Houses for sale in Saskatoon Saskatchewan

The thriving city of Saskatoon is the largest in Saskatchewan. It is full of vibrant nature and the winding South Saskatchewan River. It is located along the Trans-Canada Highway and has been the cultural and economic hub of central Saskatchewan since its founding in 1882.

At M Realty, we are here to help you find your next house in Saskatoon. Let us make the search for homes for sale in Saskatoon easy. We’ll help you every step of the way! View Saskatoon homes for sale.

Search Properties
1096 results | Page 91 of 92


LOADING

For sale
$39,900
6 405 Circle DRIVE E, Saskatoon, Saskatchewan

6 405 Circle Drive E

Saskatoon, Saskatchewan

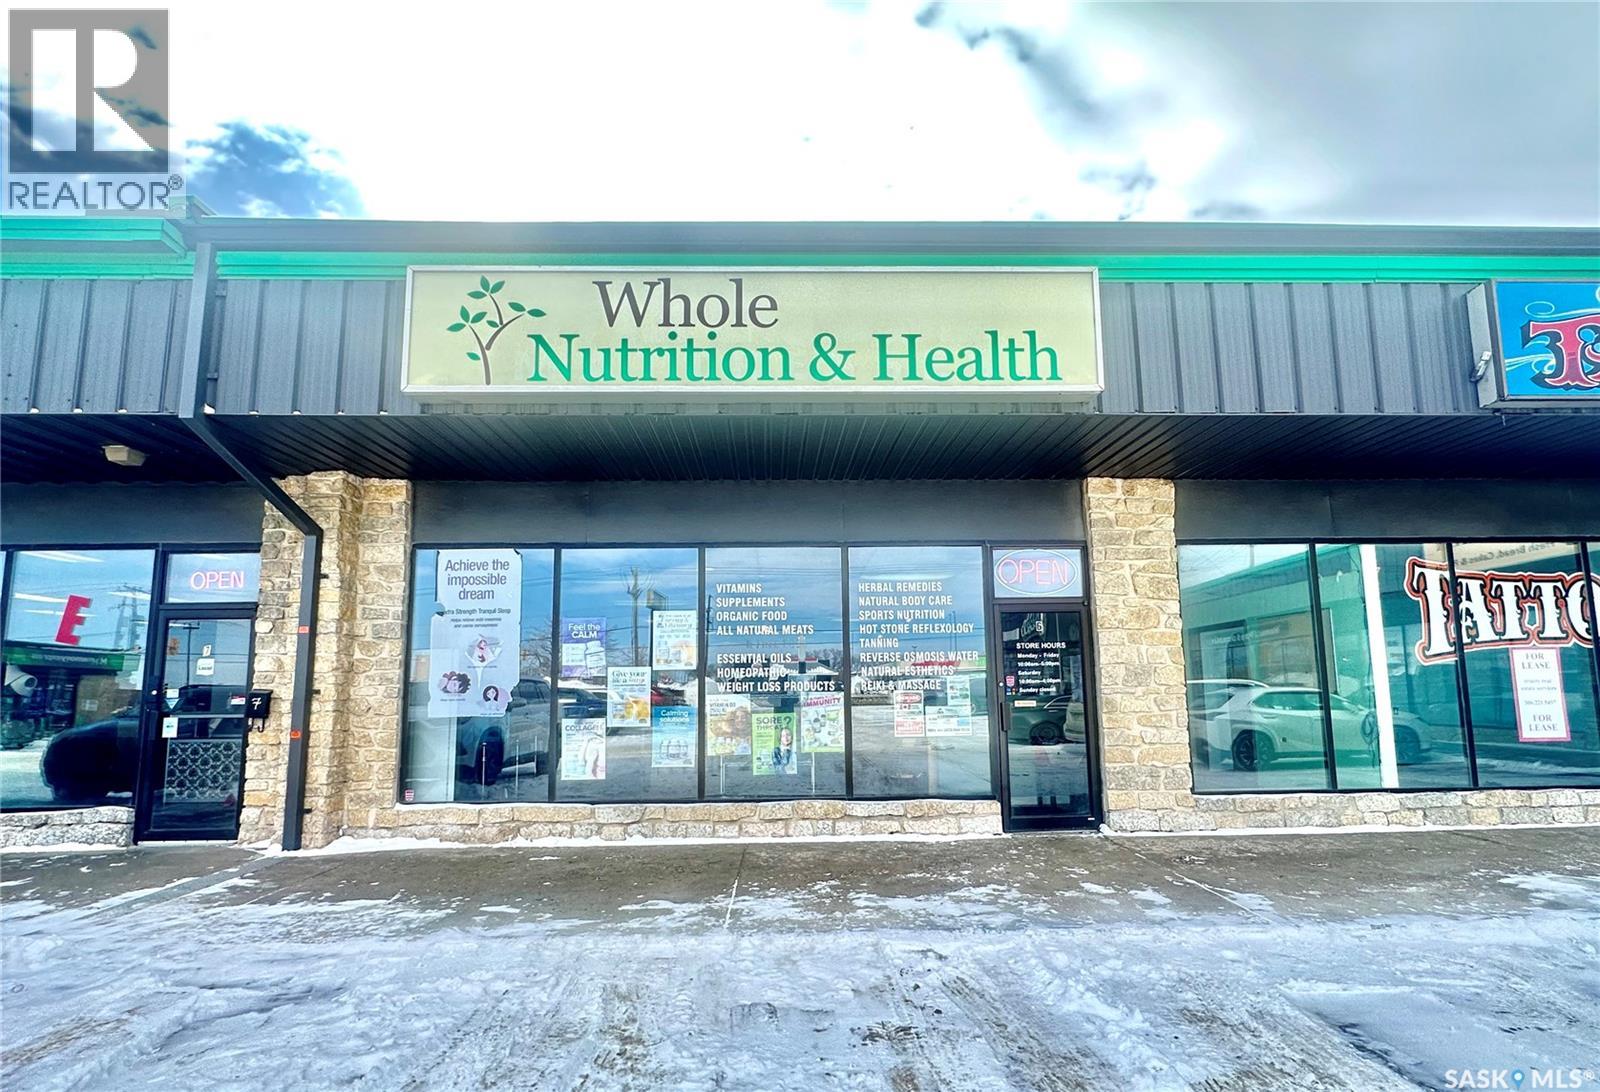
This well-established business boasts nearly 20 years of successful operation and benefits from an unmatched highway-front location with excellent visibility from Circle Drive, attracting a steady flow of commuter and pedestrian traffic. The store primarily specializes in the retail sale of nutrition and health products, serving customers with strong purchasing power and minimal payment risk. In addition to its core nutrition business, the premises include a dedicated nail service area, a private massage room, purified water system sales, and a tanning machine. The computer and printing equipment have also been recently upgraded. The owner is offering the business at a highly attractive price to facilitate a smooth transition, presenting an outstanding opportunity for new or expanding entrepreneurs. The sale price includes all equipment and furniture, leasehold improvements, and goodwill. Inventory is not included in purchase price. (id:34297)

1,739 sqft
For sale
$45,000
346 U AVENUE S, Saskatoon, Saskatchewan

346 U Avenue S

Saskatoon, Saskatchewan

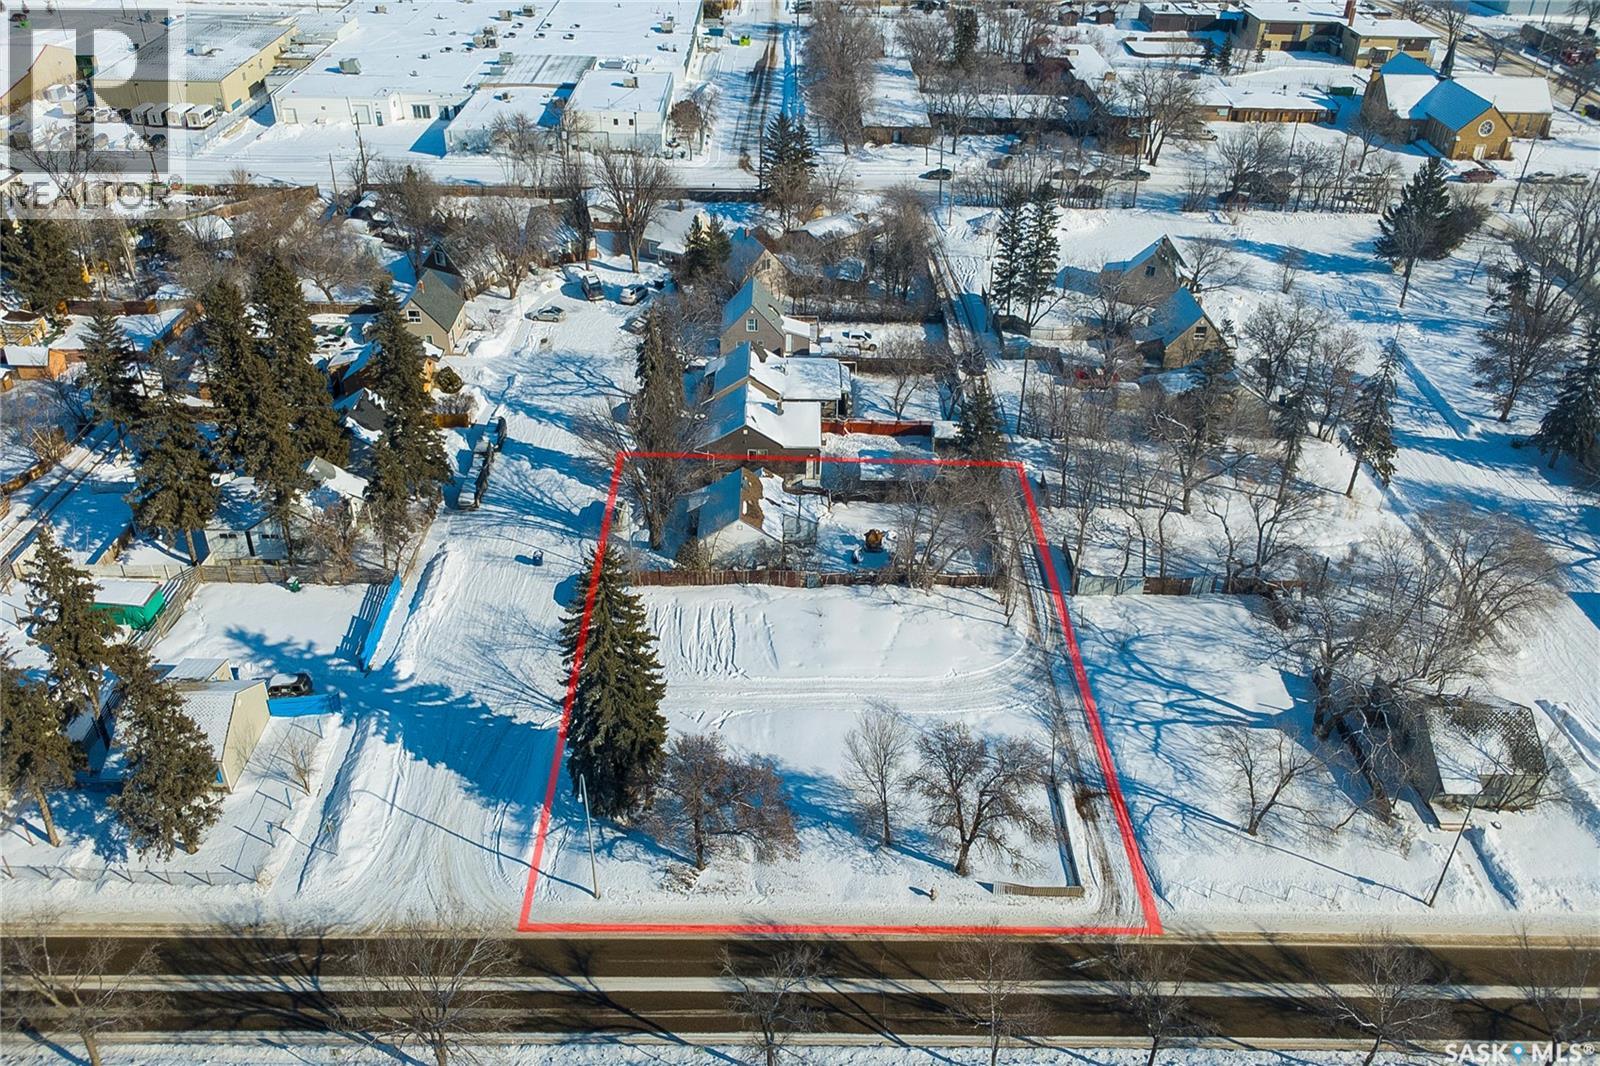
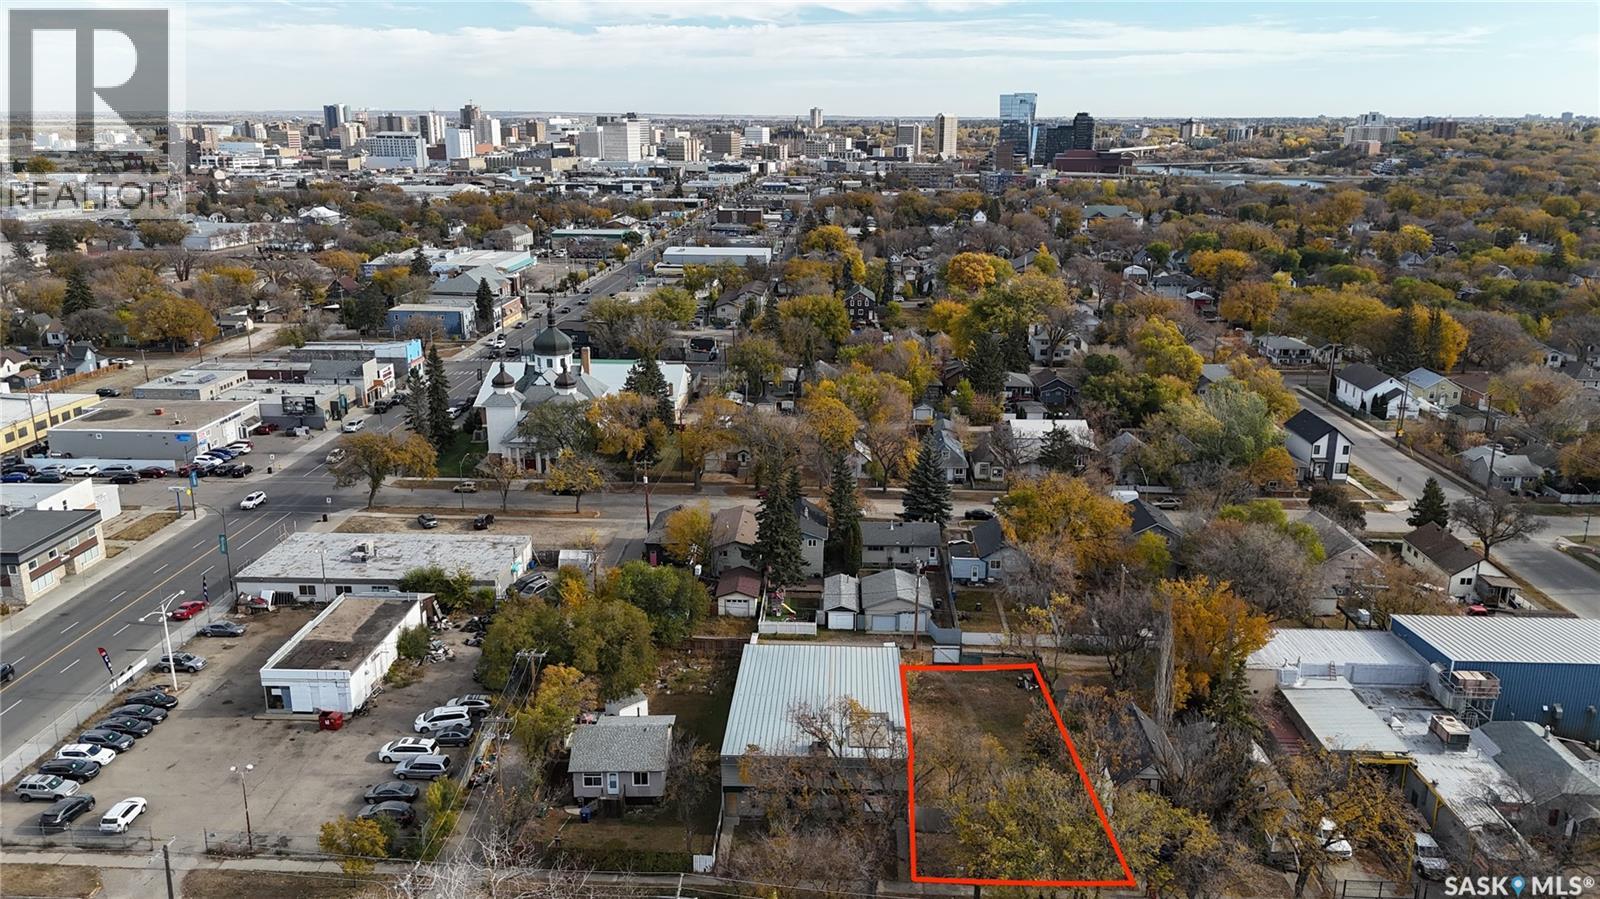
Investment opportunity in Pleasant Hill. 25' x 140' residential lot. Perfect for investment holding or future development. (id:34297)

For sale
$639,900
233 19th STREET W, Saskatoon, Saskatchewan

233 19th Street W

Saskatoon, Saskatchewan

Located steps from the vibrant River Landing district, this fully concrete commercial space offers an ideal opportunity for any business looking to establish itself in one of the city's most desirable up and coming areas. With 18-foot ceilings and large, expansive windows, this space exudes a sense of openness and natural light, perfect for creating an inviting atmosphere for customers or clients. Whether you're looking to open a retail store, restaurant, office, or creative studio, this space offers the perfect canvas for your vision. The prime location, high ceilings, and excellent flow of natural light make it a standout option in the area. With River Landing just around the corner, you'll have access to a vibrant and growing community that is sure to drive traffic and success for your business. (id:34297)

1,956 sqft
For sale
$474,900
201 19th STREET W, Saskatoon, Saskatchewan

201 19th Street W

Saskatoon, Saskatchewan

Located steps from the vibrant River Landing district, this fully concrete commercial space offers an ideal opportunity for any business looking to establish itself in one of the city's most desirable up and coming areas. With 18-foot ceilings and large, expansive windows, this space exudes a sense of openness and natural light, perfect for creating an inviting atmosphere for customers or clients. Whether you're looking to open a retail store, restaurant, office, or creative studio, this space offers the perfect canvas for your vision. The prime location, high ceilings, and excellent flow of natural light make it a standout option in the area. With River Landing just around the corner, you'll have access to a vibrant and growing community that is sure to drive traffic and success for your business. (id:34297)

1,000 sqft
For sale
$180,000
90 4019 Aronec AVENUE, Saskatoon, Saskatchewan

90 4019 Aronec Avenue

Saskatoon, Saskatchewan

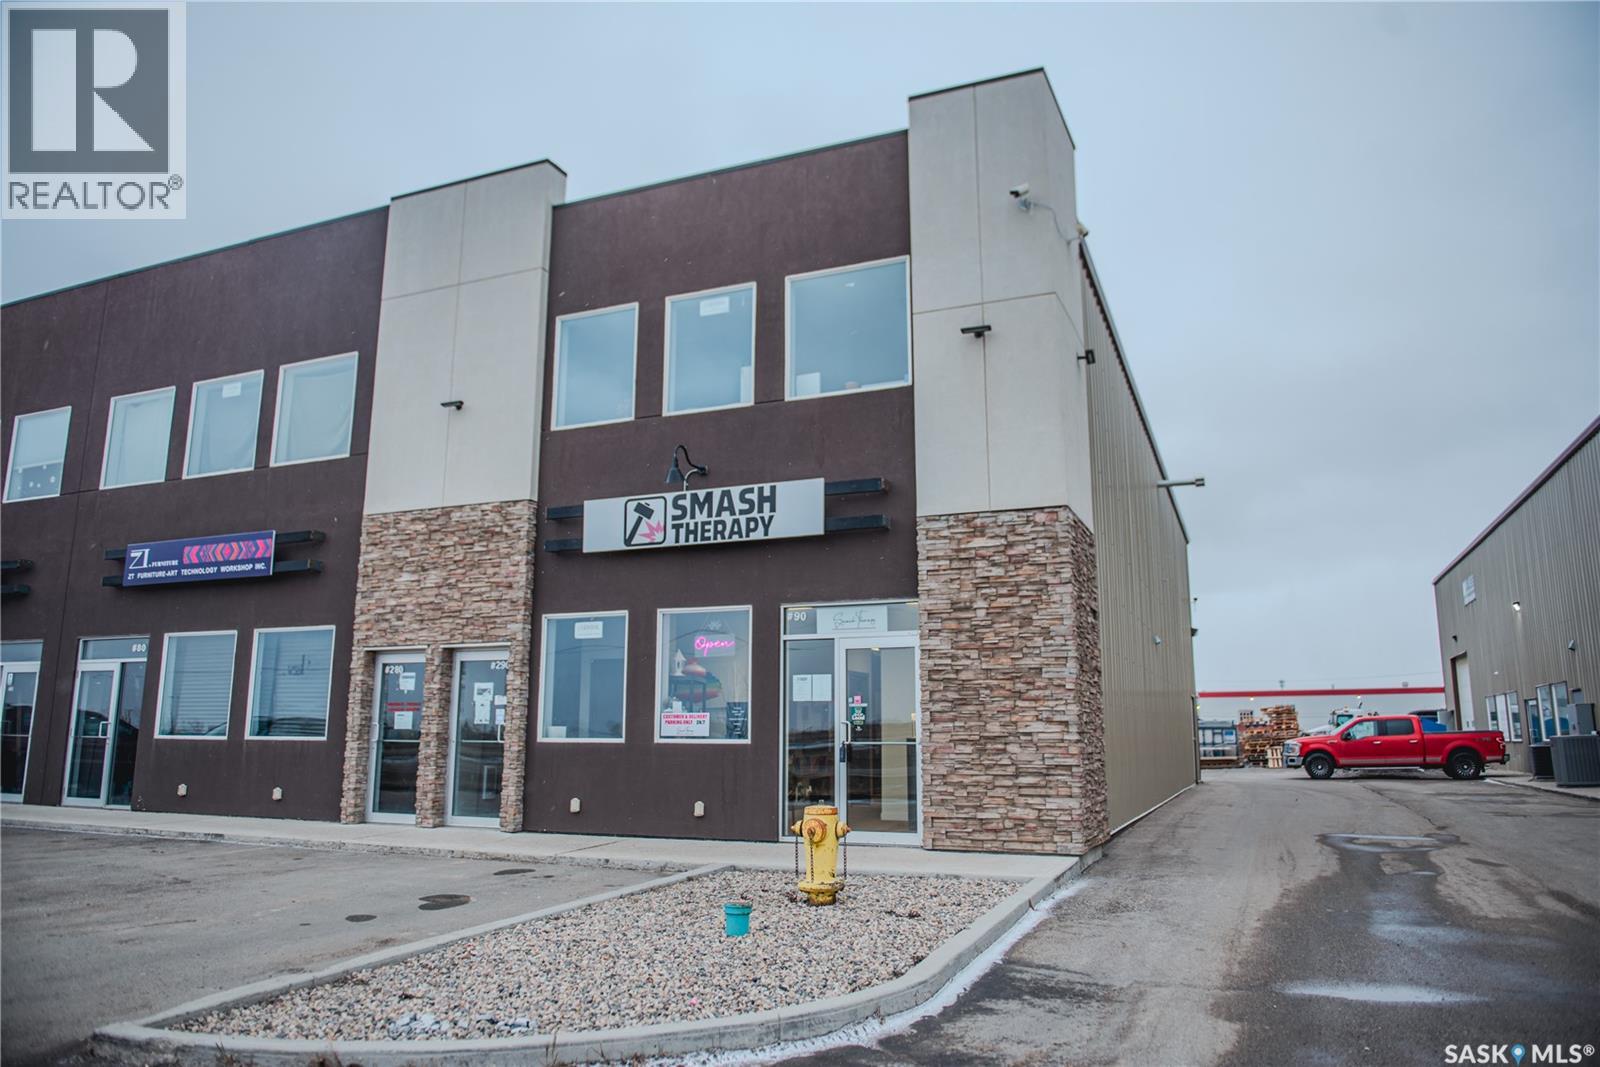
Smash Therapy is Saskatchewan’s only proven rage room business, offering a unique, in-demand entertainment and stress-relief experience in Saskatoon. Perfectly incubated for low overhead operations, minimal human capital requirements, flexible managerial delegation, with ongoing cash flow, this business has developed a province-wide brand. Known for its one-of-a-kind concept, exceptional customer service, integrated community values, and robust trauma healing approach to therapy, the need for this service will never become obsolete. Having served over 15,000 customers to date, Smash Therapy has built a loyal following and an outstanding reputation, reflected in 350+ five-star Google reviews. It also boasts a strong sustainable factor in the business logistics having diverted more than 200,000 pounds of e-waste and metal from landfills through recycling initiatives, while also contributing over $20,000 to local charities. It has been featured multiple times in local media and recognized through business award nominations, further strengthening its brand presence within Saskatchewan and beyond. The operating model is simple, supported by a network of community donor partners that ensure a consistent, low-cost supply of breakable inventory. Demand continues to grow with the societal need for experiential entertainment, team-building activities, and cathartic somatic releases for alternative stress-relief options. Strong repeat business and untapped market potential position this company for continued expansion. A true turnkey opportunity is ideal for an owner-operator or investor looking for entry level endeavor while still attaining a well-established, purpose-driven business with strong community roots, immediate cash flow, and scalable potential. Do not wait to capitalize on its solid foundation. The current owner is pursuing a sale to focus on family and other entrepreneurial commitments after successfully building and growing this Saskatchewan business. (id:34297)

1,750 sqft
For sale
$399,999
1013 Broadway AVENUE, Saskatoon, Saskatchewan

1013 Broadway Avenue

Saskatoon, Saskatchewan

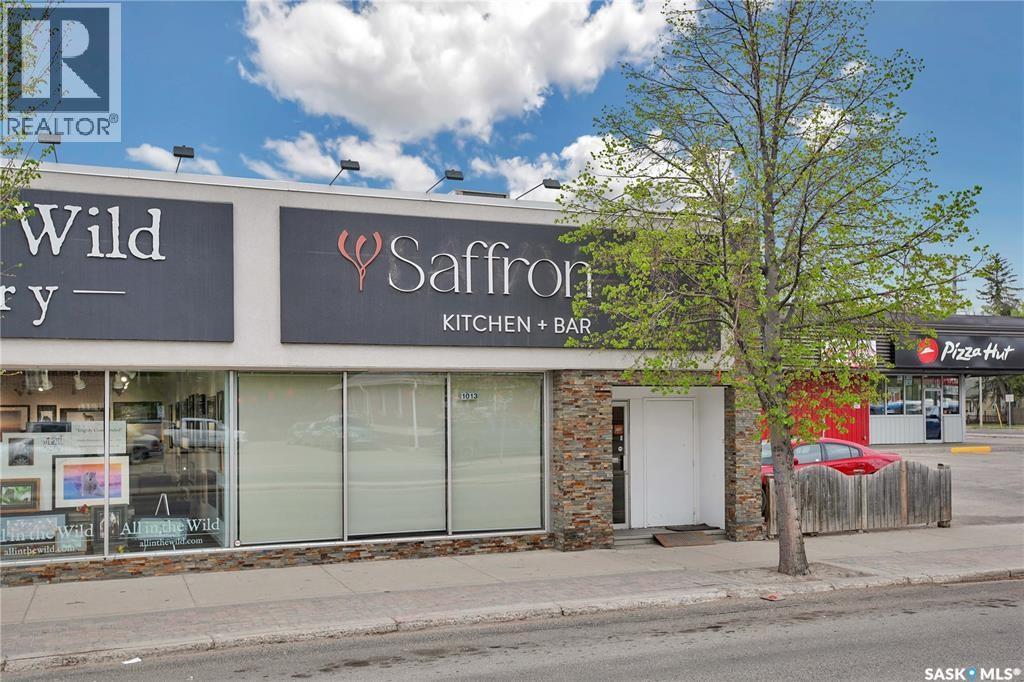
Great restaurant opportunity for any investor! Saffron is an established Persian dining experience located on Broadway Avenue, that gross revenue exceeds $500,000 annually. All equipment, inventory, branding, and goodwill is included. Three years remain on the lease take-over opportunity. This is the best restaurant available in Saskatoon! Call today for more information and/or to view. (id:34297)

12,000 sqft
For sale
$699,900
1232 1236 Idylwyld DRIVE N, Saskatoon, Saskatchewan

1232 1236 Idylwyld Drive N

Saskatoon, Saskatchewan

This is a package deal, must all be sold together, this includes the sale of 1232, 1236 Idylwyld Drive & 1 Minto place, two of the homes have been cleared and one remains with a tenant, – CS1 – Corridor Station Mixed Use 1 District. 1232 and 1236 are vacant land, 1 Minto place is 1 unit dwelling. Any GST will be responsibility of buyer. Wakable distance to Siast, New Shoppers location on 33rd and Idylwyld. Approximate total 107 feet of idylwyld frontage with 141 ft of depth (this include all 3 properties). Approx total sq ft land 15247. (id:34297)

For sale
$599,000
320 K AVENUE S, Saskatoon, Saskatchewan

320 K Avenue S

Saskatoon, Saskatchewan

This well-located lot offers outstanding accessibility, with quick connections to Circle Drive and a prime position just WALKING DISTANCE/NINE blocks from DOWNTOWN. Its proximity to the city’s core places it in an IDEAL SPOT for businesses and developers looking to benefit from the continued growth and revitalization of the downtown area. Offered at an ATTRACTIVE PRICE point, the property also provides EXCELLENT POTENTIAL. ZONED IL1, it accommodates a wide range of BUSINESS RELATED ACTIVITIES, making it a versatile opportunity for entrepreneurs and investors alike. Take a closer look at the possibilities this property offers and imagine the potential it could bring to you. Buyers & Buyers' Realtor(s)® to verify all measurements. (id:34297)

For sale
$1,699,900
131 Nazarali WAY, Saskatoon, Saskatchewan

131 Nazarali Way

Saskatoon, Saskatchewan

Welcome to this magnificent masterpiece crafted by Gill Homes that sits on one of the few Walkout lots left in Brighton offering over 3300 Sqft of Luxury living at its finest. This Beautiful House offers 7 Bedrooms, 7 Bathrooms, 3 Kitchens, Theater Room/Bonus Room and an Office including 2 Bedroom Legal Basement Suite with its own Furnace, perfect for rental income to help offset the mortgage cost. You are greeted by a grand foyer displaying a designer chandelier leading to the main Living room with tray ceiling featuring a custom wall with natural gas fireplace. As you explore, You will fall in love with massive open concept Kitchen and Dining area that also has an enclosed Butler's/Spice kitchen with its own set of appliances and a walk-in pantry. This floor also offers a 4pc Bathroom and a Bedroom. Upstairs you will find the spacious Master bedroom with its private big Balcony, massive walk-in closet and 5pc En-Suite featuring a steam shower. 2nd floor is also shared with 3 more generously sized bedroom with 4pc En-Suites & walk-in closets in 2 of them, 4 pc shared bathroom and Laundry room with custom cabinets. To top it off, you will be mesmerized by the Theater/Bonus room in the main suite basement that gives you a thrilling experience of owning your own cinema experience adjoining another Office room and a 2pc bathroom for convenience. With all the bells and whistles you can ask for, every floor offers Bluetooth controlled ceiling speakers, smart lighting with voice control, Security system with Screen in Kitchen & motorized zebra blinds. Garage is a Man's dream, a triple heated 12ft ceiling attached garage which is open to imagination. Backyard offers an extended deck with a quick connect for natural gas barbeque on Main floor, concrete patio on walkout, fully landscaped with SOD, trees, bushes and sprinklers. Words are not enough to describe this House so book your appointment Today to secure it! *** Pictures from a similar Build*** (id:34297)

7 Bedroom 6 Bathroom 3,303 sqft
For sale
$2,165,000
170 Willows WAY, Saskatoon, Saskatchewan

170 Willows Way

Saskatoon, Saskatchewan

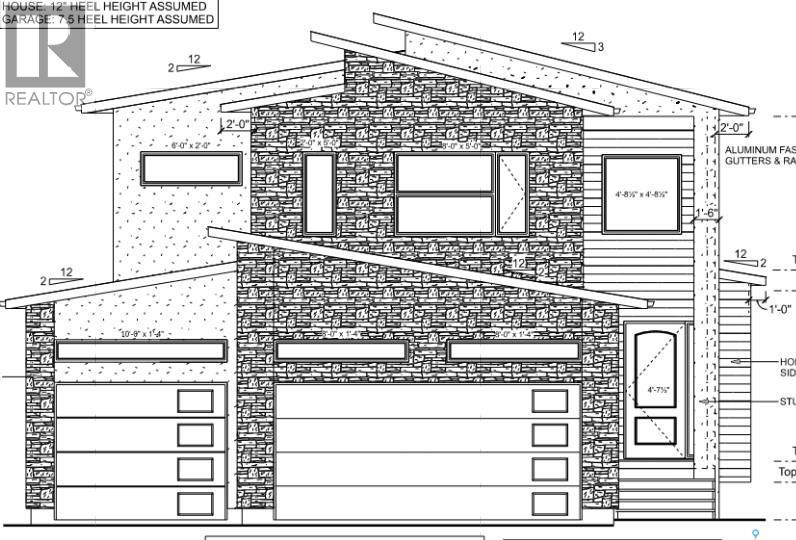
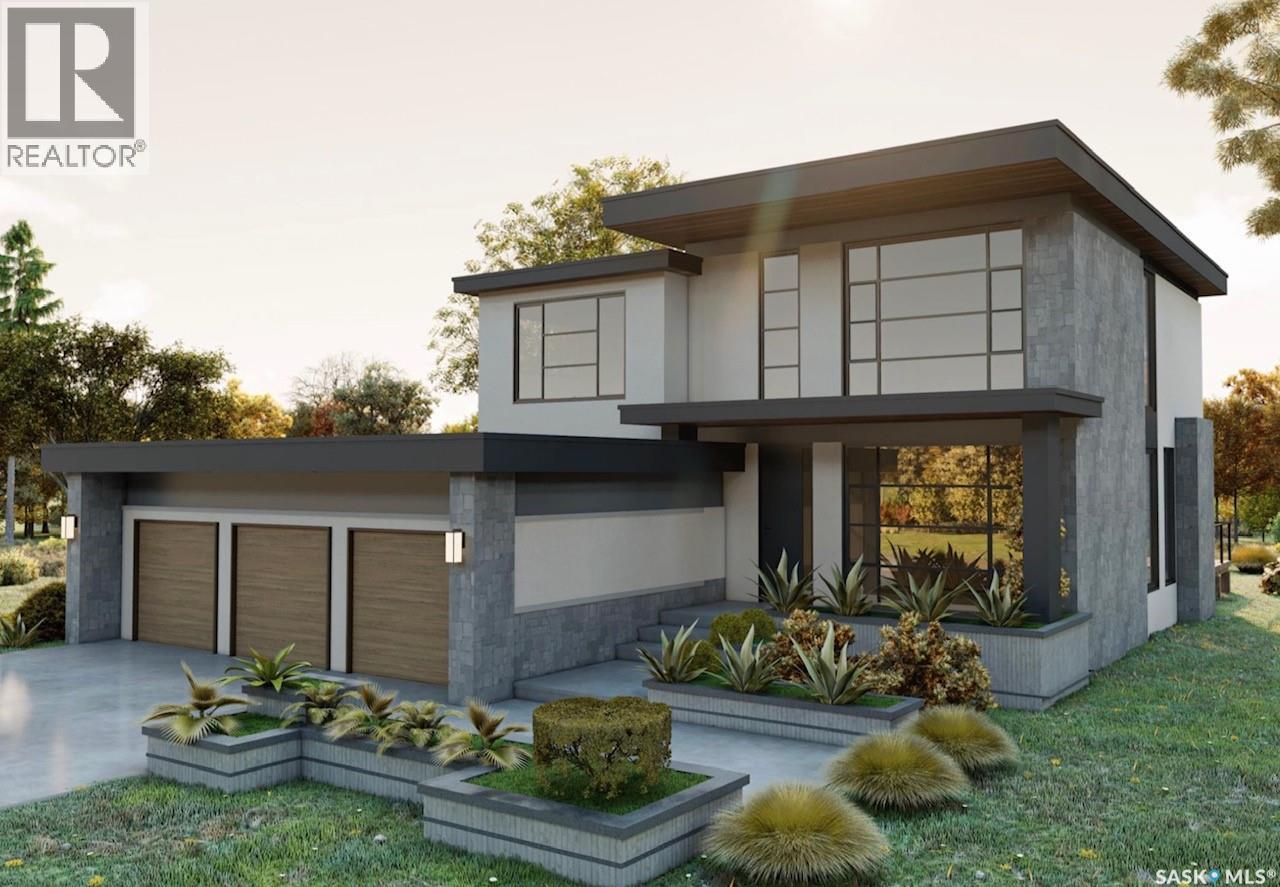
Please note that photos are renderings and this home is not built yet. This striking home is designed and built by award-winning homebuilder Lexis Homes and is located in the exciting new phase of Westhills at The Willows. The future homeowner will enjoy the tranquility of golf course living. Designed with wellness and lifestyle in mind, the community features upcoming revitalized clubhouse facilities, tennis courts, a scenic skating pond, and cross-country ski trails. A pool, splash pad, and Nordic spa are also proposed as part of this vibrant neighbourhood development. This 2,709 sq. ft. two-storey home includes a fully finished walkout basement and features 10-foot ceilings throughout the main floor. Large windows flood the home with natural light, a gas fireplace to provide warmth and comfort during Saskatchewan winters. The interior showcases impressive, thoughtfully curated design details, complemented by a modern exterior finished with low-maintenance stucco and stone accents. A $75,000 landscaping budget is included in the price. The primary suite offers an exceptionally large walk-in closet, creating a true retreat experience. The walkout basement is bright and welcoming, thanks to oversized windows that enhance both function and livability. A heated triple-car garage ensures year-round convenience, and the home is built for comfort and efficiency with R-28 wall insulation and insulation beneath the basement slab. As a Holmes Approved Homebuilder, every Lexis Homes project includes three detailed third-party inspections performed by Mike Holmes–approved inspectors which provides added confidence, quality assurance, and peace of mind. Don’t miss this incredible opportunity to own a premium home in a highly sought-after location! Alternate exterior options are available for this home. Lexis Homes offers (id:34297)

5 Bedroom 4 Bathroom 2,709 sqft
For sale
$1,295,000
319 Flynn MANOR, Saskatoon, Saskatchewan

319 Flynn Manor

Saskatoon, Saskatchewan

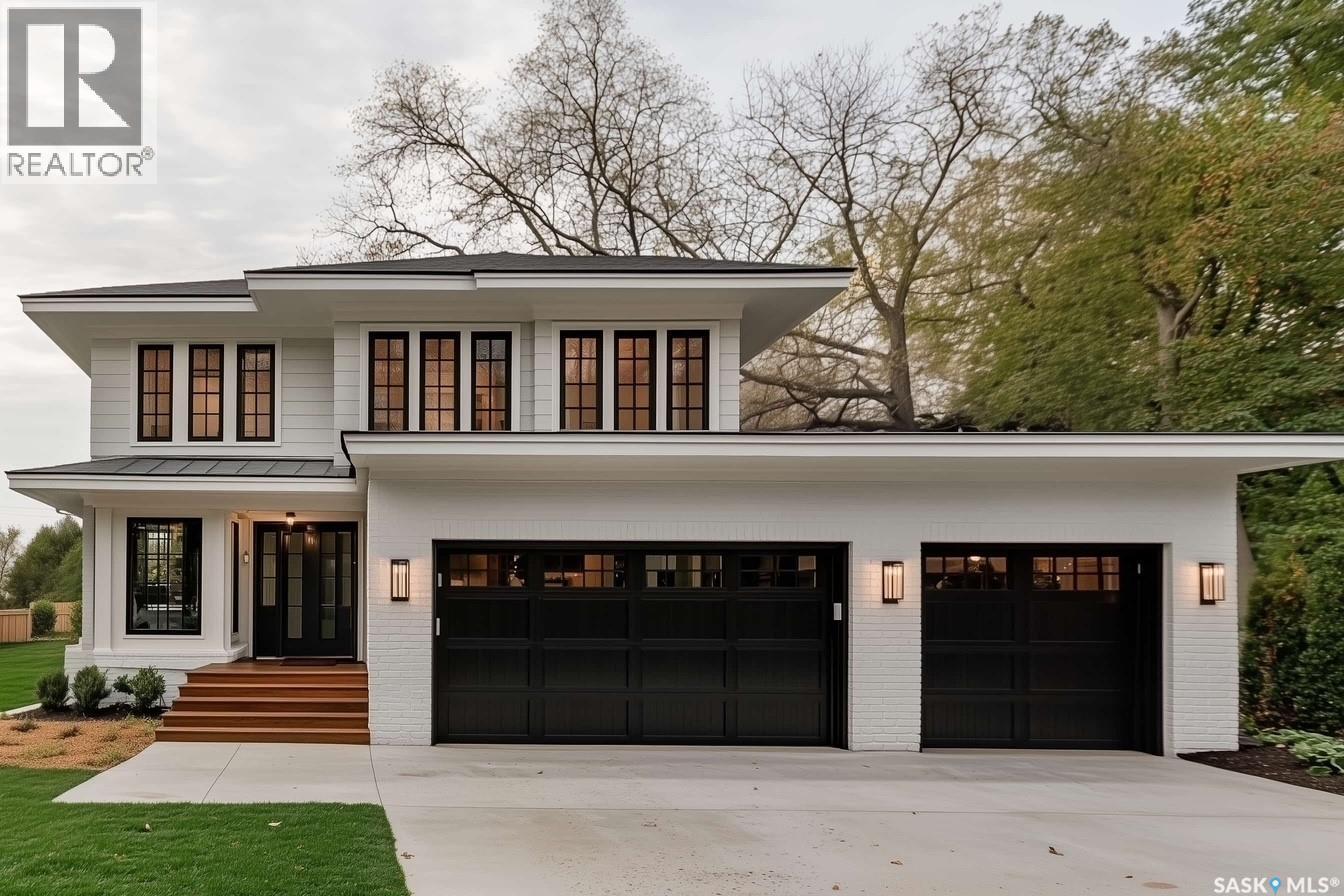
Please note that images are concepts only, as this home is not built yet. Lexis Homes is re-creating their popular Eclipse floor plan on this extra-wide walkout lot in Rosewood. All rooms are generously sized in this 2490 sq ft floor plan. 12-foot-high ceilings in the living room. Designer kitchen with walk through pantry. Wet bar located beside the dining room. Main floor office. Functional mudroom that looks fantastic. Large rear deck that is partially covered. The 2nd floor features a bonus room and 3 bedrooms. The primary bedroom is stunning with its bold colours and accents. The ensuite is amazing with a large shower and free-standing bathtub. Upgraded insulation in the walls for a more comfortable and energy-efficient home. The triple garage also features a bonus space for storage or a workshop area. Don’t miss this incredible opportunity to own a premium home in a highly sought-after location in the park and near schools! Alternate exterior options are available for this home. Lexis Homes offers the flexibility to create an alternate floor plan tailored to your unique design preferences. We also have other walkout lots available. (id:34297)

3 Bedroom 3 Bathroom 2,490 sqft
For sale
$899,900
707 Nazarali UNION, Saskatoon, Saskatchewan

707 Nazarali Union

Saskatoon, Saskatchewan

For more information, please click the "More Information" button. Welcome to this beautifully crafted custom home located in the heart of Brighton, one of Saskatoon’s most sought-after communities. Thoughtfully designed with space, light, and comfort in mind, this home offers an ideal balance of elegance and everyday functionality. The striking tall front entry creates an impressive first impression, leading into a grand double-height foyer filled with natural light and open sightlines. The open-concept main floor is perfect for both family living and entertaining, featuring a spacious living room with a modern fireplace and large windows that flood the space with sunlight. The dining area flows seamlessly into the kitchen, making everyday meals and hosting effortless. The gourmet kitchen is both stylish and practical, offering premium cabinetry, elegant finishes, and generous counter space. A fully equipped spice kitchen adds exceptional convenience, ideal for preparing aromatic or oily dishes while keeping the main kitchen clean and show-ready. Upstairs, the home is designed with families in mind, offering four well-appointed bedrooms and a versatile bonus room suitable for a home office, media room, or play area. The primary suite serves as a private retreat with a large walk-in closet and a stylish 4-piece ensuite. Two additional bedrooms share a convenient Jack & Jill bathroom, combining comfort and practicality. From the elegant staircase overlooking the foyer to the abundance of natural light throughout, this home feels bright, welcoming, and timeless. Located close to parks, walking paths, schools, and amenities, this is a perfect opportunity for families seeking a modern, high-quality home in one of Saskatoon’s best neighborhoods. (id:34297)

7 Bedroom 5 Bathroom 2,314 sqft