Houses for sale in Saskatoon Saskatchewan

The thriving city of Saskatoon is the largest in Saskatchewan. It is full of vibrant nature and the winding South Saskatchewan River. It is located along the Trans-Canada Highway and has been the cultural and economic hub of central Saskatchewan since its founding in 1882.

At M Realty, we are here to help you find your next house in Saskatoon. Let us make the search for homes for sale in Saskatoon easy. We’ll help you every step of the way! View Saskatoon homes for sale.

Search Properties
1096 results | Page 90 of 92


LOADING

For sale
$198,500
115A 4040 8th STREET E, Saskatoon, Saskatchewan

115a 4040 8th Street E

Saskatoon, Saskatchewan

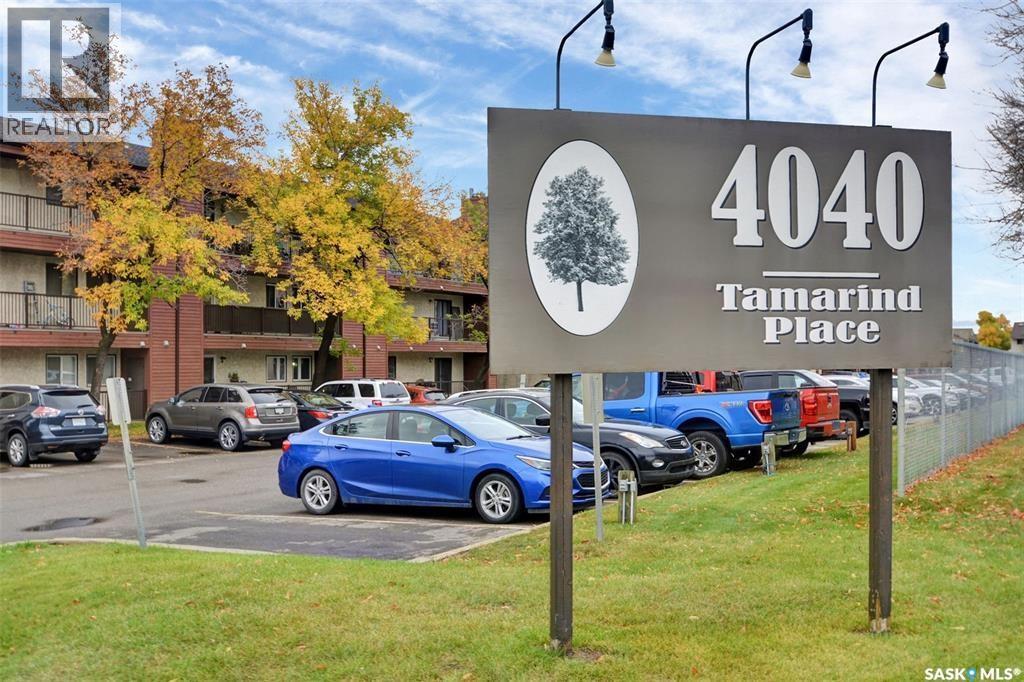
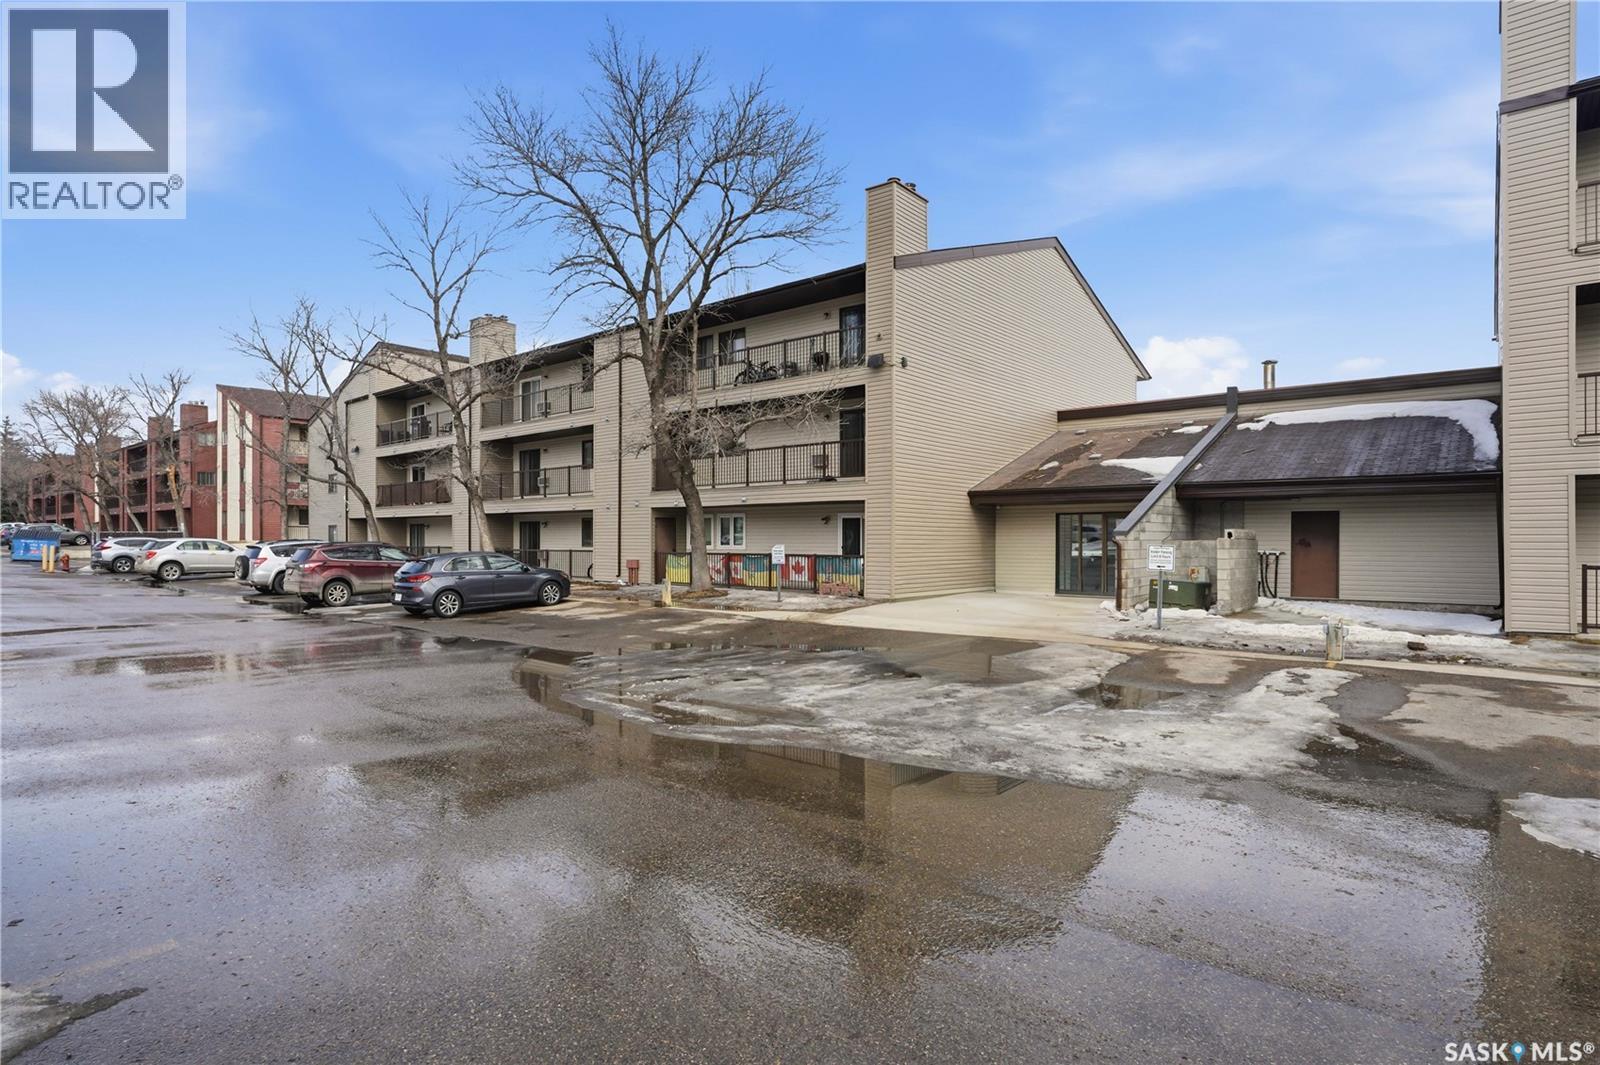
Welcome to 115A–4040 8th Street East! This quiet, well-maintained corner unit offers 3 bedrooms and backs directly onto Wildwood Golf Course and park, delivering beautiful, unobstructed green space views. Ideally located close to schools, shopping along 8th Street, public transit, and all essential amenities, this home combines convenience with a peaceful setting. The bright 915 sq. ft. layout features an open-concept living and dining area with large windows that flood the space with natural light, while the cozy wood-burning fireplace adds warmth and charm—perfect for first-time buyers, young families, students, or savvy investors. This inviting condo includes a spacious in-suite laundry and storage room, along with a large private balcony accessible from the living room—ideal for relaxing and enjoying the serene surroundings, complete with an additional outdoor storage unit. The kitchen is equipped with a dishwasher, and the corner unit design provides extra windows for added brightness. The professionally managed building offers secure access, an amenities room, one exclusive parking stall, and ample visitor parking. Pet-friendly with restrictions and approval, this property is also just minutes from grocery stores, restaurants, parks, recreation centers, the University of Saskatchewan, and downtown. If you’re seeking comfortable, low-maintenance living in a prime location, this home checks all the boxes—book your private showing today! (id:34297)

3 Bedroom 1 Bathroom 915 sqft
For sale
$189,900
208B 4040 8th STREET E, Saskatoon, Saskatchewan

208b 4040 8th Street E

Saskatoon, Saskatchewan

Located near grocery stores & shopping, parks, bus routes, and with quick access to Circle Drive, this beautiful condo has been lovingly maintained and is move-in ready. The interior features 2 bedrooms, 1 bathroom, plus a spacious living/dining area, with the added benefit of a dishwasher & in-suite laundry room. As a corner unit, this home is brightly lit with extra windows, and has a large private deck with storage unit, perfect for enjoying those warm summer nights. Call for a viewing today! (id:34297)

2 Bedroom 1 Bathroom 730 sqft
For sale
$760,900
147 Traeger COMMON, Saskatoon, Saskatchewan

147 Traeger Common

Saskatoon, Saskatchewan

The Fairfax", is a 2168 square foot, 2 storey with an expansive main floor featuring a large living and dining room area. Entering the home from the oversized fully insulated garage, you step into the mudroom which is conveniently attached to the walk through pantry with lower cabinets and separate sink. The kitchen features an oversize island with eating ledge, gorgeous backsplash and gleaming quartz countertops. The great room features large windows, and oversize patio doors for an abundance of light. The fireplace is a stunning focal point in the room. The addition of the office/flex area adjacent to the front entrance is a perfect work from home space. Upstairs, the primary bedroom is spacious. The ensuite has an 8' vanity with double sinks with a generous amount of drawers for storage, a 5' custom tiled shower and stand alone tub, and a private water closet. From there, you enter directly into the walk through closet with lots of double rods and shelving for your wardrobe. Exiting the closet, you pass directly into the laundry room equipped with lower cabinets and quartz countertop and sink for easy laundry tasks. 2 additional bedrooms, a 4 piece bath and a bonus/bedroom area finish this floor. All Pictures may not be exact representations of the home, to be used for reference purposes only. Errors and omissions excluded. Prices, plans, and specifications subject to change without notice. All Edgewater homes are covered under the Saskatchewan New Home Warranty program. PST & GST included with rebate to builder (id:34297)

3 Bedroom 3 Bathroom 2,168 sqft
For sale
$609,900
37 105 Hathway CRESCENT, Saskatoon, Saskatchewan

37 105 Hathway Crescent

Saskatoon, Saskatchewan

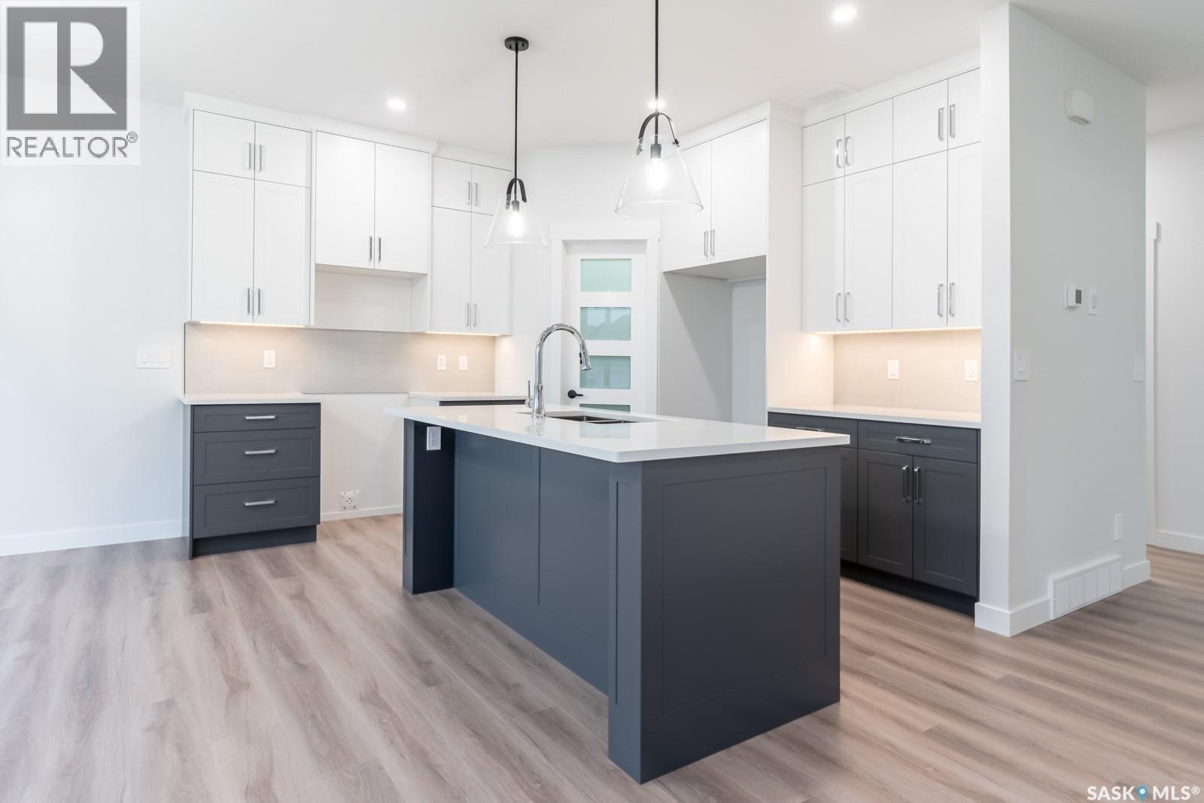
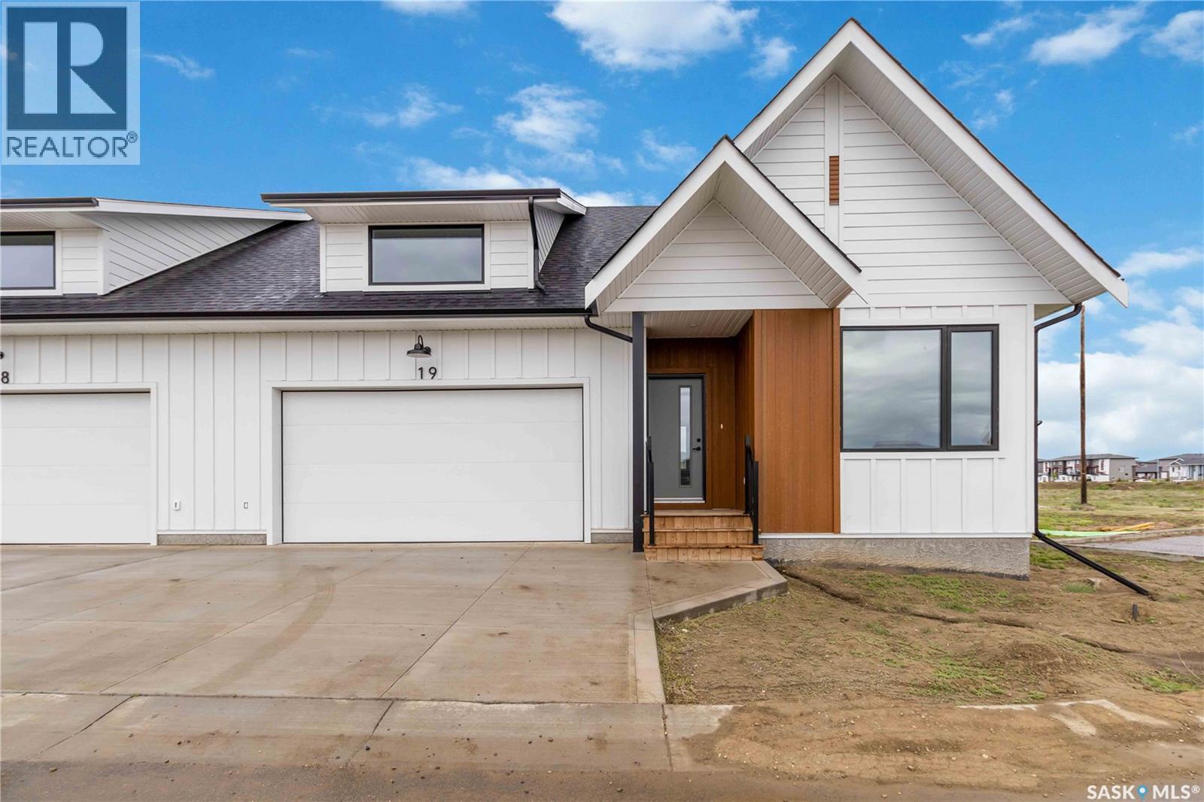
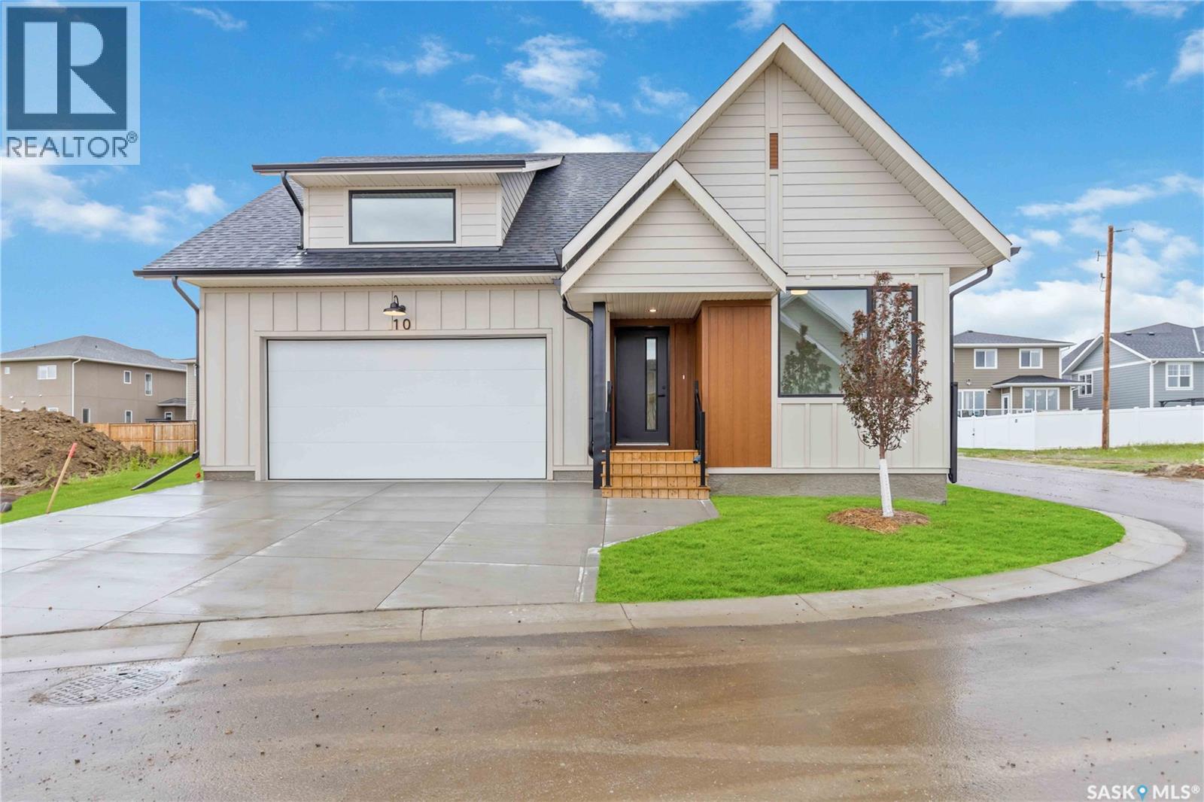
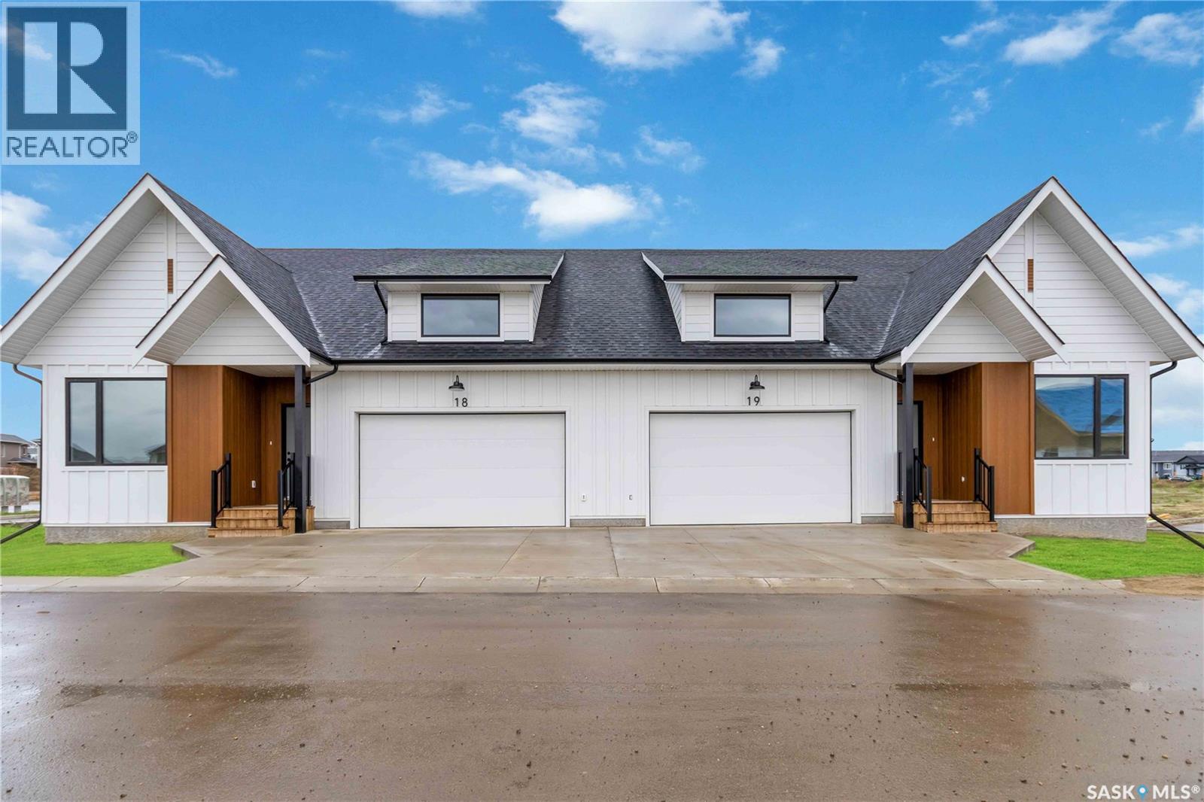
Welcome to “The Crescent” an Arbutus Development. Discover year-round wellness while integrating your personal lifestyle with this new community. Entertaining just got easier! Host family barbecues or take a dip in the swimming pool. Challenge your friends to a game of pickle ball or relax in the hot tub. Offering 2,500 square feet of indoor amenities at your doorstep, including a fitness room to stay in shape and a multi-purpose room for a game of cards or a movie night in the lounge with the grandkids. The Crescent Clubhouse has something for everyone. Immerse yourself in health, wellness and family life. Limited collection of modern farmhouse duplex and single unit bungalows - Open concept floor plans featuring 1121 sq.ft. or 1302 sq.ft. of living space - Private spacious 2 car garages with plenty of room for storage as well as a two car driveway. Free standing or semi-detached options, many backing park! Spacious open concept kitchens featuring a large island - Soft close thermofoil drawers and cabinets - Durable quartz countertops with ceramic tile backsplash - Full height pantry for storage - Efficient double bowl stainless steel sink with brushed stainless pull-down faucet with spray feature, Kitchen Appliances included! Units come with large laundry rooms with extra storage for linens - ENERGY STAR rated Ecobee smart thermostat - Forced air heating with optional A/C cooling throughout - Front and rear garden hose bibs for outdoor needs - Ample parking for guests throughout development - National Home Warranty. Dont miss out on this rare development! (id:34297)

1 Bedroom 2 Bathroom 1,302 sqft
For sale
$249,000
C 928 8th STREET E, Saskatoon, Saskatchewan

C 928 8th Street E

Saskatoon, Saskatchewan

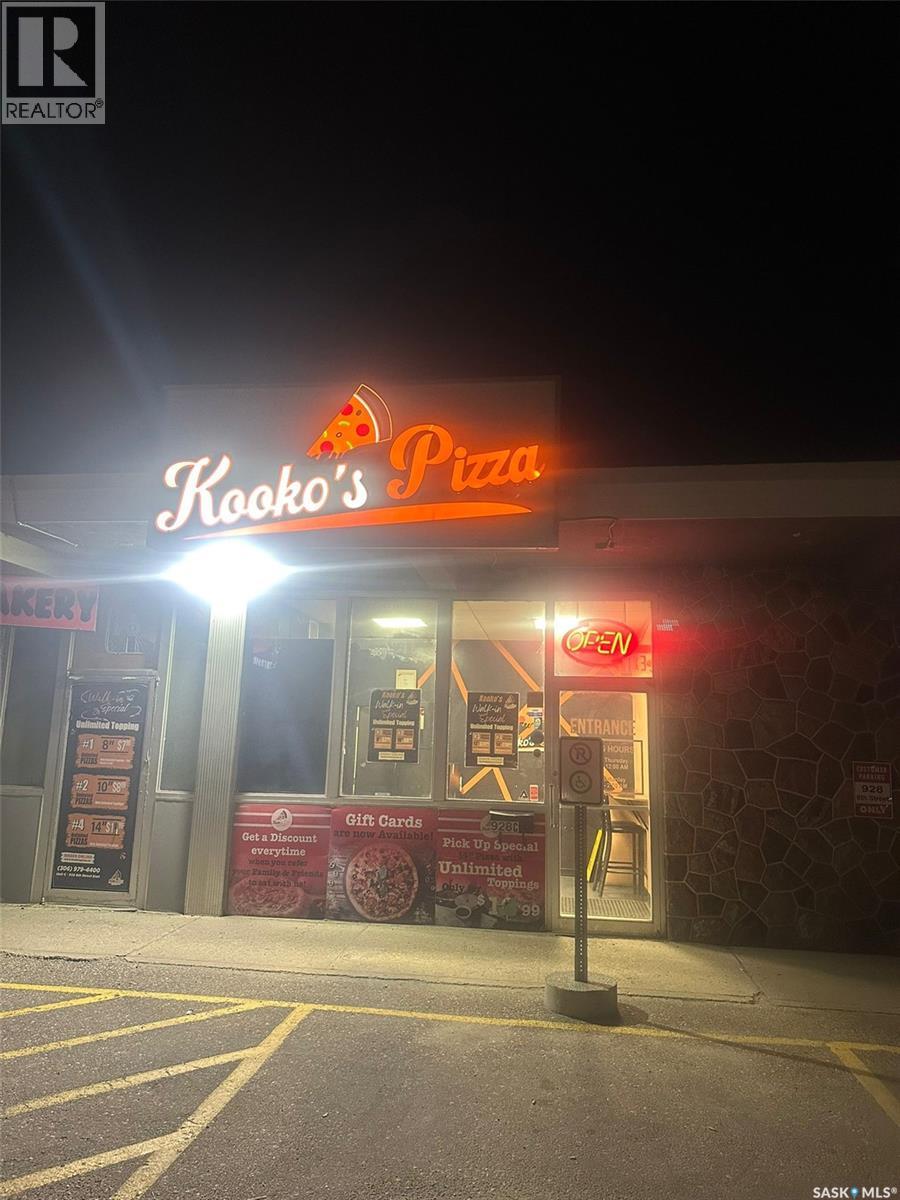
Vendor financing is available! An exciting opportunity to own a thriving pizza business in Saskatoon’s sought-after Lakewood area! Kooko’s Pizza, a well-established and turnkey operation, is now available for purchase. This is a fantastic chance for an entrepreneur to step into a successful franchise with a loyal customer base. The business offers both takeout and delivery, ensuring steady revenue from its dedicated patrons. Conveniently located on 8th Street, a high-traffic street with excellent visibility, Kooko’s Pizza benefits from strong foot and vehicle traffic. As a franchise opportunity, the well-known Kooko’s Pizza brand stays with the new owner, providing instant brand recognition and continued customer loyalty. With a proven business model and a great reputation, this is a rare chance to own a profitable pizza franchise in a prime location. Contact your REALTOR® today for more details or to schedule a viewing! (id:34297)

792 sqft
For sale
$49,000
320 J AVENUE S, Saskatoon, Saskatchewan

320 J Avenue S

Saskatoon, Saskatchewan

A Fantastic 25' x 120' lot with R2 zoning. Ready for development in the heart of RIVERSDALE! This prime spot could be yours!! (id:34297)

For sale
$920,000
430 Nazarali MANOR, Saskatoon, Saskatchewan

430 Nazarali Manor

Saskatoon, Saskatchewan

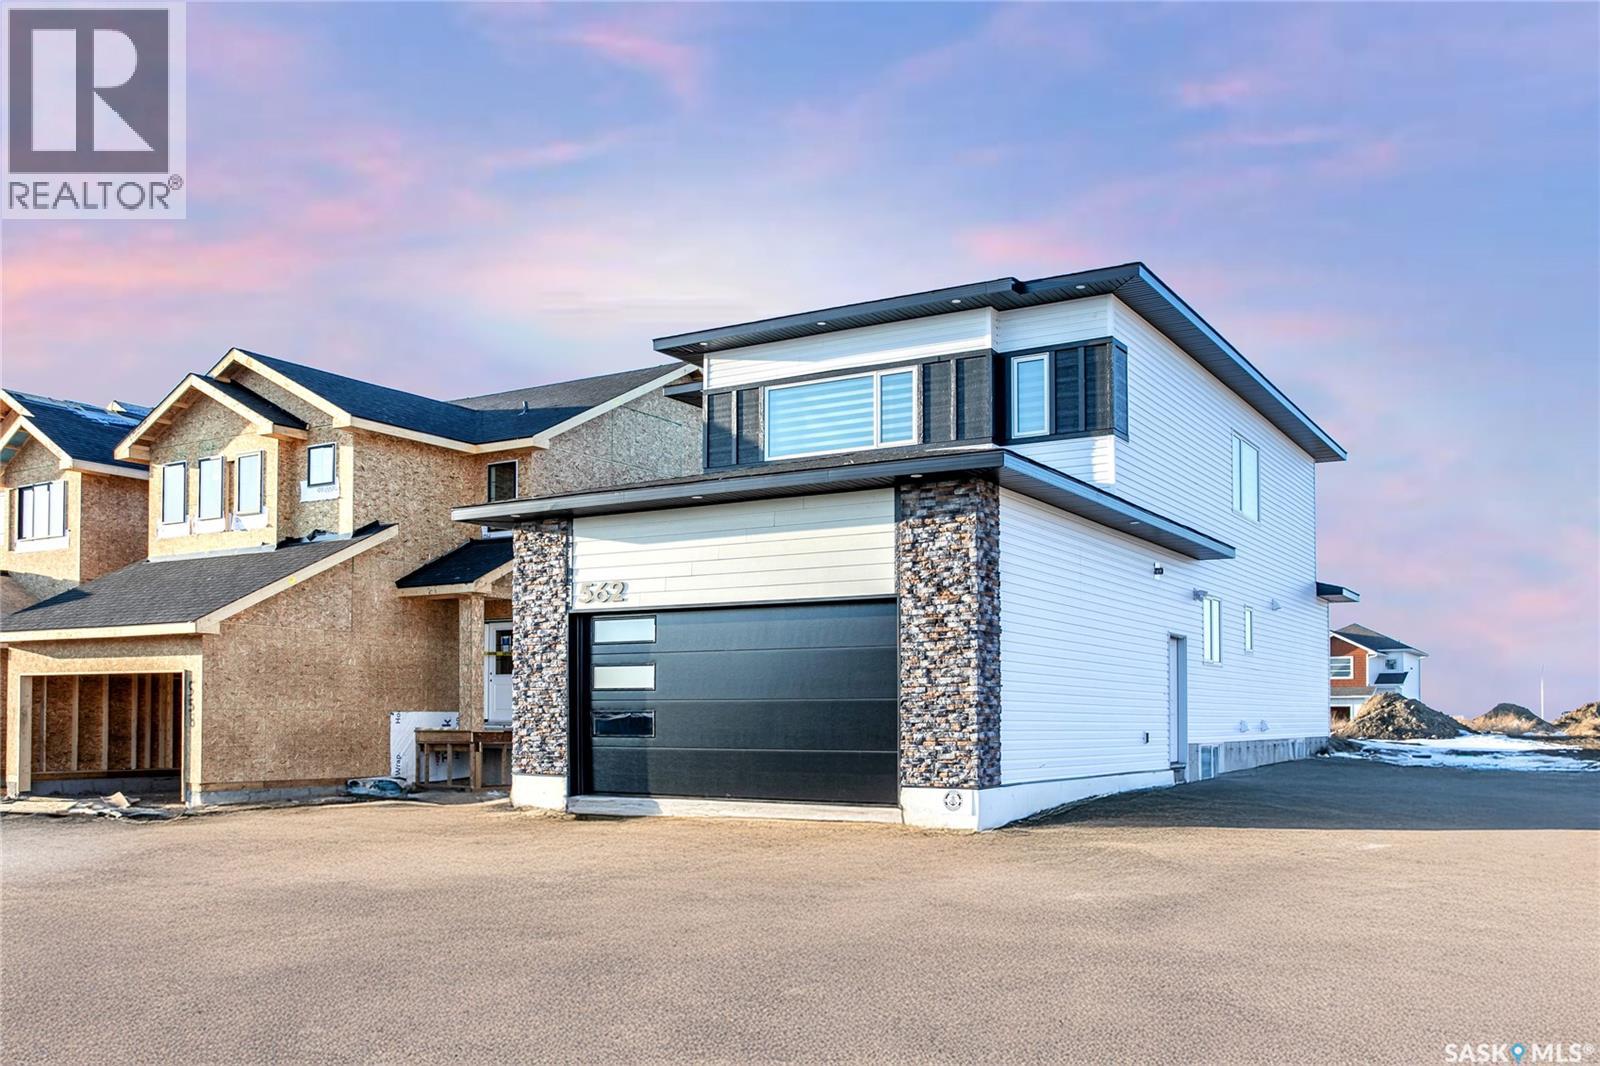
Step into this beautifully designed luxury home located in the popular Brighton community. Welcome to 430 Nazarali Manor.The main floor features a welcoming foyer, office/den, full bathroom, and a bright open-concept living, dining, and kitchen area. A chef’s dream spice kitchen with natural gas stove adds extra convenience. Large windows provide excellent natural light throughout. The second floor offers a spacious bonus room, a massive primary bedroom with a 5-piece ensuite and custom walk-in closet, plus two additional bedrooms, a full bathroom, and convenient second-floor laundry. The basement includes an extra flex room—ideal for a gym or playroom—along with a well-finished 2-bedroom legal suite featuring its own laundry, full bath, and open living/kitchen area. Perfect for rental income or extended family. Additional features include: premium finishes, quality appliances, a deck, and a Bluetooth sound system on the main floor. A well-planned, high-quality home in one of Brighton’s most desirable location in Brighton ,beautiful deck, premium finishes throughout, and a Bluetooth sound system on the main floor effortless entertaining, Natural gas hook up,9ft ceiling on all levels, above code framing with 15”OC, heated 2 car attached garage with 220 volt plug in,front landscaping and extra wide driveway including pathway to basement suite, Ac, zebra blind package , central vacuum are included .This home is thoughtfully designed, well-planned, and truly built to impress—inside and out. (id:34297)

5 Bedroom 4 Bathroom 2,237 sqft
For sale
$659,900
29 105 Hathway CRESCENT, Saskatoon, Saskatchewan

29 105 Hathway Crescent

Saskatoon, Saskatchewan

Welcome to “The Crescent” an Arbutus Development. Discover year-round wellness while integrating your personal lifestyle with this new community. Entertaining just got easier! Host family barbecues or take a dip in the swimming pool. Challenge your friends to a game of pickle ball or relax in the hot tub. Offering 2,500 square feet of indoor amenities at your doorstep, including a fitness room to stay in shape and a multi-purpose room for a game of cards or a movie night in the lounge with the grandkids. The Crescent Clubhouse has something for everyone. Immerse yourself in health, wellness and family life. Limited collection of modern farmhouse duplex and single unit bungalows - Open concept floor plans featuring 1121 sq.ft. or 1302 sq.ft. of living space - Private spacious 2 car garages with plenty of room for storage as well as a two car driveway. Free standing or semi-detached options, many backing park! Spacious open concept kitchens featuring a large island - Soft close thermofoil drawers and cabinets - Durable quartz countertops with ceramic tile backsplash - Full height pantry for storage - Efficient double bowl stainless steel sink with brushed stainless pull-down faucet with spray feature, Kitchen Appliances included! Units come with large laundry rooms with extra storage for linens - ENERGY STAR rated Ecobee smart thermostat - Forced air heating with optional A/C cooling throughout - Front and rear garden hose bibs for outdoor needs - Ample parking for guests throughout development - National Home Warranty. Dont miss out on this rare development! (id:34297)

1 Bedroom 2 Bathroom 1,302 sqft
For sale
$824,500
811 Henry Dayday ROAD, Saskatoon, Saskatchewan

811 Henry Dayday Road

Saskatoon, Saskatchewan

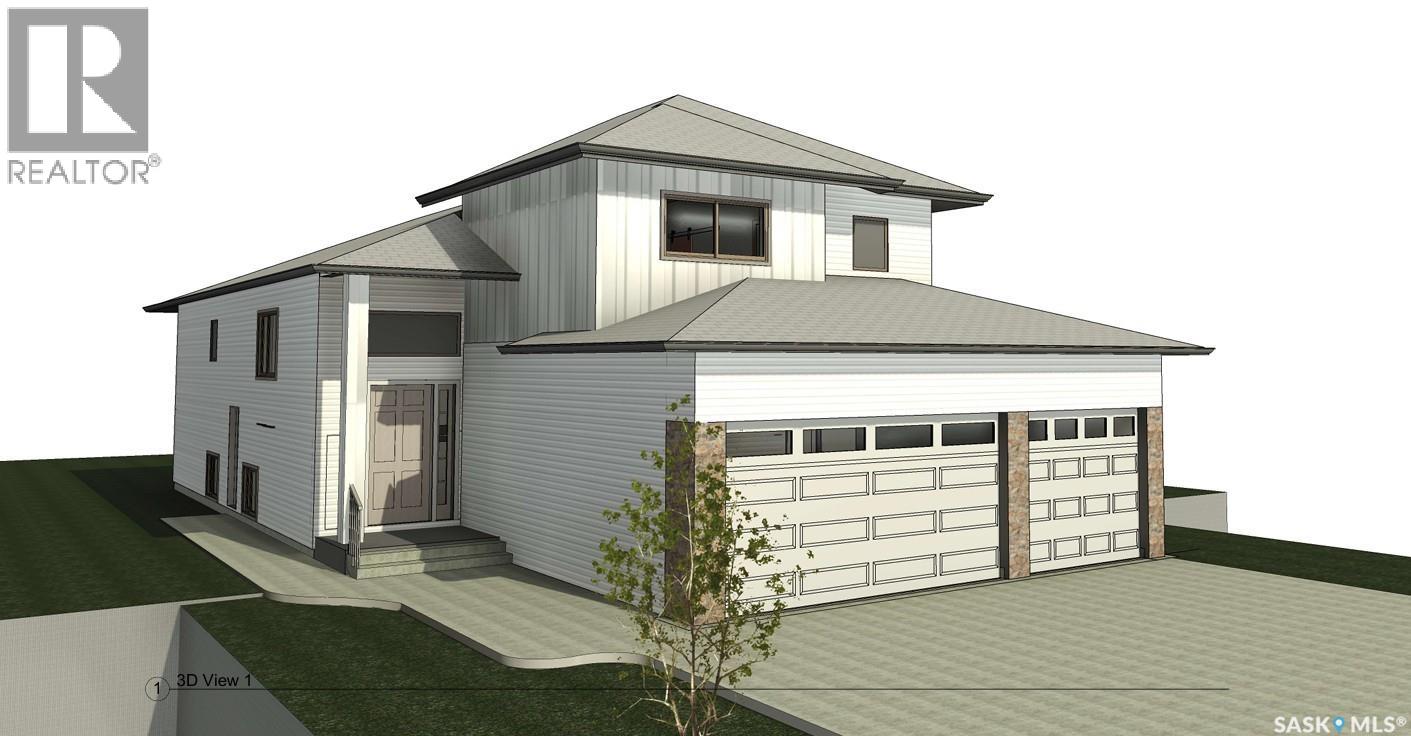
Welcome to 811 Henry Dayday Road — a well-appointed 1,650 sq. ft. modified bi-level home located near the serene Northeast Swale in the highly desirable Aspen Ridge neighborhood. Offering a perfect blend of comfort, style, and income potential, this home features 6 bedrooms and 4 bathrooms, including a 2-bedroom legal basement suite with a private entrance. A portion of the basement is also accessible from the main level and a separate side entry, making it ideal for a home office or multigenerational living. The main floor boasts a bright, open-concept layout with a spacious living room complete with an electric fireplace, a modern kitchen featuring quartz countertops, and a dining area with direct access to the deck and backyard. Two additional bedrooms, a 4-piece bathroom, and a conveniently located laundry room with a sink complete the main level. Main floor kitchen appliances stainless steel. The upper level hosts a private primary suite with walk-in closets, a stylish accent wall, and an elegant ensuite. The basement is thoughtfully divided into two portions: the owner’s side and a 2-bedroom legal suite. The owner’s portion has access from the main house as well as a separate entry, and includes a versatile space with a wet bar—perfect for a gym, media room, or office—along with a bedroom and a 3-piece bathroom. The legal 2-bedroom suite includes its own entrance, laundry, kitchen, and full bathroom, offering excellent rental potential. The home also features a finished garage with a rough-in for a future heater (not included). Basement completes with colored/stainless appliances. Conveniently located near the North Industrial area and scenic walking and biking trails, this home blends urban convenience with natural beauty. GST & PST are included in the purchase price, and any applicable SSI rebate will be credited to the eligible buyer. Photos are 3D renderings for illustration only; actual colors, materials, finishes, and design details may vary. (id:34297)

6 Bedroom 4 Bathroom 1,650 sqft
For sale
$424,900
1260 424 Spadina CRESCENT E, Saskatoon, Saskatchewan

1260 424 Spadina Crescent E

Saskatoon, Saskatchewan

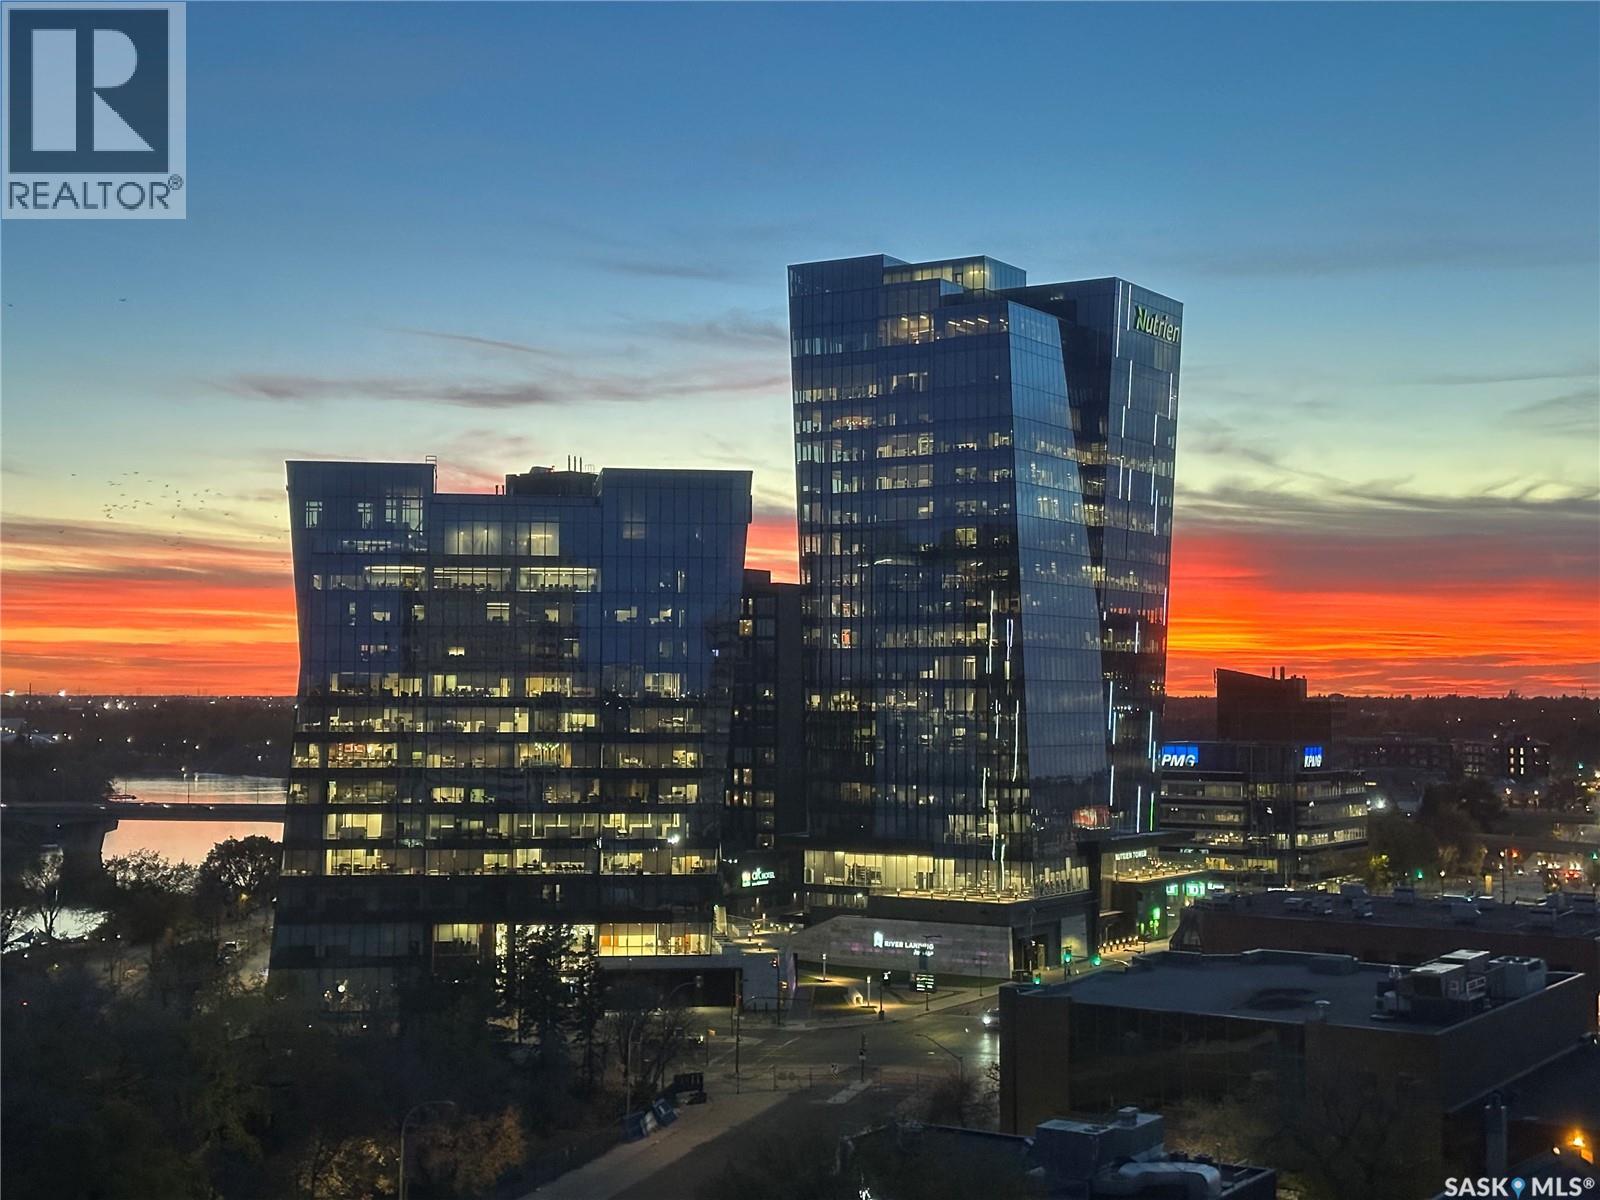
12th storey 1 bedroom 2 bathrooms unit on the "sunny" side of La Rennaissance building. Outstanding view of Broadway bridge and the South downtown River walk area. Indoor access to the hotel, restaurant and amenities. Underground heated parking. Upcoming levy for Jan. 01,2027 has been paid by Seller. Owners have full access to pool and common area. (id:34297)

1 Bedroom 2 Bathroom 983 sqft
For sale
$559,900
40 105 Hathway CRESCENT, Saskatoon, Saskatchewan

40 105 Hathway Crescent

Saskatoon, Saskatchewan

Welcome to “The Crescent” an Arbutus Development. Discover year-round wellness while integrating your personal lifestyle with this new community. Entertaining just got easier! Host family barbecues or take a dip in the swimming pool. Challenge your friends to a game of pickle ball or relax in the hot tub. Offering 2,500 square feet of indoor amenities at your doorstep, including a fitness room to stay in shape and a multi-purpose room for a game of cards or a movie night in the lounge with the grandkids. The Crescent Clubhouse has something for everyone. Immerse yourself in health, wellness and family life. Limited collection of modern farmhouse duplex and single unit bungalows - Open concept floor plans featuring 1121 sq.ft. or 1302 sq.ft. of living space - Private spacious 2 car garages with plenty of room for storage as well as a two car driveway. Free standing or semi-detached options, many backing park! Spacious open concept kitchens featuring a large island - Soft close thermofoil drawers and cabinets - Durable quartz countertops with ceramic tile backsplash - Full height pantry for storage - Efficient double bowl stainless steel sink with brushed stainless pull-down faucet with spray feature, Kitchen Appliances included! Units come with large laundry rooms with extra storage for linens - ENERGY STAR rated Ecobee smart thermostat - Forced air heating with optional A/C cooling throughout - Front and rear garden hose bibs for outdoor needs - Ample parking for guests throughout development - National Home Warranty. Dont miss out on this rare development! (id:34297)

1 Bedroom 2 Bathroom 1,121 sqft
For sale
$849,000
518 Queen STREET, Saskatoon, Saskatchewan

518 Queen Street

Saskatoon, Saskatchewan

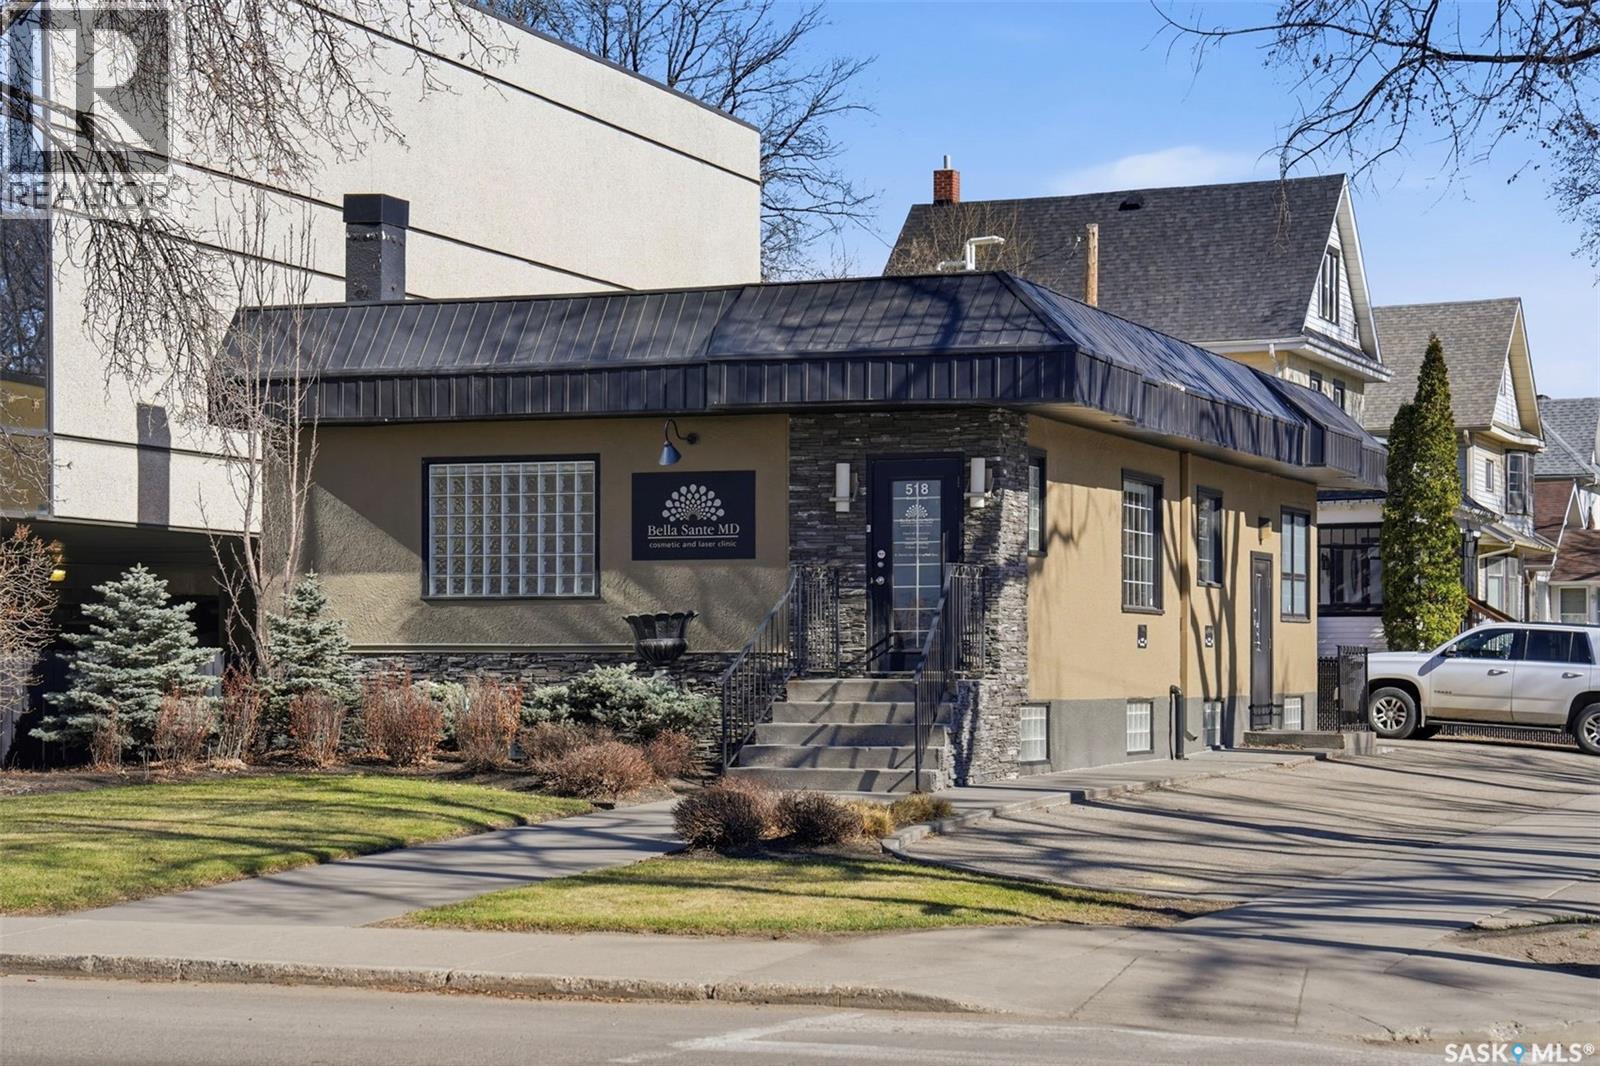
The featured property is located on the corner of Queen Street and 6th Avenue North, in the City Park Area, across the street from the City Hospital. The property is a multi level, fully renovated, built out medical clinic, that has a waiting room, reception area, 7 observation rooms with sinks, 2 private offices, a staff room with a kitchen area and comes complete with a washer and dryer. The property comes with the attached appliances, a garage, and the lawn is complete with sprinklers. This property is absolutely perfect for any medical, dental, physio, chiro, massage therapy, or a tattoo artist. The location is perfect for the medical business use as it is across the street from the City Hospital. (id:34297)

1,362 sqft