

Maintenance,
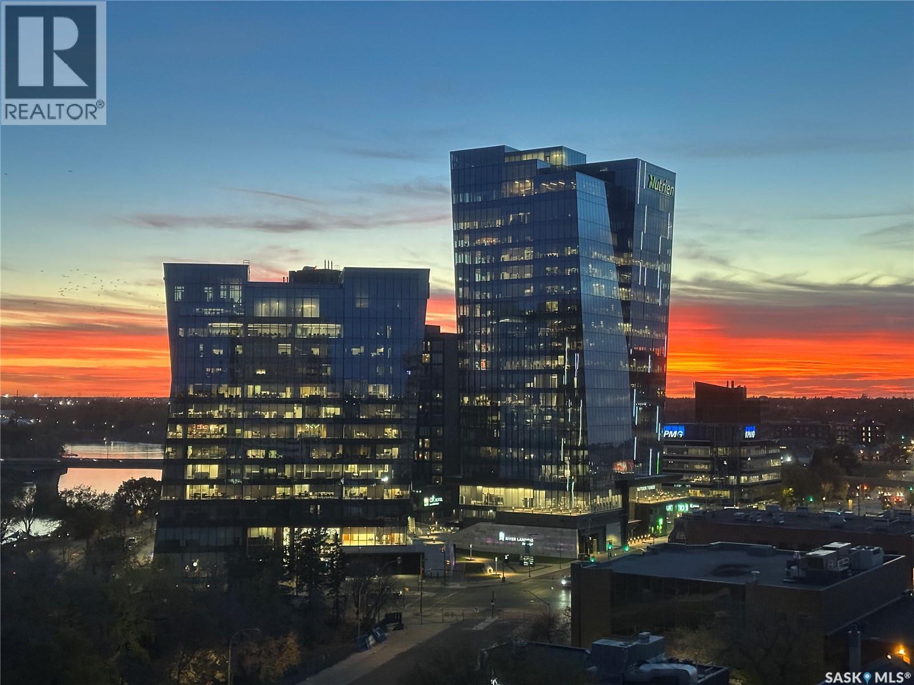
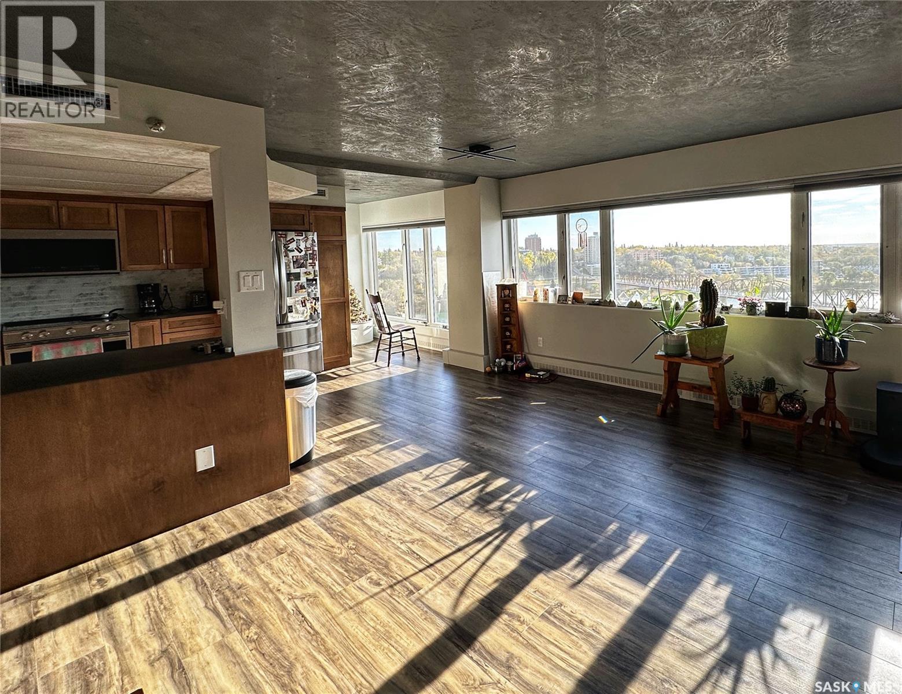
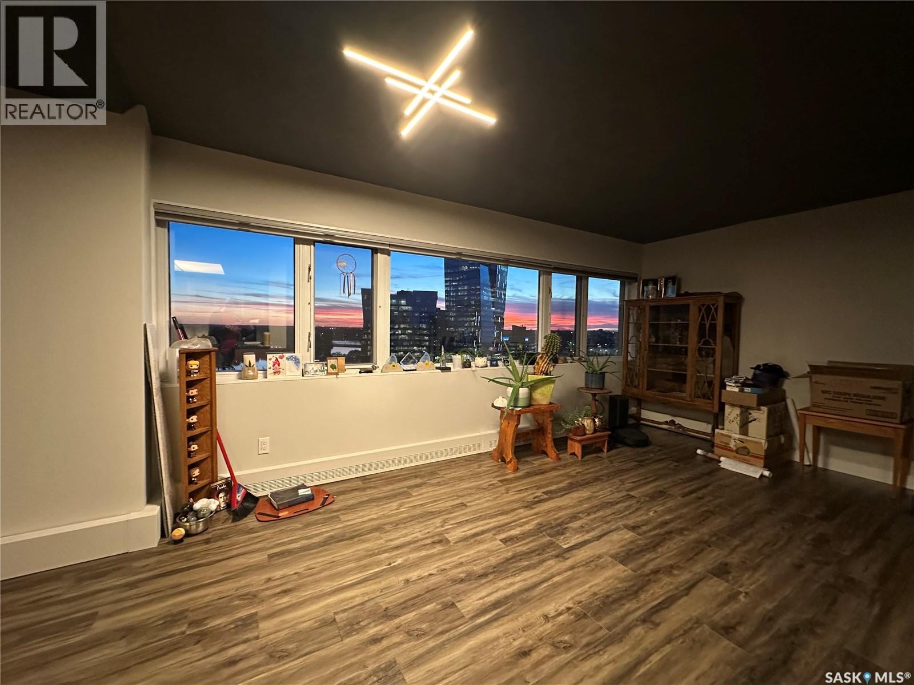
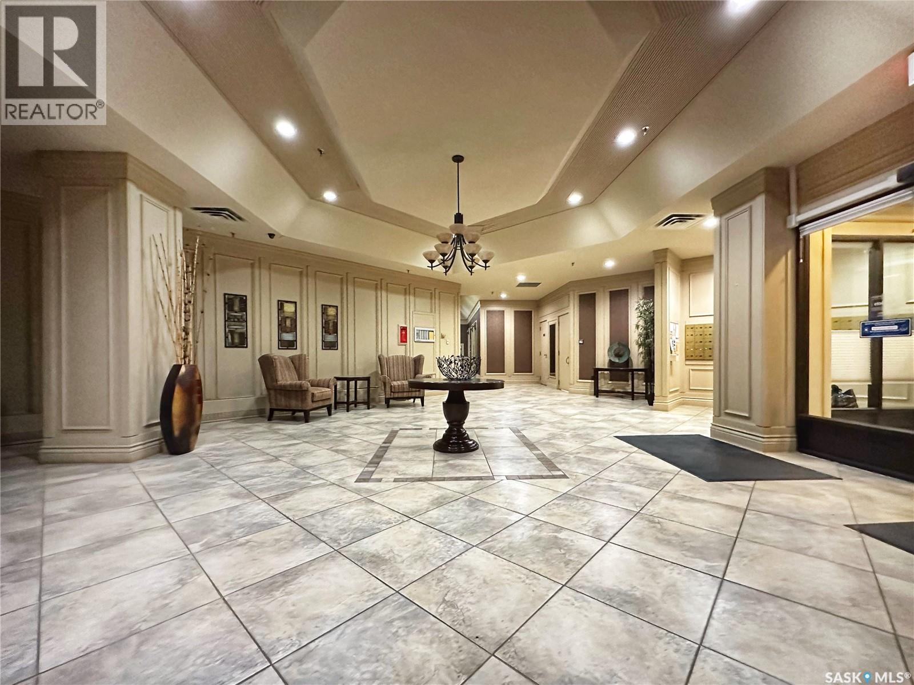
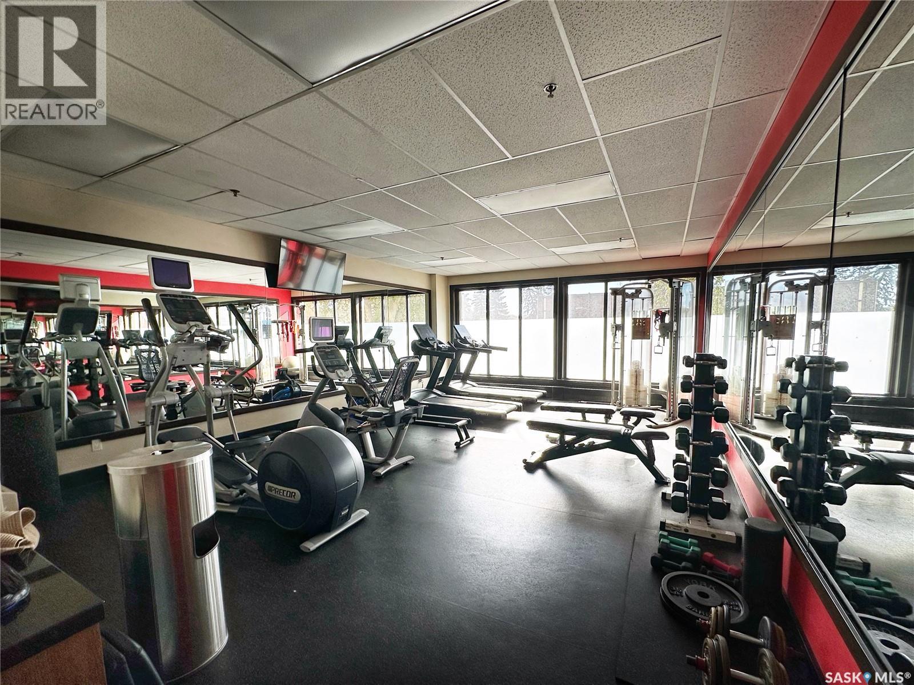
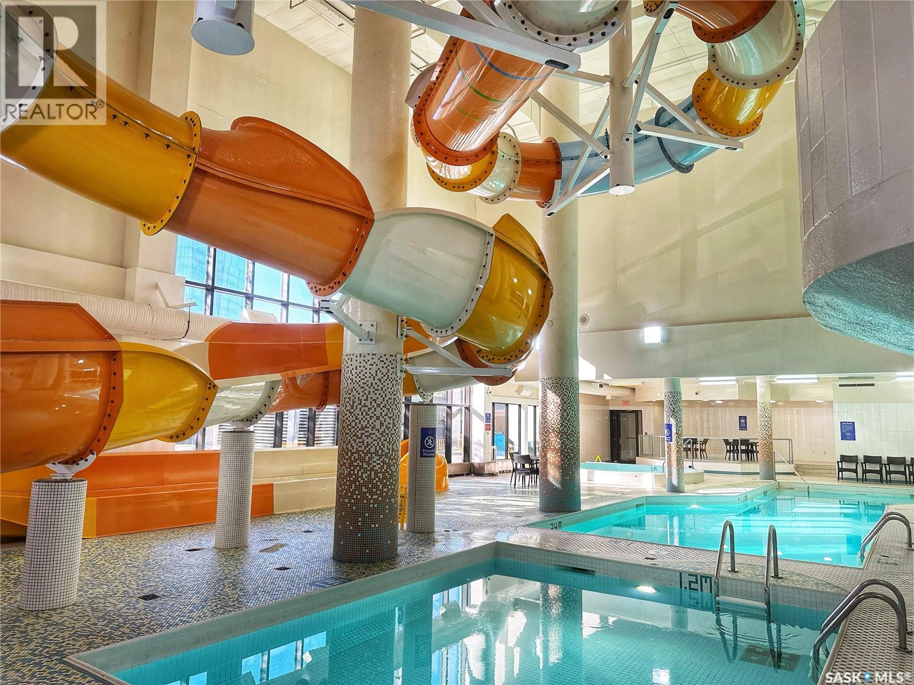
$601 Monthly12th storey 1 bedroom 2 bathrooms unit on the "sunny" side of La Rennaissance building. Outstanding view of Broadway bridge and the South downtown River walk area. Indoor access to the hotel, restaurant and amenities. Underground heated parking. Upcoming levy for Jan. 01,2027 has been paid by Seller. Owners have full access to pool and common area. (id:34297)
| MLS® Number | SK036000 |
| Property Type | Single Family |
| Neigbourhood | Central Business District |
| CommunityFeatures | Pets Allowed With Restrictions |
| Features | Elevator, Wheelchair Access |
| PoolType | Indoor Pool |
| BathroomTotal | 2 |
| BedroomsTotal | 1 |
| Amenities | Exercise Centre, Swimming |
| Appliances | Garage Door Opener Remote(s) |
| ArchitecturalStyle | High Rise |
| ConstructedDate | 1984 |
| CoolingType | Central Air Conditioning |
| FireplacePresent | No |
| HeatingType | Baseboard Heaters, Hot Water |
| SizeInterior | 983 Sqft |
| Type | Apartment |
| Acreage | No |
| Level | Type | Length | Width | Dimensions |
|---|---|---|---|---|
| Main Level | Living Room | 13 ft | 13 ft ,2 in | 13 ft x 13 ft ,2 in |
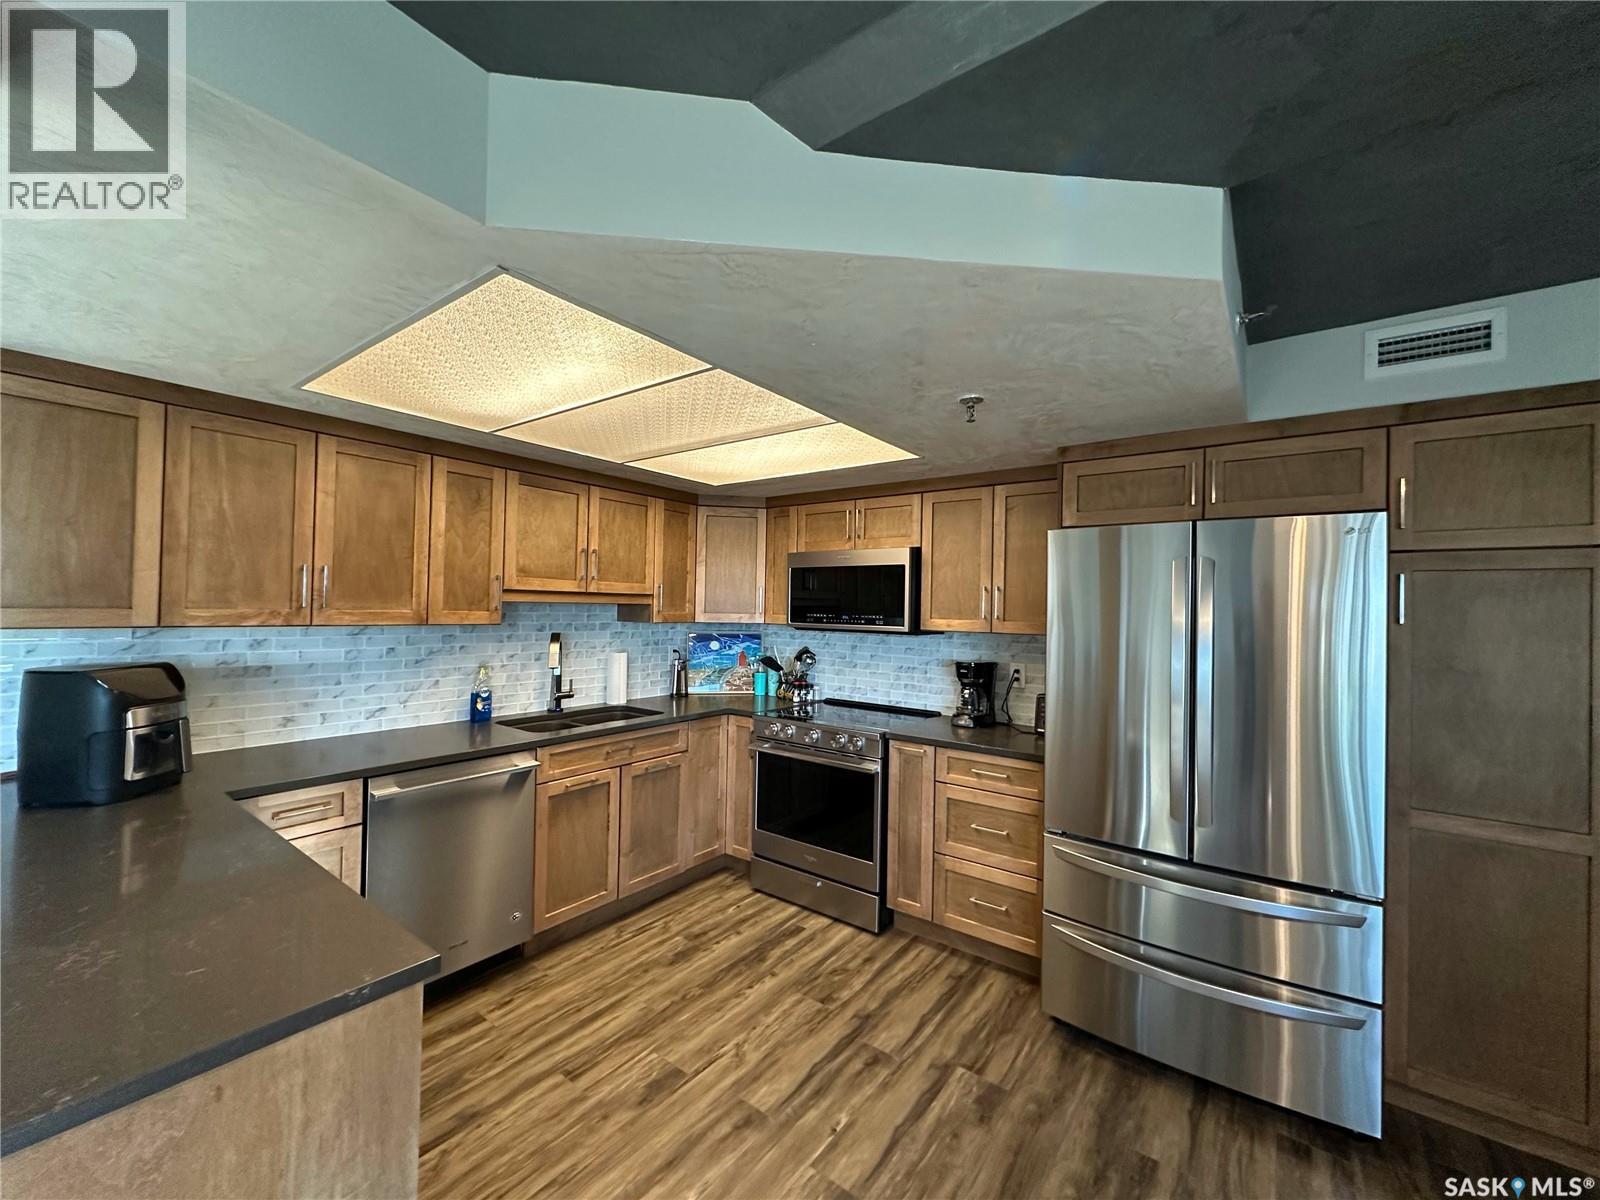
| Main Level | Kitchen | 14 ft | 11 ft ,3 in | 14 ft x 11 ft ,3 in |
| Main Level | Dining Room | 8 ft ,2 in | 17 ft ,3 in | 8 ft ,2 in x 17 ft ,3 in |
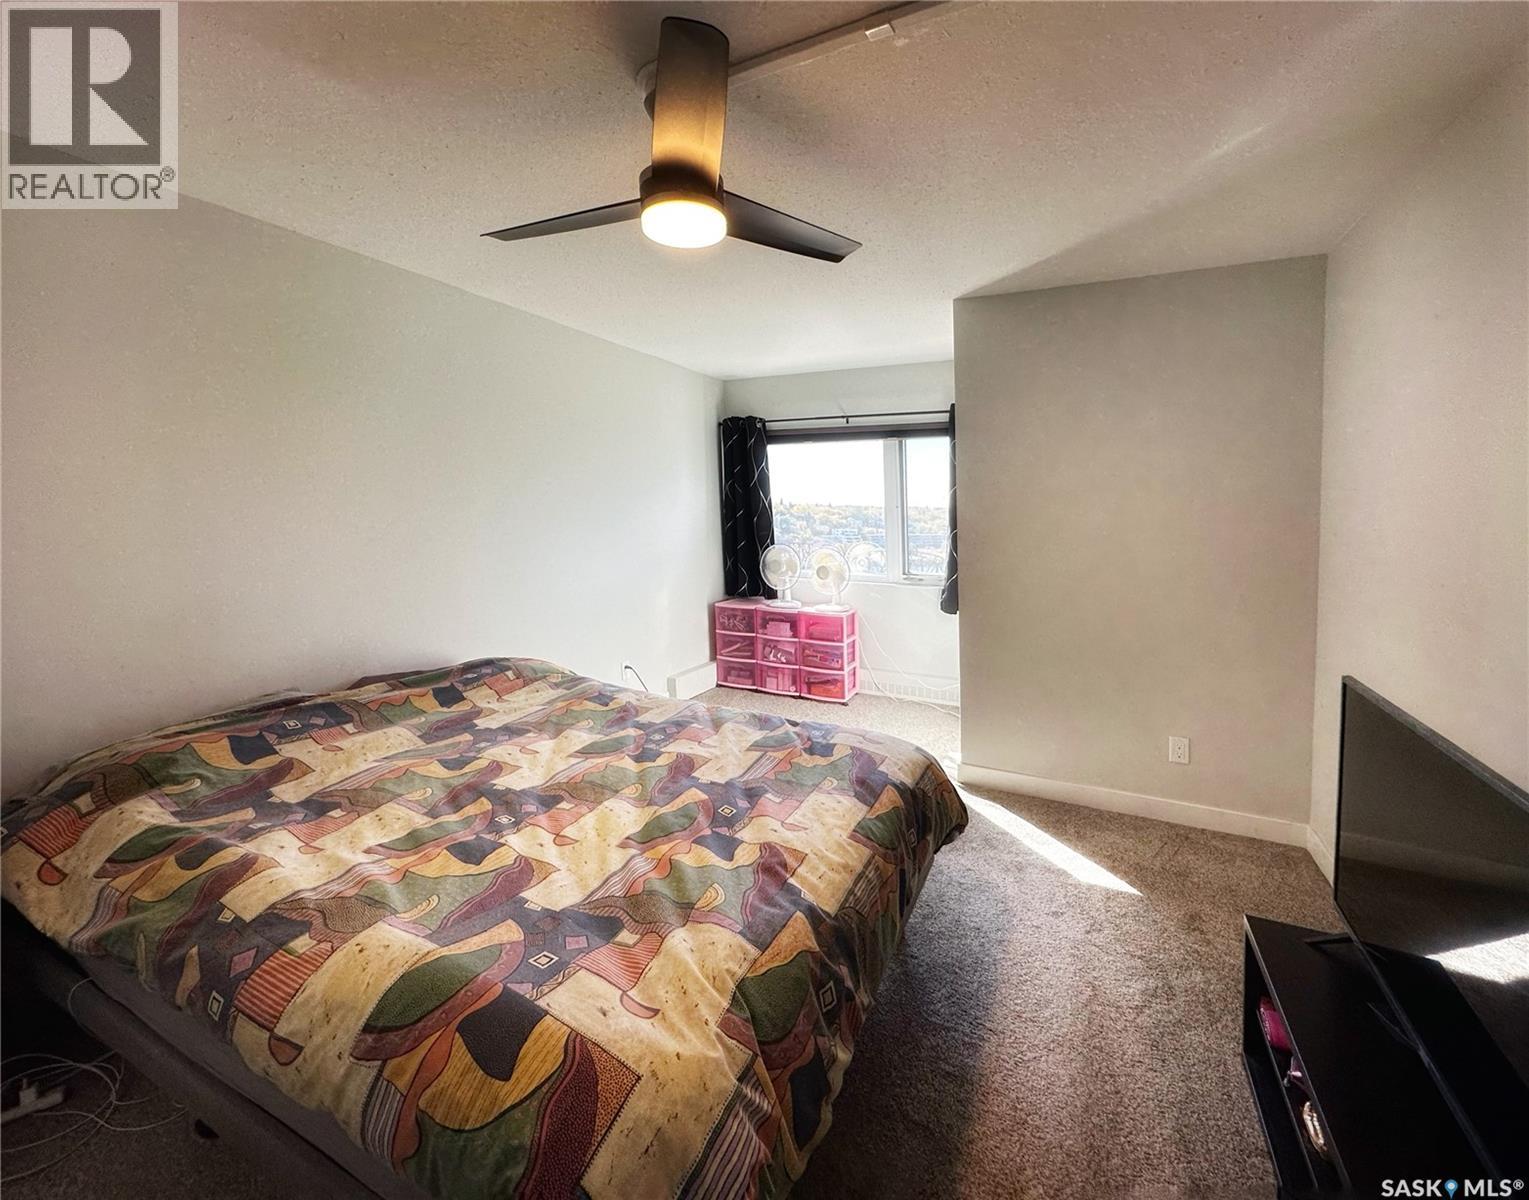
| Main Level | Bedroom | 16 ft | 10 ft ,3 in | 16 ft x 10 ft ,3 in |
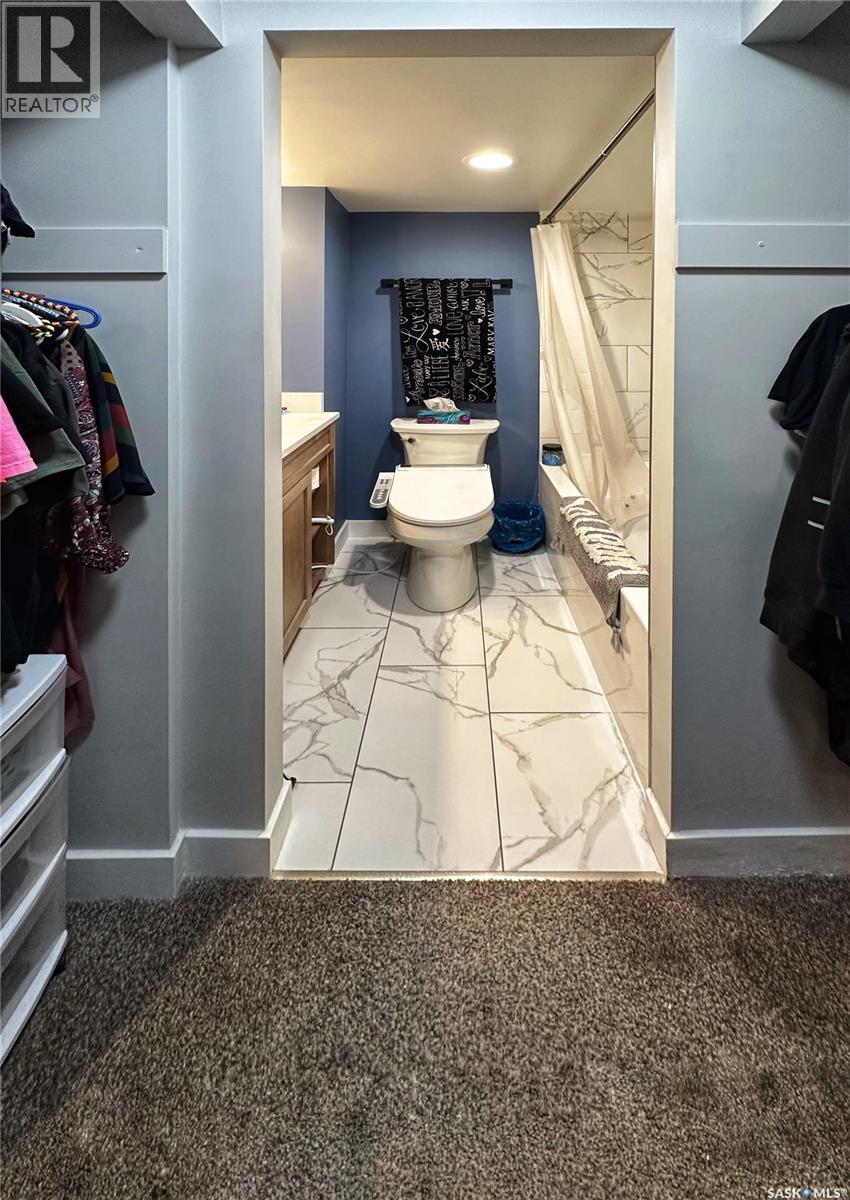
| Main Level | 4pc Ensuite Bath | x x x | ||
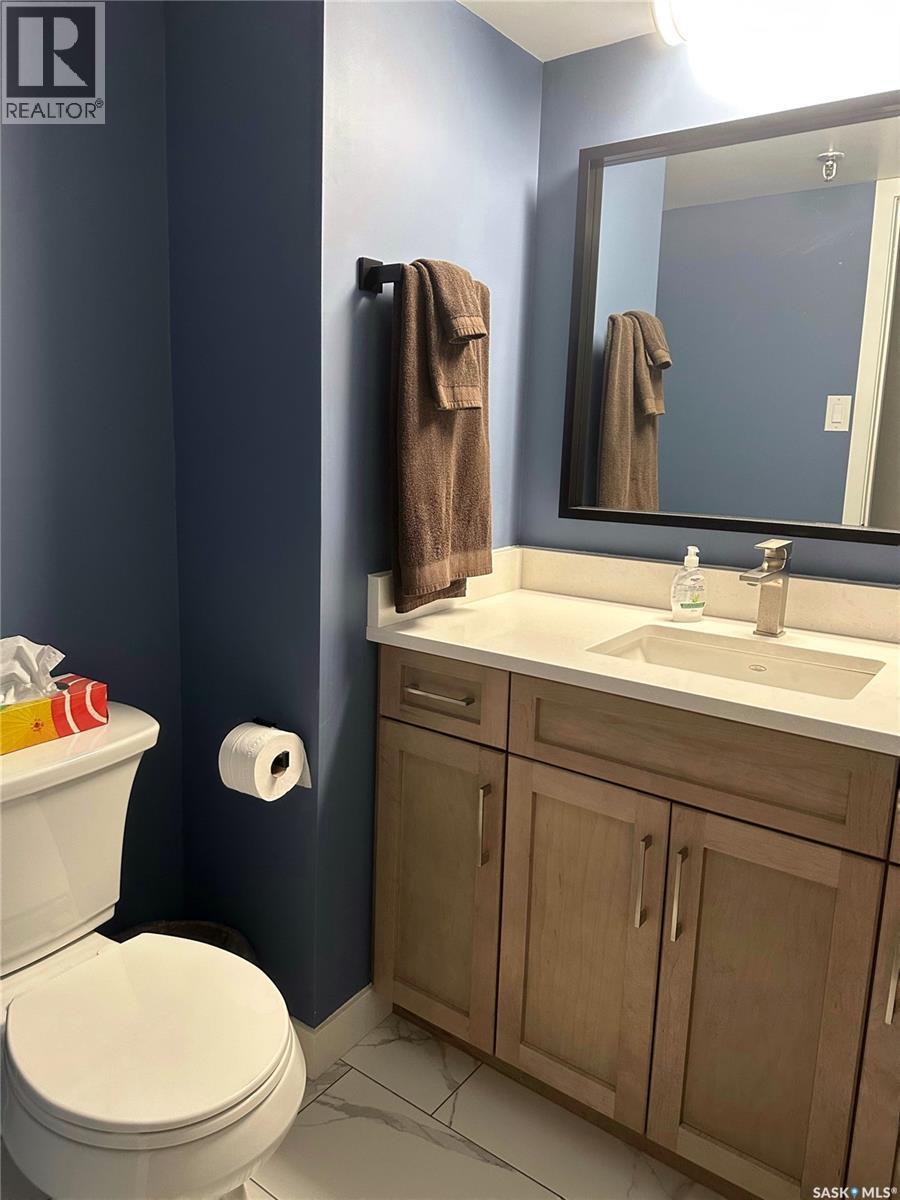
| Main Level | 2pc Bathroom | x x x | ||
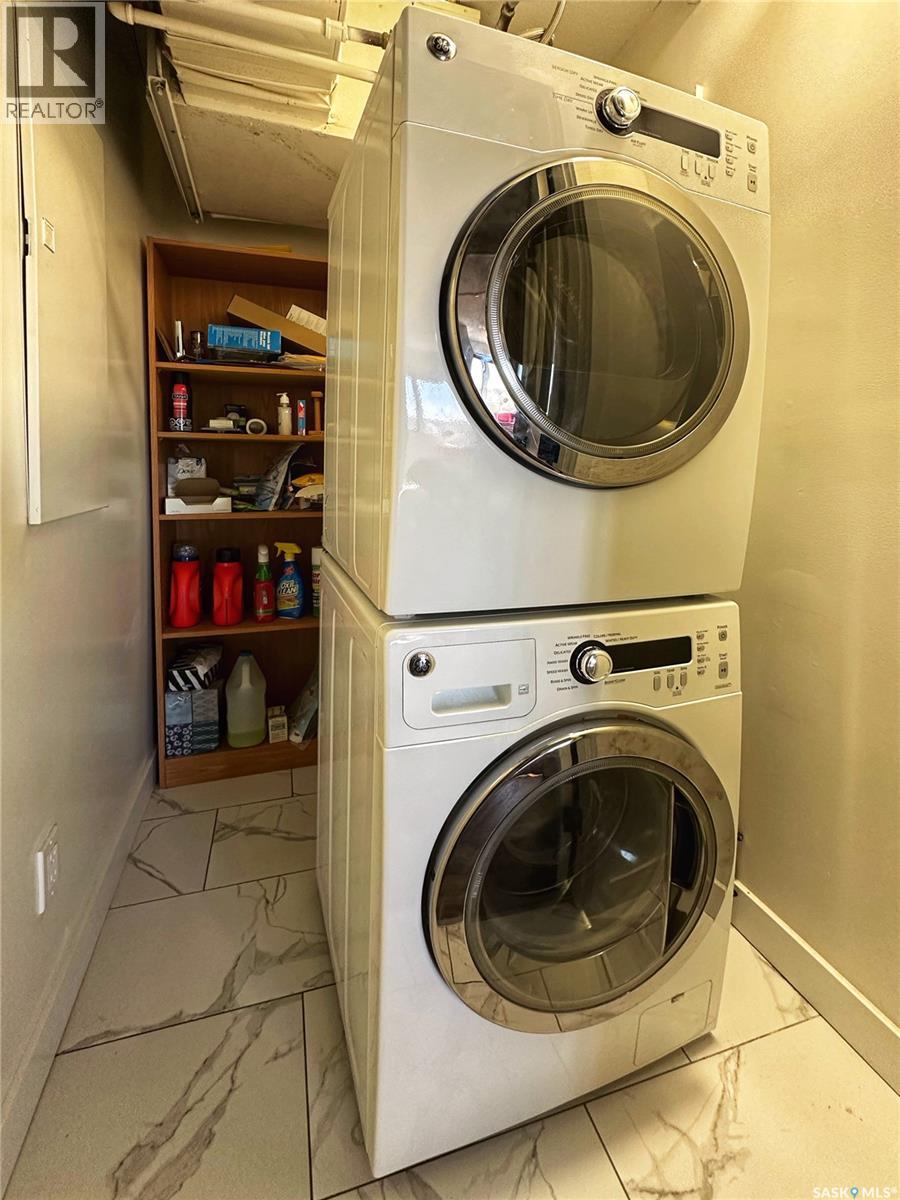
| Main Level | Laundry Room | x x x | ||
| Main Level | Den | 7 ft ,1 in | 11 ft ,3 in | 7 ft ,1 in x 11 ft ,3 in |
Contact us for more information

The trademarks REALTOR®, REALTORS®, and the REALTOR® logo are controlled by The Canadian Real Estate Association (CREA) and identify real estate professionals who are members of CREA. The trademarks MLS®, Multiple Listing Service® and the associated logos are owned by The Canadian Real Estate Association (CREA) and identify the quality of services provided by real estate professionals who are members of CREA. The trademark DDF® is owned by The Canadian Real Estate Association (CREA) and identifies CREA's Data Distribution Facility (DDF®)