Houses for sale in Saskatoon Saskatchewan

The thriving city of Saskatoon is the largest in Saskatchewan. It is full of vibrant nature and the winding South Saskatchewan River. It is located along the Trans-Canada Highway and has been the cultural and economic hub of central Saskatchewan since its founding in 1882.

At M Realty, we are here to help you find your next house in Saskatoon. Let us make the search for homes for sale in Saskatoon easy. We’ll help you every step of the way! View Saskatoon homes for sale.

Search Properties
1076 results | Page 74 of 90


LOADING

For sale
$659,900
309 Cockcroft STREET, Saskatoon, Saskatchewan

309 Cockcroft Street

Saskatoon, Saskatchewan

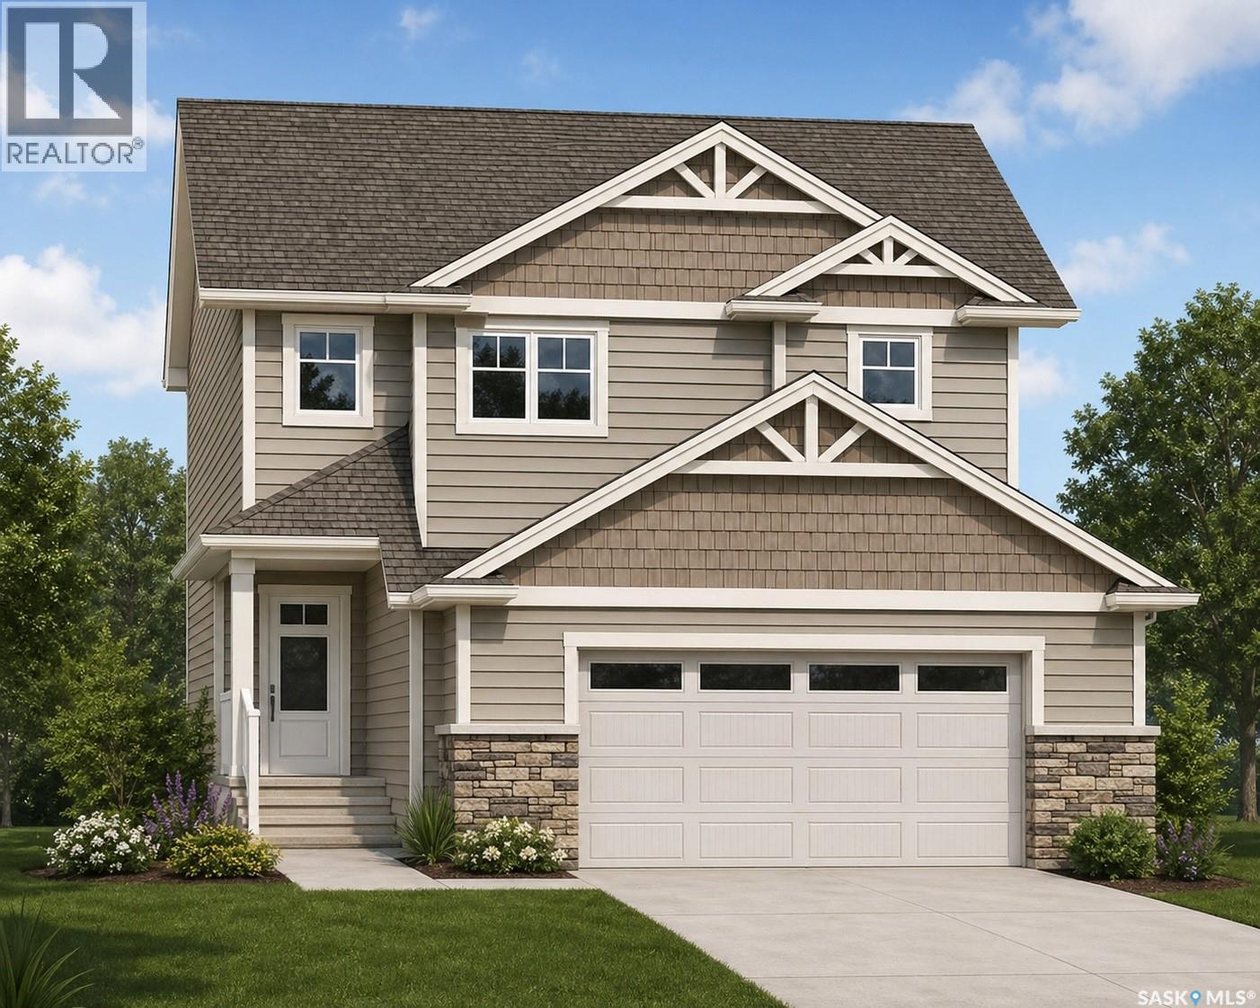
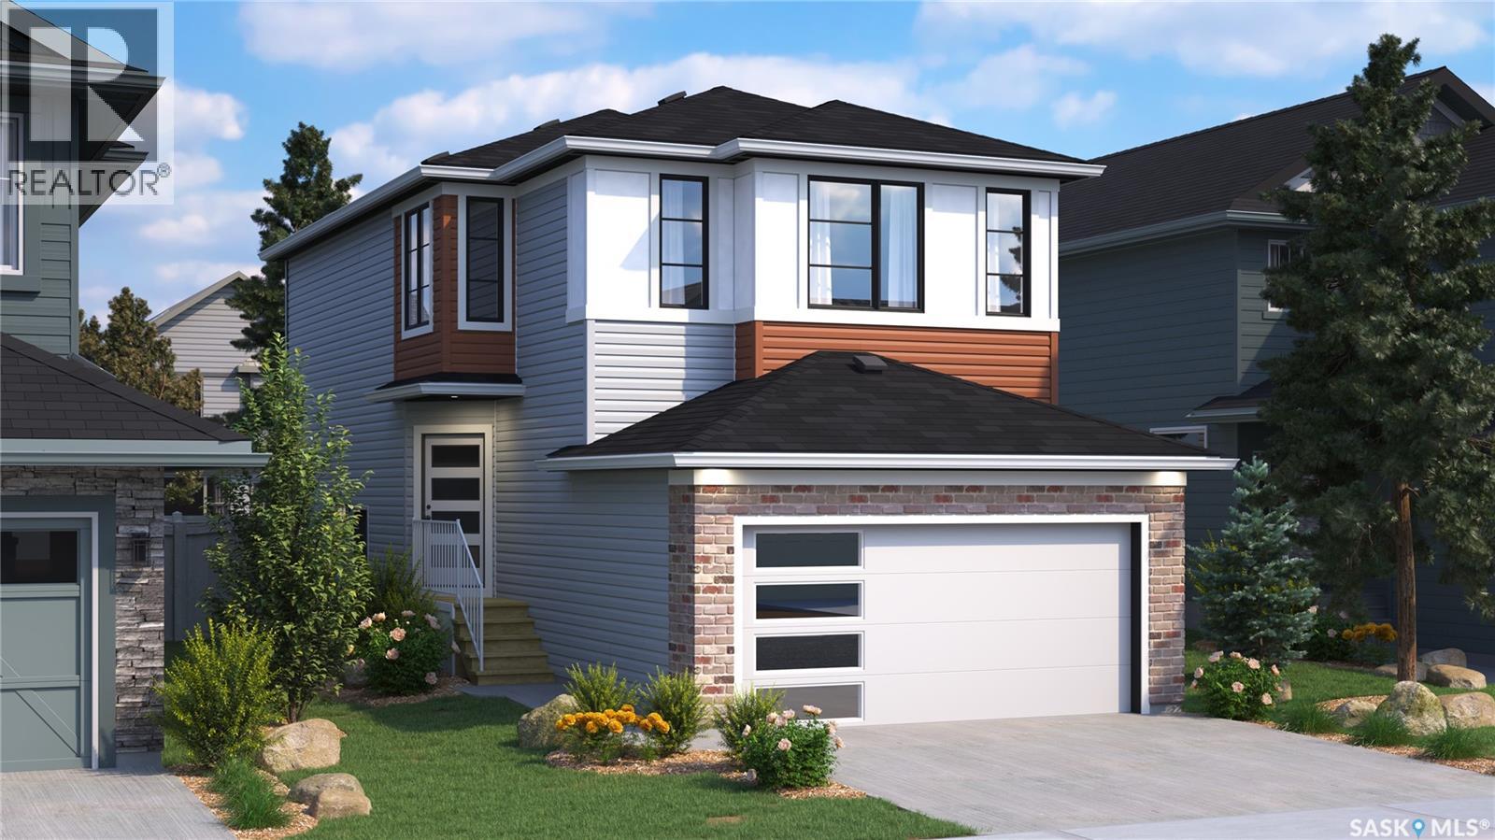
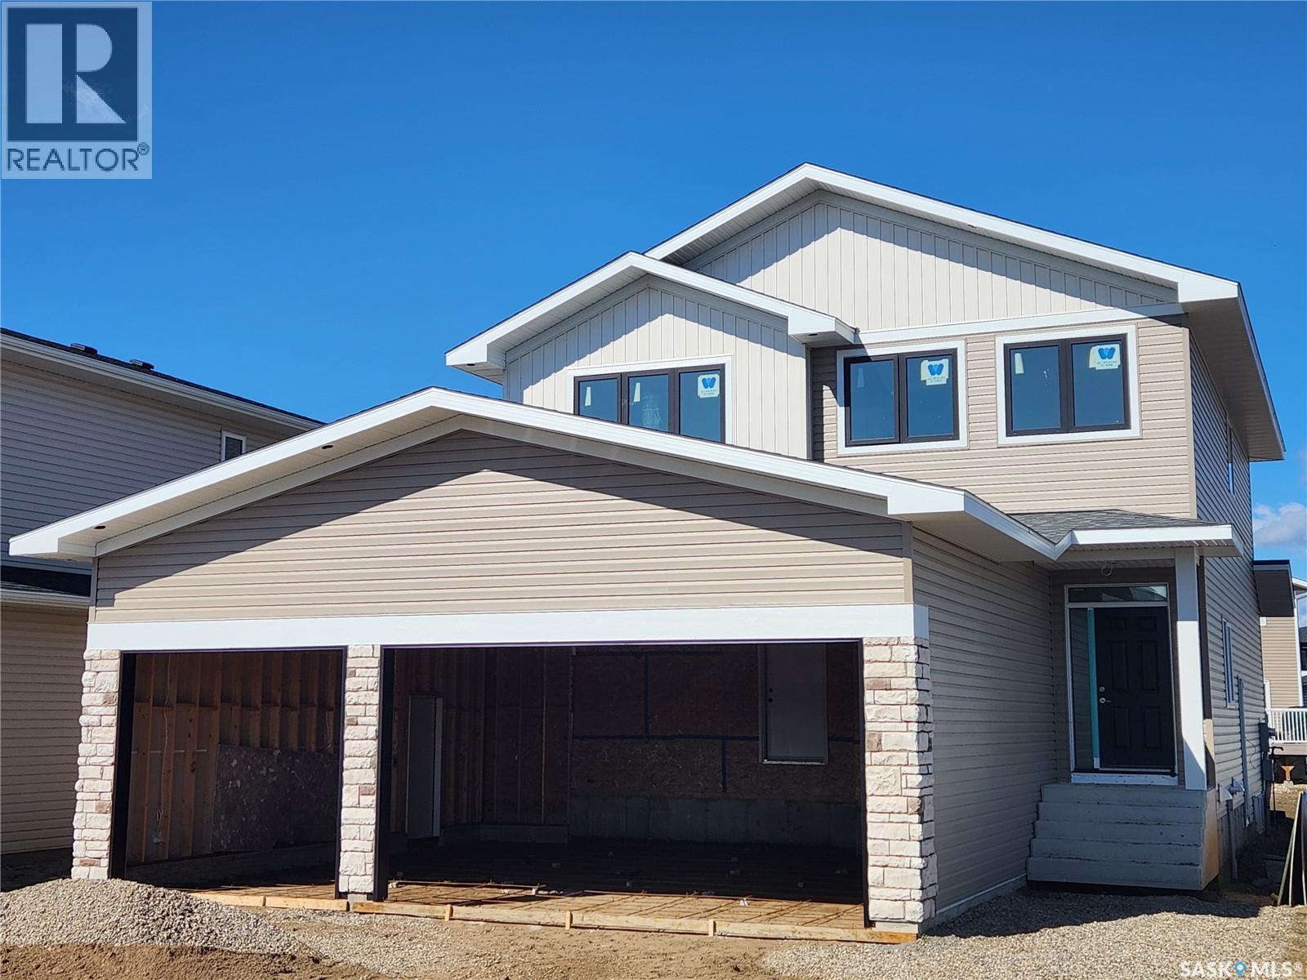
***NEW STARKENBERG MODEL ... Ehrenburg Homes .. 2000 sqft - 2 storey. 4 Bedrooms PLUS Bonus Room. 2 Bedroom LEGAL SUITE OPTION for lower level. *** FULLY LANDSCAPED YARD ** FENCED BACK YARD ** REAR DECK INCLUDED*** Spacious and Open Design. KI features: sit up island, pantry & Superior custom cabinets. Mstr BD with 3 piece en-suite & walk in closet. Double Att Garage. FALL POSSESSION . **FULLY LANDSCAPE YARD [Front & Back] ** FENCED BACK YARD ** Rear DECK Included.. ***Note*** Pictures are from a previously completed unit. Interior and Exterior specs vary between builds. NOV POSSESSION (id:34297)

4 Bedroom 3 Bathroom 2,000 sqft
For sale
$659,900
345 Cockcroft STREET, Saskatoon, Saskatchewan

345 Cockcroft Street

Saskatoon, Saskatchewan

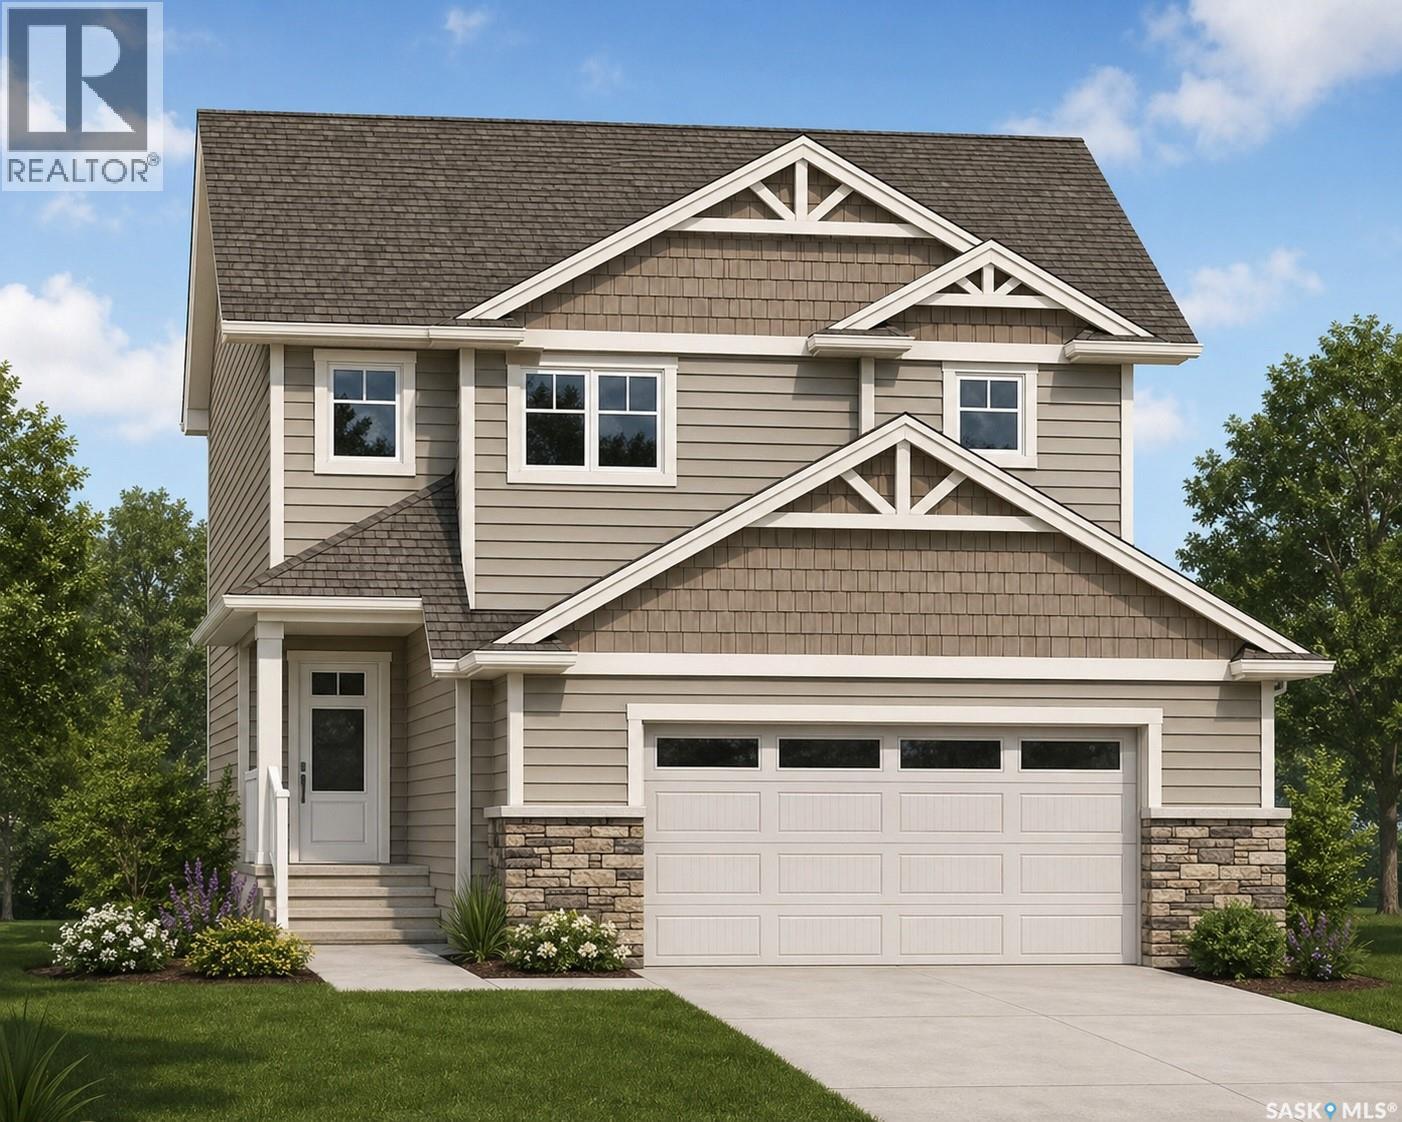
***NEW STARKENBERG MODEL ... Ehrenburg Homes .. 2000 sqft - 2 storey. 4 Bedrooms PLUS Bonus Room. 2 Bedroom LEGAL SUITE OPTION for lower level. *** FULLY LANDSCAPED YARD ** FENCED BACK YARD ** REAR DECK INCLUDED*** Spacious and Open Design. KI features: sit up island, pantry & Superior custom cabinets. Mstr BD with 3 piece en-suite & walk in closet. Double Att Garage. FALL POSSESSION . **FULLY LANDSCAPE YARD [Front & Back] ** FENCED BACK YARD ** Rear DECK Included.. ***Note*** Pictures are from a previously completed unit. Interior and Exterior specs vary between builds. IMMEDIATE POSSESSION (id:34297)

4 Bedroom 3 Bathroom 2,000 sqft
For sale
$619,900
321 Cockcroft STREET, Saskatoon, Saskatchewan

321 Cockcroft Street

Saskatoon, Saskatchewan

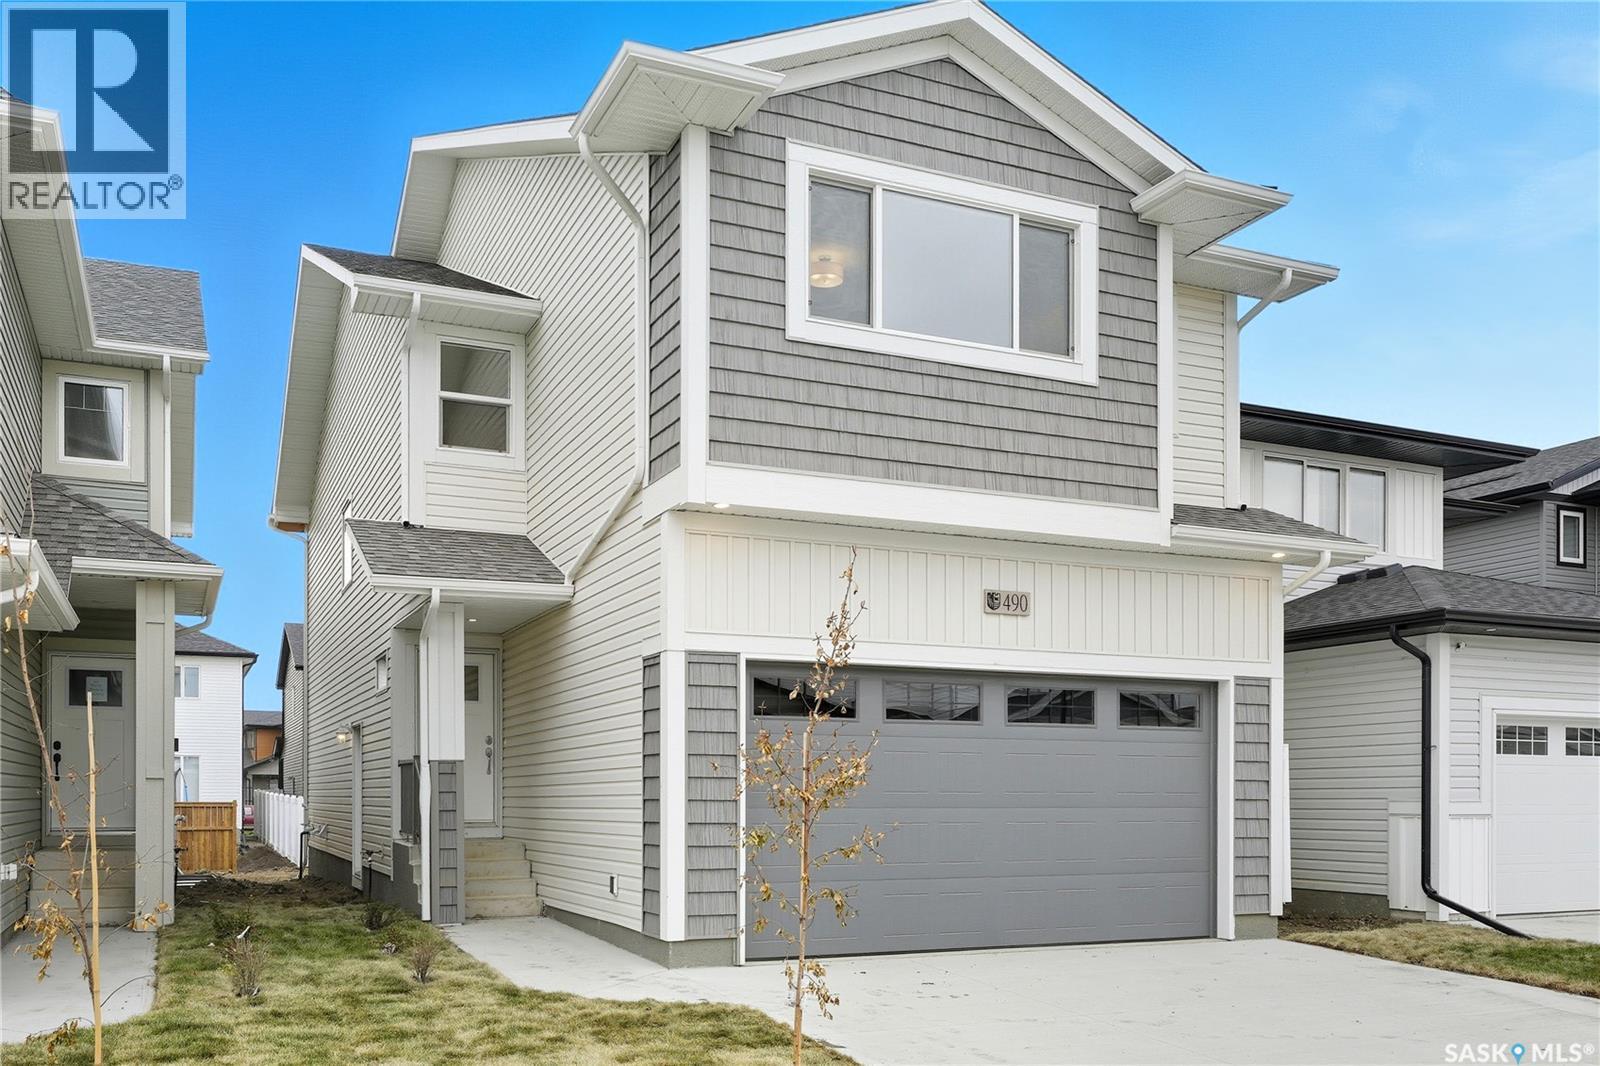
**NEW** Ehrenburg built 1839 sqft - 2 Storey with 4 Bedrooms Up Plus a BONUS Room. New Design. *** FULLY LANDSCAPED YARD ** FENCED BACK YARD ** DECK INCLUDED *** Designed to accommodate a future one bedroom Legal Suite. The WASSERBERG model features Quartz counter tops, sit up Island, Superior built custom cabinets, Exterior vented Hood Fan, microwave and built in dishwasher. Open eating area. Living room with Electric fireplace and stone feature wall. Master Bedroom with walk in closet and 3 piece en suite plus dual suites. 2nd level features 4 bedrooms, Bonus Room, 4 piece main bathroom and laundry. Double attached garage. Front landscaping and concrete driveway included. NOV POSSESSION. **Note** Pictures are from a previously completed property. Interior and Exterior specs vary between builds. (id:34297)

4 Bedroom 3 Bathroom 1,839 sqft
For sale
$489,900
118 Fortosky MANOR, Saskatoon, Saskatchewan

118 Fortosky Manor

Saskatoon, Saskatchewan

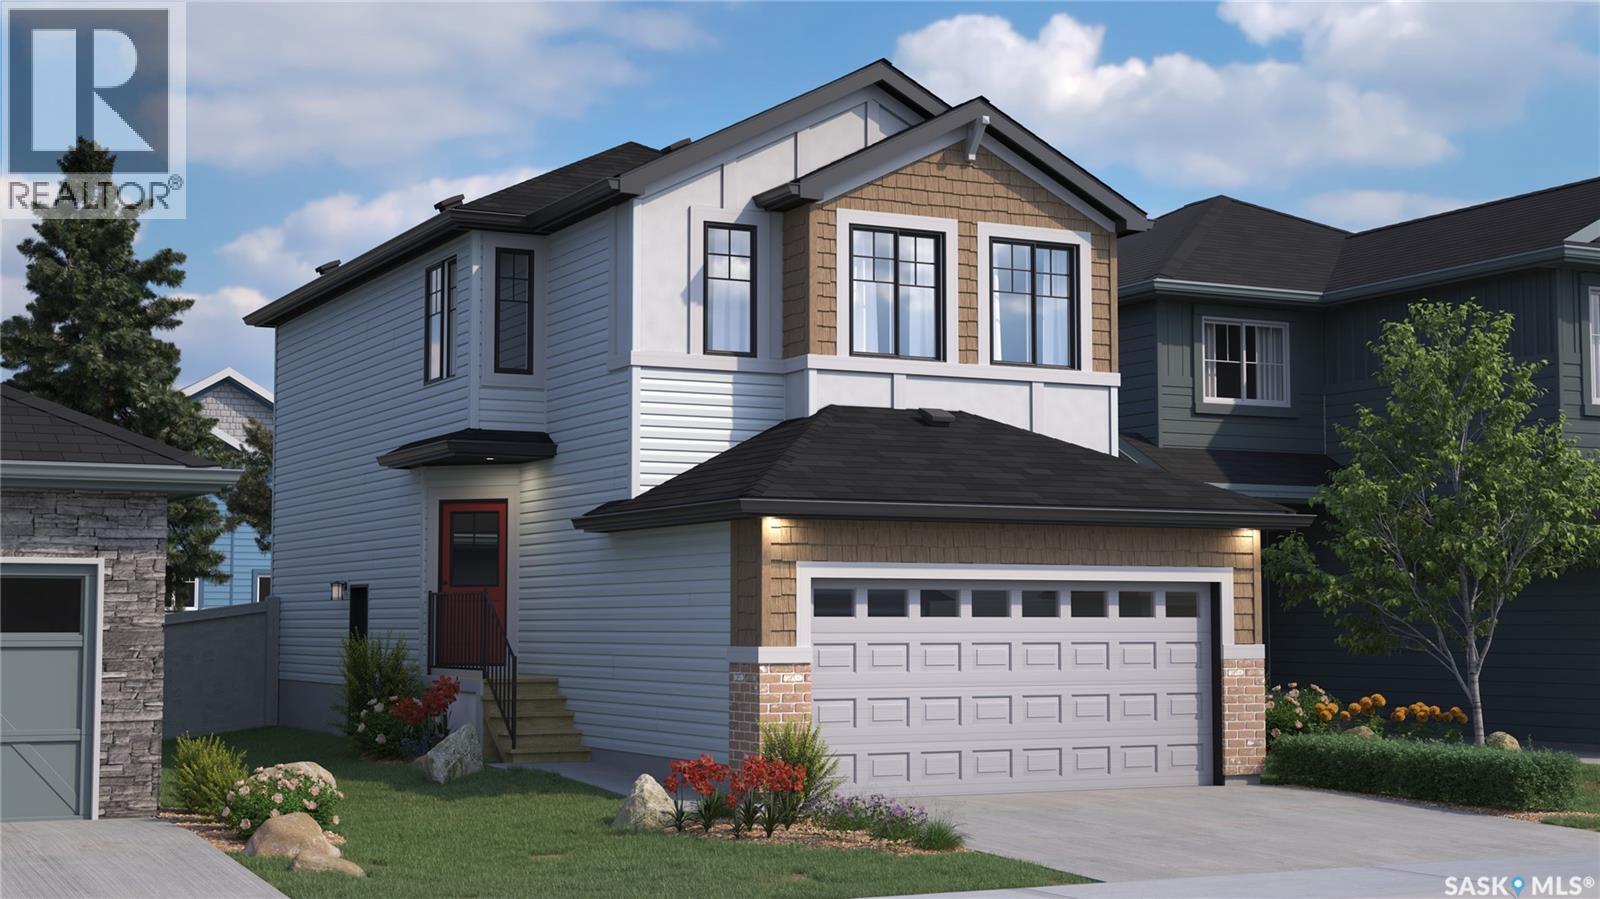
Welcome to Rohit Homes in Parkridge, a true functional masterpiece! Our DAKOTA Single Family model offers 1,430 sqft of luxury living. This brilliant design offers a very practical kitchen layout, appliances are included and it's complete with quartz countertops, a great living room with an electric fireplace, and a 2-piece powder room. On the 2nd floor you will find 3 spacious bedrooms with a walk-in closet off of the primary bedroom, 2 full bathrooms, second floor laundry room with extra storage, bonus room/flex room, and oversized windows giving the home an abundance of natural light. This property features a front double attached garage (19x22), fully landscaped front yard and a double concrete driveway. This gorgeous home truly has it all, quality, style and a flawless design! Over 30 years experience building award-winning homes, you won't want to miss your opportunity to get in early. The colour palette for this home will be Rohit's brand-new Designer Interior named Cote D'Azure. Please take a look at our virtual tour! Floor plans are available on request! *GST and PST included in purchase price. *Fence and finished basement are not included*. Pictures may not be exact representations of the unit, used for reference purposes only. For more information, the Rohit showhomes are located at 322 Schmeiser Bend or 226 Myles Heidt Lane and open Mon-Thurs 3-8pm & Sat, Sun, Stat Holidays 12-5pm. **In accordance with industry standards and applicable regulations, the Price is inclusive of GST (and PST, if applicable) and reflects the application of the GST New Housing Rebate and any applicable PST rebate. First-Time Home Buyers may be eligible for an additional federal rebate, subject to qualification, which has not been applied to the stated Price and, if available, may reduce the purchaser’s overall cost.** (id:34297)

3 Bedroom 3 Bathroom 1,430 sqft
For sale
$489,900
110 Fortosky MANOR, Saskatoon, Saskatchewan

110 Fortosky Manor

Saskatoon, Saskatchewan

Welcome to Rohit Homes in Parkridge, a true functional masterpiece! Our DAKOTA Single Family model offers 1,430 sqft of luxury living. This brilliant design offers a very practical kitchen layout, appliances are included and it's complete with quartz countertops, a great living room with an electric fireplace, and a 2-piece powder room. On the 2nd floor you will find 3 spacious bedrooms with a walk-in closet off of the primary bedroom, 2 full bathrooms, second floor laundry room with extra storage, bonus room/flex room, and oversized windows giving the home an abundance of natural light. This property features a front double attached garage (19x22), fully landscaped front yard and a double concrete driveway. This gorgeous home truly has it all, quality, style and a flawless design! Over 30 years experience building award-winning homes, you won't want to miss your opportunity to get in early. The colour palette for this home will be Rohit's brand-new Designer Interior named Cote D'Azure. Please take a look at our virtual tour! Floor plans are available on request! *GST and PST included in purchase price. *Fence and finished basement are not included*. Pictures may not be exact representations of the unit, used for reference purposes only. For more information, the Rohit showhomes are located at 322 Schmeiser Bend or 226 Myles Heidt Lane and open Mon-Thurs 3-8pm & Sat, Sun, Stat Holidays 12-5pm. **In accordance with industry standards and applicable regulations, the Price is inclusive of GST (and PST, if applicable) and reflects the application of the GST New Housing Rebate and any applicable PST rebate. First-Time Home Buyers may be eligible for an additional federal rebate, subject to qualification, which has not been applied to the stated Price and, if available, may reduce the purchaser’s overall cost.** (id:34297)

3 Bedroom 3 Bathroom 1,430 sqft
For sale
$349,900
1438 D AVENUE N, Saskatoon, Saskatchewan

1438 D Avenue N

Saskatoon, Saskatchewan

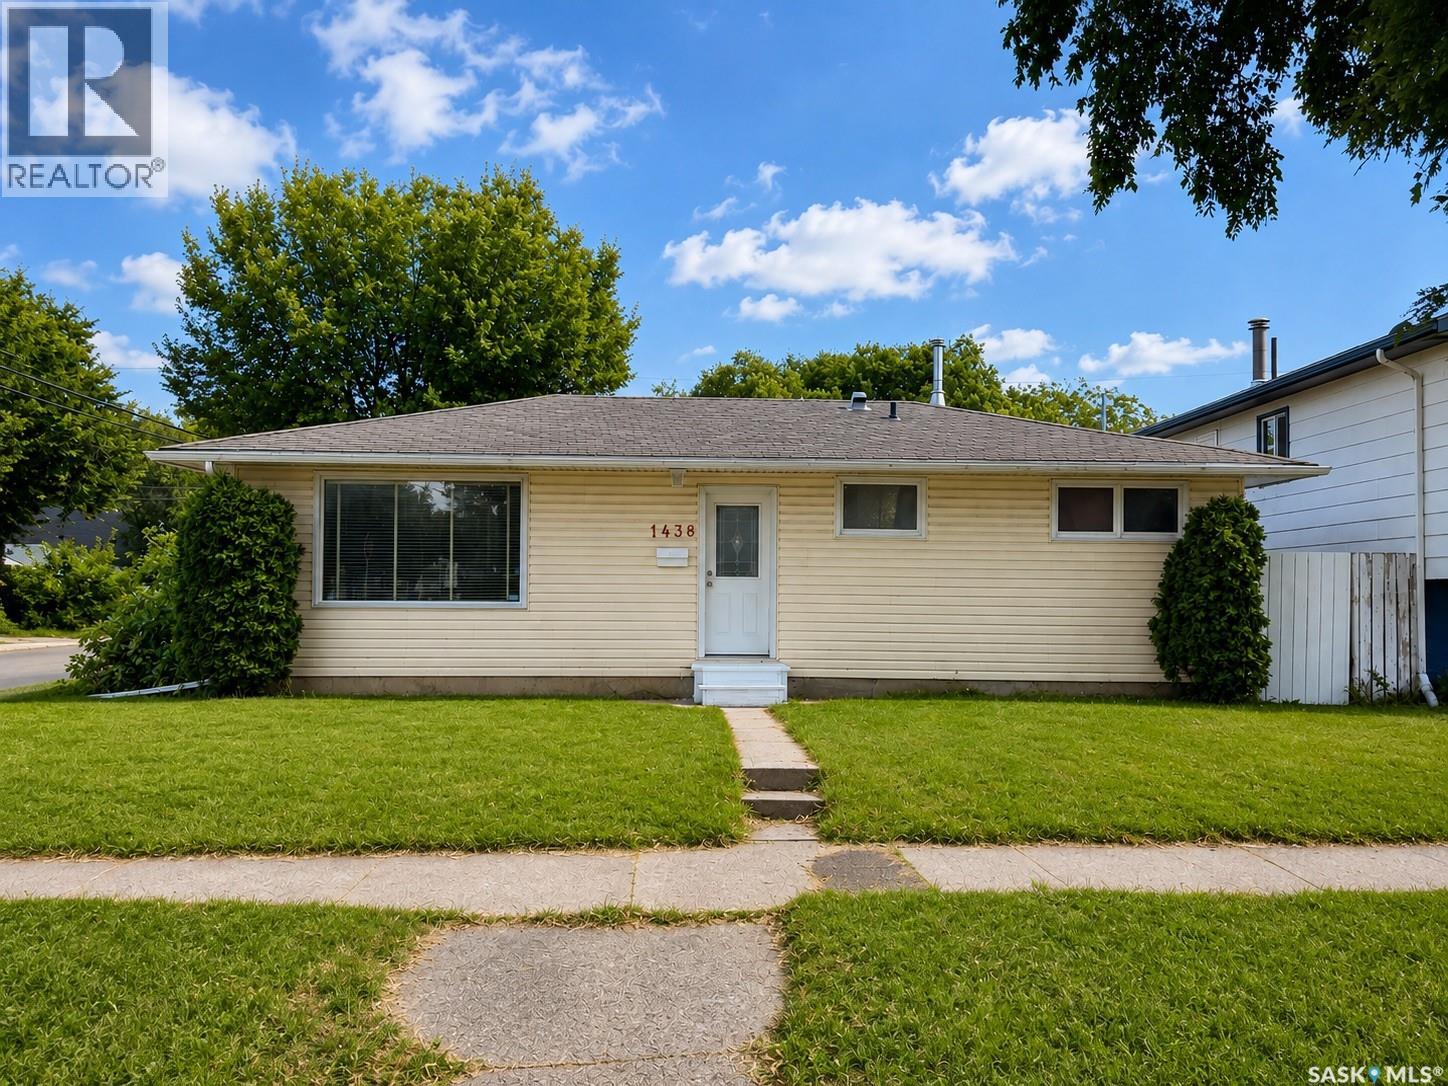
A compelling opportunity for investors, renovators, and buyers looking for long-term potential in Saskatoon’s Mayfair neighbourhood. Situated on a prominent corner lot with R2 zoning, this property offers excellent site flexibility, convenient access from both the front and rear, and room for future improvements, subject to City requirements. The property also features four surface parking stalls, a large shed, and a covered rear patio. For buyers looking for a place to call home, this 880 sq. ft. bungalow offers 3+1 bedrooms and functional living space across two levels. The main floor features laminate flooring in the living room and front entrance, while the basement includes a family room, additional bedroom, laundry area and kitchenette. The home has benefited from updates over the years, including a high-efficiency furnace installed in 2007, central air conditioning added in 2009, backyard fencing completed in 2010, basement carpeting updated in 2014, and water heater replaced in 2024. Whether viewed as an investment opportunity, future improvement project, or a place to call home, the combination of R2 zoning, corner-lot positioning, generous yard space and established Mayfair location makes this property well worth exploring. Buyers and their representatives are encouraged to verify any future development, secondary-suite, garage, or redevelopment possibilities with the City of Saskatoon. (id:34297)

4 Bedroom 1 Bathroom 880 sqft
For sale
$269,000
117 S AVENUE N, Saskatoon, Saskatchewan

117 S Avenue N

Saskatoon, Saskatchewan

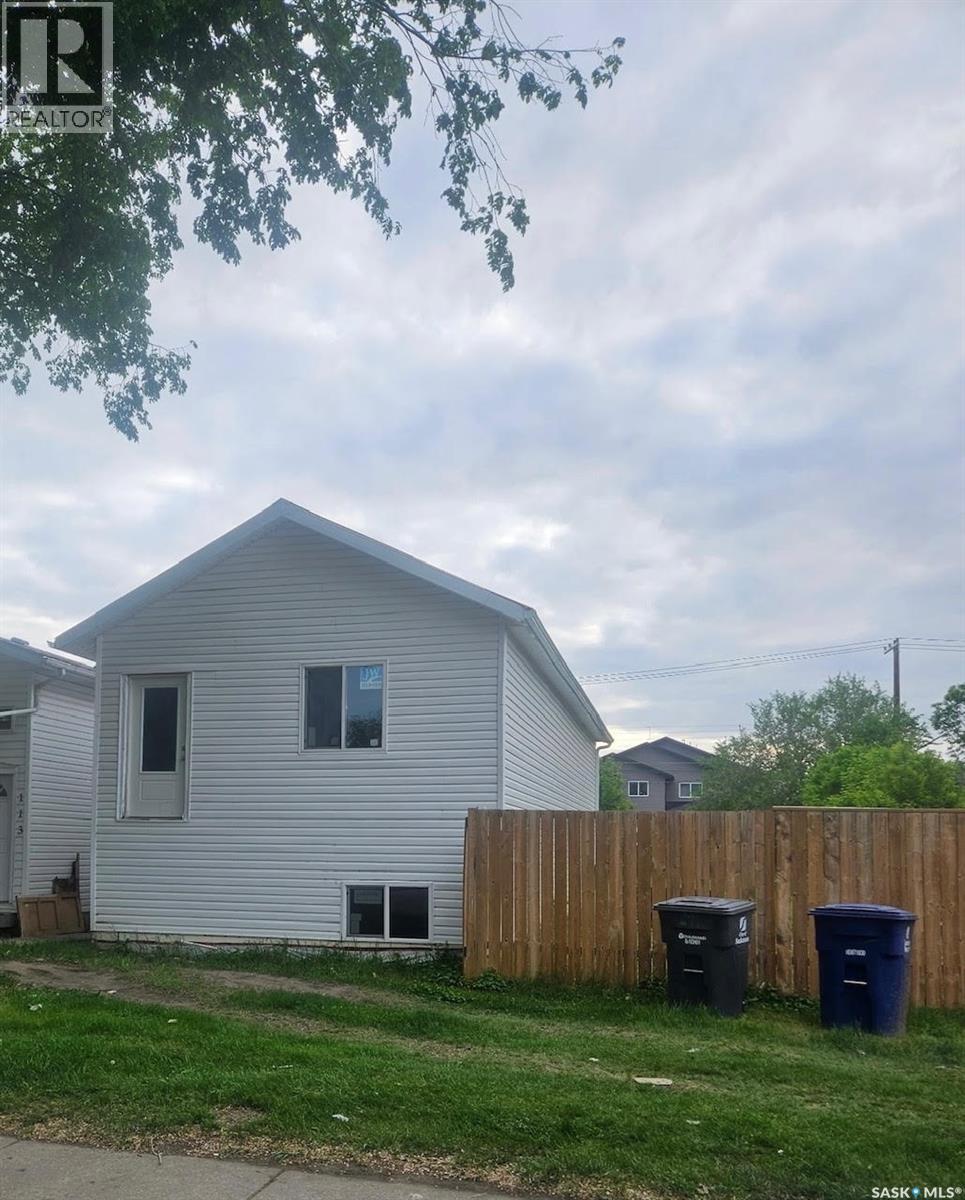
Approverd as a Duplex lot and one unit is under construction with envelope is done including roof / siding / insulation and windows etc. 12 ft height bsmt ceiling. The owner has changed his plan and will not continue this project. Sold as it is. (id:34297)

851 sqft
For sale
$575,000
244 1st AVENUE N, Saskatoon, Saskatchewan

244 1st Avenue N

Saskatoon, Saskatchewan

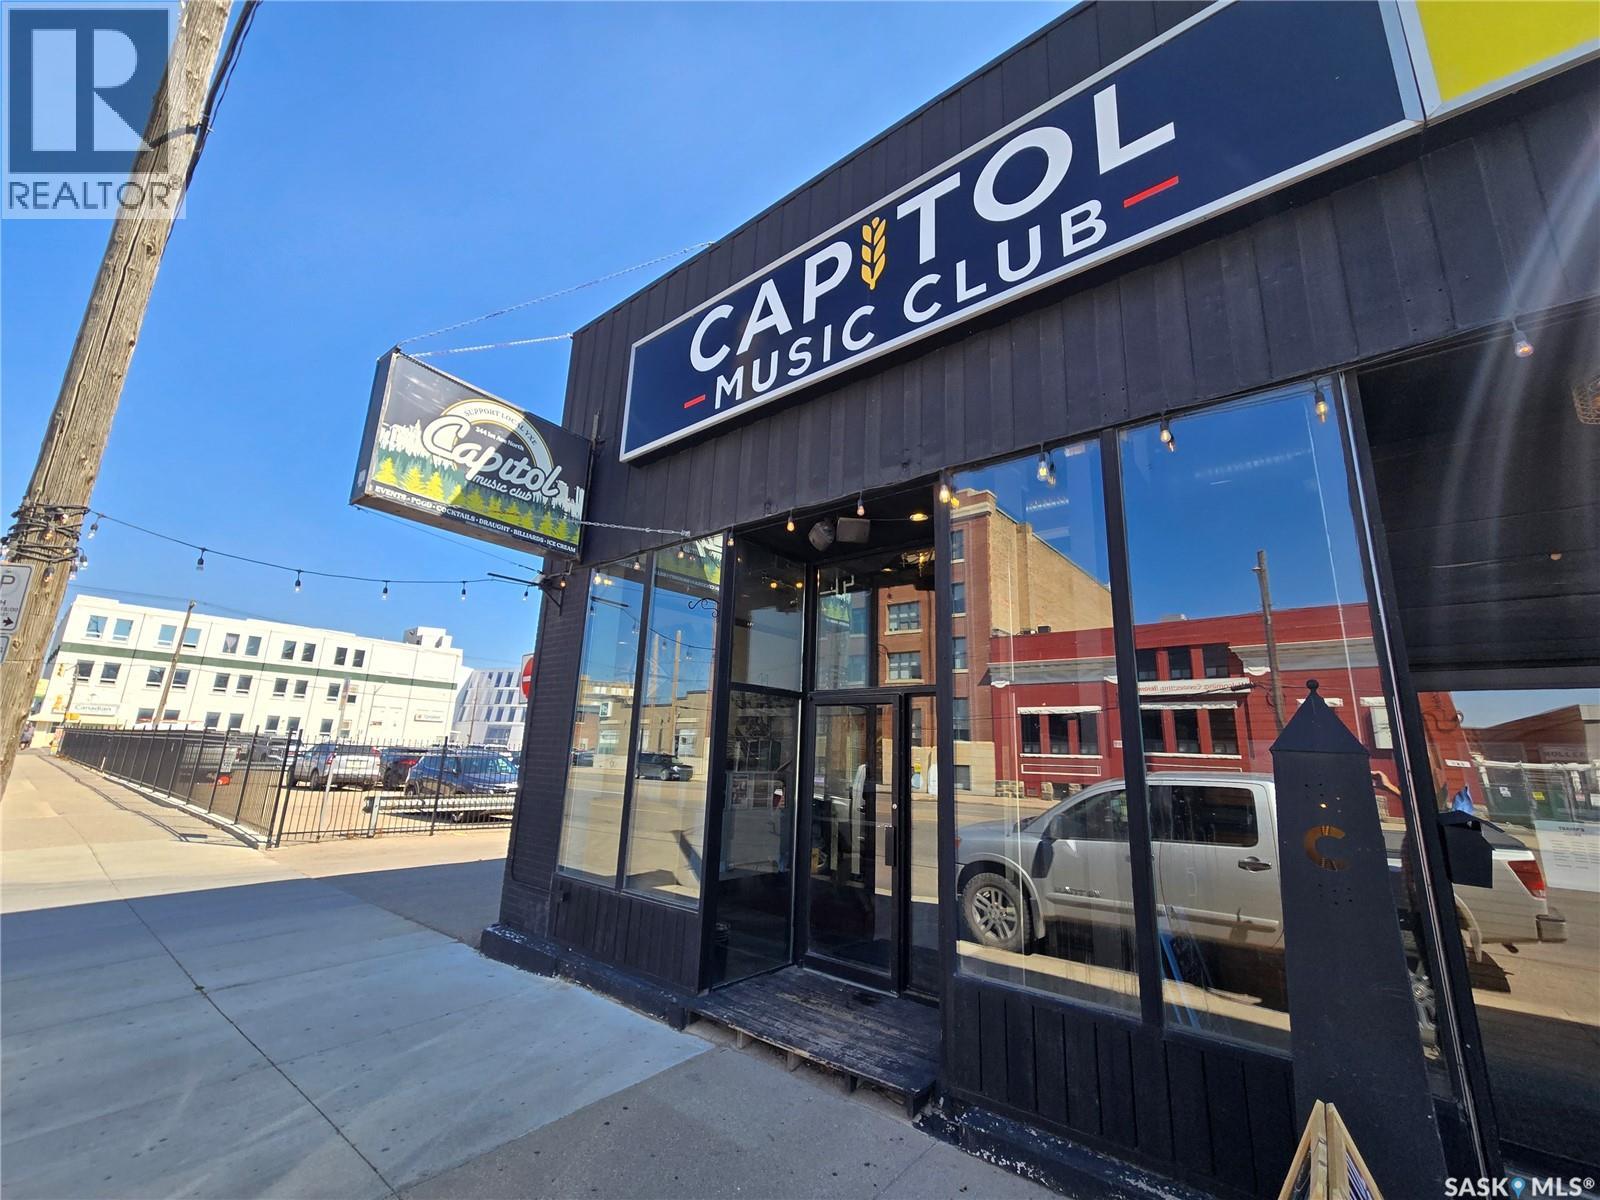
VENDOR FINANCING/LEASE TO OWN OPTIONS AVAILABLE FOR QUALIFIED BUYERS. Located in the heart of downtown Saskatoon, the Capitol Music Club has been a cornerstone of Saskatchewan’s live entertainment scene for the last 13 years. With a capacity of 295 guests (including 130 seated), the venue has hosted some of North America’s top talent across rock, hip-hop, country, and jazz—alongside comedy shows, magic acts, and all-ages events. Named 2025 Venue of the Year by the Saskatchewan Country Music Association, the Capitol is a versatile, multi-use space built on strong industry partnerships with organizations such as TCU Place, the Saskatchewan Jazz Festival, DTN YXE, CFCR, Rock 102, and 92.9 The Bull. The Capitol has earned an outstanding reputation for professionalism and reliability, operating with a clean record—no SLGA warnings, no insurance claims, and no outstanding government liabilities. With at least six months of programming consistently booked in advance, this is a proven and thriving turnkey operation. The venue is fully equipped with a professionally maintained 26-tap draft beer system, three BVL liquor systems, and a streamlined TouchBistro POS setup with four iPads to ensure efficient service. Behind the scenes, a dedicated team—including experienced staff, management, booking personnel, and a strong social media and web presence—keeps operations running seamlessly while maintaining a loyal and growing customer base. Saskatoon’s music and entertainment scene continues to thrive, and the Capitol Music Club remains at the forefront—driven by its commitment to showcasing Canadian and North American talent in a warm, welcoming, and professionally run venue. This listing is for the business only. Financing options available for qualified buyers. Contact your agent to arrange a viewing! (id:34297)

For sale
$829,900
463 Traeger CLOSE, Saskatoon, Saskatchewan

463 Traeger Close

Saskatoon, Saskatchewan

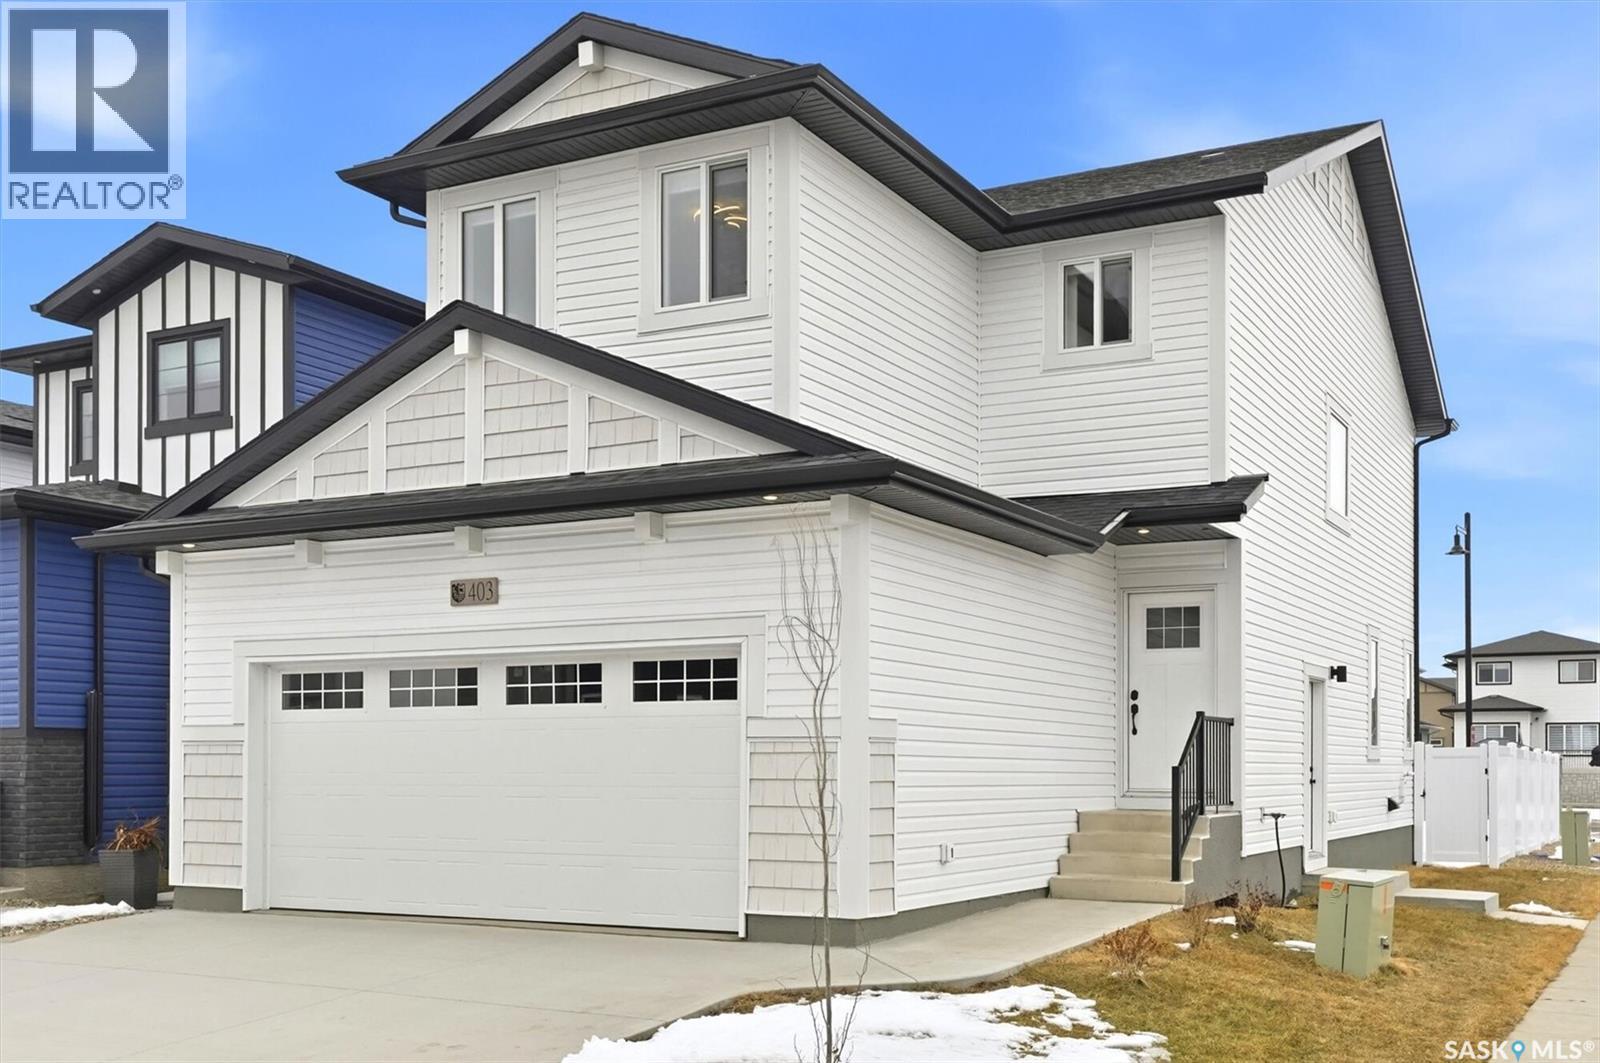
Designed with families in mind, this 2,252 sq. ft. two-storey combines smart function with beautiful finishes. Featuring 3 bedrooms plus a main-floor office/bedroom, 3 full bathrooms, and a spacious bonus room, there’s plenty of space for everyone. The chef-inspired kitchen is the heart of the home, complete with quartz countertops, 96” cabinets, stainless steel appliances, a 7’ x 4’ island, and a walk-through pantry for seamless organization. Upstairs, enjoy the convenience of laundry (appliances included), a luxurious primary suite, and a bonus room for family time. The basement is suite-ready for added income potential but equally ideal as extra living space for a growing family. Built to EnergyStar standards with triple-pane windows, R-60 insulation, and a high-efficiency furnace, this home blends style and efficiency. Architectural touches like hardwood handrails, designer lighting, and a Napoleon fireplace elevate the look, while practical details — mudroom bench, sealed driveway, front lawn with sprinklers, triple car garage, and a partially covered deck — make everyday living easy. Taxes and rebates are included, making this home ready for you to move in and enjoy. Exterior photos correct, please note interior are from a different home from same builder and similar plan, we can provide all finishing materials if required. (id:34297)

3 Bedroom 3 Bathroom 2,252 sqft
For sale
$387,900
1736 C AVENUE N, Saskatoon, Saskatchewan

1736 C Avenue N

Saskatoon, Saskatchewan

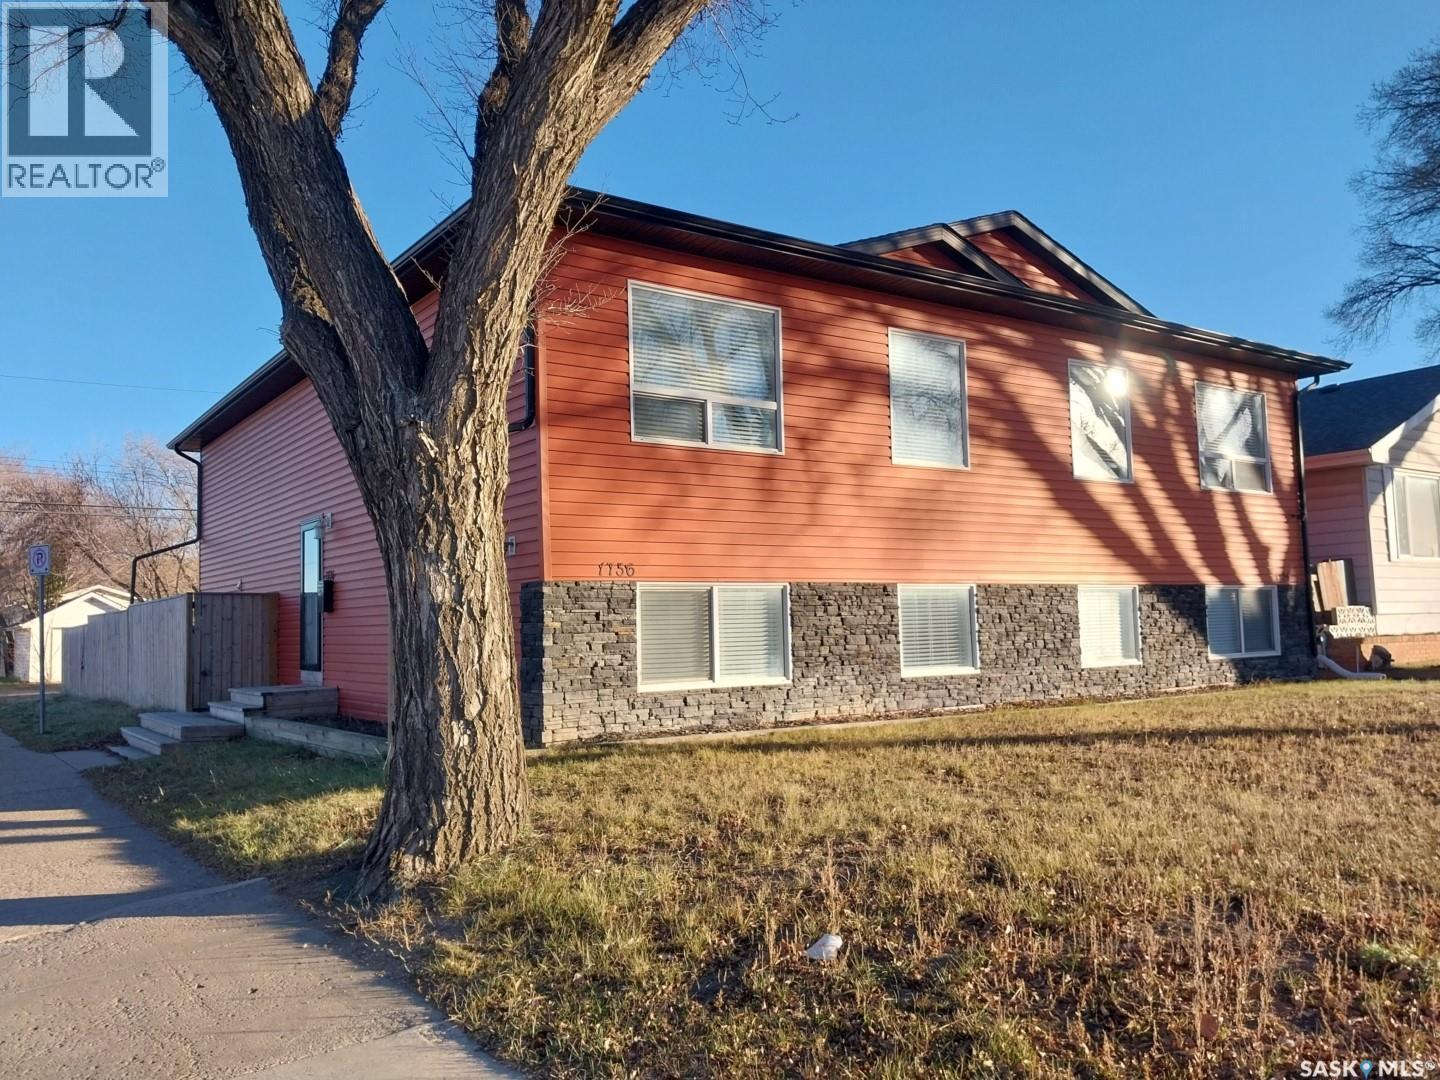
Welcome to this well-designed 1,056 sq ft bi-level semi-detached built in 2014, offering modern construction, a fully developed basement, and a bright, spacious layout on a desirable corner lot. With four bedrooms, three full baths, and 9 ft ceilings on both levels, this home provides excellent flexibility for families, guests, or home-based work. The main floor features an open-concept living, dining, and kitchen area with high ceilings and abundant natural light. The kitchen includes a lg central island, dark cabinetry, generous counter space, stainless-steel appliances, and durable tile and laminate flooring. The primary bedroom offers a private ensuite, with a second bedroom and full bathroom completing the main level. The fully finished basement adds significant additional living space with carpeted bedrooms and family areas, a full bathroom, laundry, and a large recreation room ideal for entertainment, teenagers, extended family, or a home office. Bedrooms and bathrooms are thoughtfully positioned across both levels. A whole-home alkaline water-filtration system supplies filtered water to every faucet and line—an uncommon upgrade offering improved water quality throughout the home. Outdoor features include a fenced and landscaped yard, deck, corner-lot positioning, and off-street parking via the front driveway. Vinyl siding, asphalt shingles, and forced-air natural-gas heating contribute to low-maintenance, reliable performance. No garage. This modern bi-level combines high ceilings, a functional open layout, a fully finished basement, multiple bedrooms and bathrooms, and valuable whole-home water filtration—an excellent move-in-ready option in Saskatoon. Seller is willing to include agreed-upon furnishings at no additional cost with an acceptable offer. Items to be included must be mutually agreed upon and identified in writing in the final Agreement of Purchase and Sale. Personal belongings and any items not specifically identified are excluded. (id:34297)

4 Bedroom 3 Bathroom 1,056 sqft
For sale
$284,900
18 1128 McKercher DRIVE, Saskatoon, Saskatchewan

18 1128 Mckercher Drive

Saskatoon, Saskatchewan

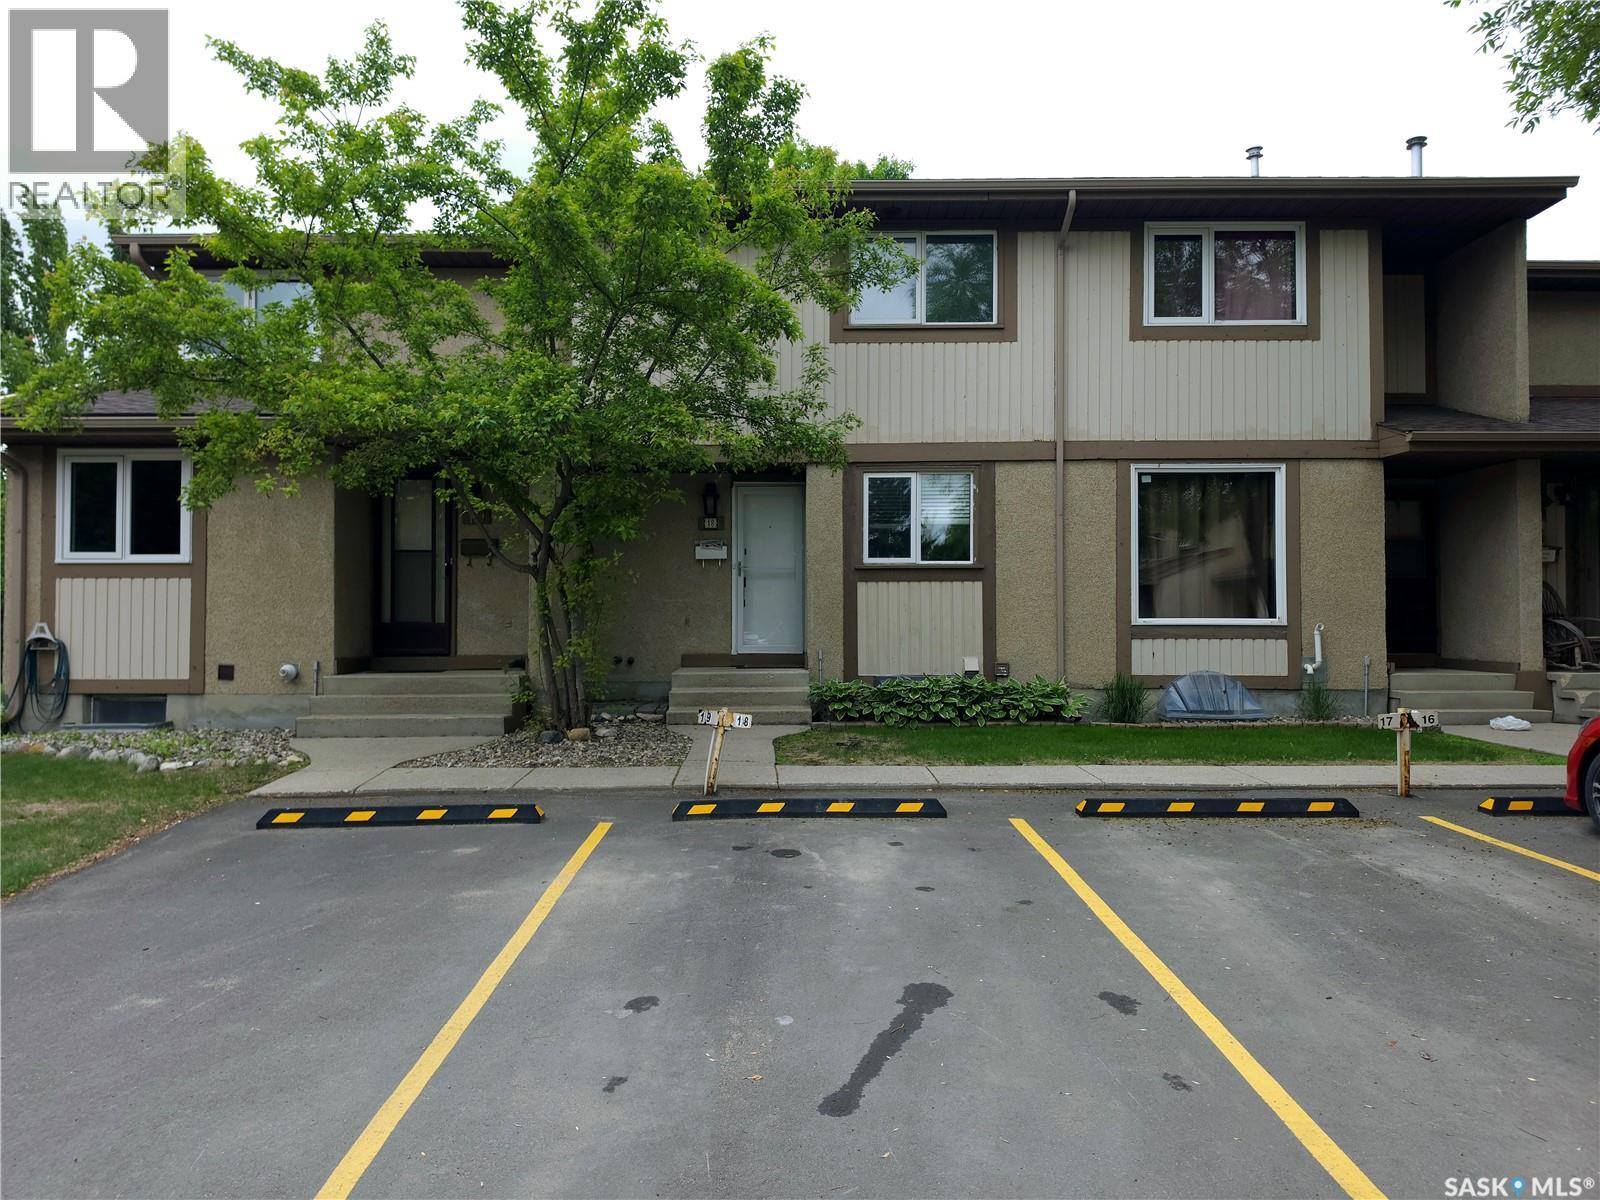
Located in the highly sought-after Wildwood Village, this inviting 3-bedroom, 2-bathroom townhouse combines affordability, comfort, and convenience. Situated close to public transit, schools, parks, and all the amenities of 8th Street, this home is ideal for families, first-time buyers, and investors alike. The bright and functional main floor features a spacious living room with new flooring. The kitchen features a gas stove, and a convenient 2-piece bathroom just around the corner. Upstairs you'll find three good-sized bedrooms and a full bathroom. The basement offers additional living space and a laundry/utility area. Step outside to enjoy the private, fully fenced, south-facing backyard with a patio and extra depth compared to many similar units. This home is a fantastic opportunity to live in one of Saskatoon’s most desirable east-side communities. (id:34297)

3 Bedroom 2 Bathroom 1,050 sqft
For sale
$559,900
262 Asokanihkew CRESCENT, Saskatoon, Saskatchewan

262 Asokanihkew Crescent

Saskatoon, Saskatchewan

"NEW" Ehrenburg built [RICHMOND model] - 1554 SF 2 Storey. *LEGAL SUITE OPTION* - This home features - Open Concept Design giving a fresh and modern feel. Superior Custom Cabinets, Quartz counter tops, Sit up Island, Open eating area. The 2nd level features 3 bedrooms, a 4-piece main bath and laundry area. The master bedroom showcases with a 4-piece ensuite (plus dual sinks) and walk-in closet. BONUS ROOM on the second level. This home also includes a heat recovery ventilation system, triple pane windows, and high efficient furnace, Central vac roughed in. Basement perimeter walls are framed, insulated and polyed. Double attached garage with concrete driveway and front landscaping Included. PST & GST included in purchase price with rebate to builder. Saskatchewan New Home Warranty. Currently Under Construction -- ***Note*** Pictures are from a previously completed unit. Interior and Exterior specs vary between builds. (id:34297)

3 Bedroom 3 Bathroom 1,554 sqft