

Maintenance,
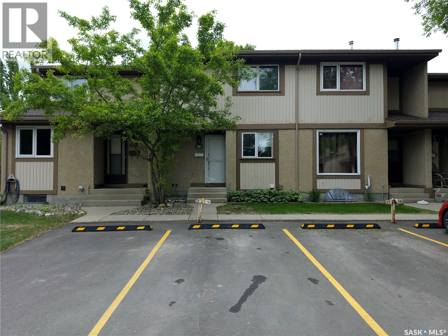
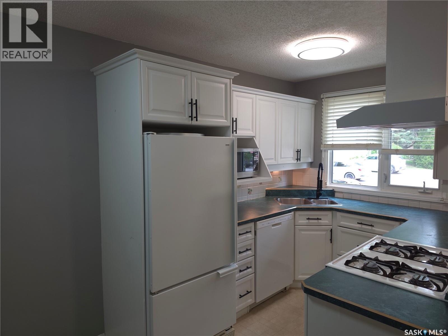
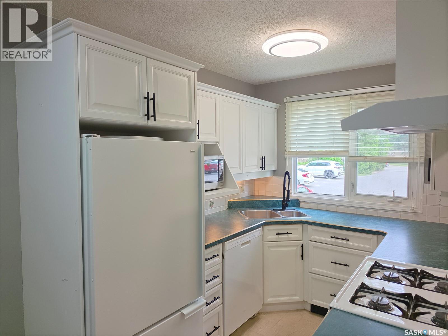
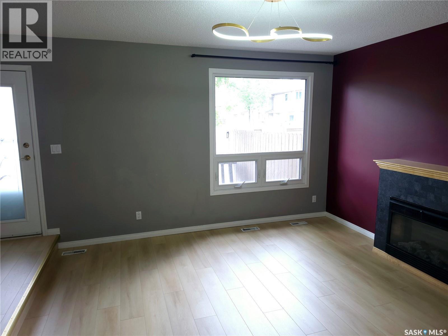
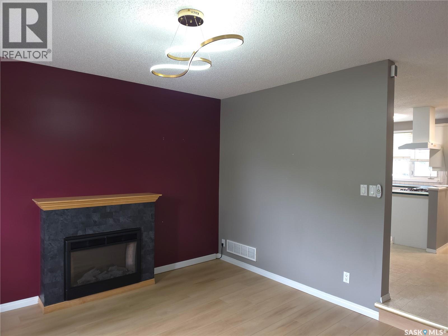
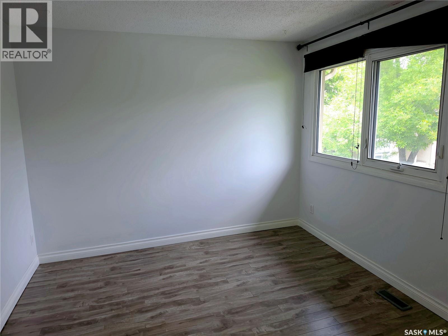
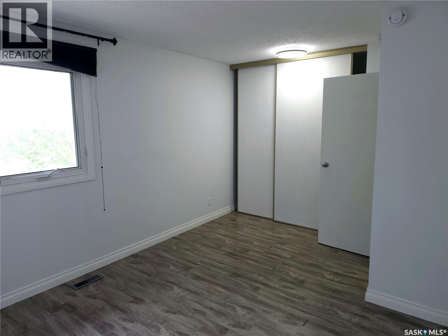
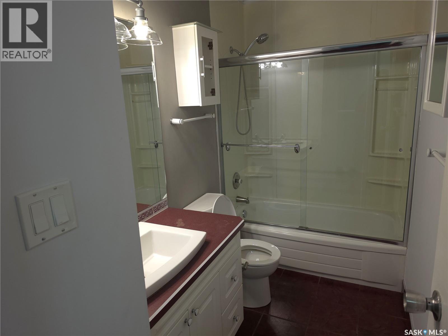
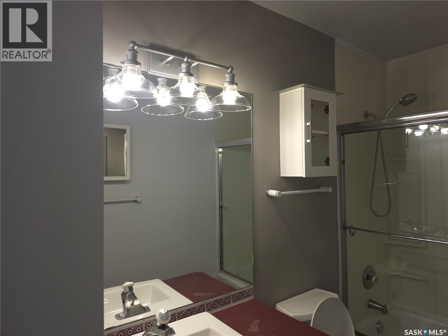
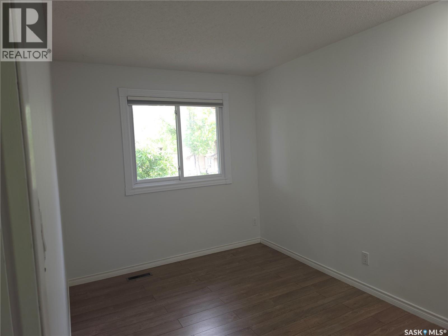
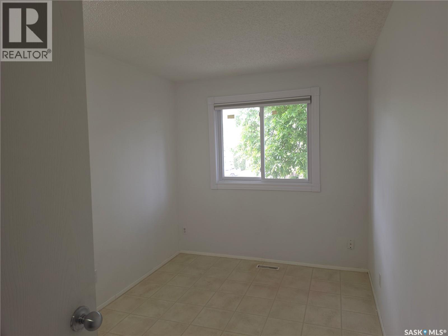
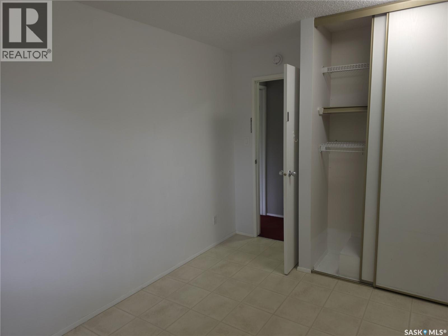
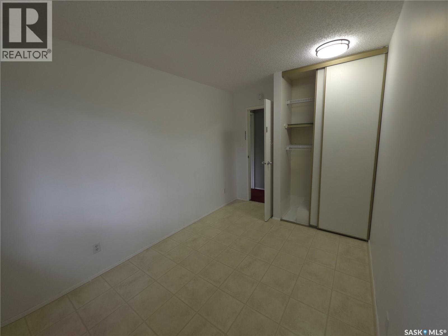
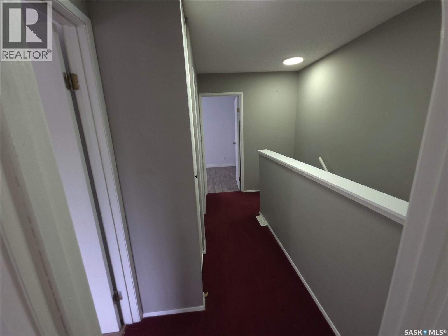
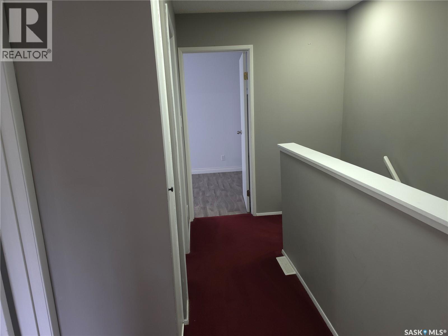
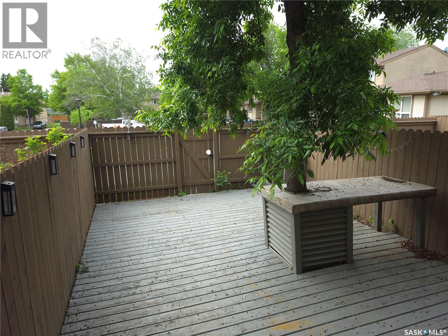
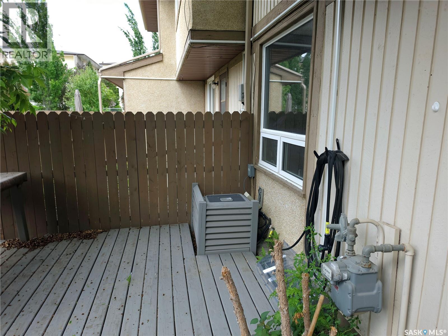
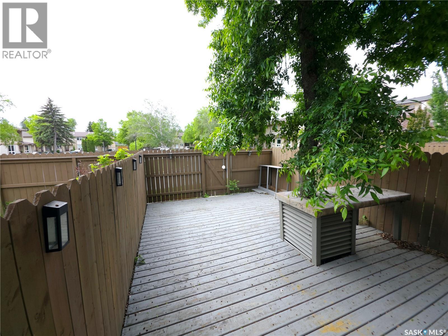
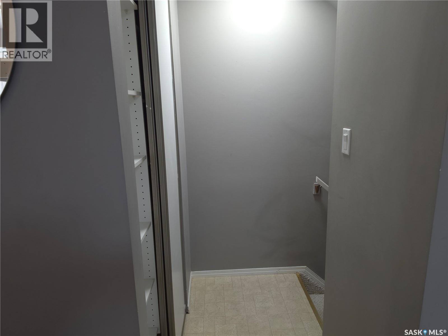
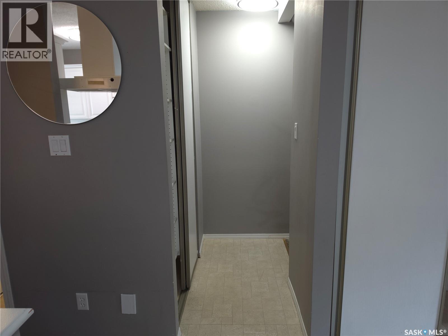
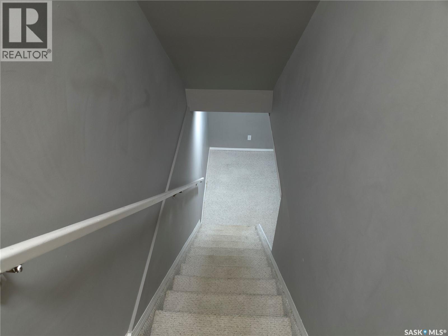
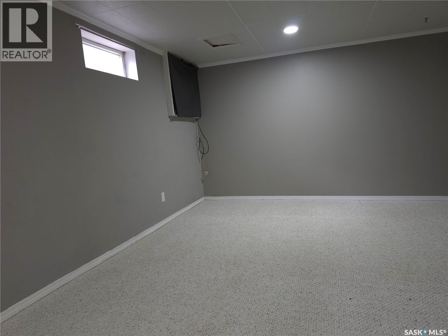
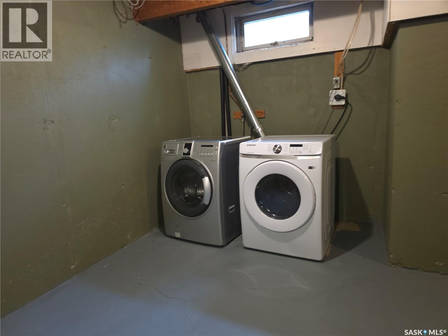
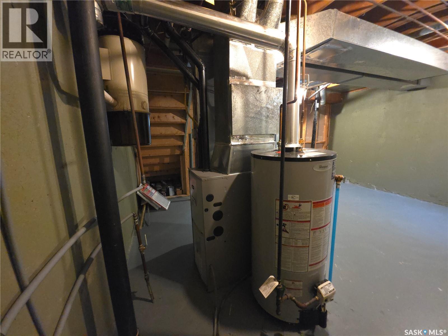
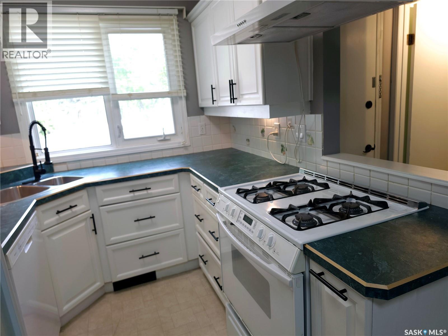
$386.34 MonthlyLocated in the highly sought-after Wildwood Village, this inviting 3-bedroom, 2-bathroom townhouse combines affordability, comfort, and convenience. Situated close to public transit, schools, parks, and all the amenities of 8th Street, this home is ideal for families, first-time buyers, and investors alike. The bright and functional main floor features a spacious living room with new flooring. The kitchen features a gas stove, and a convenient 2-piece bathroom just around the corner. Upstairs you'll find three good-sized bedrooms and a full bathroom. The basement offers additional living space and a laundry/utility area. Step outside to enjoy the private, fully fenced, south-facing backyard with a patio and extra depth compared to many similar units. This home is a fantastic opportunity to live in one of Saskatoon’s most desirable east-side communities. (id:34297)
| MLS® Number | SK039252 |
| Property Type | Single Family |
| Neigbourhood | Wildwood |
| CommunityFeatures | Pets Allowed With Restrictions |
| Structure | Deck |
| BathroomTotal | 2 |
| BedroomsTotal | 3 |
| Appliances | Washer, Refrigerator, Dishwasher, Dryer, Microwave, Window Coverings, Hood Fan |
| ArchitecturalStyle | 2 Level |
| BasementDevelopment | Partially Finished |
| BasementType | Full (partially Finished) |
| ConstructedDate | 1977 |
| ConstructionStyleAttachment | Attached |
| CoolingType | Central Air Conditioning |
| FireplaceFuel | Electric |
| FireplacePresent | Yes |
| FireplaceType | Conventional |
| HeatingFuel | Natural Gas |
| HeatingType | Forced Air |
| StoriesTotal | 2 |
| SizeInterior | 1,050 Sqft |
| Type | Row / Townhouse |
| Acreage | No |
| FenceType | Fence |
| Level | Type | Length | Width | Dimensions |
|---|---|---|---|---|
| Second Level | Primary Bedroom | 10 ft ,7 in | 14 ft ,1 in | 10 ft ,7 in x 14 ft ,1 in |
| Second Level | Bedroom | 8 ft ,5 in | 13 ft | 8 ft ,5 in x 13 ft |
| Second Level | Bedroom | 8 ft ,2 in | 12 ft ,9 in | 8 ft ,2 in x 12 ft ,9 in |
| Second Level | 4pc Bathroom | Measurements not available | ||
| Basement | Other | 11 ft ,5 in | 16 ft | 11 ft ,5 in x 16 ft |
| Basement | Other | 13 ft ,5 in | 17 ft ,5 in | 13 ft ,5 in x 17 ft ,5 in |
| Main Level | Kitchen | 11 ft ,7 in | 16 ft | 11 ft ,7 in x 16 ft |
| Main Level | Living Room | 13 ft | 17 ft | 13 ft x 17 ft |
| Main Level | 2pc Bathroom | Measurements not available |
https://www.realtor.ca/real-estate/29904068/18-1128-mckercher-drive-saskatoon-wildwood
Contact us for more information

The trademarks REALTOR®, REALTORS®, and the REALTOR® logo are controlled by The Canadian Real Estate Association (CREA) and identify real estate professionals who are members of CREA. The trademarks MLS®, Multiple Listing Service® and the associated logos are owned by The Canadian Real Estate Association (CREA) and identify the quality of services provided by real estate professionals who are members of CREA. The trademark DDF® is owned by The Canadian Real Estate Association (CREA) and identifies CREA's Data Distribution Facility (DDF®)