Houses for sale in Saskatoon Saskatchewan

The thriving city of Saskatoon is the largest in Saskatchewan. It is full of vibrant nature and the winding South Saskatchewan River. It is located along the Trans-Canada Highway and has been the cultural and economic hub of central Saskatchewan since its founding in 1882.

At M Realty, we are here to help you find your next house in Saskatoon. Let us make the search for homes for sale in Saskatoon easy. We’ll help you every step of the way! View Saskatoon homes for sale.

Search Properties
862 results | Page 67 of 72
12 24 48


LOADING

For sale
$685,000
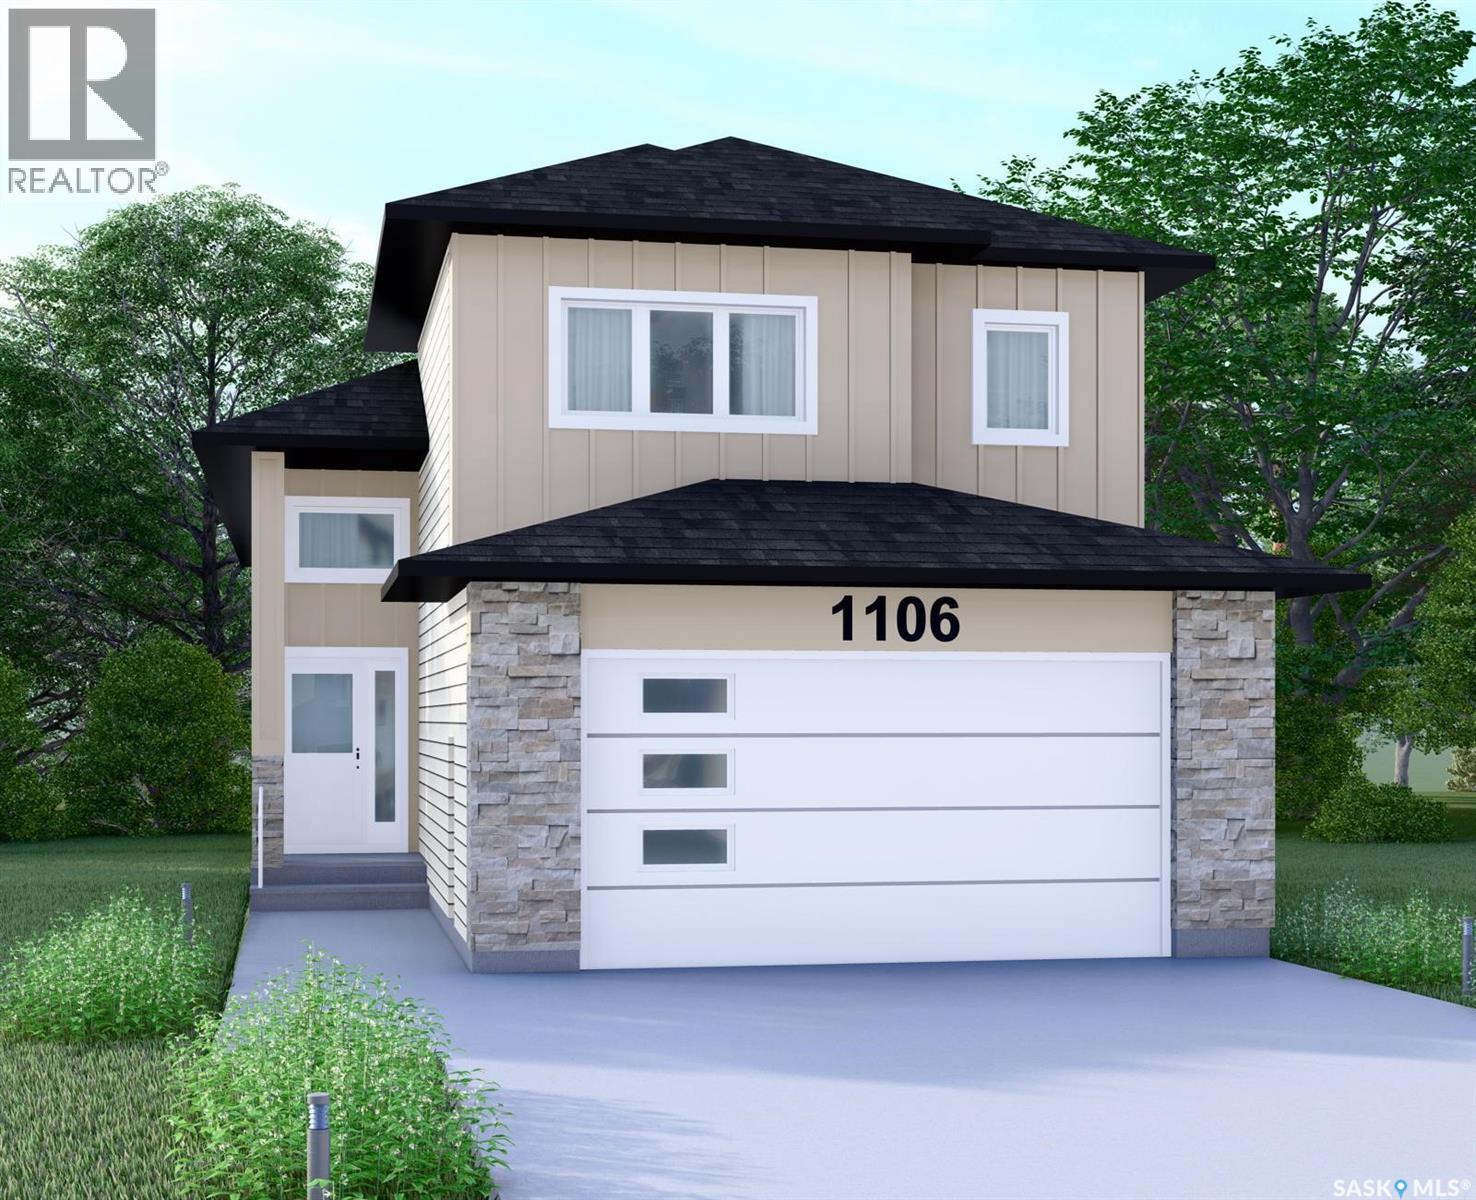
1106 Nightingale TERRACE, Saskatoon, Saskatchewan

1106 Nightingale Terrace

Saskatoon, Saskatchewan

Welcome to this brand new under construction Modified Bi-level home located in the most desiring neighbourhood of Kensington. The main floor offers open concept floor plan, dining area, living area with fireplace, modern light fixtures, White Vinyl windows with triple pane. The modular kitchen offers kitchen backsplash & quartz countertops. On the main floor you will find 2 good sized bedrooms & a 4pc bathroom. Head your way to level 2nd where you will find the master bedroom that offers a 5pc en-suite. Make your way to the basement where on the owner's side of the basement you will find a recreational room & a full bathroom. The other side of the basement offers a two bedroom & one bathroom LEGAL BASEMENT SUITE with it's own separate entrance & laundry hook up. The property comes with a Covered deck & a double car attached garage. Call your favourite REALTOR® TODAY for more info & to schedule a viewing. (id:34297)

5 Bedroom 4 Bathroom 1,518 ft2
For sale
$726,900
242 Doran WAY, Saskatoon, Saskatchewan

242 Doran Way

Saskatoon, Saskatchewan

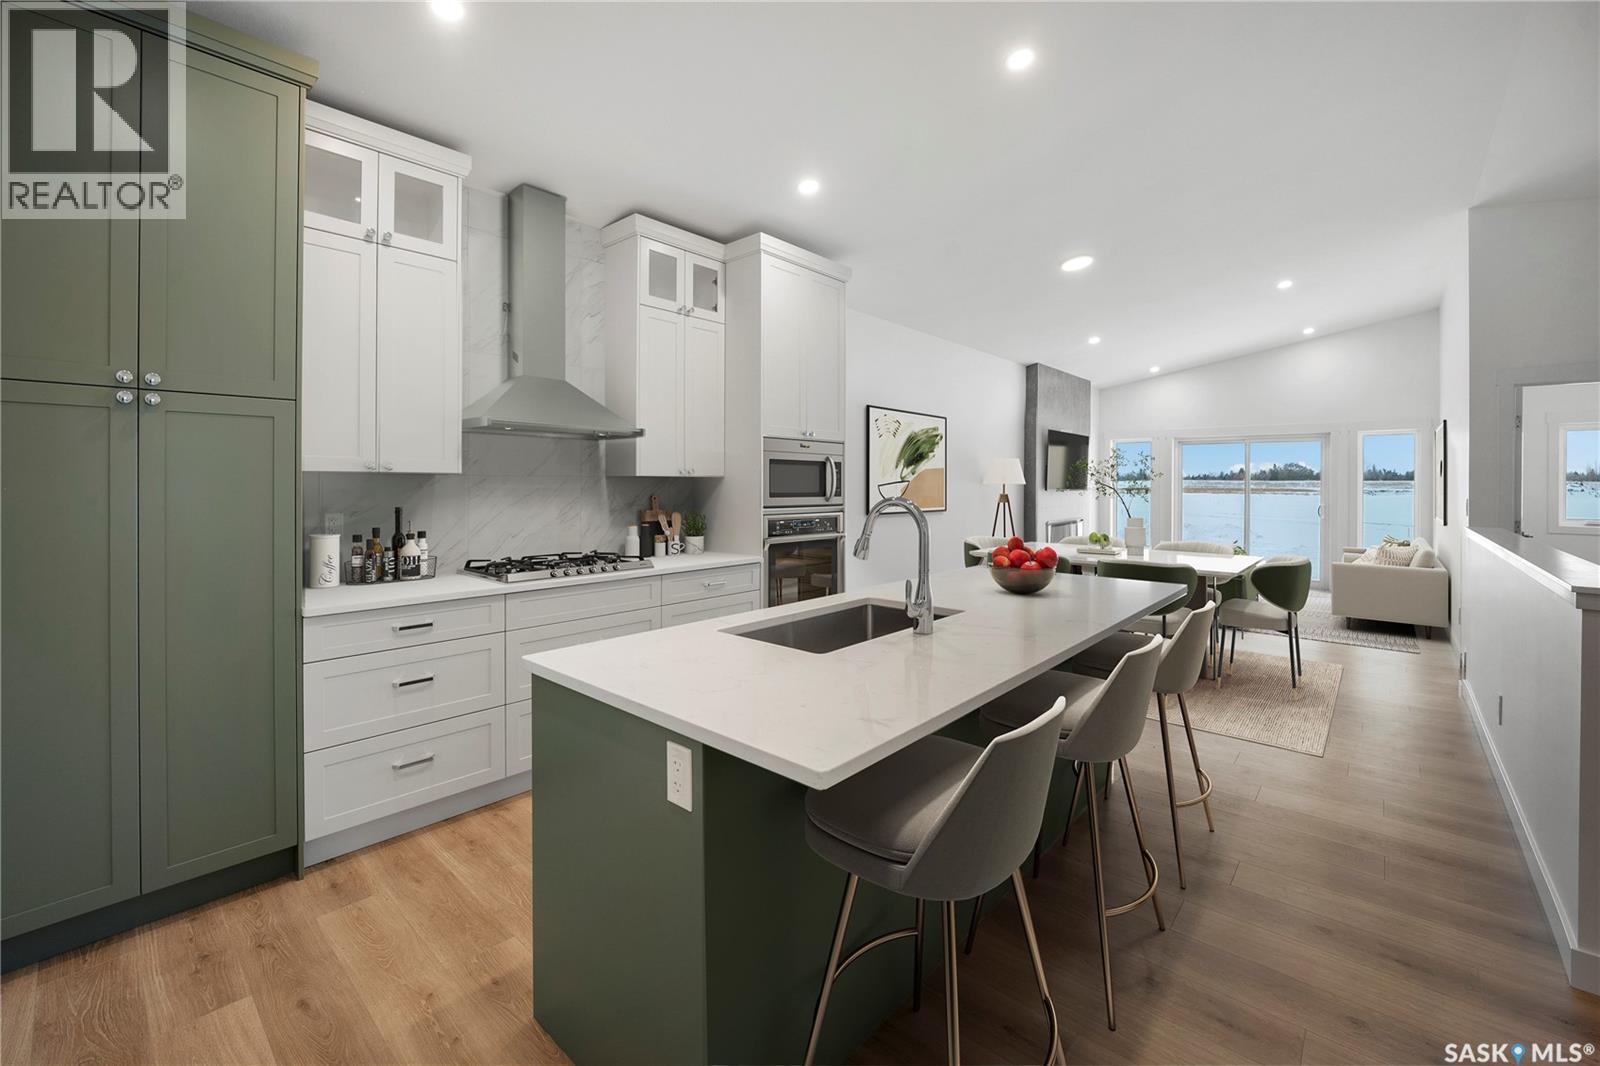
Welcome to Edgewater Homes newest model. “The Bentley” This cozy 2-bedroom, 2-bathroom bungalow offers a comfortable living space with high vaulted ceilings and plenty of natural light from the west-facing backyard windows. The open living and dining areas are great for everyday living or having friends over. The kitchen stands out with its quartz countertops and eat at island. The bedrooms are comfortable with the Primary bedroom having its own 4PC bathroom. The backyard is a good size, facing south backing the park. Living in Brighton means being part of a welcoming community, with parks and shops nearby. All Pictures may not be exact representations of the home, to be used for reference purposes only. Errors and omissions excluded. Prices, plans, and specifications subject to change without notice. All Edgewater homes are covered under the Saskatchewan New Home Warranty program. PST & GST included with rebate to builder. (id:34297)

2 Bedroom 2 Bathroom 1,400 ft2
For sale
$799,900
3102 Caen STREET, Saskatoon, Saskatchewan

3102 Caen Street

Saskatoon, Saskatchewan

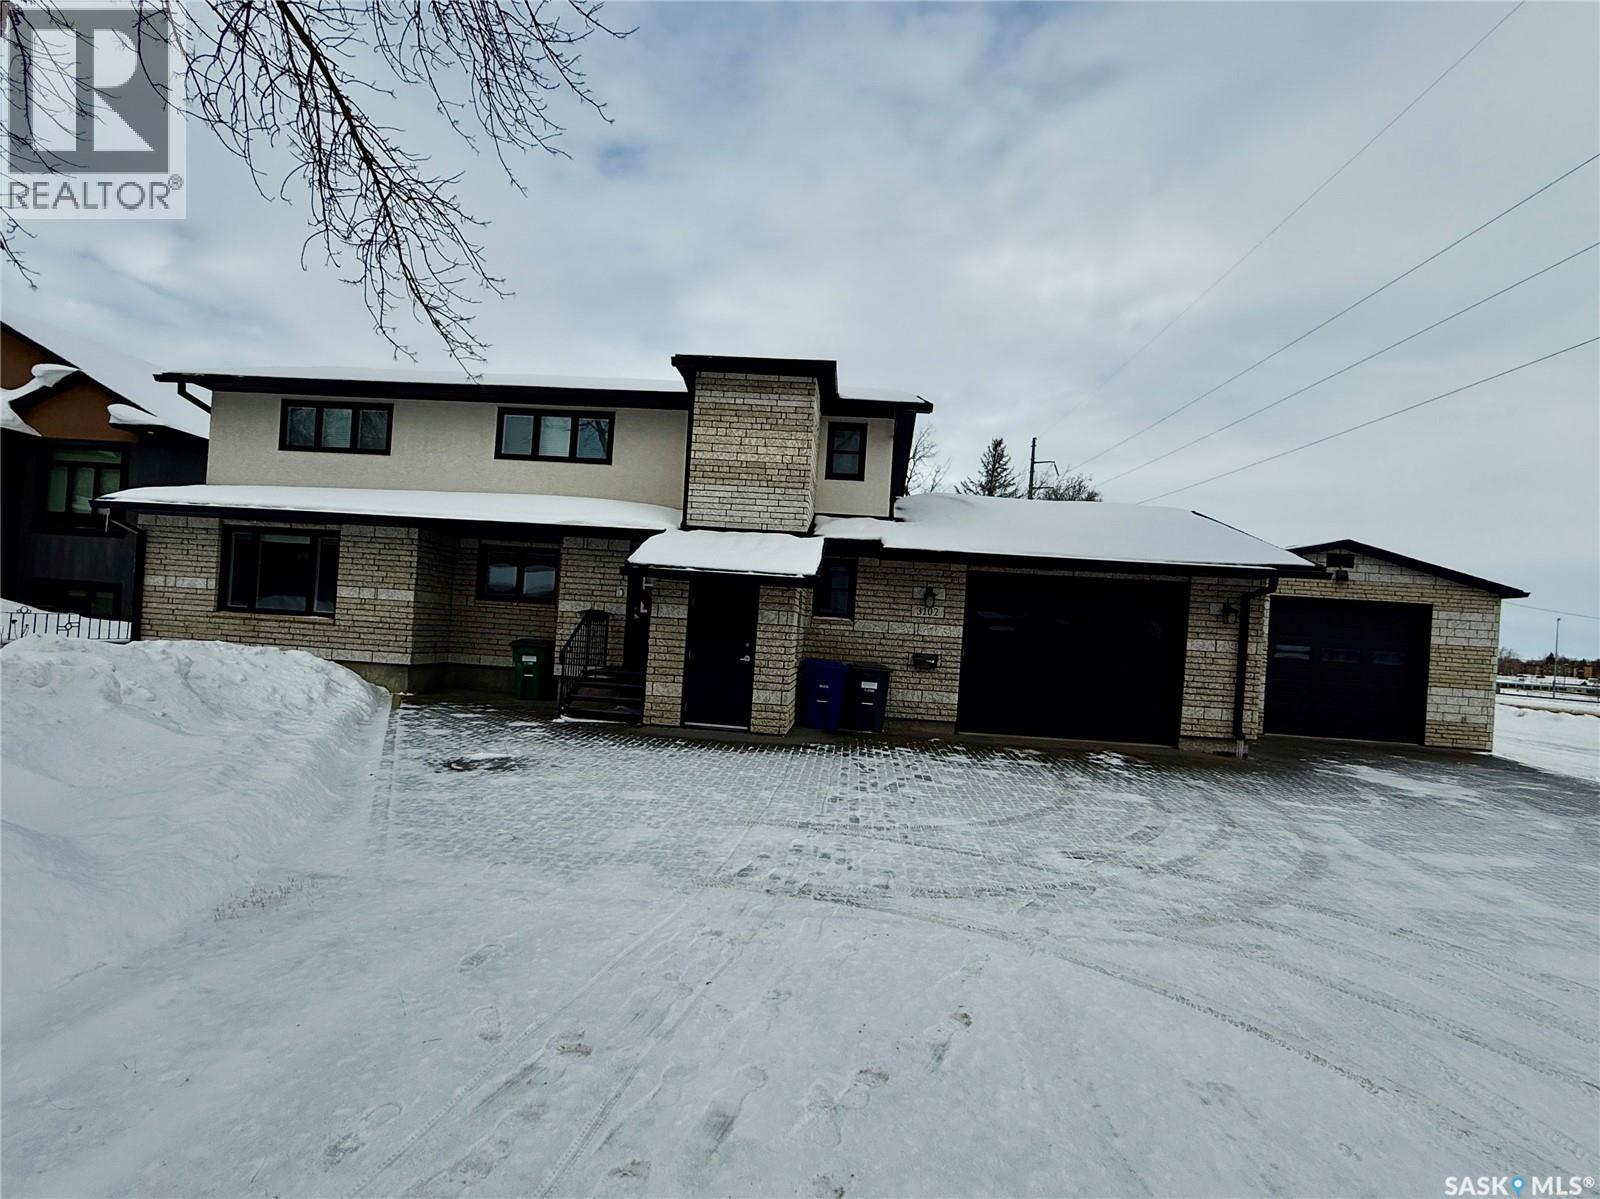
Historic Elegance Meets Modern Luxury in the Heart of MONTGOMERY PLACE. Built in 1952 with an addition in early 1980 S' and then in 2016 the home was completely gutted to studs and renovated top to bottom. All new plumbing and all new electrical was placed into the home. Boiler to maintain the homes comforts with in-floor heat and multi zones on every level. The home has a self contained nanny suite on the second level. This iconic home blends rich architectural heritage with thoughtful contemporary updates through out the home. The main level has spacious open concept Kitchen & Dinning area with direct access to boiler in floor heated 20.5 x 28 attached garage, door to pvt balcony overlooking the pack yard. Down the hall to bedroom #1, 4 pce bath, large living room and a primary bedroom with 3 pce ensuite. The second level showcases open concept living with a great kitchen loads of cabinets and counter space, dinning & living room, 4 pce bath, down the hall to additional bedroom & primary bedroom with 3 pce ensuite with tile shower. The basement has cozy family room, large den, huge 3 pce bath with sauna, utility room as well as laundry room and an additional storage room. Outstanding features are : All in floor boiler heat with multiple zones per floor, main level has balcony over looking back yard, elevator with access to every level of the home, loads of Tyndall stone on exterior, both attached and detached garages have boiler in floor heat, detached shop Boiler in floor heat (24 x 32) with 100 amp service, rigid insulation added to exterior of home & detached garage, patio with fire pit area, paving stone front driveway, the list is to long, this is a must see home in premium neighbourhood. (id:34297)

4 Bedroom 5 Bathroom 2,397 ft2
For sale
$339,900
28 1703 Patrick CRESCENT, Saskatoon, Saskatchewan

28 1703 Patrick Crescent

Saskatoon, Saskatchewan

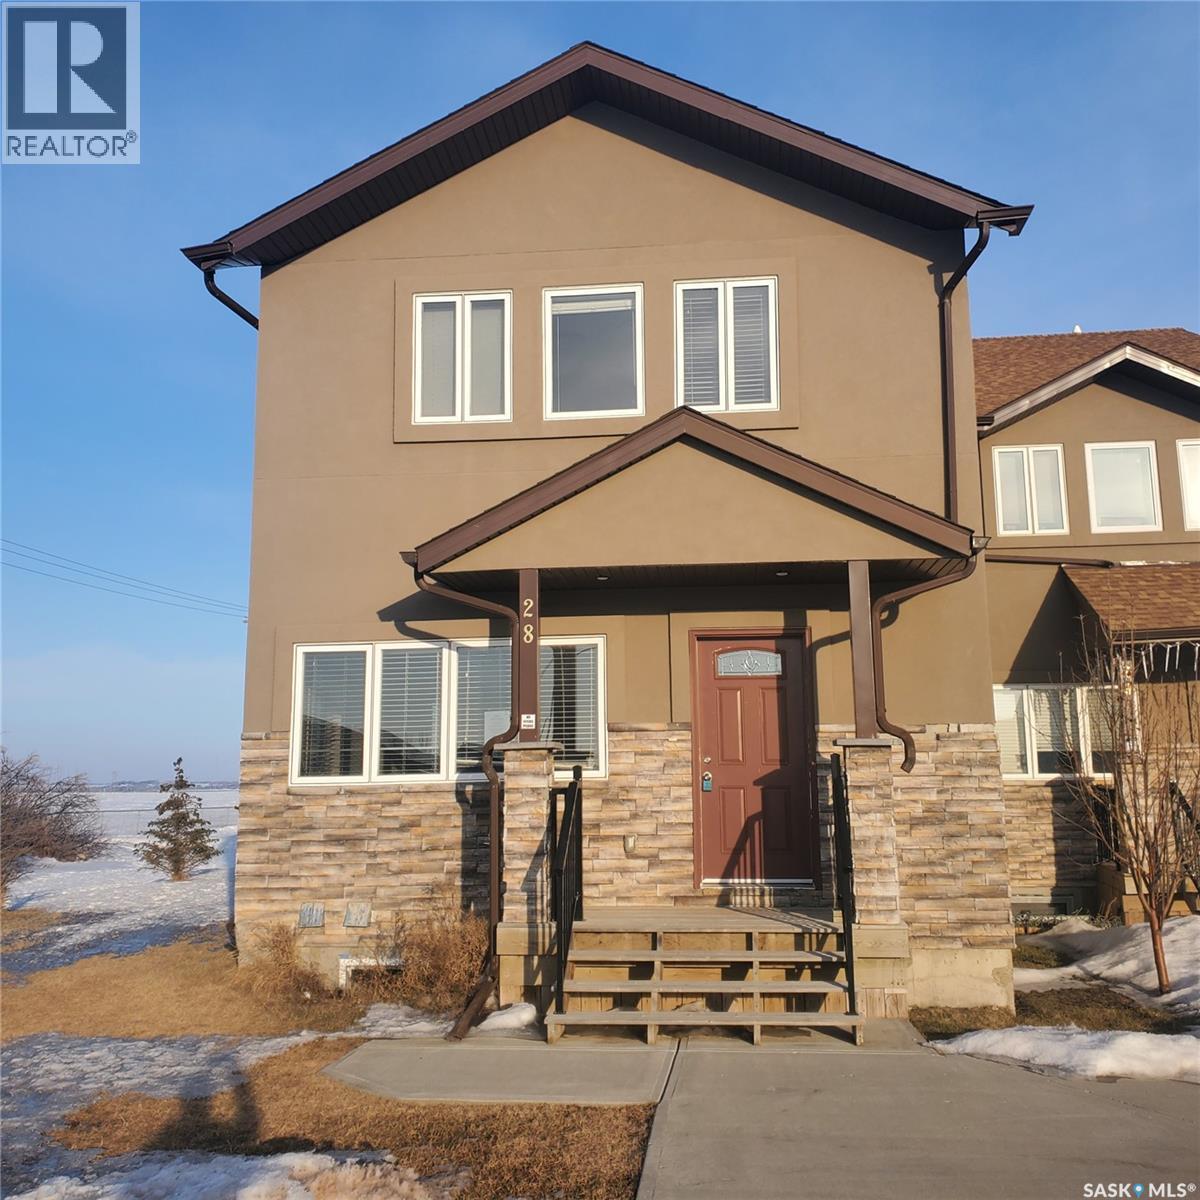
Welcome to 28-1703 Patrcik Cres. One of a kind stunning 2400 sqft Two-Storey townhouse in Willowgrove, Saskatoon – Perfect for Large Families or Investment. This spacious corner unit boasts a generous 2400 sqft layout, offering ample room for your family’s needs. Featuring 5 large bedrooms and 6 bathrooms, this home ensures everyone has their own private space. Each bedroom upstairs has its own 3 pc bath while the master bedroom has an extra jacuzzi tub. A well-appointed den adds versatility to the basement ideal for a home office, study, or playroom. The open-concept kitchen is a chef’s dream with beautiful granite countertops, making meal prep both stylish and practical. The home’s fully finished basement provides even more living space, perfect for a media room, fitness area, or additional entertainment space. With a double-attached garage, you’ll enjoy the convenience of indoor parking and additional storage space. The spacious, sun-filled interior is complemented by its prime corner unit location, offering privacy and extra yard space. Whether you're looking for an investment opportunity or a home large enough to accommodate a growing family, this property checks all the boxes. There is a condo levy but has been paid by the seller. Call your favorite realtor to schedule a private viewing. OPEN HOUSE : May 10th from 2-4pm (id:34297)

5 Bedroom 6 Bathroom 2,400 ft2
For sale
$829,900
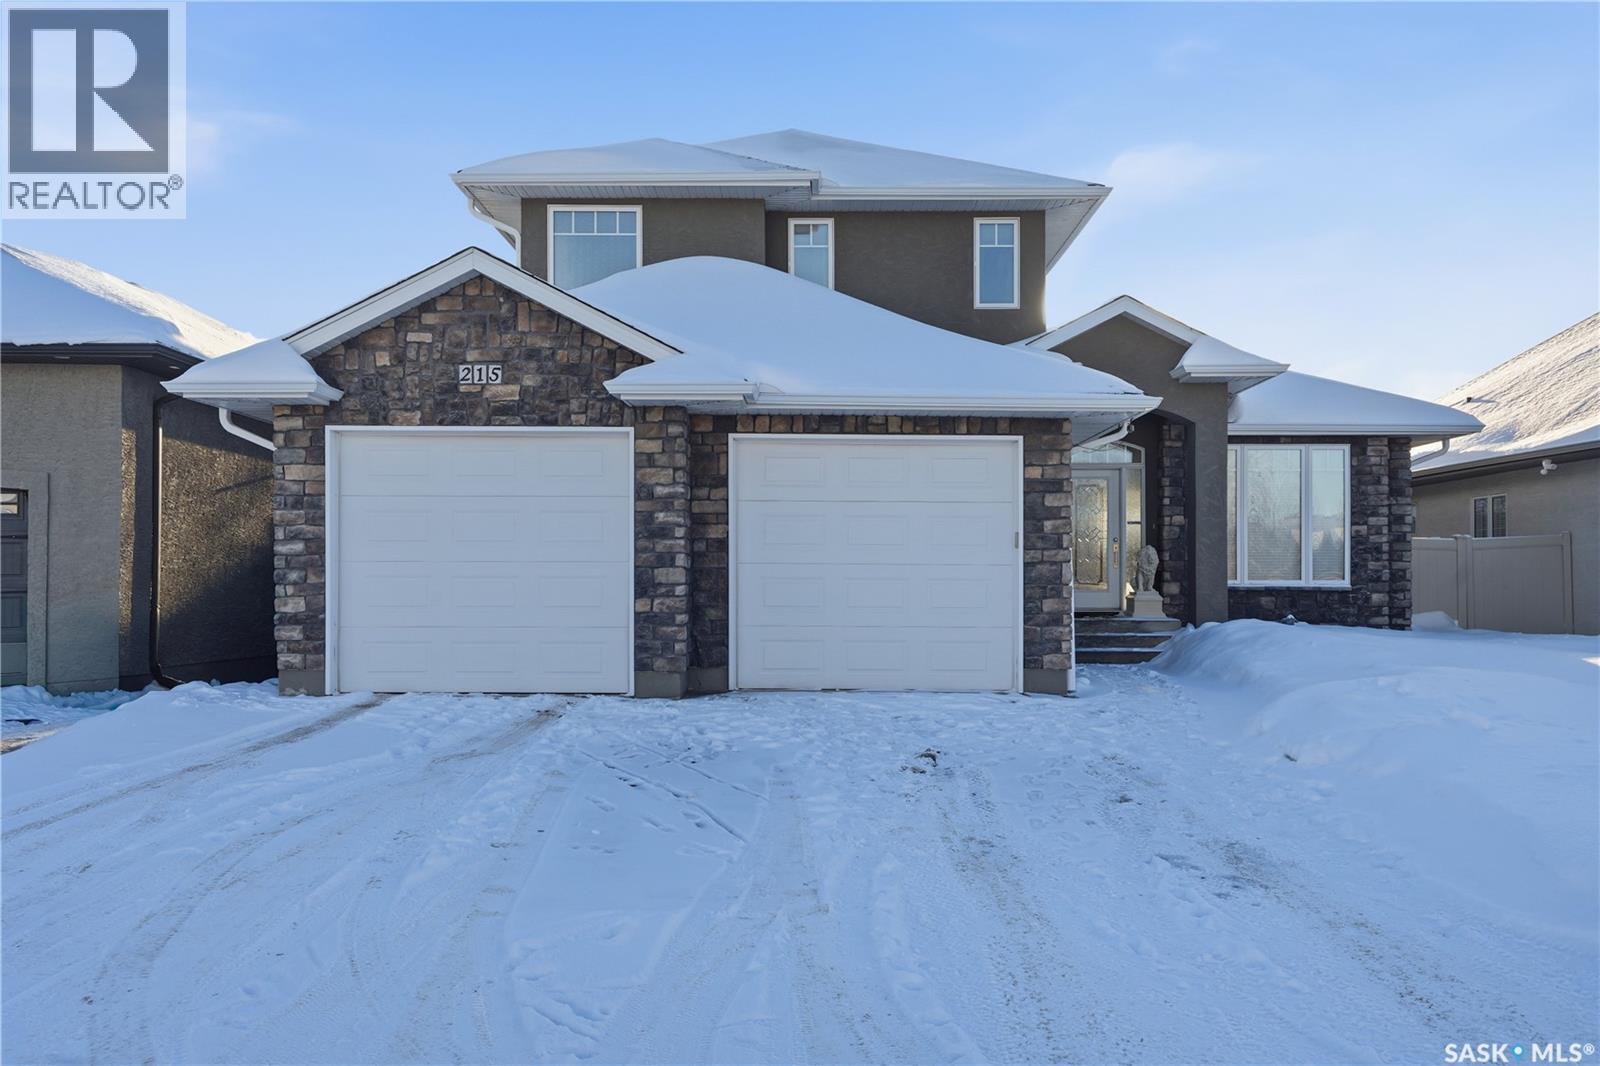
215 BEECHWOOD CRESCENT, Saskatoon, Saskatchewan

215 Beechwood Crescent

Saskatoon, Saskatchewan

Wow! It's rare to come across a true Custom build with so many Elegant features and extras. This family home is located in one of Saskatoon's finest Eastside neighborhoods, Briarwood. It offers 1925 sq.ft of fully finished space, Elegant Cottage Vaults in Living and and Formal Dining room, 3 bedrooms on 2nd level, 1 in the basement along with an Office/Den! A beautiful, Chef's Dream kitchen awaits you with Espresso Cabinetry, Gas Stove, a large 42" Built in Fridge, built in Microwave on the gorgeous Island, and a built in Cappuccino/Coffee machine! The ample Family room offers a Gas fireplace, 9' ceilings, and is wired for Surround sound. Upstairs, relax in the Gorgeous Master Suite with Ensuite Bath that features a corner Jetted tub, and Full size Glass shower. The basement offers 9' ceilings, Gas Fireplace, a 4th Bedroom, a convenient Office/Den, and a gorgeous Wet Bar with 2 Fridges. Enjoy a fully finished double attached garage with Gas heat, a large Mud room with main floor Laundry, Stamped concrete driveway, Vinyl fence in backyard and composite Deck. Truly unique!! Call today to book your viewing!! (id:34297)

4 Bedroom 4 Bathroom 1,925 ft2
For sale
$570,000
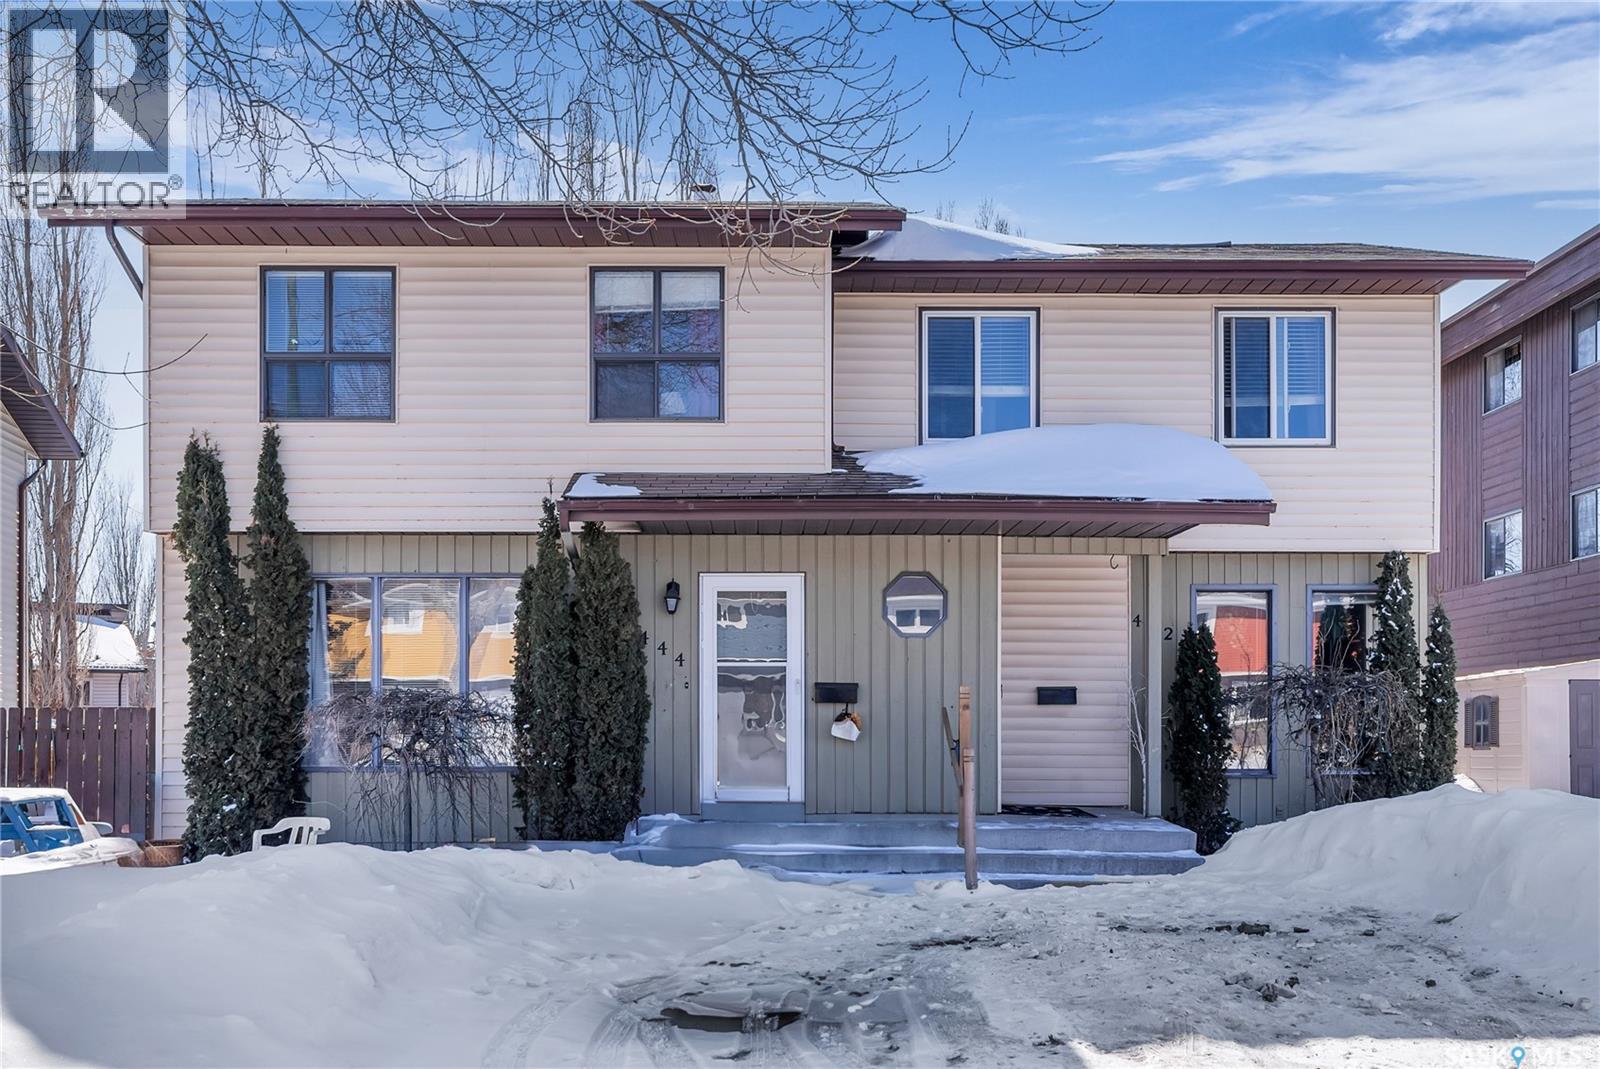
442-444 Russell ROAD, Saskatoon, Saskatchewan

442-444 Russell Road

Saskatoon, Saskatchewan

Welcome to 442-444 Russell Road in Silverwood Heights!! This side by side duplex (both units) offers per side 3 bedrooms, 2 bathrooms, basement laundry, full set of kitchen appliances and concrete driveway out front of unit. The property is fully fenced and each unit has a great sized yard. Great investment or live in 1 side and have rental revenue from the other side! Perfect location in the North end of Saskatoon. (id:34297)

3 Bedroom 2 Bathroom 1,100 ft2
For sale
$688,900
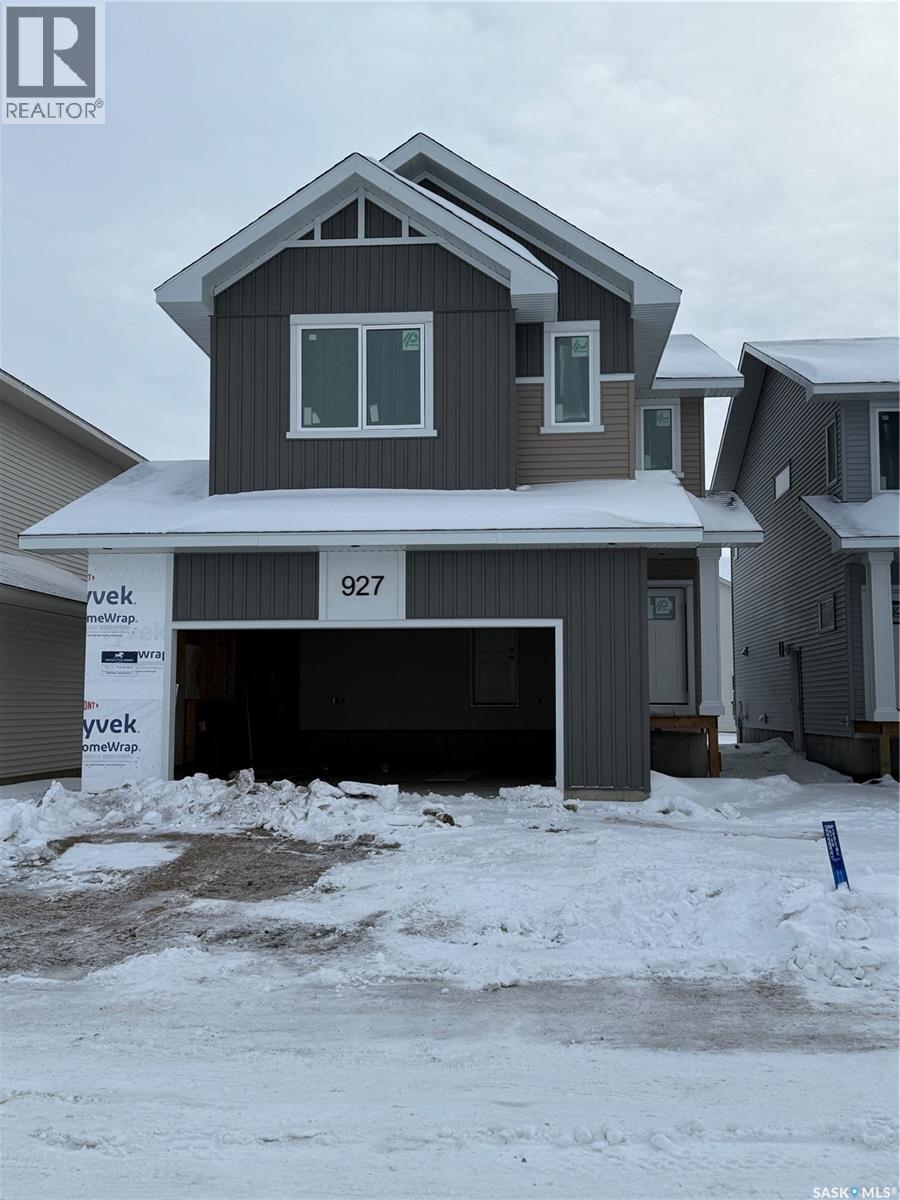
927 Traeger MANOR, Saskatoon, Saskatchewan

927 Traeger Manor

Saskatoon, Saskatchewan

With nearly 2,284 sq. ft., the Mackenzie is a spacious family home that offers 4 bedrooms, 3 full bathrooms, and plenty of inviting living spaces—with the option to add a 5th bedroom. Enjoy the elevated standard features of a Pacesetter home, including quartz countertops, Moen fixtures, and waterproof laminate flooring throughout. The main floor includes a flex room perfect for a home office or guest room, a full bathroom, a walk-in pantry, and a side entrance. The open-concept kitchen, dining, and great room, highlighted by a floor-to-ceiling shiplap fireplace, create the perfect space for entertaining. Upstairs, the bonus room connects three secondary bedrooms, a full bathroom, and the primary suite, which features a walk-in closet and a deluxe ensuite with a walk-in shower, standalone soaker tub, and dual sinks. A convenient laundry room with a cabinet and rod completes the upper level. (id:34297)

4 Bedroom 3 Bathroom 2,284 ft2
For sale
$1,275,000
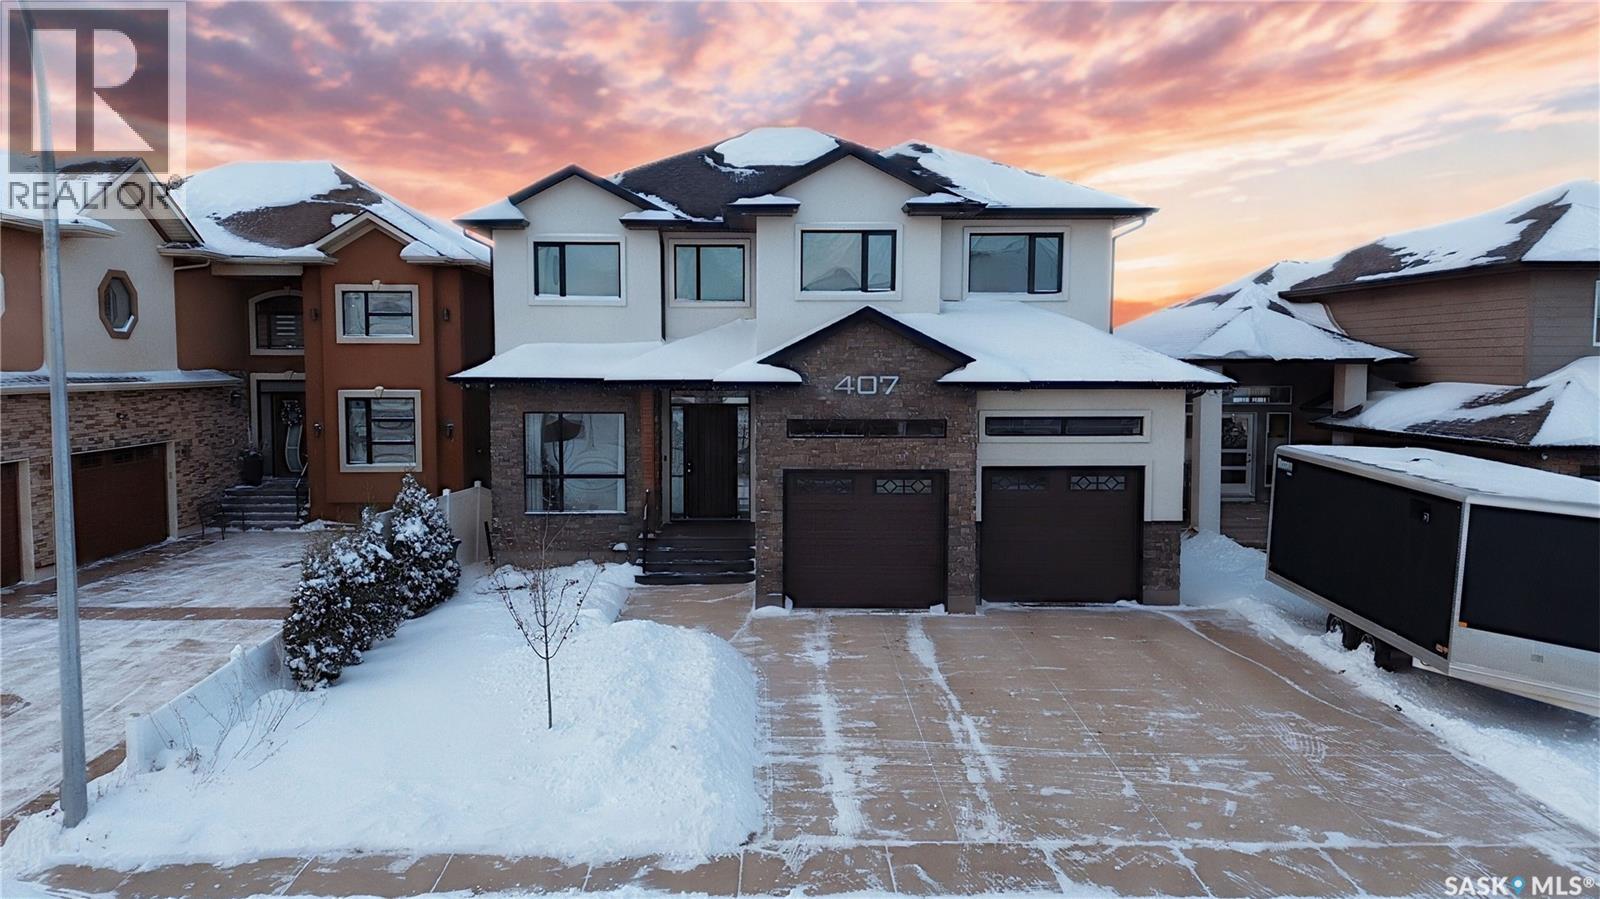
407 Kenaschuk CRESCENT, Saskatoon, Saskatchewan

407 Kenaschuk Crescent

Saskatoon, Saskatchewan

Discover your dream lifestyle in this magnificent 2-storey walkout backing the northeast swale, where luxury meets functionality and breathtaking panoramic views of wide open fields abound. Please view the Matterport 3D virtual tour in the listing. With over 4400 sq ft of thoughtfully designed living space, this home offers an array of amenities to elevate your daily experience. The heart of the home features a stunning open-concept kitchen, dining, and living room, perfect for both intimate gatherings and grand entertaining under 10-foot ceilings. The modern kitchen boasts high-end appliances, custom cabinetry, and a large island with eating ledge, while prep and cleanup are a breeze in the adjacent spicy kitchen with a gas range and 2nd fridge. A massive covered deck is just off the dining area, offering additional views and a staircase to the ground. An attractive front entry is next to the den, and direct access from the heated, finished garage leads to a space with built-in storage and shelving for coats and more. Ascend to the upper floor from an impressive stained wood staircase to find 4 generously sized bedrooms, including the primary with a walk-in closet and luxurious 5-pc ensuite with soaker tub, double sinks, and separate shower. The 2nd floor also has a large laundry, 2 office spaces, a 2nd ensuite, and 9-foot ceilings. Five impeccably designed bathrooms throughout the home offer comfort and convenience at every level. An abundance of large windows flood the spaces with natural light, while plush carpeting and warm engineered hardwood floors create a welcoming ambience. The 9-foot basement is professionally finished with a bedroom, an open concept games room and family room with mirrored walls, and garden door access to the backyard with a patio and beautiful scenery. Other notable features include a tray ceiling, built-in wall unit, 3-zone ventilation, gorgeous curb appeal with maintenance-free stucco & stone exterior, and much more. Call now to view! (id:34297)

5 Bedroom 5 Bathroom 3,040 ft2
For sale
$190,000
1713 D AVENUE N, Saskatoon, Saskatchewan

1713 D Avenue N

Saskatoon, Saskatchewan

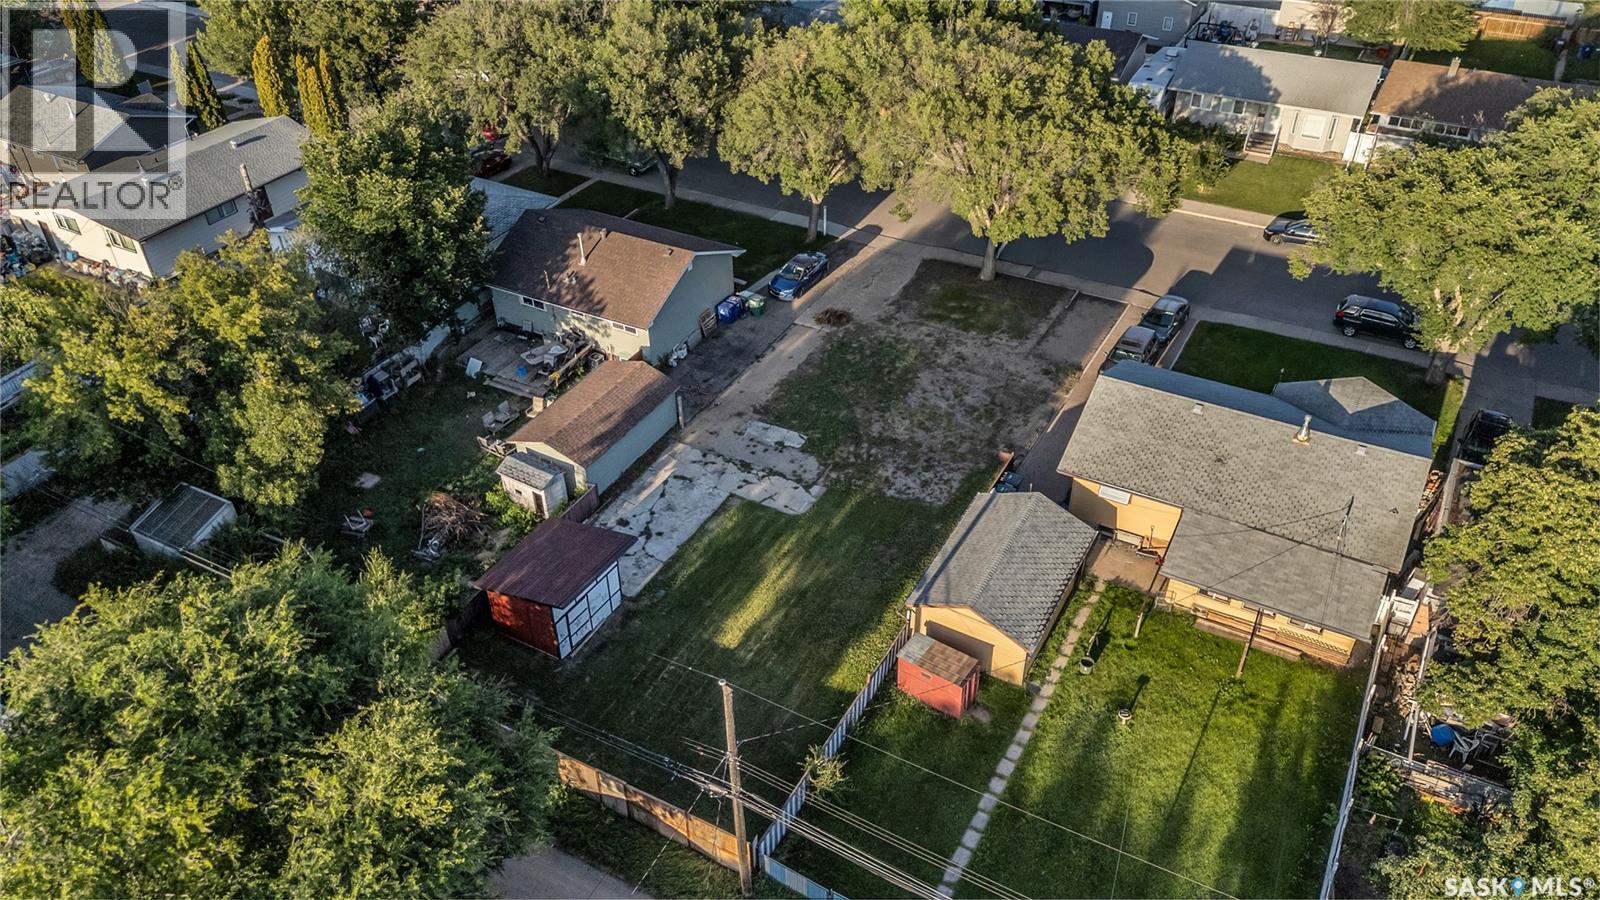
This is a fantastic opportunity to purchase two parcels of land in the established Mayfair neighbourhood. Located at 1713 Avenue D North, the property is zoned R2, making it an excellent choice for building two detached homes. It’s a prime option for developers, builders, or investors who want to take advantage of Saskatoon’s demand for infill properties. The lots are located on a clean, quiet street with two lovely parks nearby, making it an attractive setting for families. The street already features a few more recent single-family dwellings, so a new build would blend in seamlessly with the surrounding homes and add to the neighbourhood’s charm. This central location provides convenient access to schools, shopping, and public transit, as well as quick routes to downtown Saskatoon and Circle Drive. The property offers the flexibility needed to design attractive new builds while meeting zoning requirements. With R2 zoning and room for two detached houses, 1713 Avenue D North presents strong investment potential. Whether you’re planning to build and sell, create rental properties, or design custom homes, this is a rare chance to secure land in a growing, well-connected part of the city. (id:34297)

For sale
$259,900
106 3130 Louise STREET, Saskatoon, Saskatchewan

106 3130 Louise Street

Saskatoon, Saskatchewan

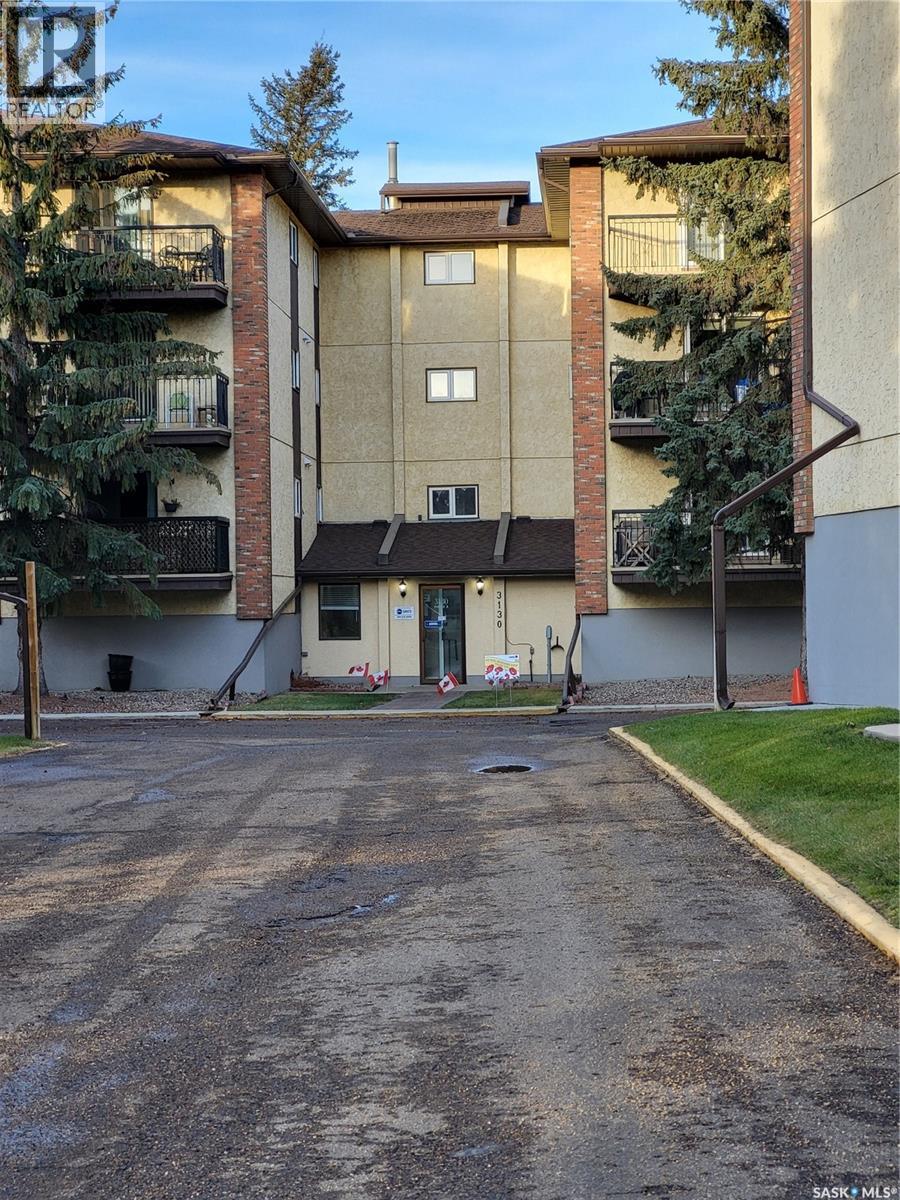
You just cant beat these Brandtwood Estates condos. Check out this 1167 square foot 2 bedroom, 2 bathroom main floor unit with underground parking and an elevator. This home has a great kitchen with all the appliances and a generous dinning room for a big table and your buffet. The living room is again a very good size with patio doors to a quite balcony facing onto a green space. Both bedrooms are a very good size with a 2 pc ensuite in the master bedroom. A 4 piece main bathroom and big laundry/storage room for a deepfreeze and pantry. There is extra storage in front of your parking space, a well equiped workshop, and a meeting room. This building is in very nice shape and the location is excellent, close to circle drive, 8th street and Market mall is just a few blocks away. (id:34297)

2 Bedroom 2 Bathroom 1,167 ft2
For sale
$238,000
208 H AVENUE N, Saskatoon, Saskatchewan

208 H Avenue N

Saskatoon, Saskatchewan

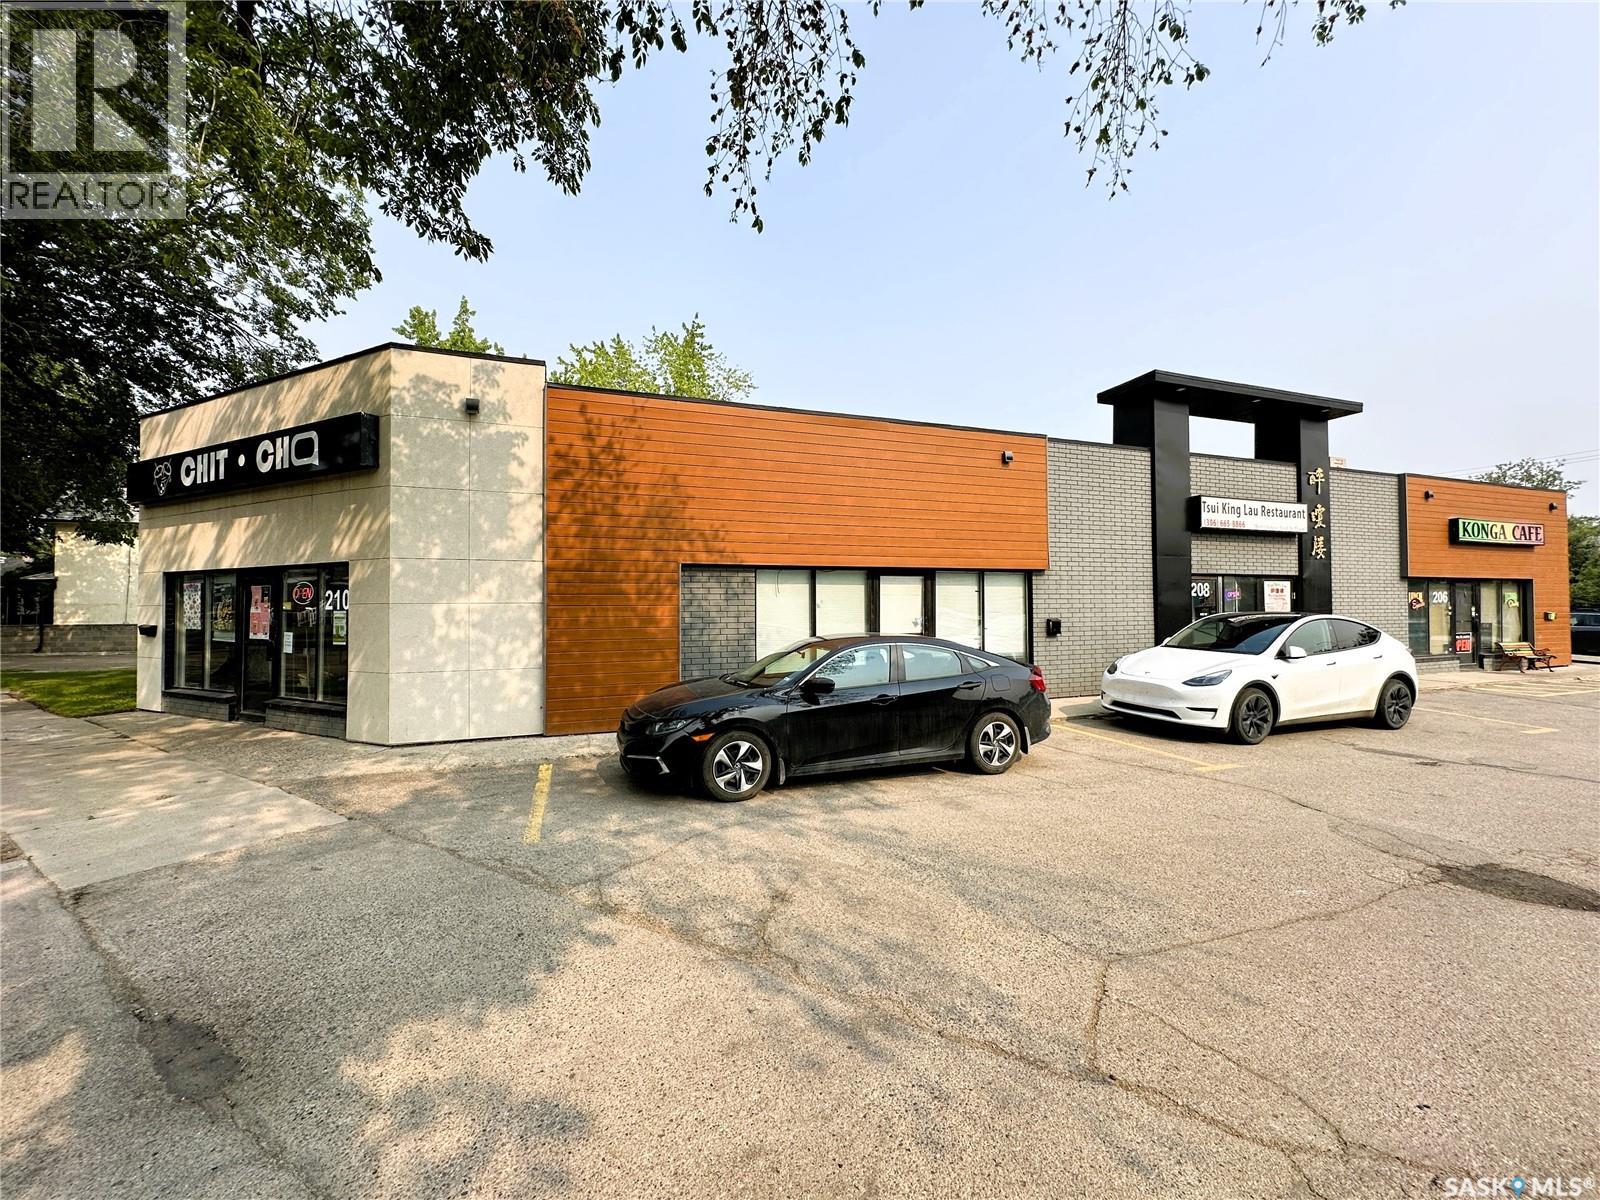
Long-Established & Popular Business for Sale! Rare opportunity to acquire Tsui King Lau, a well-known, fully licensed restaurant in Saskatoon with over 30 years of successful operation. Suitable for a wide range of cuisines – Indian, Filipino, Chinese, Western, Vietnamese, and more. New Kitchen Equipment in 2025; Extensive renovations completed in 2023–2024, including modern bar and wine display; Approx. 100 seats with loyal clientele (70% local, 30% Asian/Chinese); High-end commercial kitchen plus extra space for walk-in cooler or freezer ; Liquor license in place; potential to add VLTs for additional income ; Ample parking spaces; Approx. $5,500/month rent (includes occupancy costs) Current lease ends on April 30th 2029; Business-only sale – no real estate included (id:34297)

3,000 ft2
For sale
$1,383,750
802 804 808 8th STREET E, Saskatoon, Saskatchewan

802 804 808 8th Street E

Saskatoon, Saskatchewan

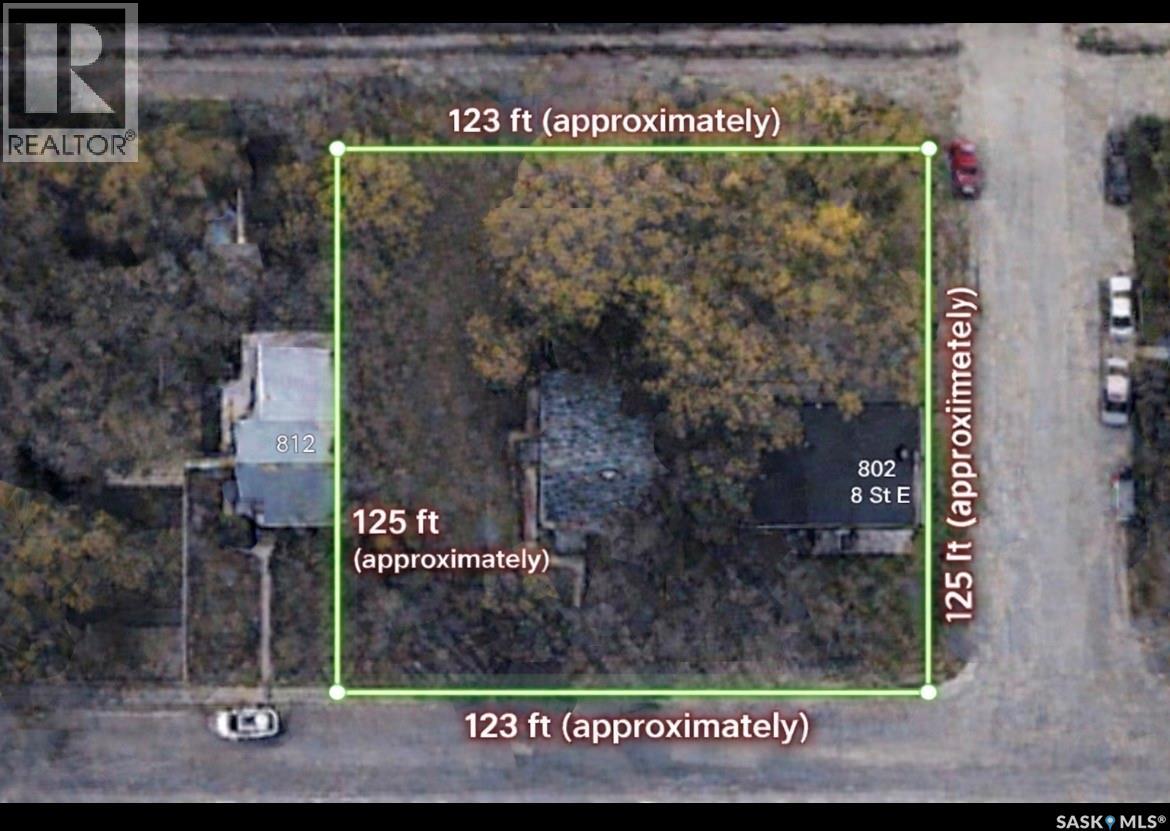
"MULTI UNIT INFILL OPPORTUNITY!"THESE PROPERTIES ARE INCLUDED IN THE NUTANA CORRIDOR PLANNING PROGRAM IN THE NEW ZONING DISTRICTS THAT WERE APPROVED JULY 27th,2023. The frontage is 123 feet with a depth of 125 feet. With a total land area of 15,375 sqft. Perfect for future development zoned RM3. The 800 block of 8th Street is included in the Nutana Corridor Plan. These properties on site are currently rental holding properties. Demolish and timeline of current homes to be mutually agreed upon and negotiated between buyer and seller. There is approximately 15,375 sqft of land area with 123 feet of Frontage With a depth of 125 feet. These properties are part of the Nutana Corridor Plan and recently was approved by council July 27th, 2024. Upgrading the maximum number of floors from 2 to 4 floors. Now has been amended to build up to a 6 Story mixed use and/or multi-unit building. In order to use these districts though, it is understood that the City of Saskatoon would still require a development review for a rezoning/land application prior to any approval. for any questions or further understanding from the City of Saskatoon. Reach out by email to Pamela Brotzel at pamela.brozel@saskatoon.ca. Also, it is understood that all offers are to include future demolition of said rental properties. And they are to be included in any accepted purchase price. And it is understood that this is the purchaser's cost moving forward to satisfy the city of Saskatoon. Lastly the two rental holding properties on-site are currently rented month to month. #802 is rented for $1600.00 plus utilities per month. And #804 8th St. East is rented for $1,600.00 per month plus utilities. #808 is a vacant lot. (id:34297)