Houses for sale in Saskatoon Saskatchewan

The thriving city of Saskatoon is the largest in Saskatchewan. It is full of vibrant nature and the winding South Saskatchewan River. It is located along the Trans-Canada Highway and has been the cultural and economic hub of central Saskatchewan since its founding in 1882.

At M Realty, we are here to help you find your next house in Saskatoon. Let us make the search for homes for sale in Saskatoon easy. We’ll help you every step of the way! View Saskatoon homes for sale.

Search Properties
862 results | Page 65 of 72
12 24 48


LOADING

For sale
$559,900
435 Stehwien STREET, Saskatoon, Saskatchewan

435 Stehwien Street

Saskatoon, Saskatchewan

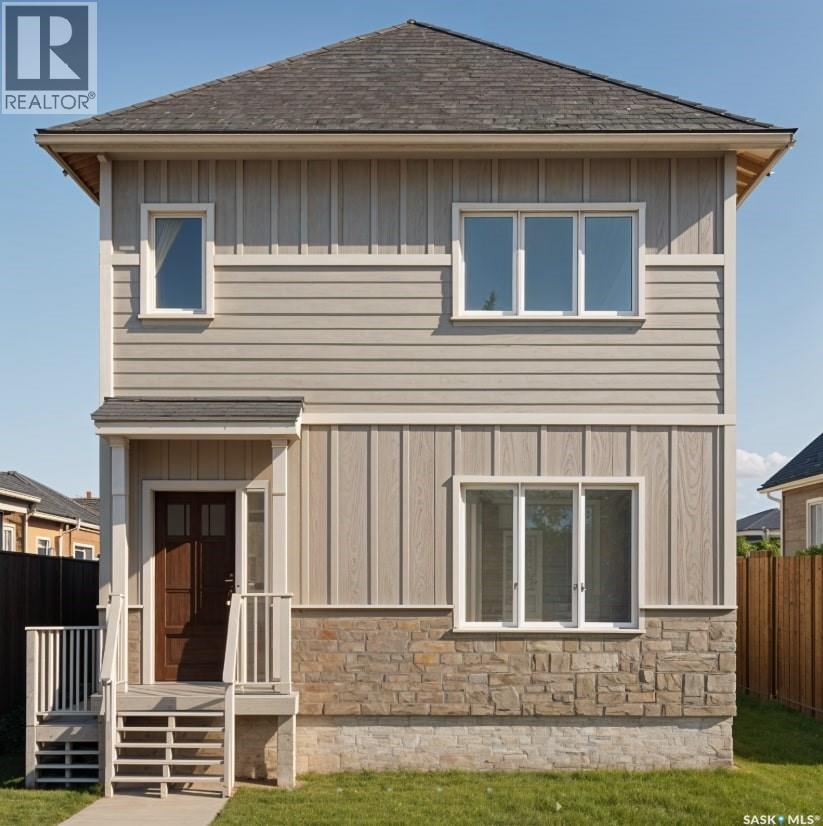
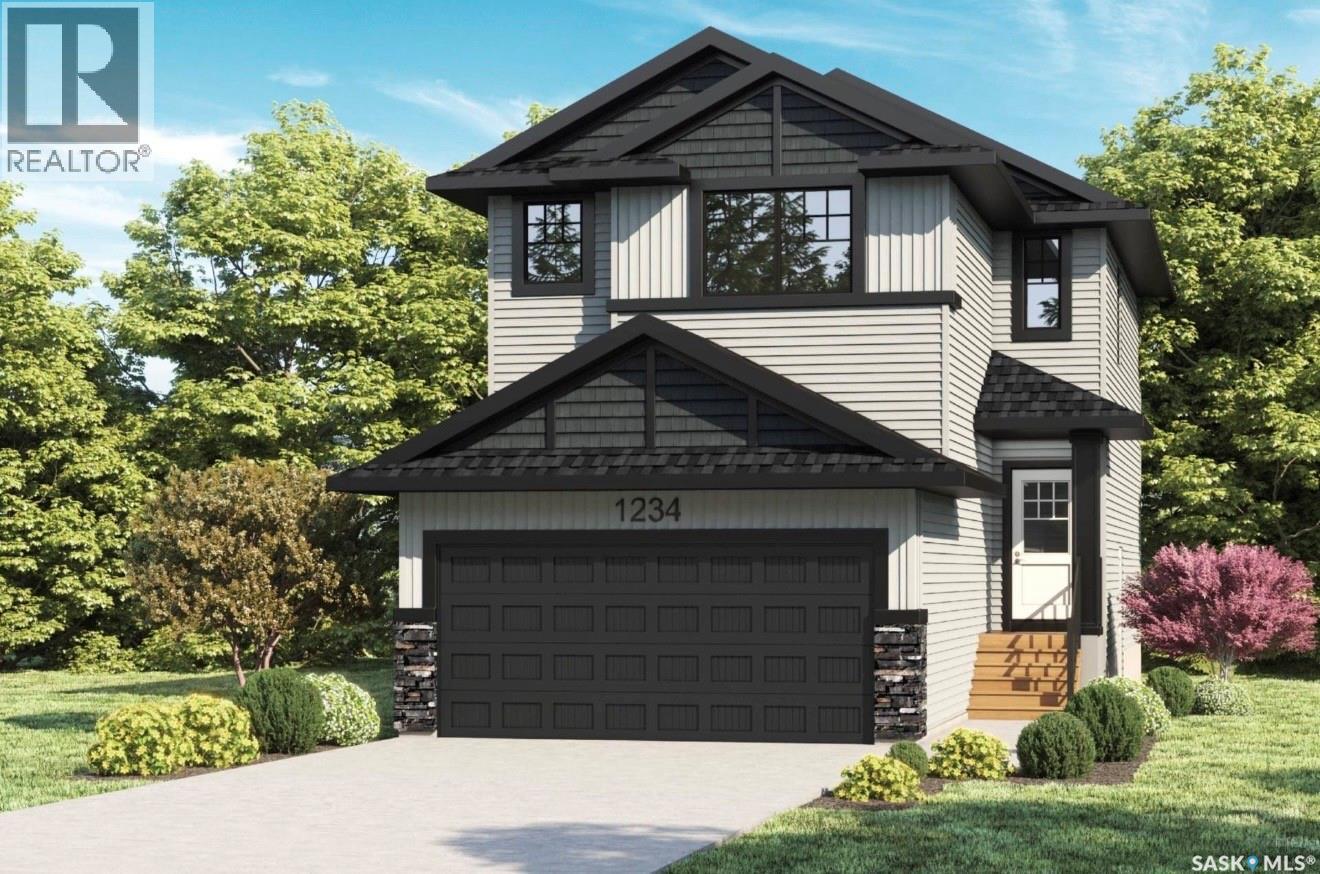
*ACCEPTING 5% DEPOSIT! RARE INVESTMENT OPPORTUNITY!!! FULLY DEVELOPED - 2 BEDROOM LEGAL BASEMENT SUITE WITH SEPARATE SIDE DOOR ENTRY IS INCLUDED!!! Welcome to The Aspen Collection by Decora Homes, located in the highly sought-after neighbourhood of Aspen Ridge. The Tahoe model is a 2-storey home offering 1,433 sq ft of spacious, open-concept living on the main level. Designed for modern lifestyles, this home features 3 bedrooms and 2.5 bathrooms, including a 5-piece ensuite and walk-in closet in the primary bedroom. The second floor also includes a bonus room and convenient second-floor laundry. This model includes a 2 bedroom, 1 bathroom legal basement suite with separate side entry — a great option for rental income or multi-generational living. Additional features include xeriscaped front landscaping, a concrete walkway from the sidewalk to the front door, and a 20x20 concrete parking pad with back alley access. Now available for Pre-Sale, with estimated completion roughly 6months from purchase. Buyers can choose from three thoughtfully curated colour palettes: Harmony, Tranquil, or Horizon. This lot also offers the option to add-on a standard detached garage or the "Malibu Detached Garage" suite, which features an additional ONE BEDROOM LEGAL RENTAL SUITE "LOFT" above the double detached garage. Add-on and upgrade options are available. These prices are based off of the buyers qualifying for their own construction mortgage. First time home buyer pricing available, please inquire for details! Contact your Realtor today for more information and add-on pricing!! (id:34297)

5 Bedroom 4 Bathroom 1,433 ft2
For sale
$669,900
1302 490 2nd AVENUE S, Saskatoon, Saskatchewan

1302 490 2nd Avenue S

Saskatoon, Saskatchewan

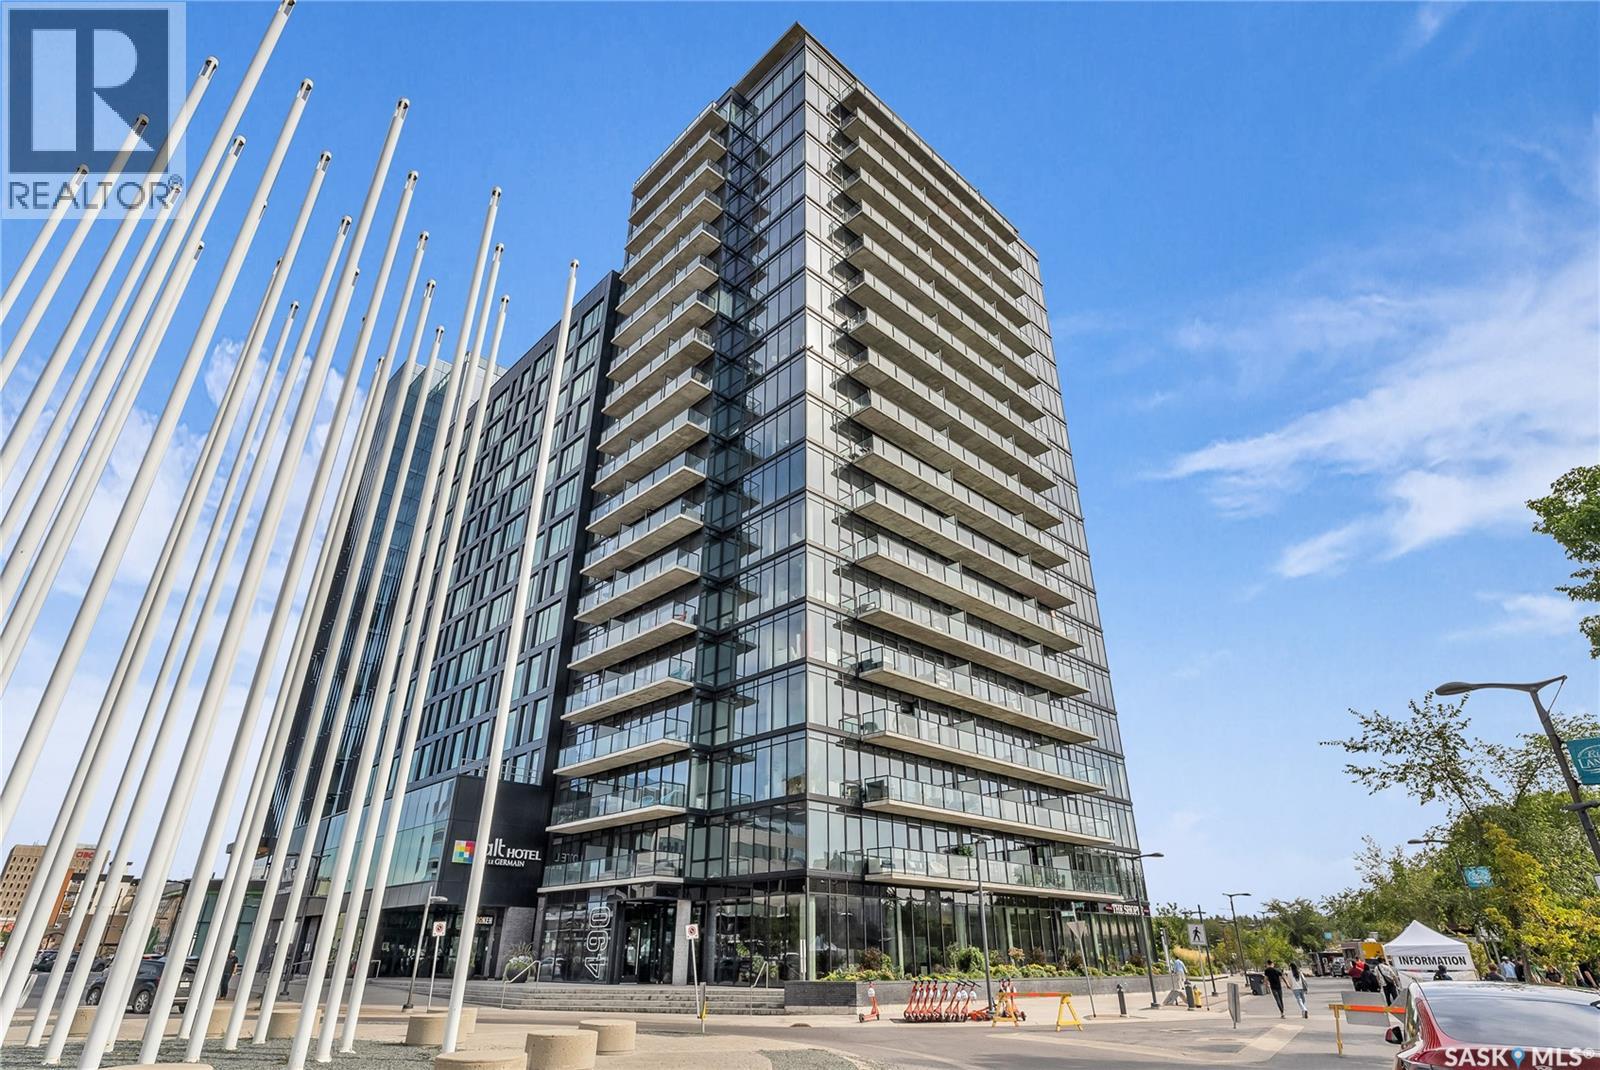
Stunning 13th floor unit at No. 1 River Landing, featuring an expansive view of Saskatoon's downtown, River Landing Park and the South Saskatchewan River. Great layout with 9 ft concrete ceilings, kitchen with quartz counters and stainless steel appliances, 2 bedrooms + den and two bathrooms. Primary bedroom has direct access to the balcony and features a walk-thru closet open to your ensuite with a tiled shower. Second bedroom has a large closet and sliding door entry. Laundry (new washer & dryer!) and additional bathroom are tucked away from the main living space. The floor to ceiling windows run along the whole west side of the unit in the primary Bedroom and spacious living room. This home has central air conditioning, underground parking, storage space, gym and amenities room with pool table and kitchenette. Located just steps away from the river, Remai Modern, many local restaurants, the movie theatre and Midtown Mall. Easily access all downtown amenities and Circle Drive ensuring you're well-connected. (id:34297)

2 Bedroom 2 Bathroom 1,065 ft2
For sale
$97,500
101 525 X AVENUE S, Saskatoon, Saskatchewan

101 525 X Avenue S

Saskatoon, Saskatchewan

Affordable 2-Bedroom, 1-Bath condominium in Meadowgreen area. Functional layout, good room sizes, and convenient access to amenities , transit, and schools. Strong Investment potential with low maintenance living. Great opportunity for investors or first-time buyers. The unit is rented out for $900/month and in a 1 year Lease contract. PCDS in Supplements. (id:34297)

2 Bedroom 1 Bathroom 764 ft2
For sale
$149,000
A 205 115th STREET E, Saskatoon, Saskatchewan

A 205 115th Street E

Saskatoon, Saskatchewan

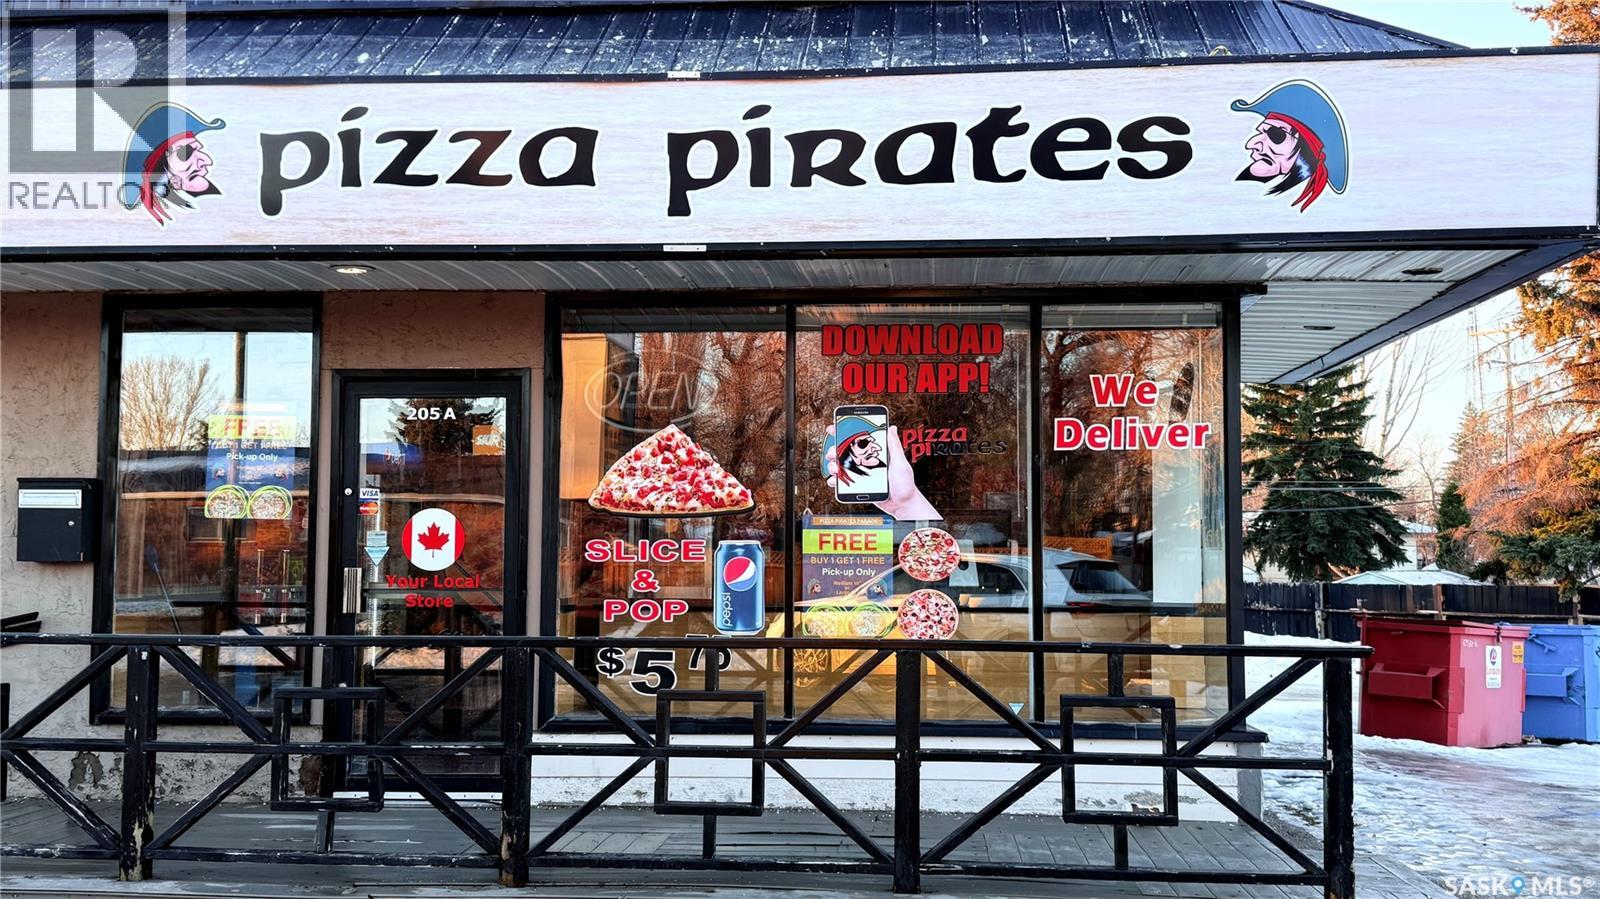
Well-known local pizza shop located in the heart of Sutherland, a high-traffic area surrounded by residential density and student activity. This is a fully operational, established pizza store with strong goodwill, repeat clientele, and brand recognition in the neighbourhood. The 980 sq. ft. leasehold space is efficiently laid out for pizza production and take-out service, with modern leasehold improvements, equipment, fixtures, and operational systems already in place allowing a new owner to step in and operate from day one. Currently under a Net lease at $20.00/sq. ft. with occupancy costs of $7.00/sq. ft. and renewal options available. Ideal for an owner-operator or investor looking for a proven pizza concept in a mature Saskatoon neighbourhood with consistent foot traffic and community presence. Present owner is operating as Pizza Pirates, but ANY PIZZA BRAND OR OTHER BUSINESS IS POSSIBLE. (id:34297)

980 ft2
For sale
$606,900
319 Cowessess ROAD, Saskatoon, Saskatchewan

319 Cowessess Road

Saskatoon, Saskatchewan

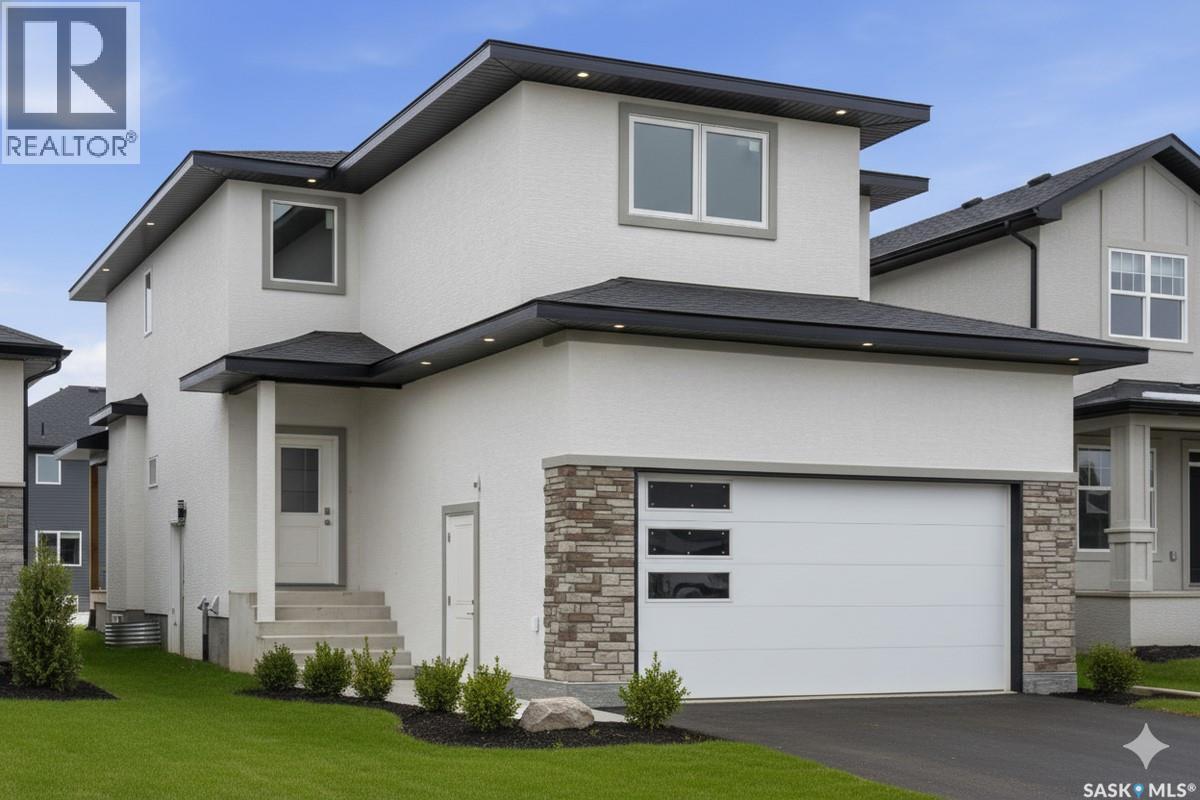
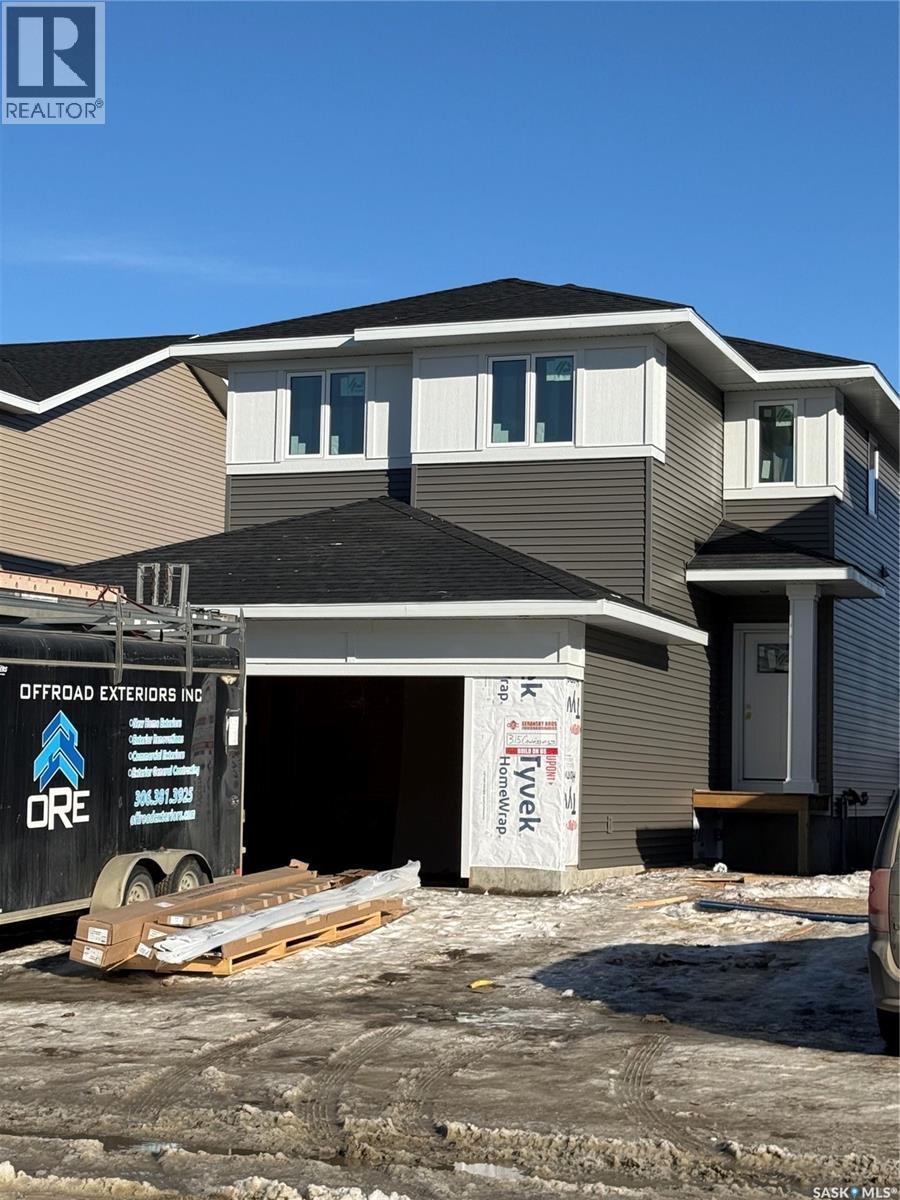
Welcome to Pacesetter Homes- Hayden Model Bright open-concept living with a beautiful kitchen featuring quartz countertops, walk-in pantry, and modern cabinetry. Main level includes a 2-piece bath, dining area, and a spacious great room. Upper level offers a primary suite with 4-piece ensuite and a walk-in closet, two additional bedrooms, a full laundry room, and a versatile bonus room. All the family friendly Brighton Area of Saskatoon, Close to all amenities. (id:34297)

3 Bedroom 2 Bathroom 1,780 ft2
For sale
$100,000
155 2nd AVENUE S, Saskatoon, Saskatchewan

155 2nd Avenue S

Saskatoon, Saskatchewan

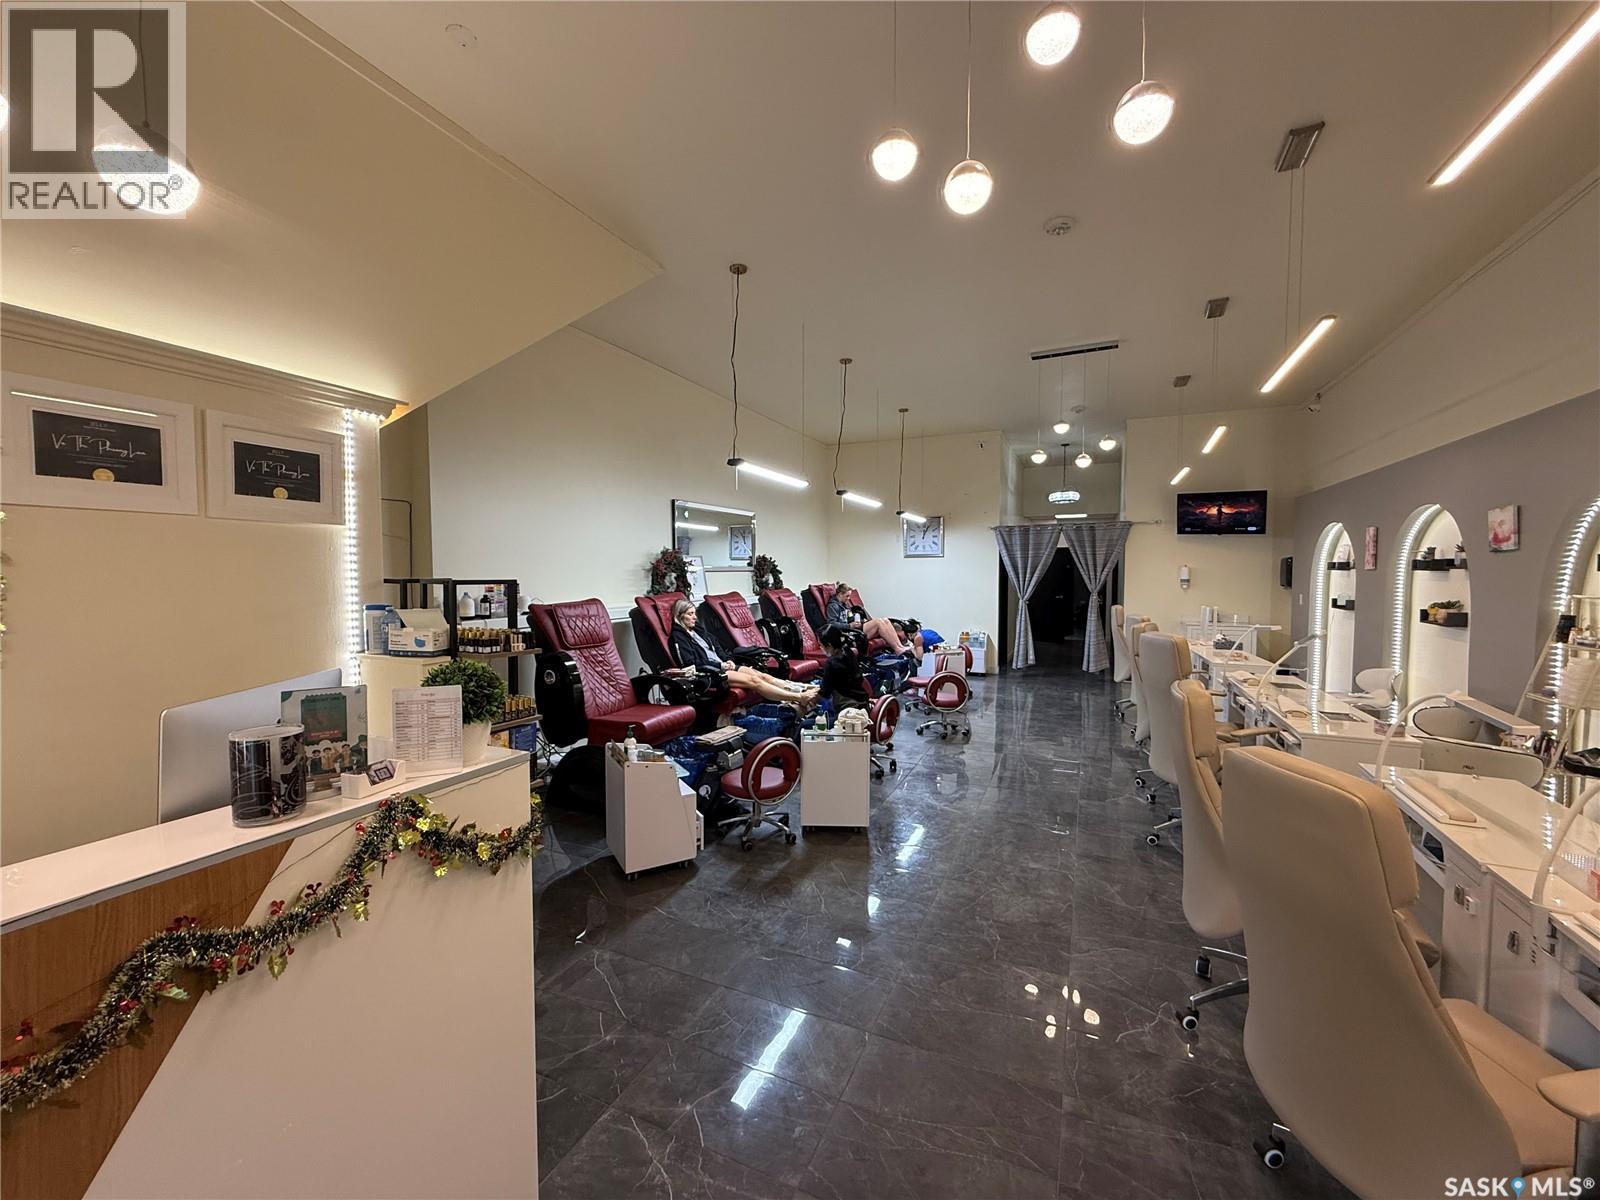
Become the owner of Solitude Salon, an established business located in the heart of downtown Saskatoon. This fully operational salon includes all existing equipment and supplies, allowing for a smooth transition for a new owner. The space offers a functional layout, an existing client base, and established day-to-day systems. Situated in a central, high-traffic area, the business provides a solid foundation for someone looking to continue operations with the opportunity to maintain, refine, or grow the business over time. (id:34297)

2,184 ft2
For sale
$424,900
135 3220 11th STREET W, Saskatoon, Saskatchewan

135 3220 11th Street W

Saskatoon, Saskatchewan

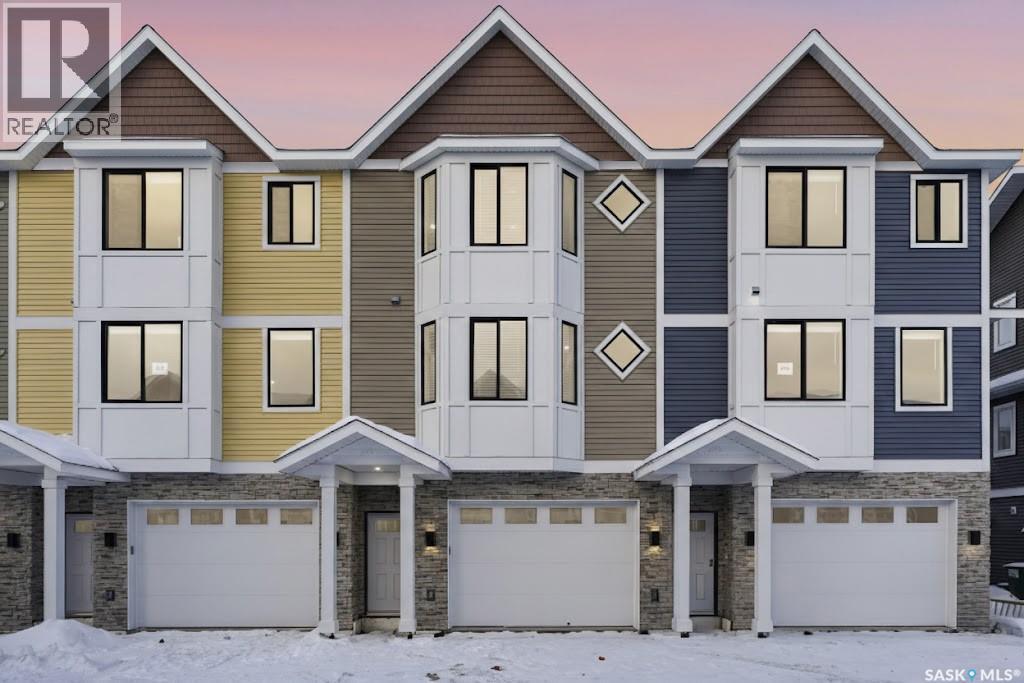
Welcome to 135–3220 11th Street West. A brand new, end unit, contemporary 3-storey townhouse offering the perfect blend of style, comfort, and functionality. Designed with modern living in mind, this home features an attached 2-car tandem style garage with a single drive and over 1,400 sq. ft. of thoughtfully designed space. Step inside to a bright and open second floor featuring 9 ft. ceilings, a spacious living and dining area, and a beautifully finished kitchen with quartz countertops, soft-close cabinetry, tiled backsplash, and a patio door to your balcony. A convenient 2-piece bath completes this level. Upstairs, the third floor offers a well-planned layout with 3 bedrooms and 2 full bathrooms, including a primary suite with a walk-in closet and beautiful ensuite. The additional 4-piece bath and laundry area are ideally located on the same floor for everyday convenience. Enjoy the practicality of a slab foundation providing durability and low maintenance, along with the peace of mind that comes with new construction. Located in the desirable Montgomery Place area, this development offers quiet residential living with quick access to Circle Drive, shopping, and amenities. Whether you’re a first-time buyer, young professional, or investor, this home checks all the boxes for modern, low-maintenance living. Please note: photos are of a similar unit and the interior photos are virtually staged. This home will be move in ready mid to end of March 2026. (id:34297)

3 Bedroom 3 Bathroom 1,488 ft2
For sale
$899,900
707 Nazarali UNION, Saskatoon, Saskatchewan

707 Nazarali Union

Saskatoon, Saskatchewan

For more information, please click the "More Information" button. Welcome to this beautifully crafted custom home located in the heart of Brighton, one of Saskatoon’s most sought-after communities. Thoughtfully designed with space, light, and comfort in mind, this home offers an ideal balance of elegance and everyday functionality. The striking tall front entry creates an impressive first impression, leading into a grand double-height foyer filled with natural light and open sightlines. The open-concept main floor is perfect for both family living and entertaining, featuring a spacious living room with a modern fireplace and large windows that flood the space with sunlight. The dining area flows seamlessly into the kitchen, making everyday meals and hosting effortless. The gourmet kitchen is both stylish and practical, offering premium cabinetry, elegant finishes, and generous counter space. A fully equipped spice kitchen adds exceptional convenience, ideal for preparing aromatic or oily dishes while keeping the main kitchen clean and show-ready. Upstairs, the home is designed with families in mind, offering four well-appointed bedrooms and a versatile bonus room suitable for a home office, media room, or play area. The primary suite serves as a private retreat with a large walk-in closet and a stylish 4-piece ensuite. Two additional bedrooms share a convenient Jack & Jill bathroom, combining comfort and practicality. From the elegant staircase overlooking the foyer to the abundance of natural light throughout, this home feels bright, welcoming, and timeless. Located close to parks, walking paths, schools, and amenities, this is a perfect opportunity for families seeking a modern, high-quality home in one of Saskatoon’s best neighborhoods. (id:34297)

7 Bedroom 5 Bathroom 2,314 ft2
For sale
$594,900
315 Cowessess ROAD, Saskatoon, Saskatchewan

315 Cowessess Road

Saskatoon, Saskatchewan

Welcome to Pacesetter Homes Forrest model, where you get all of your I want's at an affordable price tag. This 1678 sq ft 3 bedroom 3 bath has a bright open layout including a modern kitchen with walk-in pantry and quartz countertops. All bedrooms are upstairs and are all a good size. You will also find a great bonus room perfect for a cozy movie night or home office. The primary bedroom has a 4 piece en-suite as well as a walk in closet. This home also has a side entrance for those looking at a possible income generator. Contact for more details. (id:34297)

3 Bedroom 2 Bathroom 1,678 ft2
For sale
$89,900
1913 20th STREET W, Saskatoon, Saskatchewan

1913 20th Street W

Saskatoon, Saskatchewan

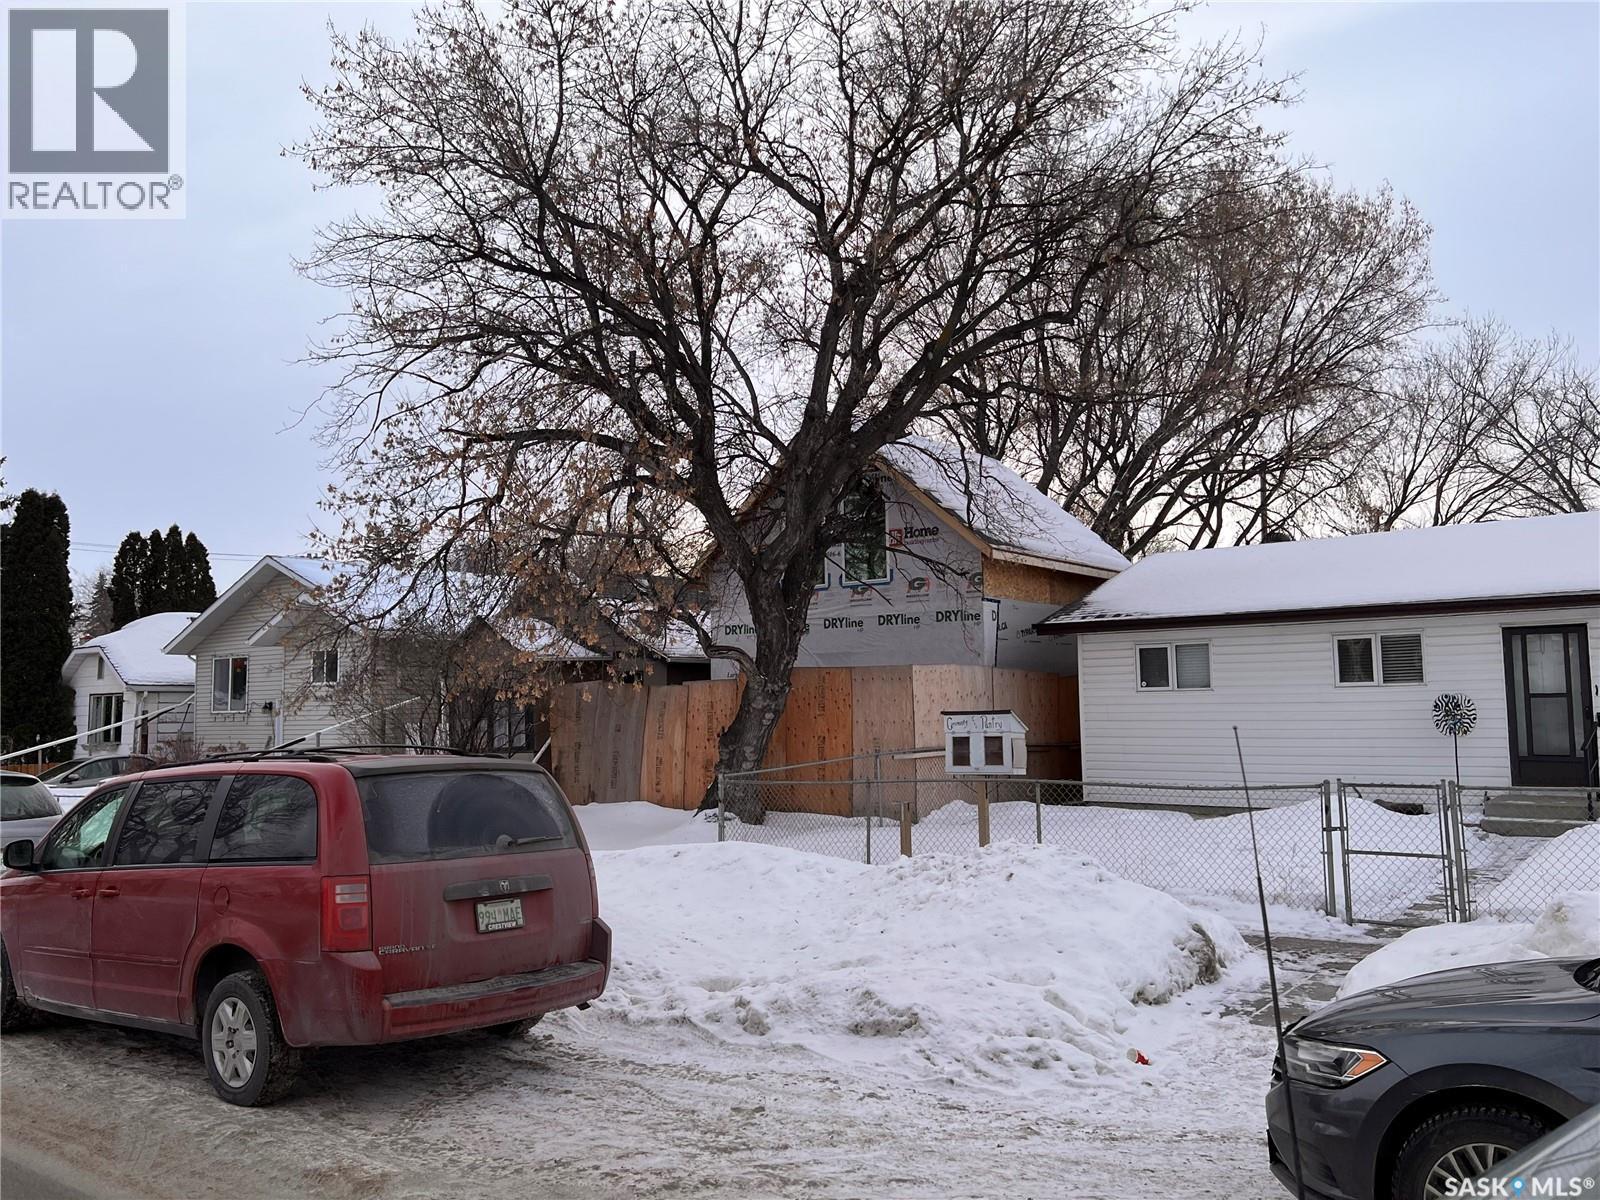
Wow! Ready to swing a hammer? This unique opportunity awaits. Most of the exterior and interior framing is done, Gas line in house , as well as Electrical rough-in and Water line. This unique opportunity in a rapidly developing part of Pleasant Hill offers up 6 total Bedrooms if developed with proposed plans. Loft design with bedrooms upstairs and living room/kitchen on main. Basement offers separate suite with 2 bedrooms in full height basement. Start construction before the snow hits and build your Dream!! (id:34297)

3 Bedroom 2 Bathroom 920 ft2
For sale
$1,285,000
428 Woolf BEND, Saskatoon, Saskatchewan

428 Woolf Bend

Saskatoon, Saskatchewan

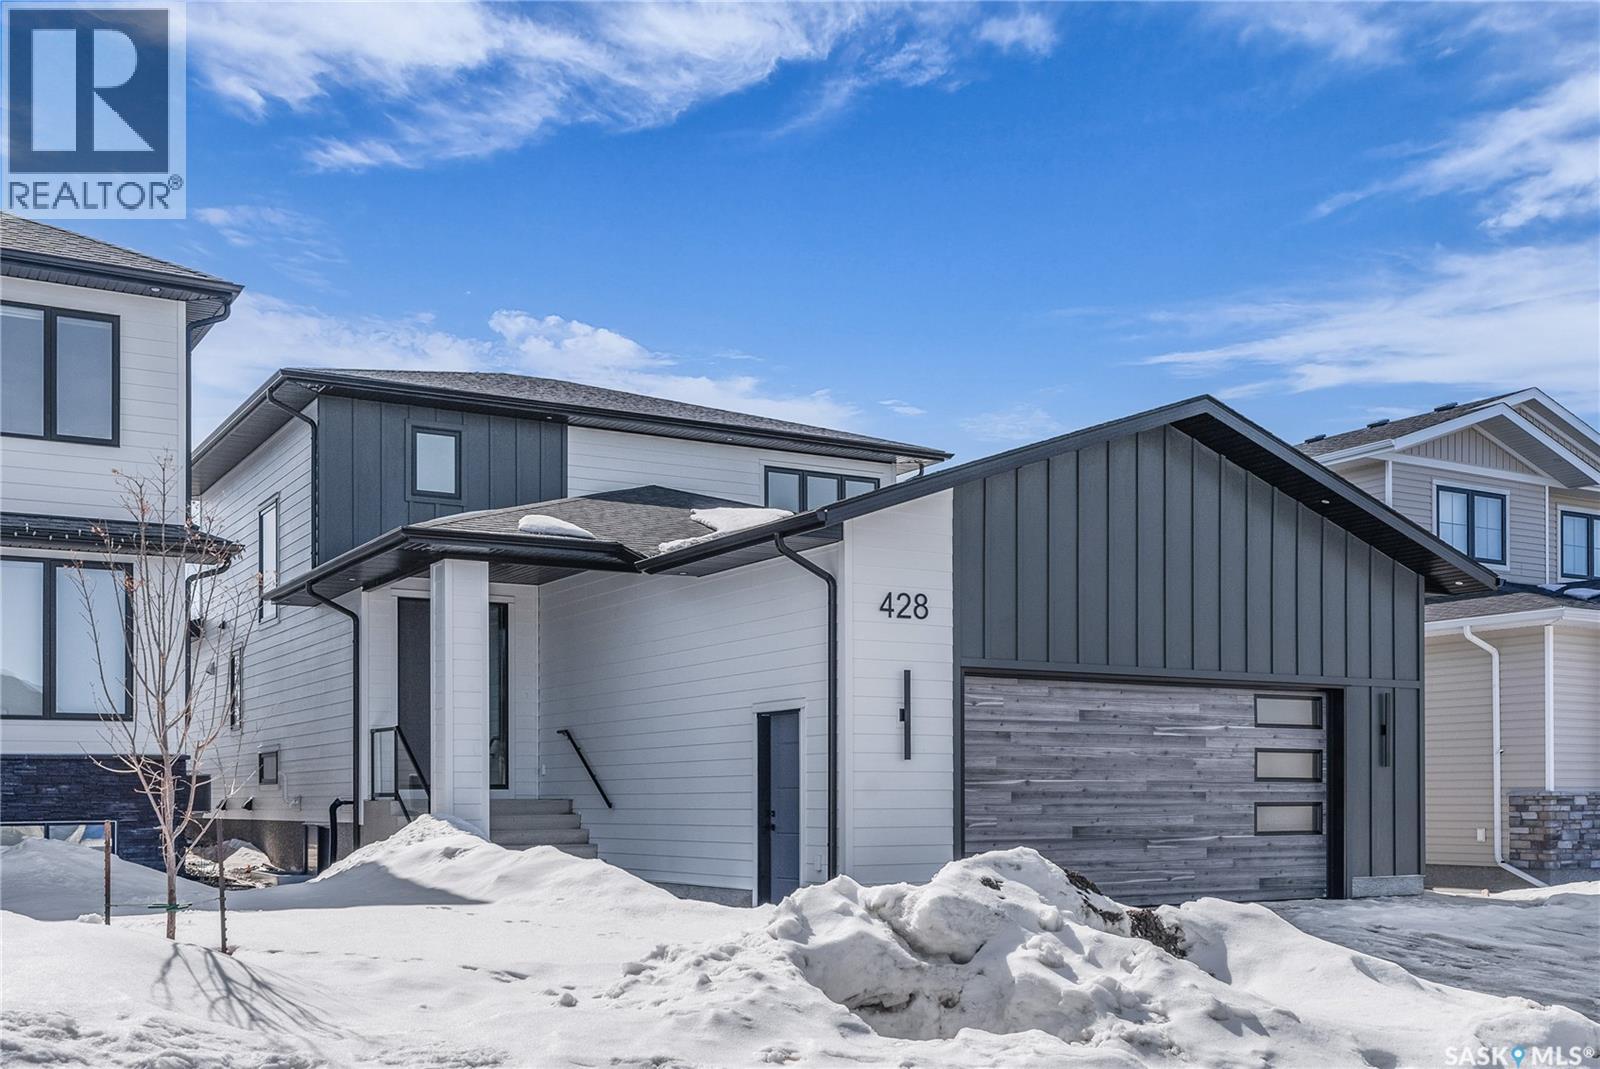
Homes by Norwood located at 428 Woolf Bend in Saskatoon’s Aspen Ridge, featuring luxury finishes and expert craftsmanship. The spacious foyer welcomes you, stained wood railings and glass staircase inserts lead to 2nd floor. Engineered Vinyl Plank flooring throughout home. The main floor boasts 8’ interior doors, 9’ ceilings with LED-lit tray designs, a great room with a brick feature wall, large south-facing windows, and a dining area with sliding doors to a 12’x12’ covered deck. The gourmet kitchen includes modern cabinetry, a 6-burner gas convection range, warming tray, range hood, LED strip lighting, tile backsplash, quartz countertops, and a peninsula bar, with an adjoining butler’s pantry offering a fridge/freezer, dishwasher, microwave, prep sink, spice rack, and ample storage. The primary bedroom features a custom feature wall and insulated walls for sound comfort, while the ensuite offers dual vanities, a custom walk-in shower, abundant storage, a stacking washer/dryer, and a private commode. Additional main-floor spaces include a 2-piece powder room and mudroom with extensive storage. The second floor has three large bedrooms with interior insulated walls, a second laundry room with a sink, and a split main bathroom with dual vanities, a soaker tub/shower with tile, and separate lavatory. The basement’s exterior walls are framed, insulated, and wired, with interior walls framed and wired as well. Mechanical features include a high-efficiency furnace with zoned heating and thermostats on each floor, a power vent hot water heater with a circulating pump, an HRV system, central air, and 200-amp electrical service. The 27’W x 26’D double attached garage is insulated, wired, drywalled, has LED lighting, and is nearly 14’ high for future car lifts. The exterior features Hardie board siding, composite finishes, and a maintenance-free covered deck with a privacy wall and natural gas outlet. Enjoy breathtaking south views of Kernen Prairie—schedule a viewing today (id:34297)

4 Bedroom 3 Bathroom 2,390 ft2
For sale
$629,900
242 - 244 Wakabayashi WAY, Saskatoon, Saskatchewan

242 - 244 Wakabayashi Way

Saskatoon, Saskatchewan

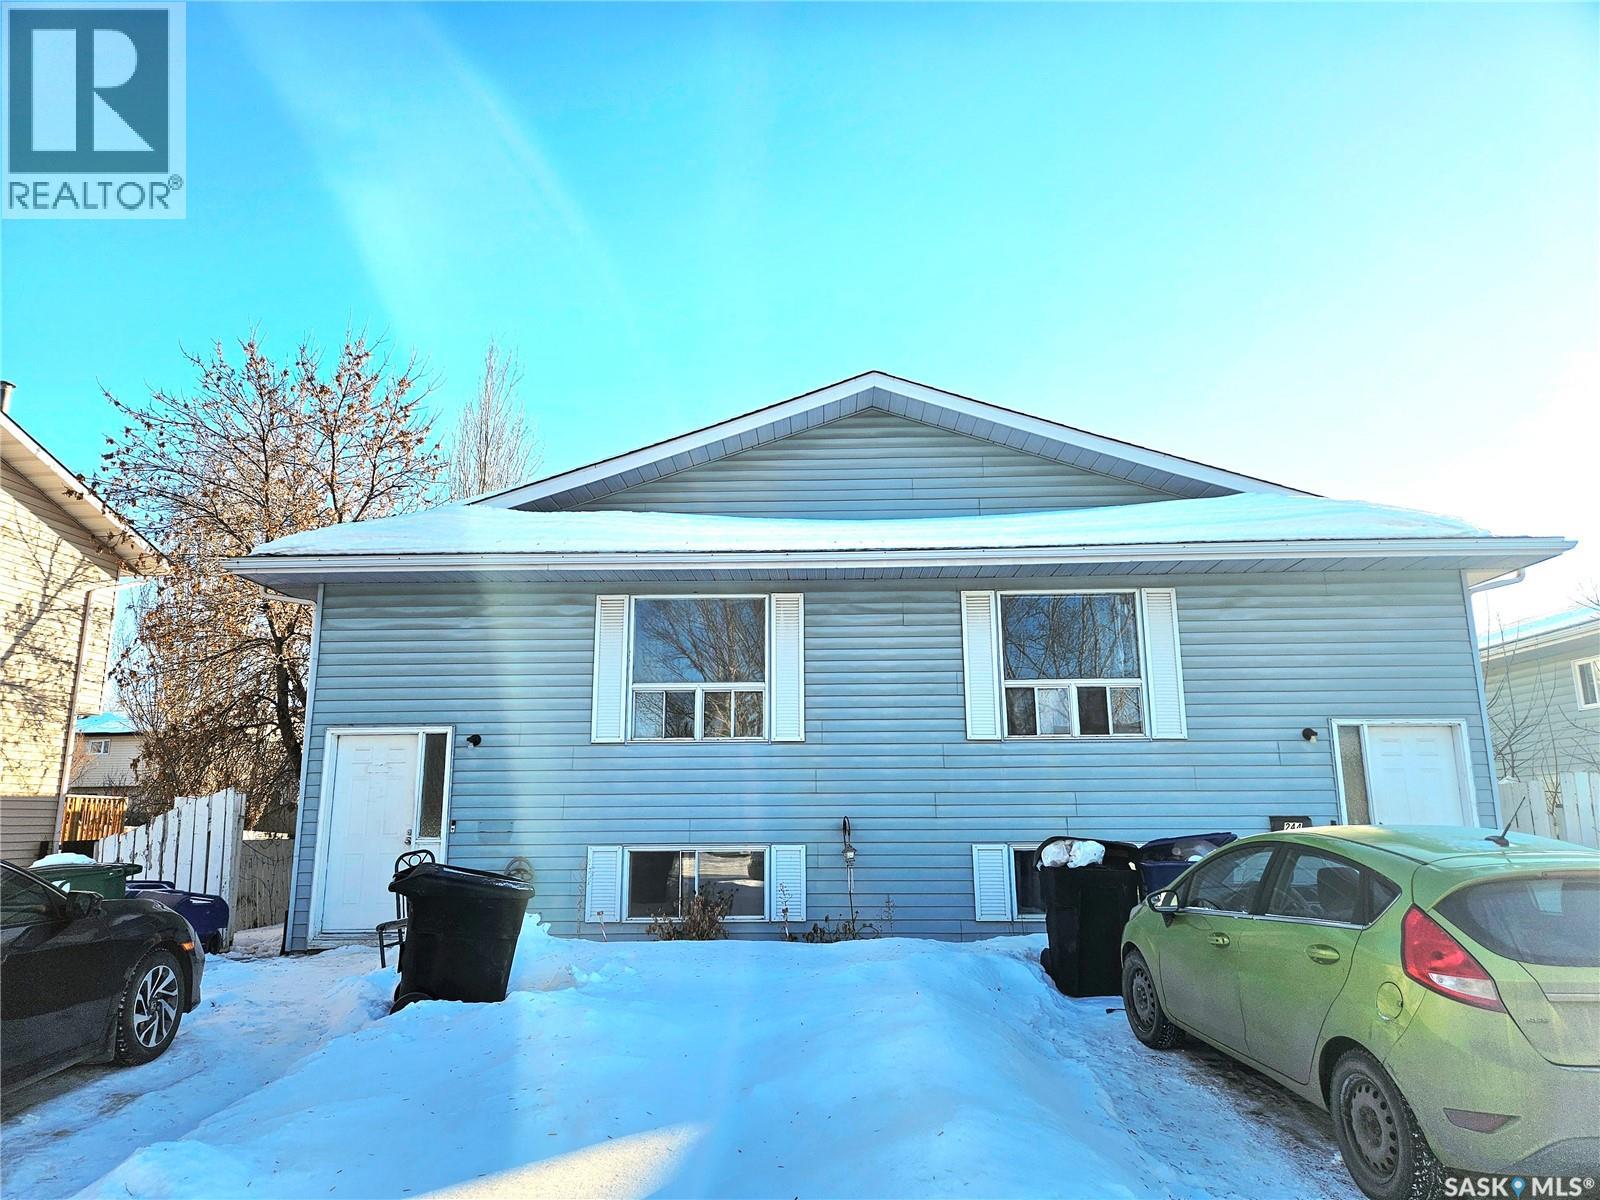
Discover an exceptional investment opportunity at 242-244 Wakabayashi Way, a bi-level duplex perfectly situated in the highly sought-after Silverwood Heights neighborhood. This property offers the ideal balance of immediate income and future potential, as Unit 242 is newly renovated and vacant, while Unit 244 is currently vacant. The property sits on a generous fenced lot and is located just moments away from local schools, parks, and the Lawson Heights shopping district. 242 Wakabayashi Way does not have fridge and stove. One of the shareholders of the seller is a licensed realtor. (id:34297)

7 Bedroom 4 Bathroom 2,040 ft2