Houses for sale in Saskatoon Saskatchewan

The thriving city of Saskatoon is the largest in Saskatchewan. It is full of vibrant nature and the winding South Saskatchewan River. It is located along the Trans-Canada Highway and has been the cultural and economic hub of central Saskatchewan since its founding in 1882.

At M Realty, we are here to help you find your next house in Saskatoon. Let us make the search for homes for sale in Saskatoon easy. We’ll help you every step of the way! View Saskatoon homes for sale.

Search Properties
862 results | Page 68 of 72
12 24 48


LOADING

For sale
$598,467
1146 Nightingale TERRACE, Saskatoon, Saskatchewan

1146 Nightingale Terrace

Saskatoon, Saskatchewan

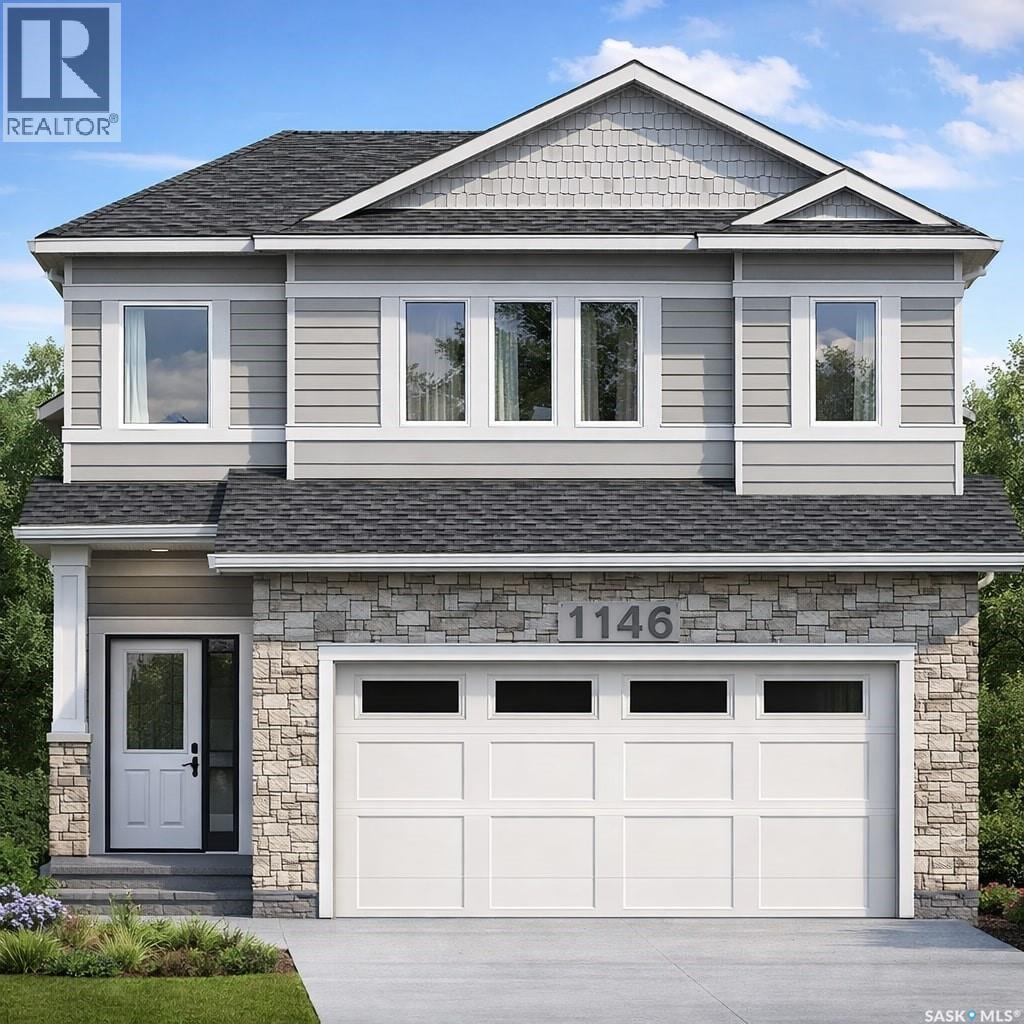
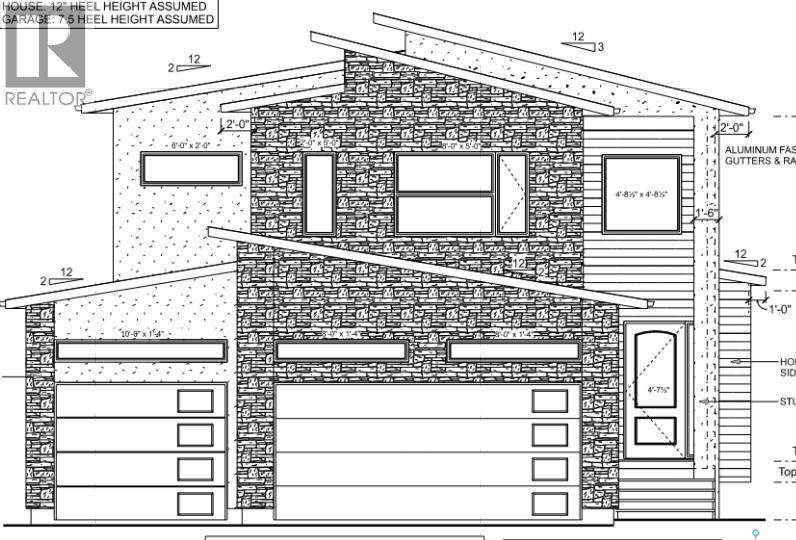
Welcome to this beautifully designed home located in the sought-after Kensington community, where everyday conveniences are just a 5-minute drive away. Enjoy close proximity to grocery stores, restaurants, medical offices, fitness facilities, and recreation centres—perfect for a balanced and connected lifestyle. As you enter, you are greeted by a spacious tiled foyer that sets the tone for the home’s thoughtful layout. The main floor features an open-concept living and dining area, ideal for both everyday living and entertaining. Tucked just off the dining space, the kitchen offers added privacy while remaining seamlessly connected. This level also includes two well-appointed bedrooms and a modern four-piece common bathroom. The upper level is dedicated to the primary retreat, featuring a generous bedroom, a walk-in closet, and a large ensuite with dual Jack-and-Jill sinks—designed for both comfort and functionality. All bedrooms are carpeted for added warmth and comfort. Throughout the home, you’ll find quality finishes, including quartz countertops and soft-close cabinetry. The living room is further enhanced by a stylish feature wall and a cozy fireplace, creating a welcoming focal point. Buyers still have the opportunity to personalize this home. Choose your preferred exterior finishes, including stonework and vinyl siding colours, as well as interior selections such as paint, countertop designs, cabinetry colours, carpet, flooring, and more. Construction is ongoing, meaning the earlier you secure the home, the more options you’ll have to truly make it your own. An optional basement development is available, offering exceptional flexibility and income potential. This upgrade includes a two-bedroom legal suite, along with an additional bedroom and bathroom on the owner’s side—an ideal setup for rental income or multi-generational living. Appliances are not included; however, the builder will provide a $4,000 appliance credit. (id:34297)

3 Bedroom 2 Bathroom 1,490 ft2
For sale
$129,900
5-6 210 48th STREET E, Saskatoon, Saskatchewan

5-6 210 48th Street E

Saskatoon, Saskatchewan

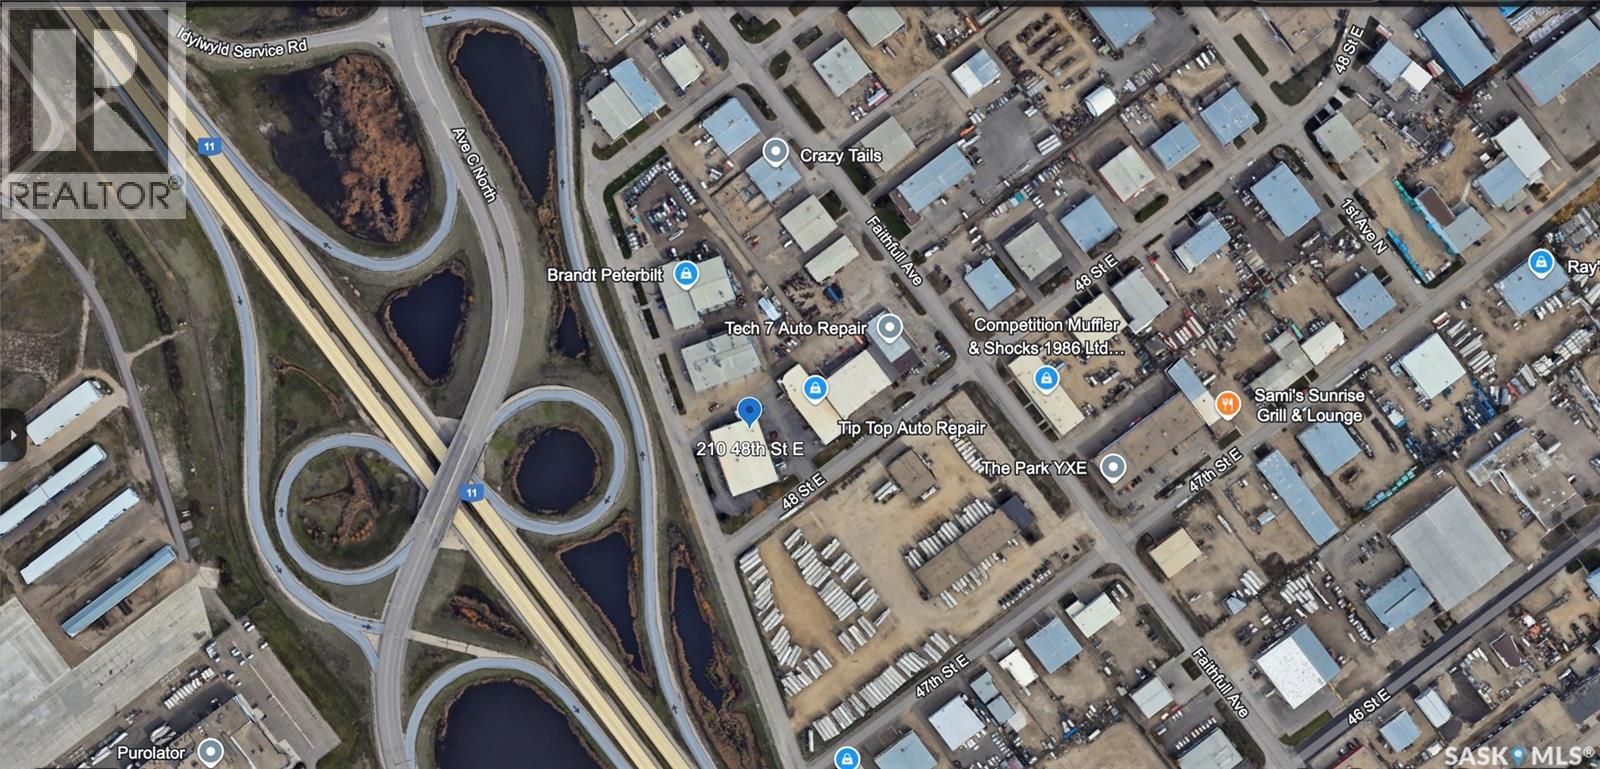
Great opportunity for a profitable family business! This bakery and preserves business has been in operation for 19 years serving multiple markets as well as retail locations. The list price includes equipment, recipes and good will. Lease in place for another three years in a well maintained building. This business has a great reputation and a great location. Call today for more information and a private showing. (id:34297)

2,836 ft2
For sale
$1,250,000
108 710 Brighton BOULEVARD, Saskatoon, Saskatchewan

108 710 Brighton Boulevard

Saskatoon, Saskatchewan

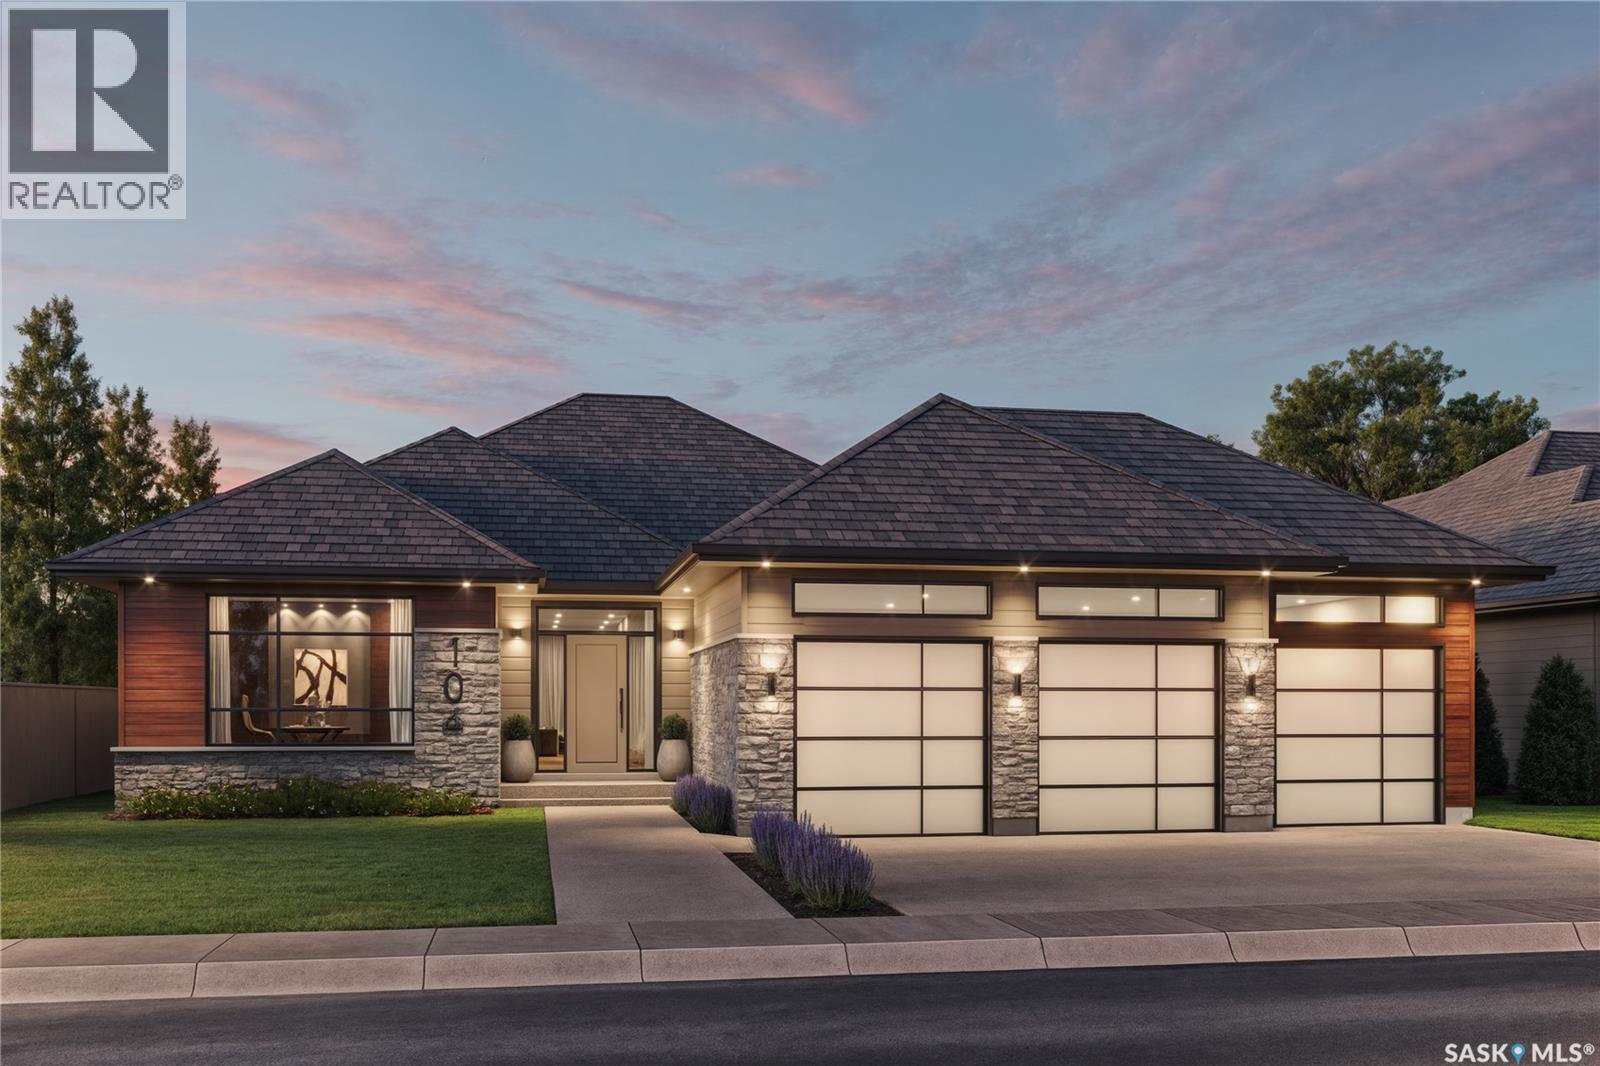
Welcome to a rare pre-sale bungalow opportunity in the gated Encore Residences community, ideally located in Brighton just steps from the pond, amphitheatre, parks, and scenic walking paths. This thoughtfully designed 2,180 sq. ft. bungalow offers the opportunity to fully personalize your interior selections and create a home that reflects your lifestyle and taste. The main floor features soaring 10-foot ceilings, a dedicated home office, and a spacious open-concept layout ideal for both everyday living and entertaining. The primary suite is generously sized, complete with a walk-in closet and a large, spa-inspired ensuite bathroom. An additional main floor bedroom provides flexibility for guests or family, while the main floor laundry and craft room add everyday convenience. Designed with both function and luxury in mind, this home includes a triple attached garage, a dedicated wine cellar, and seamless indoor-outdoor living with a covered composite deck and covered grilling area. Exterior finishes are equally impressive with an exposed aggregate concrete driveway, sidewalk to the front entrance, and fully landscaped front and rear yards with underground manual sprinklers. All appliances are included, and buyers will enjoy the ability to make their own interior selections during the build process. Set within a secure, gated community surrounded by nature yet close to all urban amenities, Encore Residences offers a rare balance of privacy, convenience, and elevated living. This is your opportunity to build a truly custom retreat in one of Brighton’s most sought-after locations. (id:34297)

2 Bedroom 2 Bathroom 2,180 ft2
For sale
$644,900
338 Katz AVENUE, Saskatoon, Saskatchewan

338 Katz Avenue

Saskatoon, Saskatchewan

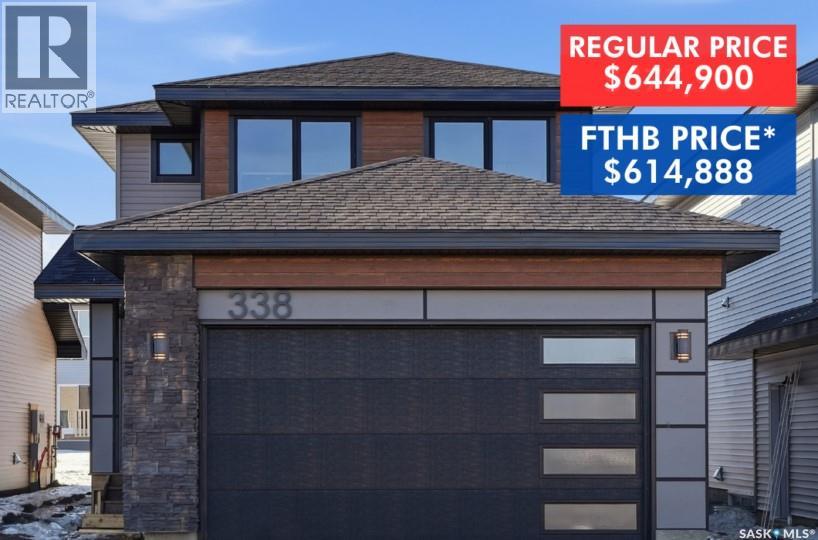
Presenting The Bronco (Modern Exterior Style) by North Prairie Developments Ltd., this 1903 SqFt home boasts 3 bedrooms, 2.5 baths, a mainfloor den, bonus room, and an attached double car garage. The expansive open layout and spacious kitchen, equipped with a walk-thru pantry and ample storage, create a welcoming atmosphere. The generously-sized primary bedroom features abundant natural light and a 4-piece ensuite bathroom. Take advantage of Secondary Suite Incentive program with the added flexibility of a basement suite option, expanding the living space by an additional 673 SqFt. This suite includes 2 bedrooms, 1 bathroom, and an open concept kitchen. Noteworthy features include quartz countertops, laminate flooring, front landscaping, a concrete driveway, Nest Learning Thermostat, and Amazon Echo. This home qualifies for the SaskEnergy Homes Beyond Code Tier 3 rebate (up to $3,000), subject to SaskEnergy approval and program terms and conditions. *First-Time Home Buyer Price: $614,888* Eligibility for the First Time Home Buyer GST rebate is determined solely by CRA. Purchasers are responsible for confirming they meet all eligibility requirements. If a rebate is not approved or is reduced, the Purchaser is responsible for paying the full GST amount. (id:34297)

3 Bedroom 3 Bathroom 1,903 ft2
For sale
$99,000
20 3012 8th STREET, Saskatoon, Saskatchewan

20 3012 8th Street

Saskatoon, Saskatchewan

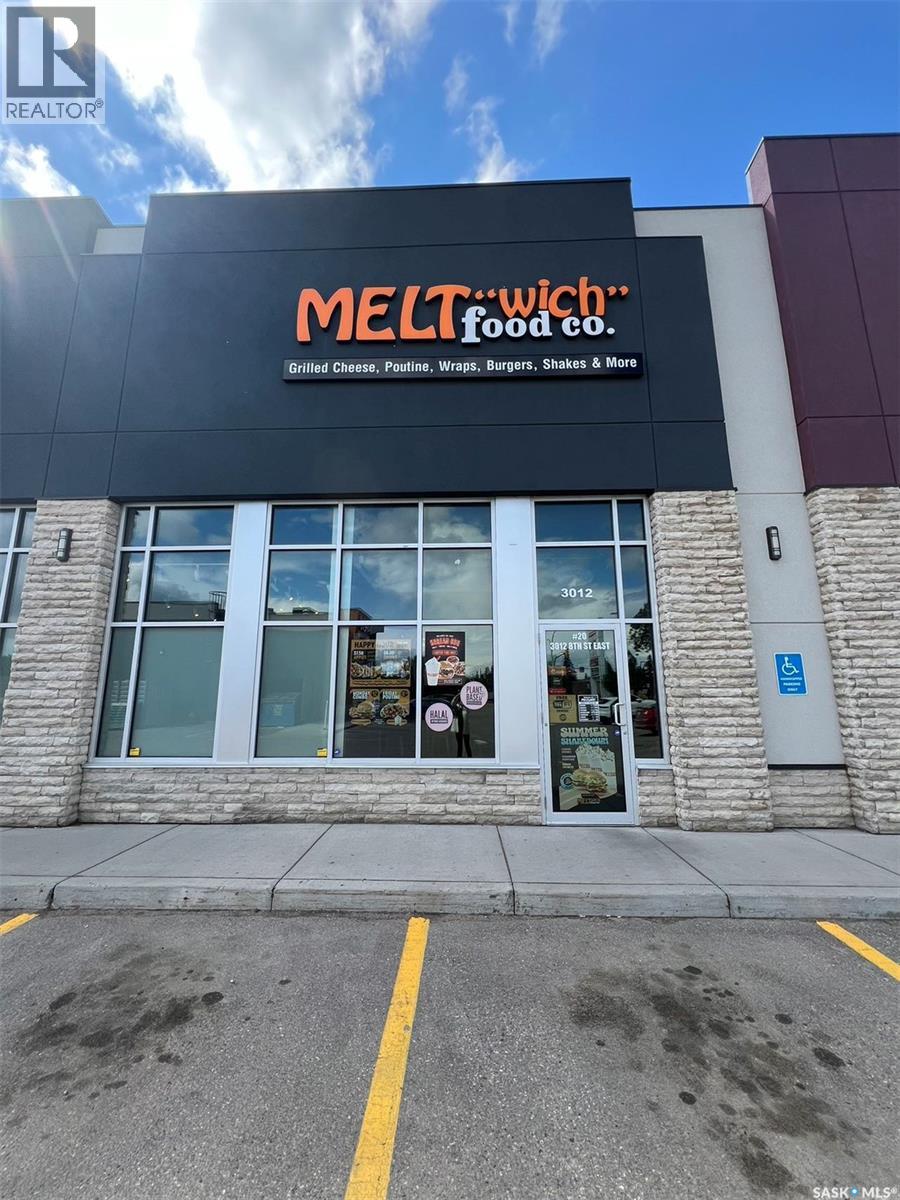
Asset Sale. Discover a fantastic opportunity to own a popular franchise business located on bustling 8th Street in Saskatoon! Meltwich Food Co at 3010 8th Street E offers a prime location with high visibility and foot traffic. This turn-key operation comes fully equipped with everything you need to continue its success, including all equipment, furniture, goodwill, leasehold improvements, trade name, supplies, and inventory. Key Features: Prime Location: Situated on 8th Street, a major commercial hub in Saskatoon. Comprehensive Package: Sale includes all equipment, furniture, goodwill, leasehold improvements, trade name, supplies, and inventory. Turn-Key Operation: Fully operational with experienced employees in place. Ample Space: 1,510 SQF of well-utilized space. Secure Lease: Lease valid until 2030 This is an incredible chance to step into a thriving business with a loyal customer base and a strong reputation. Whether you're an experienced restaurateur or looking to invest in a franchise, Meltwich Food Co offers a solid return on investment and a seamless transition to ownership. Don’t miss out on this rare opportunity to own a well-established franchise in one of Saskatoon’s most desirable locations! (id:34297)

1,510 ft2
For sale
$264,900
265 322 Lewin WAY, Saskatoon, Saskatchewan

265 322 Lewin Way

Saskatoon, Saskatchewan

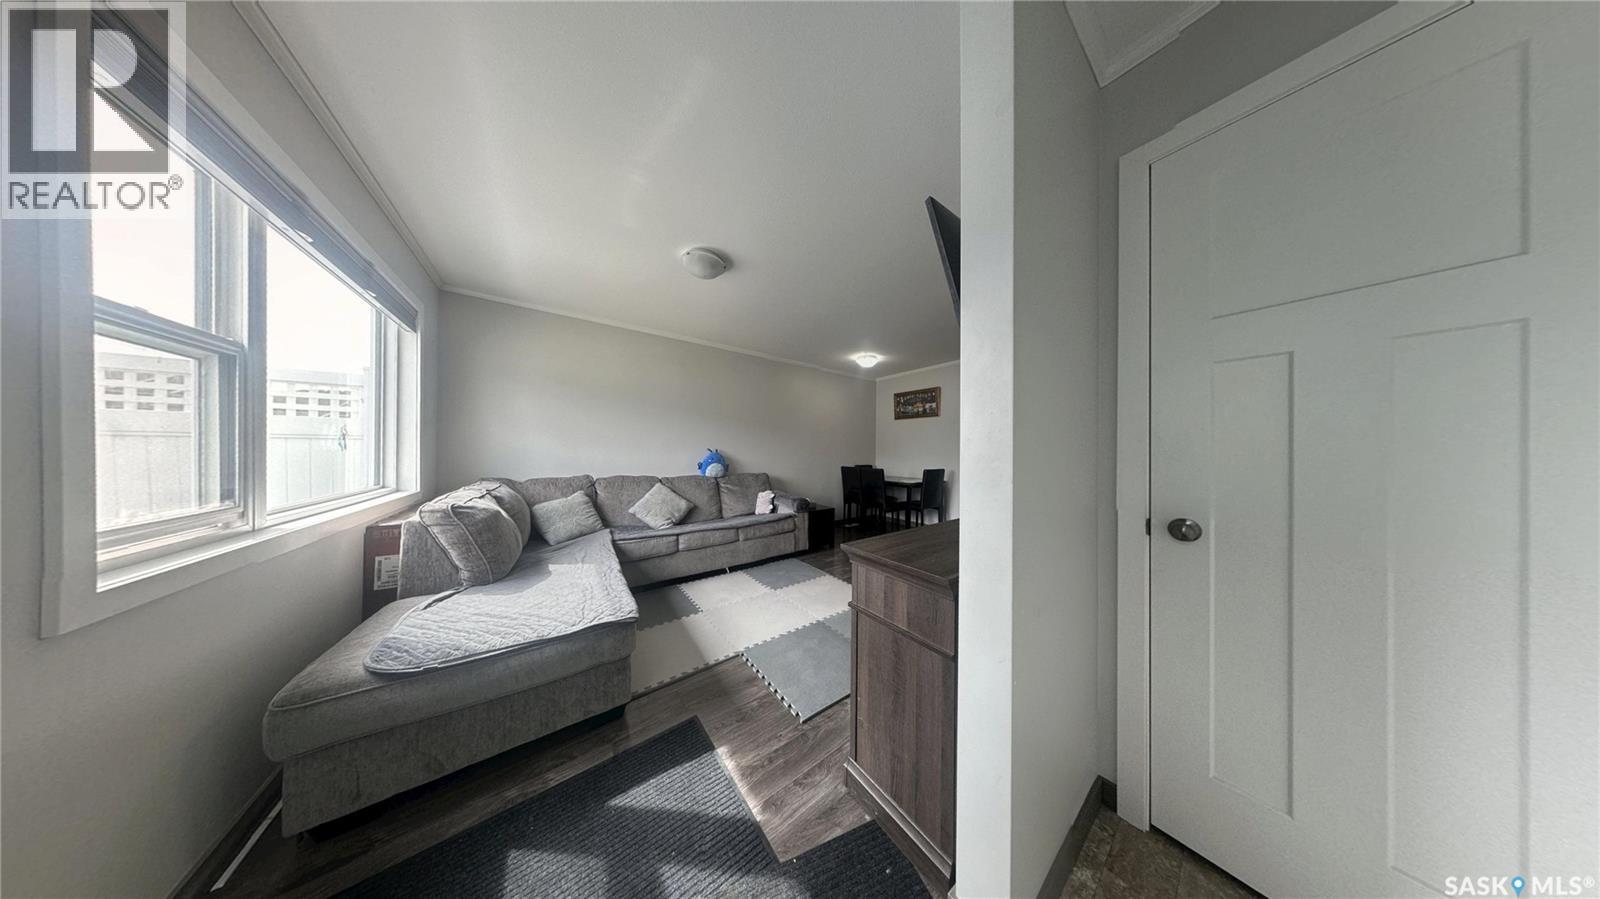
Welcome to this stylish and well-maintained 2018-built row townhouse located in the highly desirable community of Stonebridge. This bright and inviting home features 2 spacious bedrooms and 1 full bathroom, offering an ideal layout for first-time buyers, young professionals, or those looking to downsize. Step into the open-concept living area boasting laminate flooring and durable Lino, perfect for everyday living and easy maintenance. The kitchen comes fully equipped with sleek stainless steel appliances, adding a modern touch to the heart of the home. Both bedrooms are carpeted for added comfort, creating cozy retreats at the end of the day. Enjoy the convenience of living just minutes from schools, parks, shopping, freeways, and all the amenities Stonebridge has to offer. Whether you're commuting or exploring the neighborhood, this location offers both accessibility and community charm. Don’t miss your chance to own this turnkey home in one of the city’s most desirable areas. Book your showing today! Buyers & Buyers' Realtor® to verify all measurements. (id:34297)

2 Bedroom 1 Bathroom 760 ft2
For sale
$681,900
470 Cockcroft PLACE, Saskatoon, Saskatchewan

470 Cockcroft Place

Saskatoon, Saskatchewan

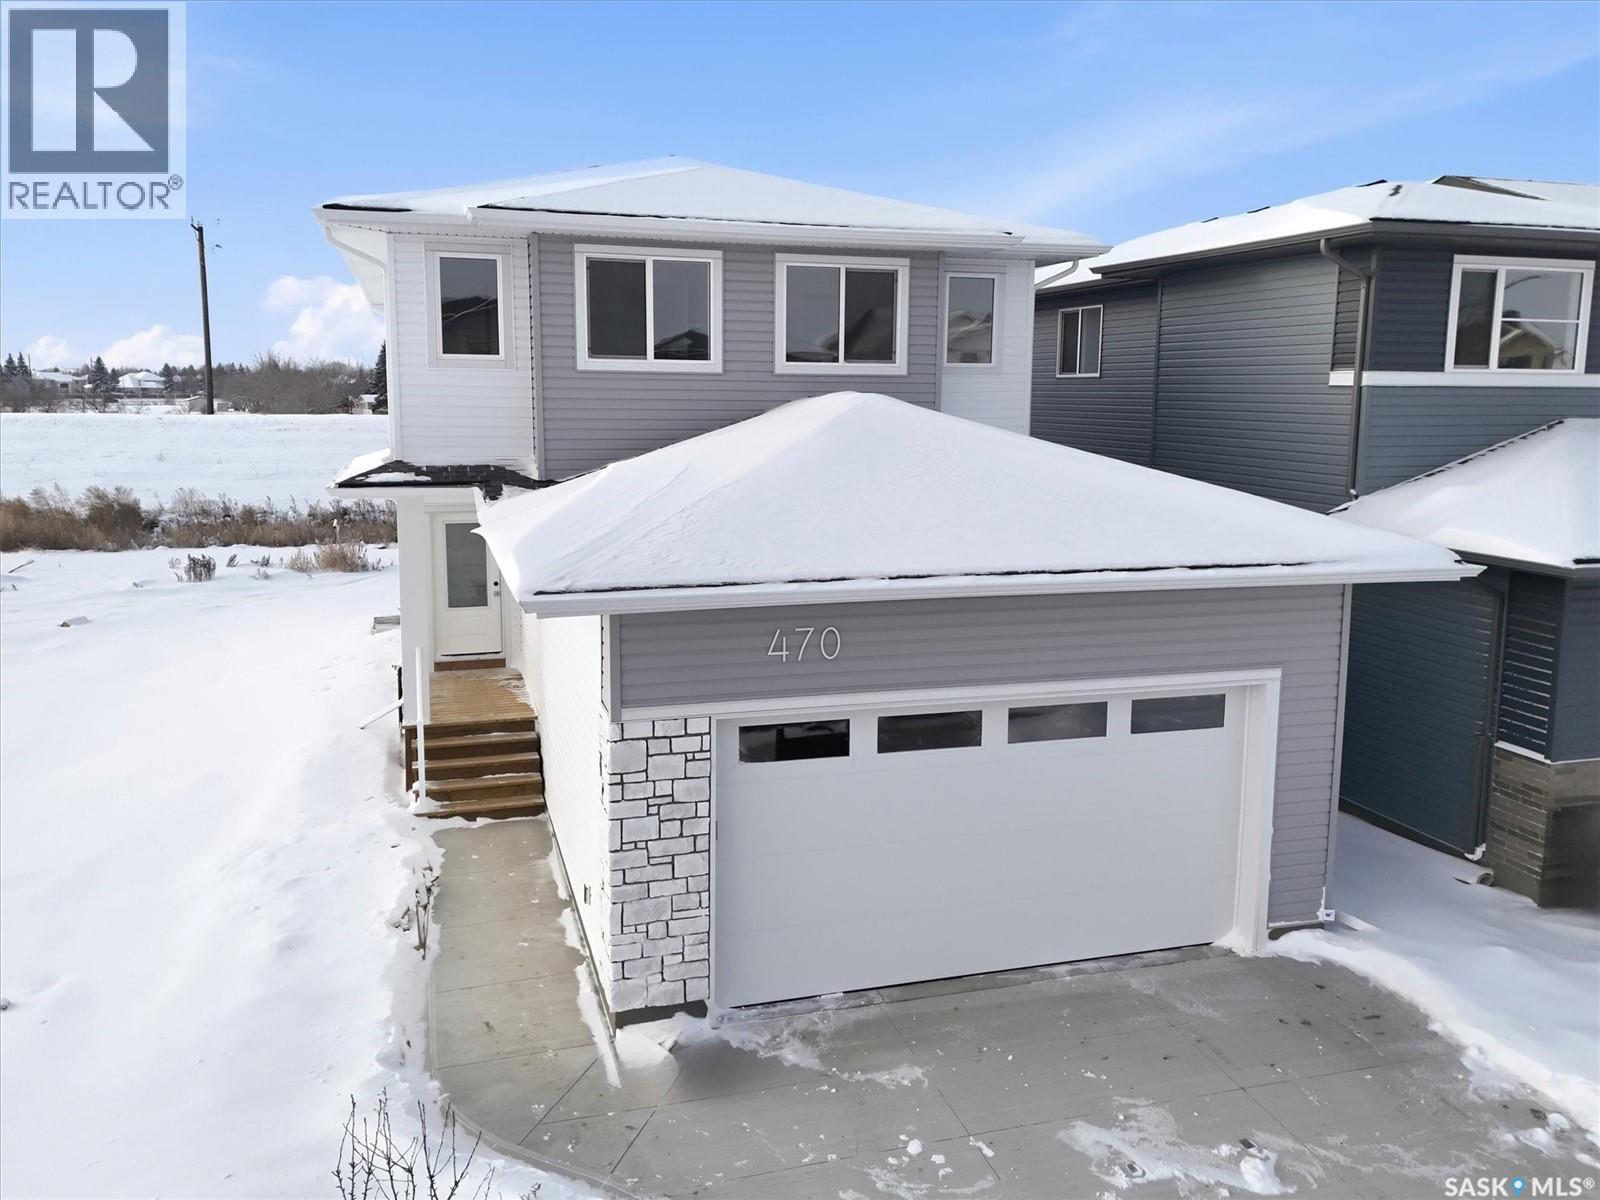
Welcome to the "Elias" model by North Ridge Development Corporation backing green space in Saskatoon's growing community of Brighton. The craftsmanship is truly evident in this well built 2237 square foot 2-Storey home that includes a side entry for future basement suite along with a unique feature, a 4th bedroom and 3-pce bath located on the main floor! The main level also includes a large kitchen with walk in pantry and island, and a good sized dining and living area. The second level has 3 bedrooms, a bonus room, a 4-piece main bathroom, 5-piece ensuite with tub and shower, and a convenient full size laundry room. This spacious floorplan is ideal for a growing family and provides the opportunity for a well designed 2-bedroom basement suite. Includes front driveway and front landscaping. Saskatchewan Home Warranty Premium Coverage Plan. GST/PST included in purchase price with any rebates to builder. *Home is now complete and ready for possession* Call to View! (id:34297)

4 Bedroom 3 Bathroom 2,237 ft2
For sale
$920,000
430 Nazarali MANOR, Saskatoon, Saskatchewan

430 Nazarali Manor

Saskatoon, Saskatchewan

Step into this beautifully designed luxury home located in the popular Brighton community. Welcome to 430 Nazarali Manor.The main floor features a welcoming foyer, office/den, full bathroom, and a bright open-concept living, dining, and kitchen area. A chef’s dream spice kitchen with natural gas stove adds extra convenience. Large windows provide excellent natural light throughout. The second floor offers a spacious bonus room, a massive primary bedroom with a 5-piece ensuite and custom walk-in closet, plus two additional bedrooms, a full bathroom, and convenient second-floor laundry. The basement includes an extra flex room—ideal for a gym or playroom—along with a well-finished 2-bedroom legal suite featuring its own laundry, full bath, and open living/kitchen area. Perfect for rental income or extended family. Additional features include: premium finishes, quality appliances, a deck, and a Bluetooth sound system on the main floor. A well-planned, high-quality home in one of Brighton’s most desirable location in Brighton ,beautiful deck, premium finishes throughout, and a Bluetooth sound system on the main floor effortless entertaining, Natural gas hook up,9ft ceiling on all levels, above code framing with 15”OC, heated 2 car attached garage with 220 volt plug in,front landscaping and extra wide driveway including pathway to basement suite, Ac, zebra blind package , central vacuum are included .This home is thoughtfully designed, well-planned, and truly built to impress—inside and out. (id:34297)

5 Bedroom 4 Bathroom 2,237 ft2
For sale
$1,699,900
131 Nazarali WAY, Saskatoon, Saskatchewan

131 Nazarali Way

Saskatoon, Saskatchewan

Welcome to this magnificent masterpiece crafted by Gill Homes that sits on one of the few Walkout lots left in Brighton offering over 3300 Sqft of Luxury living at its finest. This Beautiful House offers 7 Bedrooms, 7 Bathrooms, 3 Kitchens, Theater Room/Bonus Room and an Office including 2 Bedroom Legal Basement Suite with its own Furnace, perfect for rental income to help offset the mortgage cost. You are greeted by a grand foyer displaying a designer chandelier leading to the main Living room with tray ceiling featuring a custom wall with natural gas fireplace. As you explore, You will fall in love with massive open concept Kitchen and Dining area that also has an enclosed Butler's/Spice kitchen with its own set of appliances and a walk-in pantry. This floor also offers a 4pc Bathroom and a Bedroom. Upstairs you will find the spacious Master bedroom with its private big Balcony, massive walk-in closet and 5pc En-Suite featuring a steam shower. 2nd floor is also shared with 3 more generously sized bedroom with 4pc En-Suites & walk-in closets in 2 of them, 4 pc shared bathroom and Laundry room with custom cabinets. To top it off, you will be mesmerized by the Theater/Bonus room in the main suite basement that gives you a thrilling experience of owning your own cinema experience adjoining another Office room and a 2pc bathroom for convenience. With all the bells and whistles you can ask for, every floor offers Bluetooth controlled ceiling speakers, smart lighting with voice control, Security system with Screen in Kitchen & motorized zebra blinds. Garage is a Man's dream, a triple heated 12ft ceiling attached garage which is open to imagination. Backyard offers an extended deck with a quick connect for natural gas barbeque on Main floor, concrete patio on walkout, fully landscaped with SOD, trees, bushes and sprinklers. Words are not enough to describe this House so book your appointment Today to secure it! *** Pictures from a similar Build*** (id:34297)

7 Bedroom 6 Bathroom 3,303 ft2
For sale
$625,000
A-1 Trailer & Truck Repair Ltd., Saskatoon, Saskatchewan

A-1 Trailer & Truck Repair Ltd.

Saskatoon, Saskatchewan

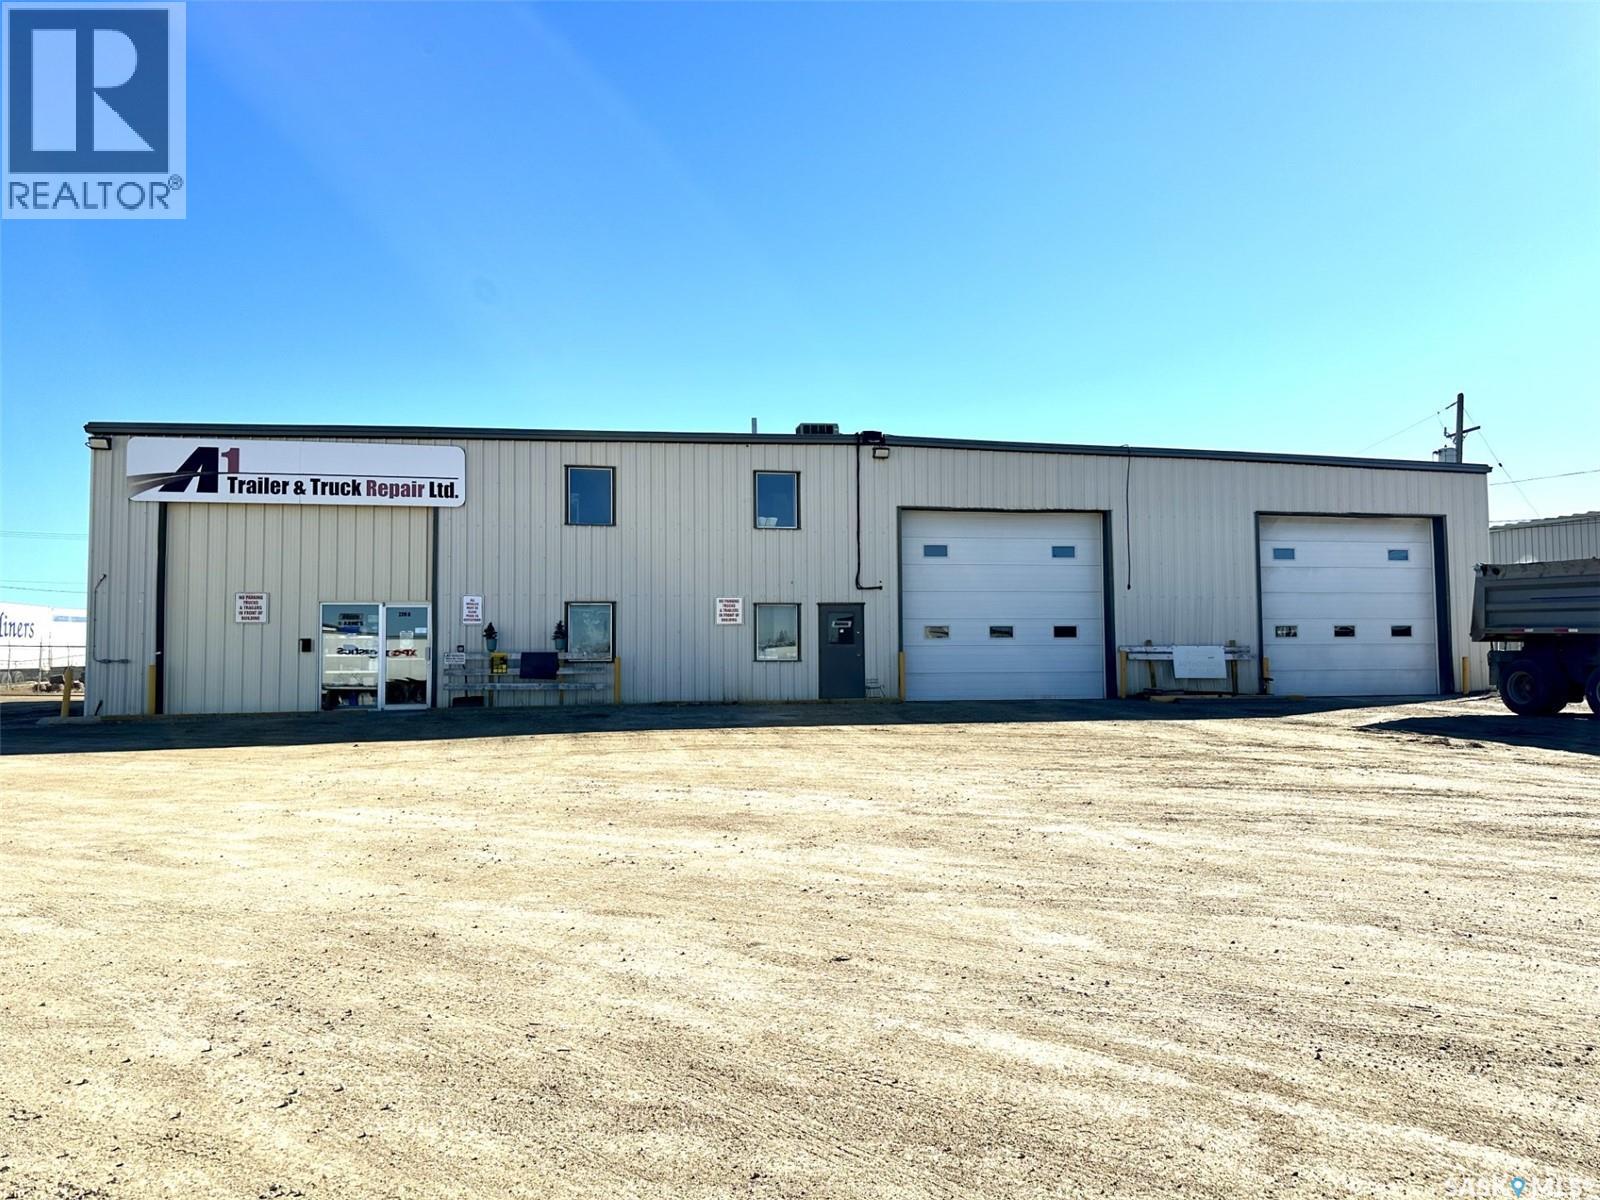
High Exposure Business For Sale!! A1 Trailer & Truck Repair is a turn key business (business & inventory only) opportunity that holds no limits for future growth. Services offered: Trailer and Truck repair, Trailer and Truck storage, outside storage, and sales (parts). Leased spaces include 2 buildings at 8000 sq ft and 1800 sq ft. There is also 346 feet of highway frontage and 4.75 acres of land. Well established business with repeat clients and a great reputation, don't miss out! (id:34297)

9,800 ft2
For sale
$154,900
201 423 4TH AVENUE N, Saskatoon, Saskatchewan

201 423 4th Avenue N

Saskatoon, Saskatchewan

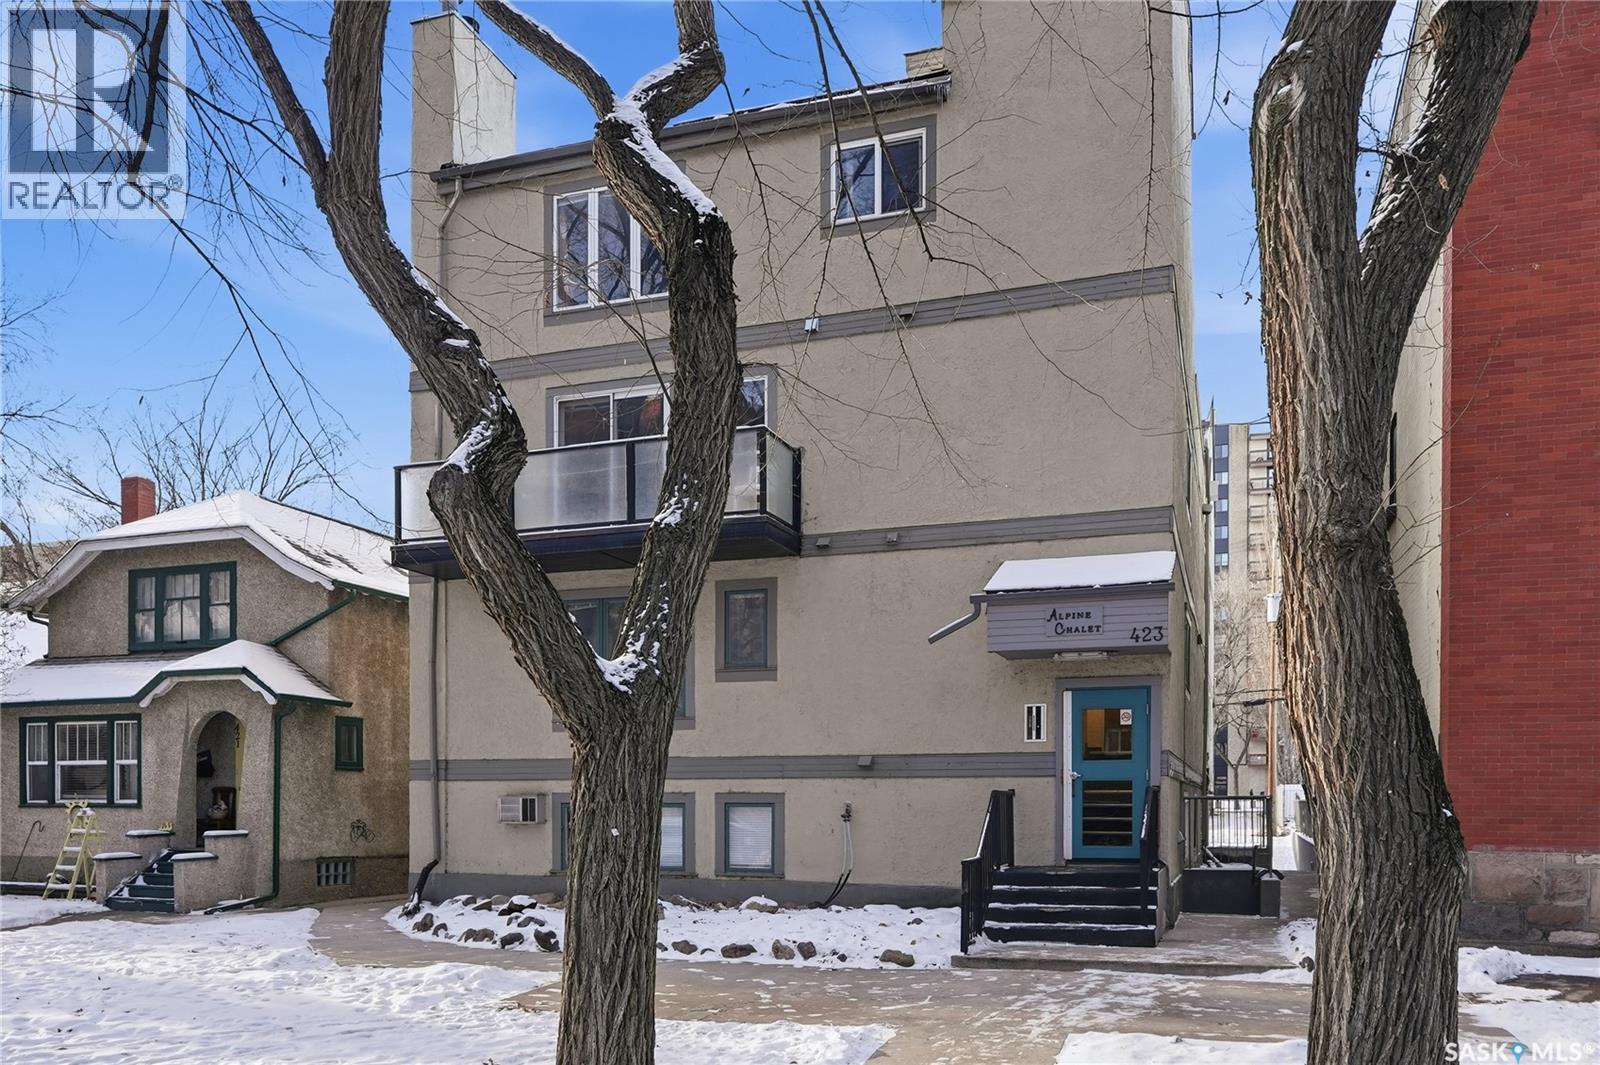
Welcome to this stunning, full-renovated 736 sq ft Condo - that offers the perfect blend of modern style, great location close to downtown, with a Brand New bathroom that provides a fresh & clean retreat, and New carpets as well as a Neutral colour Palette creating a blank canvas for your personal Touch to add colored framed art. A newly renovated Kitchen featuring crisp paint, New sink, New Faucets, complemented with Quartz Countertops - well-lite up with new light fixtures. Call to view! (id:34297)

2 Bedroom 1 Bathroom 736 ft2
For sale
$4,185,000
1919 22nd STREET W, Saskatoon, Saskatchewan

1919 22nd Street W

Saskatoon, Saskatchewan

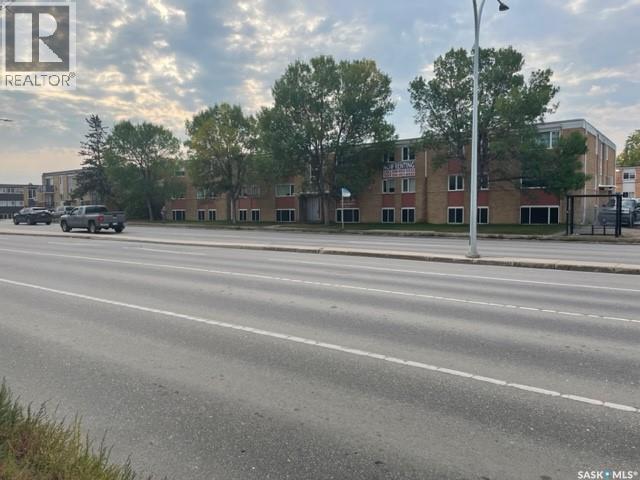
An excellent 27 Suite Apartment Block with concrete construction , boasting 18 - 2bedroom, 8 1 bedroom and 1 bachelor suite. Very good rental income as shown in the rent roll in the Supplements. Also in the supplements is the proforma and highlight sheet. (id:34297)