Houses for sale in Saskatoon Saskatchewan

The thriving city of Saskatoon is the largest in Saskatchewan. It is full of vibrant nature and the winding South Saskatchewan River. It is located along the Trans-Canada Highway and has been the cultural and economic hub of central Saskatchewan since its founding in 1882.

At M Realty, we are here to help you find your next house in Saskatoon. Let us make the search for homes for sale in Saskatoon easy. We’ll help you every step of the way! View Saskatoon homes for sale.

Search Properties
864 results | Page 15 of 72
12 24 48


LOADING

For sale
$849,900
862 Bentley MANOR, Saskatoon, Saskatchewan

862 Bentley Manor

Saskatoon, Saskatchewan

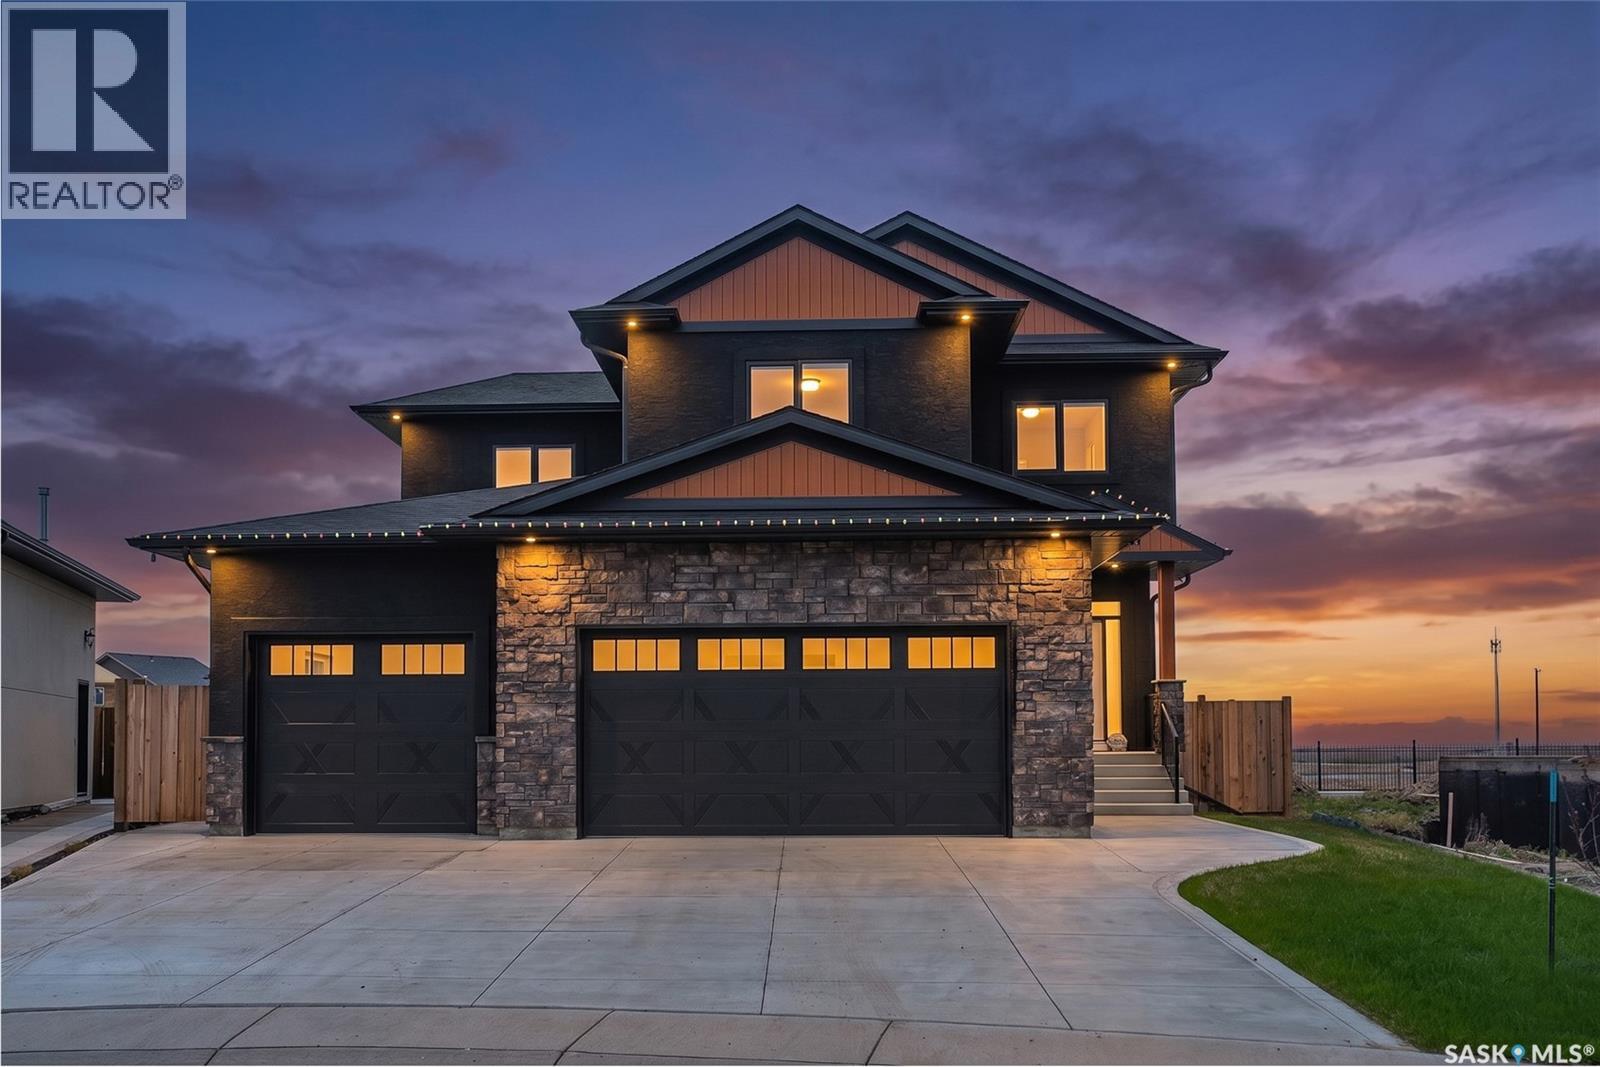
Welcome to 862 Bentley Manor, a stunning 2024 custom-built home in Saskatoon's vibrant Kensington neighborhood. This luxurious 2449 sq ft residence, situated on a generous nearly 10,500 sq ft irregular pie-shaped lot, offers an exceptional living experience. Inside, discover an open-concept main floor with 9ft ceilings, a gourmet kitchen featuring a gas range, dual electric oven, stainless steel appliances, a wine rack, and all lower drawer cabinets. Enjoy the warmth of a gas fireplace, LED lighting throughout, and custom foyer build-ins. The master suite provides ultimate comfort with power zebra roller shades and in-floor heating in the bath. All four oversized bedrooms are wired for CAT6, and every closet boasts custom organizers. Practicality is enhanced by a spacious laundry room, a utility sink in the mudroom with custom cabinet/locker build-ins, and a fully finished basement with flooring ready for a home gym. The exterior is equally impressive, featuring a huge deck spanning the full width of the house, complete with a half cover, glass railing, Duradeck vinyl covering, and a natural gas hook-up. A 6FT cedar privacy fence with two gates encloses the large, sodded lot, which also includes a garden area and shed. The property uniquely backs onto a future green space/walking path, ensuring privacy with only two fence neighbors. A standout feature is the oversized 3-car attached garage, boasting 12ft walls, high-lift doors, sidemount openers, and remote/wifi capabilities. It also offers a double-length pull-through to the backyard with a full-size rear overhead door, and a convenient man door inside the privacy fence. An extended cement pad for city bin storage, along with separate switches for 2nd level exterior house lights and a soffit plug, complete this remarkable home. Contact your agent for a private viewing! (id:34297)

4 Bedroom 4 Bathroom 2,449 ft2
For sale
$719,900
20 515 Delainey ROAD, Saskatoon, Saskatchewan

20 515 Delainey Road

Saskatoon, Saskatchewan

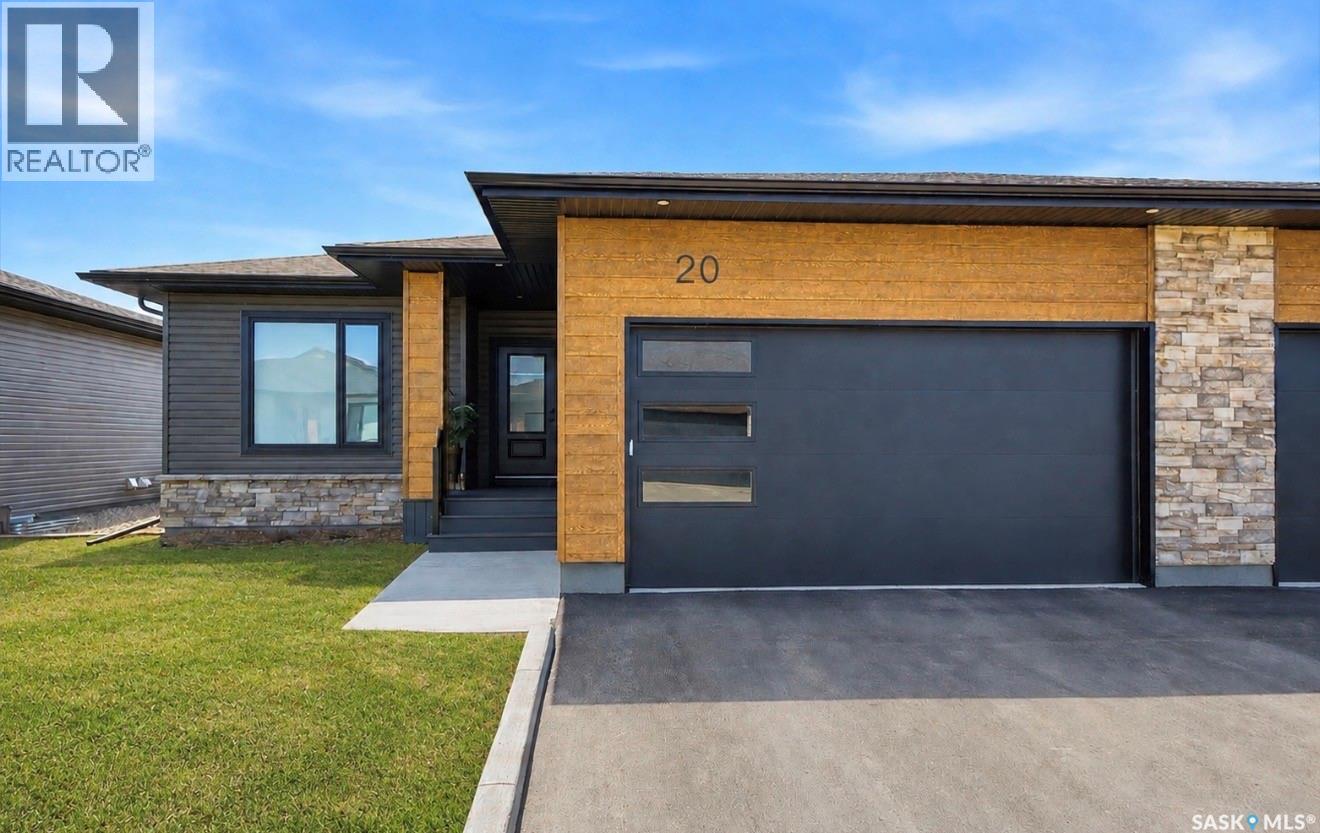
Welcome to Unit #20-515 Delainey located in the sought-after community of Brighton. This “better than new’, south GREEN SPACE BACKING bungalow style condominium offers over 2600 sq’ of living space with 1286 sq ft on the main floor PLUS a beautifully developed lower level and thoughtful upgrades throughout. The customized floorplan offers an excellent layout with open living spaces and quality finishes. The kitchen is a standout, featuring full height 9’ cabinetry with cabinet lighting, quartz countertops, tile backsplash, a large central island, stainless appliances incl a gas range, and a well-designed layout that connects seamlessly to the dining and living areas. The main floor also features a spacious primary suite with ensuite, a 2nd bedroom and full bath, plus a separate laundry room w/ built-in shelving. Additional upgrades throughout including upgraded trim work, tile work and upgraded lighting and plumbing fixtures. The fully developed lower level adds impressive additional living space with two large bedrooms (with bright windows), a full 3-piece bathroom, and a beautiful recreation room featuring a linear feature fireplace and a wet bar with mini fridge — a fantastic space for relaxing or entertaining. Additional upgrades include custom window coverings, Energyide,u/g sprinklers, central air, triple pane, and a high efficiency furnace. The 24’ deep heated garage is insulated and drywalled. Outdoor living is a highlight with a sunny south facing composite deck (10’ x 19’) complete with glass railing, gas BBQ outlet, backing directly onto green space and walking paths. Located beside Bear Paw Park and just minutes to McOrmond Drive, this home offers excellent access to Brighton amenities while enjoying a quiet and beautiful setting, while enjoying carefree services of lawn care and snow removal. An exceptional opportunity for those looking for a stylish, low maintenance home in one of Saskatoon’s most desirable neighbourhoods. (id:34297)

4 Bedroom 3 Bathroom 1,286 ft2
For sale
$315,000
311 415 Lynd CRESCENT, Saskatoon, Saskatchewan

311 415 Lynd Crescent

Saskatoon, Saskatchewan

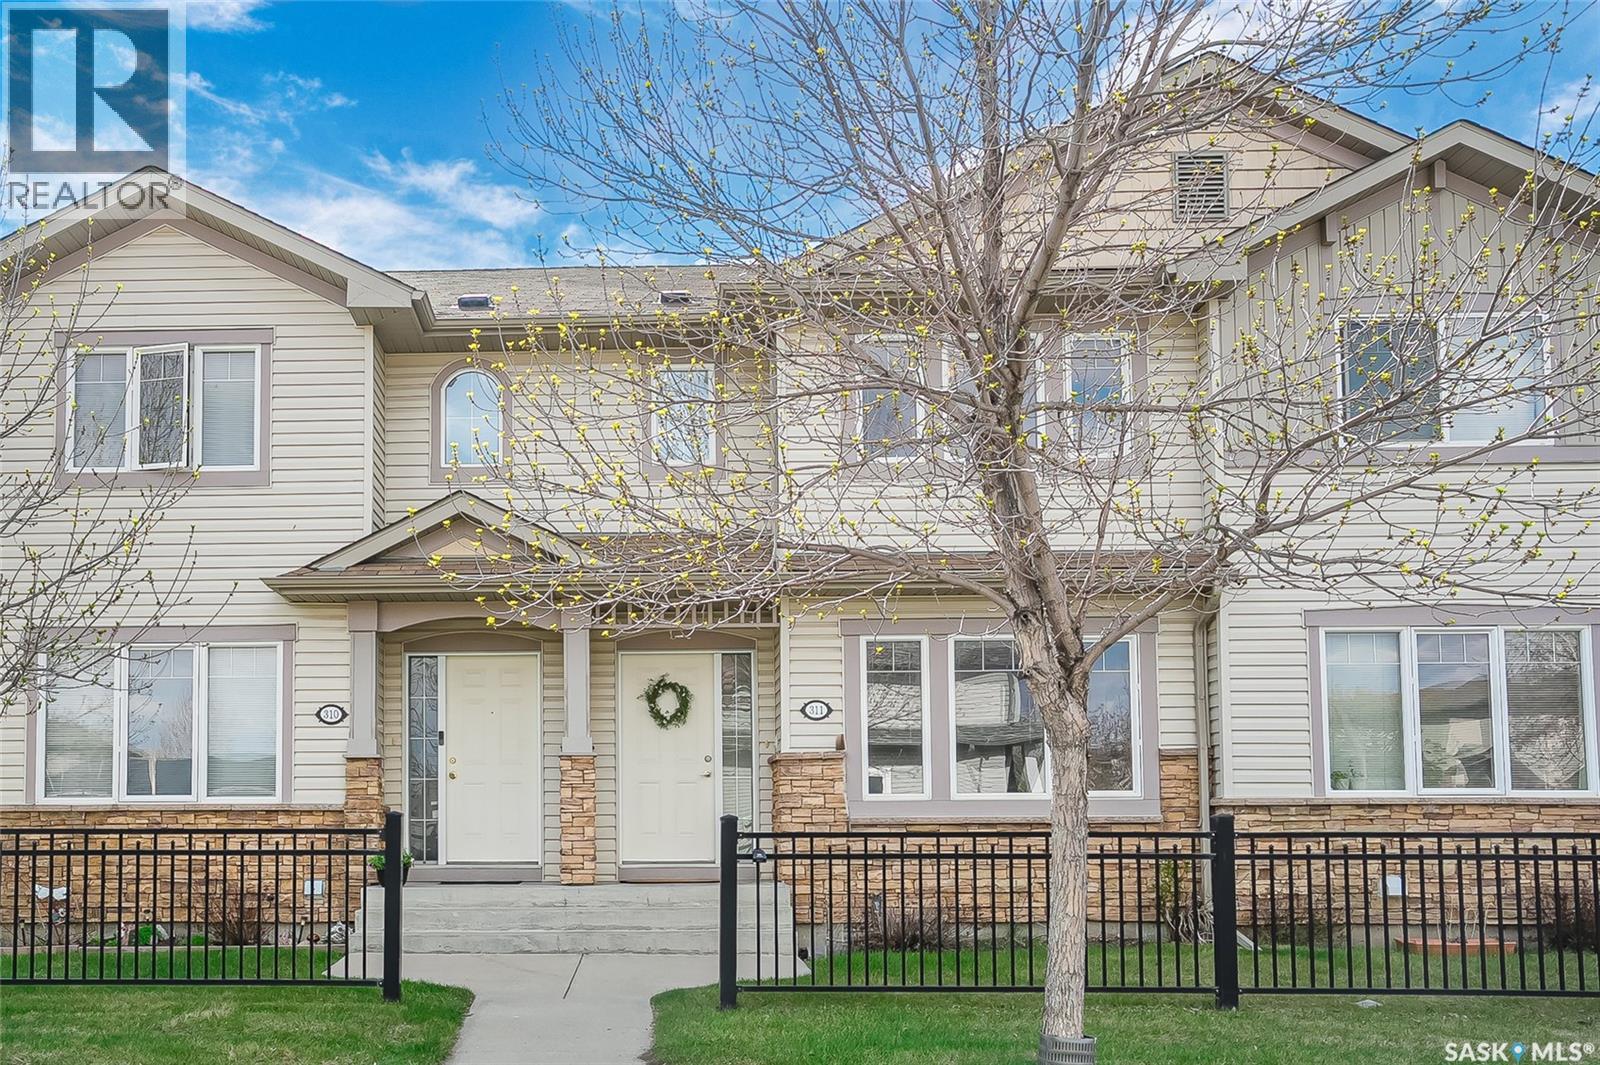
Set in a community loved for it’s everyday conveniences, walkable amenities, and easygoing lifestyle, this 3 bedroom, 2 bathroom townhouse condo offers 1,144 sq ft of comfortable, well kept living space that is move in ready for it’s next owner. Inside, the main floor offers a larger living room with a big front window allowing natural light to pour in, a spacious 2-piece bath and kitchen/dining room space. The back door off of the dining room leads out to your own patio space. Durable laminate through the main, fresh paint touchups and a tucked away pantry. On the second level is where you will find the three bedrooms and 4-piece bathroom. Other notable upgrades over the recent years include: air conditioning replaced in August 2022, the furnace in October 2022, the microwave in October 2022, and the dishwasher in June 2021. The undeveloped basement is a quiet bonus: ideal for storage now, with room to dream and develop later if desired. Think home gym, cozy rec room, office space, or whatever your next chapter calls for. Two electrified parking stalls are included and pets allowed with approval from the board. This location gives you quick access to Stonebridge’s shops, restaurants, parks, groceries, and services, and quick access to Circle Drive and downtown. For the buyer who wants a home that feels cared for, convenient and no exterior maintenance to worry about, this one is the perfect fit! (id:34297)

3 Bedroom 2 Bathroom 1,128 ft2
For sale
$169,900
22 208 Lindsay PLACE, Saskatoon, Saskatchewan

22 208 Lindsay Place

Saskatoon, Saskatchewan

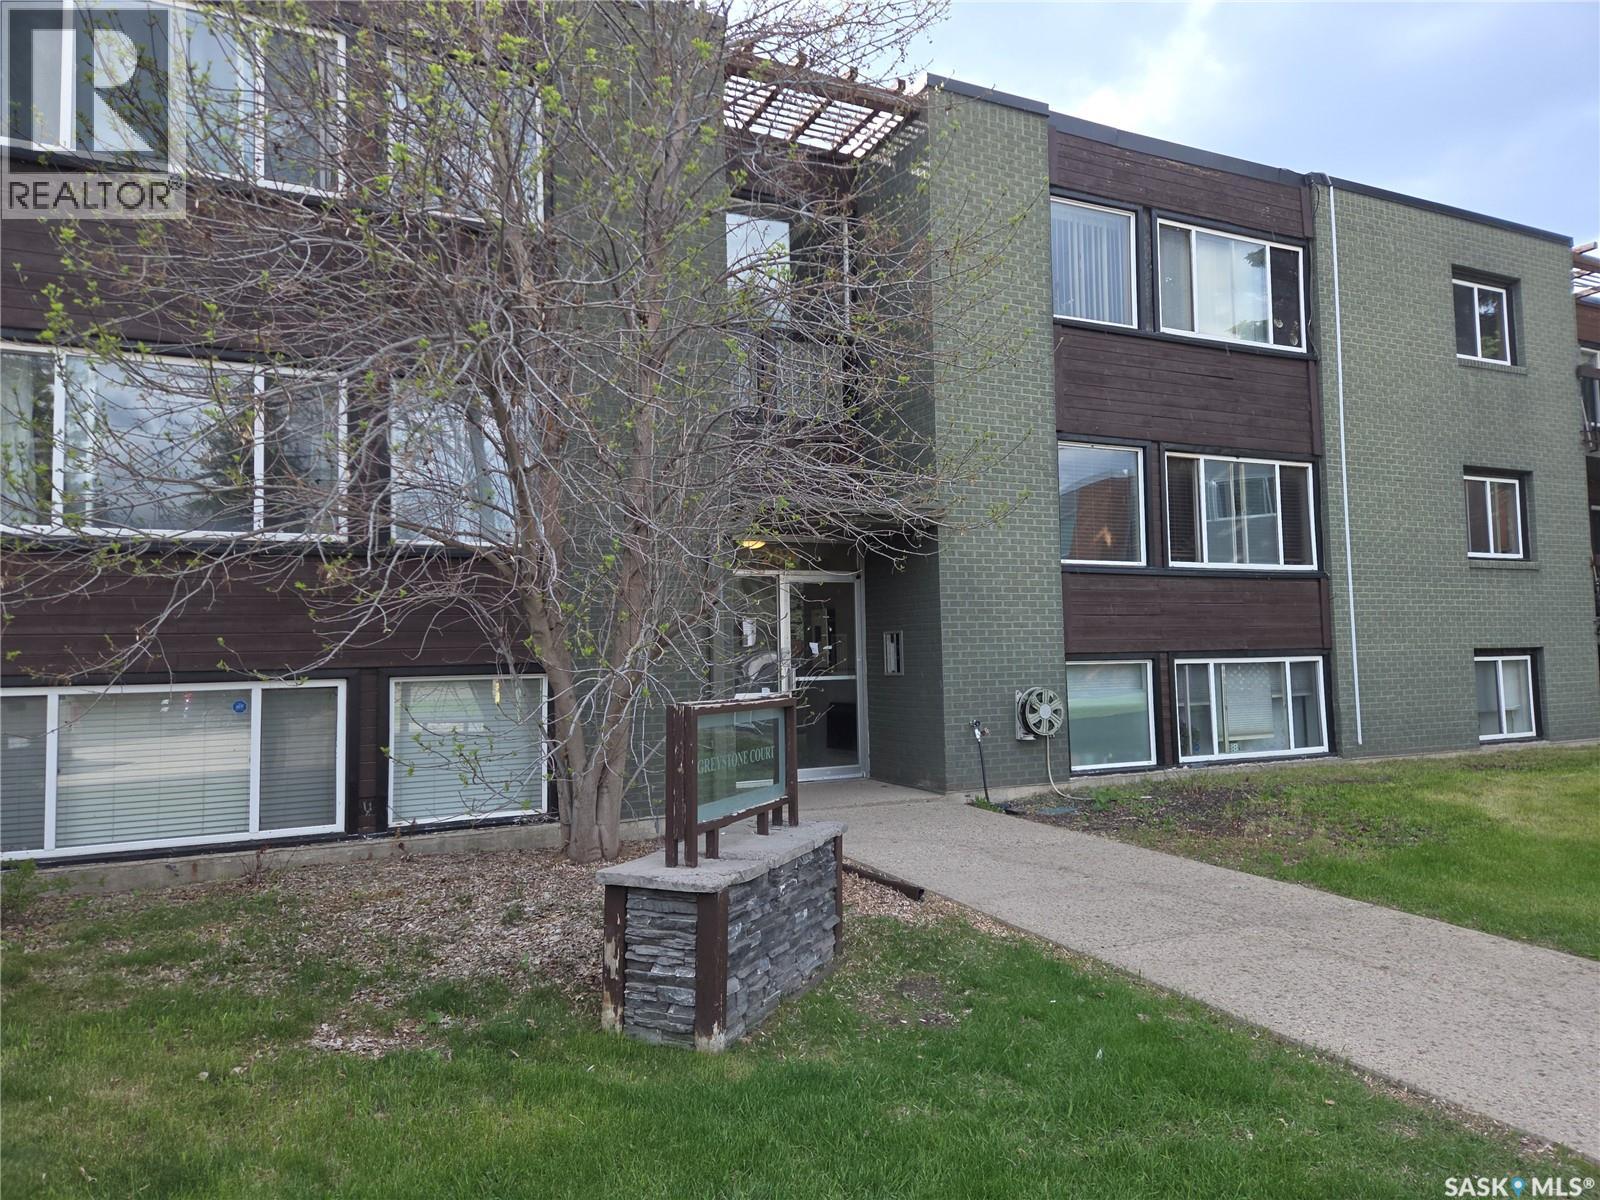
Fantastic location for this two-bedroom, one-bathroom condo in desirable Greystone Heights! Just minutes from Superstore and all the amenities along 8th Street, and only a short bus ride—or a convenient 20-minute walk—to the U of S campus. This well-maintained unit is located in a solid concrete building and has been thoughtfully updated throughout. The kitchen and dining area feature durable tile flooring, while the living room and bedrooms offer warm laminate. Updated light fixtures and granite countertops add a modern touch. An excellent opportunity for university students, first-time buyers, or a small family looking for an affordable home in a prime location. (id:34297)

2 Bedroom 1 Bathroom 825 ft2
For sale
$109,900
3 115 Acadia DRIVE, Saskatoon, Saskatchewan

3 115 Acadia Drive

Saskatoon, Saskatchewan

Welcome to 3-115 Acadia Drive in West College Park. This 1 bedroom, 1 bathroom condo offers a functional layout and a convenient location close to all the amenities along 8th Street, with easy access to bus routes to the University of Saskatchewan. Inside, you’ll find a spacious south-facing living room, an updated kitchen with newer cabinetry, dinning-room, a large bedroom, and a 4-piece bathroom. The unit also features in-suite laundry and one exclusive parking stall. This property presents a great opportunity for first-time buyers, students, or investors looking to add value in a desirable east-side location. (id:34297)

1 Bedroom 1 Bathroom 566 ft2
For sale
$329,900
504 490 2nd AVENUE S, Saskatoon, Saskatchewan

504 490 2nd Avenue S

Saskatoon, Saskatchewan

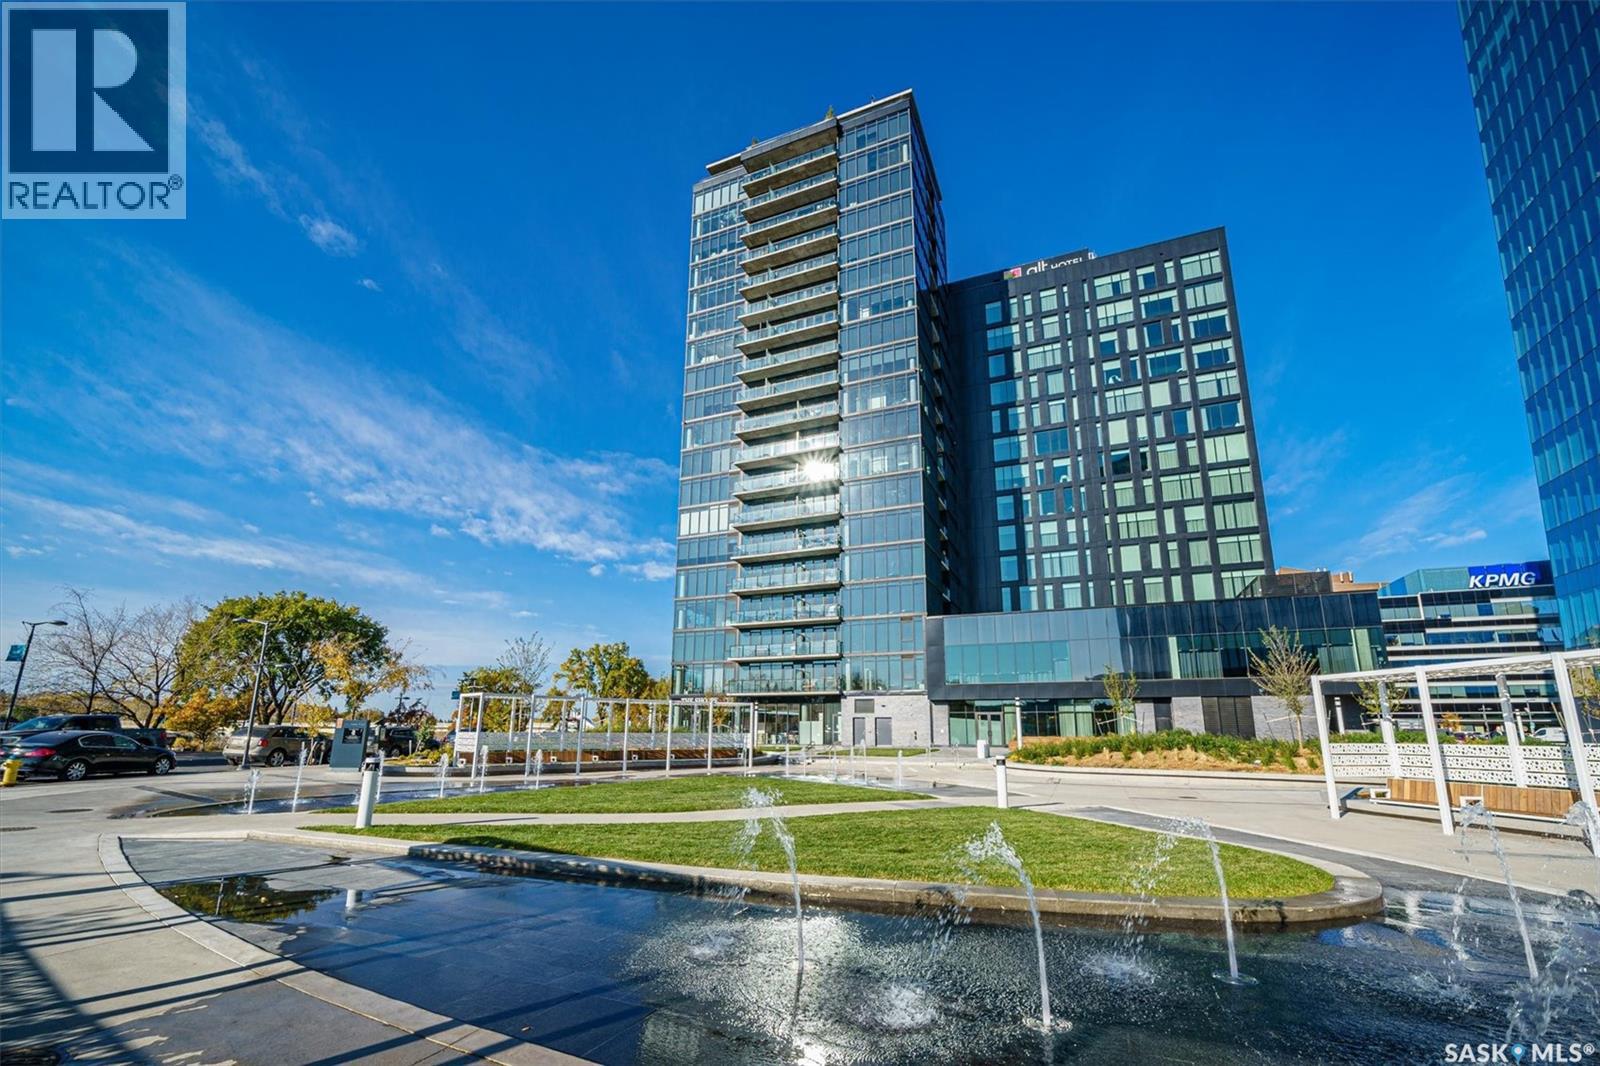
Welcome to River Landing, one of Saskatoon’s iconic high-rise residences that has reshaped the downtown riverbank skyline. Whether you’re stepping into home ownership or expanding your real estate portfolio, there is the option to have this condo come fully furnished / turn-key as an executive rental which presents an exceptional opportunity. This 1-bedroom condo with a versatile flex office/nook and one full bathroom features a thoughtfully designed open-concept layout. The kitchen offers modern cabinetry, quartz countertops, a stylish backsplash, and stainless steel appliances, all complemented by warm hardwood flooring and striking exposed concrete pillars & detail, 9' ceilings and floor-to-ceiling windows flood the space with natural light, while additional highlights include window treatments, sliding barn doors, in-suite laundry, central air conditioning, and a prime heated parking stall conveniently located on the main level (parking stall is titled), pets are allowed with restrictions, secured bike storage. Step onto the balcony to enjoy views of the rooftop green space and downtown skyline—offering the excitement of city living without the unease of excessive height. Located just steps from the riverfront, this unbeatable setting provides immediate access to the Meewasin Valley’s walking and biking trails, the South Saskatchewan River, Remai Modern Art Gallery, Persephone Theatre, and a vibrant selection of restaurants, cafés, and nightlife. This is a rare opportunity to own in the very heart of downtown Saskatoon. (id:34297)

1 Bedroom 1 Bathroom 541 ft2
For sale
$669,900
238 Stepney CRESCENT, Saskatoon, Saskatchewan

238 Stepney Crescent

Saskatoon, Saskatchewan

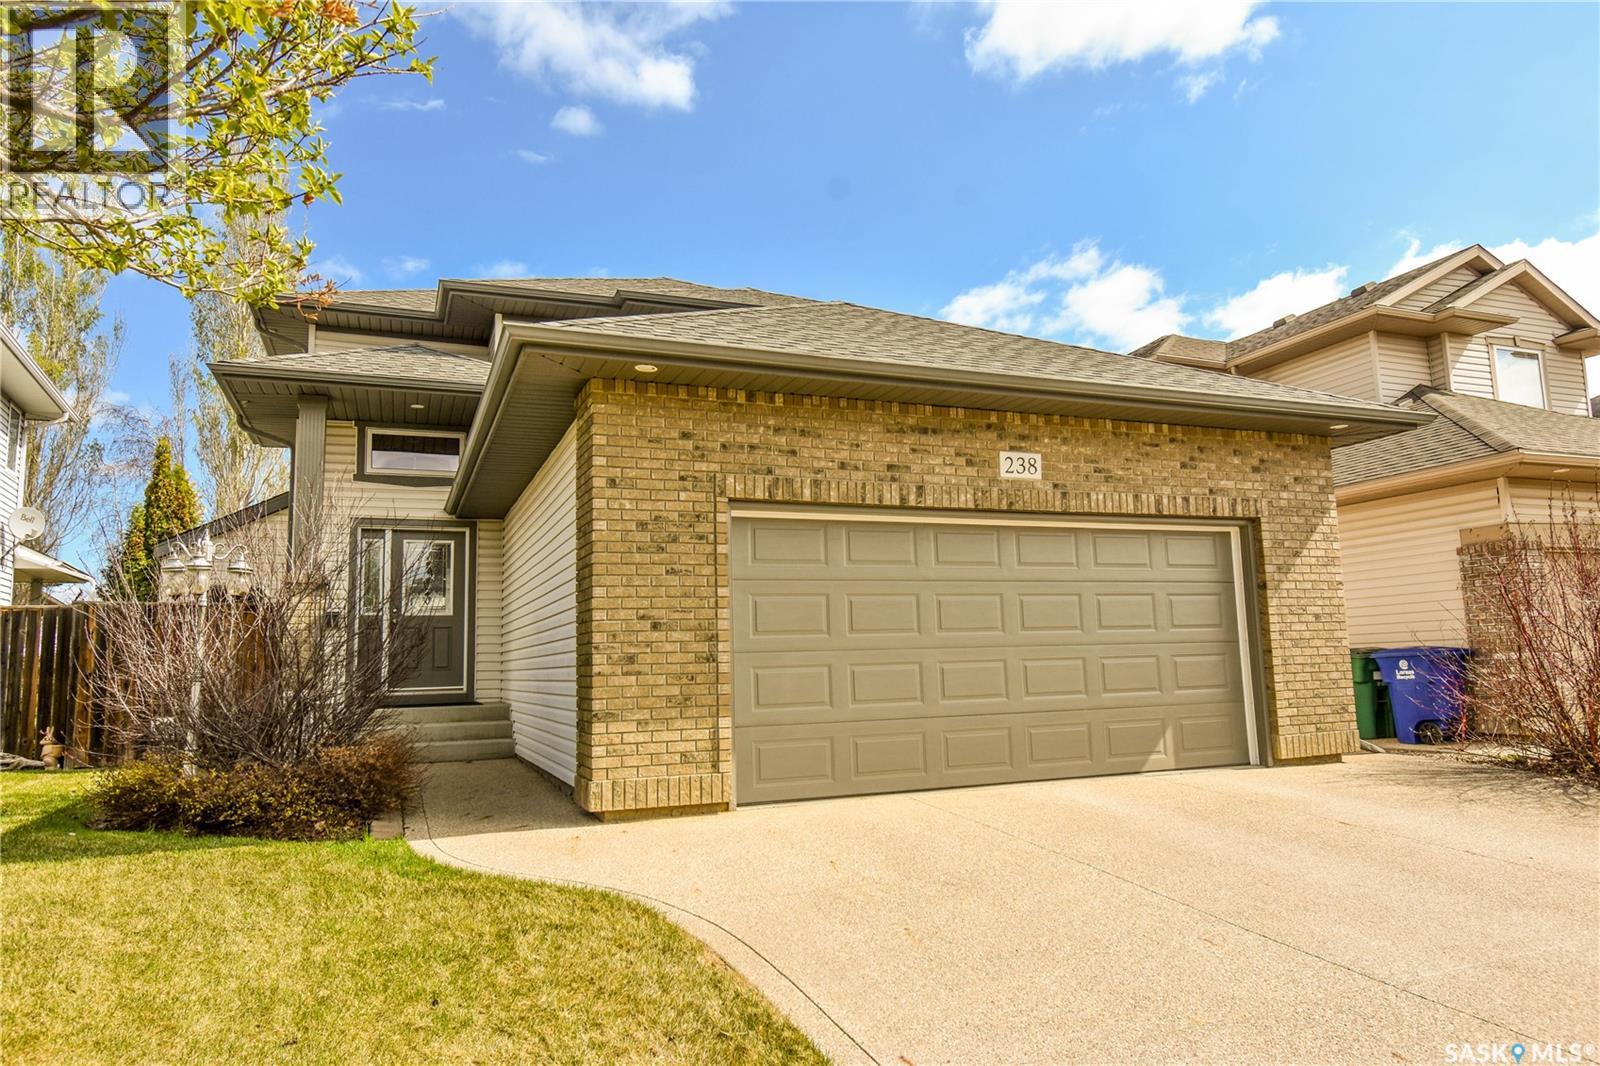
Welcome to 238 Stepney Crescent, ideally located in the highly sought-after community of Stonebridge, close to elementary schools, parks, and all local amenities. This well-maintained 1,747 sq. ft. two-storey home offers 4 bedrooms and 4 bathrooms, providing ample space for the growing family. Step inside to a welcoming foyer that opens into the spacious living room featuring beautiful hardwood flooring and a cozy gas fireplace. The maple kitchen is both functional and stylish, complete with a peninsula with seating, stainless steel appliances, corner pantry, vac pac, and a bright dining area with garden doors leading to the outdoor living space. Enjoy summer entertaining on the large interlocking brick patio overlooking the mature landscaped backyard featuring plum trees, shrubs, and a natural gas BBQ hookup. The main floor also offers a convenient mudroom/laundry area with upper cabinetry, washer and dryer, and direct access to the double attached garage equipped with a 220 plug for electric vehicle charging. A 2-piece powder room completes the main level. Upstairs you’ll find a spacious primary bedroom large enough to accommodate a king-sized bed, complete with a walk-in closet and a 4-piece ensuite with vac pac. Two additional generously sized bedrooms and another 4-piece bathroom complete the second floor. The fully developed basement features a comfortable family room with recessed lighting, a fourth bedroom, den, 3-piece bathroom with a 5-foot shower, and utility room. Additional features include central air conditioning, central vacuum, Vanee system, storage shed, and new shingles (2026). This fantastic family home combines comfort, functionality, and an unbeatable Stonebridge location — a must-see! (id:34297)

4 Bedroom 4 Bathroom 1,747 ft2
For sale
$689,900
266 Kostiuk CRESCENT, Saskatoon, Saskatchewan

266 Kostiuk Crescent

Saskatoon, Saskatchewan

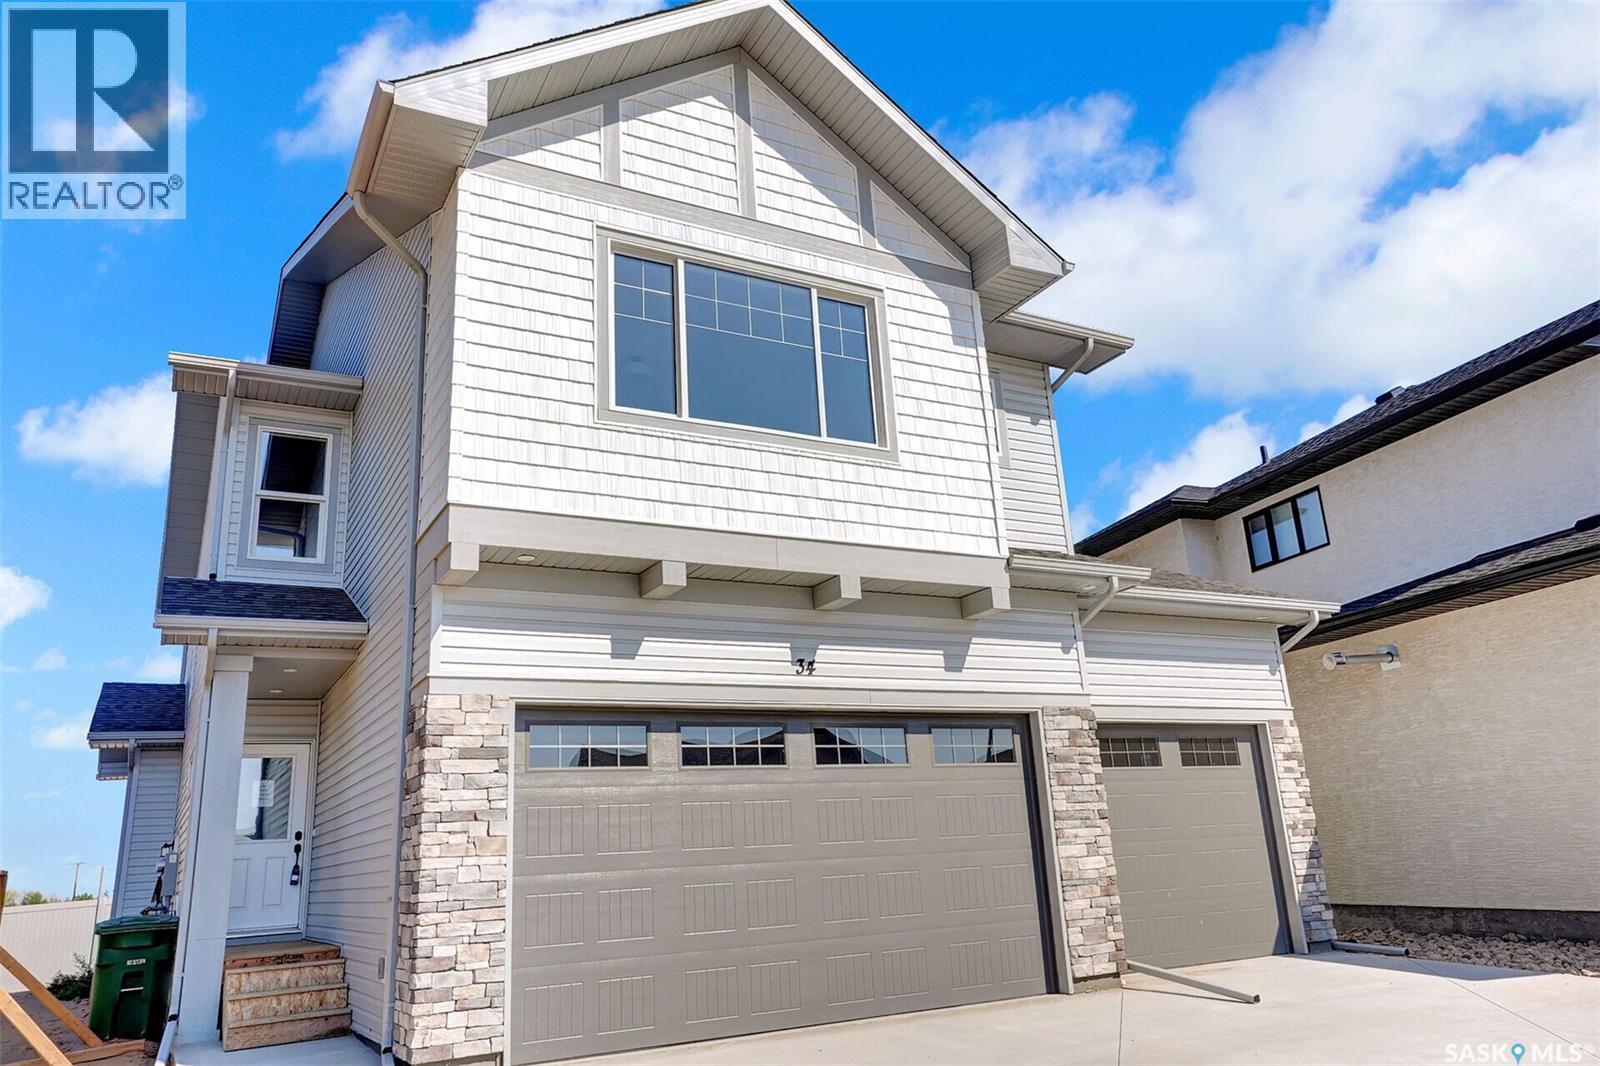
Welcome to the “Wasserberg” – a 1,839sqft Spacious 4-Bedroom Home with Bonus Room and TRIPLE CAR GARAGE. Built by Builder of the Year, Ehrenburg Homes, this beautifully designed family home features a functional open-concept main floor layout. The kitchen boasts quartz countertops, a stylish tile backsplash, a large island, ample custom cabinetry, and a pantry for extra storage. The living room offers a cozy touch with its electric fireplace, perfect for relaxing evenings. Upstairs, you’ll find a versatile bonus room along with four generously sized bedrooms. The primary suite includes a spacious walk-in closet and a luxurious en suite with dual sinks. Additional features include a side entry for potential future legal basement suite. This home will be completed with front yard landscaping, underground sprinklers, and a concrete driveway. Estimated possession is late summer 2026. Photos are from a previous build of the same model, finishing colours and materials may vary. PST & GST included in purchase price with rebates back to the builder. (id:34297)

4 Bedroom 3 Bathroom 1,880 ft2
For sale
$249,900
205 921 Main STREET, Saskatoon, Saskatchewan

205 921 Main Street

Saskatoon, Saskatchewan

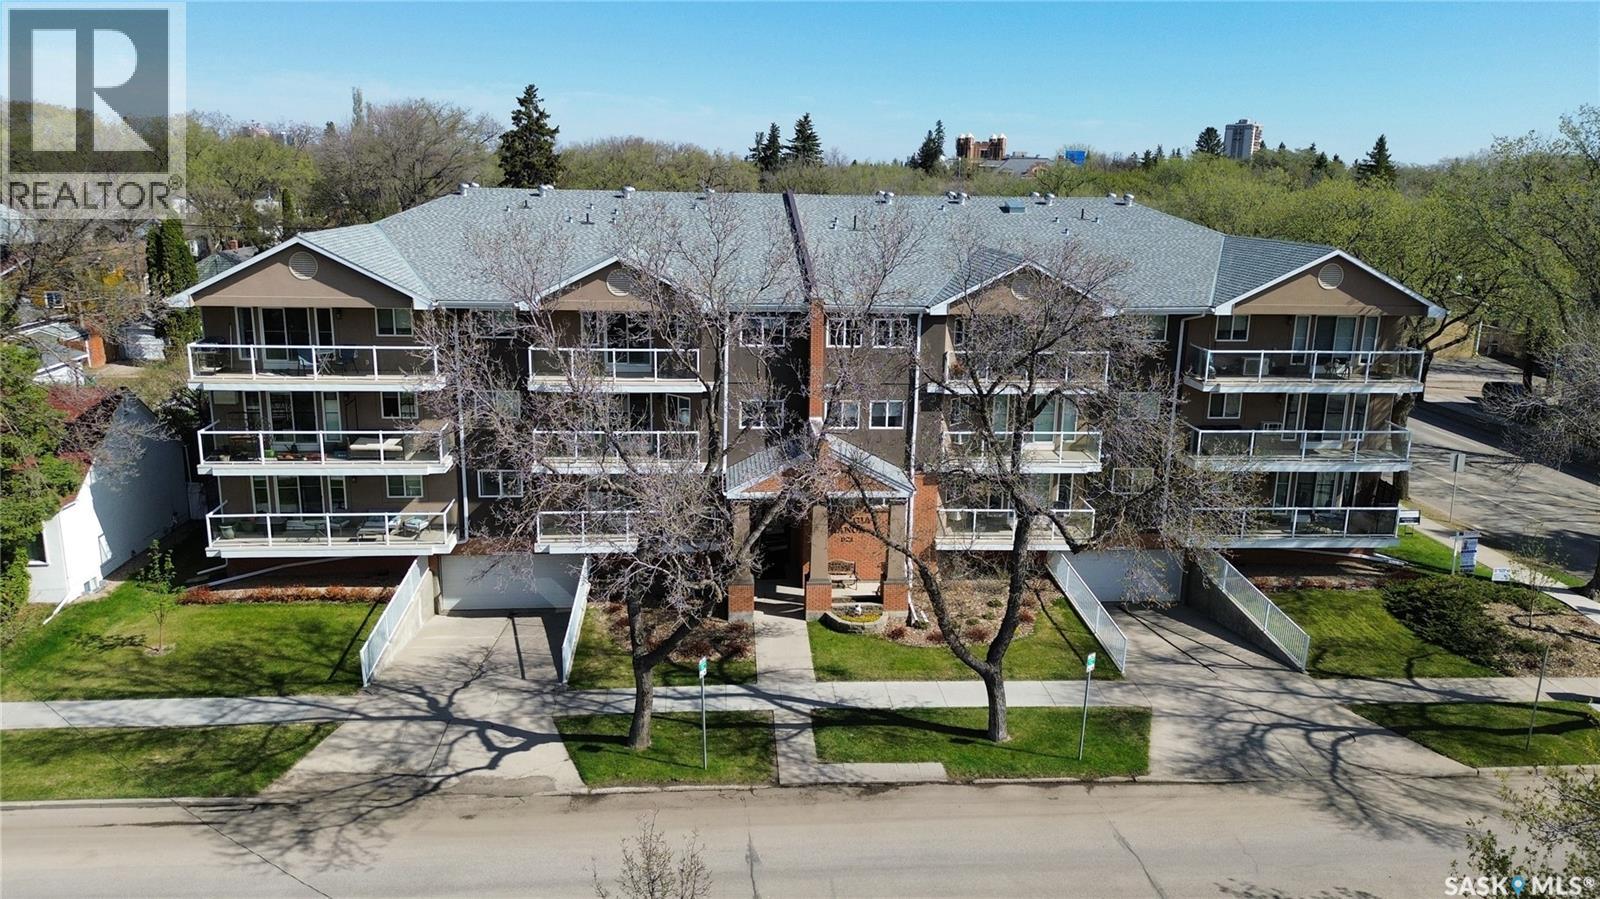
Welcome to 205 921 Main Street! This 2 bedroom condo checks a lot of boxes whether you are looking for a primary home or for your son/daughter to go to university. This condo is in a great location close to all amenities, broadway area, downtown and the university! Just out the door is a bus stop. This condo has a good sized kitchen, spacious dining that is open to the living room with patio doors out onto your balcony. The master bedroom is huge and has a 3 piece ensuite. There is a second bedroom and a 4 piece bath. Also the dedicated laundry room has in suite laundry and lots of space for storage. This unit comes with one heated underground parking stall and a storage area. The building has a rec room with a pool table, shuffle board and sitting area. This unit is priced to move at $249900.00. Call today to view. (id:34297)

2 Bedroom 2 Bathroom 1,092 ft2
For sale
$350,000
419 S AVENUE S, Saskatoon, Saskatchewan

419 S Avenue S

Saskatoon, Saskatchewan

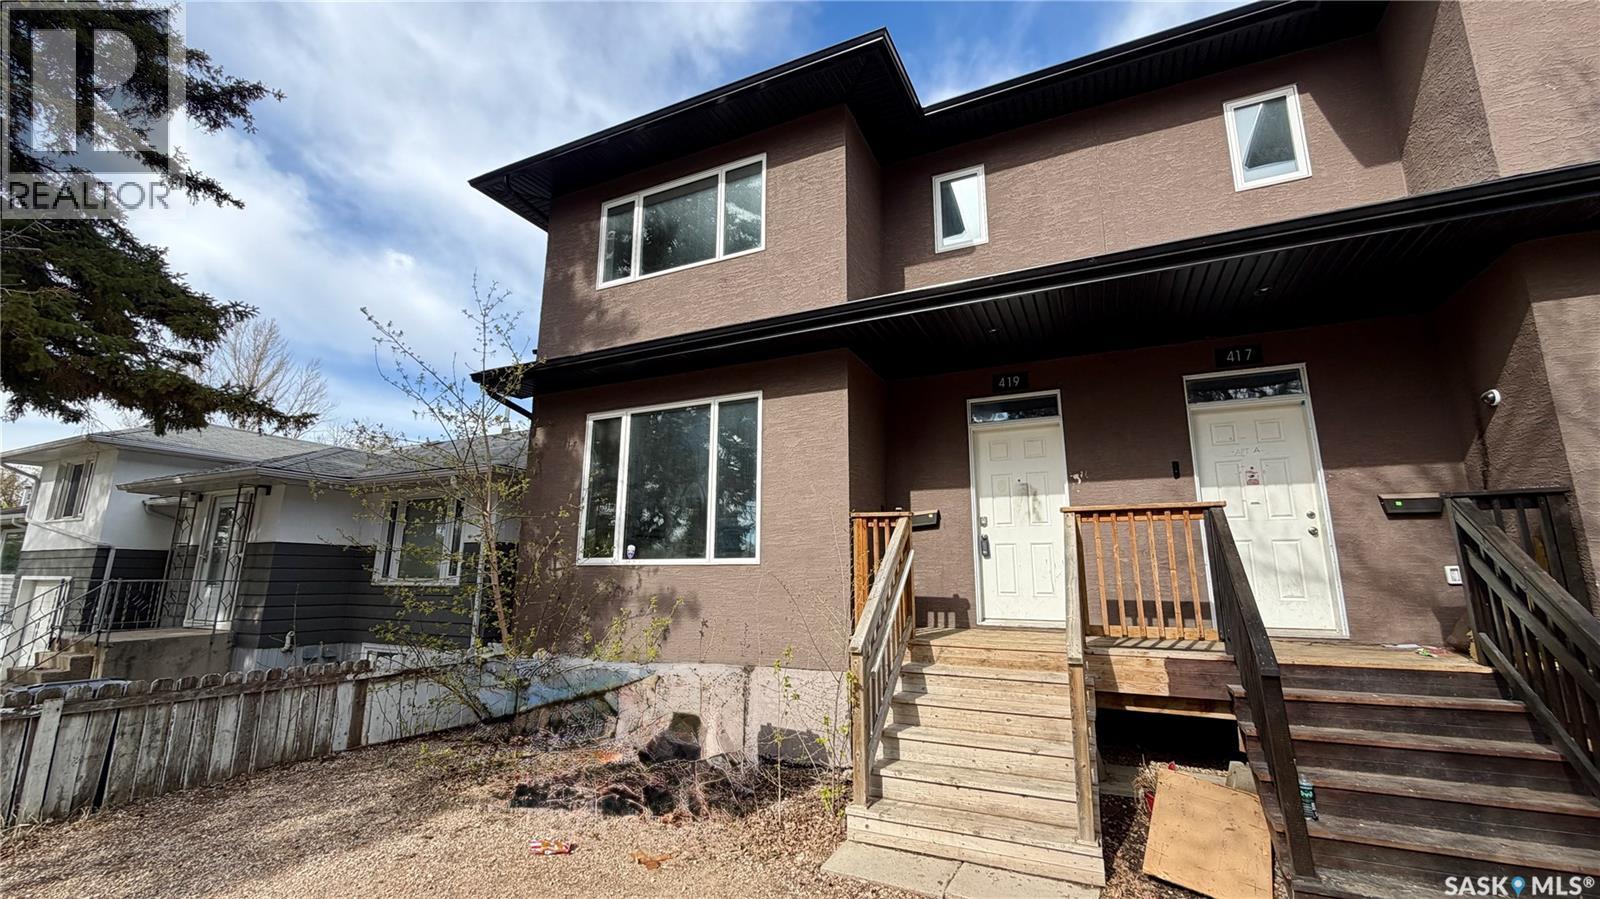
Built in 2013 and showing beautifully, this 1,600 sq. ft. semi-detached home offers an incredible mix of space, style, and income potential in an area seeing strong positive change. The main floor features a large front entry, bright living room with oversized windows, and a standout kitchen with a massive 12-foot island, walk-in pantry, pot drawers, broom closet storage, and a generous dining area that opens directly onto the back deck and fully fenced yard. Upstairs, you’ll find three bedrooms, including a spacious primary suite with walk-in closet and private 3-piece ensuite, plus a full 4-piece bathroom and dedicated second-floor laundry. The basement adds serious value with a self-contained one-bedroom suite featuring a bright white kitchen, living and dining area, its own laundry, full bathroom, and private backyard access. With a double detached garage, fenced yard, modern construction, and built-in rental income potential, this is a hard-to-beat opportunity for investors or buyers looking to offset their mortgage. (id:34297)

4 Bedroom 4 Bathroom 1,608 ft2
For sale
$499,900
215 V AVENUE N, Saskatoon, Saskatchewan

215 V Avenue N

Saskatoon, Saskatchewan

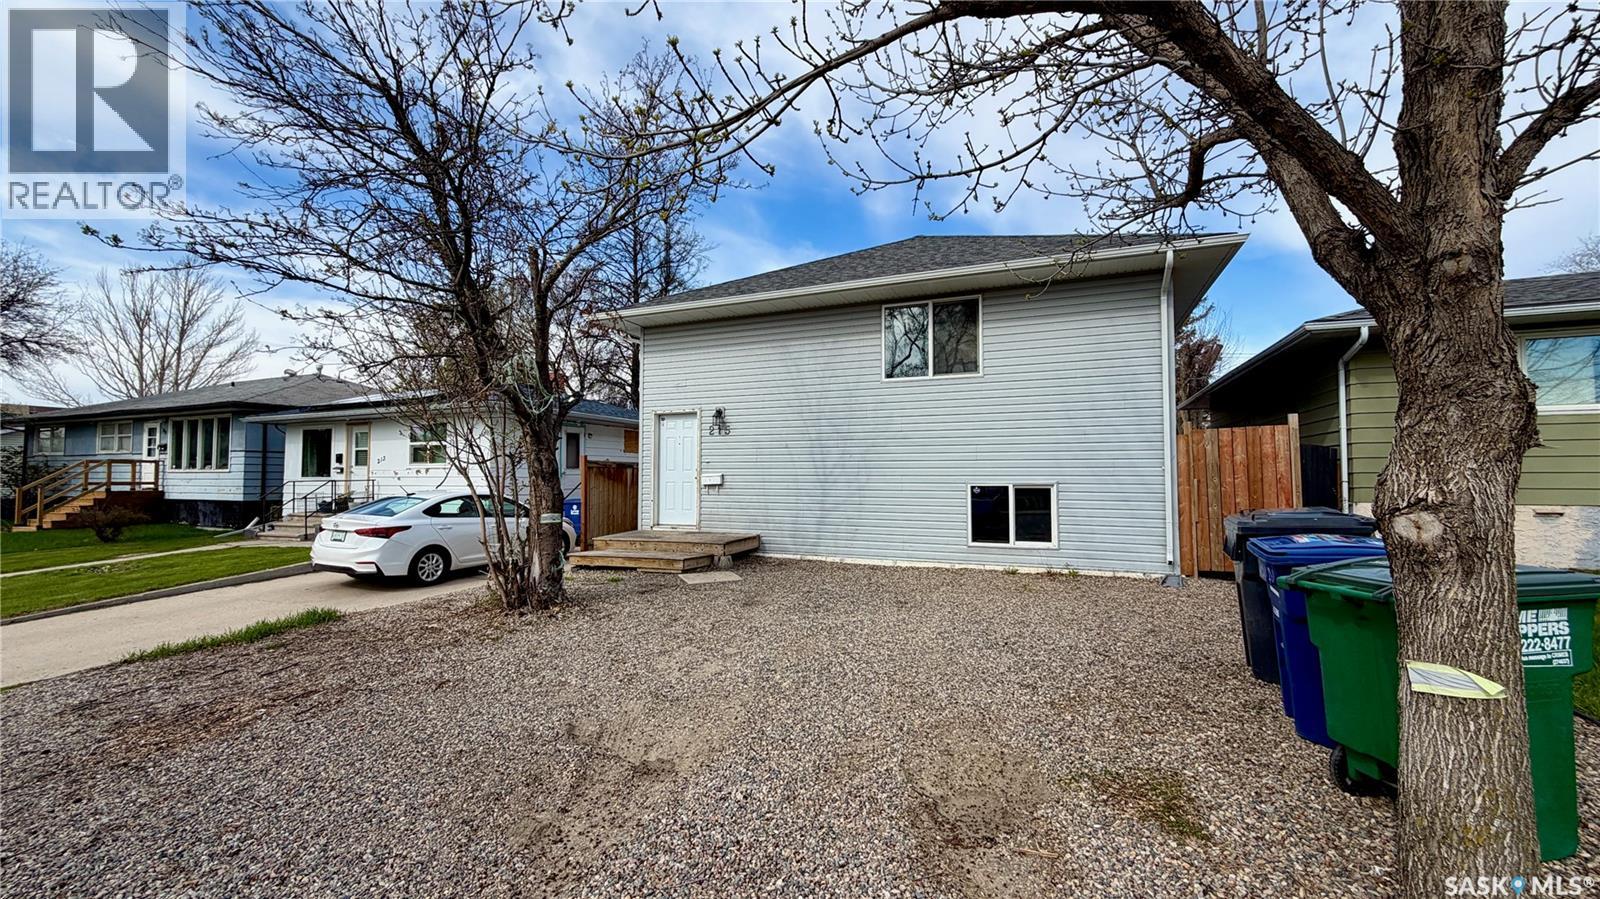
Turnkey revenue properties like this rarely come along in such a clean, modern package. Built in 2019, this front-and-back bi-level duplex offers incredible flexibility for investors, multi-generational living, or buyers looking to offset their mortgage by living in one side and renting the other. The front unit features a bright and spacious layout with a bedroom, full 4-piece bathroom, laundry, living room, dining area, and kitchen on the main level, plus three additional bedrooms and another full bathroom downstairs. The rear unit offers an equally functional design with an open-concept living, dining, and kitchen space upstairs, while the lower level includes two large bedrooms, a full 4-piece bathroom, and its own private laundry. Outside, the property is thoughtfully set up with separately fenced yards for added privacy, along with a heated double garage featuring two independent bays and separate overhead doors—perfect for tenants or owner-occupants wanting clearly divided spaces. Located in the heart of Mount Royal, close to schools, parks, and easy commuter routes, this is a true turnkey opportunity with modern construction, all appliances included, and strong long-term rental appeal. (id:34297)

6 Bedroom 3 Bathroom 1,176 ft2
For sale
$379,000
2 547 East Hampton BOULEVARD, Saskatoon, Saskatchewan

2 547 East Hampton Boulevard

Saskatoon, Saskatchewan

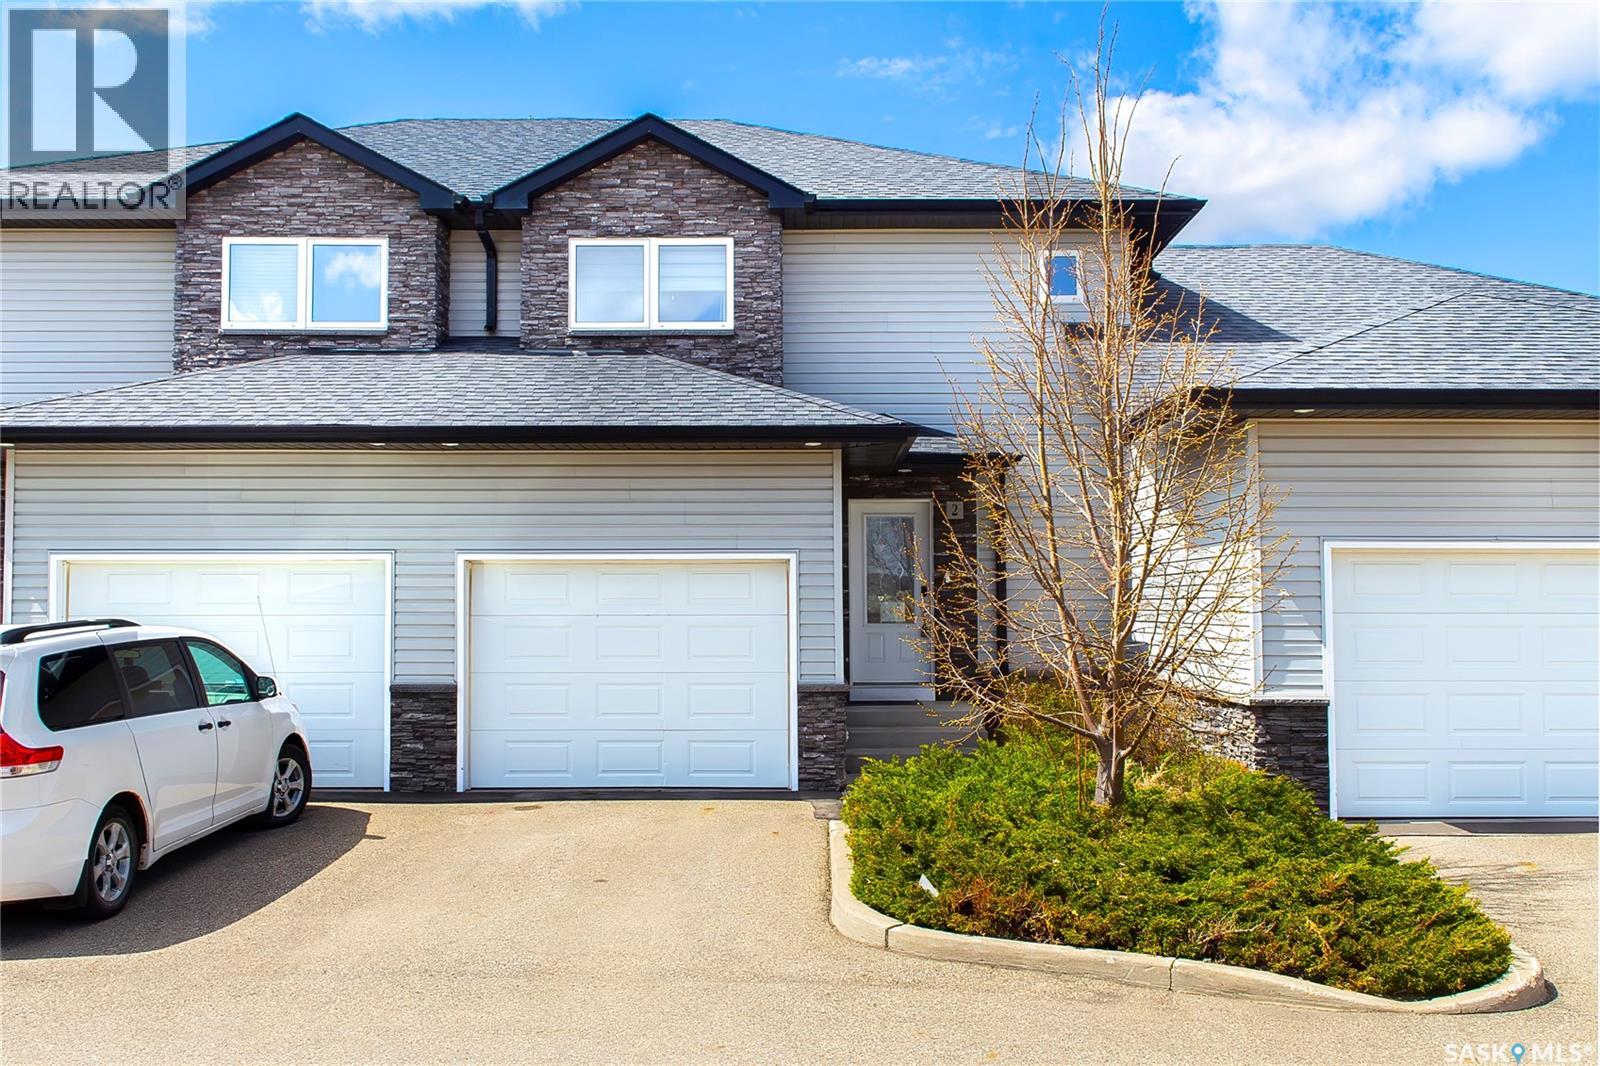
This spacious and well-maintained 2-storey townhouse in the desirable Hampton Village community offers an excellent combination of comfort, style, and convenience. Featuring a bright open-concept main floor with generous living and dining areas, this home is perfect for families, first-time buyers, or investors seeking a move-in-ready property in a sought-after neighborhood. The modern island kitchen offers ample cabinetry and workspace, while the dining area opens onto a private deck—ideal for entertaining and outdoor relaxation. The upper level features 3 generously sized bedrooms, including a spacious primary suite complete with a walk-in closet and private 4-piece ensuite, along with an additional full 4-piece bathroom and two large secondary bedrooms. The unfinished basement provides excellent potential for future development and can be customized to suit your needs, whether as a family room, home gym, office, or additional living space. Additional highlights include a single attached garage with direct entry, functional layout, and great storage options. Conveniently located near parks, schools, shopping, restaurants, walking trails, Saskatoon Airport, and all Hampton Village amenities, this home offers exceptional value in a family-friendly location. (id:34297)

3 Bedroom 3 Bathroom 1,372 ft2