

Maintenance,
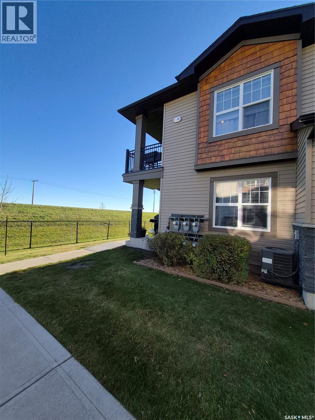
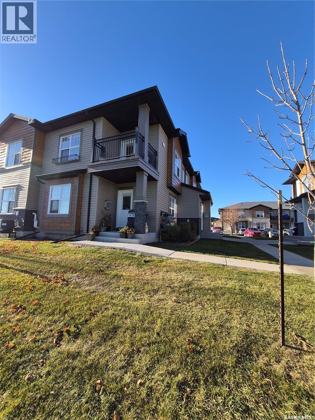
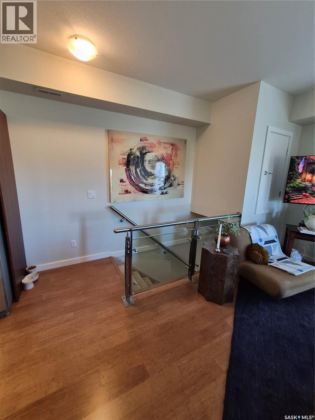
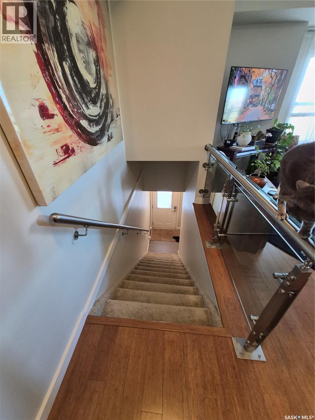
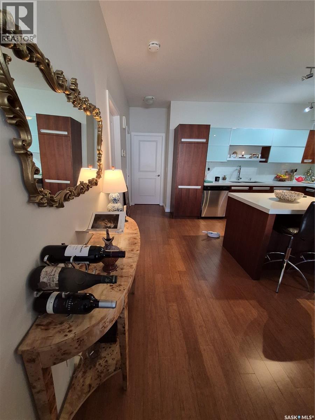
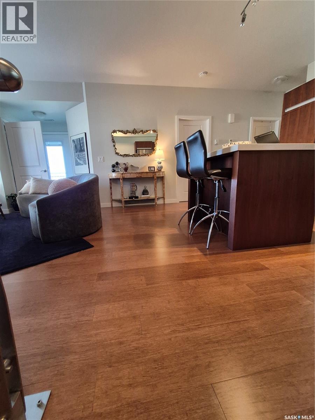
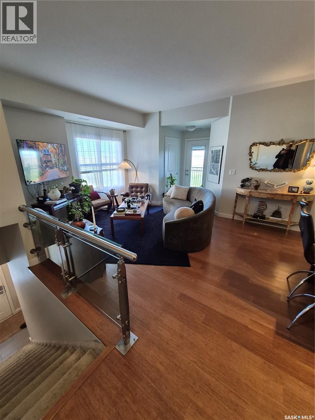
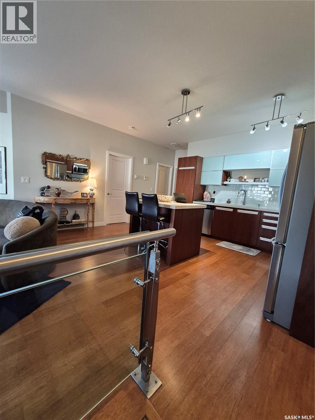
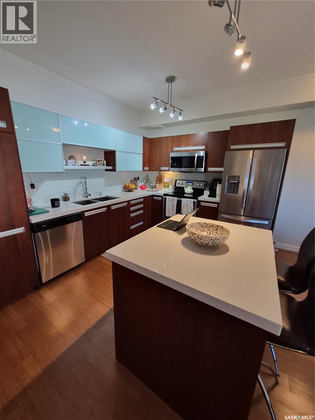
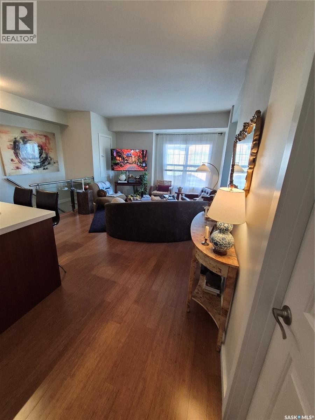
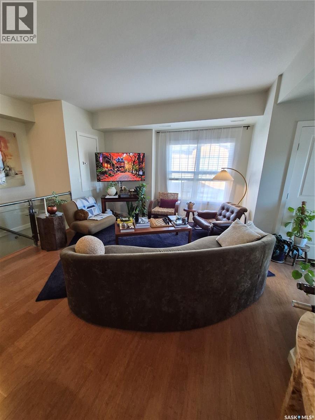
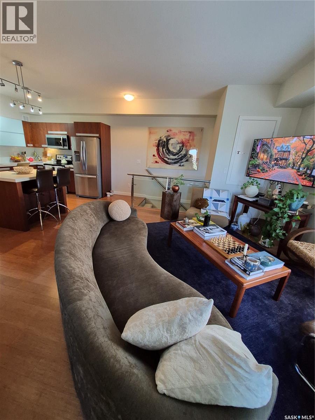
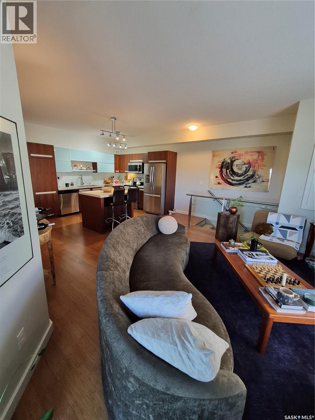
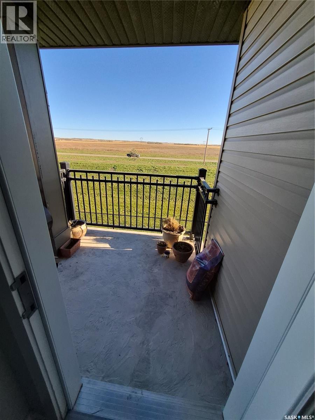
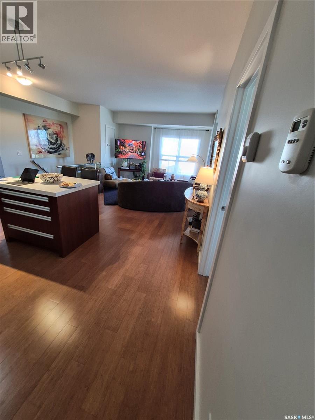
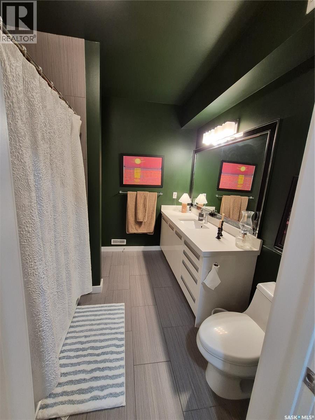
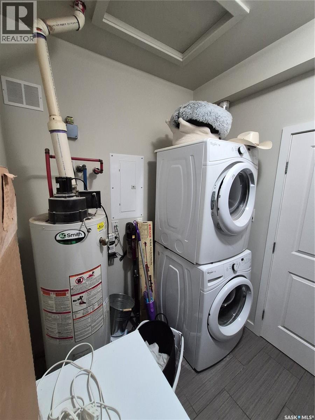
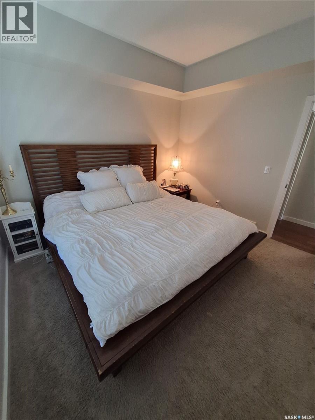
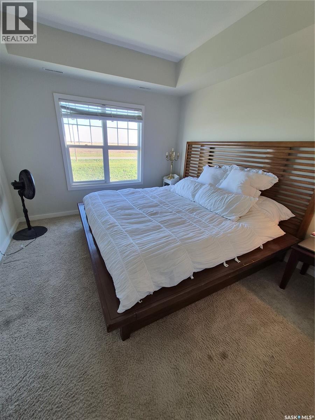
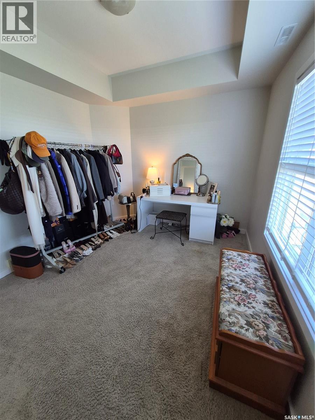
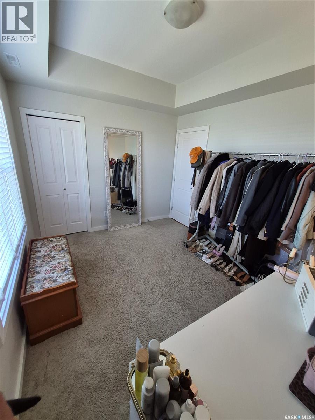
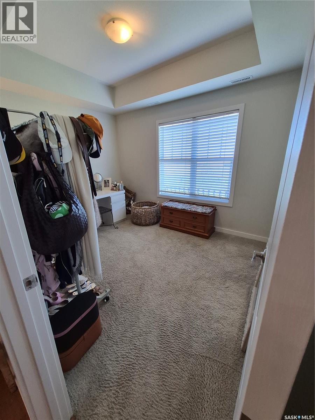
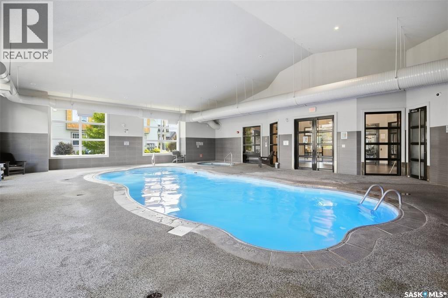
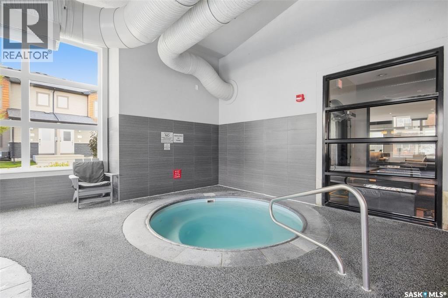
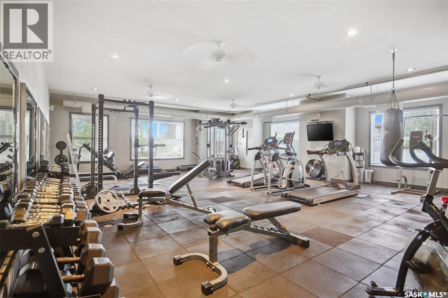
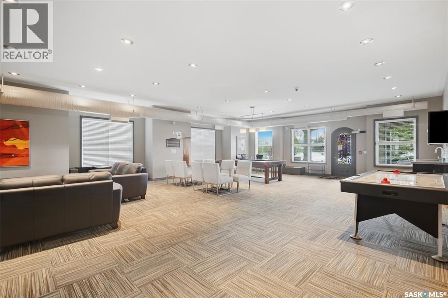
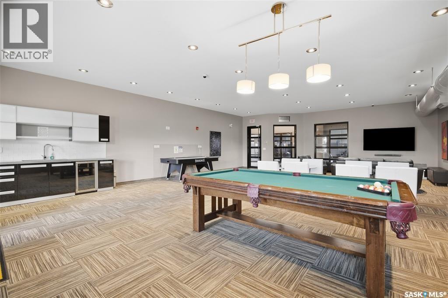
$366.42 MonthlyModern, Affordable Living in Desirable Willowgrove! Welcome to Ginger Lofts, where modern style meets exceptional value. This well-maintained, top-floor corner unit offers two bedrooms, an open-concept layout, and a bright, spacious living area. Enjoy engineered hardwood flooring, nine-foot ceilings, quartz countertops, stainless steel appliances, and a freshly painted bathroom. The living room opens onto a covered balcony overlooking farmland—perfect for morning coffee or summer BBQs. Residents also enjoy fantastic amenities, including a swimming pool, gym, and recreation room with air hockey and pool tables. Additional highlights include two electrified parking stalls, all five appliances, central air conditioning, and window coverings. Condo fees: $366.42/month, including water, access to amenities, snow removal, and lawn care. An excellent opportunity to enjoy comfortable, low-maintenance living in a sought-after neighbourhood! (id:34297)
| MLS® Number | SK051264 |
| Property Type | Single Family |
| Neigbourhood | Willowgrove |
| CommunityFeatures | Pets Allowed With Restrictions |
| Features | Corner Site, Balcony |
| PoolType | Indoor Pool |
| BathroomTotal | 1 |
| BedroomsTotal | 2 |
| Amenities | Exercise Centre, Clubhouse, Swimming |
| Appliances | Washer, Refrigerator, Dishwasher, Dryer, Microwave, Window Coverings, Stove |
| ConstructedDate | 2012 |
| ConstructionStyleAttachment | Attached |
| CoolingType | Central Air Conditioning |
| FireplacePresent | No |
| HeatingType | Forced Air |
| SizeInterior | 1,001 Sqft |
| Type | Row / Townhouse |
| Acreage | No |
| LandscapeFeatures | Lawn |
| Level | Type | Length | Width | Dimensions |
|---|---|---|---|---|
| Main Level | Foyer | Measurements not available | ||
| Main Level | Living Room | 15 ft | 12 ft | 15 ft x 12 ft |
| Main Level | Bedroom | 11 ft ,7 in | 11 ft ,2 in | 11 ft ,7 in x 11 ft ,2 in |
| Main Level | Bedroom | 11 ft ,2 in | 9 ft ,10 in | 11 ft ,2 in x 9 ft ,10 in |
| Main Level | Kitchen | 16 ft | 11 ft | 16 ft x 11 ft |
| Main Level | 4pc Bathroom | 11 ft | 5 ft | 11 ft x 5 ft |
| Main Level | Laundry Room | Measurements not available |
https://www.realtor.ca/real-estate/30421406/1702-1015-patrick-crescent-saskatoon-willowgrove
Contact us for more information

The trademarks REALTOR®, REALTORS®, and the REALTOR® logo are controlled by The Canadian Real Estate Association (CREA) and identify real estate professionals who are members of CREA. The trademarks MLS®, Multiple Listing Service® and the associated logos are owned by The Canadian Real Estate Association (CREA) and identify the quality of services provided by real estate professionals who are members of CREA. The trademark DDF® is owned by The Canadian Real Estate Association (CREA) and identifies CREA's Data Distribution Facility (DDF®)