Houses for sale in Rosewood Saskatchewan

Rosewood is a residential district located in south-east Saskatoon. The neighbourhood is considered a high-income area and is still under construction in areas. The southwest corner of the community consists of a commercial hub.

At M Realty, we are here to help you find your next house in Rosewood, Saskatoon. Let us make the search for houses for sale in Rosewood, Saskatoon easy. We’ll help you every step of the way! View homes for sale Rosewood, Saskatoon.

Search Properties
41 results | Page 4 of 4


LOADING

For sale
$799,900
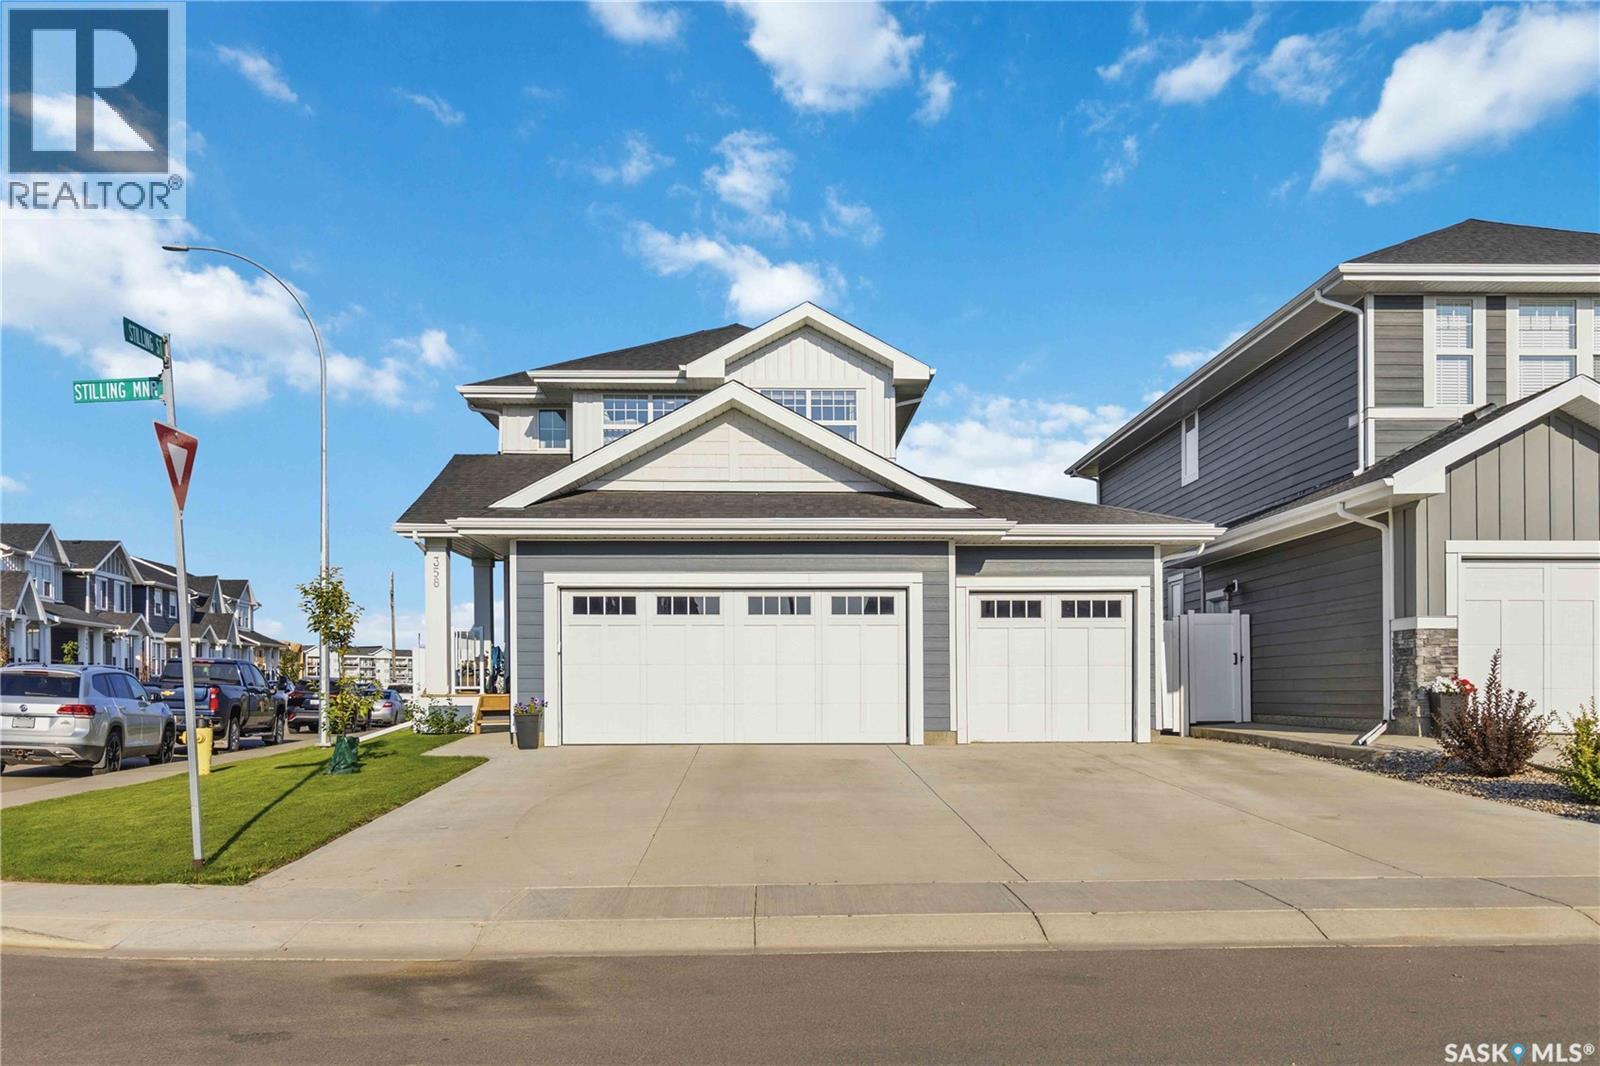
358 Stilling MANOR, Saskatoon, Saskatchewan

358 Stilling Manor

Saskatoon, Saskatchewan

Welcome to 358 Stilling Manor, a beautifully finished 1,889 sqft Rosewood two-storey on an oversized corner lot backing directly onto green space, walking paths and a playground. Designed for family living, this turn-key home offers five bedrooms, four bathrooms, a fully finished basement and an impressive triple attached garage. The bright main floor features upgraded LVP flooring and an open-concept living area with large windows overlooking the backyard and park. The kitchen offers quartz countertops, extensive cabinetry, a large island, upgraded lighting and hardware, an ultra-quiet Bosch dishwasher and a convenient walk-through pantry. A flexible room near the front entrance is ideal for a home office, while the custom mudroom provides built-in seating with additional storage. Upstairs are three bedrooms, a generous bonus room and conveniently located laundry with a large-capacity Samsung washer and dryer. The spacious primary retreat includes a walk-in closet and ensuite with dual sinks, a soaker tub and separate shower with upgraded rain-pattern glass. The fully finished basement extends the living space with two additional bedrooms, a full bathroom and a large recreation area with room for games, exercise equipment or movie nights. The fully fenced yard is exceptional, featuring a levelled stone patio with a natural gas BBQ line, ample lawn space, raised garden beds and established apples, cherries, raspberries, haskaps and strawberries. A rear gate provides direct access to the park and pathways. The finished triple garage includes an oversized natural gas heater, upgraded garage-door windows and extensive overhead storage. The extended concrete driveway provides excellent off-street parking. Additional features include central air conditioning, a Nest thermostat, and plenty of other upgrades around the house. Close to parks, schools, Costco, Meadows Market and Highway 16, this location has it all. Come take a look today! (id:34297)

5 Bedroom 4 Bathroom 1,899 sqft
For sale
$609,900
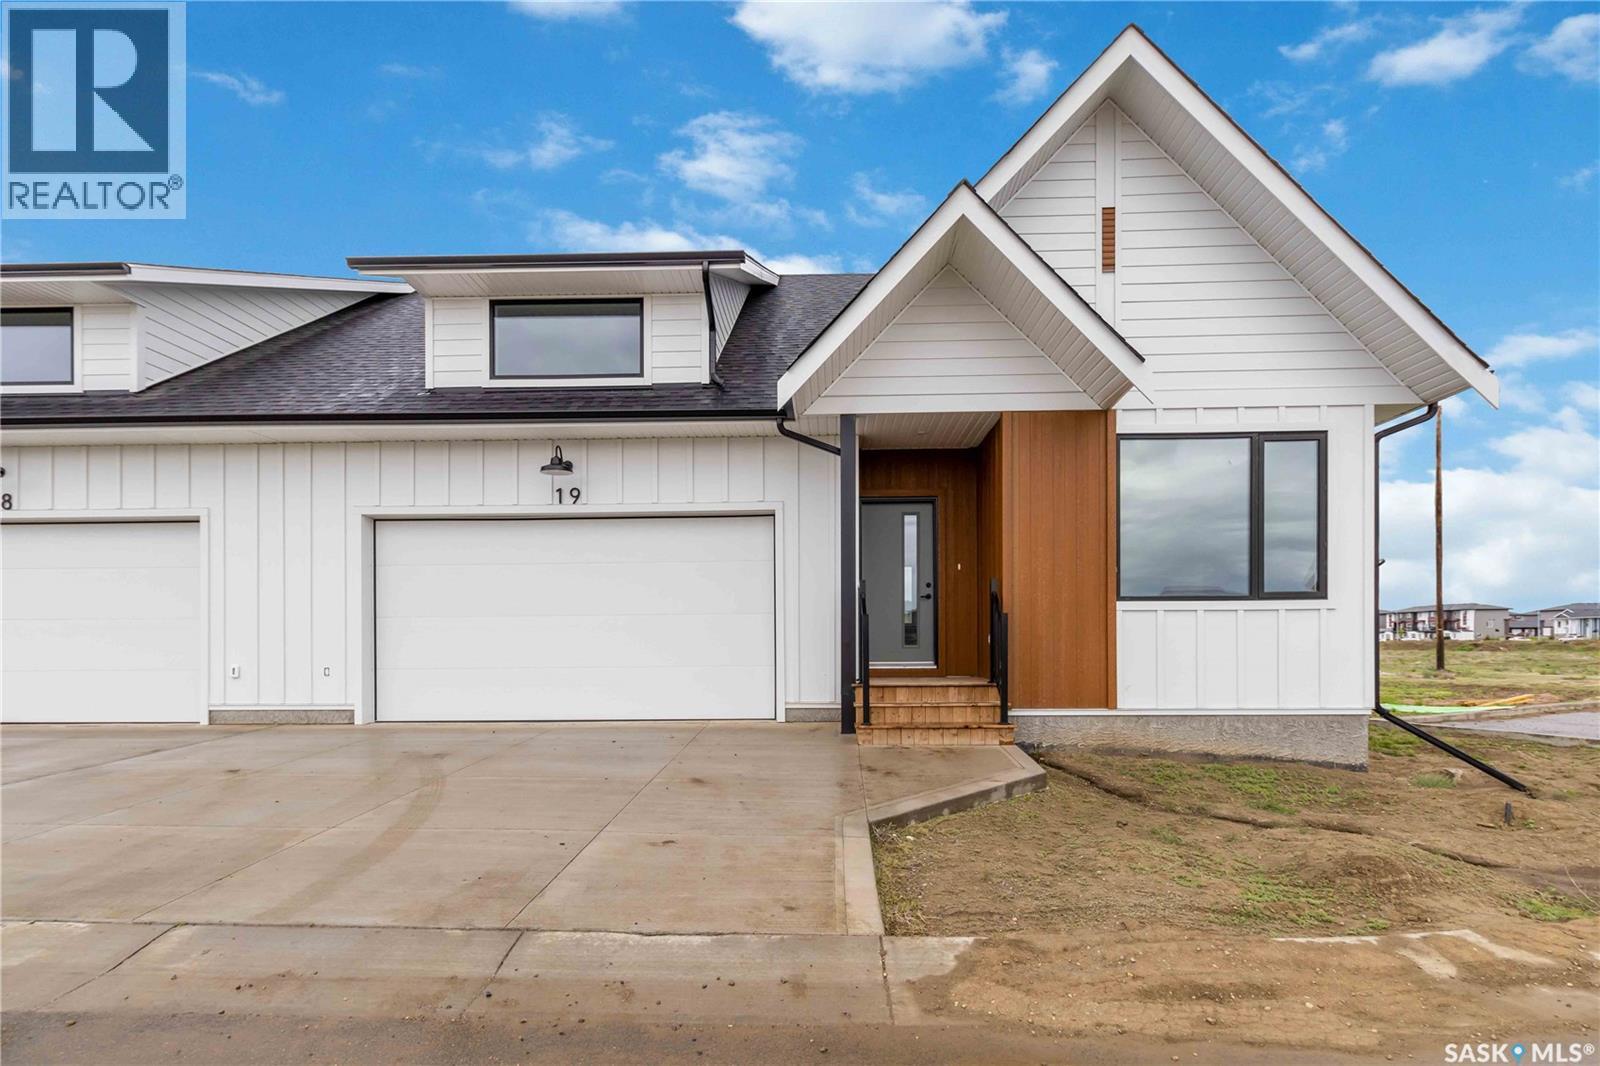
37 105 Hathway CRESCENT, Saskatoon, Saskatchewan

37 105 Hathway Crescent

Saskatoon, Saskatchewan

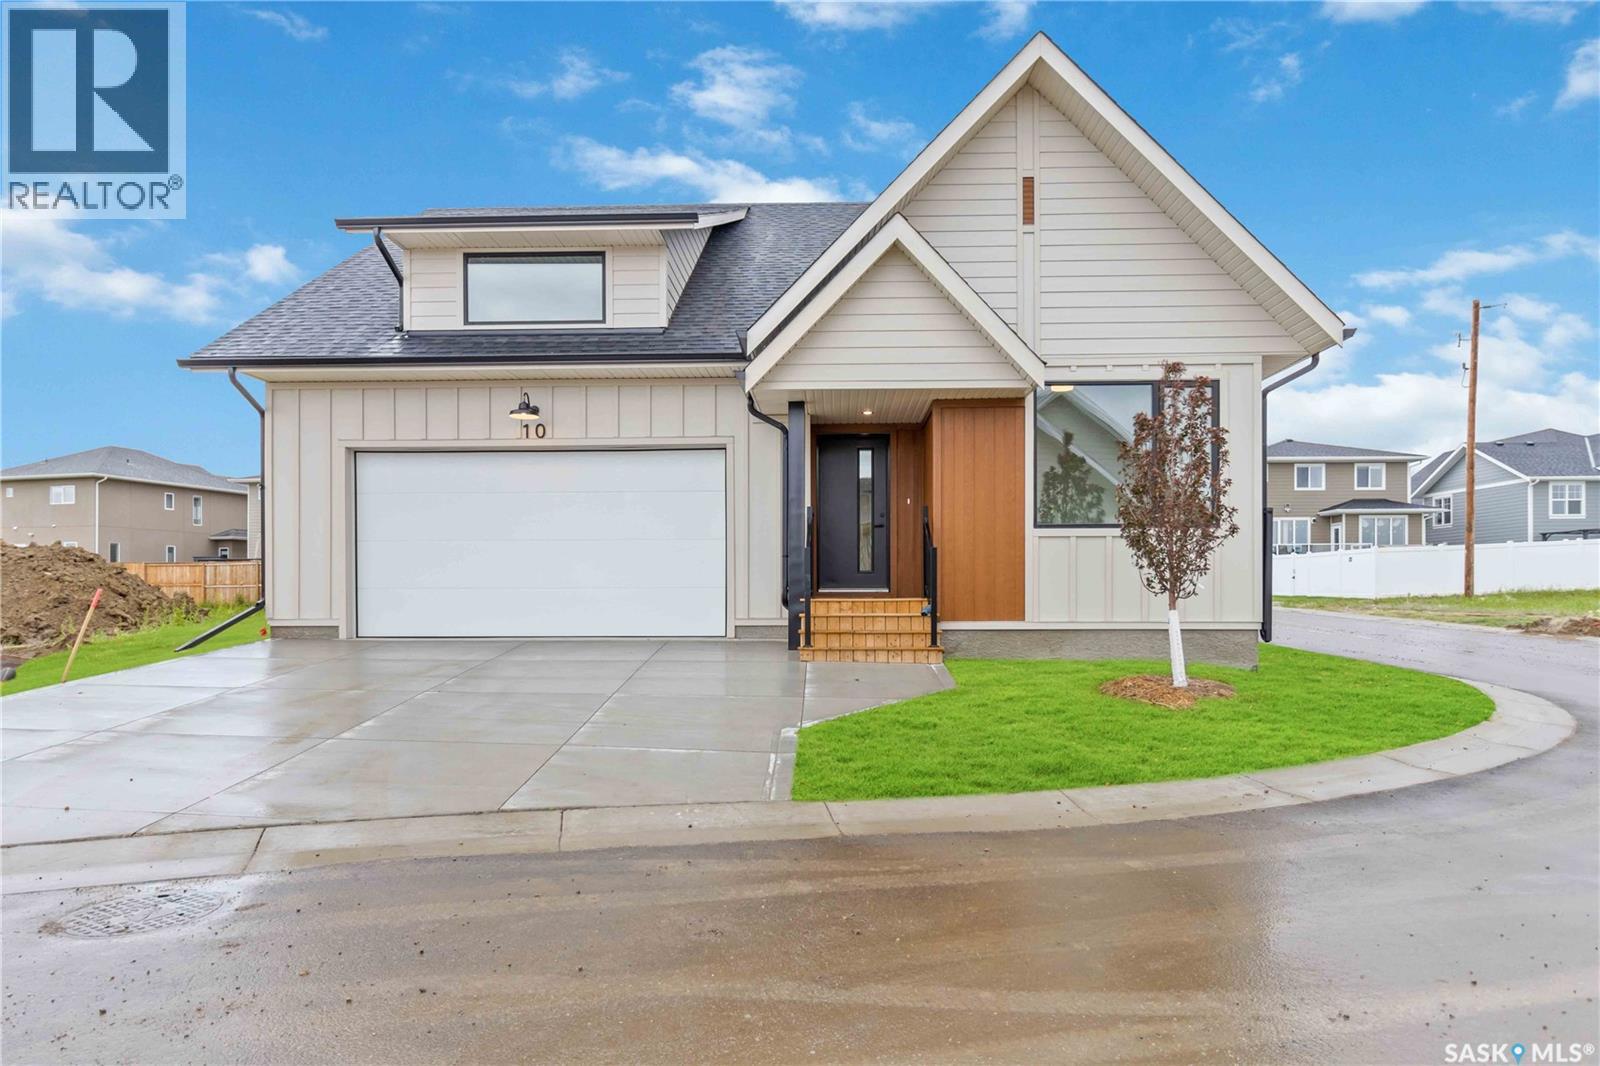
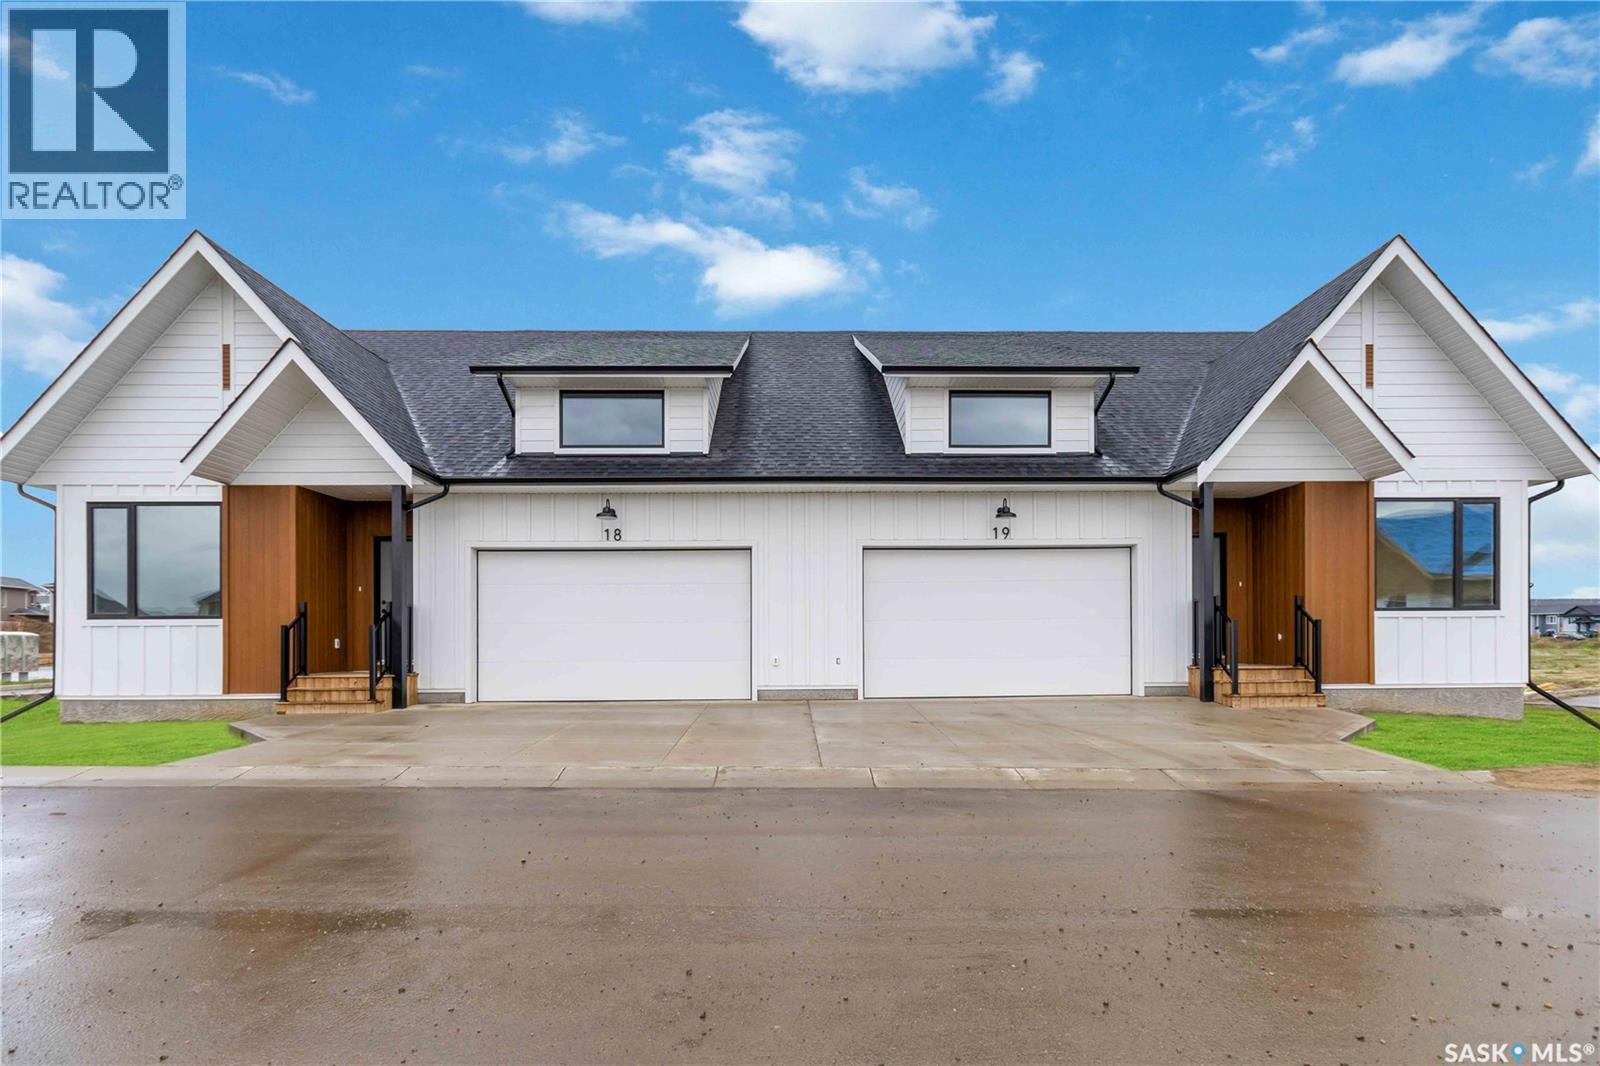
Welcome to “The Crescent” an Arbutus Development. Discover year-round wellness while integrating your personal lifestyle with this new community. Entertaining just got easier! Host family barbecues or take a dip in the swimming pool. Challenge your friends to a game of pickle ball or relax in the hot tub. Offering 2,500 square feet of indoor amenities at your doorstep, including a fitness room to stay in shape and a multi-purpose room for a game of cards or a movie night in the lounge with the grandkids. The Crescent Clubhouse has something for everyone. Immerse yourself in health, wellness and family life. Limited collection of modern farmhouse duplex and single unit bungalows - Open concept floor plans featuring 1121 sq.ft. or 1302 sq.ft. of living space - Private spacious 2 car garages with plenty of room for storage as well as a two car driveway. Free standing or semi-detached options, many backing park! Spacious open concept kitchens featuring a large island - Soft close thermofoil drawers and cabinets - Durable quartz countertops with ceramic tile backsplash - Full height pantry for storage - Efficient double bowl stainless steel sink with brushed stainless pull-down faucet with spray feature, Kitchen Appliances included! Units come with large laundry rooms with extra storage for linens - ENERGY STAR rated Ecobee smart thermostat - Forced air heating with optional A/C cooling throughout - Front and rear garden hose bibs for outdoor needs - Ample parking for guests throughout development - National Home Warranty. Dont miss out on this rare development! (id:34297)

1 Bedroom 2 Bathroom 1,302 sqft
For sale
$659,900
29 105 Hathway CRESCENT, Saskatoon, Saskatchewan

29 105 Hathway Crescent

Saskatoon, Saskatchewan

Welcome to “The Crescent” an Arbutus Development. Discover year-round wellness while integrating your personal lifestyle with this new community. Entertaining just got easier! Host family barbecues or take a dip in the swimming pool. Challenge your friends to a game of pickle ball or relax in the hot tub. Offering 2,500 square feet of indoor amenities at your doorstep, including a fitness room to stay in shape and a multi-purpose room for a game of cards or a movie night in the lounge with the grandkids. The Crescent Clubhouse has something for everyone. Immerse yourself in health, wellness and family life. Limited collection of modern farmhouse duplex and single unit bungalows - Open concept floor plans featuring 1121 sq.ft. or 1302 sq.ft. of living space - Private spacious 2 car garages with plenty of room for storage as well as a two car driveway. Free standing or semi-detached options, many backing park! Spacious open concept kitchens featuring a large island - Soft close thermofoil drawers and cabinets - Durable quartz countertops with ceramic tile backsplash - Full height pantry for storage - Efficient double bowl stainless steel sink with brushed stainless pull-down faucet with spray feature, Kitchen Appliances included! Units come with large laundry rooms with extra storage for linens - ENERGY STAR rated Ecobee smart thermostat - Forced air heating with optional A/C cooling throughout - Front and rear garden hose bibs for outdoor needs - Ample parking for guests throughout development - National Home Warranty. Dont miss out on this rare development! (id:34297)

1 Bedroom 2 Bathroom 1,302 sqft
For sale
$559,900
40 105 Hathway CRESCENT, Saskatoon, Saskatchewan

40 105 Hathway Crescent

Saskatoon, Saskatchewan

Welcome to “The Crescent” an Arbutus Development. Discover year-round wellness while integrating your personal lifestyle with this new community. Entertaining just got easier! Host family barbecues or take a dip in the swimming pool. Challenge your friends to a game of pickle ball or relax in the hot tub. Offering 2,500 square feet of indoor amenities at your doorstep, including a fitness room to stay in shape and a multi-purpose room for a game of cards or a movie night in the lounge with the grandkids. The Crescent Clubhouse has something for everyone. Immerse yourself in health, wellness and family life. Limited collection of modern farmhouse duplex and single unit bungalows - Open concept floor plans featuring 1121 sq.ft. or 1302 sq.ft. of living space - Private spacious 2 car garages with plenty of room for storage as well as a two car driveway. Free standing or semi-detached options, many backing park! Spacious open concept kitchens featuring a large island - Soft close thermofoil drawers and cabinets - Durable quartz countertops with ceramic tile backsplash - Full height pantry for storage - Efficient double bowl stainless steel sink with brushed stainless pull-down faucet with spray feature, Kitchen Appliances included! Units come with large laundry rooms with extra storage for linens - ENERGY STAR rated Ecobee smart thermostat - Forced air heating with optional A/C cooling throughout - Front and rear garden hose bibs for outdoor needs - Ample parking for guests throughout development - National Home Warranty. Dont miss out on this rare development! (id:34297)

1 Bedroom 2 Bathroom 1,121 sqft
For sale
$1,295,000
319 Flynn MANOR, Saskatoon, Saskatchewan

319 Flynn Manor

Saskatoon, Saskatchewan

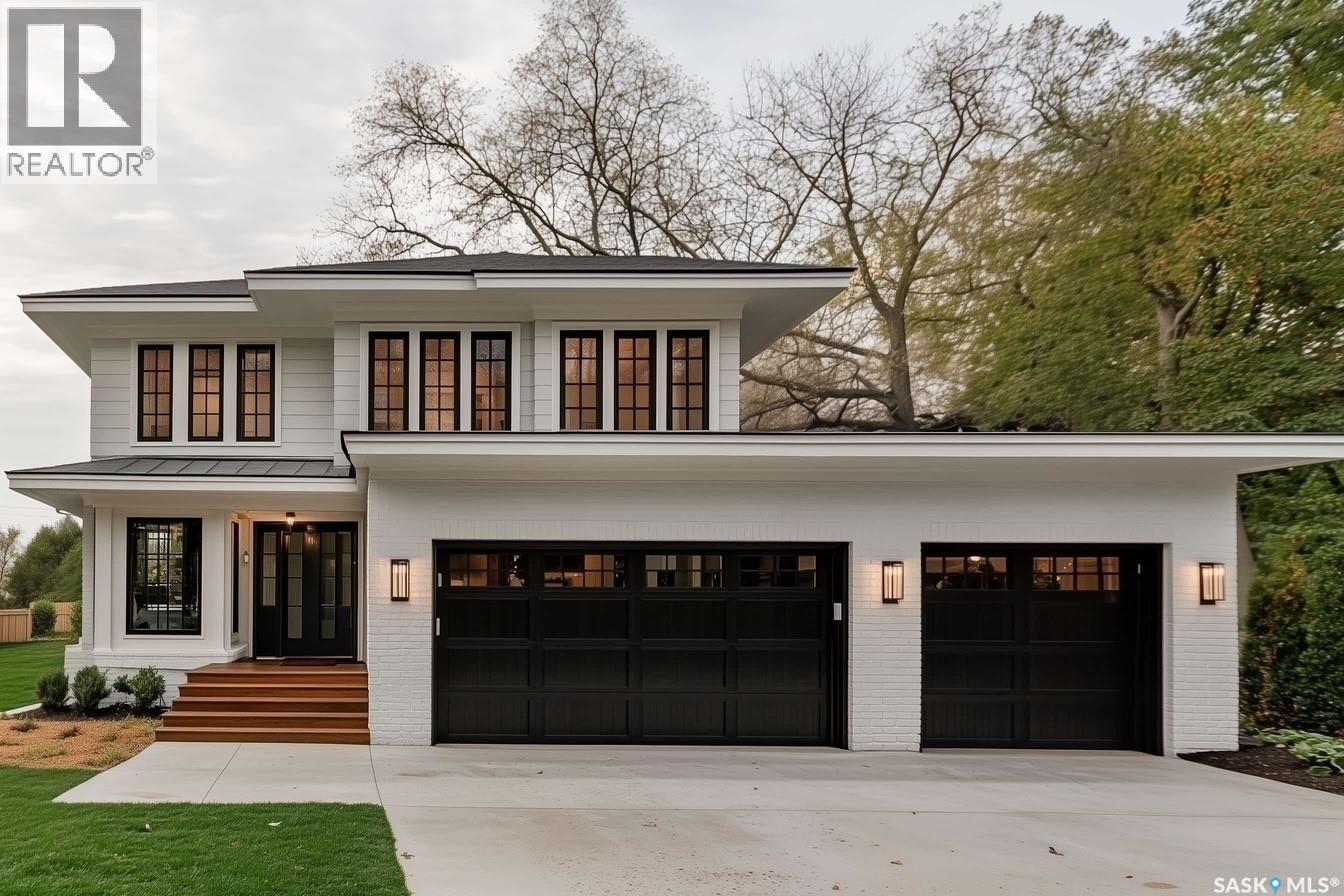
Please note that images are concepts only, as this home is not built yet. Lexis Homes is re-creating their popular Eclipse floor plan on this extra-wide walkout lot in Rosewood. All rooms are generously sized in this 2490 sq ft floor plan. 12-foot-high ceilings in the living room. Designer kitchen with walk through pantry. Wet bar located beside the dining room. Main floor office. Functional mudroom that looks fantastic. Large rear deck that is partially covered. The 2nd floor features a bonus room and 3 bedrooms. The primary bedroom is stunning with its bold colours and accents. The ensuite is amazing with a large shower and free-standing bathtub. Upgraded insulation in the walls for a more comfortable and energy-efficient home. The triple garage also features a bonus space for storage or a workshop area. Don’t miss this incredible opportunity to own a premium home in a highly sought-after location in the park and near schools! Alternate exterior options are available for this home. Lexis Homes offers the flexibility to create an alternate floor plan tailored to your unique design preferences. We also have other walkout lots available. (id:34297)

3 Bedroom 3 Bathroom 2,490 sqft