LOADING

A106 103 Wellman Crescent Saskatoon, Saskatchewan S7T 0C1

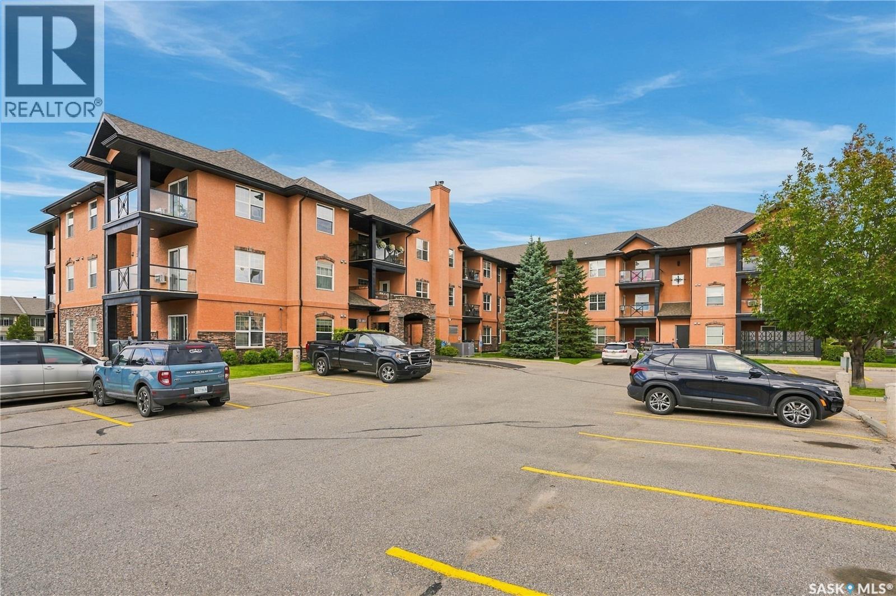
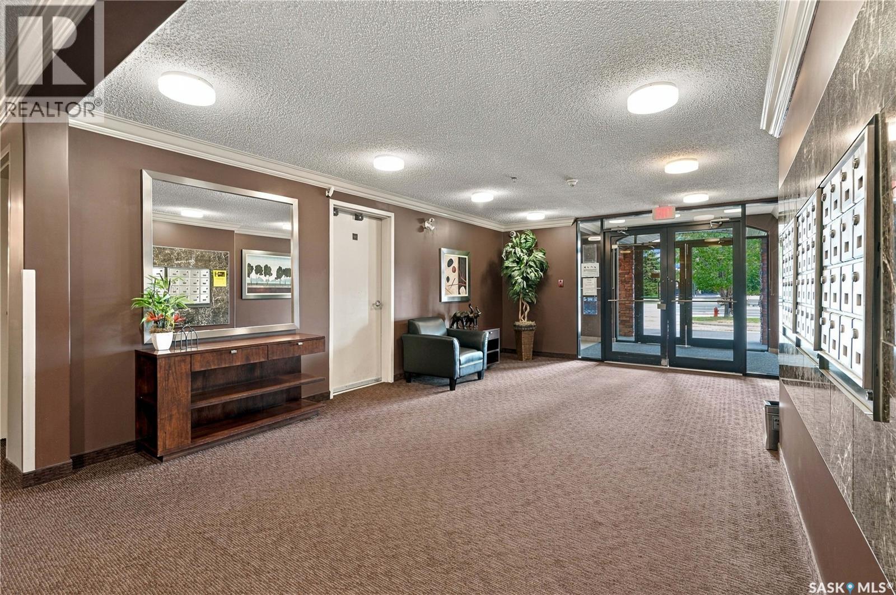
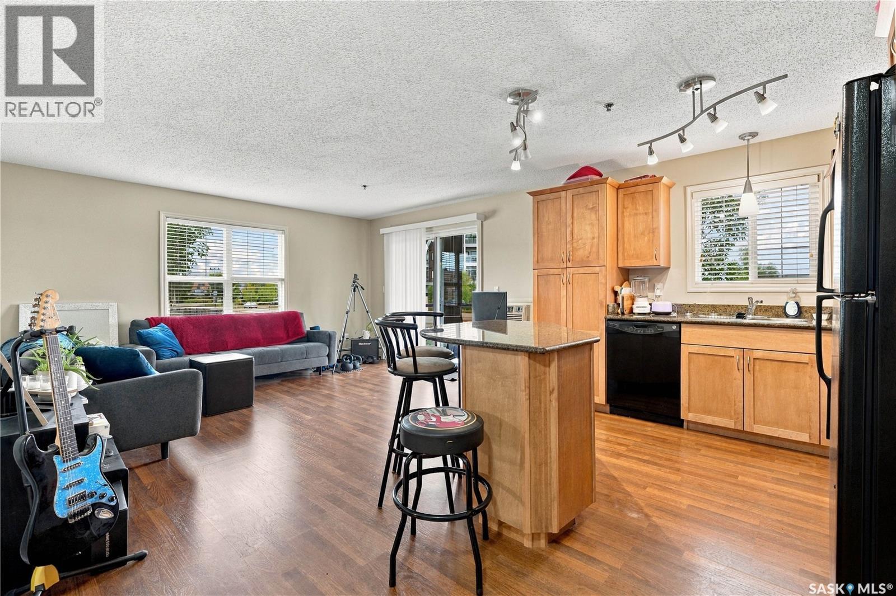
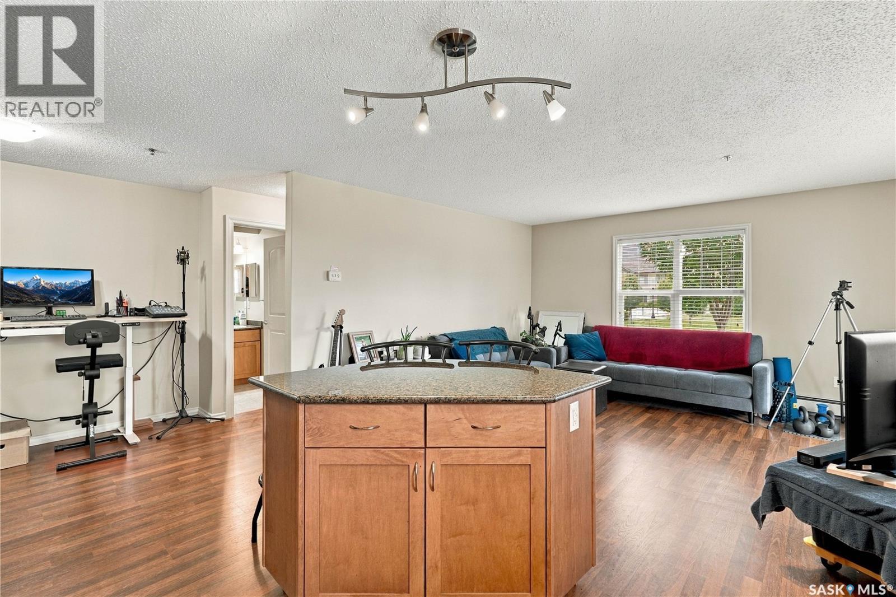
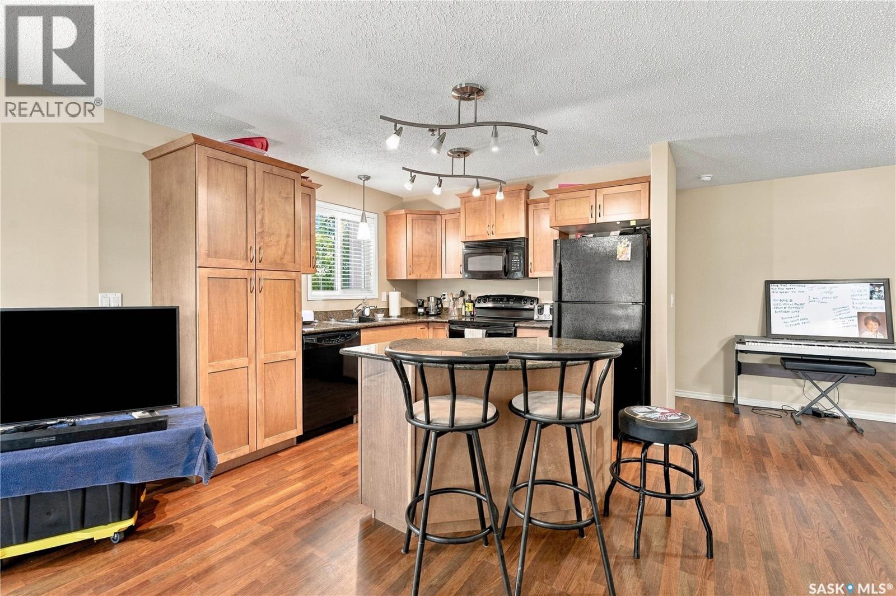
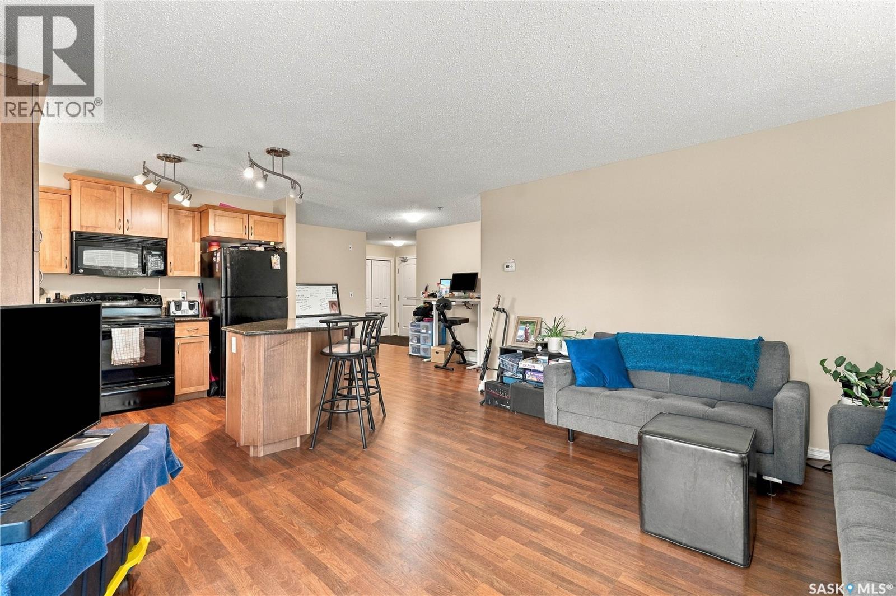
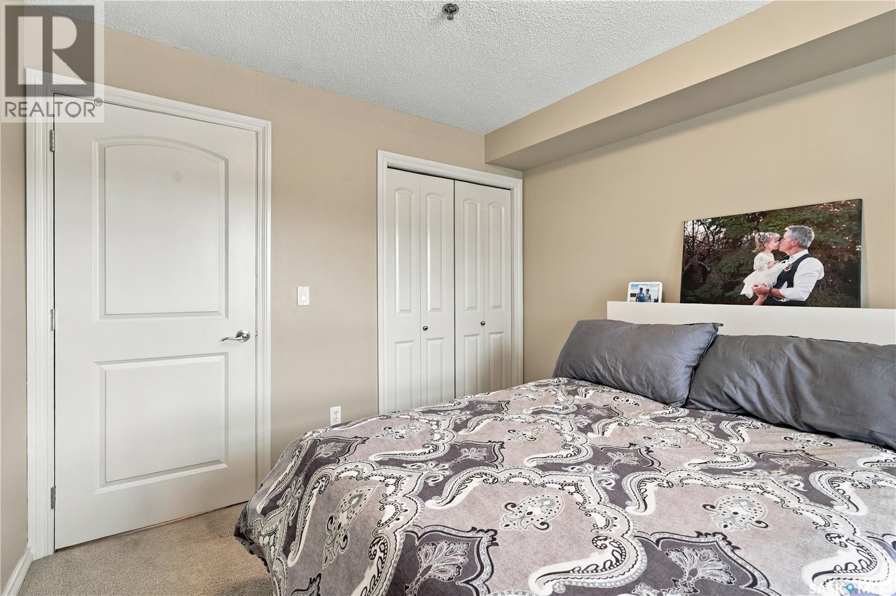
  • A106 103 Wellman CrescentSaskatoon, Saskatchewan  S7T 0C1 - Photo 1 - SK051965
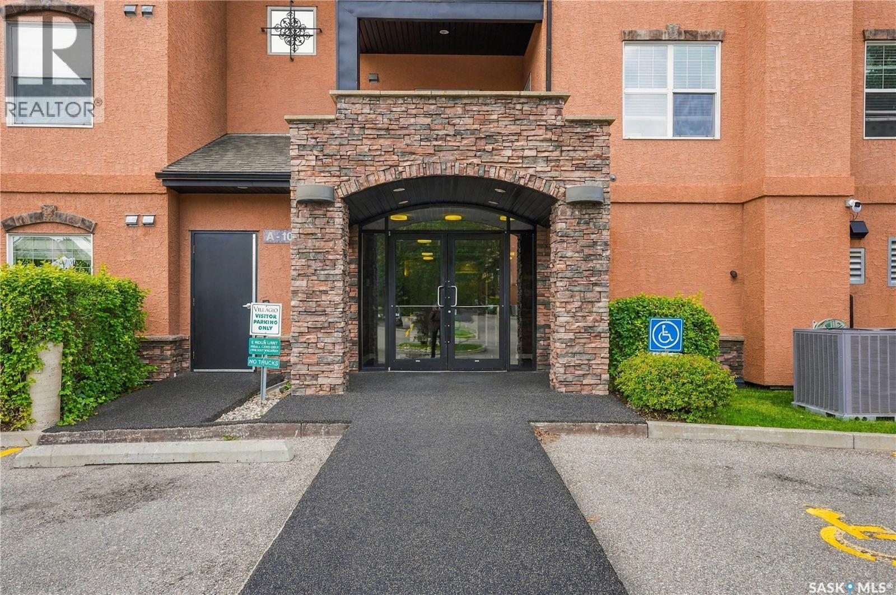
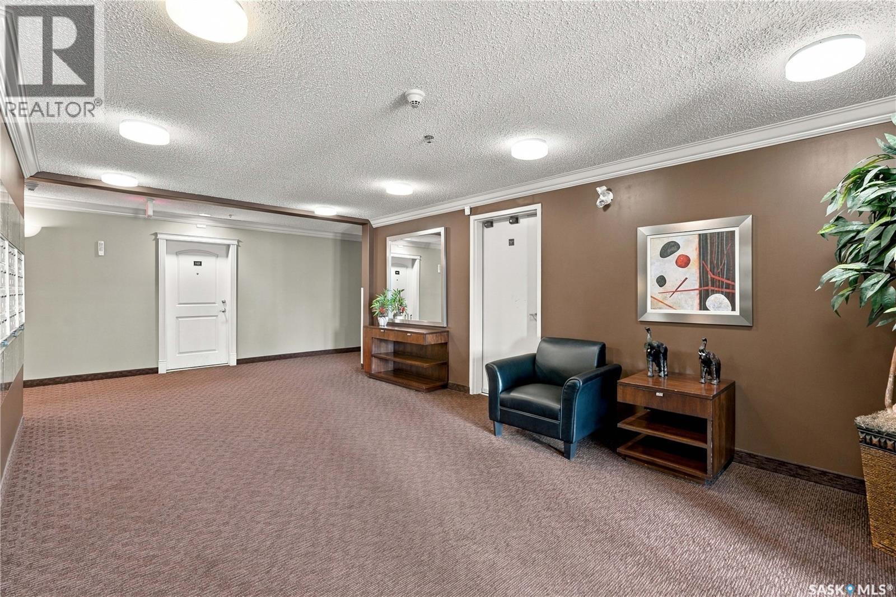
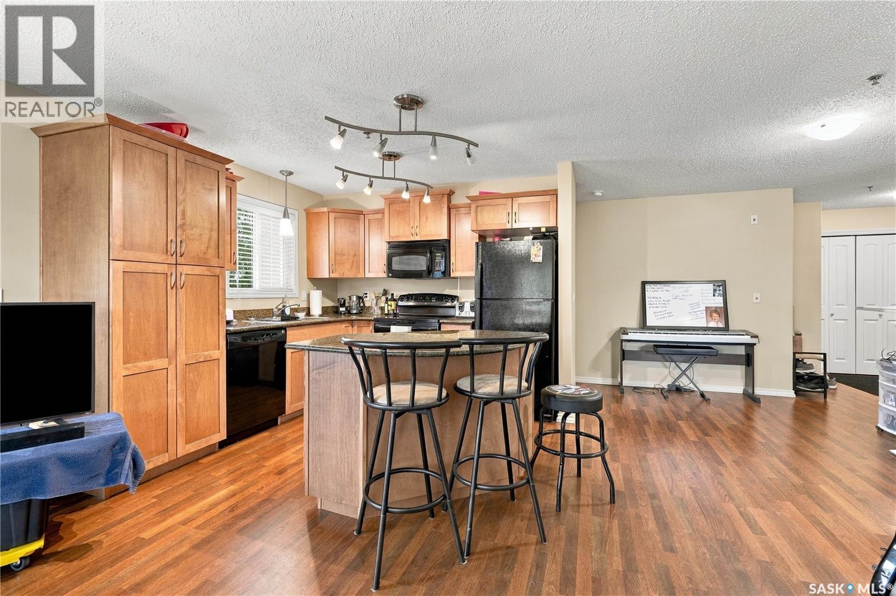
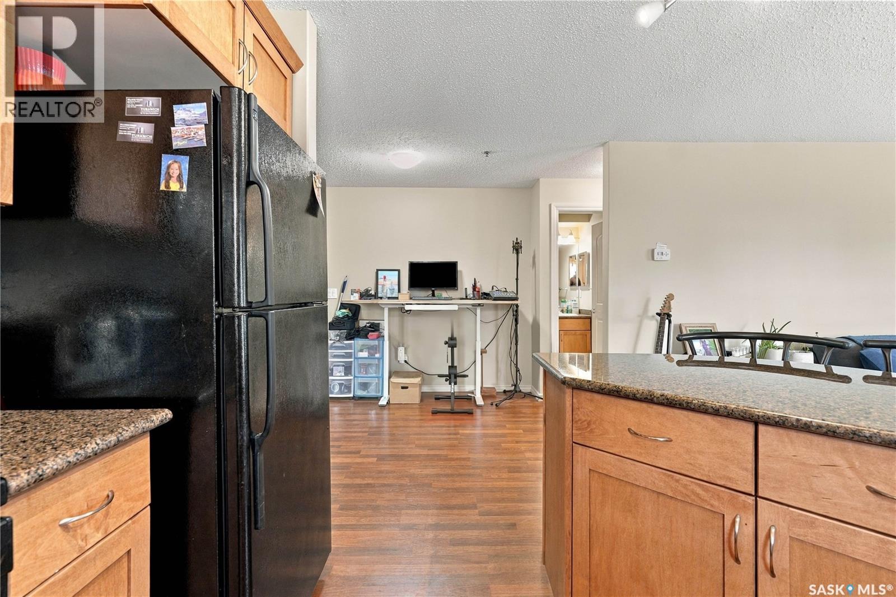
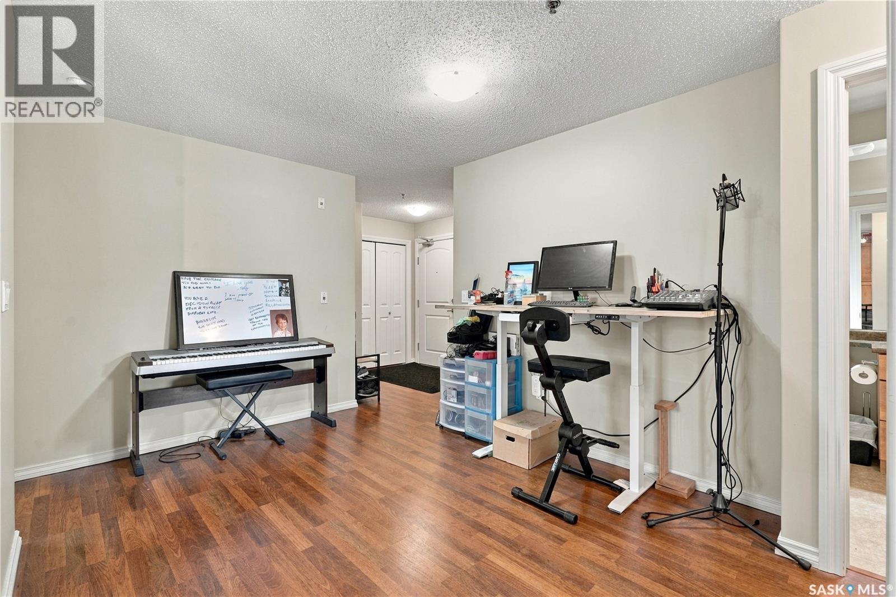
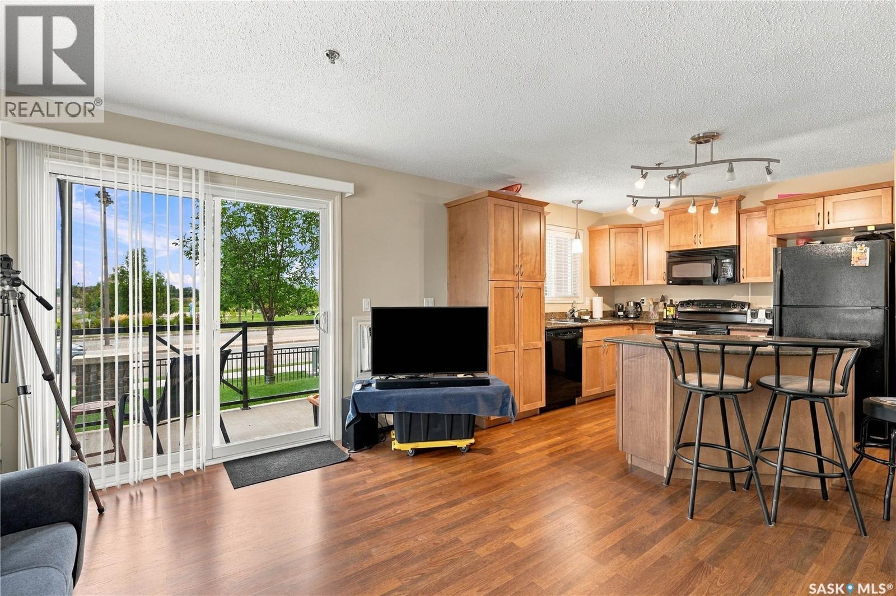
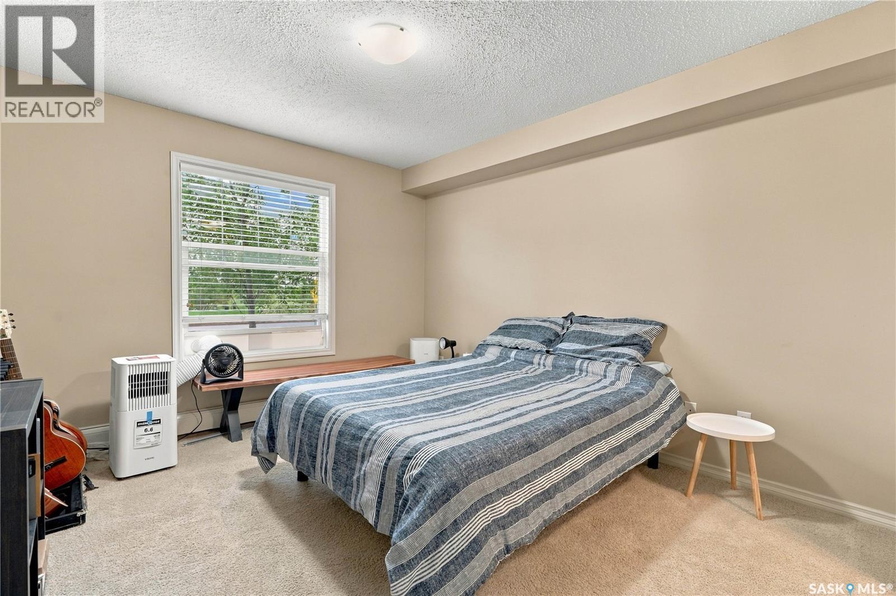
  • A106 103 Wellman CrescentSaskatoon, Saskatchewan  S7T 0C1 - Photo 2 - SK051965
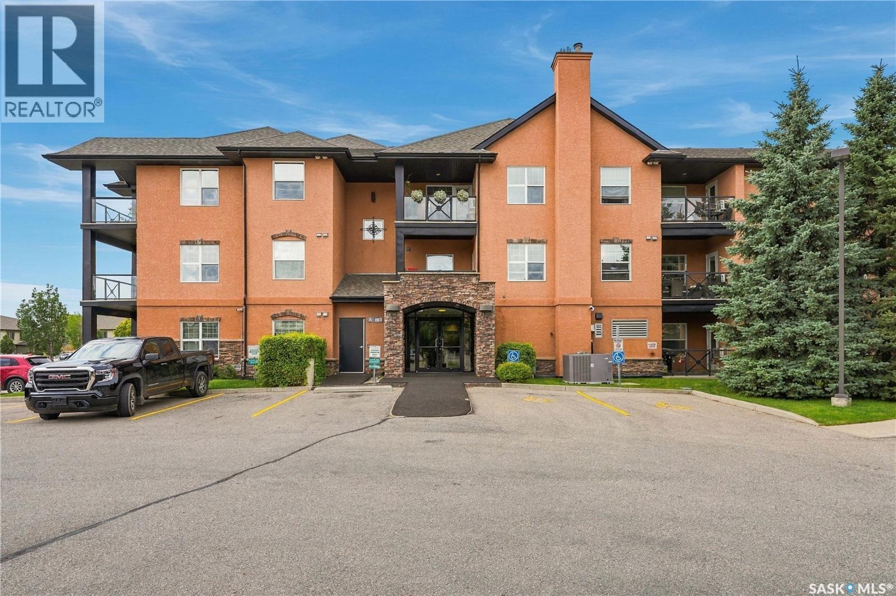
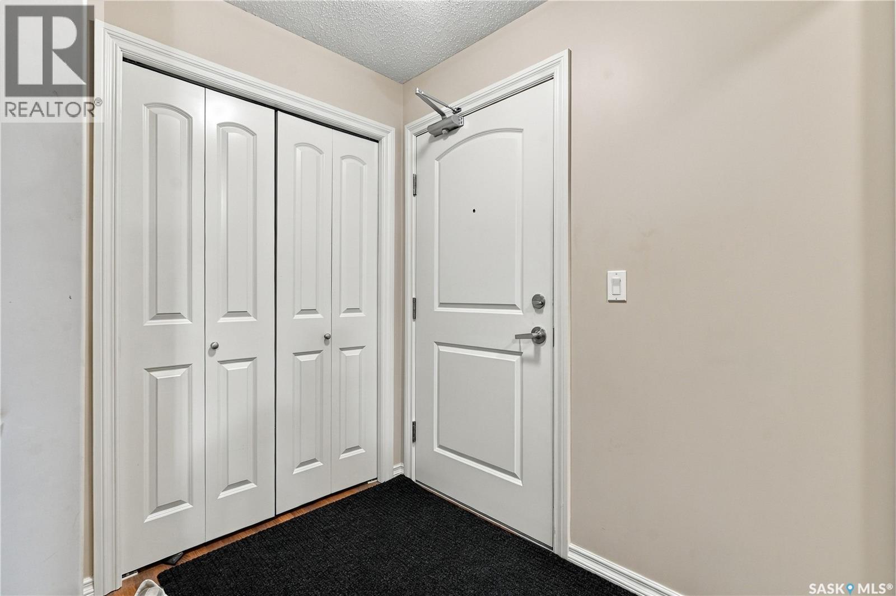
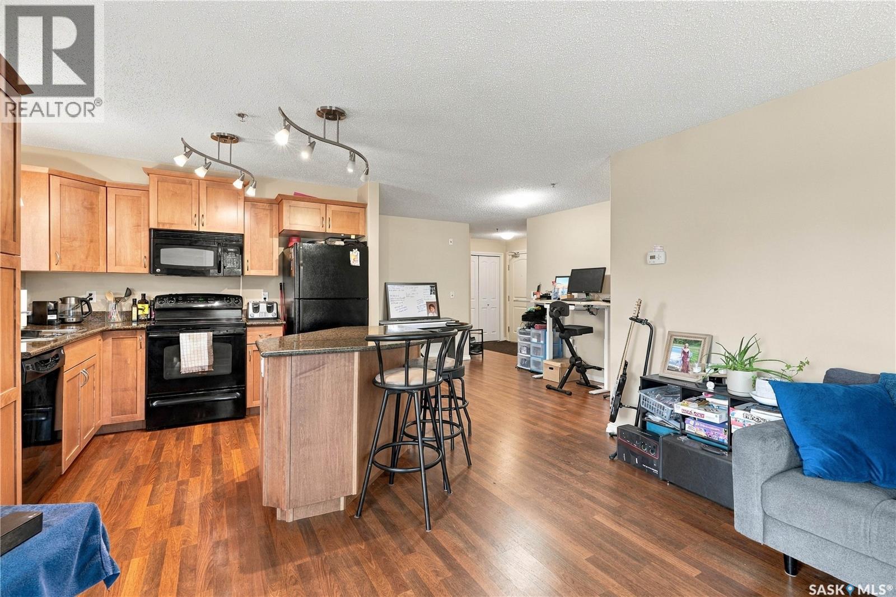
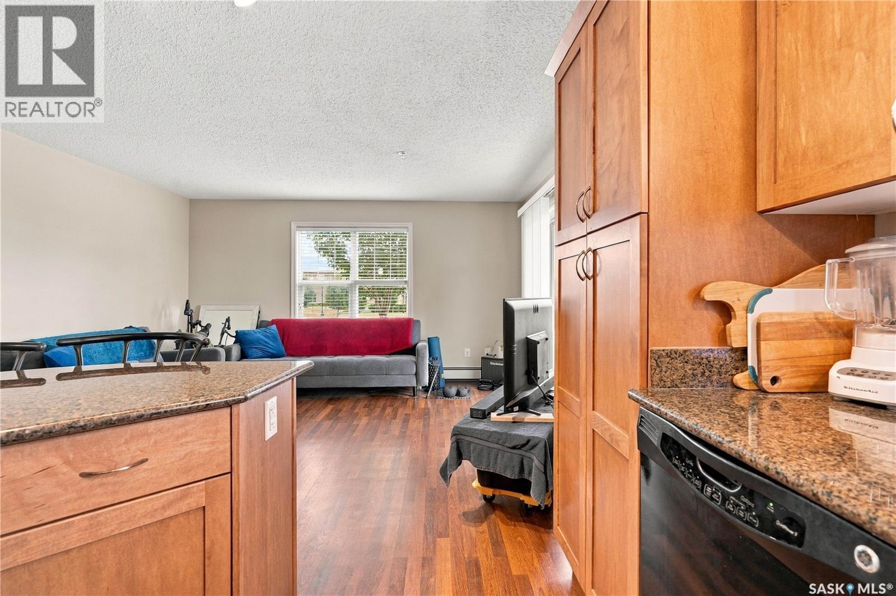
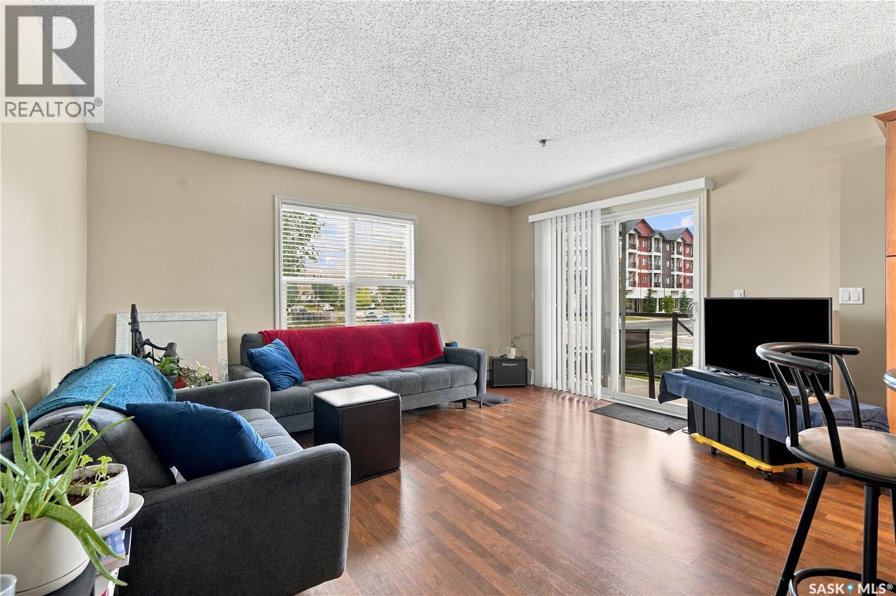
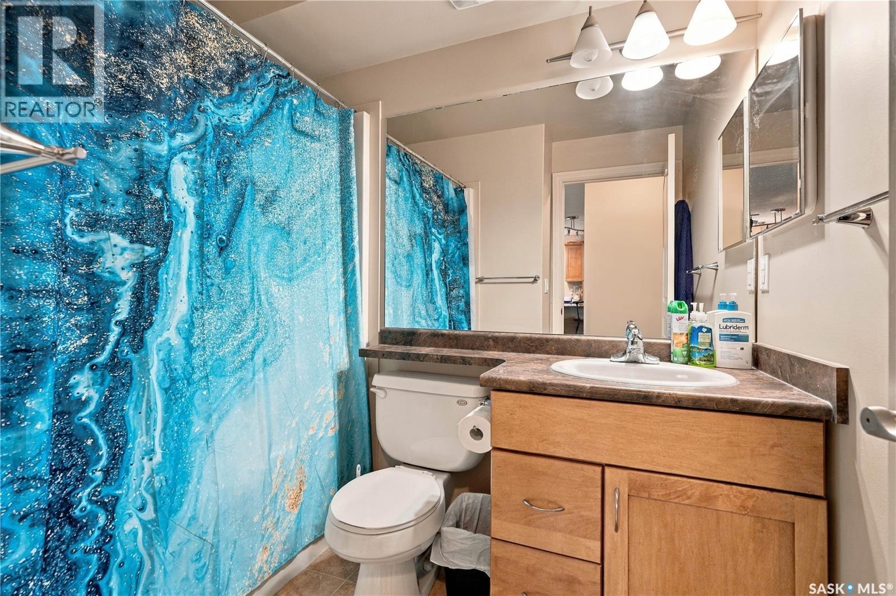
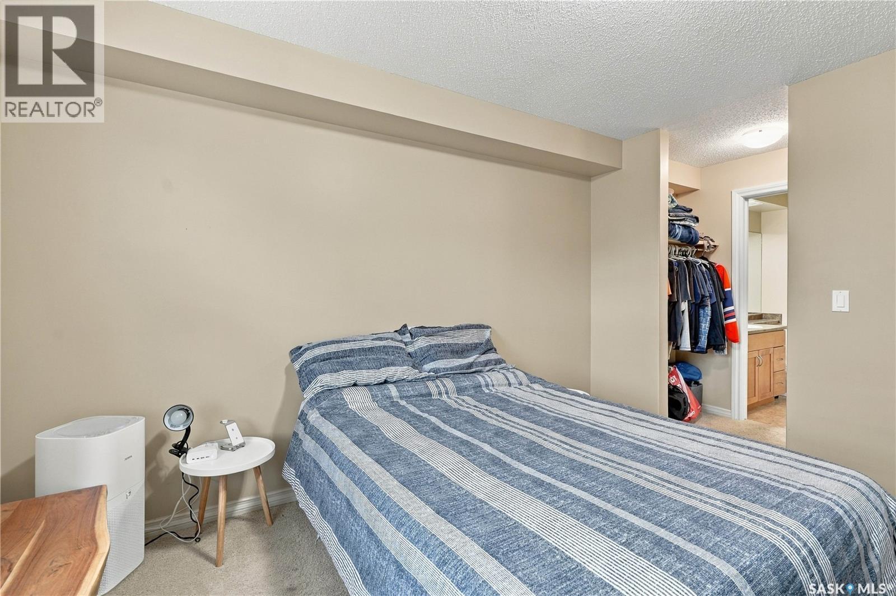
  • A106 103 Wellman CrescentSaskatoon, Saskatchewan  S7T 0C1 - Photo 3 - SK051965
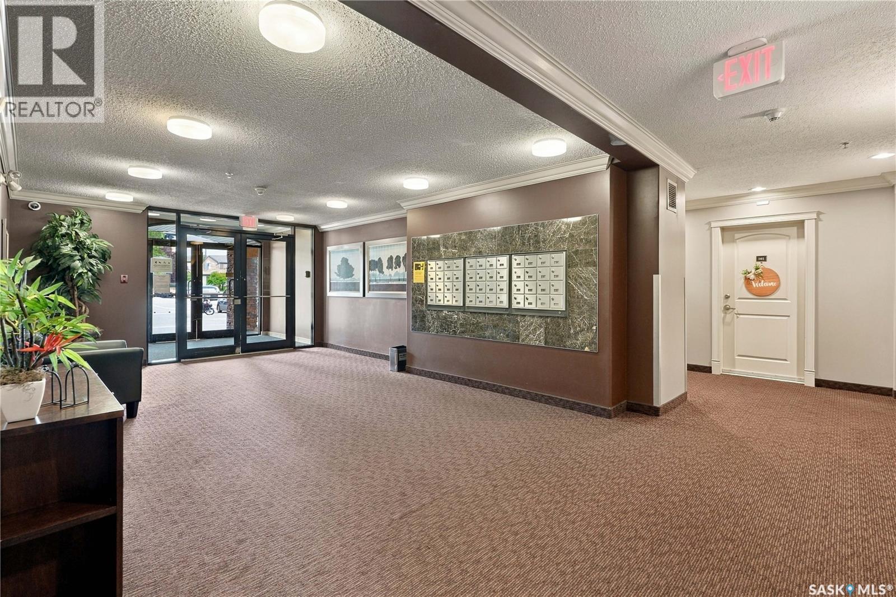
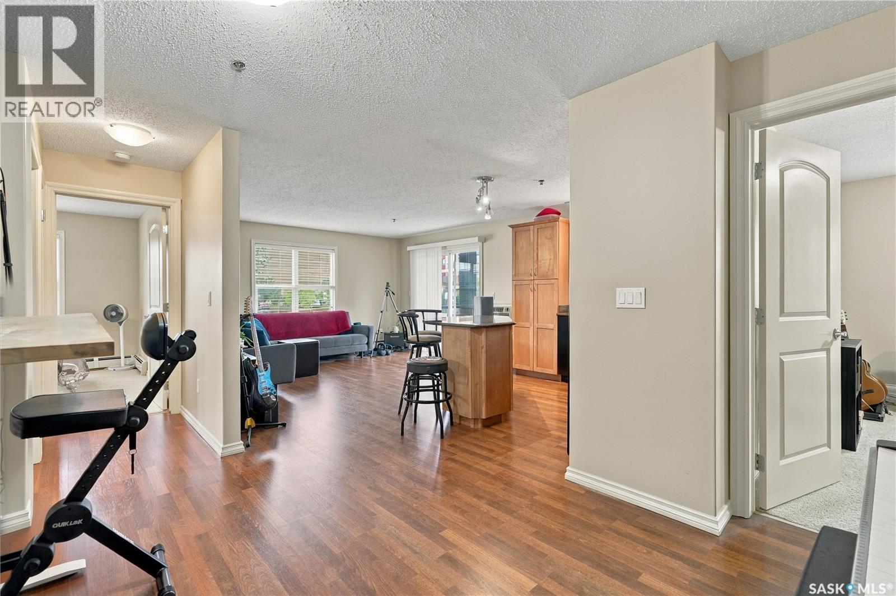
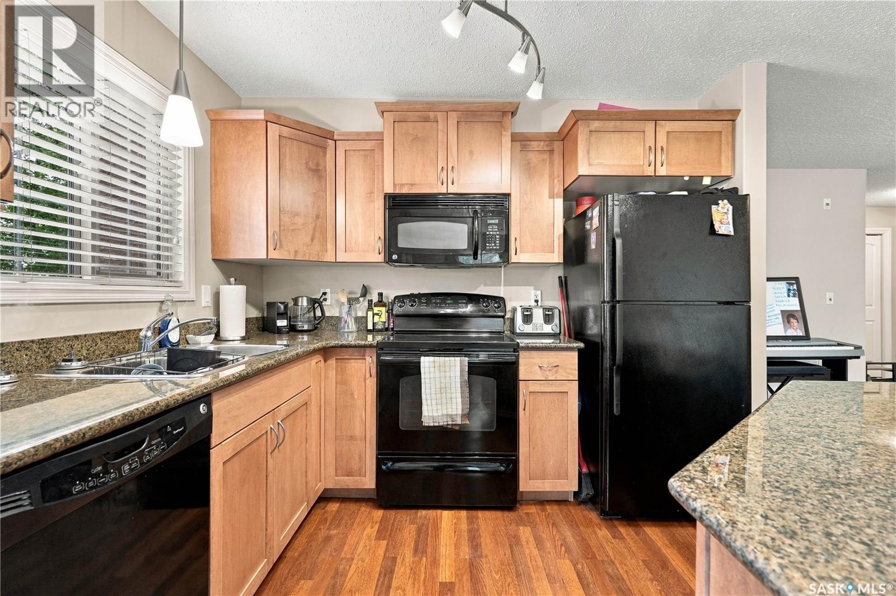
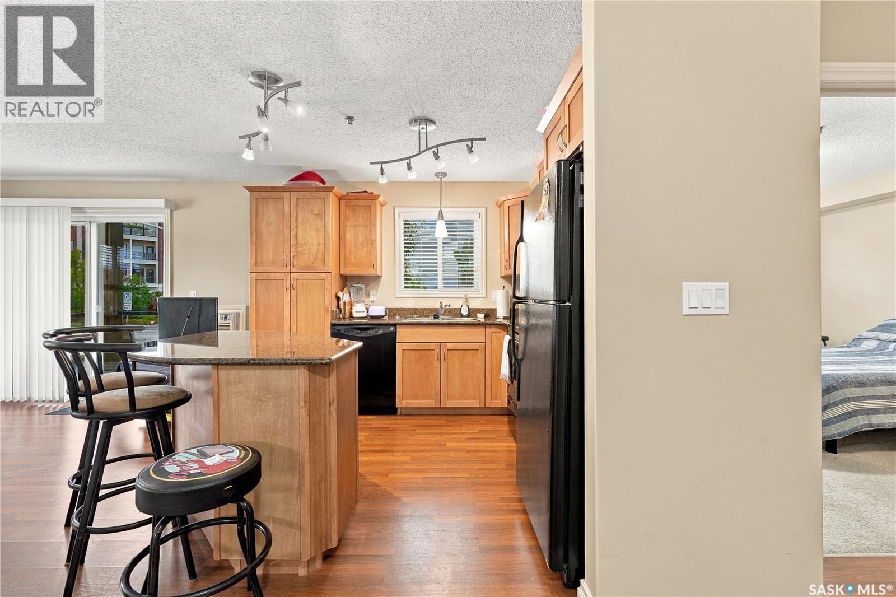
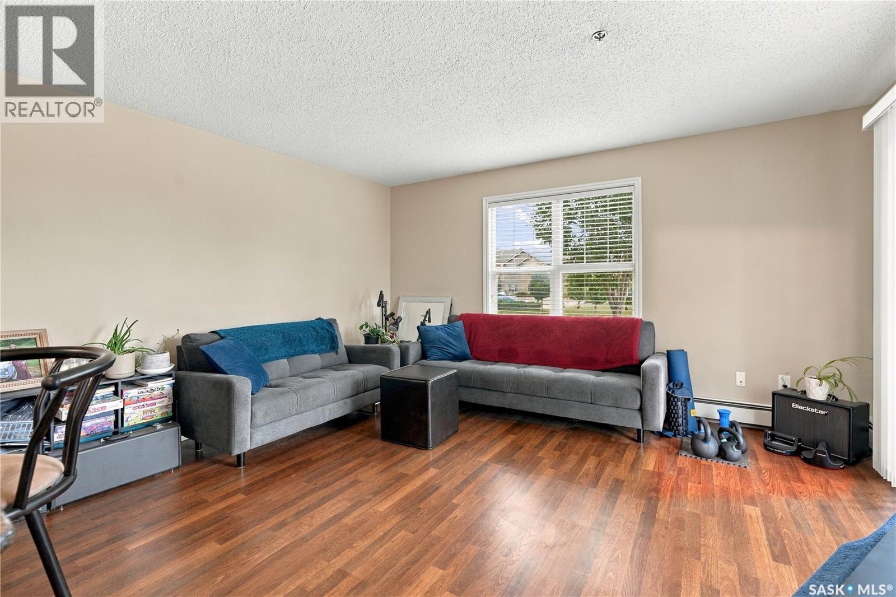
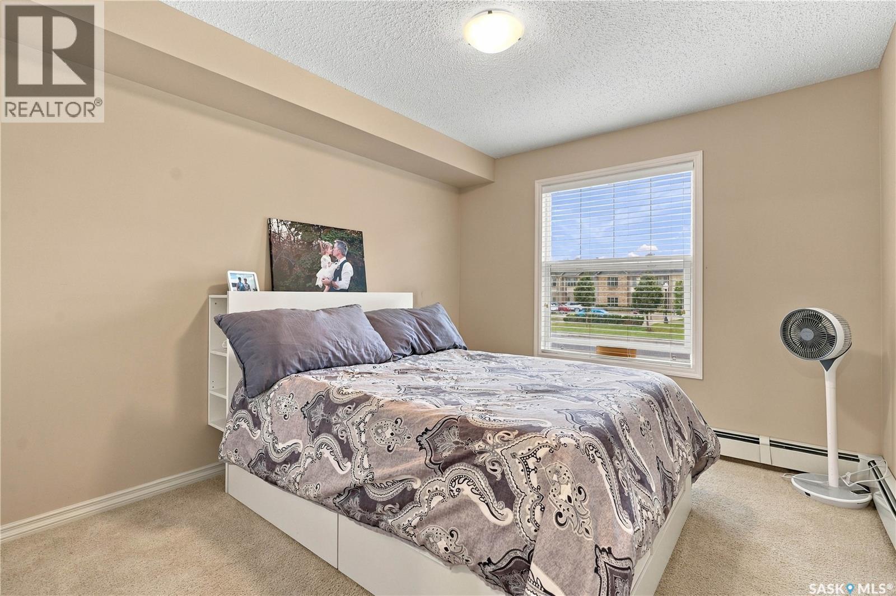
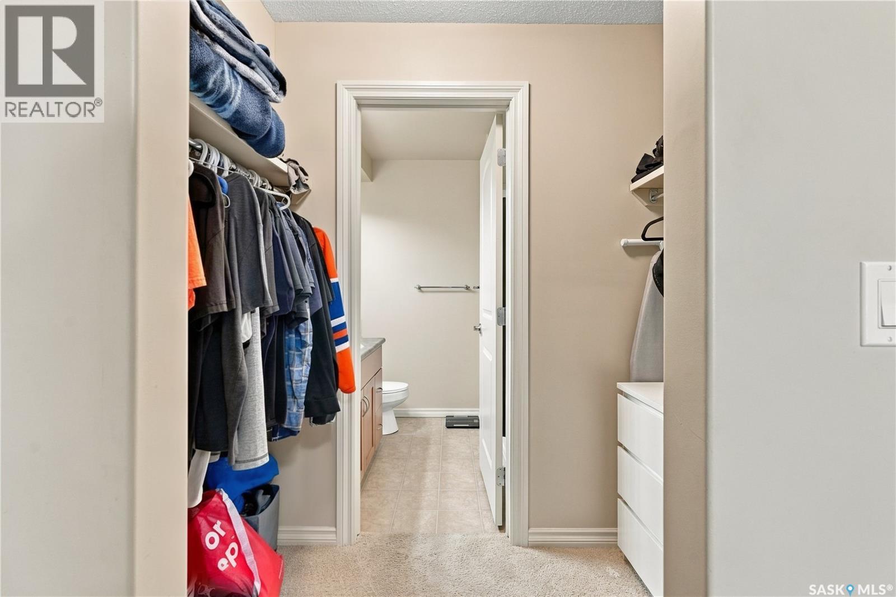
  • A106 103 Wellman CrescentSaskatoon, Saskatchewan  S7T 0C1 - Photo 4 - SK051965
  • A106 103 Wellman CrescentSaskatoon, Saskatchewan  S7T 0C1 - Photo 5 - SK051965
  • A106 103 Wellman CrescentSaskatoon, Saskatchewan  S7T 0C1 - Photo 6 - SK051965
  • A106 103 Wellman CrescentSaskatoon, Saskatchewan  S7T 0C1 - Photo 7 - SK051965
  • A106 103 Wellman CrescentSaskatoon, Saskatchewan  S7T 0C1 - Photo 8 - SK051965
  • A106 103 Wellman CrescentSaskatoon, Saskatchewan  S7T 0C1 - Photo 9 - SK051965
  • A106 103 Wellman CrescentSaskatoon, Saskatchewan  S7T 0C1 - Photo 10 - SK051965
  • A106 103 Wellman CrescentSaskatoon, Saskatchewan  S7T 0C1 - Photo 11 - SK051965
  • A106 103 Wellman CrescentSaskatoon, Saskatchewan  S7T 0C1 - Photo 12 - SK051965
  • A106 103 Wellman CrescentSaskatoon, Saskatchewan  S7T 0C1 - Photo 13 - SK051965
  • A106 103 Wellman CrescentSaskatoon, Saskatchewan  S7T 0C1 - Photo 14 - SK051965
  • A106 103 Wellman CrescentSaskatoon, Saskatchewan  S7T 0C1 - Photo 15 - SK051965
  • A106 103 Wellman CrescentSaskatoon, Saskatchewan  S7T 0C1 - Photo 16 - SK051965
  • A106 103 Wellman CrescentSaskatoon, Saskatchewan  S7T 0C1 - Photo 17 - SK051965
  • A106 103 Wellman CrescentSaskatoon, Saskatchewan  S7T 0C1 - Photo 18 - SK051965
  • A106 103 Wellman CrescentSaskatoon, Saskatchewan  S7T 0C1 - Photo 19 - SK051965
  • A106 103 Wellman CrescentSaskatoon, Saskatchewan  S7T 0C1 - Photo 20 - SK051965
  • A106 103 Wellman CrescentSaskatoon, Saskatchewan  S7T 0C1 - Photo 21 - SK051965
  • A106 103 Wellman CrescentSaskatoon, Saskatchewan  S7T 0C1 - Photo 22 - SK051965
  • A106 103 Wellman CrescentSaskatoon, Saskatchewan  S7T 0C1 - Photo 23 - SK051965
  • A106 103 Wellman CrescentSaskatoon, Saskatchewan  S7T 0C1 - Photo 24 - SK051965
  • A106 103 Wellman CrescentSaskatoon, Saskatchewan  S7T 0C1 - Photo 25 - SK051965
  • A106 103 Wellman CrescentSaskatoon, Saskatchewan  S7T 0C1 - Photo 26 - SK051965
  • A106 103 Wellman CrescentSaskatoon, Saskatchewan  S7T 0C1 - Photo 27 - SK051965
  • A106 103 Wellman CrescentSaskatoon, Saskatchewan  S7T 0C1 - Photo 28 - SK051965
  • A106 103 Wellman CrescentSaskatoon, Saskatchewan  S7T 0C1 - Photo 29 - SK051965
  • A106 103 Wellman CrescentSaskatoon, Saskatchewan  S7T 0C1 - Photo 30 - SK051965
  • A106 103 Wellman CrescentSaskatoon, Saskatchewan  S7T 0C1 - Photo 31 - SK051965
  • A106 103 Wellman CrescentSaskatoon, Saskatchewan  S7T 0C1 - Photo 32 - SK051965
  • A106 103 Wellman CrescentSaskatoon, Saskatchewan  S7T 0C1 - Photo 33 - SK051965
  • A106 103 Wellman CrescentSaskatoon, Saskatchewan  S7T 0C1 - Photo 34 - SK051965
  • A106 103 Wellman CrescentSaskatoon, Saskatchewan  S7T 0C1 - Photo 35 - SK051965
  • A106 103 Wellman CrescentSaskatoon, Saskatchewan  S7T 0C1 - Photo 36 - SK051965
2 Bedroom 2 Bathroom 958 sqft
Low Rise Wall Unit Baseboard Heaters, Hot Water

$269,900

Maintenance,

$478.38 Monthly

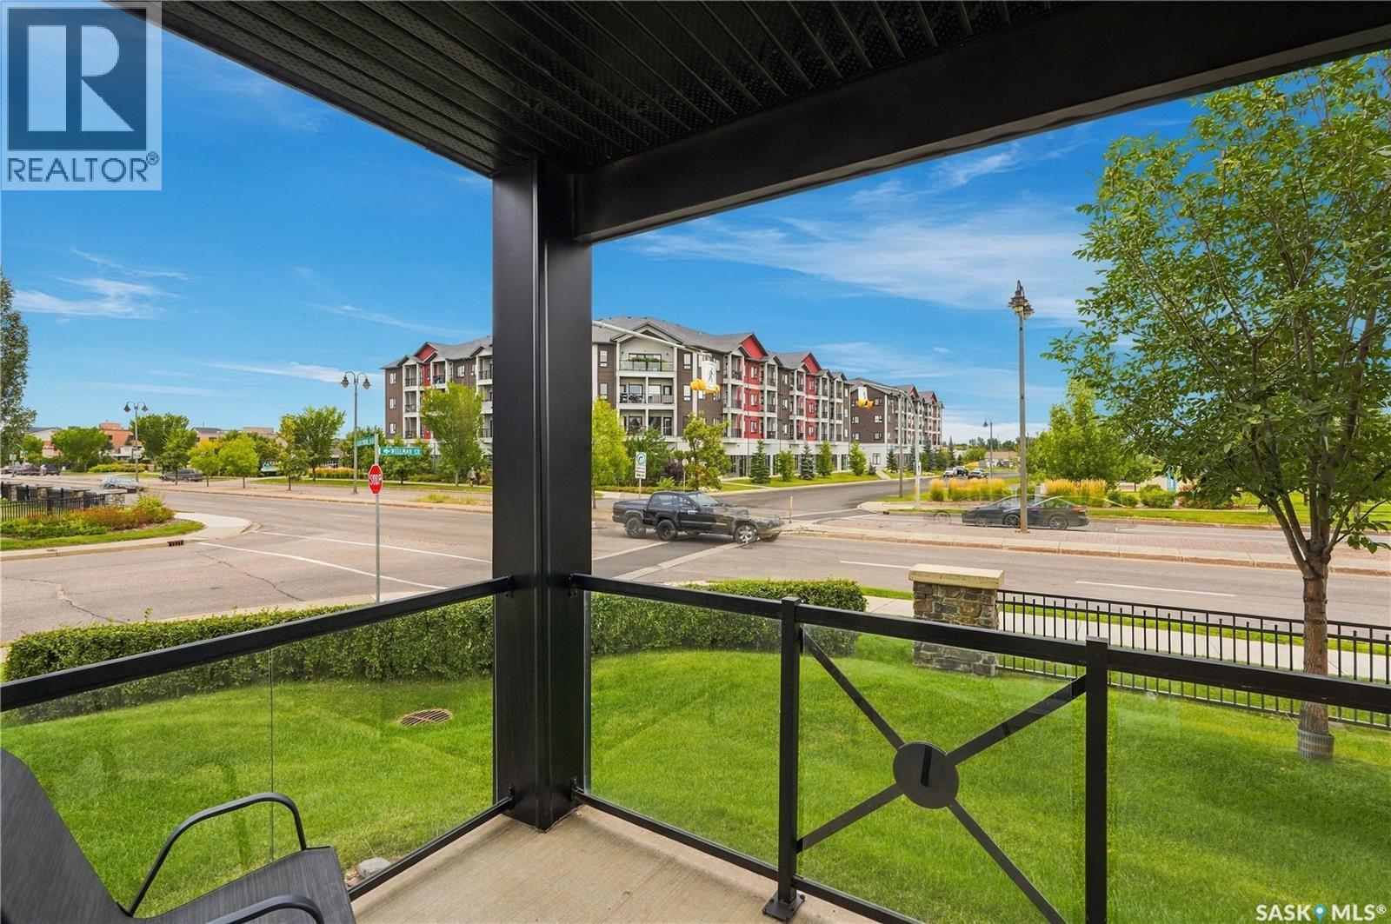
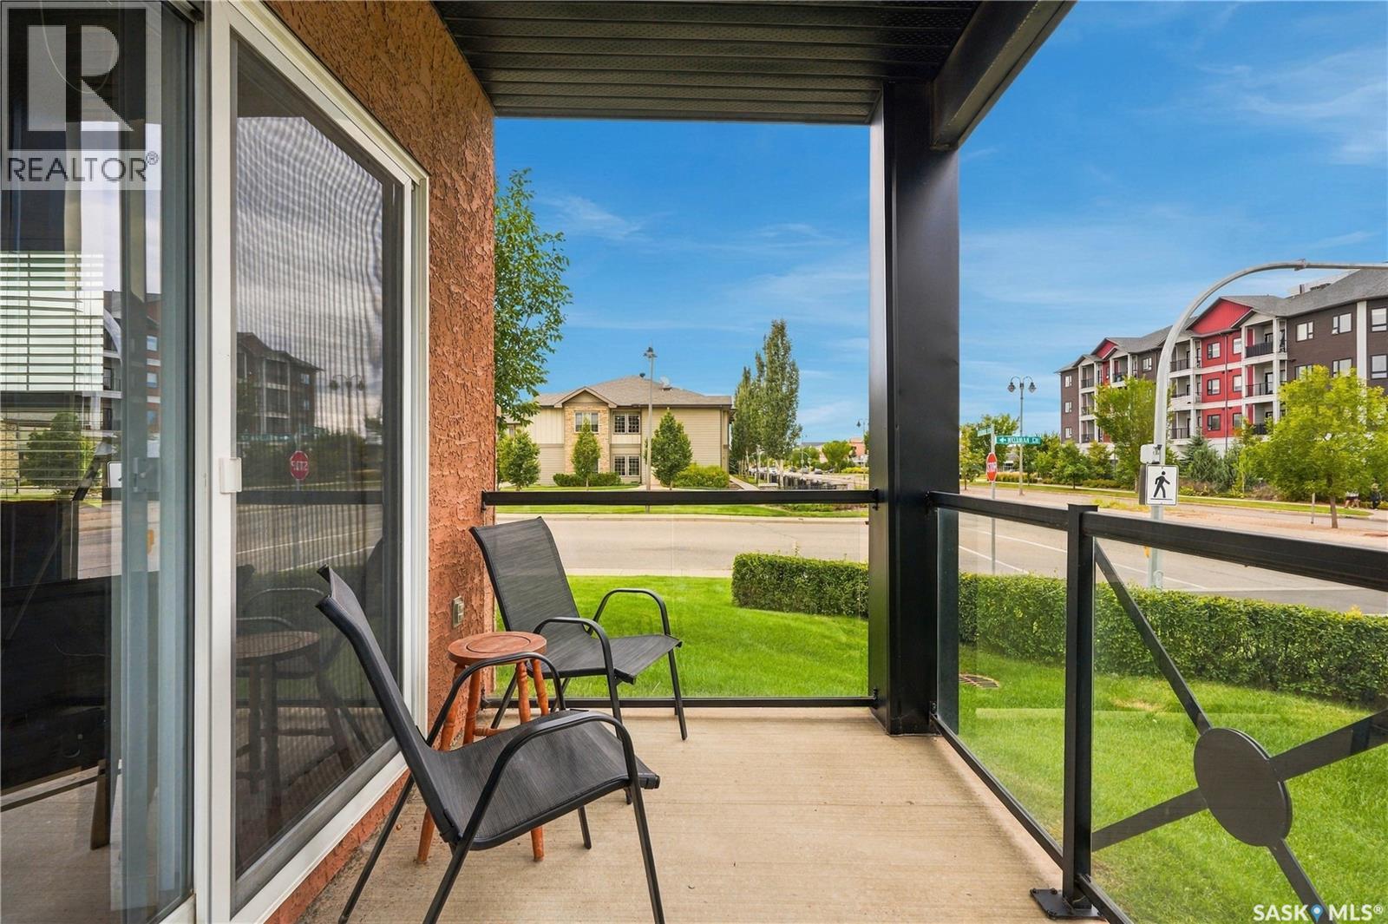
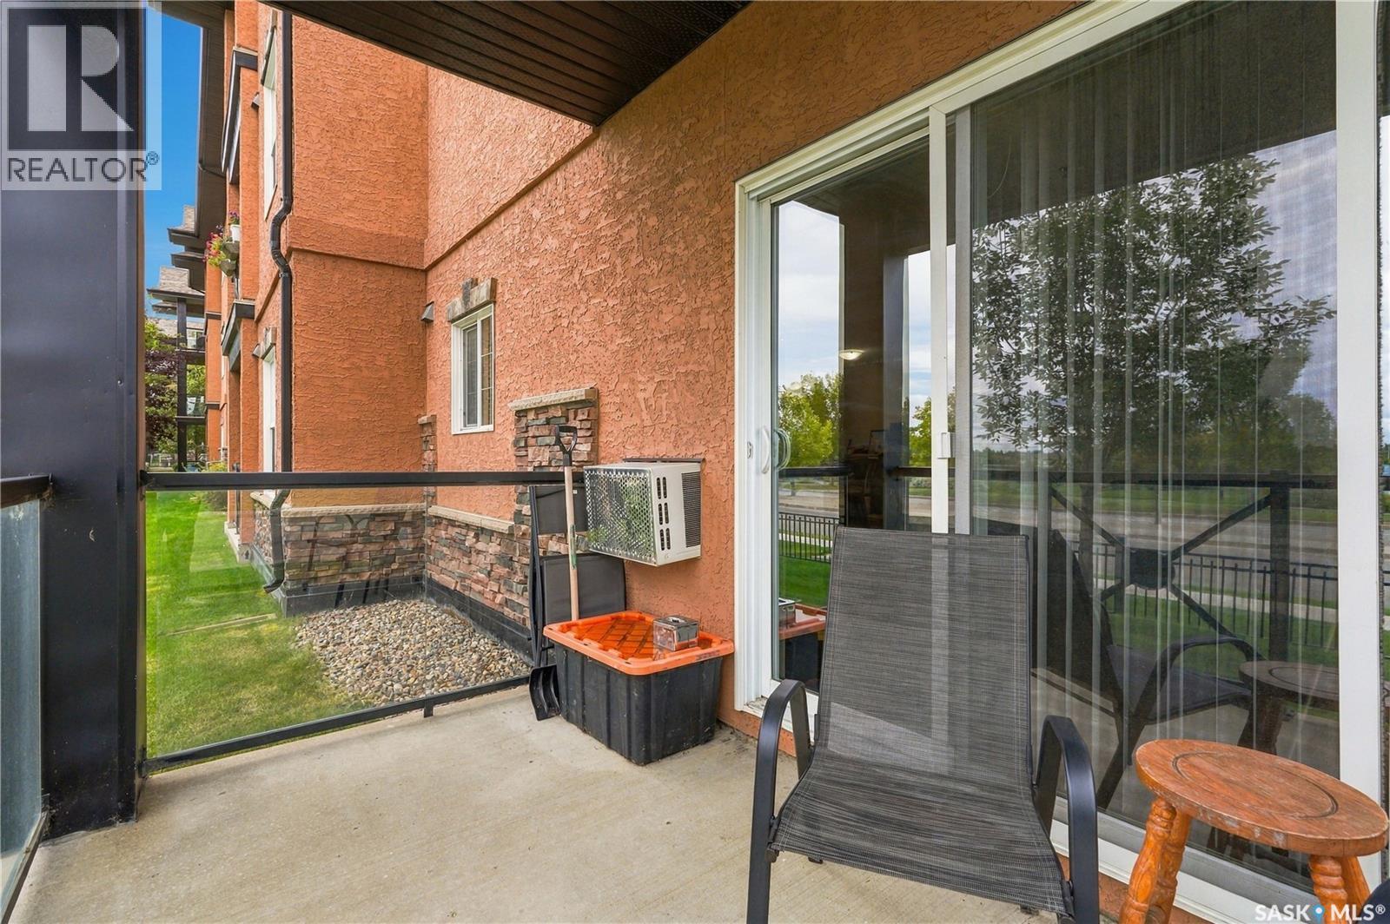
Perfect location on this 2 bedroom 2 bathroom main floor condo. West and north facing corner unit overlooks Peter Zakreski Park that features walking paths, baseball diamonds and more. The condo is also just a short walk to Brown's Social House and a hand full of other restaurants, shopping centres and city transit. This condo is in great condition and with an immediate possession available, you can be moved in before winter. (id:34297)

Property Details

MLS® Number SK051965
Property Type Single Family
Neigbourhood Stonebridge
CommunityFeatures Pets Allowed With Restrictions
Features Elevator, Wheelchair Access
Structure Deck

Building

BathroomTotal 2
BedroomsTotal 2
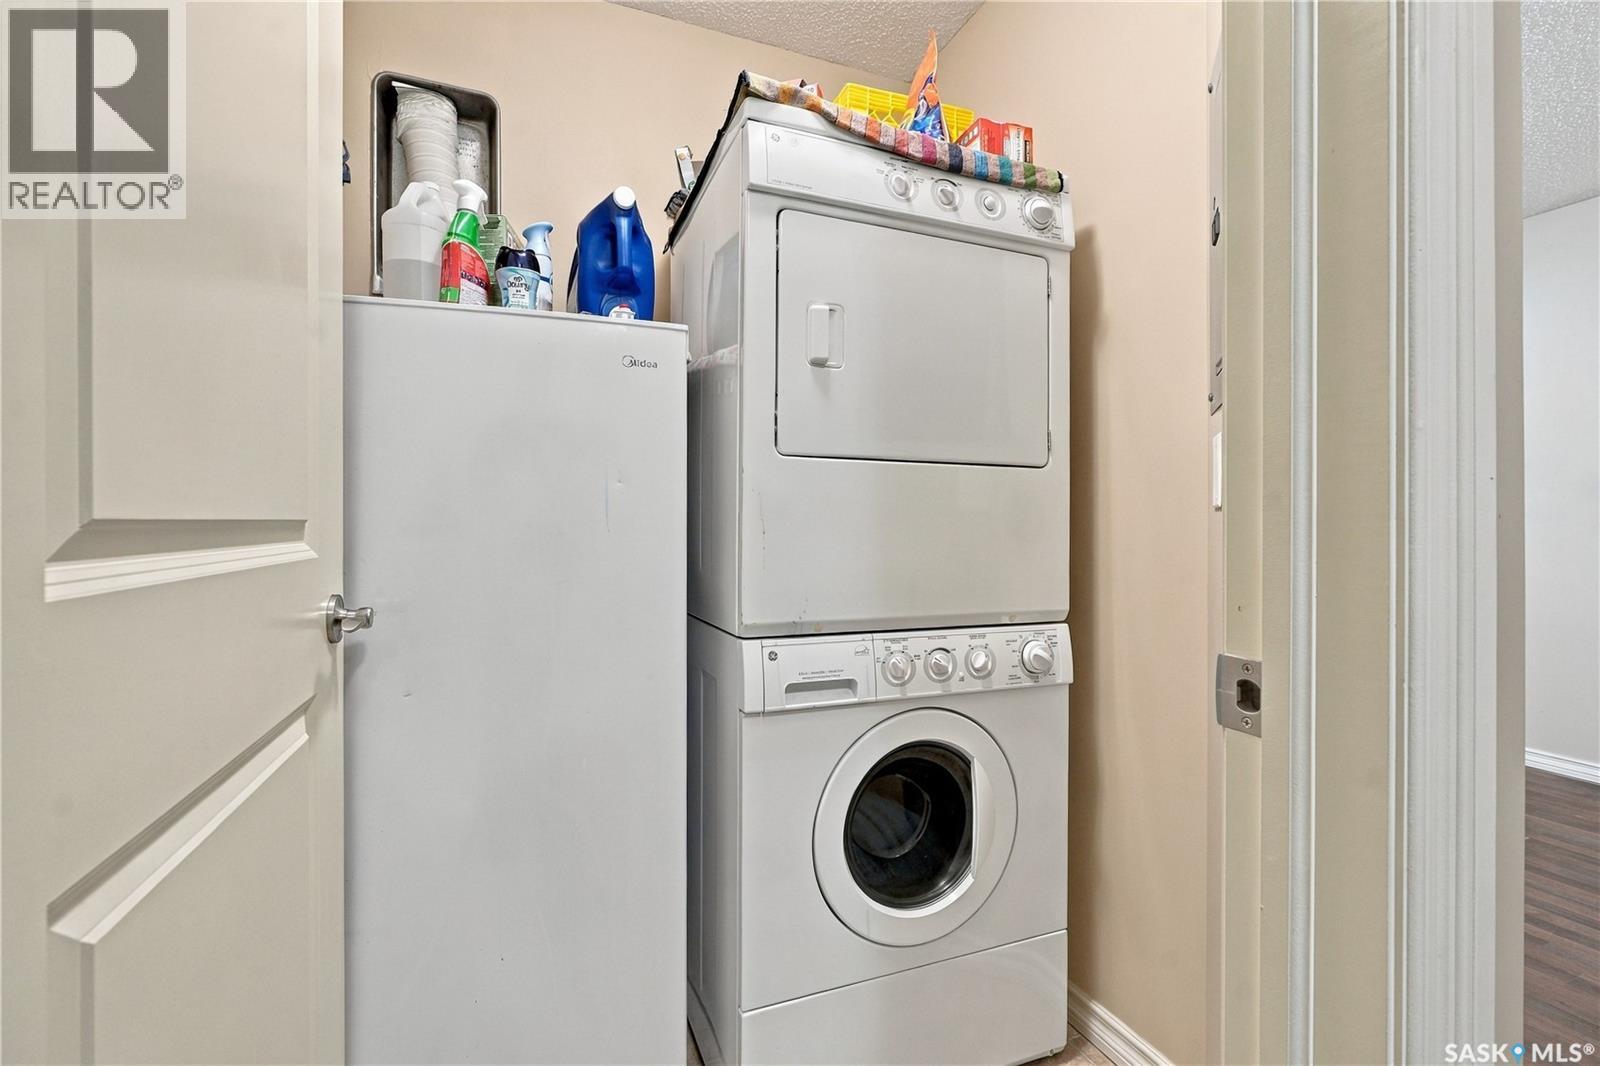
Appliances Washer, Refrigerator, Dishwasher, Dryer, Microwave, Window Coverings, Stove
ArchitecturalStyle Low Rise
ConstructedDate 2008
CoolingType Wall Unit
FireplacePresent No
HeatingFuel Natural Gas
HeatingType Baseboard Heaters, Hot Water
SizeInterior 958 Sqft
Type Apartment

Land

Acreage No

Rooms

LevelTypeDimensions
Main Level Living Room 14 ft x 11 ft
Main Level Kitchen 8 ft x 8 ft
Main Level Dining Room 6 ft x 8 ft
Main Level Primary Bedroom 11 ft ,10 in x 11 ft
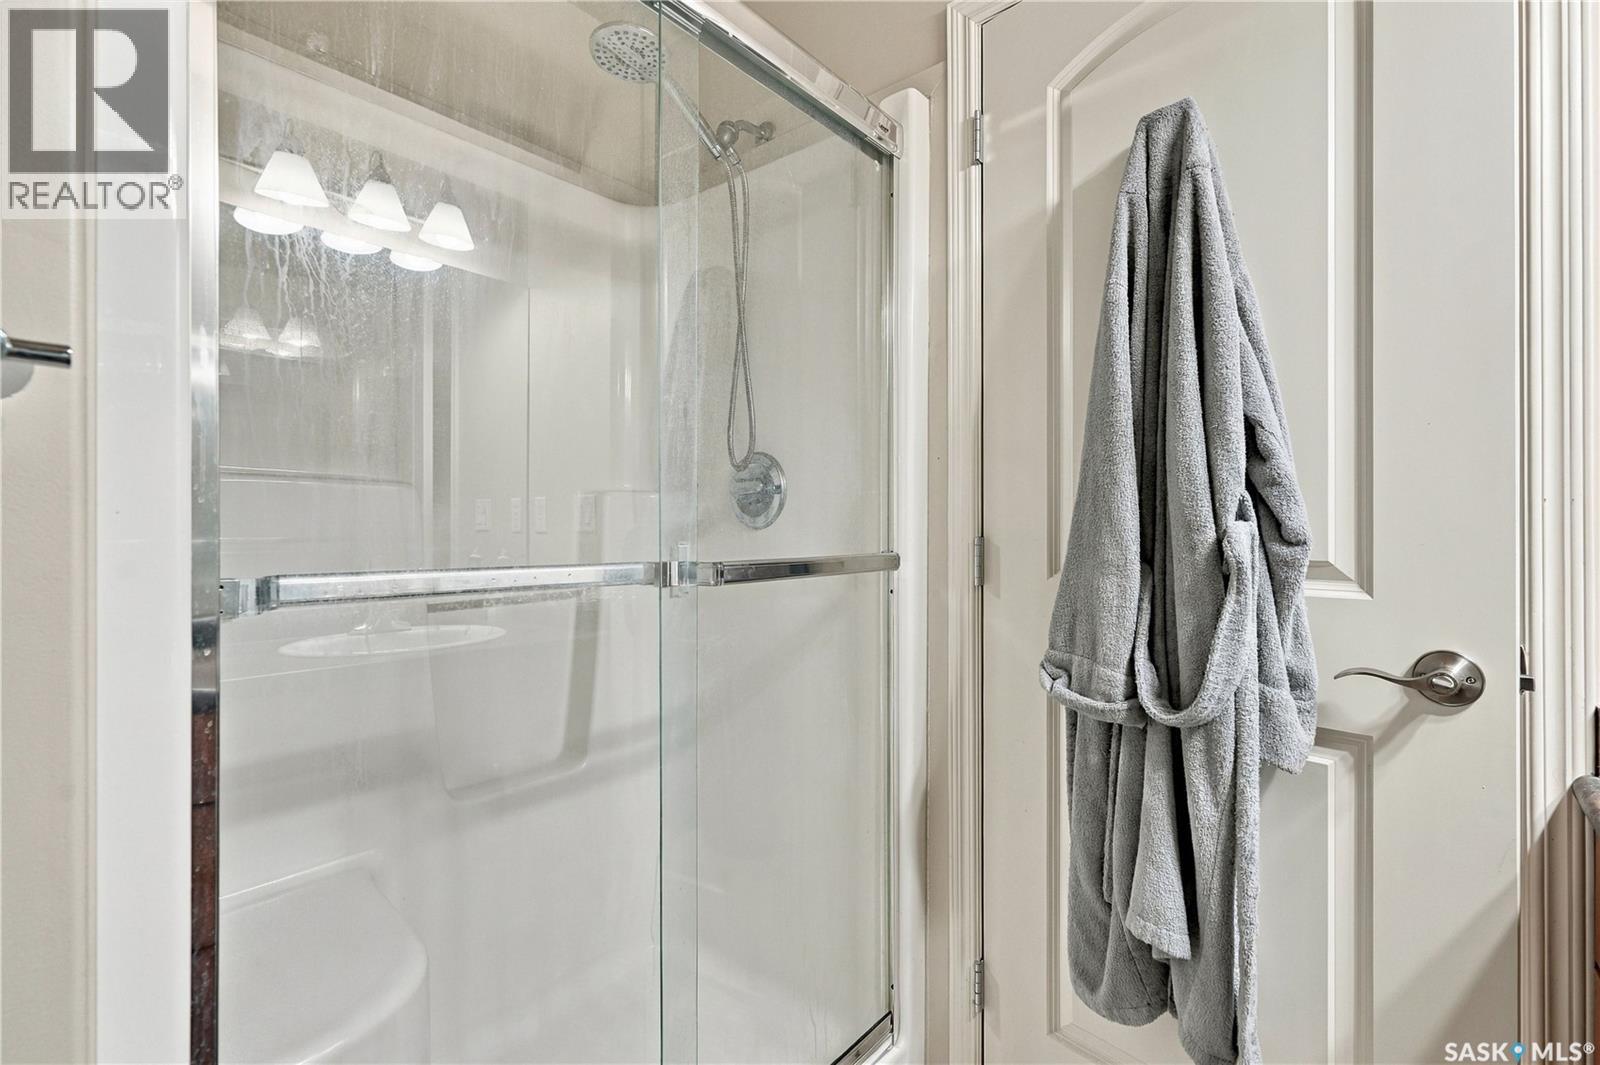
Main Level 3pc Ensuite Bath Measurements not available
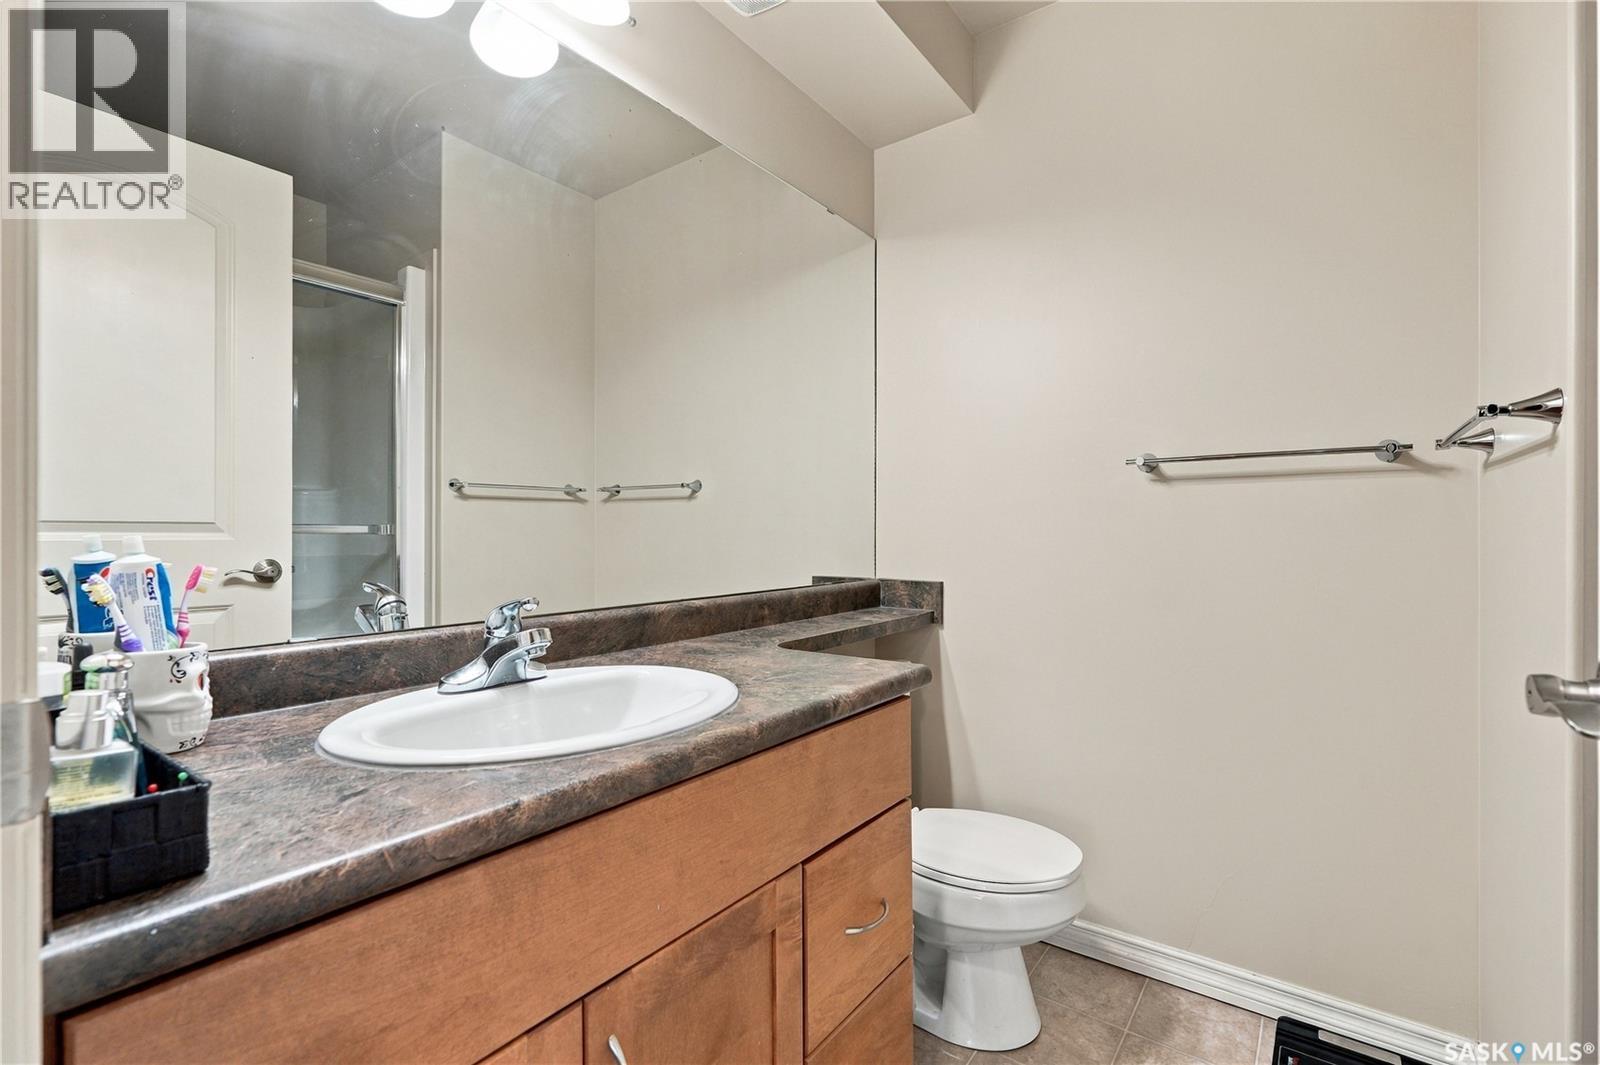
Main Level Bedroom 9 ft x 11 ft
Main Level 4pc Bathroom Measurements not available
Main Level Laundry Room Measurements not available

https://www.realtor.ca/real-estate/30444388/a106-103-wellman-crescent-saskatoon-stonebridge

Contact Us

Contact us for more information


Your Favourites


No Favourites Found