

Maintenance,
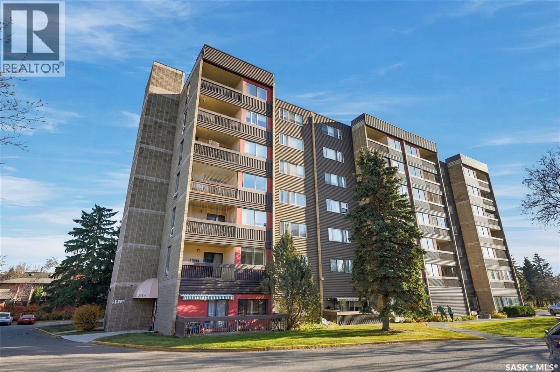
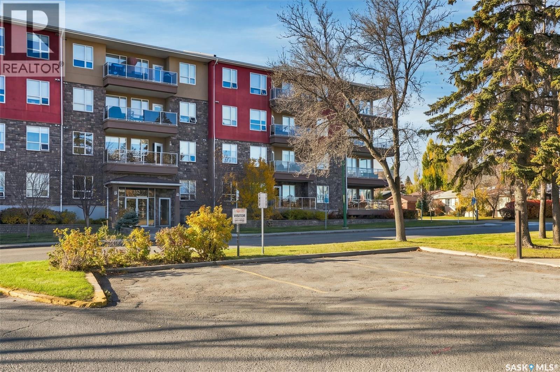
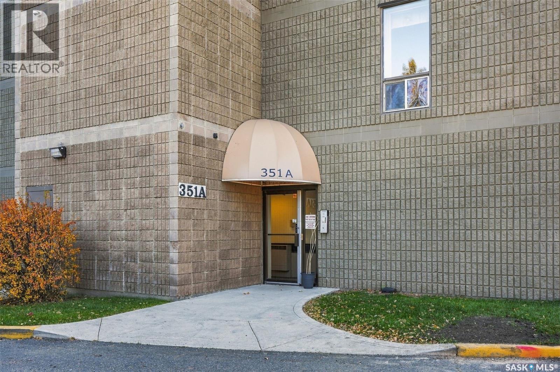
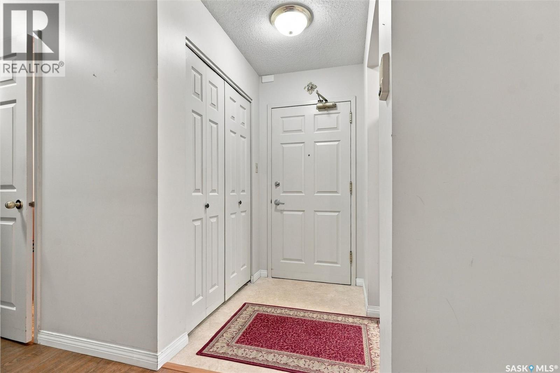
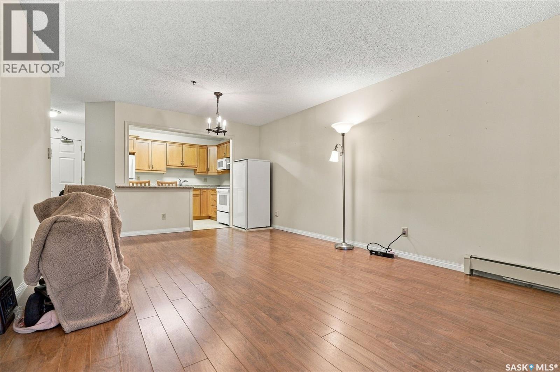
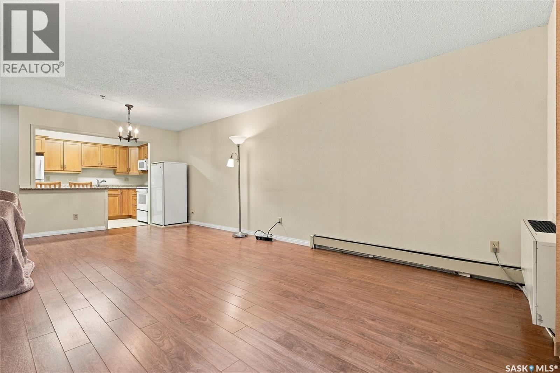
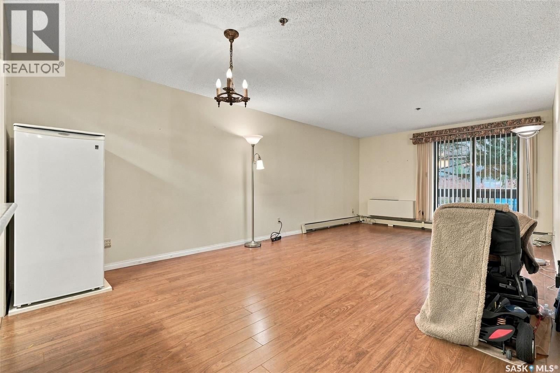
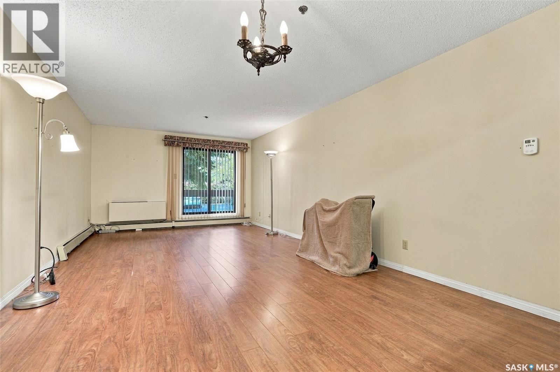
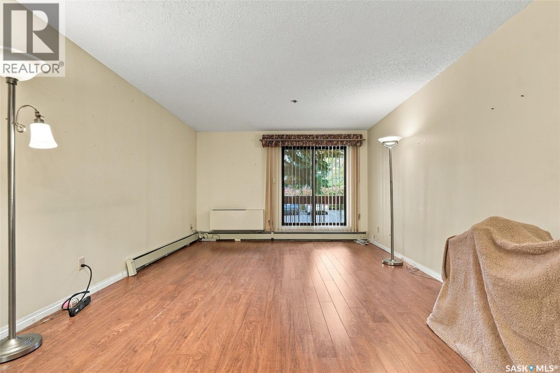
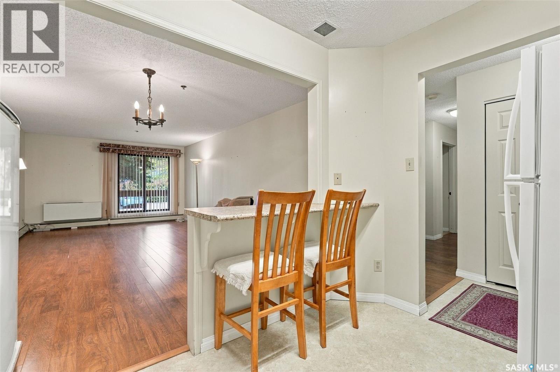
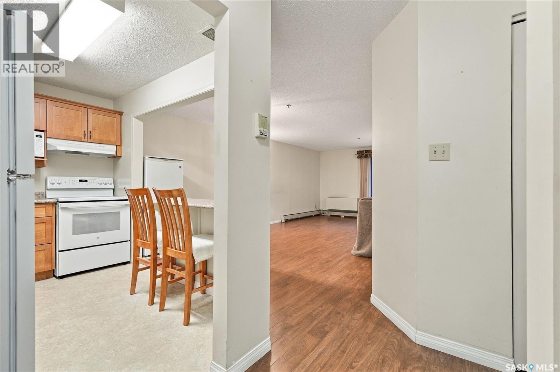
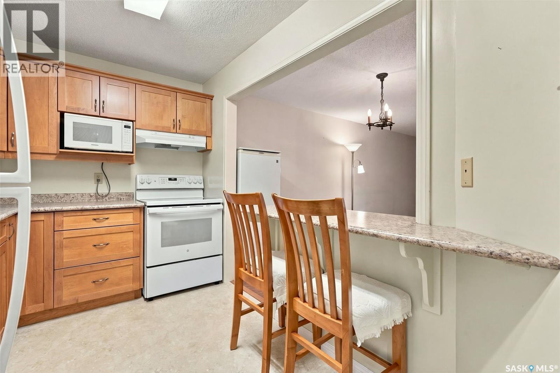
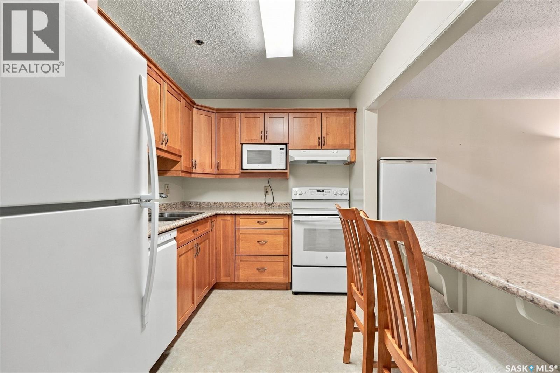
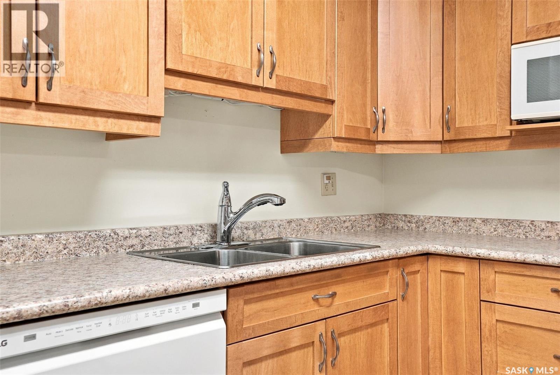
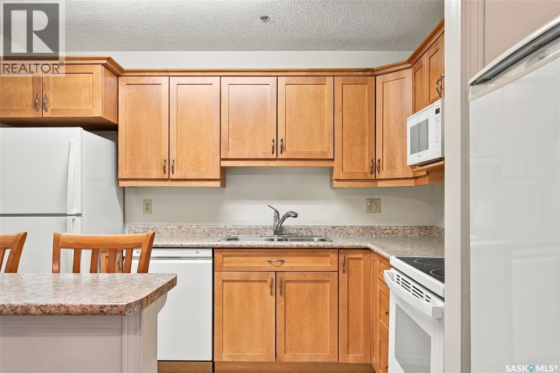
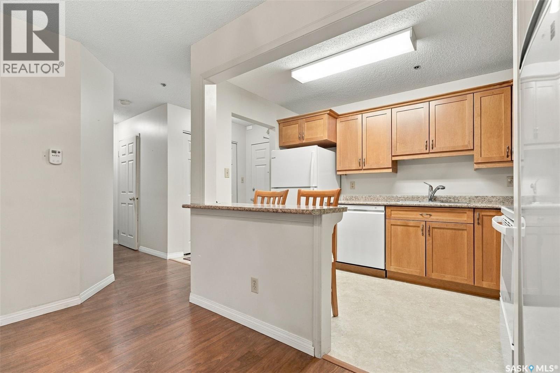
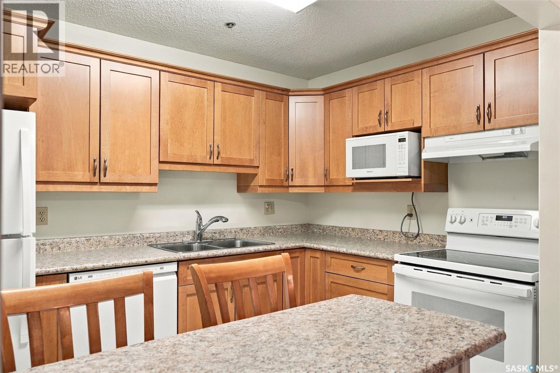
$480 MonthlyThis main floor 2-bedroom, 958 Condo is located on the North side of the Complex. The Condo has a beautiful flow and has had numerous updates, including the kitchen, bathroom & flooring. The owner has lived here for 23 years and is sad to leave. The building has had major upgrades, including new boilers, new exterior Stucco, updated elevators, a repaired Hot tub, & a new asphalt parking lot. Amenities include a saltwater pool, hot tub, Canada Post locker in the lobby, and, best of all, your Bus line to U of S, plus minutes to Walk To Trail MeeWasin. (id:34297)
| MLS® Number | SK051790 |
| Property Type | Single Family |
| Neigbourhood | River Heights SA |
| CommunityFeatures | Pets Not Allowed |
| Features | Elevator, Wheelchair Access |
| PoolType | Indoor Pool |
| Structure | Patio(s) |
| BathroomTotal | 1 |
| BedroomsTotal | 2 |
| Amenities | Exercise Centre, Guest Suite, Swimming, Sauna |
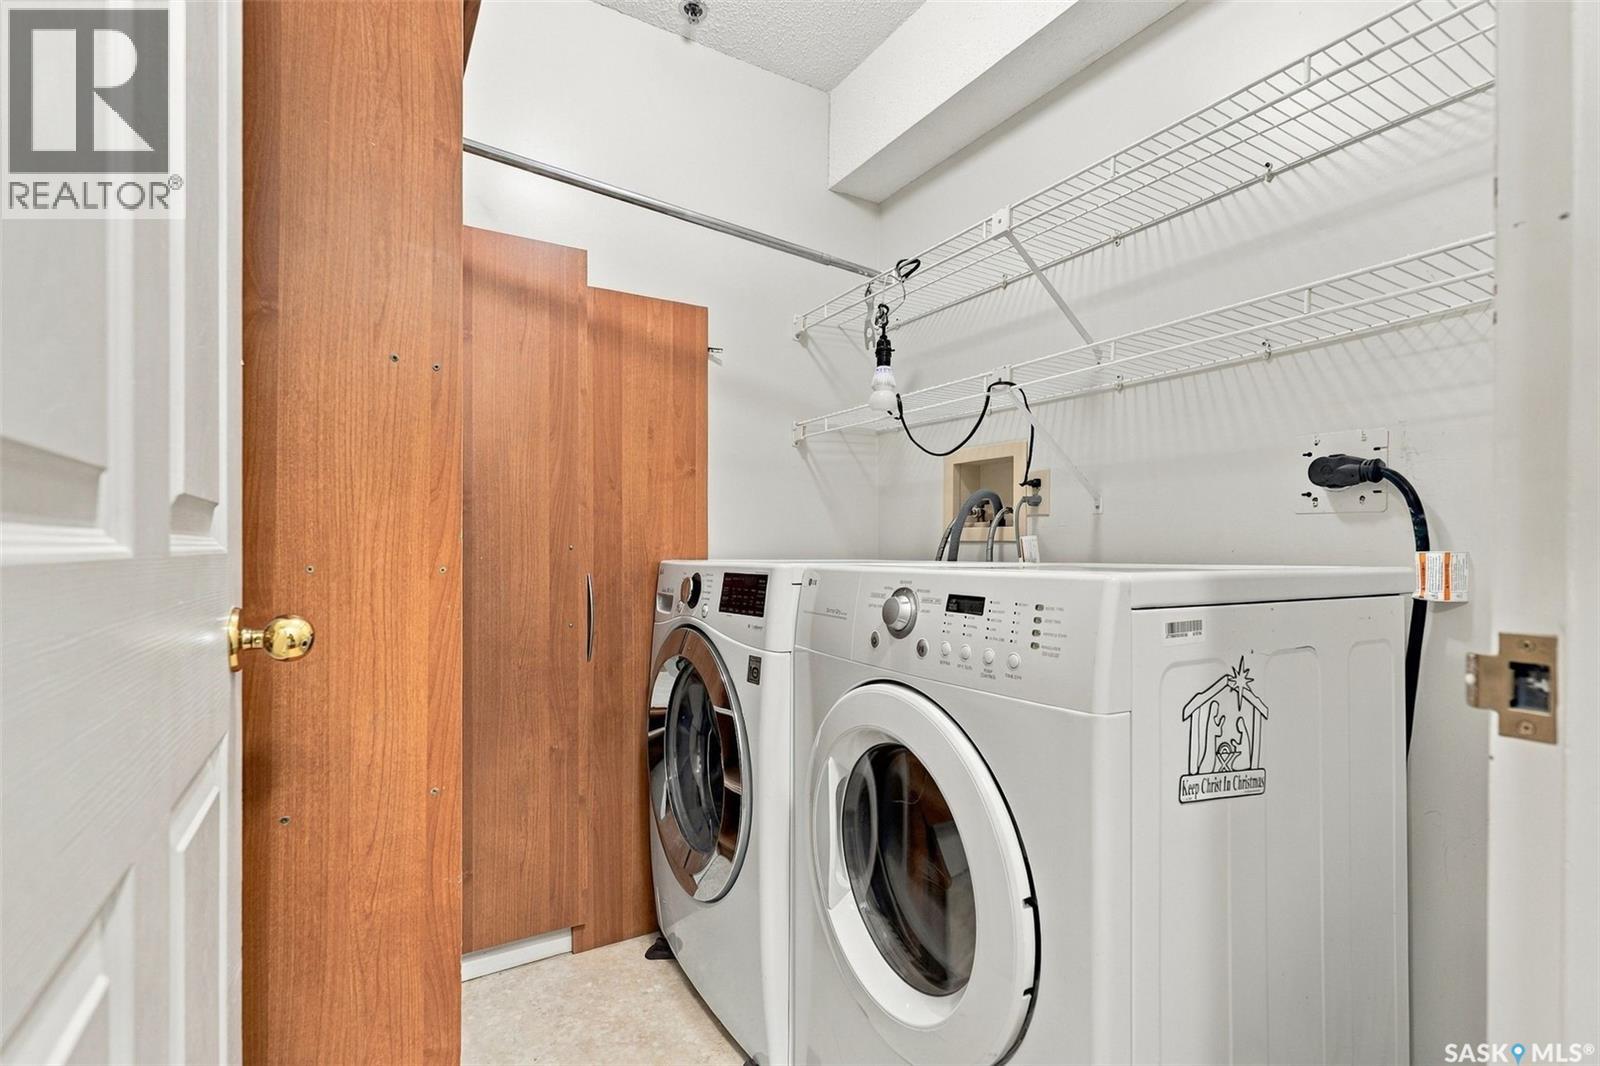
| Appliances | Washer, Refrigerator, Dishwasher, Dryer, Microwave, Freezer, Window Coverings, Stove |
| ArchitecturalStyle | High Rise |
| ConstructedDate | 1979 |
| CoolingType | Wall Unit |
| FireplacePresent | No |
| HeatingType | Baseboard Heaters, Hot Water |
| SizeInterior | 958 Sqft |
| Type | Apartment |
| Acreage | No |
| LandscapeFeatures | Lawn |
| Level | Type | Length | Width | Dimensions |
|---|---|---|---|---|
| Main Level | Kitchen | 8 ft ,4 in | 10 ft ,8 in | 8 ft ,4 in x 10 ft ,8 in |
| Main Level | Living Room | 12 ft ,8 in | 22 ft ,1 in | 12 ft ,8 in x 22 ft ,1 in |
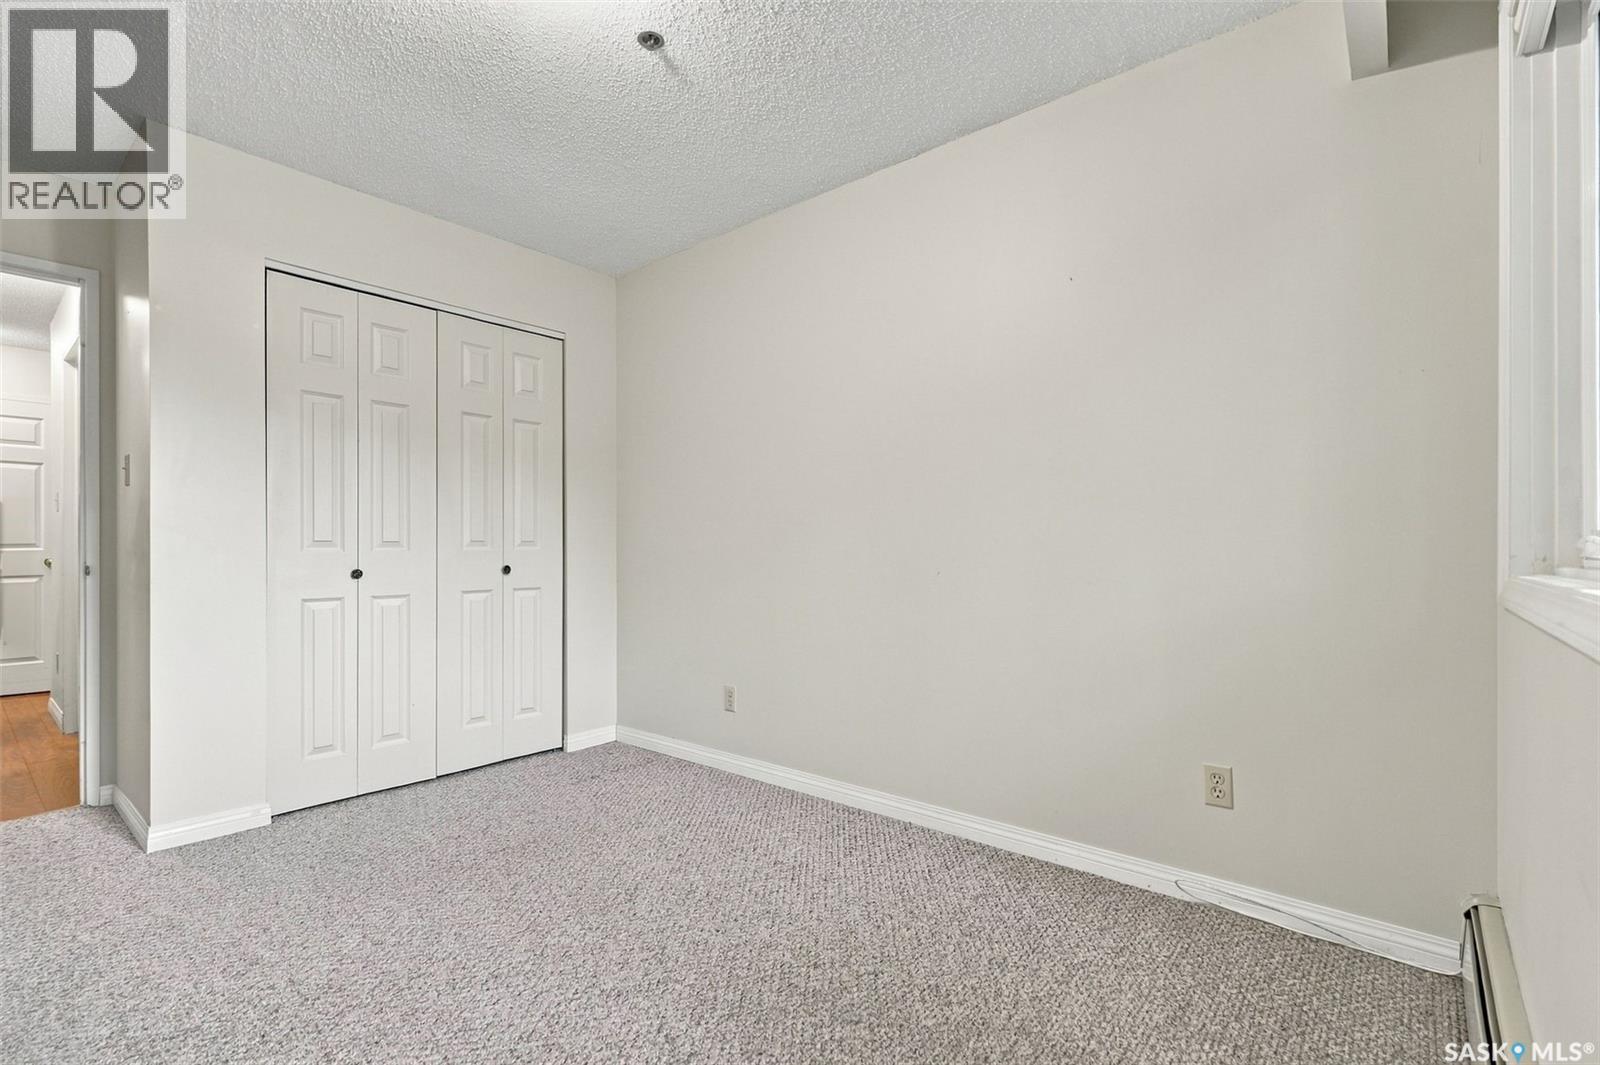
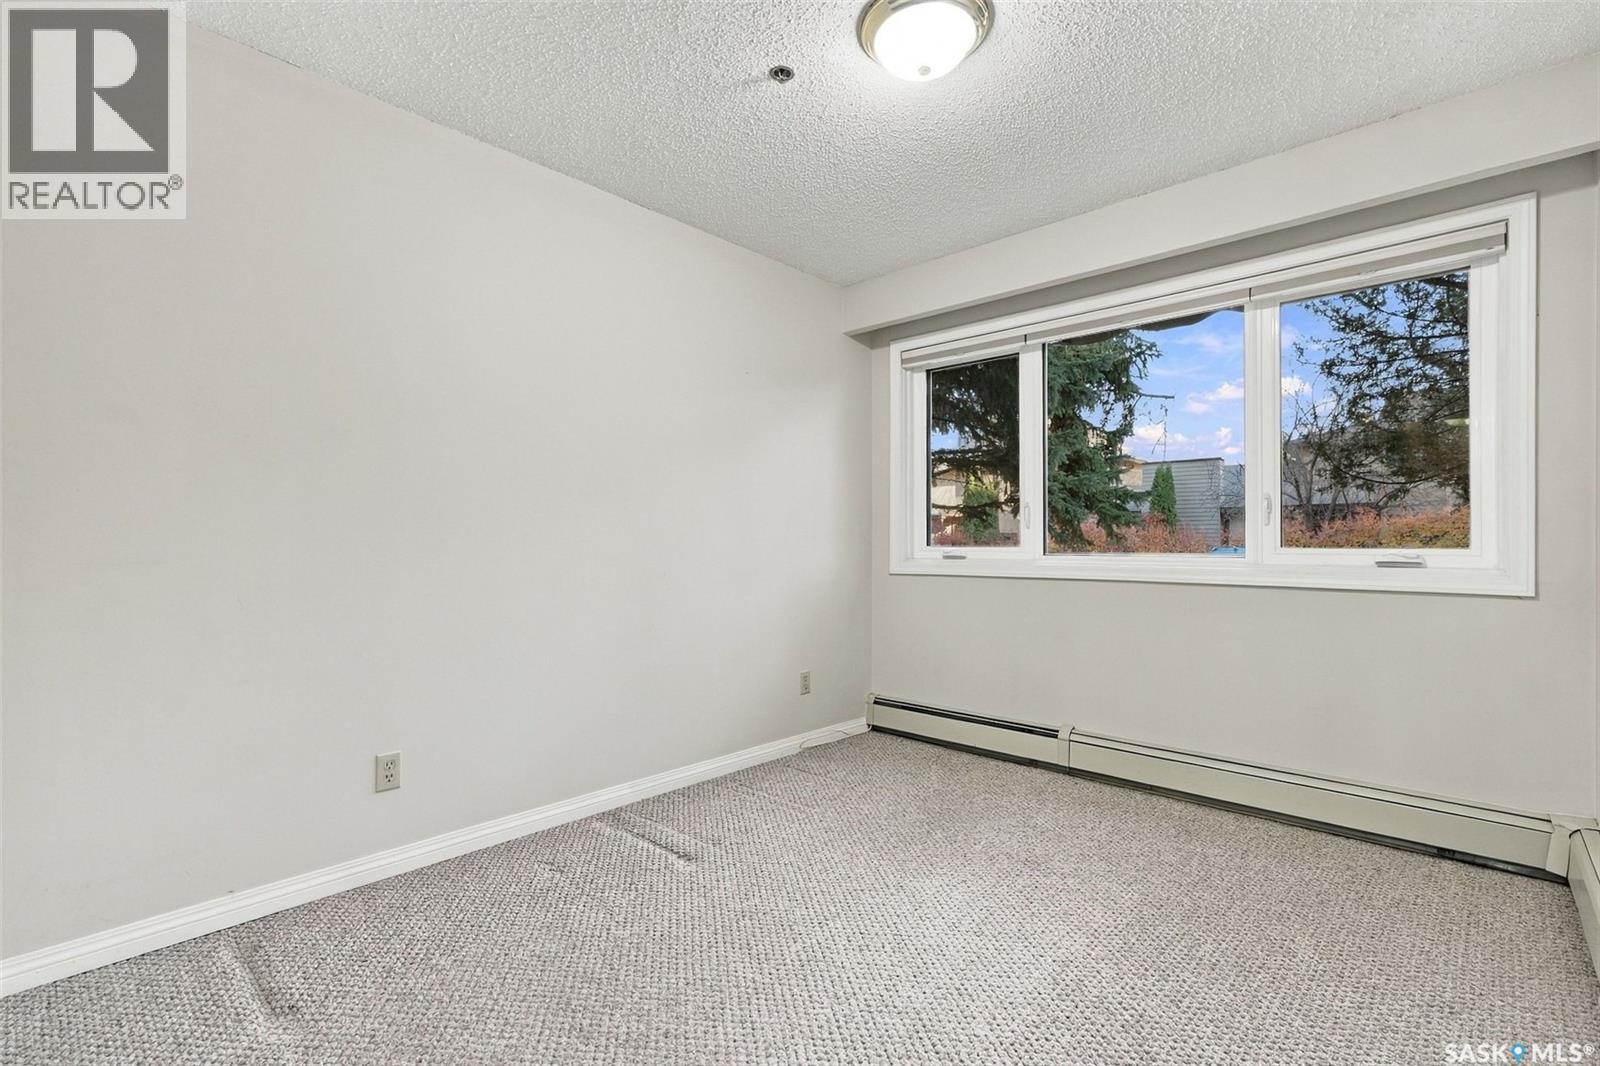
| Main Level | Bedroom | 8 ft ,9 in | 13 ft ,8 in | 8 ft ,9 in x 13 ft ,8 in |
| Main Level | Bedroom | 9 ft ,1 in | 15 ft ,1 in | 9 ft ,1 in x 15 ft ,1 in |
| Main Level | 4pc Bathroom | Measurements not available | ||
| Main Level | Laundry Room | Measurements not available | ||
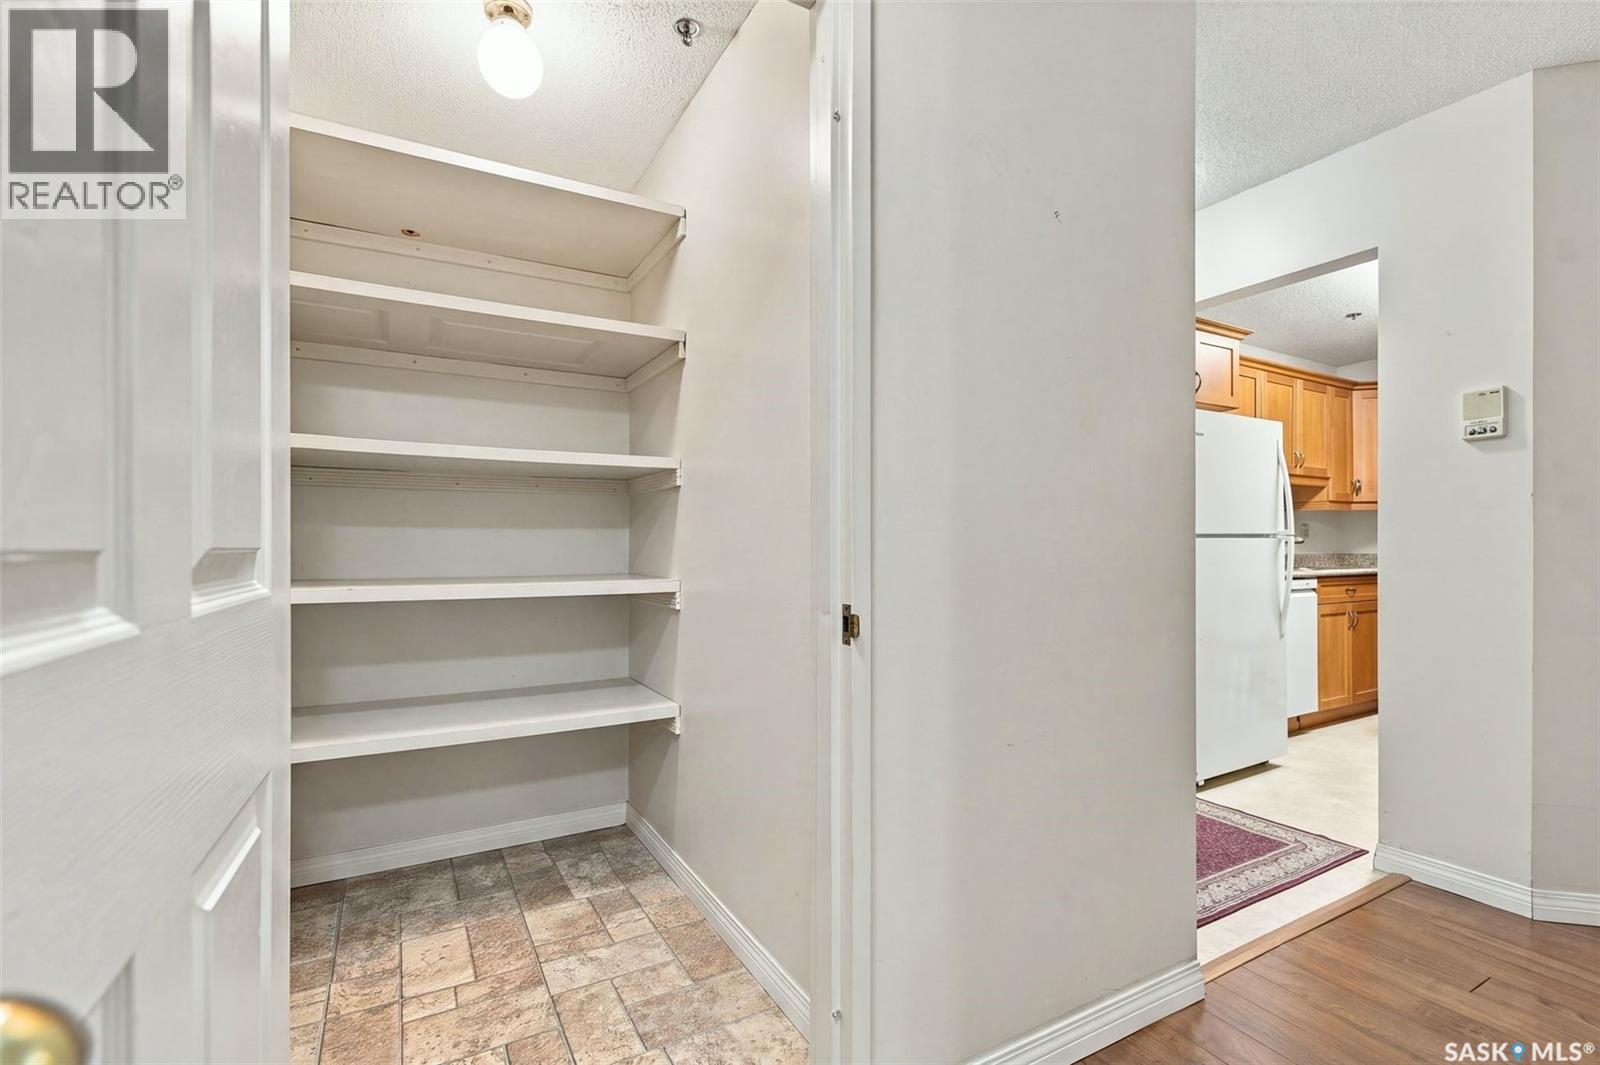
| Main Level | Storage | 3 ft ,4 in | 6 ft ,6 in | 3 ft ,4 in x 6 ft ,6 in |
https://www.realtor.ca/real-estate/30437618/a-351-saguenay-drive-saskatoon-river-heights-sa
Contact us for more information

The trademarks REALTOR®, REALTORS®, and the REALTOR® logo are controlled by The Canadian Real Estate Association (CREA) and identify real estate professionals who are members of CREA. The trademarks MLS®, Multiple Listing Service® and the associated logos are owned by The Canadian Real Estate Association (CREA) and identify the quality of services provided by real estate professionals who are members of CREA. The trademark DDF® is owned by The Canadian Real Estate Association (CREA) and identifies CREA's Data Distribution Facility (DDF®)