

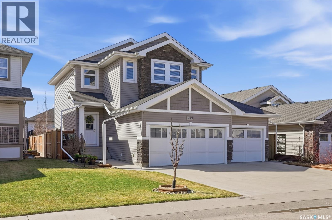
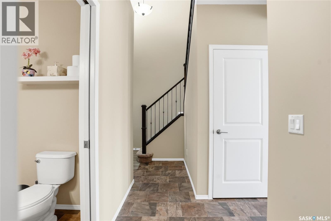
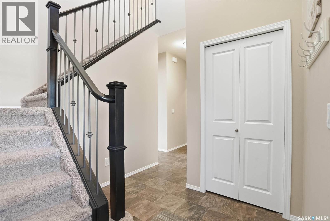
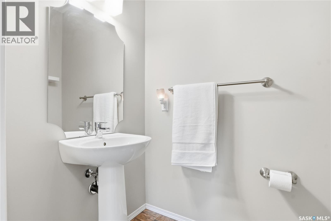
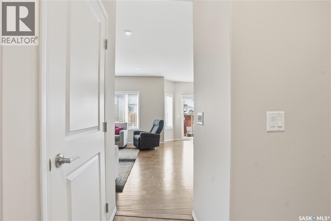
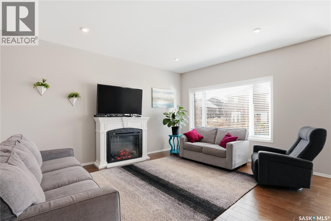
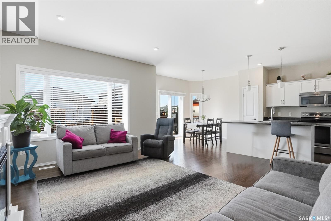
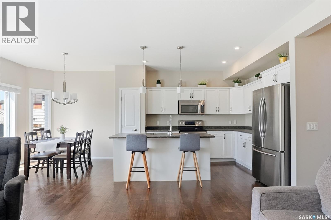
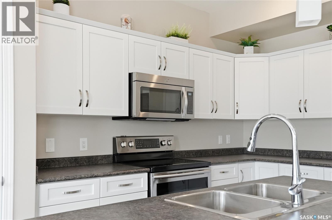
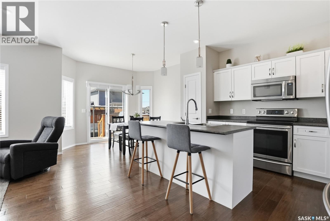
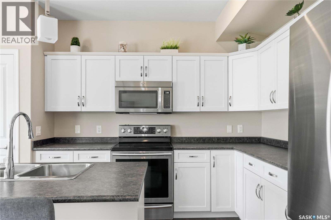
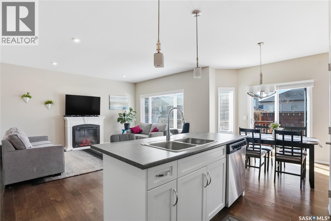
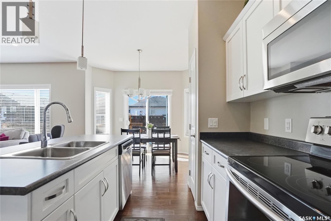
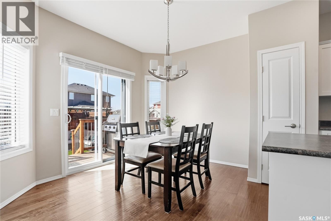
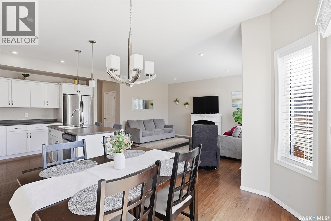
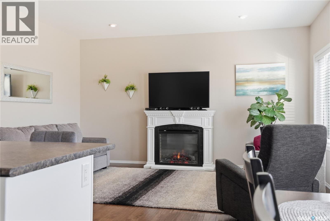
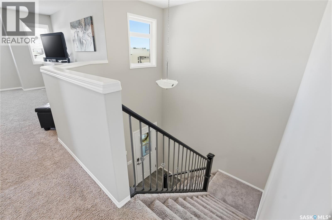
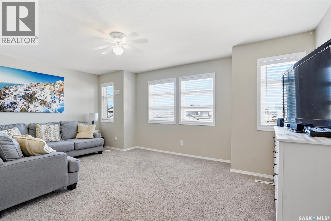
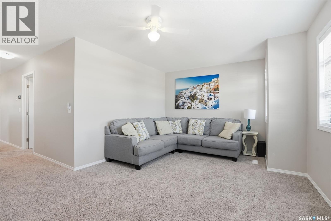
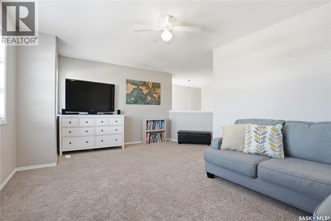
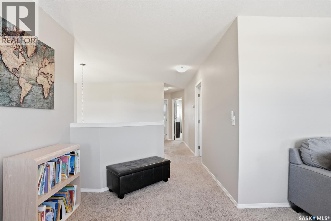
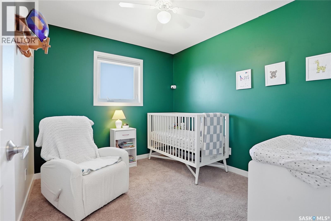
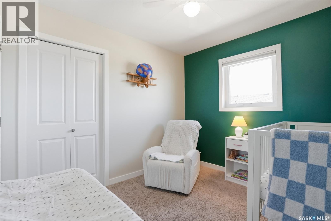
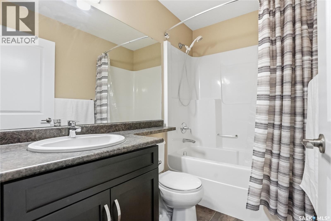
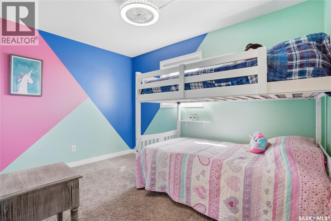
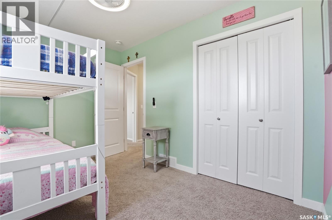
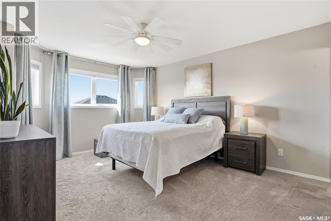
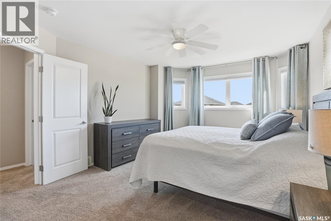
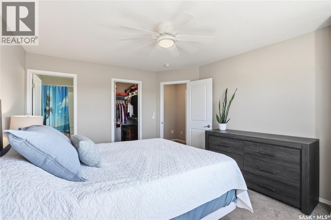
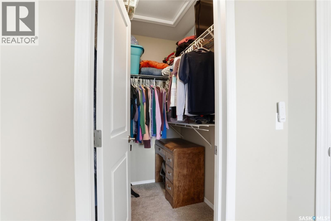
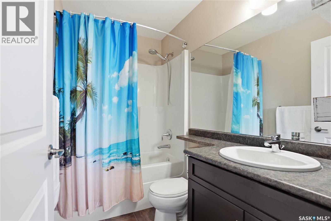
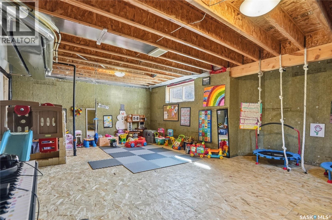
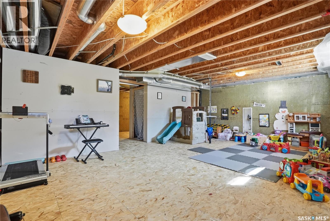
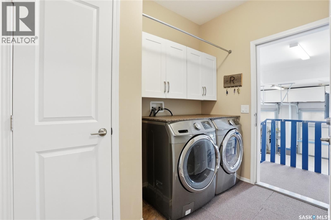
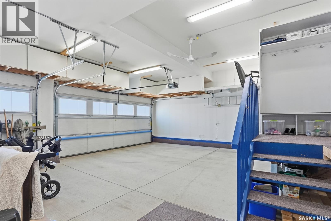
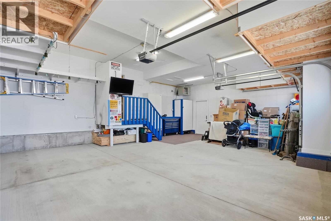
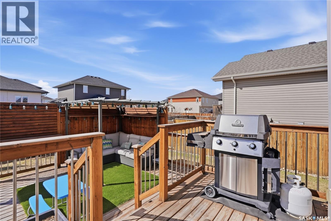
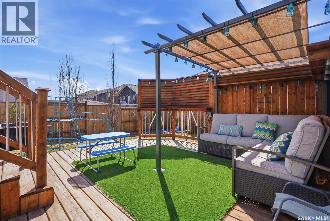
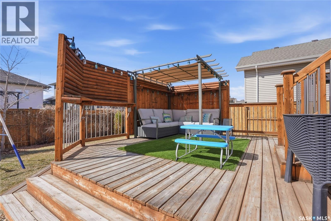
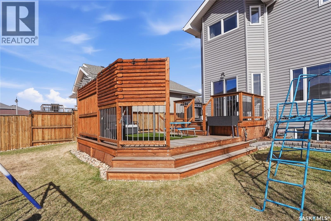
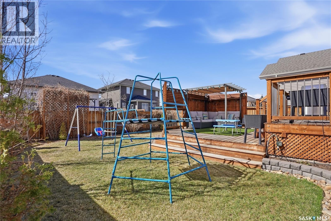
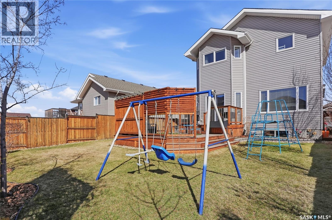
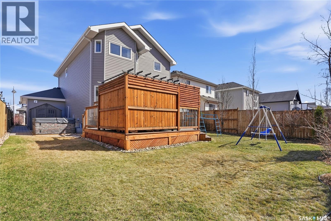
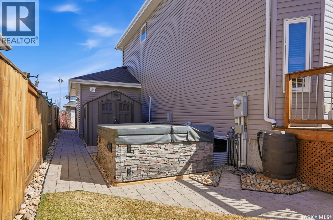
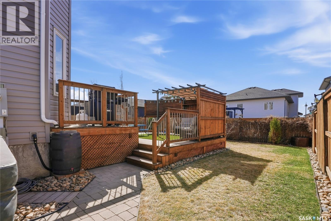
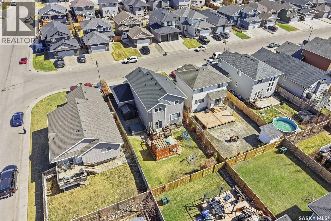
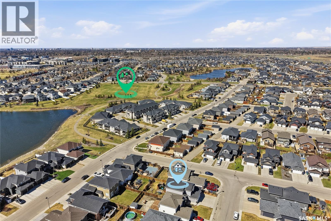
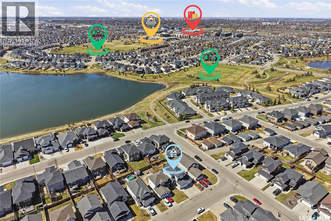
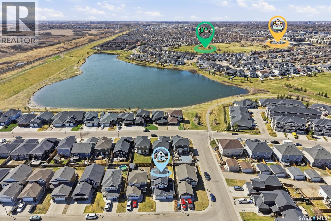
Welcome Home to 983 Pringle Cove. Modern design with a floor plan that is designed for your family - this two storey home welcomes you into a bright foyer and leads you into an open concept layout that is full of natural light from the west facing windows. Day to day activity or hosting a family event - this refreshed kitchen is set to work with ample cabinetry, an island, and dedicated pantry space! From living room, dining, to stepping out to the backyard; this is truly the heart of the home. Additionally, the main floor also hosts a 2pc bathroom, and a mudroom entrance to the garage with laundry. Did you notice the triple attached garage? This spaces extends the mudroom with room for lockers, storage, and keeps the cars warm with a gas heater! Step to the 2nd floor to find your primary bedroom retreat with west facing windows, a 4pc ensuite, and walk-in closet. There are 2 secondary bedrooms that are sized well, a 4pc bathroom and an expansive bonus room with large windows too. The basement is partially finished with insulated walls and floated subfloor with the utility space including high efficiency mechanical, central a/c, humidity, and HRV. The basement windows are oversized to let in the natural light here and showcase where you can develop a future bedroom, bathroom, and family room. Outside, you will find a landscaped yard that is your own private escape. The tiered deck steps down to a covered space with gazebo, perfect for relaxing in the afternoon sun or hosting a bbq with your friends. The landscaping design continues with trees surrounding, low maintenance paving stones, storage shed, and a cozy area for the included hot tub. All located on a quiet street in one of the most desirable locations in Stonebridge. Steps to parks, walking distance to schools, and convenient access to circle drive for your commute. Turn key and ready for you - Don’t miss out on your chance to view it! (id:34297)
| MLS® Number | SK035556 |
| Property Type | Single Family |
| Neigbourhood | Stonebridge |
| Features | Treed, Sump Pump |
| Structure | Deck |
| BathroomTotal | 3 |
| BedroomsTotal | 3 |
| Appliances | Washer, Refrigerator, Dishwasher, Dryer, Microwave, Humidifier, Window Coverings, Garage Door Opener Remote(s), Storage Shed, Stove |
| ArchitecturalStyle | 2 Level |
| BasementDevelopment | Partially Finished |
| BasementType | Full (partially Finished) |
| ConstructedDate | 2015 |
| ConstructionStyleAttachment | Detached |
| CoolingType | Central Air Conditioning |
| FireplacePresent | No |
| HeatingFuel | Natural Gas |
| HeatingType | Forced Air |
| StoriesTotal | 2 |
| SizeInterior | 1,755 Ft2 |
| Type | House |
| Acreage | No |
| FenceType | Fence |
| LandscapeFeatures | Lawn |
| SizeFrontage | 44 Ft |
| SizeIrregular | 5016.00 |
| SizeTotal | 5016 Sqft |
| SizeTotalText | 5016 Sqft |
| Level | Type | Length | Width | Dimensions |
|---|---|---|---|---|
| Second Level | Family Room | 11 ft ,8 in | 18 ft | 11 ft ,8 in x 18 ft |
| Second Level | Bedroom | 8 ft ,6 in | 11 ft ,8 in | 8 ft ,6 in x 11 ft ,8 in |
| Second Level | Bedroom | 9 ft | 9 ft ,11 in | 9 ft x 9 ft ,11 in |
| Second Level | Bedroom | 12 ft | 14 ft ,10 in | 12 ft x 14 ft ,10 in |
| Second Level | 4pc Ensuite Bath | Measurements not available | ||
| Second Level | 4pc Bathroom | Measurements not available | ||
| Basement | Other | Measurements not available | ||
| Basement | Other | Measurements not available | ||
| Main Level | Living Room | 13 ft | 15 ft ,8 in | 13 ft x 15 ft ,8 in |
| Main Level | Kitchen | 10 ft ,3 in | 13 ft | 10 ft ,3 in x 13 ft |
| Main Level | Dining Room | 8 ft ,6 in | 11 ft | 8 ft ,6 in x 11 ft |
| Main Level | 2pc Bathroom | Measurements not available | ||
| Main Level | Laundry Room | Measurements not available | ||
| Main Level | Foyer | 4 ft ,3 in | 8 ft ,4 in | 4 ft ,3 in x 8 ft ,4 in |
https://www.realtor.ca/real-estate/29734641/983-pringle-cove-saskatoon-stonebridge
Contact us for more information

The trademarks REALTOR®, REALTORS®, and the REALTOR® logo are controlled by The Canadian Real Estate Association (CREA) and identify real estate professionals who are members of CREA. The trademarks MLS®, Multiple Listing Service® and the associated logos are owned by The Canadian Real Estate Association (CREA) and identify the quality of services provided by real estate professionals who are members of CREA. The trademark DDF® is owned by The Canadian Real Estate Association (CREA) and identifies CREA's Data Distribution Facility (DDF®)