

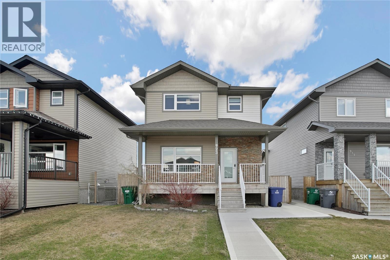
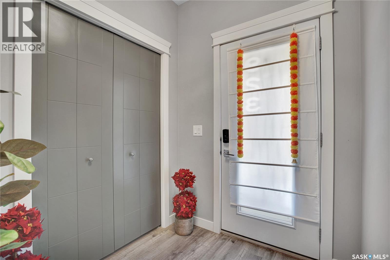
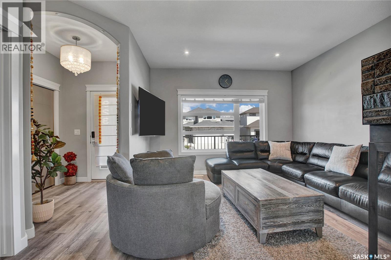
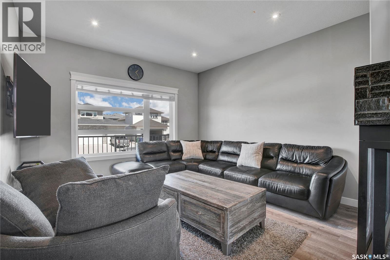
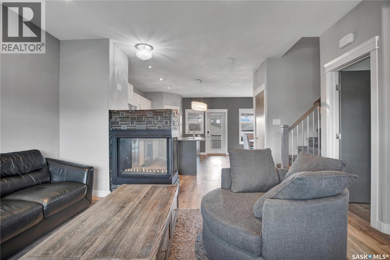
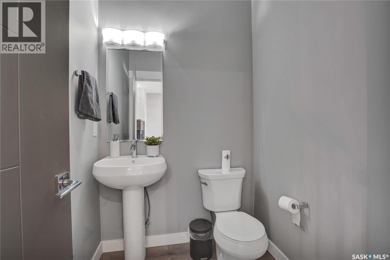
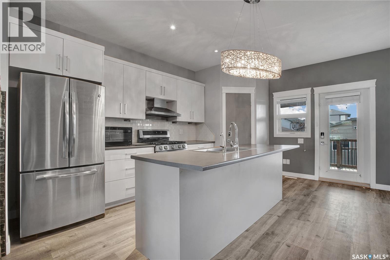
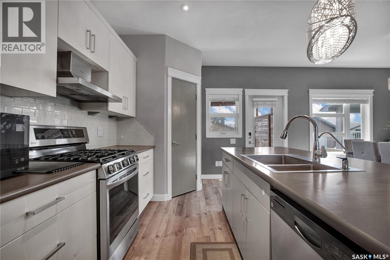
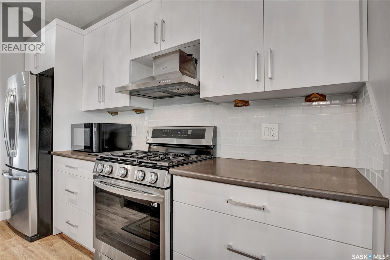
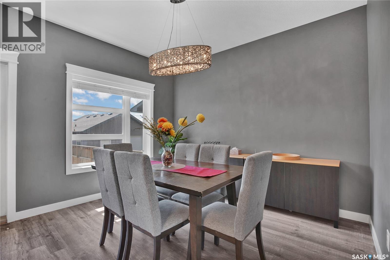
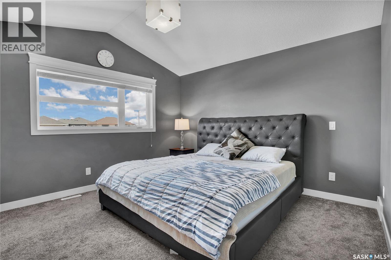
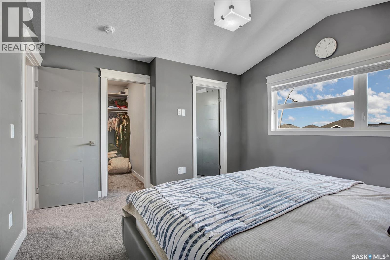
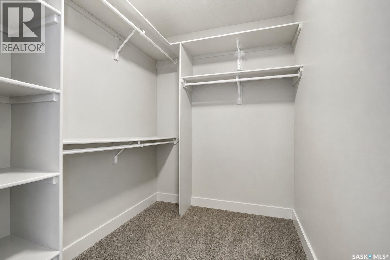
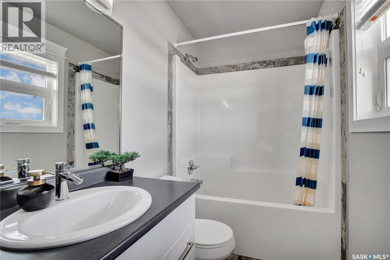
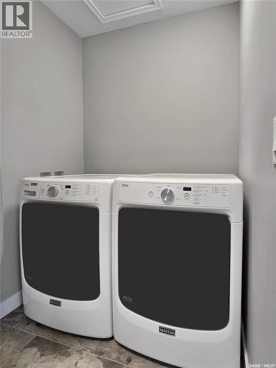
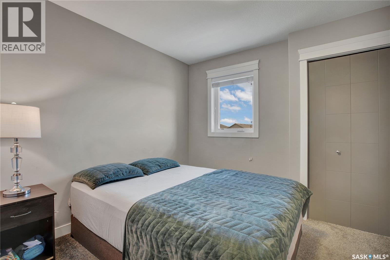
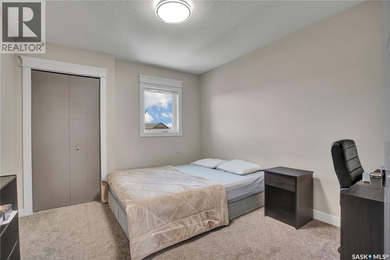
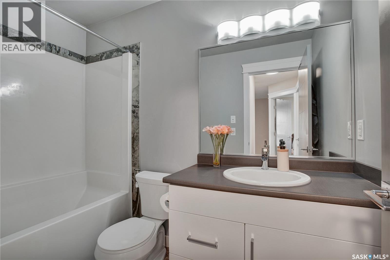
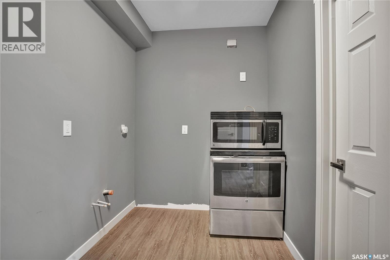
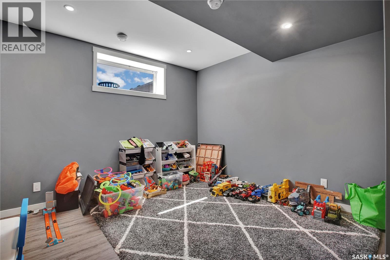
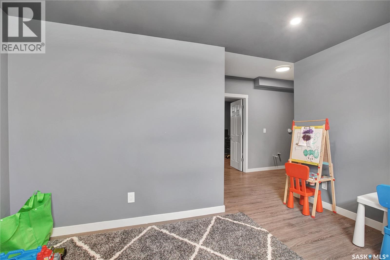
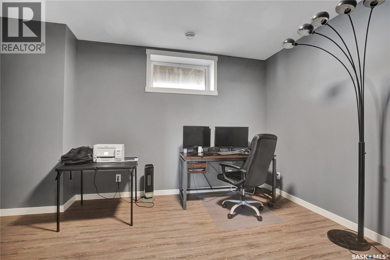
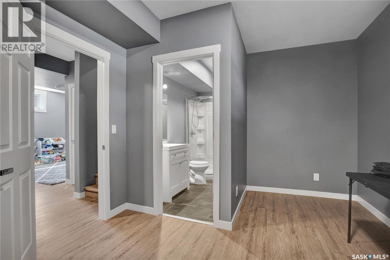
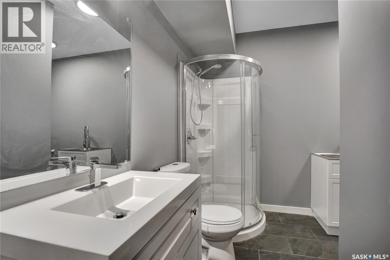
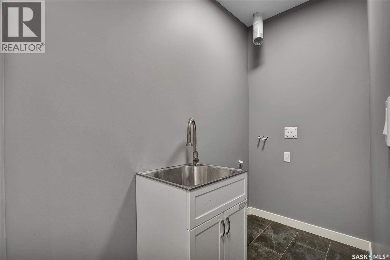
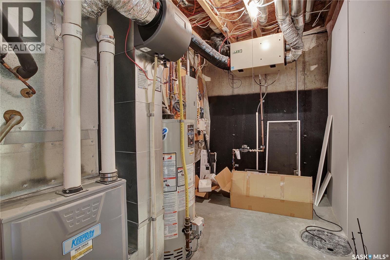
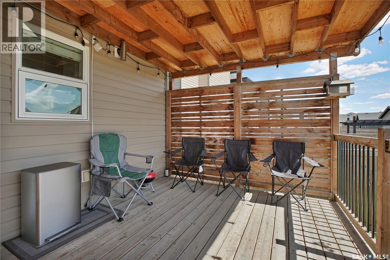
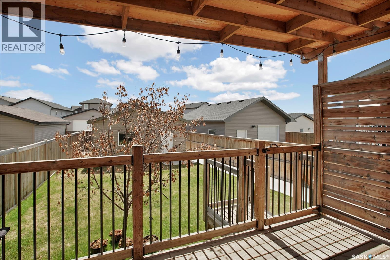
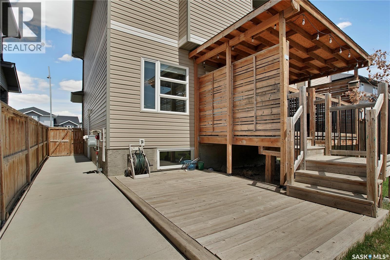
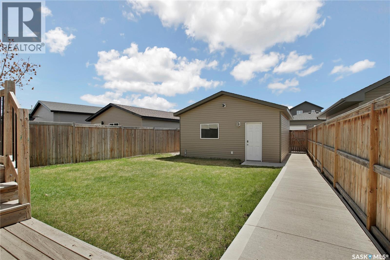
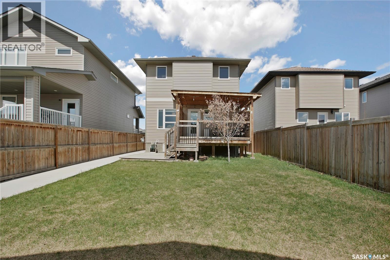
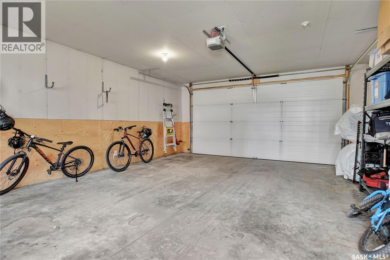
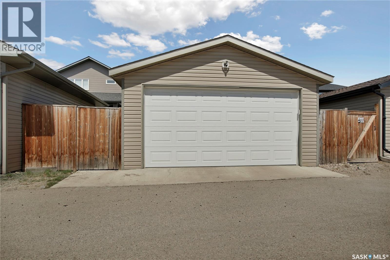
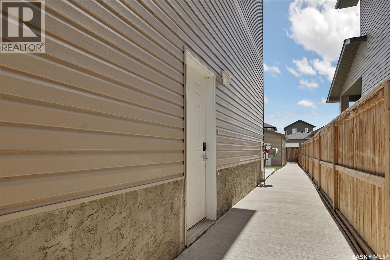
Welcome home to this fully developed 1,422 sq. ft. two-storey in the desirable community of Evergreen, offering space, functionality, and an unbeatable location! The main floor features a unique and inviting layout highlighted by a striking three-sided fireplace, creating warmth and separation between the living and dining spaces. A spacious kitchen and distinct dining area make everyday living and entertaining easy. Upstairs, enjoy the convenience of second-floor laundry, along with a spacious primary retreat featuring a vaulted ceiling, walk-in closet, and private 4-piece ensuite. The fully developed home offers excellent flexibility with a side entrance to the basement and suite potential, ideal for future income or multigenerational living. Step outside to a private, sheltered deck, perfect for relaxing or hosting, while the 20 x 24 double detached garage provides ample room for parking, storage, and hobbies. Located in a fantastic Evergreen location, this home is close to schools, everyday amenities, Korpan Park and the beautiful North East Swale, making it an excellent choice for families and active lifestyles. (id:34297)
| MLS® Number | SK035960 |
| Property Type | Single Family |
| Neigbourhood | Evergreen |
| Features | Treed, Irregular Lot Size, Lane, Sump Pump |
| Structure | Deck |
| BathroomTotal | 4 |
| BedroomsTotal | 4 |
| Appliances | Washer, Refrigerator, Dishwasher, Dryer, Microwave, Humidifier, Window Coverings, Hood Fan, Stove |
| ArchitecturalStyle | 2 Level |
| BasementDevelopment | Finished |
| BasementType | Full (finished) |
| ConstructedDate | 2016 |
| ConstructionStyleAttachment | Detached |
| CoolingType | Central Air Conditioning |
| FireplaceFuel | Gas |
| FireplacePresent | Yes |
| FireplaceType | Conventional |
| HeatingFuel | Natural Gas |
| HeatingType | Forced Air |
| StoriesTotal | 2 |
| SizeInterior | 1,422 Ft2 |
| Type | House |
| Acreage | No |
| FenceType | Fence |
| LandscapeFeatures | Lawn |
| SizeFrontage | 32 Ft ,9 In |
| SizeIrregular | 4309.00 |
| SizeTotal | 4309 Sqft |
| SizeTotalText | 4309 Sqft |
| Level | Type | Length | Width | Dimensions |
|---|---|---|---|---|
| Second Level | Primary Bedroom | 12 ft ,5 in | 12 ft ,6 in | 12 ft ,5 in x 12 ft ,6 in |
| Second Level | 4pc Ensuite Bath | Measurements not available | ||
| Second Level | Bedroom | 10 ft ,5 in | 11 ft ,8 in | 10 ft ,5 in x 11 ft ,8 in |
| Second Level | Bedroom | 10 ft ,1 in | 9 ft ,5 in | 10 ft ,1 in x 9 ft ,5 in |
| Second Level | 4pc Bathroom | Measurements not available | ||
| Second Level | Laundry Room | Measurements not available | ||
| Basement | Bedroom | 10 ft ,2 in | 12 ft ,2 in | 10 ft ,2 in x 12 ft ,2 in |
| Basement | Laundry Room | Measurements not available | ||
| Basement | Family Room | 12 ft ,7 in | 11 ft ,2 in | 12 ft ,7 in x 11 ft ,2 in |
| Basement | Other | 10 ft ,2 in | 6 ft ,3 in | 10 ft ,2 in x 6 ft ,3 in |
| Basement | Other | Measurements not available | ||
| Main Level | Living Room | 12 ft ,6 in | 12 ft ,5 in | 12 ft ,6 in x 12 ft ,5 in |
| Main Level | Kitchen | 8 ft ,7 in | 16 ft ,6 in | 8 ft ,7 in x 16 ft ,6 in |
| Main Level | Dining Room | 11 ft ,6 in | 12 ft ,5 in | 11 ft ,6 in x 12 ft ,5 in |
| Main Level | 2pc Bathroom | Measurements not available |
https://www.realtor.ca/real-estate/29751830/923-kloppenburg-crescent-saskatoon-evergreen
Contact us for more information

The trademarks REALTOR®, REALTORS®, and the REALTOR® logo are controlled by The Canadian Real Estate Association (CREA) and identify real estate professionals who are members of CREA. The trademarks MLS®, Multiple Listing Service® and the associated logos are owned by The Canadian Real Estate Association (CREA) and identify the quality of services provided by real estate professionals who are members of CREA. The trademark DDF® is owned by The Canadian Real Estate Association (CREA) and identifies CREA's Data Distribution Facility (DDF®)