

Maintenance,
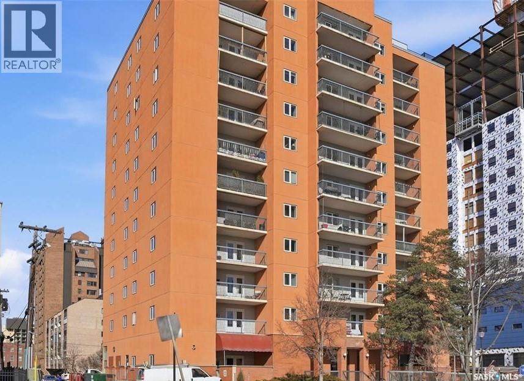
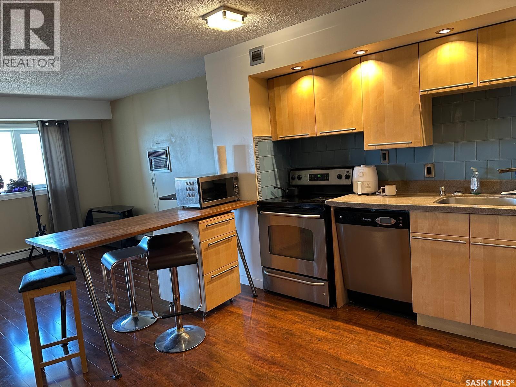
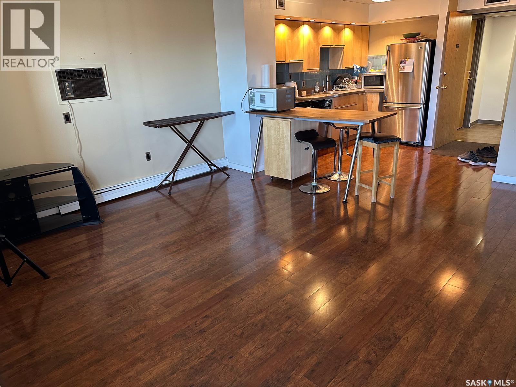
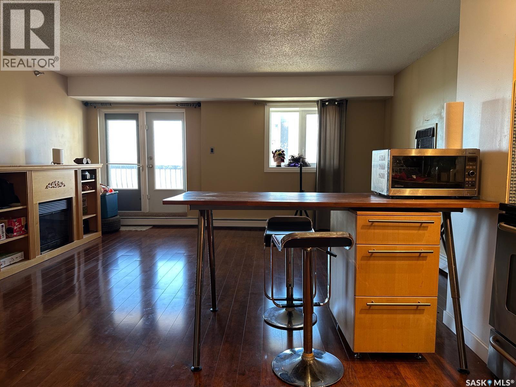
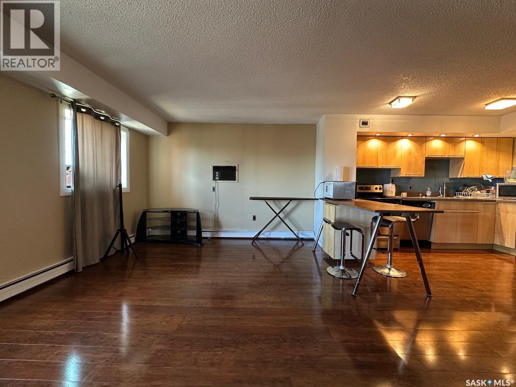
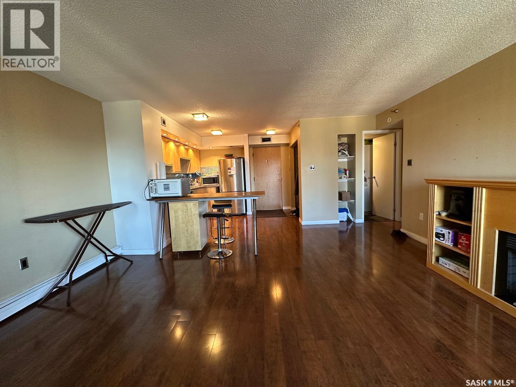
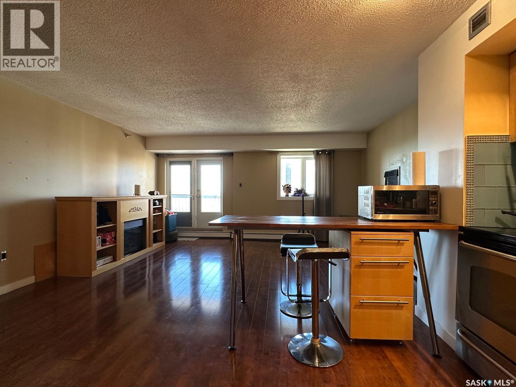
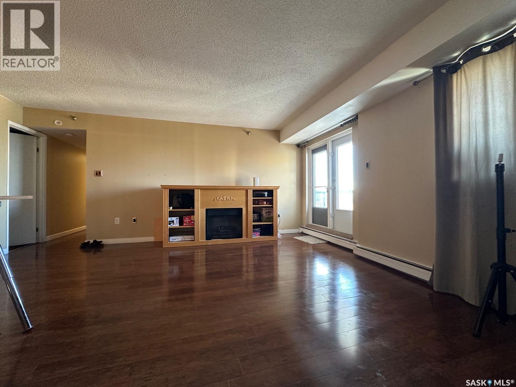
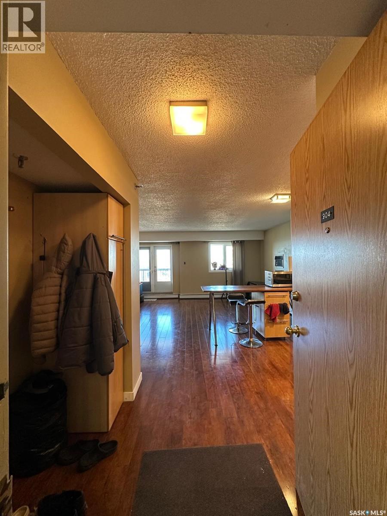
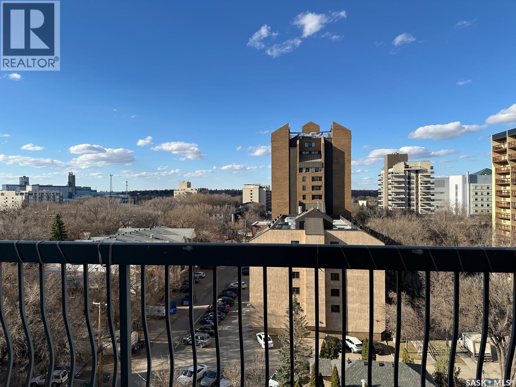
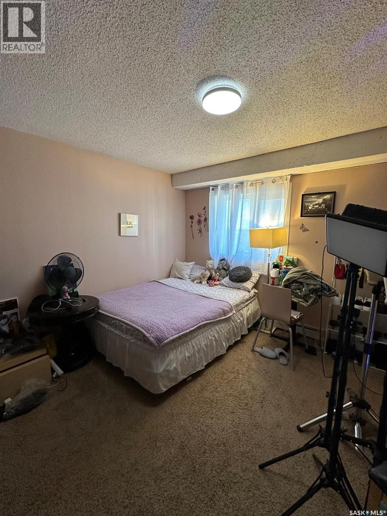
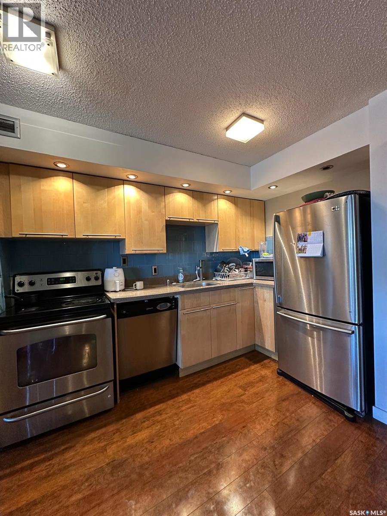
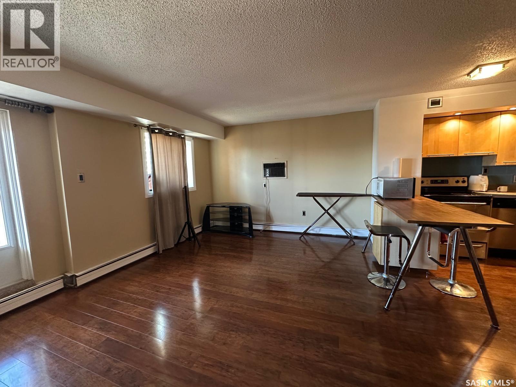
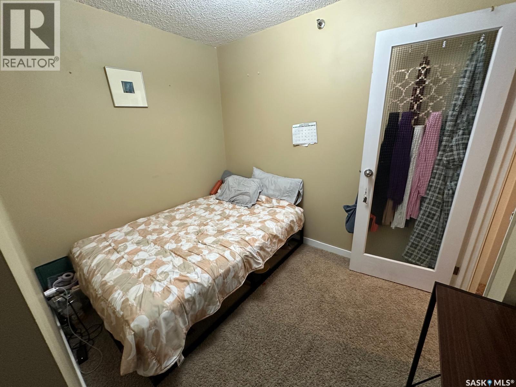
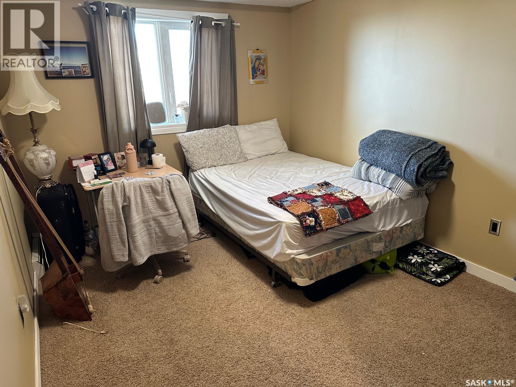
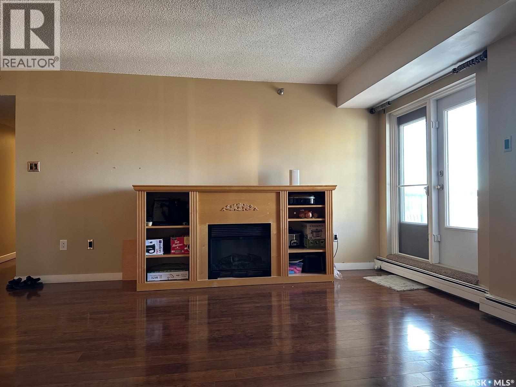
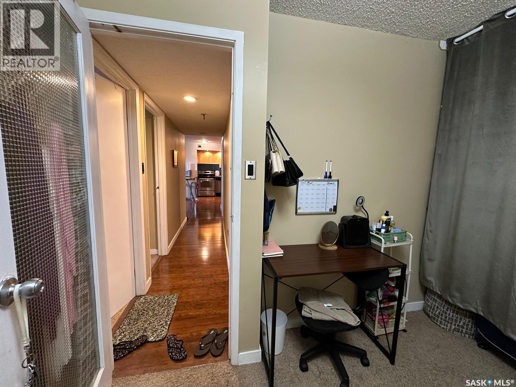
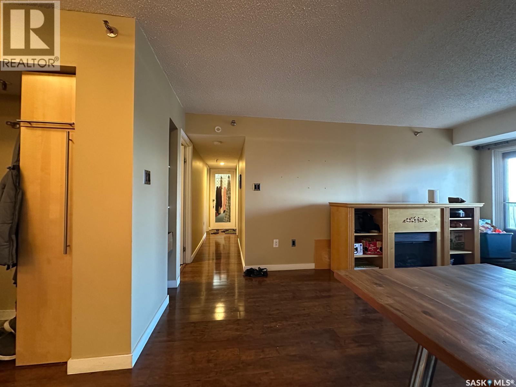
$617 MonthlyWelcome to this beautiful 2-bedroom plus den condo located in a desirable high-rise, just steps from the South Saskatchewan River and Meewasin trails! Perfect for first-time home buyers, young professionals, or couples, this bright and functional unit offers comfortable downtown living with easy access to walking trails, restaurants, coffee shops, grocery stores, City Hospital, and public transit. The versatile den is ideal for a home office or study space, making it perfect for remote work. Features: • 2 bedrooms + den/office • Bright and functional layout • Prime downtown/riverside location • Close to restaurants, shopping, and amenities • Near walking and biking trails • Ideal for first-time buyers or professionals (id:34297)
| MLS® Number | SK035734 |
| Property Type | Single Family |
| Neigbourhood | City Park |
| CommunityFeatures | Pets Allowed With Restrictions |
| Features | Treed, Elevator, Wheelchair Access, Balcony |
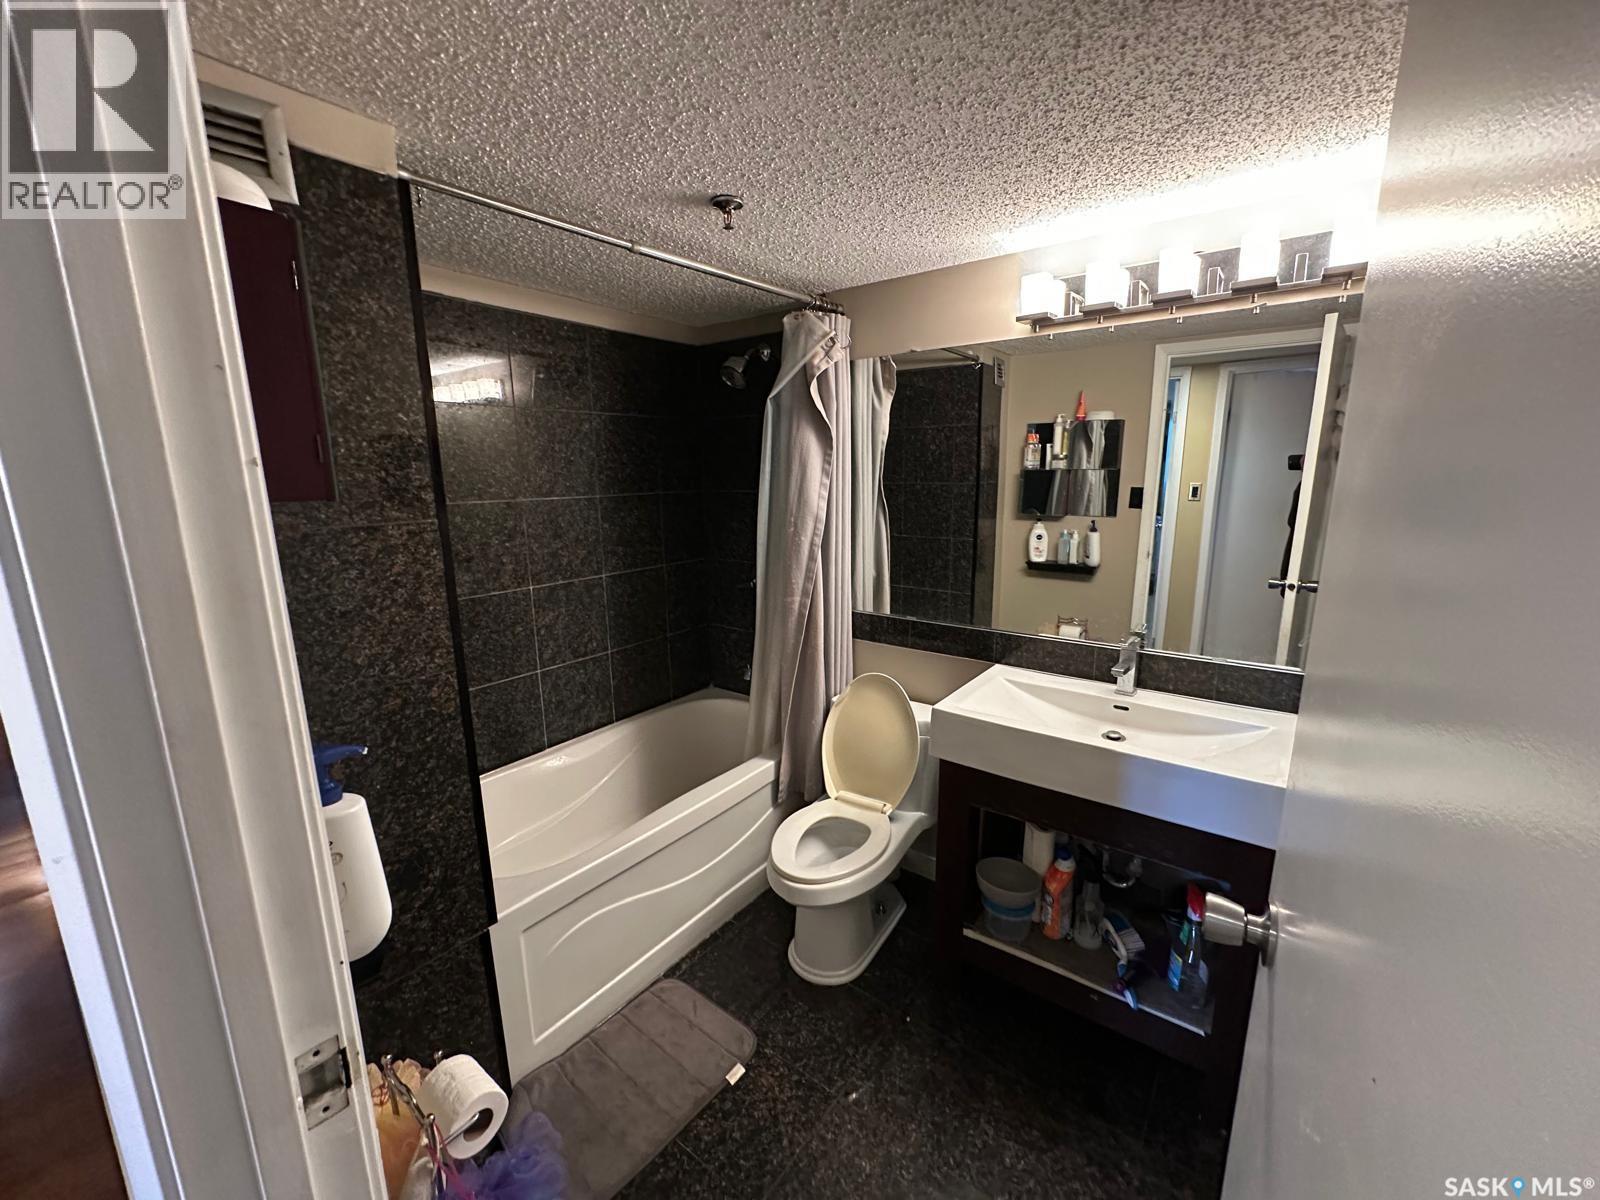
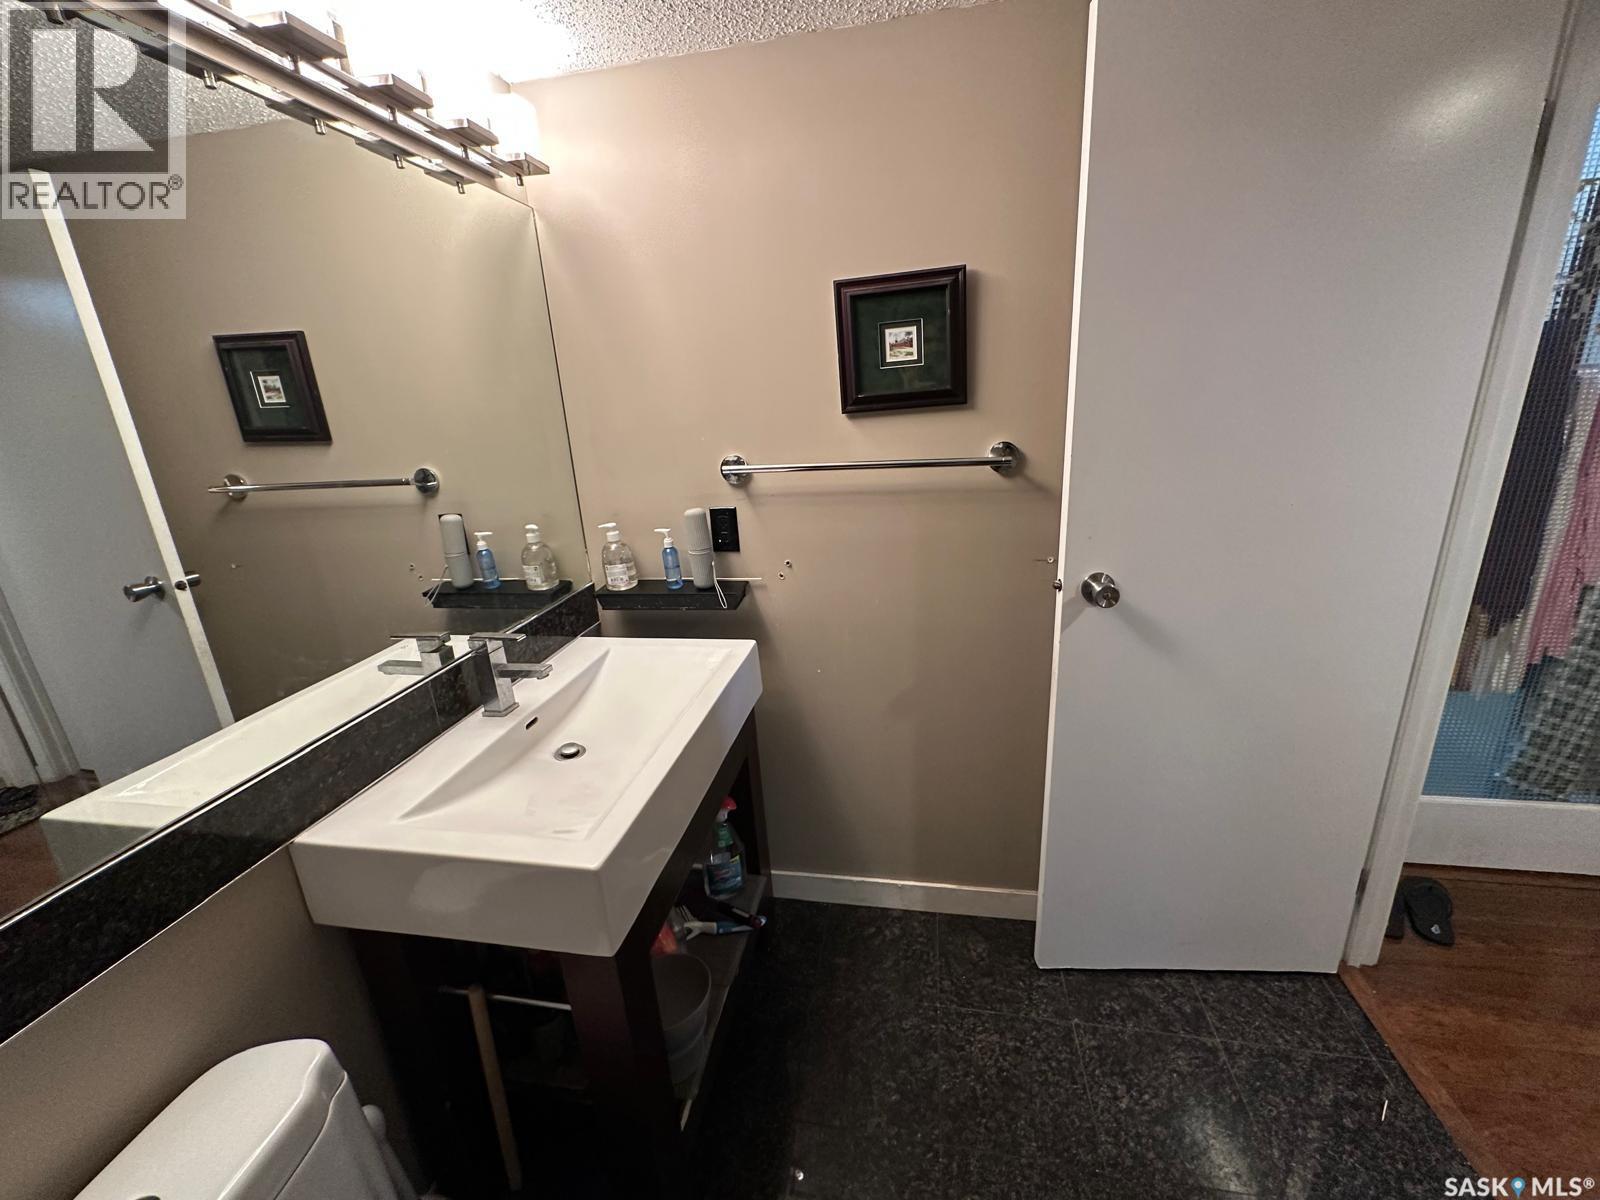
| BathroomTotal | 1 |
| BedroomsTotal | 2 |
| Appliances | Intercom |
| ArchitecturalStyle | High Rise |
| ConstructedDate | 1984 |
| CoolingType | Wall Unit |
| FireplaceFuel | Electric |
| FireplacePresent | Yes |
| FireplaceType | Conventional |
| HeatingFuel | Natural Gas |
| HeatingType | Hot Water |
| SizeInterior | 969 Ft2 |
| Type | Apartment |
| Acreage | No |
| LandscapeFeatures | Lawn |
| Level | Type | Length | Width | Dimensions |
|---|---|---|---|---|
| Main Level | Living Room | 16 ft ,4 in | 11 ft ,8 in | 16 ft ,4 in x 11 ft ,8 in |
| Main Level | Kitchen | 12 ft ,10 in | 10 ft ,10 in | 12 ft ,10 in x 10 ft ,10 in |
| Main Level | Primary Bedroom | 12 ft | 11 ft | 12 ft x 11 ft |
| Main Level | Bedroom | 11 ft ,9 in | 9 ft ,5 in | 11 ft ,9 in x 9 ft ,5 in |
| Main Level | Den | 9 ft ,7 in | 7 ft ,2 in | 9 ft ,7 in x 7 ft ,2 in |
| Main Level | 4pc Bathroom | Measurements not available | ||
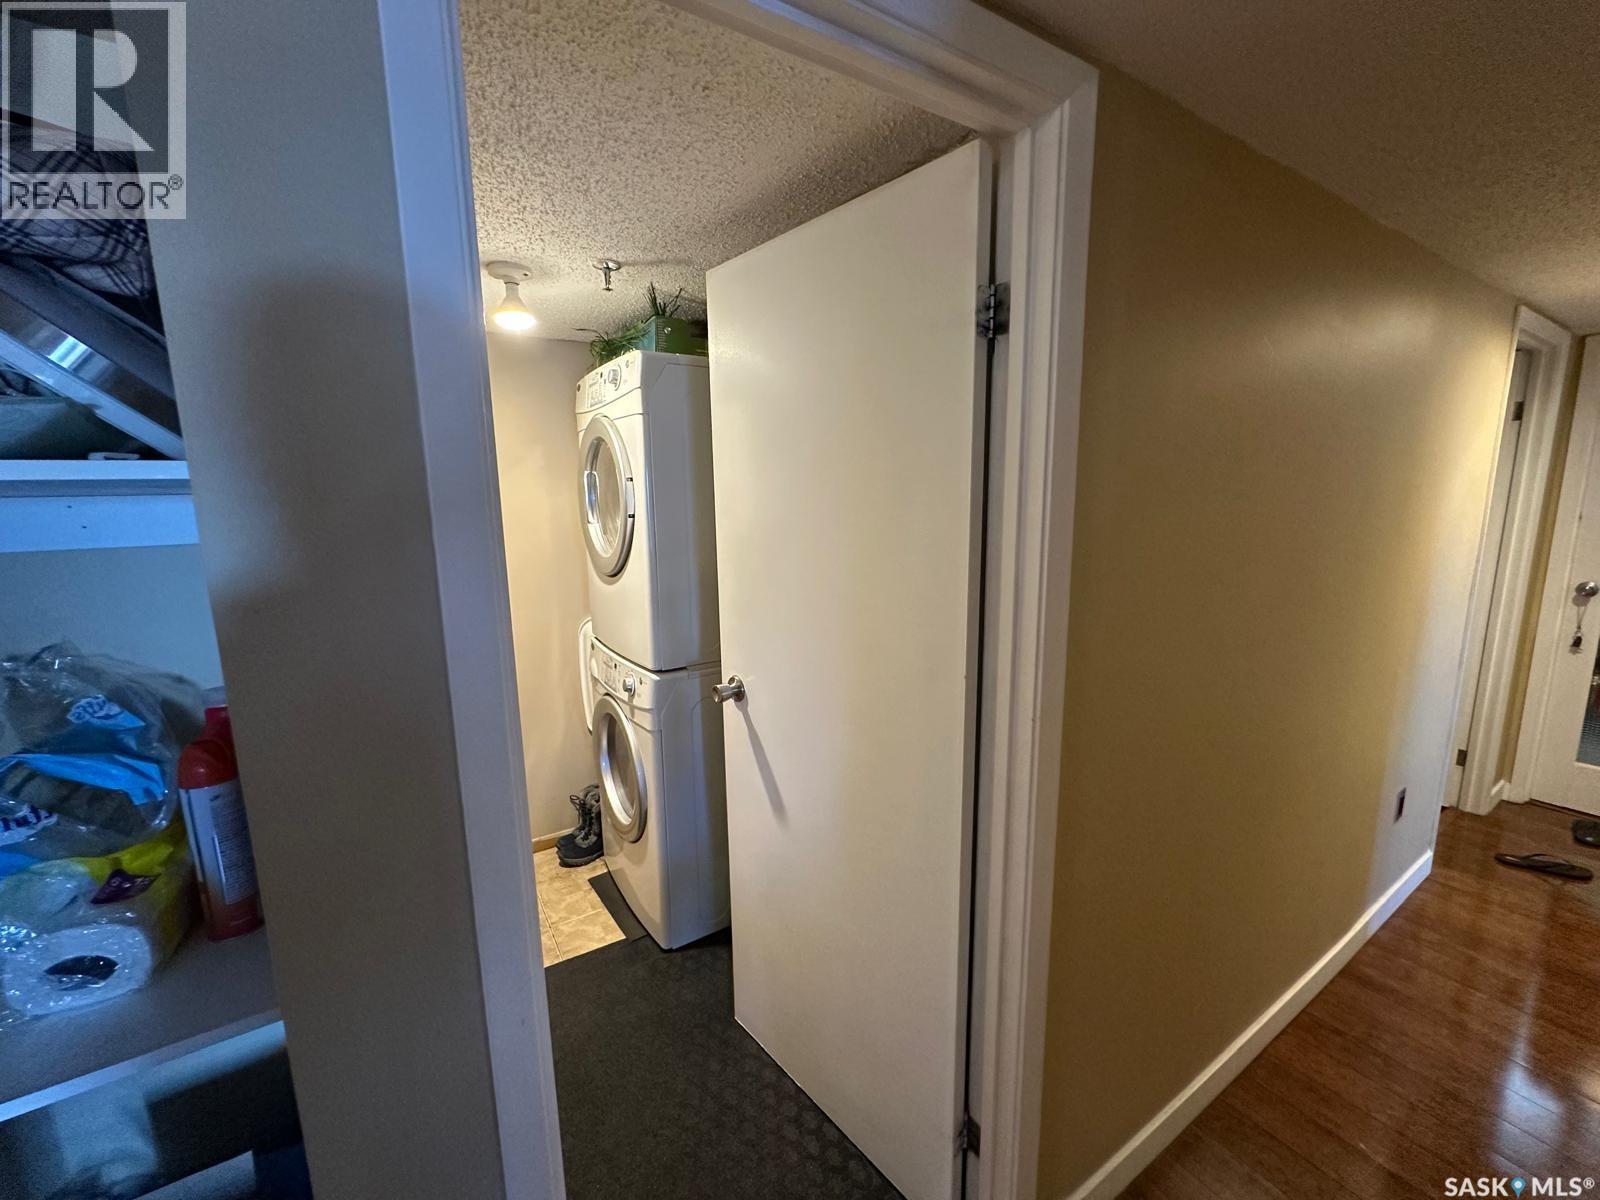
| Main Level | Laundry Room | 7 ft | 5 ft | 7 ft x 5 ft |
https://www.realtor.ca/real-estate/29746286/904-405-5th-avenue-n-saskatoon-city-park
Contact us for more information

The trademarks REALTOR®, REALTORS®, and the REALTOR® logo are controlled by The Canadian Real Estate Association (CREA) and identify real estate professionals who are members of CREA. The trademarks MLS®, Multiple Listing Service® and the associated logos are owned by The Canadian Real Estate Association (CREA) and identify the quality of services provided by real estate professionals who are members of CREA. The trademark DDF® is owned by The Canadian Real Estate Association (CREA) and identifies CREA's Data Distribution Facility (DDF®)