

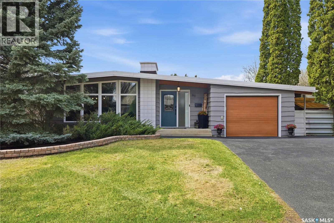
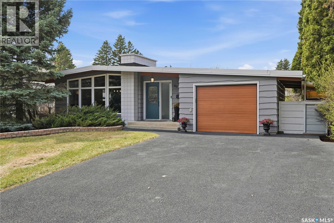
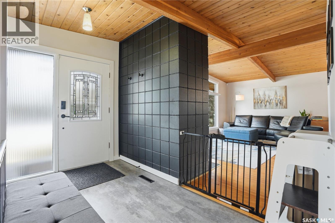
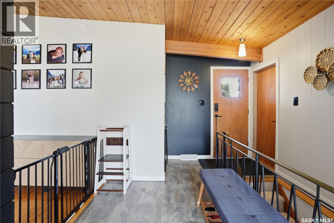
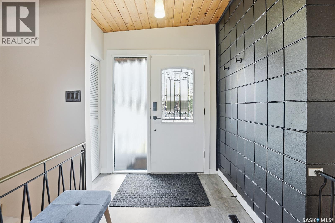
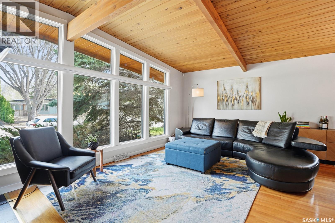
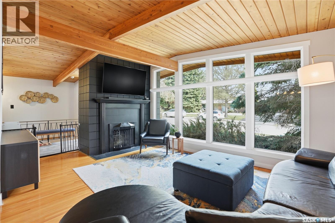
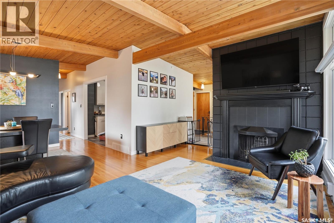
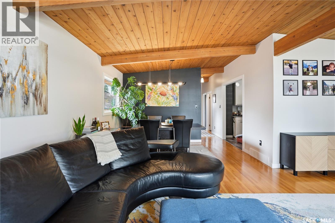
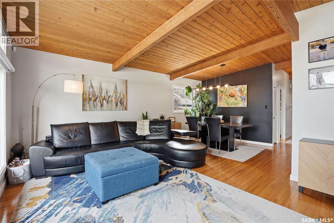
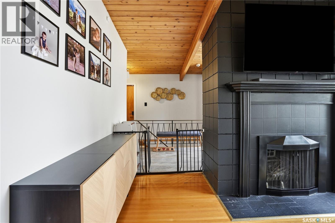
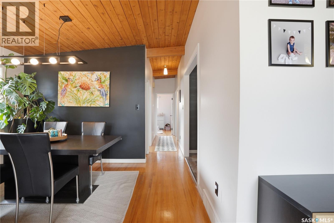
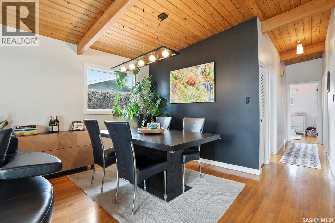
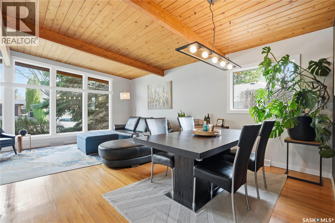
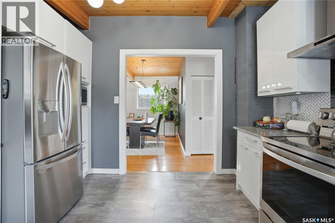
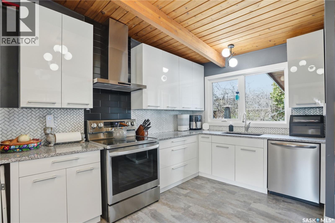
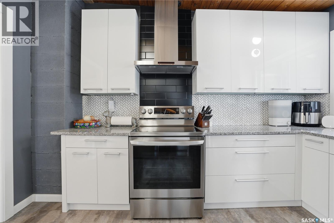
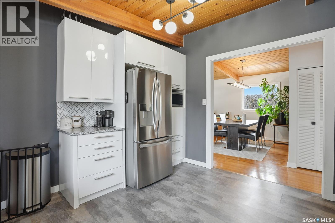
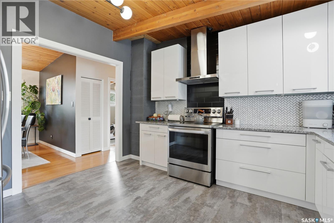
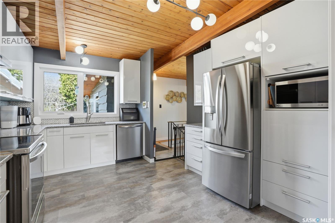
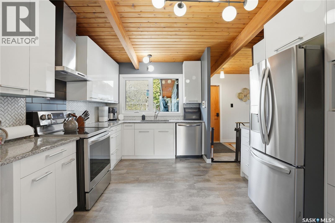
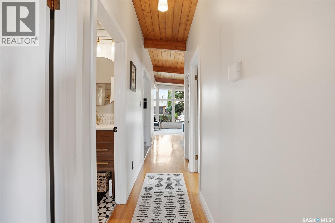
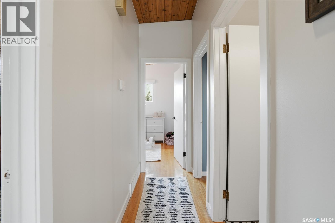
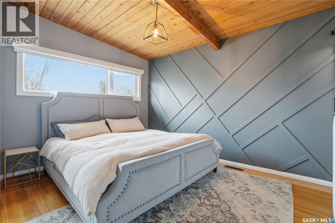
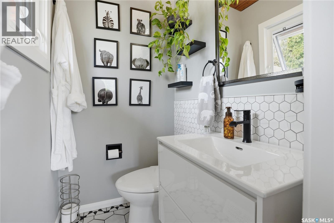
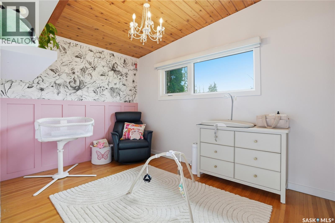
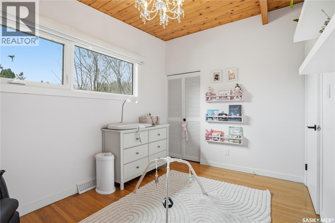
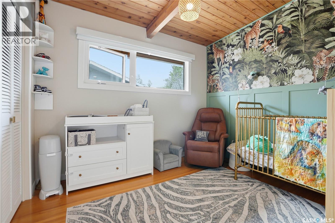
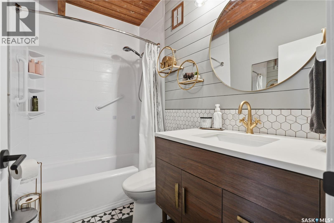
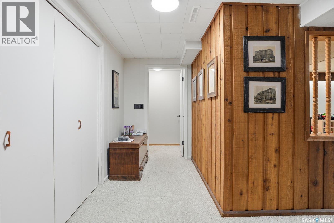
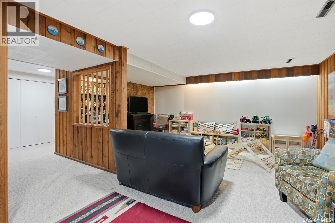
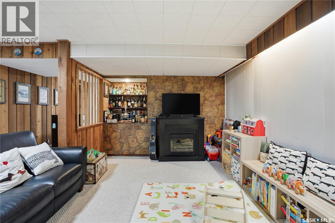
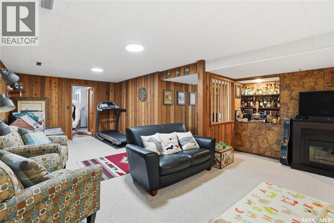
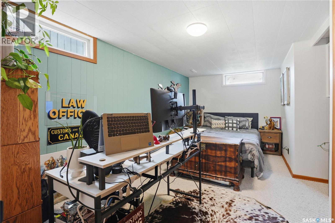
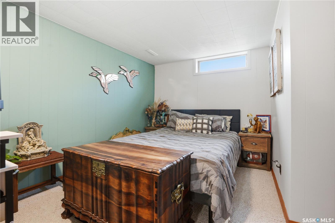
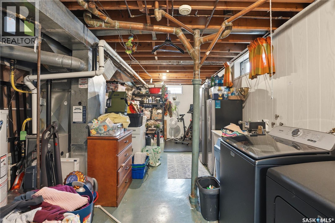
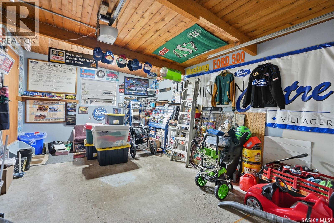
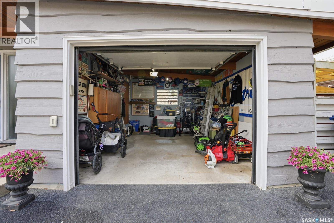
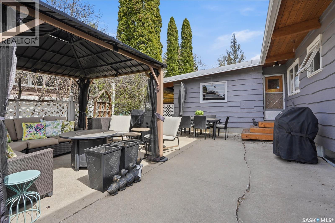
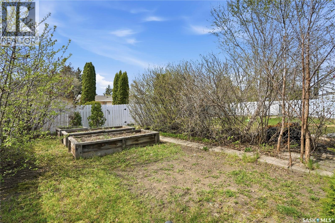
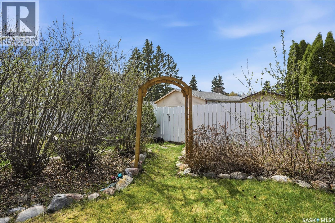
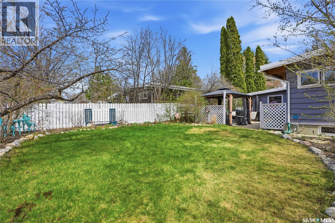
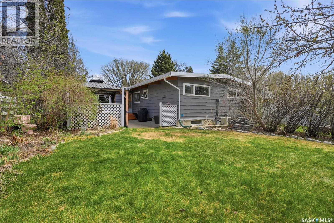
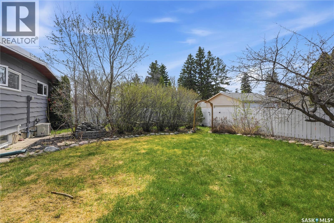
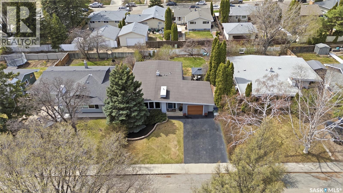
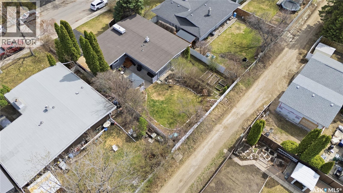
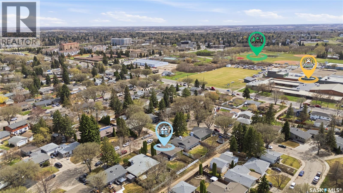
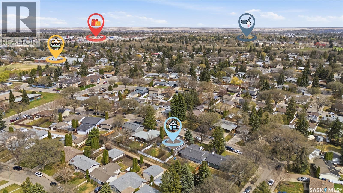
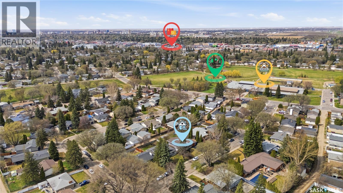
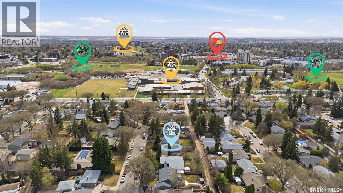
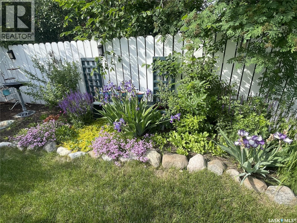
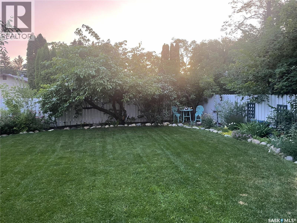
Incredible Mid-Century Modern home in a prime location close to schools, parks, golf, and many amenities. This extensively upgraded property perfectly blends timeless architectural style with modern comfort and design. Featuring 4 bedrooms, 2 bathrooms, and a completely finished interior, this home offers exceptional space and functionality for families and entertaining alike. Situated on a massive lot with an incredibly private yard, this property is truly a rare find. The stunning fully renovated kitchen (2024) features high-end cabinetry, granite countertops, updated sink and faucets, new drywall, and an expanded opening to the dining room creating a bright, open-concept feel ideal for entertaining. The main floor has been freshly repainted with updated baseboards and door trim (2025), while new vinyl plank flooring was added to the entry and kitchen (2023). Both bathrooms were completely gutted and beautifully renovated in 2021 with new flooring, ceramic tile, vanities, toilets, lighting, and finishes throughout. Additional upgrades include triple pane All Weather windows throughout (2021), designer insulated garage door (2021), new gas furnace with 10-year warranty (2022), full roof replacement (2025), and updated appliances including stove (2022), dishwasher (2023), washer/dryer (2024), and fridge (2025). The exterior has also been extensively refreshed with repainting completed in 2021, soffits sanded and stained in 2023, and fence repainted in 2023. Custom window coverings, including power shades in the front, were added in 2023. Nearly all light fixtures, door handles, plugs, and switches have also been updated. The backyard is an absolute retreat featuring raised garden boxes and many perennial plants and flowers creating a beautiful and private outdoor oasis. A truly special home with exceptional pride of ownership throughout. Presentation of Offers Sunday, May 17th at 4:00pm.Call your favorite Realtor today to book your private showing! (id:34297)
| MLS® Number | SK035953 |
| Property Type | Single Family |
| Neigbourhood | Brevoort Park |
| Features | Treed, Rectangular |
| Structure | Patio(s) |
| BathroomTotal | 2 |
| BedroomsTotal | 4 |
| Appliances | Washer, Refrigerator, Dishwasher, Dryer, Microwave, Window Coverings, Garage Door Opener Remote(s), Hood Fan, Storage Shed, Stove |
| ArchitecturalStyle | Bungalow |
| BasementDevelopment | Finished |
| BasementType | Full (finished) |
| ConstructedDate | 1964 |
| ConstructionStyleAttachment | Detached |
| CoolingType | Central Air Conditioning |
| FireplaceFuel | Wood |
| FireplacePresent | Yes |
| FireplaceType | Conventional |
| HeatingFuel | Natural Gas |
| HeatingType | Forced Air |
| StoriesTotal | 1 |
| SizeInterior | 1,167 Ft2 |
| Type | House |
| Acreage | No |
| FenceType | Fence |
| LandscapeFeatures | Lawn, Garden Area |
| SizeFrontage | 52 Ft |
| SizeIrregular | 6589.00 |
| SizeTotal | 6589 Sqft |
| SizeTotalText | 6589 Sqft |
| Level | Type | Length | Width | Dimensions |
|---|---|---|---|---|
| Basement | Bedroom | 8 ft ,9 in | 16 ft ,2 in | 8 ft ,9 in x 16 ft ,2 in |
| Basement | Family Room | Measurements not available | ||
| Basement | Laundry Room | Measurements not available | ||
| Main Level | Primary Bedroom | 10 ft | 12 ft ,6 in | 10 ft x 12 ft ,6 in |
| Main Level | Bedroom | 8 ft ,7 in | 12 ft ,5 in | 8 ft ,7 in x 12 ft ,5 in |
| Main Level | Bedroom | 8 ft ,10 in | 12 ft ,3 in | 8 ft ,10 in x 12 ft ,3 in |
| Main Level | 2pc Ensuite Bath | Measurements not available | ||
| Main Level | Kitchen | 11 ft ,8 in | 12 ft ,5 in | 11 ft ,8 in x 12 ft ,5 in |
| Main Level | 4pc Bathroom | Measurements not available | ||
| Main Level | Living Room | 16 ft ,8 in | 19 ft ,11 in | 16 ft ,8 in x 19 ft ,11 in |
https://www.realtor.ca/real-estate/29750776/89-phillips-crescent-saskatoon-brevoort-park
Contact us for more information

The trademarks REALTOR®, REALTORS®, and the REALTOR® logo are controlled by The Canadian Real Estate Association (CREA) and identify real estate professionals who are members of CREA. The trademarks MLS®, Multiple Listing Service® and the associated logos are owned by The Canadian Real Estate Association (CREA) and identify the quality of services provided by real estate professionals who are members of CREA. The trademark DDF® is owned by The Canadian Real Estate Association (CREA) and identifies CREA's Data Distribution Facility (DDF®)