

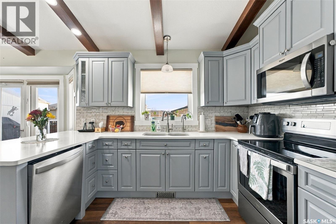
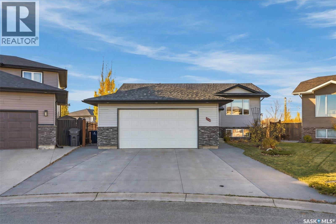
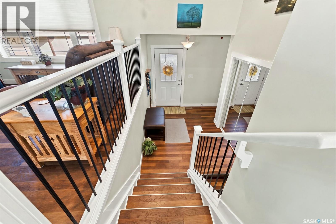
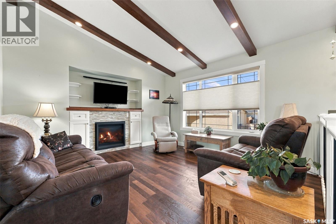
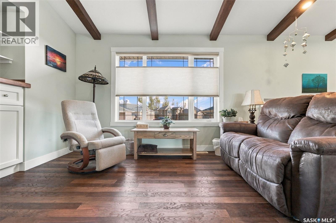
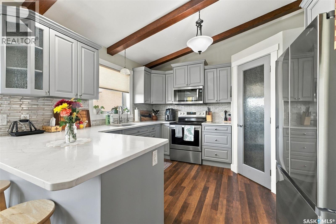
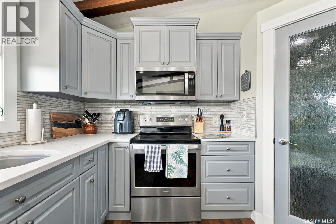
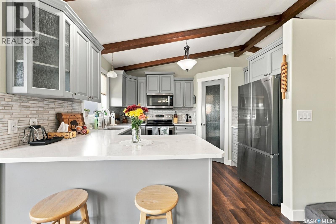
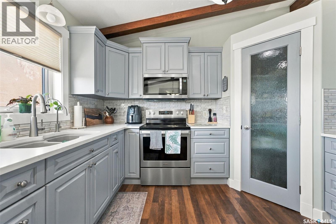
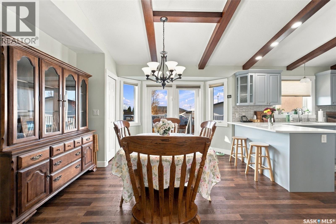
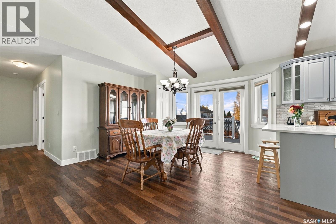
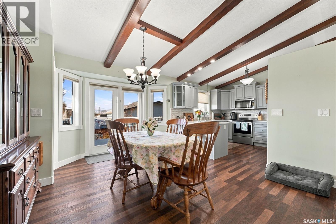
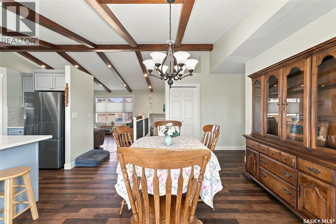
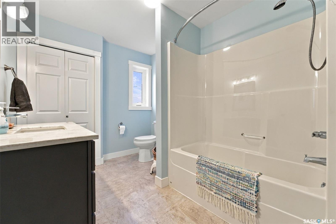
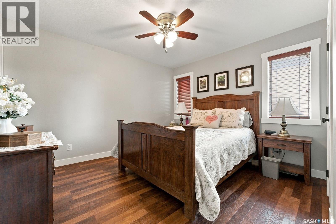
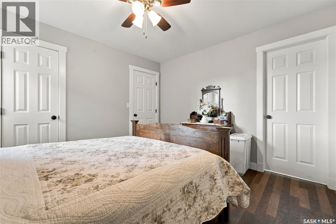
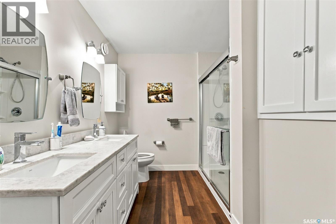
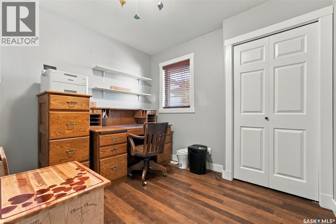
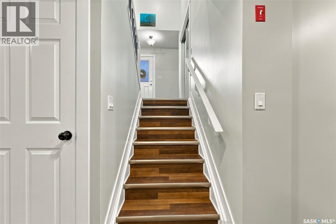
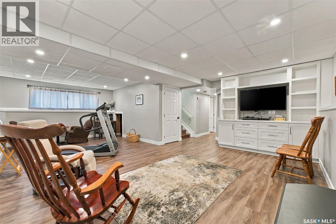
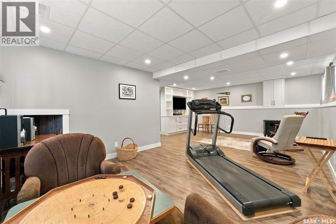
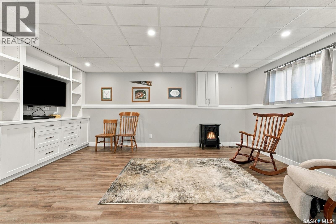
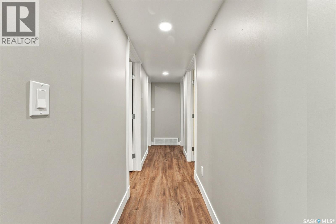
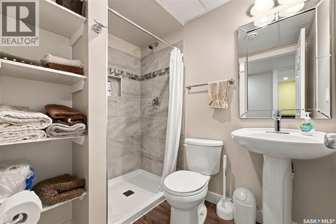
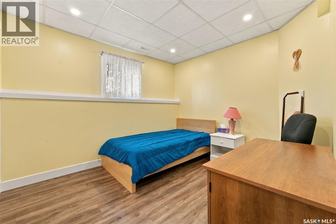
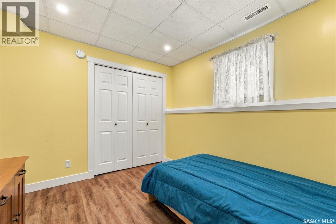
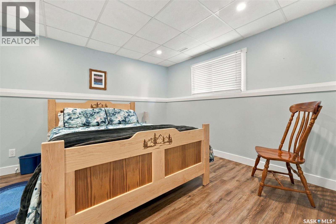
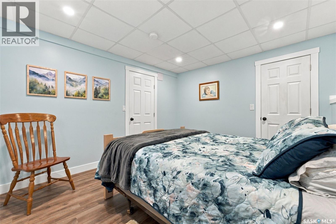
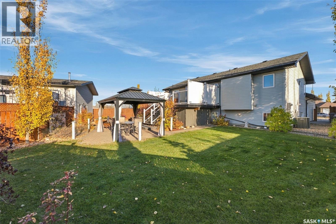
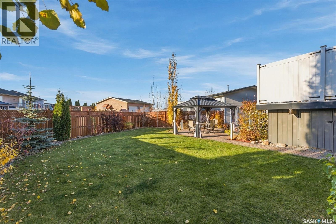
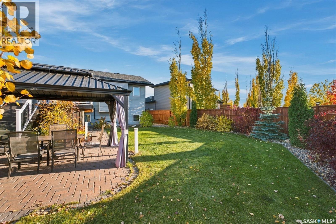
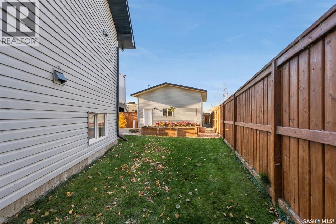
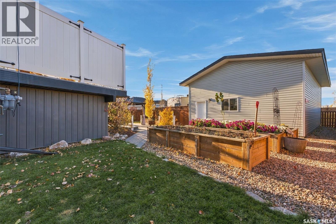
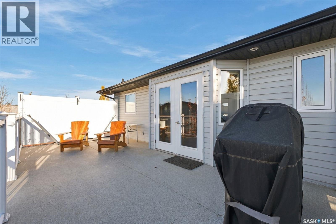
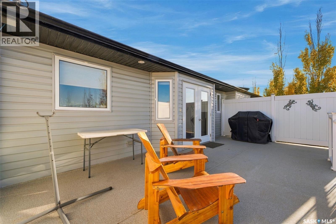
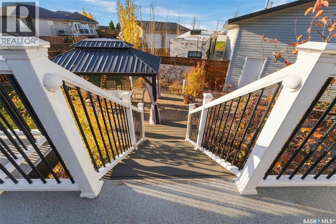
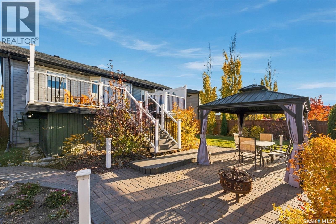
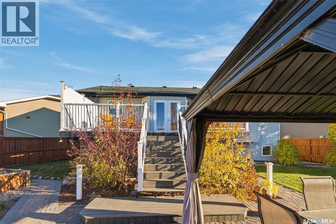
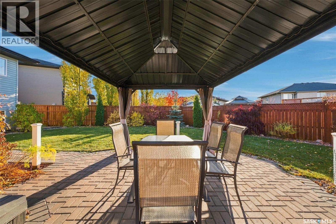
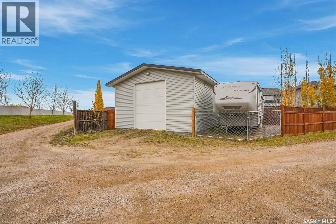
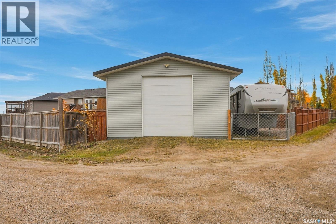
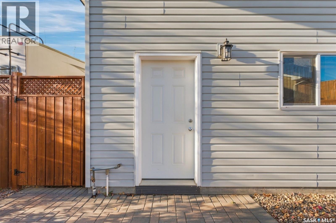
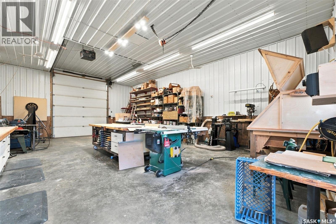
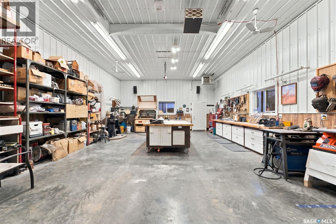
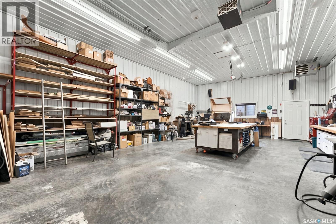
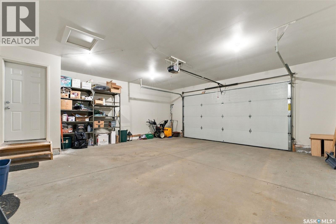
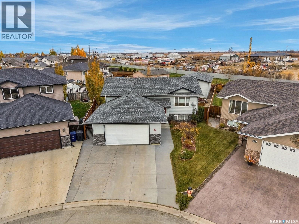
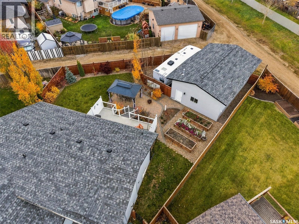
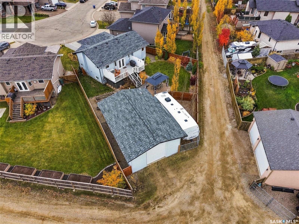
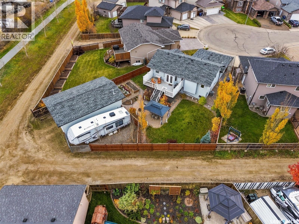
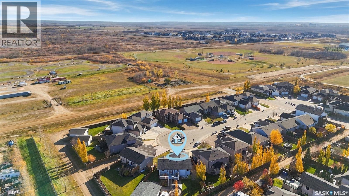
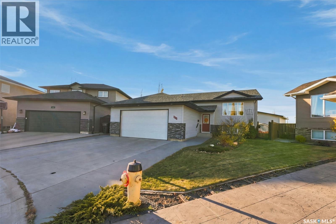
Huge Pie Shaped Yard with Detached Shop!!! Welcome to 878 Cedar Terrace, Martensville. Properties like this don't come along too often. Fully renovated bilevel situated on a huge pie shaped lot with a detached shop (24x36ft 12 ft ceilings). Inside this 1162 sq ft bilevel are 4 bedrooms (2 up) and 3 bathrooms (2 up), vinyl plank flooring throughout, newer kitchen, counter tops, ensuite & main bathroom. The vaulted ceiling is a true "WOW' factor with wood beam accents leading from kitchen into living room. The basement has also been renovated with newer vinyl plank flooring, 2 bedrooms and bathroom. The outside checks off all the boxes: deck, patio, detached shop, RV parking, fully fenced, fully landscaped and is on the "T" of the back alley making for easy access. House key notables: heated double attached garage, concrete driveway, gas fireplace, and AC. Shop key notables: 24x36, metal clad, heavy load trusse, 12 ft door with special opener to allow full height access, 100 amp, and exhaust fan. Location is prime, bulb of quiet cul de sac, alley access, half block from ball diamonds, block from school, block from pool, and is has the walking paths starting at the end of the block. Don't miss out on this great property!! (id:34297)
| MLS® Number | SK051785 |
| Property Type | Single Family |
| Features | Cul-de-sac, Treed, Irregular Lot Size, Lane, Double Width Or More Driveway, Sump Pump |
| Structure | Deck, Patio(s) |
| BathroomTotal | 3 |
| BedroomsTotal | 4 |
| Appliances | Washer, Refrigerator, Dishwasher, Dryer, Microwave, Window Coverings, Garage Door Opener Remote(s), Stove |
| ArchitecturalStyle | Bi-level |
| BasementDevelopment | Finished |
| BasementType | Full (finished) |
| ConstructedDate | 2008 |
| ConstructionStyleAttachment | Detached |
| CoolingType | Central Air Conditioning |
| FireplaceFuel | Gas |
| FireplacePresent | Yes |
| FireplaceType | Conventional |
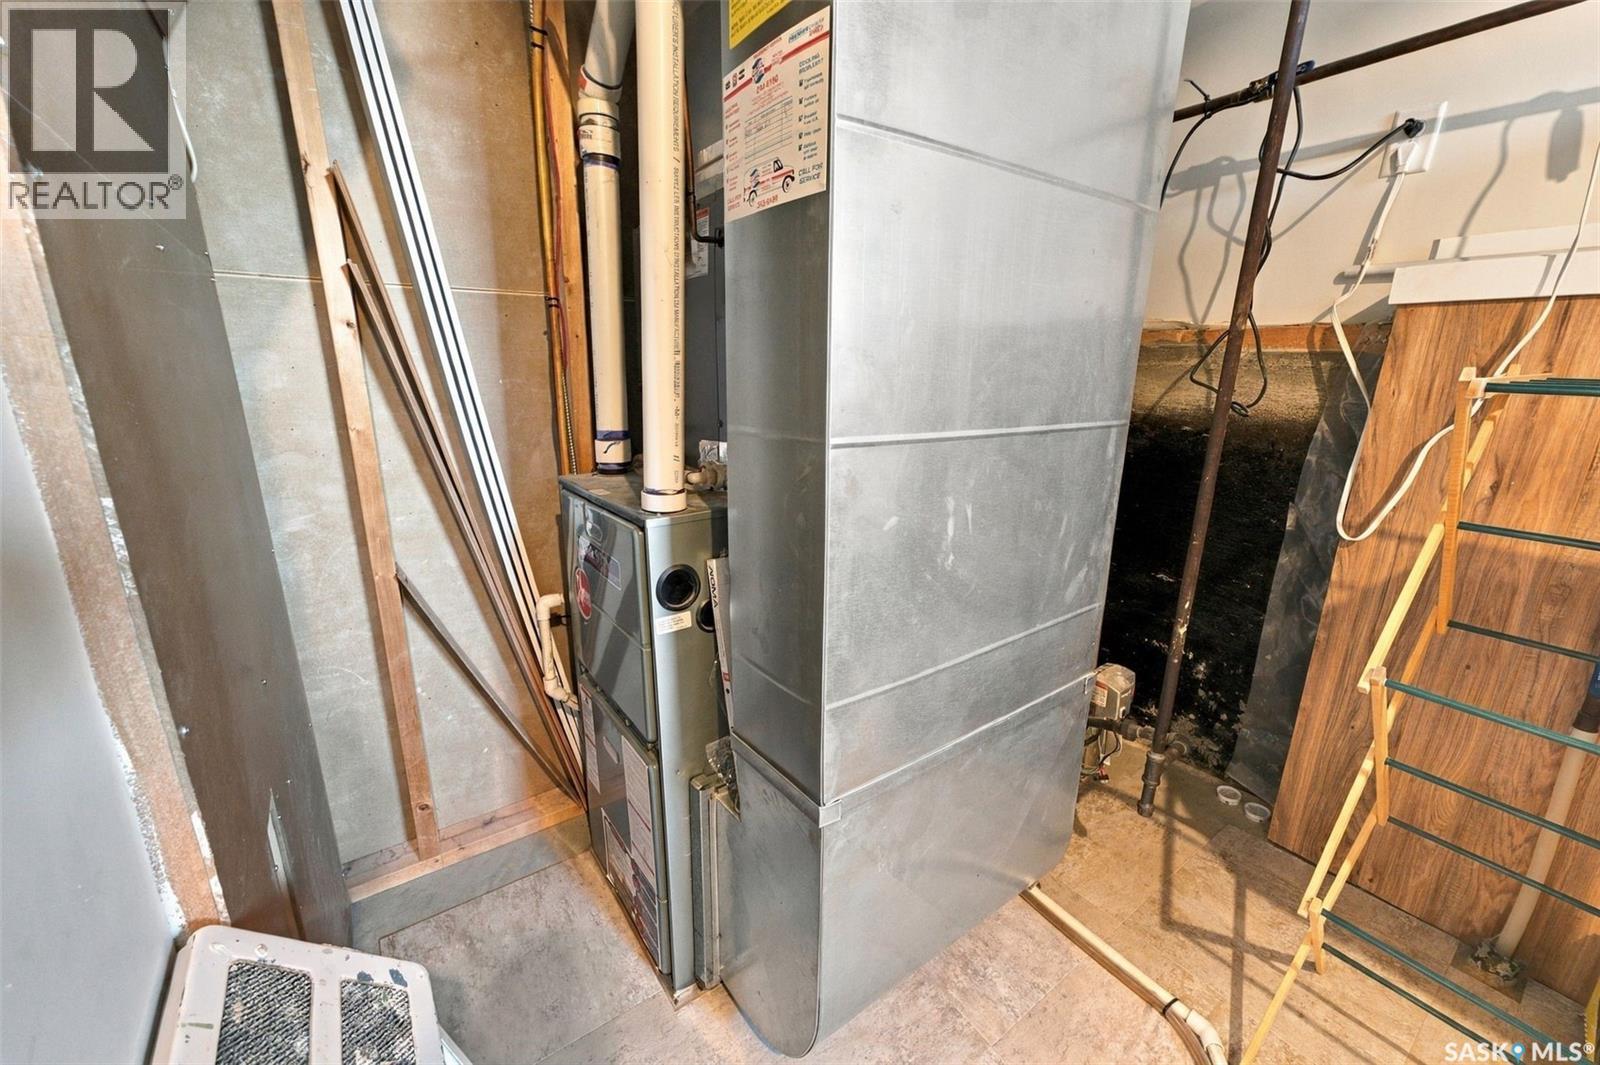
| HeatingFuel | Natural Gas |
| HeatingType | Forced Air |
| SizeInterior | 1,162 Sqft |
| Type | House |
| Acreage | No |
| FenceType | Fence |
| LandscapeFeatures | Lawn, Underground Sprinkler |
| SizeFrontage | 29 Ft |
| SizeIrregular | 9147.00 |
| SizeTotal | 9147 Sqft |
| SizeTotalText | 9147 Sqft |
| Level | Type | Length | Width | Dimensions |
|---|---|---|---|---|
| Basement | Family Room | 11 ft ,8 in | 12 ft ,6 in | 11 ft ,8 in x 12 ft ,6 in |
| Basement | Games Room | 13 ft ,3 in | 18 ft ,4 in | 13 ft ,3 in x 18 ft ,4 in |
| Basement | 3pc Bathroom | 7 ft ,3 in | 5 ft ,1 in | 7 ft ,3 in x 5 ft ,1 in |
| Basement | Bedroom | 9 ft ,7 in | 10 ft ,7 in | 9 ft ,7 in x 10 ft ,7 in |
| Basement | Bedroom | 12 ft ,10 in | 11 ft ,1 in | 12 ft ,10 in x 11 ft ,1 in |
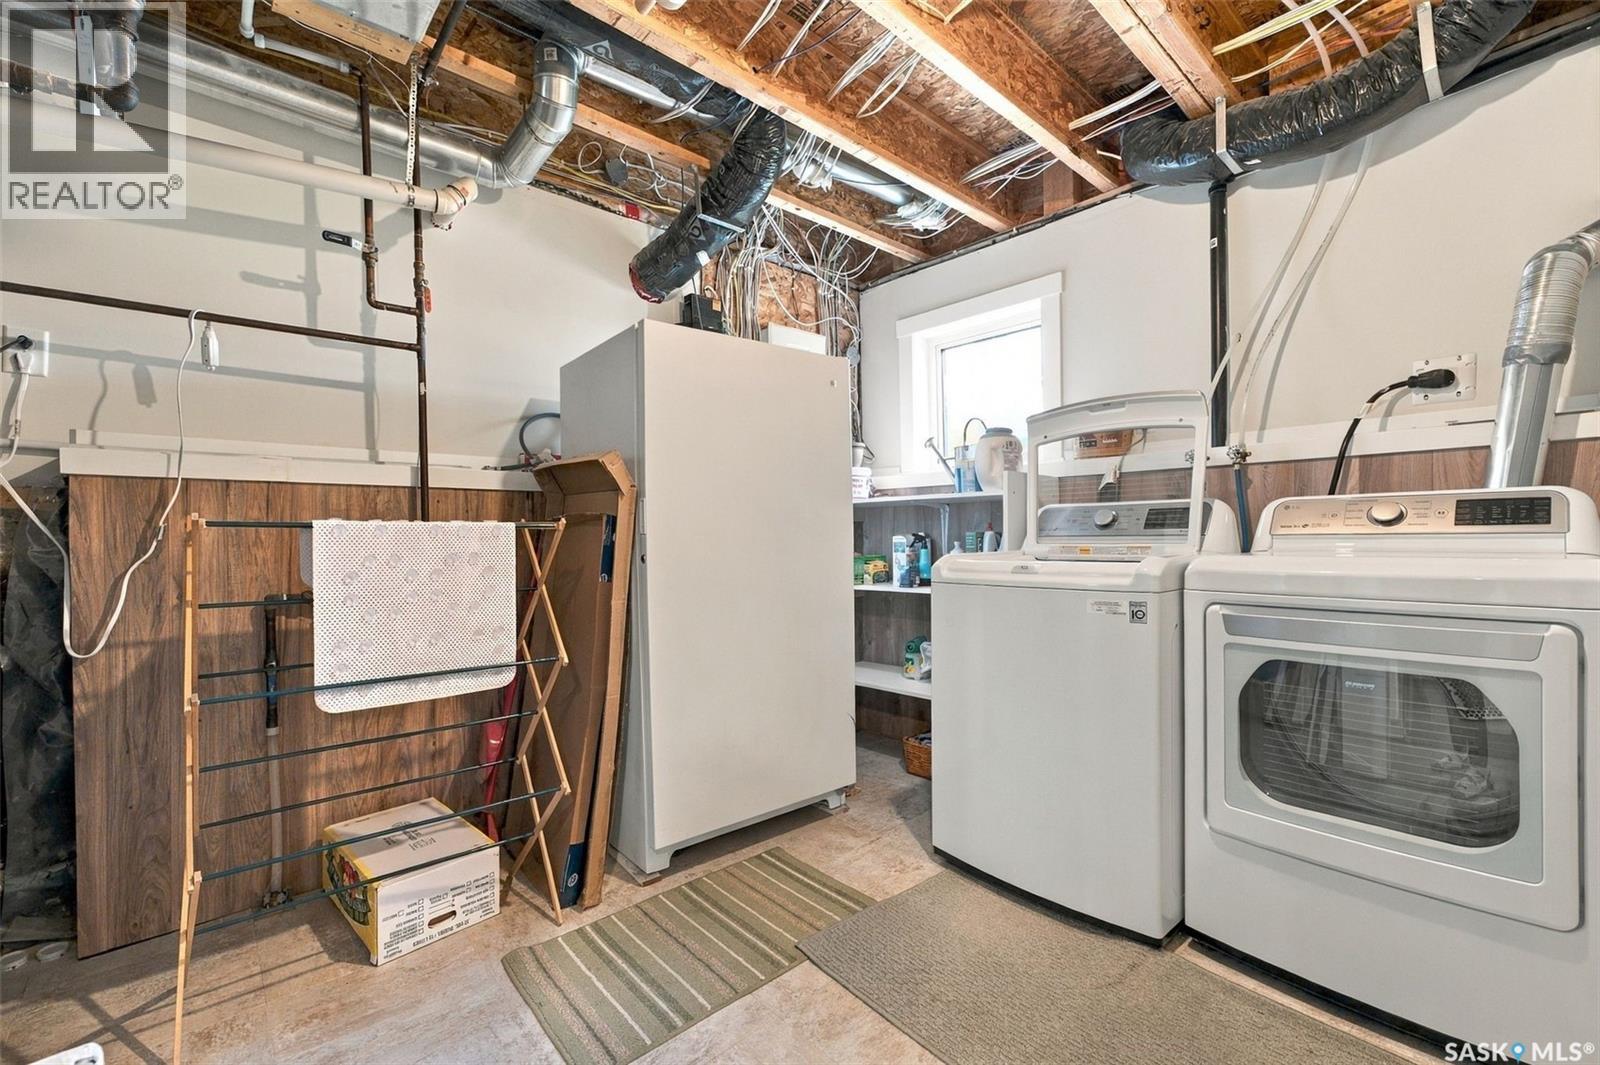
| Basement | Laundry Room | 8 ft ,11 in | 9 ft ,8 in | 8 ft ,11 in x 9 ft ,8 in |
| Basement | Other | 8 ft ,11 in | 9 ft ,8 in | 8 ft ,11 in x 9 ft ,8 in |
| Main Level | Living Room | 12 ft ,10 in | 12 ft ,10 in | 12 ft ,10 in x 12 ft ,10 in |
| Main Level | Dining Room | 12 ft ,1 in | 13 ft ,4 in | 12 ft ,1 in x 13 ft ,4 in |
| Main Level | Kitchen | 8 ft ,4 in | 11 ft ,3 in | 8 ft ,4 in x 11 ft ,3 in |
| Main Level | Primary Bedroom | 10 ft ,11 in | 12 ft | 10 ft ,11 in x 12 ft |
| Main Level | 4pc Ensuite Bath | 10 ft ,11 in | 5 ft ,11 in | 10 ft ,11 in x 5 ft ,11 in |
| Main Level | Bedroom | 9 ft ,7 in | 7 ft ,11 in | 9 ft ,7 in x 7 ft ,11 in |
| Main Level | 4pc Bathroom | 7 ft ,8 in | 9 ft ,3 in | 7 ft ,8 in x 9 ft ,3 in |
https://www.realtor.ca/real-estate/30437271/878-cedar-terrace-martensville
Contact us for more information

The trademarks REALTOR®, REALTORS®, and the REALTOR® logo are controlled by The Canadian Real Estate Association (CREA) and identify real estate professionals who are members of CREA. The trademarks MLS®, Multiple Listing Service® and the associated logos are owned by The Canadian Real Estate Association (CREA) and identify the quality of services provided by real estate professionals who are members of CREA. The trademark DDF® is owned by The Canadian Real Estate Association (CREA) and identifies CREA's Data Distribution Facility (DDF®)