

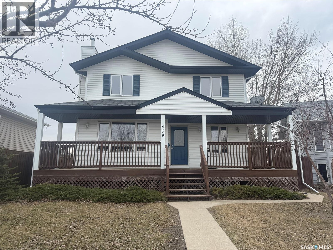
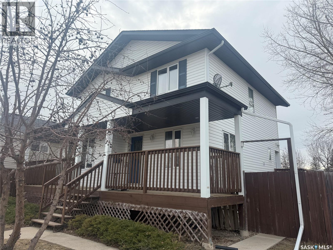
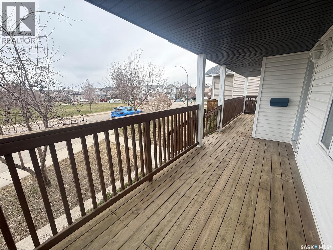
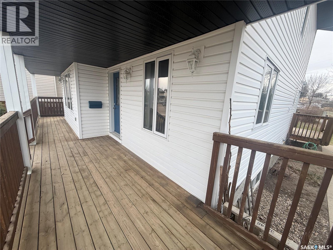
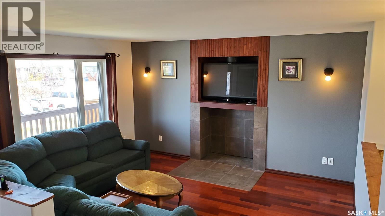
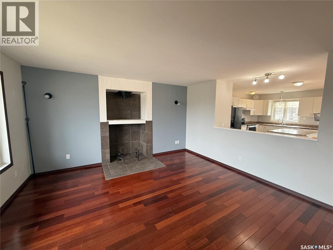
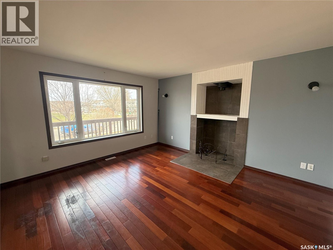
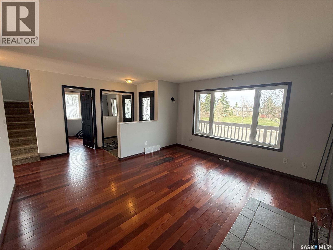
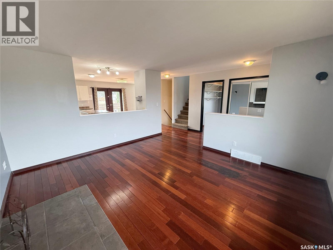
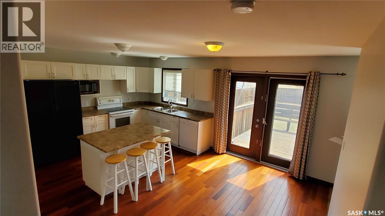
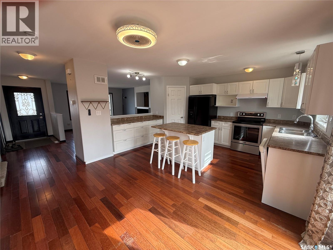
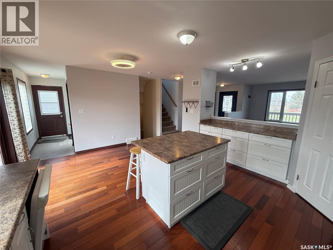
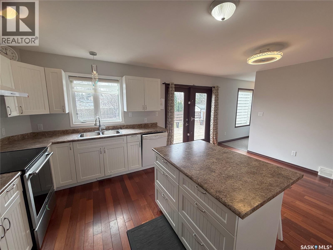
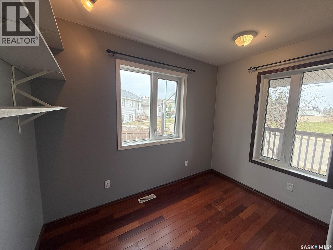
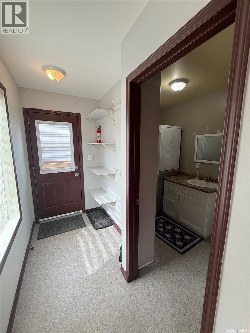
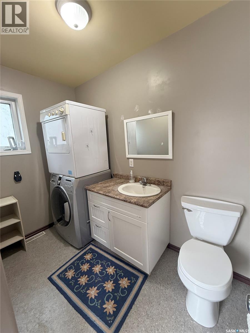
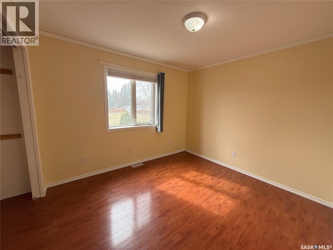
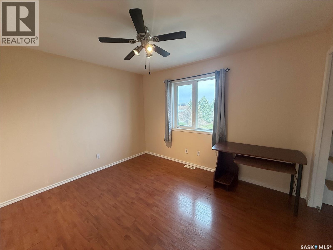
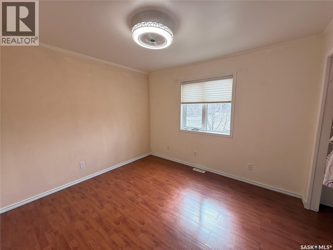
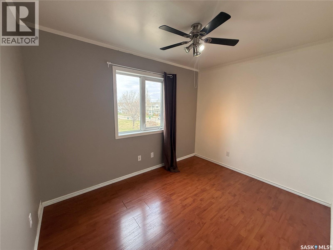
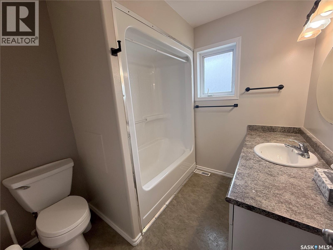
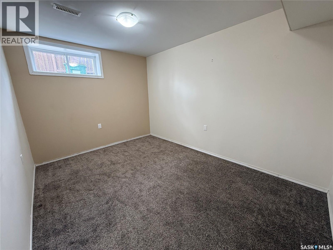
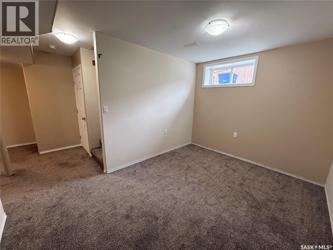
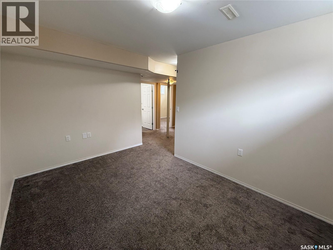
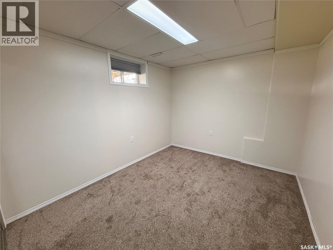
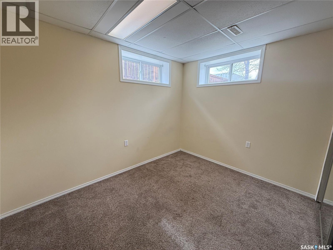
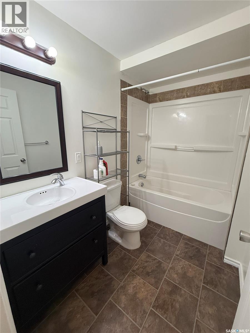
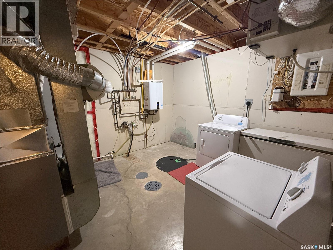
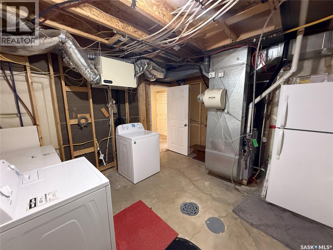
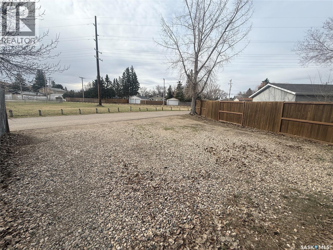
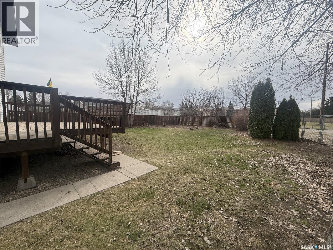
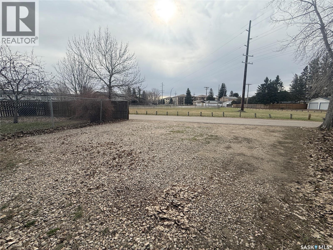
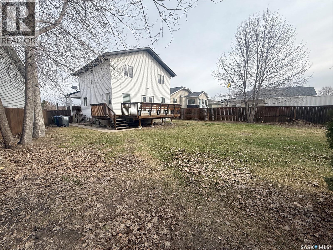
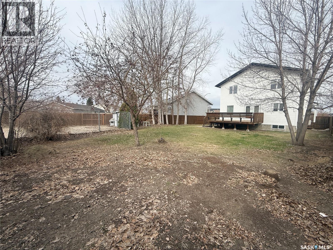
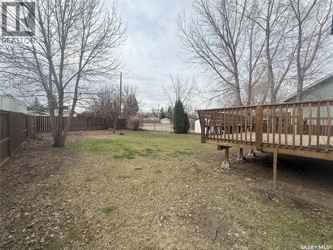
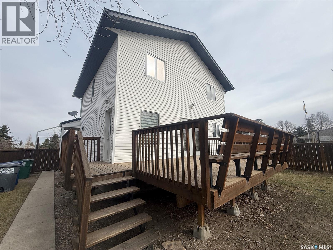
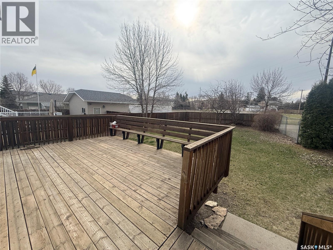
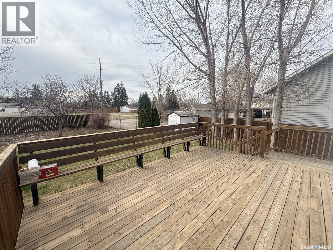
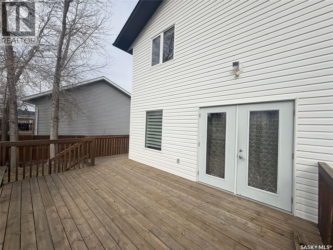
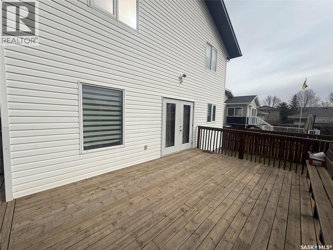
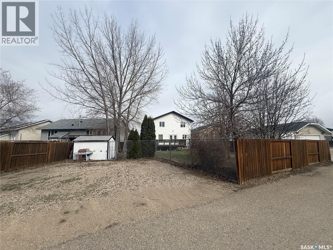
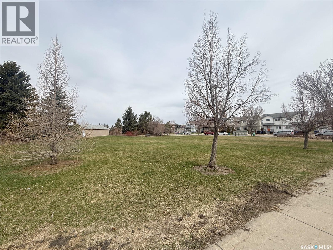
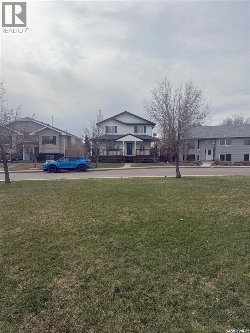
Welcome to 859 Rutherford Way, a large two storey home for sale on a massive lot in the Sutherland neighbourhood. Located in a quiet spot close to schools, University of Saskatchewan, shopping, and across from a park with a playground. The low maintenance exterior has a large front veranda and a rear deck with built-in seating. 4 good sized bedrooms on the 2nd floor, 2 more on the lower level, and the potential for another on the main floor makes this home ideal for large families or revenue property. Cherry hardwood floors throughout the main level and features an open-concept kitchen and living room with a convenient half-bath laundry room on the main floor. The basement is finished with a family room, full bath, and an additional laundry service and 2 bedrooms. Well equipped with a high-efficient furnace (2026), on-demand water heater, central air conditioning and heat recovery ventilation. Plenty of room for a future garage on the largest lot on Rutherford with access from a paved back lane (id:34297)
| MLS® Number | SK035657 |
| Property Type | Single Family |
| Neigbourhood | Sutherland |
| Features | Treed, Irregular Lot Size, Lane, Sump Pump |
| Structure | Deck |
| BathroomTotal | 3 |
| BedroomsTotal | 6 |
| Appliances | Washer, Satellite Dish, Dishwasher, Dryer, Window Coverings, Storage Shed, Stove |
| ArchitecturalStyle | 2 Level |
| BasementDevelopment | Finished |
| BasementType | Full (finished) |
| ConstructedDate | 2005 |
| ConstructionStyleAttachment | Detached |
| CoolingType | Central Air Conditioning |
| FireplacePresent | No |
| HeatingFuel | Natural Gas |
| HeatingType | Forced Air |
| StoriesTotal | 2 |
| SizeInterior | 1,610 Ft2 |
| Type | House |
| Acreage | No |
| FenceType | Partially Fenced |
| LandscapeFeatures | Lawn |
| SizeFrontage | 45 Ft |
| SizeIrregular | 8115.00 |
| SizeTotal | 8115 Sqft |
| SizeTotalText | 8115 Sqft |
| Level | Type | Length | Width | Dimensions |
|---|---|---|---|---|
| Second Level | Bedroom | 9'11" x 11'11" | ||
| Second Level | Bedroom | 9'9" x 10'9" | ||
| Second Level | Bedroom | 9'1" x 11'1" | ||
| Second Level | Bedroom | 8'7" x 11'1" | ||
| Second Level | 4pc Bathroom | Measurements not available | ||
| Basement | Family Room | 9'4" x 12'10" | ||
| Basement | Bedroom | 9'7" x 11'6" | ||
| Basement | Bedroom | 8'8" x 11'2" | ||
| Basement | 4pc Bathroom | Measurements not available | ||
| Basement | Laundry Room | 11'7" x 12'7" | ||
| Main Level | Living Room | 12'11" x 14'5" | ||
| Main Level | Kitchen/dining Room | 13'1" x 17'11" | ||
| Main Level | Den | 6'3" x 9'11" | ||
| Main Level | Laundry Room | 4'10" x 8'7" |
https://www.realtor.ca/real-estate/29739328/859-rutherford-way-saskatoon-sutherland
Contact us for more information

The trademarks REALTOR®, REALTORS®, and the REALTOR® logo are controlled by The Canadian Real Estate Association (CREA) and identify real estate professionals who are members of CREA. The trademarks MLS®, Multiple Listing Service® and the associated logos are owned by The Canadian Real Estate Association (CREA) and identify the quality of services provided by real estate professionals who are members of CREA. The trademark DDF® is owned by The Canadian Real Estate Association (CREA) and identifies CREA's Data Distribution Facility (DDF®)