

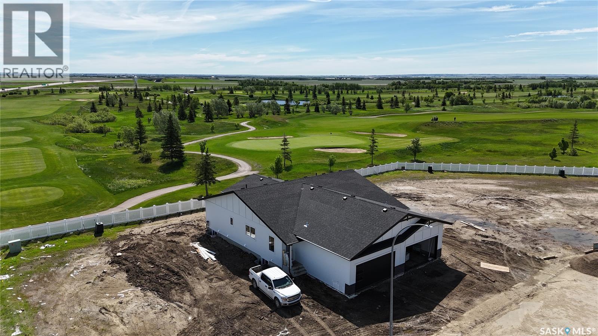
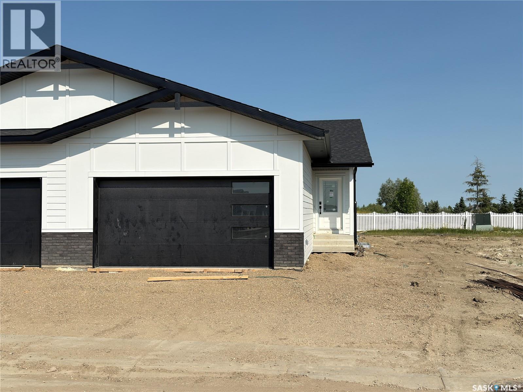
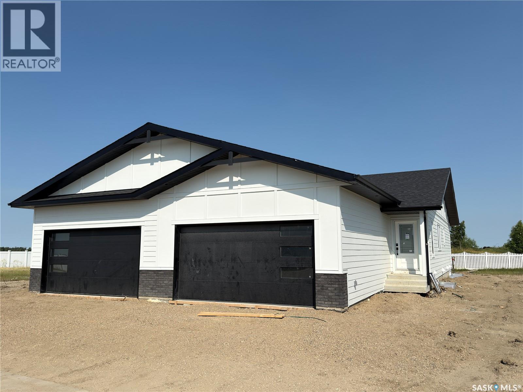
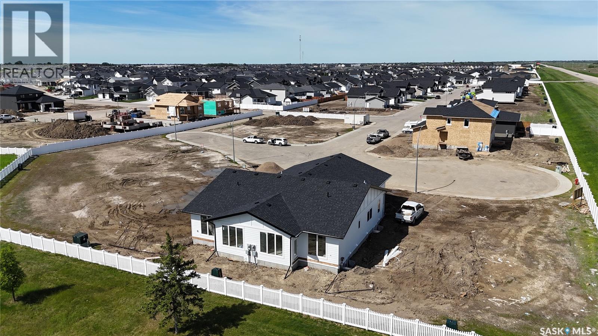
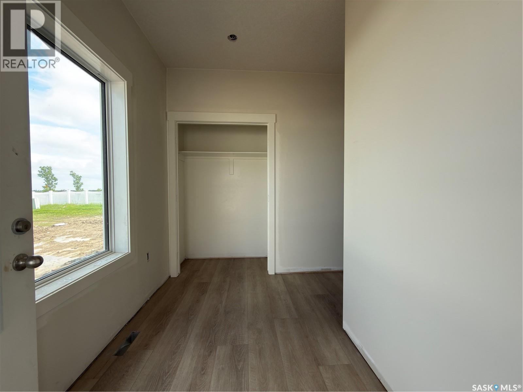
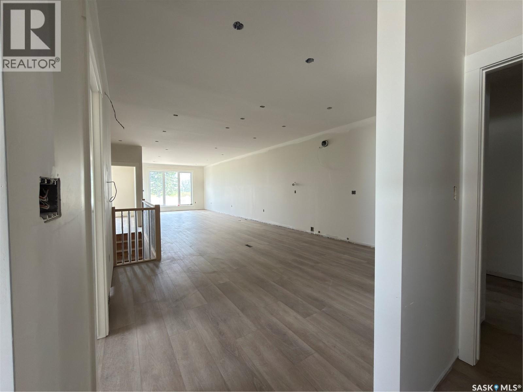
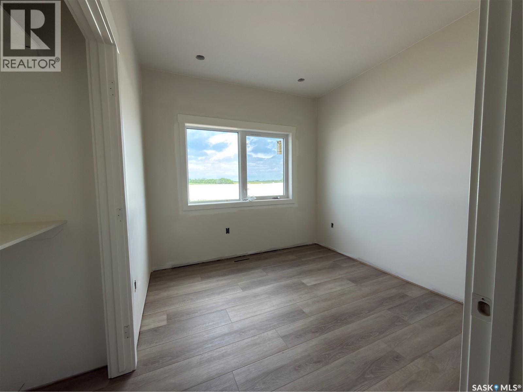
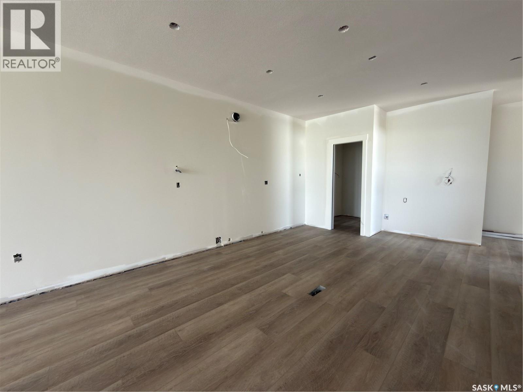
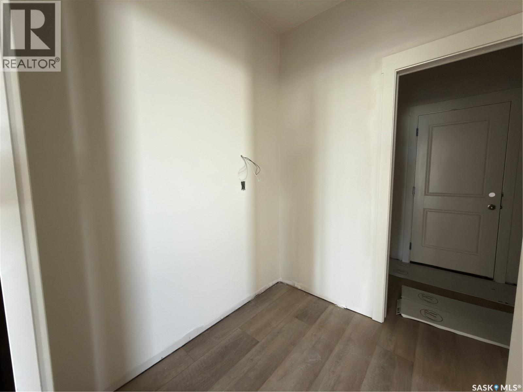
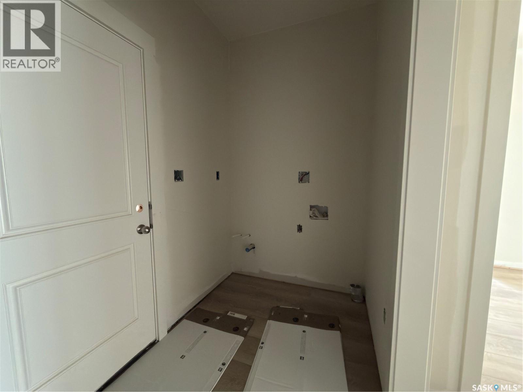
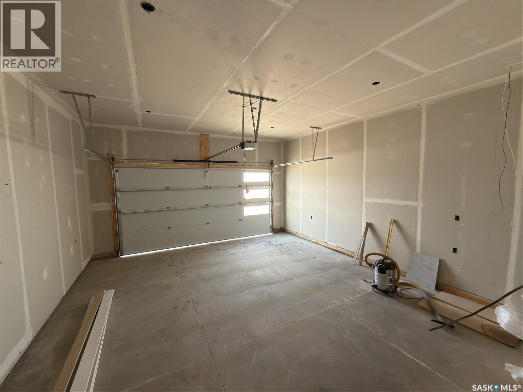
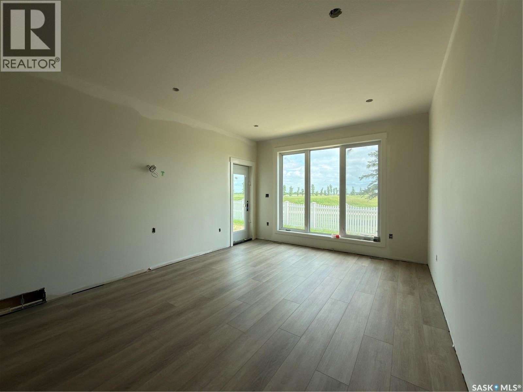
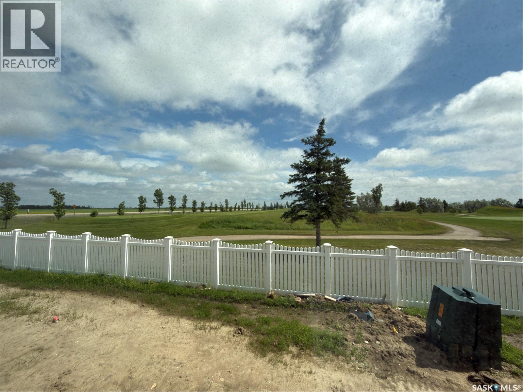
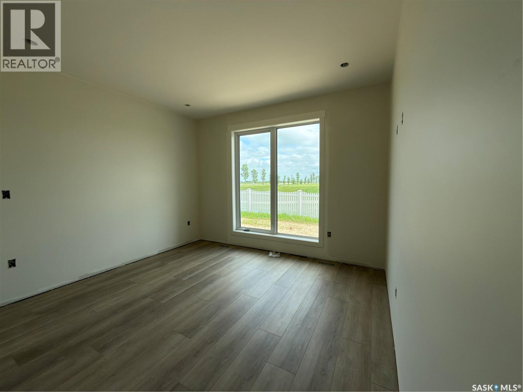
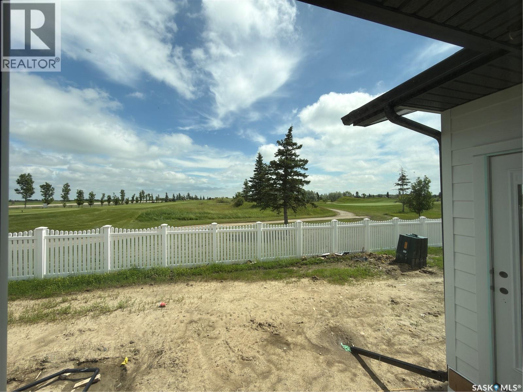
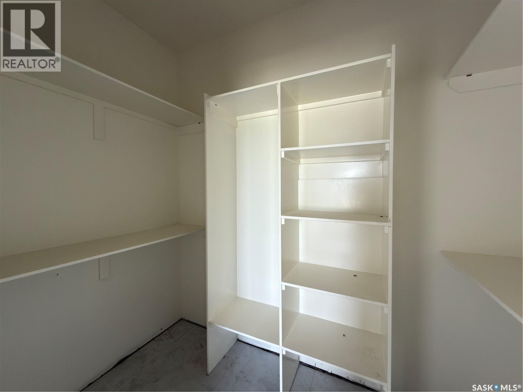
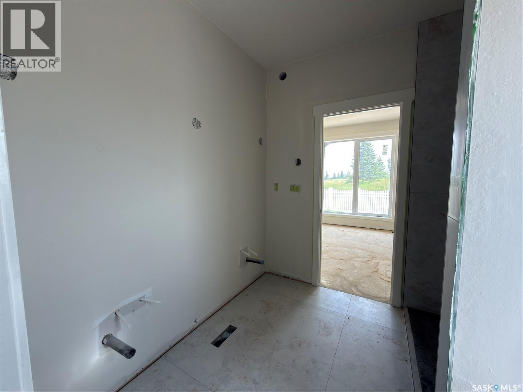
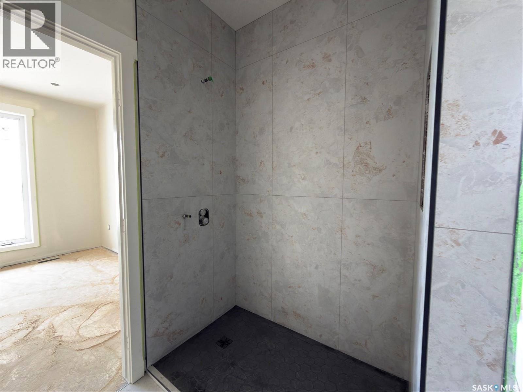
Experience luxury bungalow living with no condo fees in this exceptional Taj Homes duplex, ideally situated in a quiet cul-de-sac backing the Legends Golf Course with some of the most breathtaking views in Warman. Offering 1,306 sq. ft., this thoughtfully designed 2-bedroom, 2-bathroom home combines quality craftsmanship with modern elegance in one of the city's most sought-after locations. The striking exterior showcases a timeless blend of Hardie board siding and stone accents, while inside you'll find an open-concept floor plan featuring 9-foot ceilings, oversized triple-pane All Weather windows, and an abundance of natural light that perfectly frames the panoramic golf course views. The designer kitchen is the heart of the home, complete with quartz countertops, ceiling-height soft-close cabinetry, under-cabinet lighting, a large island with seating, and a convenient walk-through pantry connecting directly to the heated, drywalled double garage. The spacious mudroom with main floor laundry adds everyday functionality. The primary suite is a private retreat, offering stunning backyard views, a generous walk-in closet, and a beautifully appointed 4-piece ensuite with a low-curb tiled shower. A spacious second bedroom and an additional full bathroom make this home ideal for guests, families, or those looking to downsize without compromise. Additional premium features include an energy-efficient furnace, on-demand water heater, concrete driveway, and Progressive New Home Warranty coverage. Buyers also have the opportunity to personalize select finishes and features creating a home that reflects their own style. The list price includes GST and PST, with all applicable rebates assigned to the builder. Don't miss this rare opportunity to own a beautifully crafted golf course property. Contact your favourite REALTOR® today for more information. Some images have been virtually rendered using AI for illustrative purposes. (id:34297)
| MLS® Number | SK044074 |
| Property Type | Single Family |
| Features | Cul-de-sac, Lane, Rectangular, Double Width Or More Driveway, Sump Pump |
| BathroomTotal | 2 |
| BedroomsTotal | 2 |
| Appliances | Washer, Refrigerator, Dishwasher, Dryer, Microwave, Garage Door Opener Remote(s), Stove |
| ArchitecturalStyle | Bungalow |
| BasementDevelopment | Partially Finished |
| BasementType | Full (partially Finished) |
| ConstructedDate | 2026 |
| ConstructionStyleAttachment | Semi-detached |
| CoolingType | Air Exchanger |
| FireplaceFuel | Electric |
| FireplacePresent | Yes |
| FireplaceType | Conventional |
| HeatingFuel | Natural Gas |
| HeatingType | Forced Air |
| StoriesTotal | 1 |
| SizeInterior | 1,306 Sqft |
| Acreage | No |
| FenceType | Partially Fenced |
| SizeFrontage | 30 Ft |
| SizeIrregular | 30x114'10 |
| SizeTotalText | 30x114'10 |
| Level | Type | Length | Width | Dimensions |
|---|---|---|---|---|
| Basement | Other | x x x | ||
| Main Level | Foyer | 9'4 x 6' | ||
| Main Level | Mud Room | 5' x 10'4 | ||
| Main Level | Kitchen | 15'4 x 14'11" | ||
| Main Level | Dining Room | 10'3 x 12'8 | ||
| Main Level | Living Room | 16'4 x 12'8 | ||
| Main Level | Primary Bedroom | 11'6 x 12'2 | ||
| Main Level | 4pc Ensuite Bath | x x x | ||
| Main Level | Bedroom | 9'3 x 9'11 | ||
| Main Level | 4pc Bathroom | x x x |
https://www.realtor.ca/real-estate/30098512/858-delaet-bay-warman
Contact us for more information

The trademarks REALTOR®, REALTORS®, and the REALTOR® logo are controlled by The Canadian Real Estate Association (CREA) and identify real estate professionals who are members of CREA. The trademarks MLS®, Multiple Listing Service® and the associated logos are owned by The Canadian Real Estate Association (CREA) and identify the quality of services provided by real estate professionals who are members of CREA. The trademark DDF® is owned by The Canadian Real Estate Association (CREA) and identifies CREA's Data Distribution Facility (DDF®)