


Maintenance,
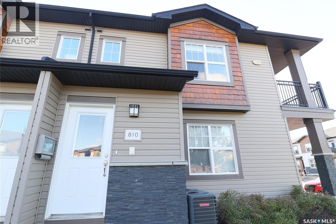
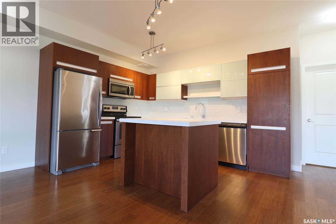
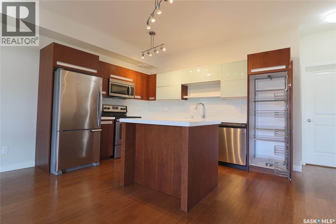
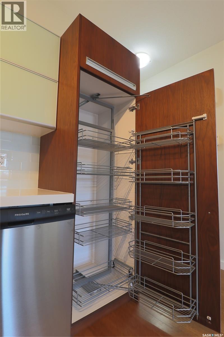
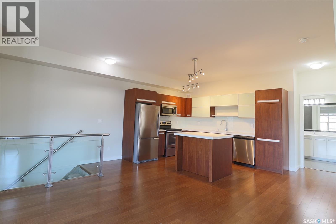
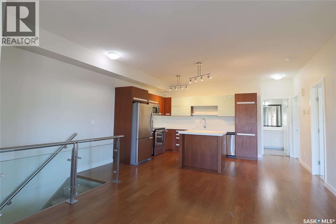
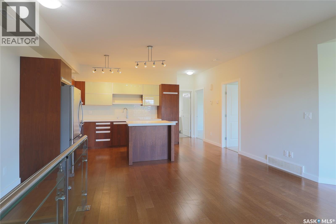
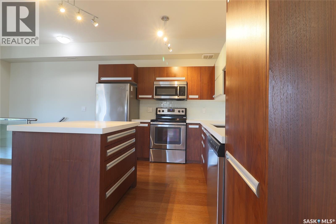
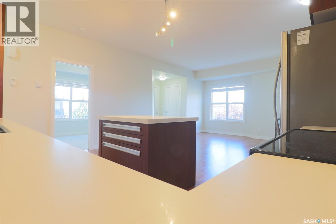
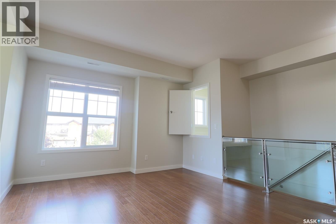
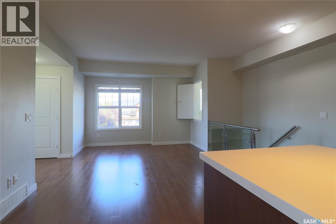
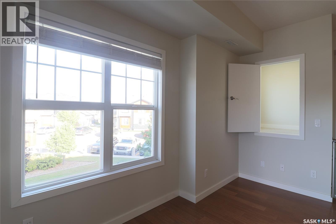
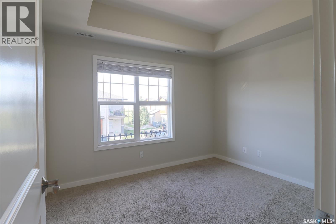
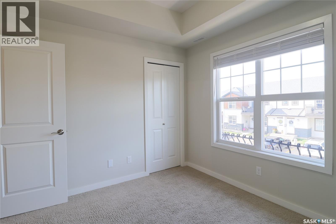
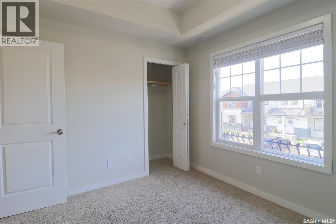
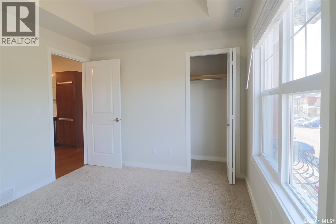
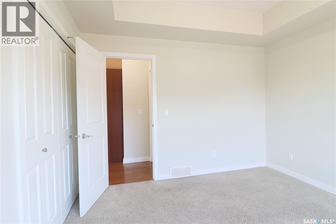
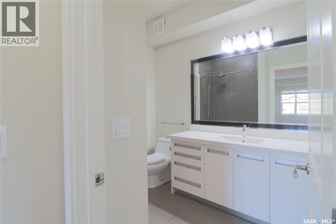
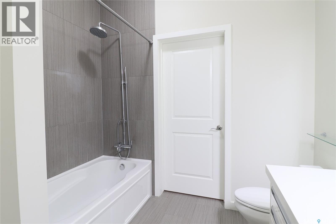
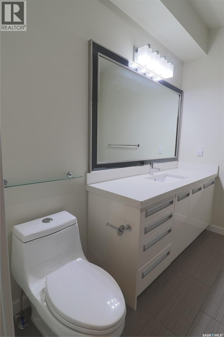
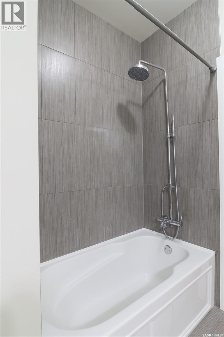
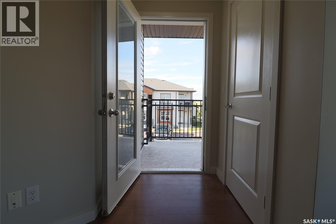
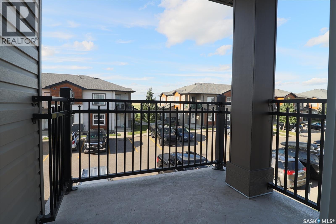
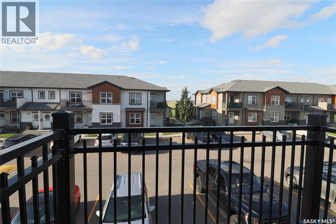
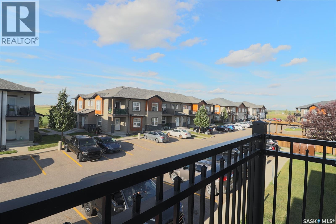
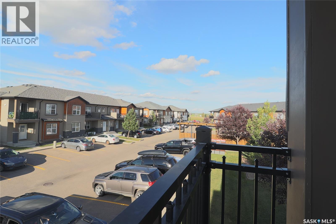
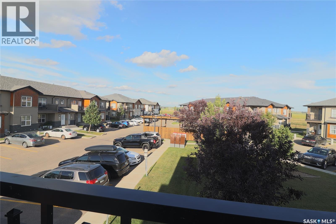
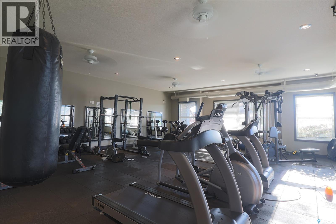
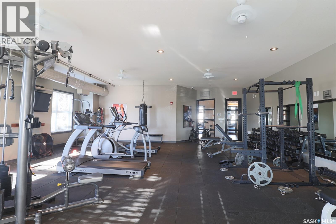
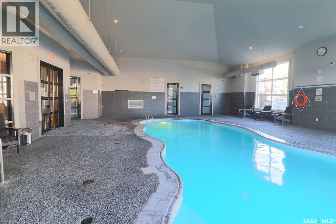
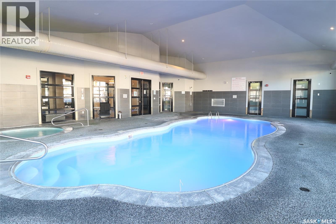
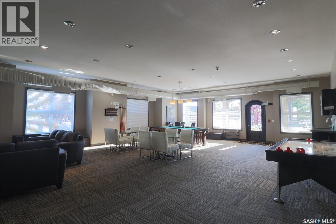
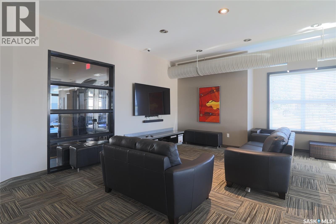
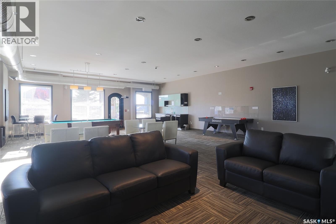
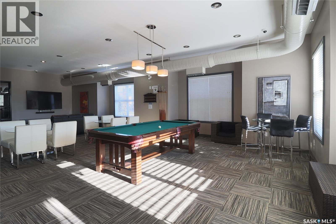
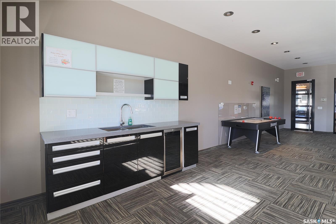
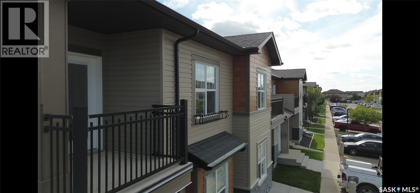
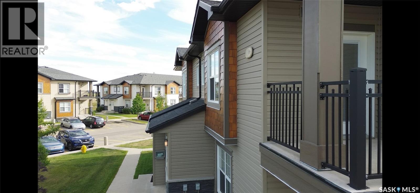
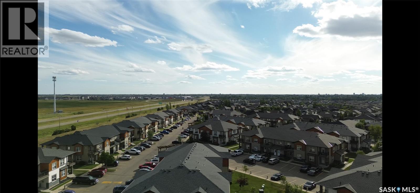
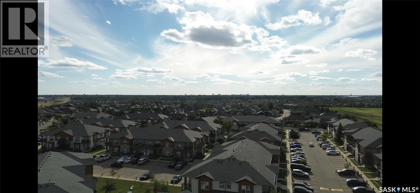
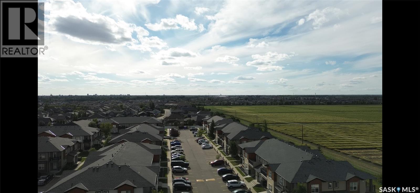
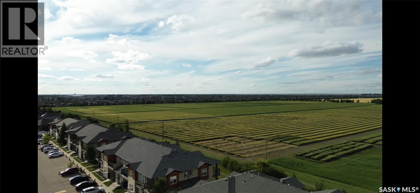
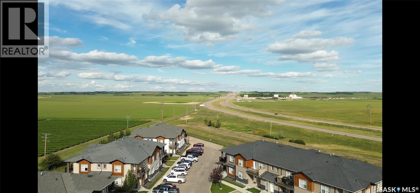
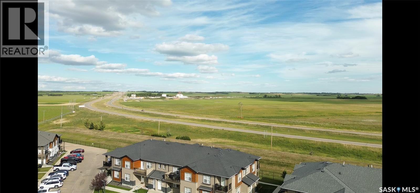
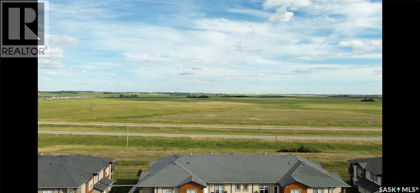
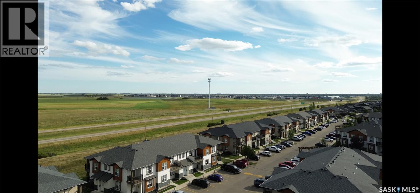
$366.42 MonthlyThis corner unit in Ginger Lofts is bright, open, and features beautiful high end finishes. New York style cabinetry with Blum soft close drawers and cabinets, complete with quartz counter tops. Bamboo Hardwood, Ceramic Tile, and quality carpets in the bedrooms. The balcony faces east/north. Complete with a Clubhouse-indoor salt water pool, salt water hot tub, exercise room, lounge/billiards room, furnished patio, outdoor BBQ's, and so much more (id:34297)
| MLS® Number | SK045310 |
| Property Type | Single Family |
| Neigbourhood | Willowgrove |
| CommunityFeatures | Pets Allowed With Restrictions |
| Features | Treed, Balcony |
| PoolType | Indoor Pool |
| BathroomTotal | 1 |
| BedroomsTotal | 2 |
| Amenities | Recreation Centre, Exercise Centre, Clubhouse, Swimming |
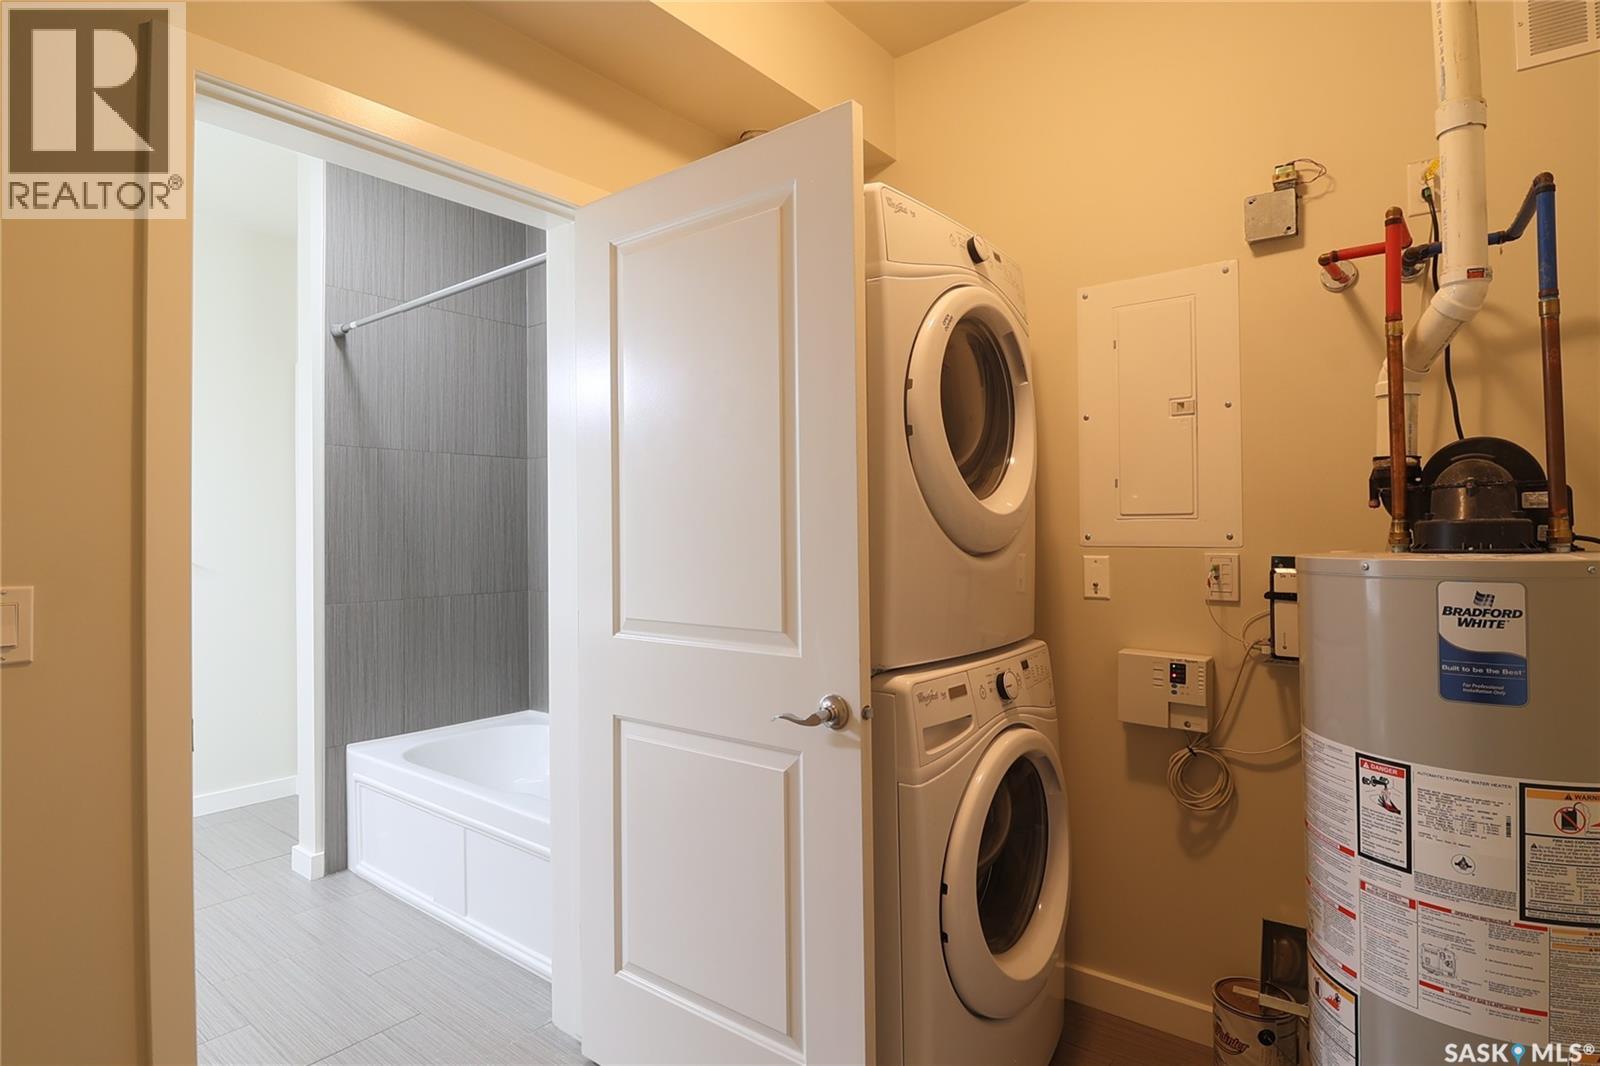
| Appliances | Washer, Refrigerator, Dryer, Microwave, Window Coverings, Stove |
| ConstructedDate | 2012 |
| ConstructionStyleAttachment | Attached |
| CoolingType | Central Air Conditioning |
| FireplacePresent | No |
| HeatingFuel | Natural Gas |
| HeatingType | Forced Air |
| SizeInterior | 1,001 Sqft |
| Type | Row / Townhouse |
| Acreage | No |
| SizeIrregular | Condo |
| SizeTotalText | Condo |
| Level | Type | Length | Width | Dimensions |
|---|---|---|---|---|
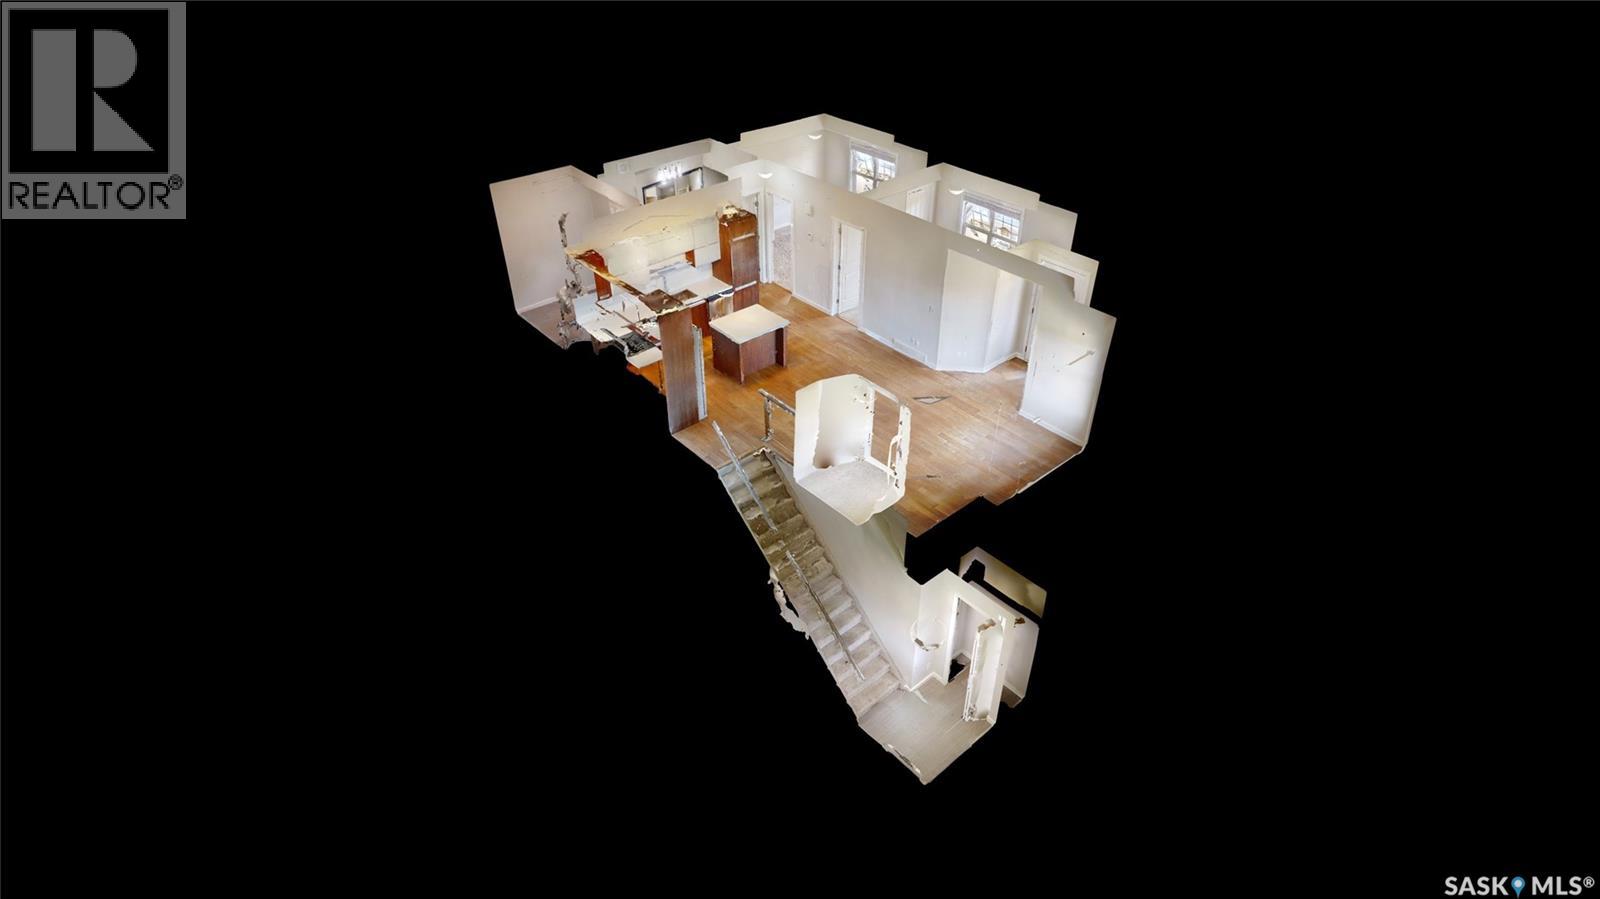
| Main Level | Kitchen | 15 ft ,11 in | 10 ft ,10 in | 15 ft ,11 in x 10 ft ,10 in |
| Main Level | Living Room | 11 ft ,10 in | 12 ft ,3 in | 11 ft ,10 in x 12 ft ,3 in |
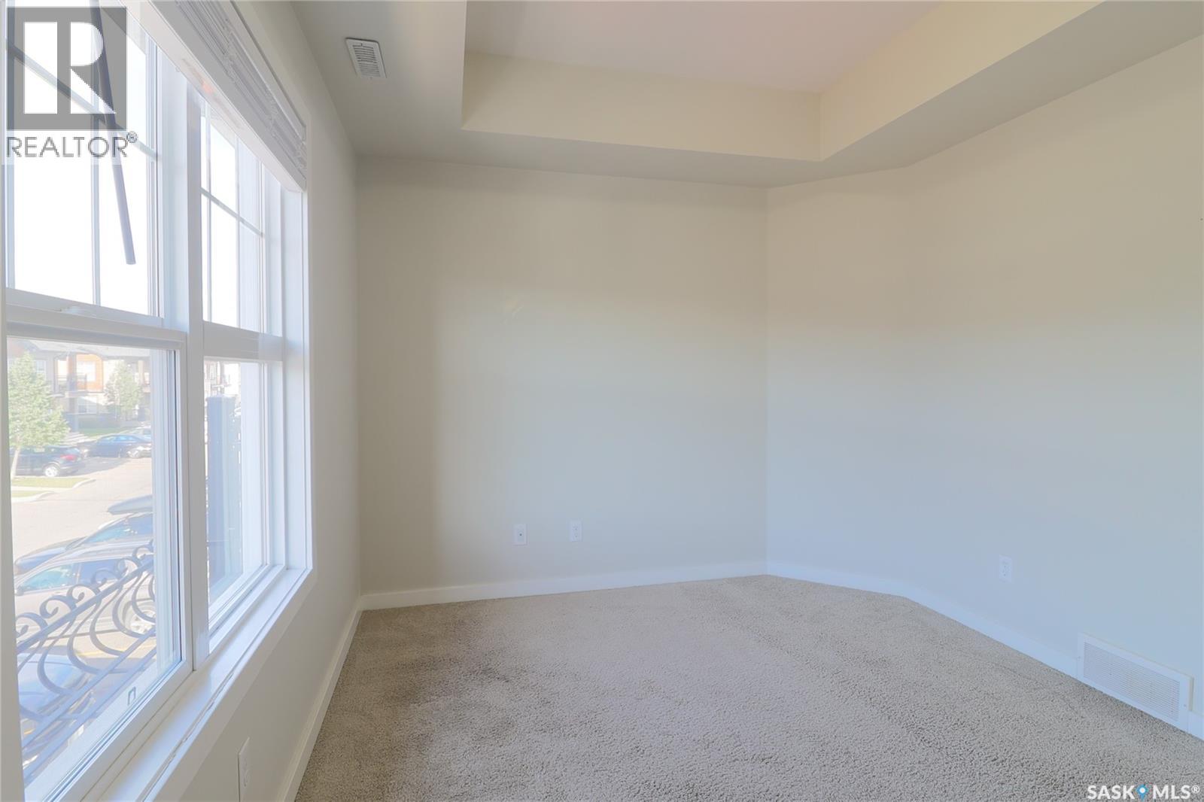
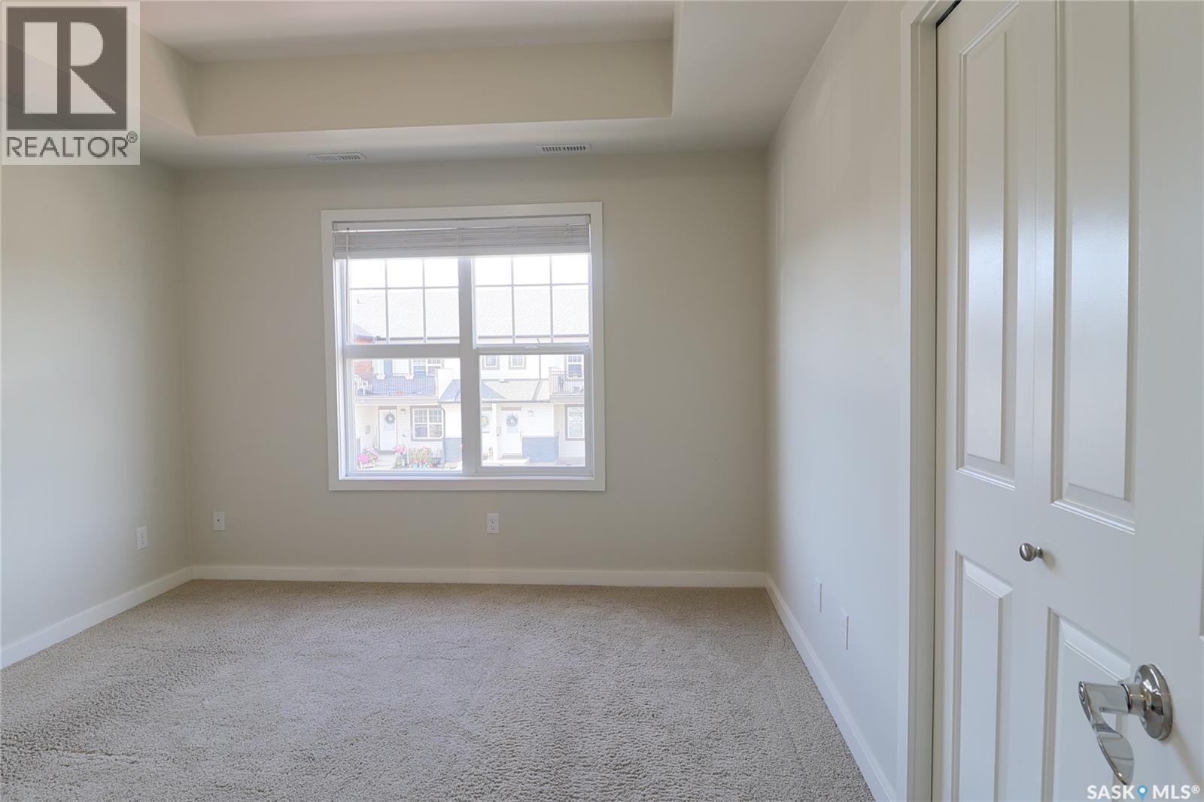
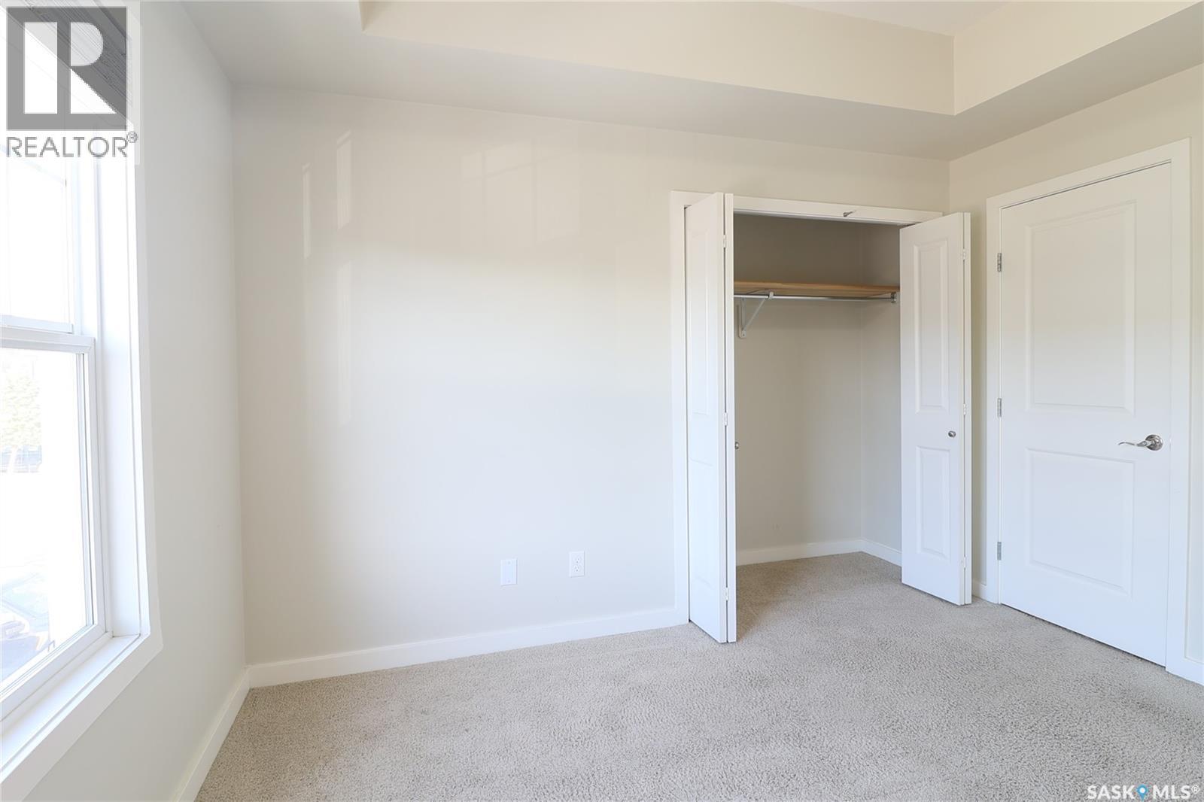
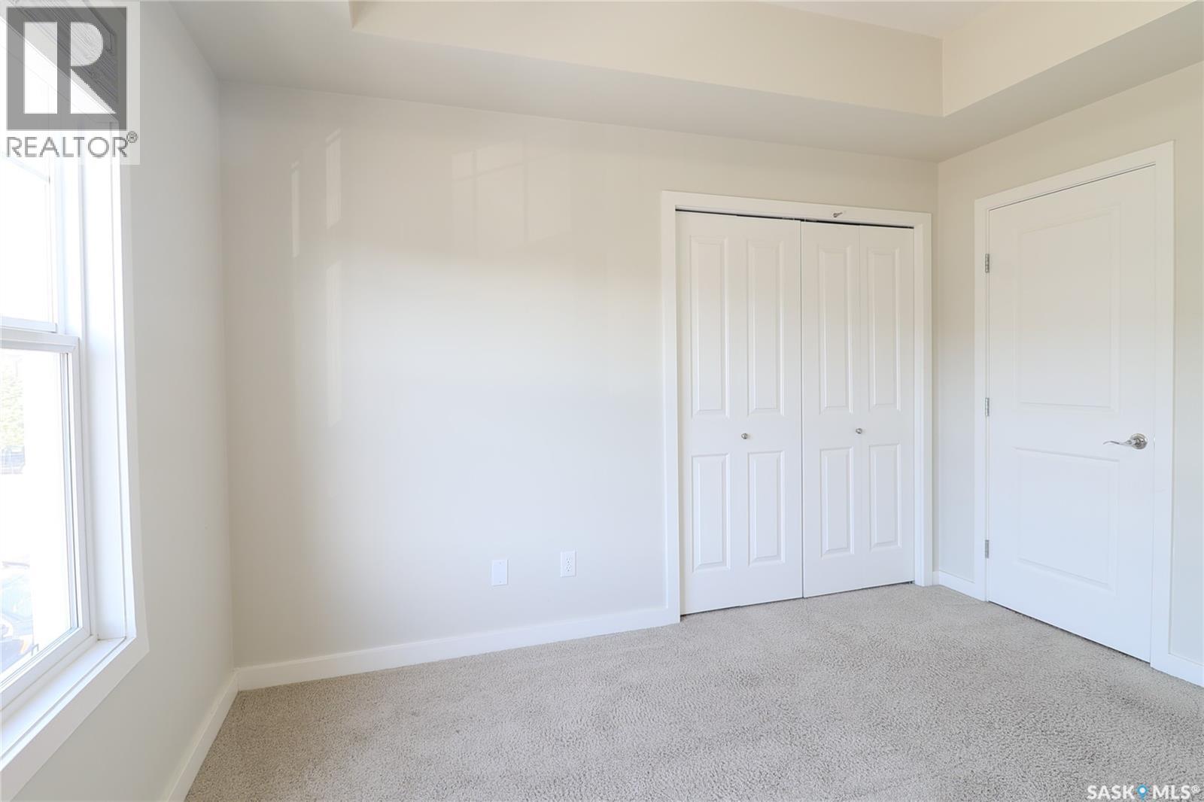
| Main Level | Bedroom | 11 ft ,1 in | 9 ft ,5 in | 11 ft ,1 in x 9 ft ,5 in |
| Main Level | Bedroom | 11 ft ,6 in | 12 ft | 11 ft ,6 in x 12 ft |
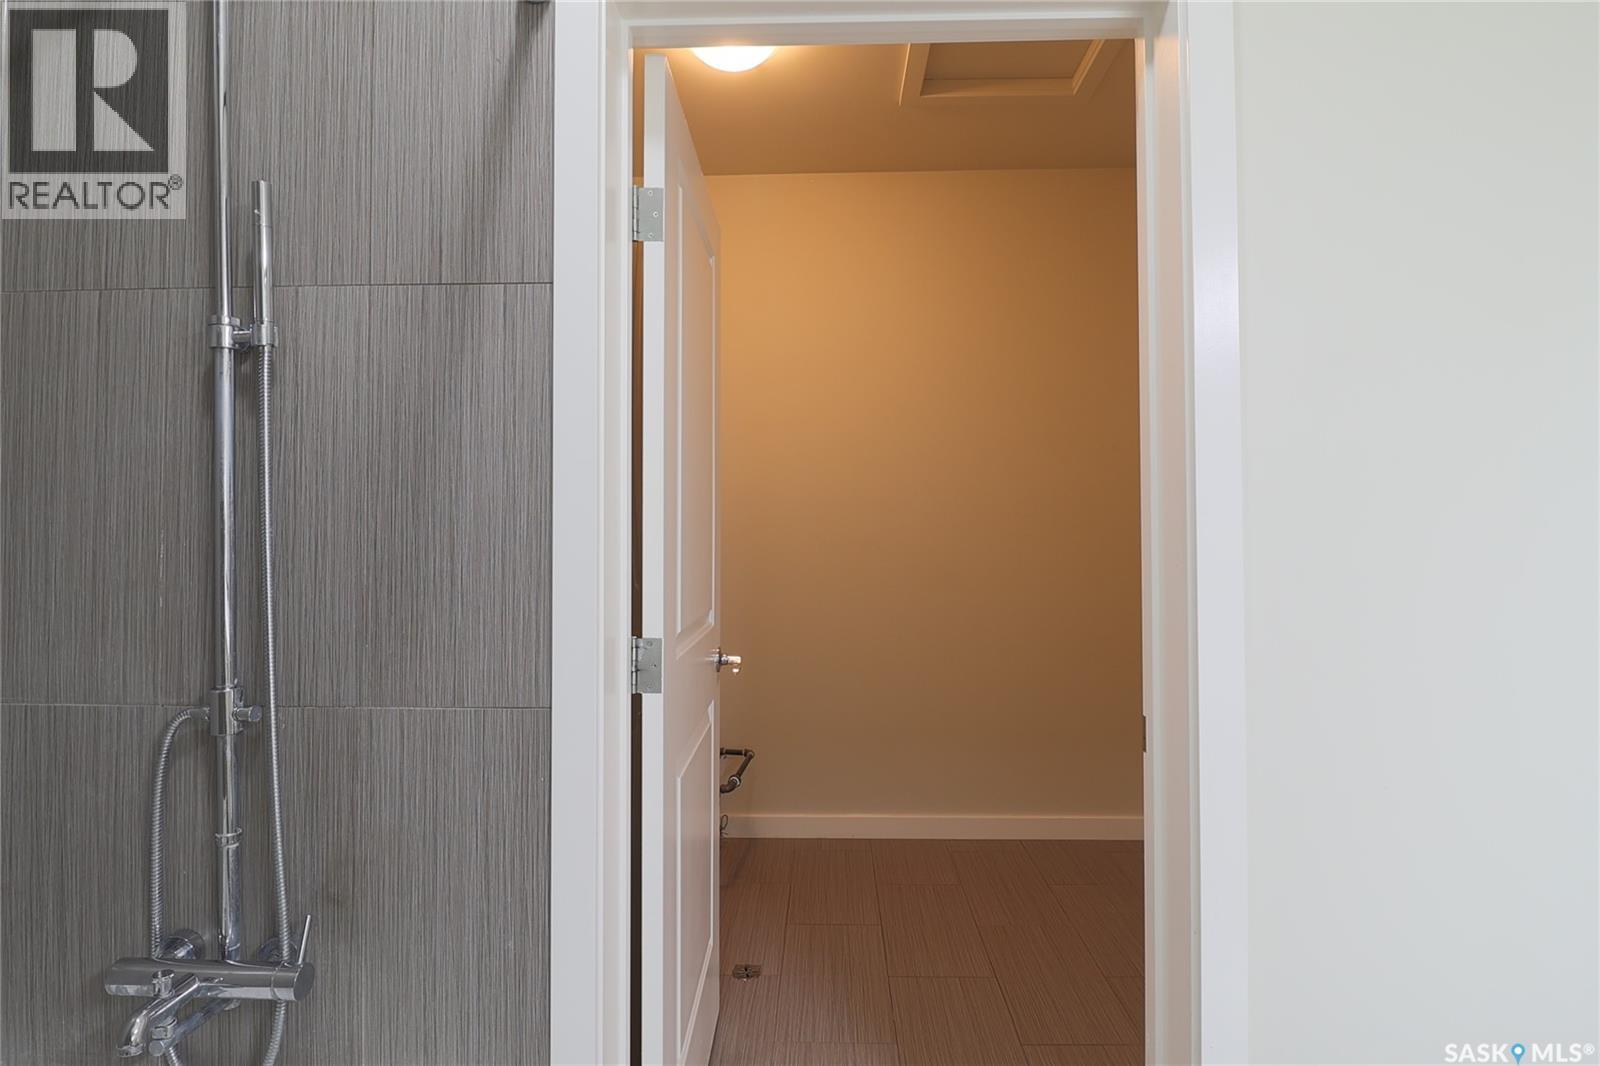
| Main Level | 4pc Bathroom | Measurements not available | ||
| Main Level | Laundry Room | 6 ft ,8 in | 8 ft ,6 in | 6 ft ,8 in x 8 ft ,6 in |
https://www.realtor.ca/real-estate/30143659/810-1015-patrick-crescent-saskatoon-willowgrove
Contact us for more information

The trademarks REALTOR®, REALTORS®, and the REALTOR® logo are controlled by The Canadian Real Estate Association (CREA) and identify real estate professionals who are members of CREA. The trademarks MLS®, Multiple Listing Service® and the associated logos are owned by The Canadian Real Estate Association (CREA) and identify the quality of services provided by real estate professionals who are members of CREA. The trademark DDF® is owned by The Canadian Real Estate Association (CREA) and identifies CREA's Data Distribution Facility (DDF®)