

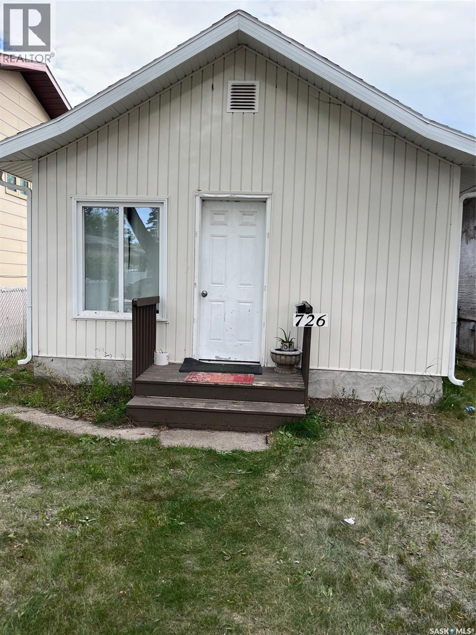
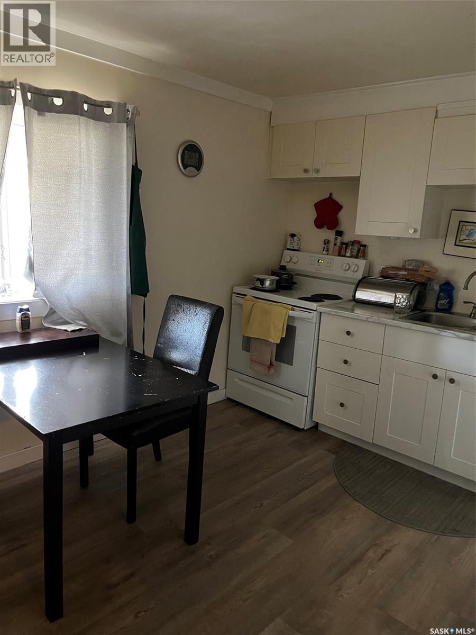
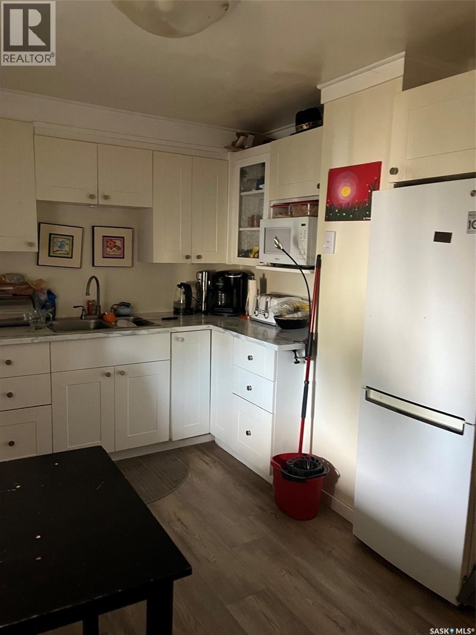
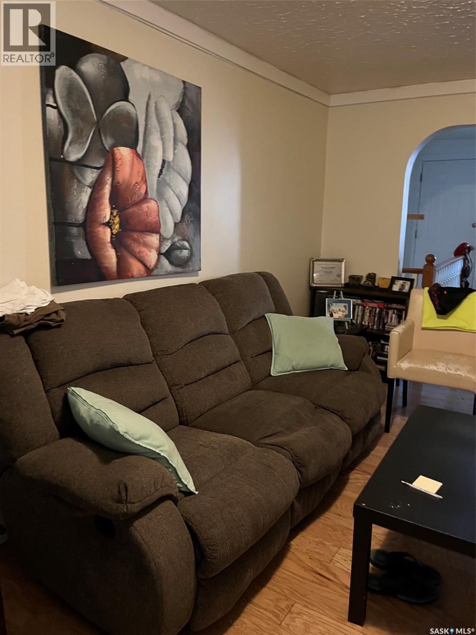
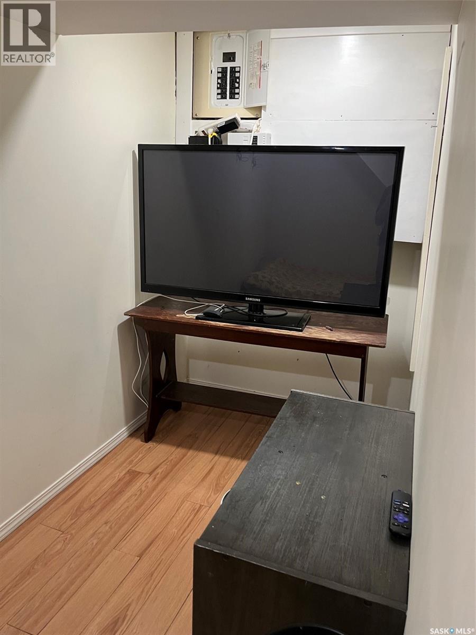
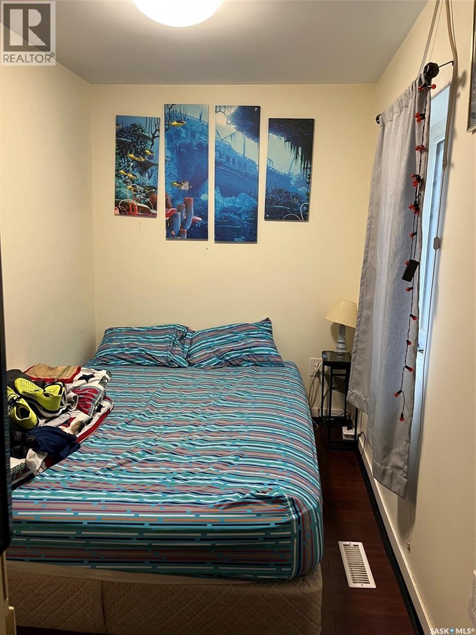
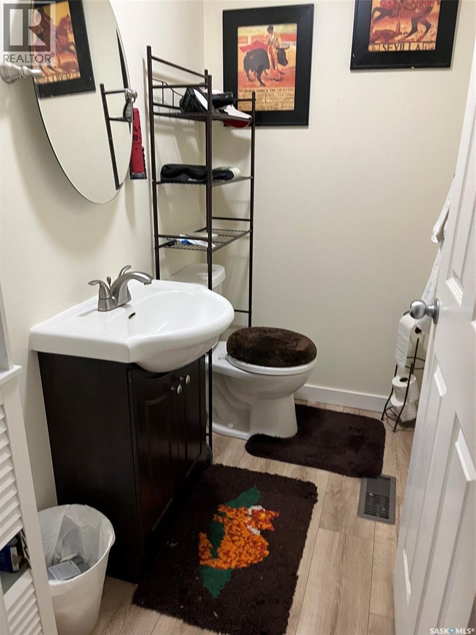
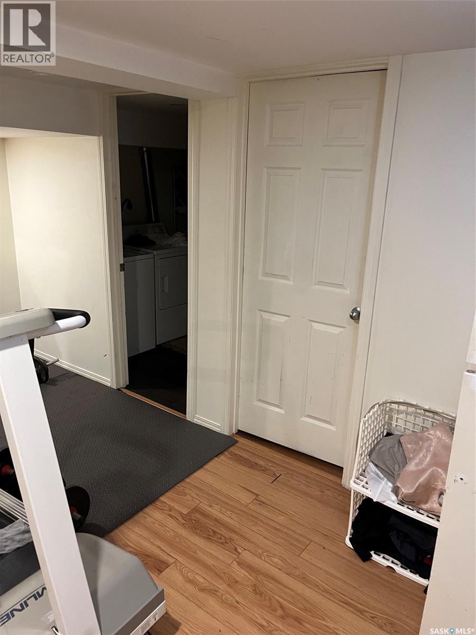
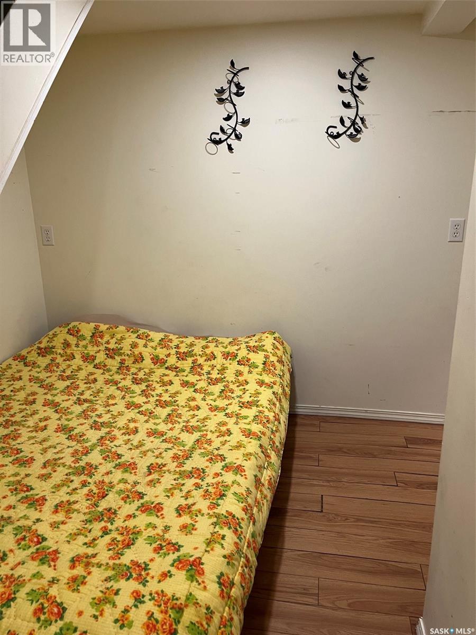
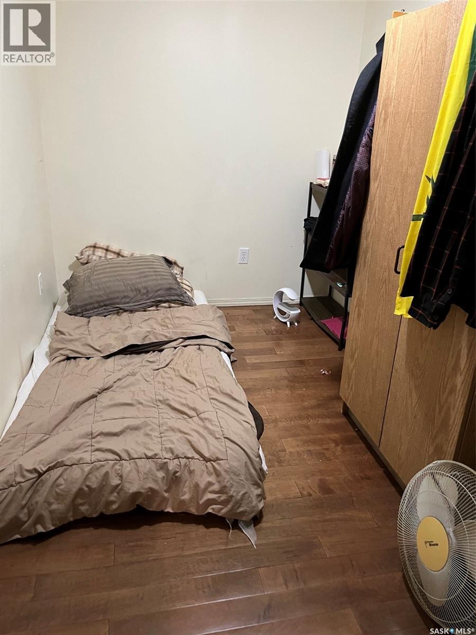
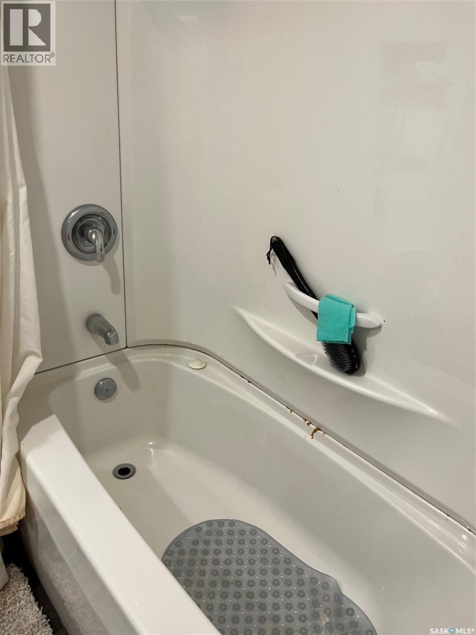
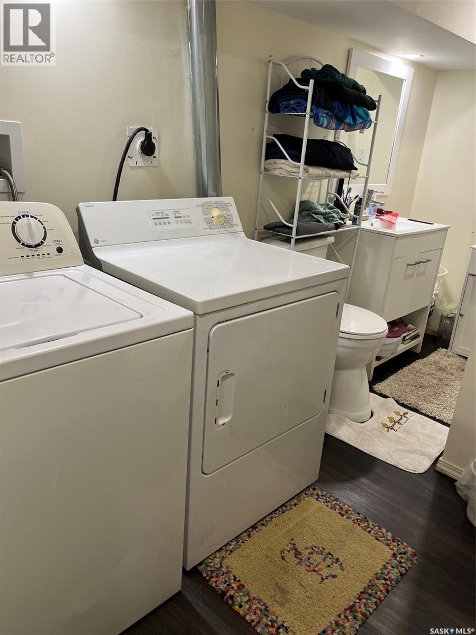
Affordable opportunity in the King George neighbourhood! Just steps from St. Andrews Park, this cozy bungalow is an excellent option for first-time buyers, investors, or those looking for a project. The main floor features a comfortable living room, kitchen, bedroom, and convenient 2-piece bath. The basement offers a den, 4-piece bathroom, and laundry area, providing additional functional space. Situated on a generous 25' x 125' lot with plenty of room for future development or outdoor enjoyment. This home requires some TLC but offers great potential in a desirable, established location. Please allow 24 hours' notice for all showings due to the tenant. (id:34297)
| MLS® Number | SK044627 |
| Property Type | Single Family |
| Neigbourhood | King George |
| Structure | Deck |
| BathroomTotal | 2 |
| BedroomsTotal | 1 |
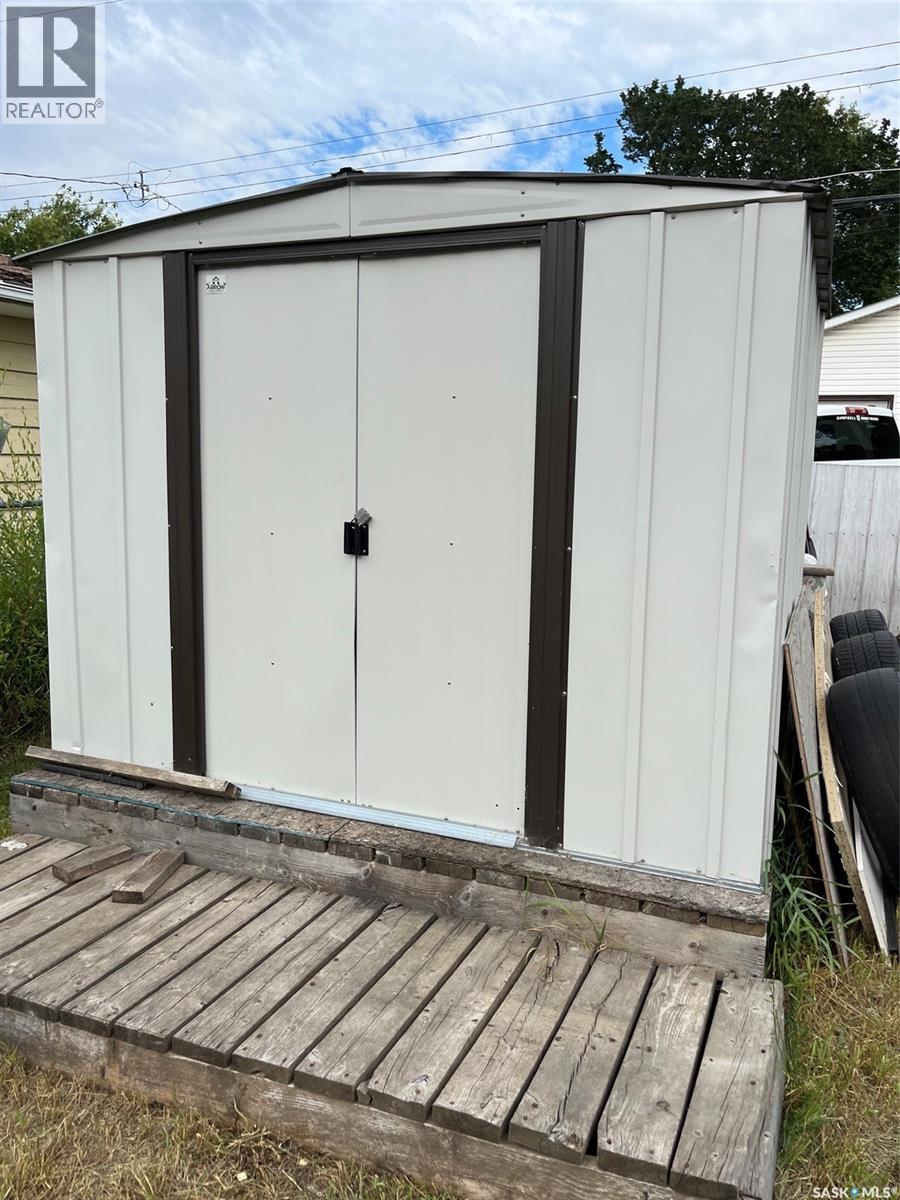
| Appliances | Washer, Refrigerator, Dryer, Window Coverings, Storage Shed, Stove |
| ArchitecturalStyle | Bungalow |
| BasementDevelopment | Finished |
| BasementType | Full (finished) |
| ConstructedDate | 1929 |
| ConstructionStyleAttachment | Detached |
| FireplacePresent | No |
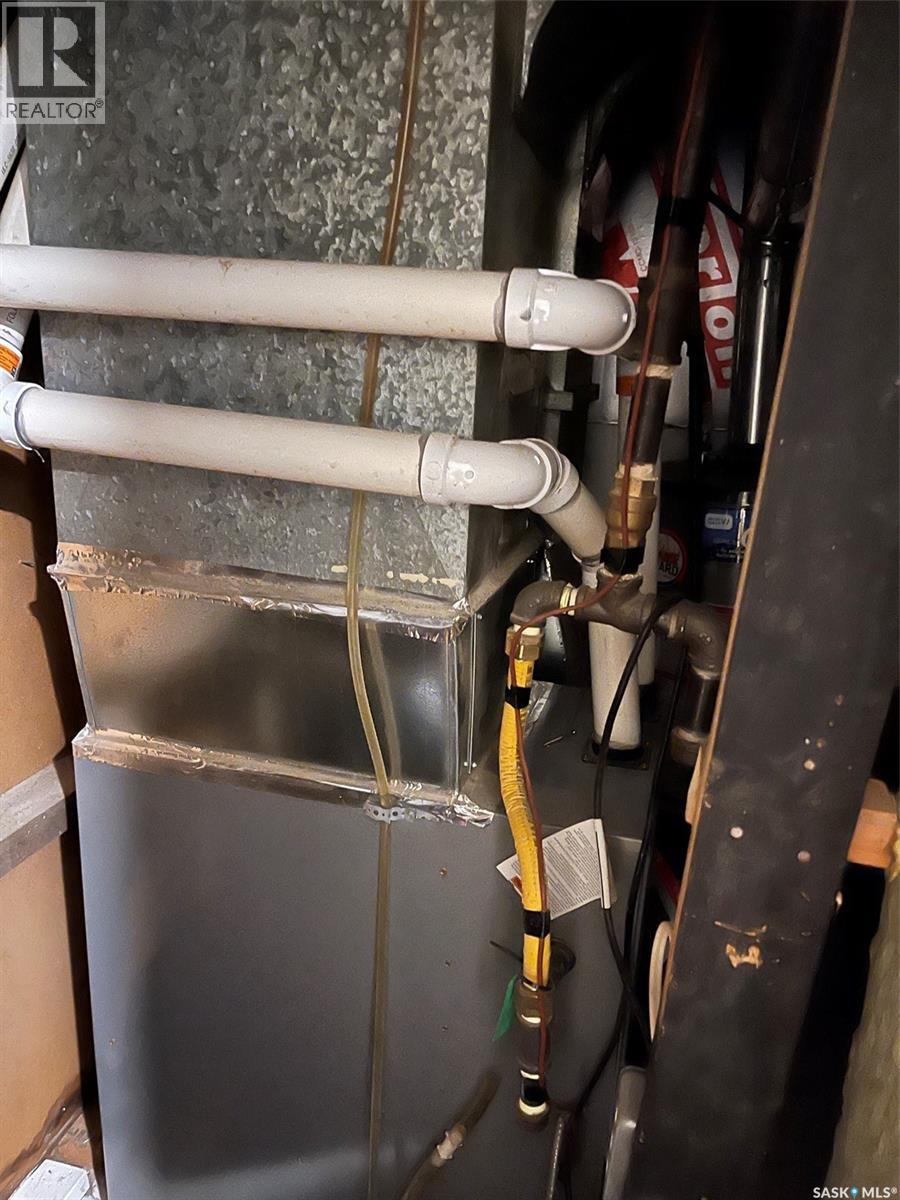
| HeatingFuel | Natural Gas |
| HeatingType | Forced Air |
| StoriesTotal | 1 |
| SizeInterior | 514 Sqft |
| Type | House |
| Acreage | No |
| FenceType | Partially Fenced |
| LandscapeFeatures | Lawn |
| SizeFrontage | 25 Ft |
| SizeIrregular | 3000.00 |
| SizeTotal | 3000 Sqft |
| SizeTotalText | 3000 Sqft |
| Level | Type | Length | Width | Dimensions |
|---|---|---|---|---|
| Basement | Den | Measurements not available | ||
| Basement | 4pc Bathroom | Measurements not available | ||
| Basement | Laundry Room | Measurements not available | ||
| Main Level | Living Room | 19 ft | Measurements not available x 19 ft | |
| Main Level | Kitchen | 10 ft | 12 ft | 10 ft x 12 ft |
| Main Level | 2pc Bathroom | Measurements not available | ||
| Main Level | Bedroom | 7 ft | 9 ft | 7 ft x 9 ft |
https://www.realtor.ca/real-estate/30119607/726-m-avenue-s-saskatoon-king-george
Contact us for more information

The trademarks REALTOR®, REALTORS®, and the REALTOR® logo are controlled by The Canadian Real Estate Association (CREA) and identify real estate professionals who are members of CREA. The trademarks MLS®, Multiple Listing Service® and the associated logos are owned by The Canadian Real Estate Association (CREA) and identify the quality of services provided by real estate professionals who are members of CREA. The trademark DDF® is owned by The Canadian Real Estate Association (CREA) and identifies CREA's Data Distribution Facility (DDF®)