

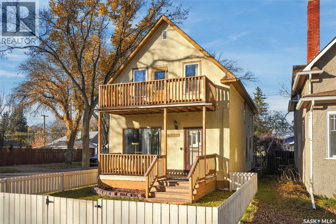
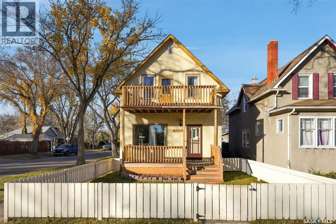
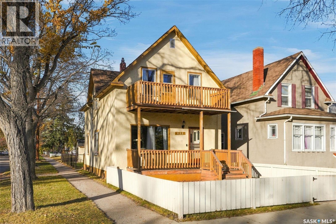
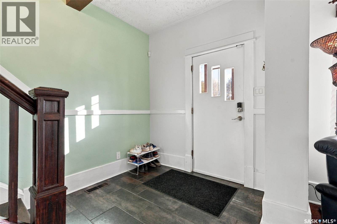
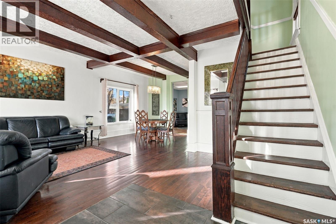
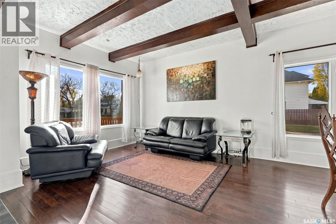
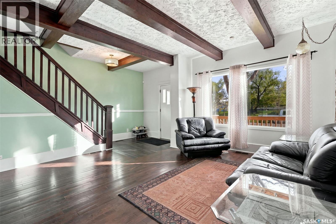
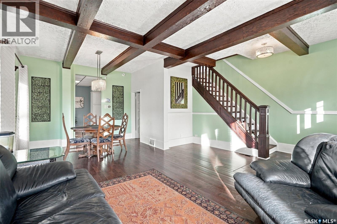
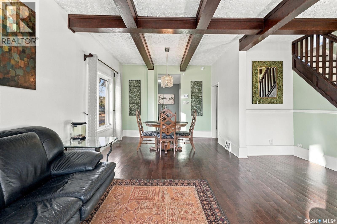
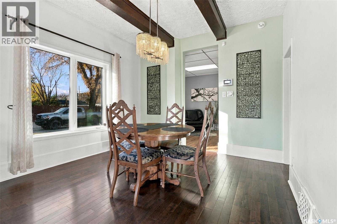
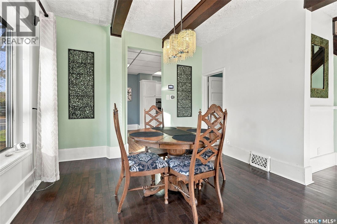
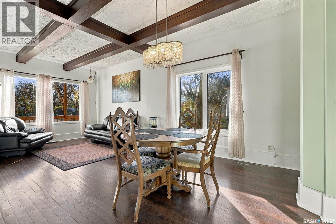
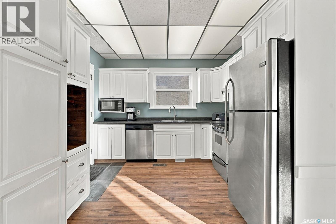
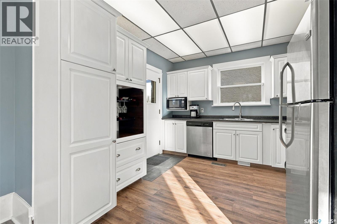
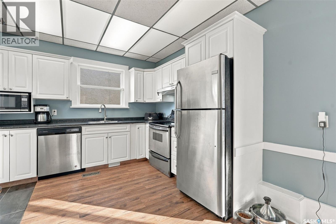
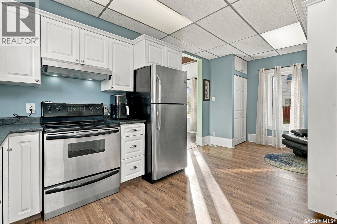
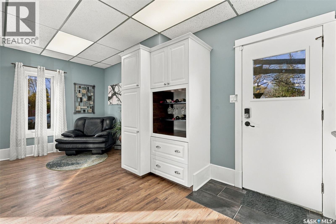
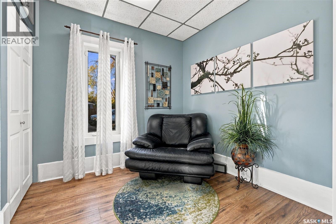
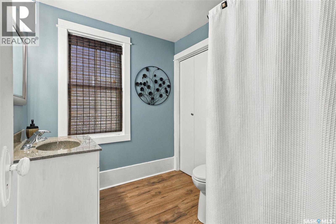
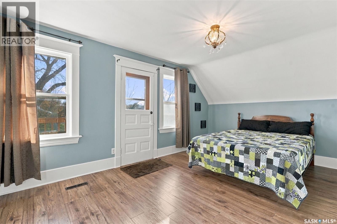
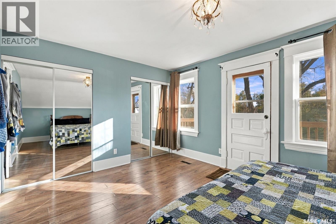
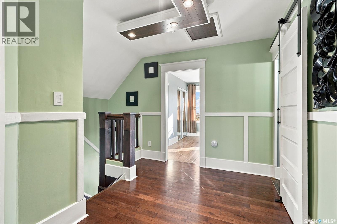
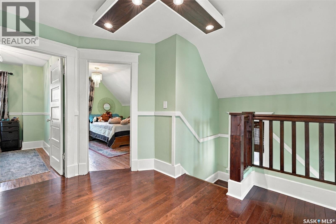
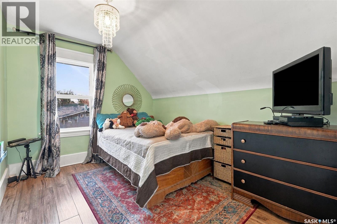
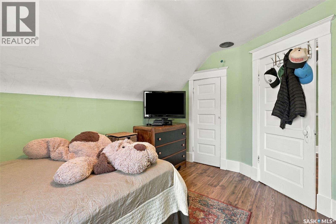
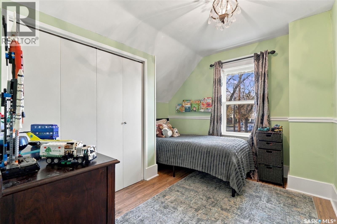
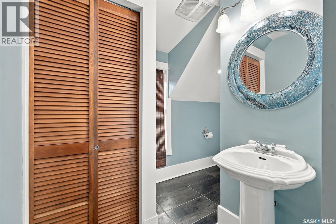
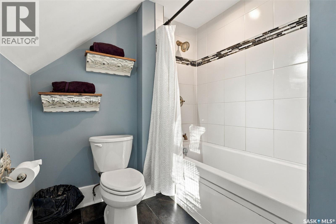
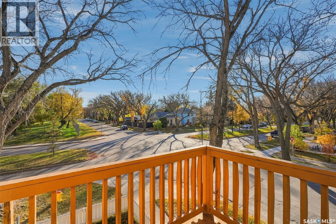
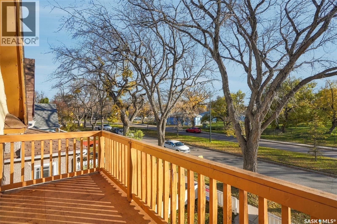
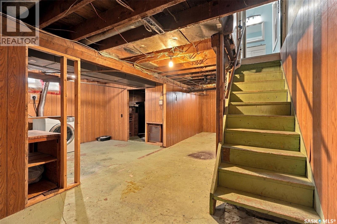
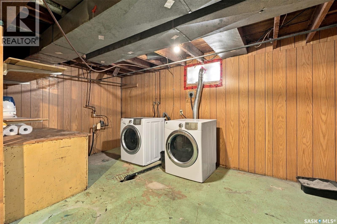
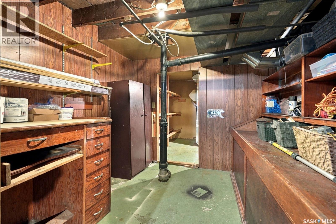
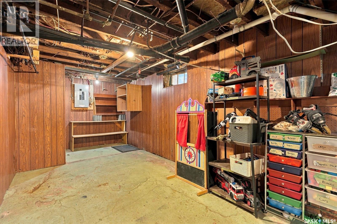
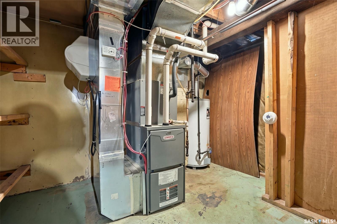
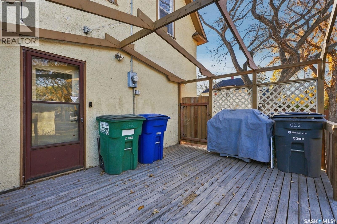
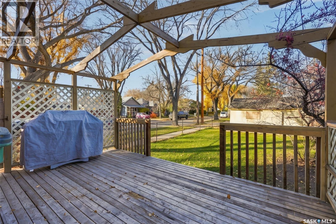
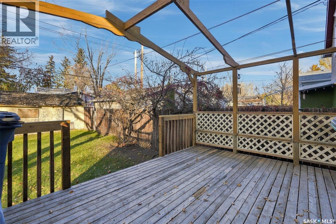
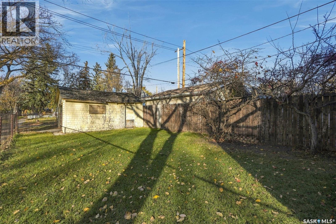
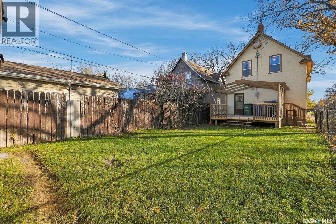
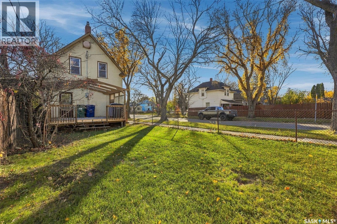
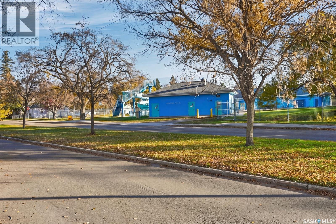
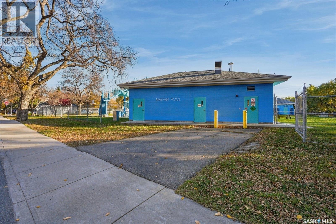
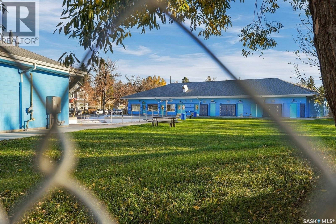
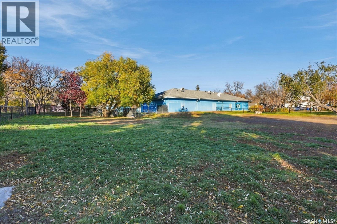
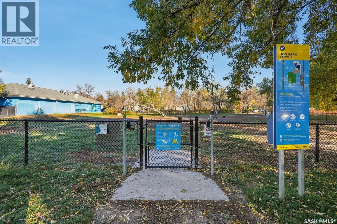
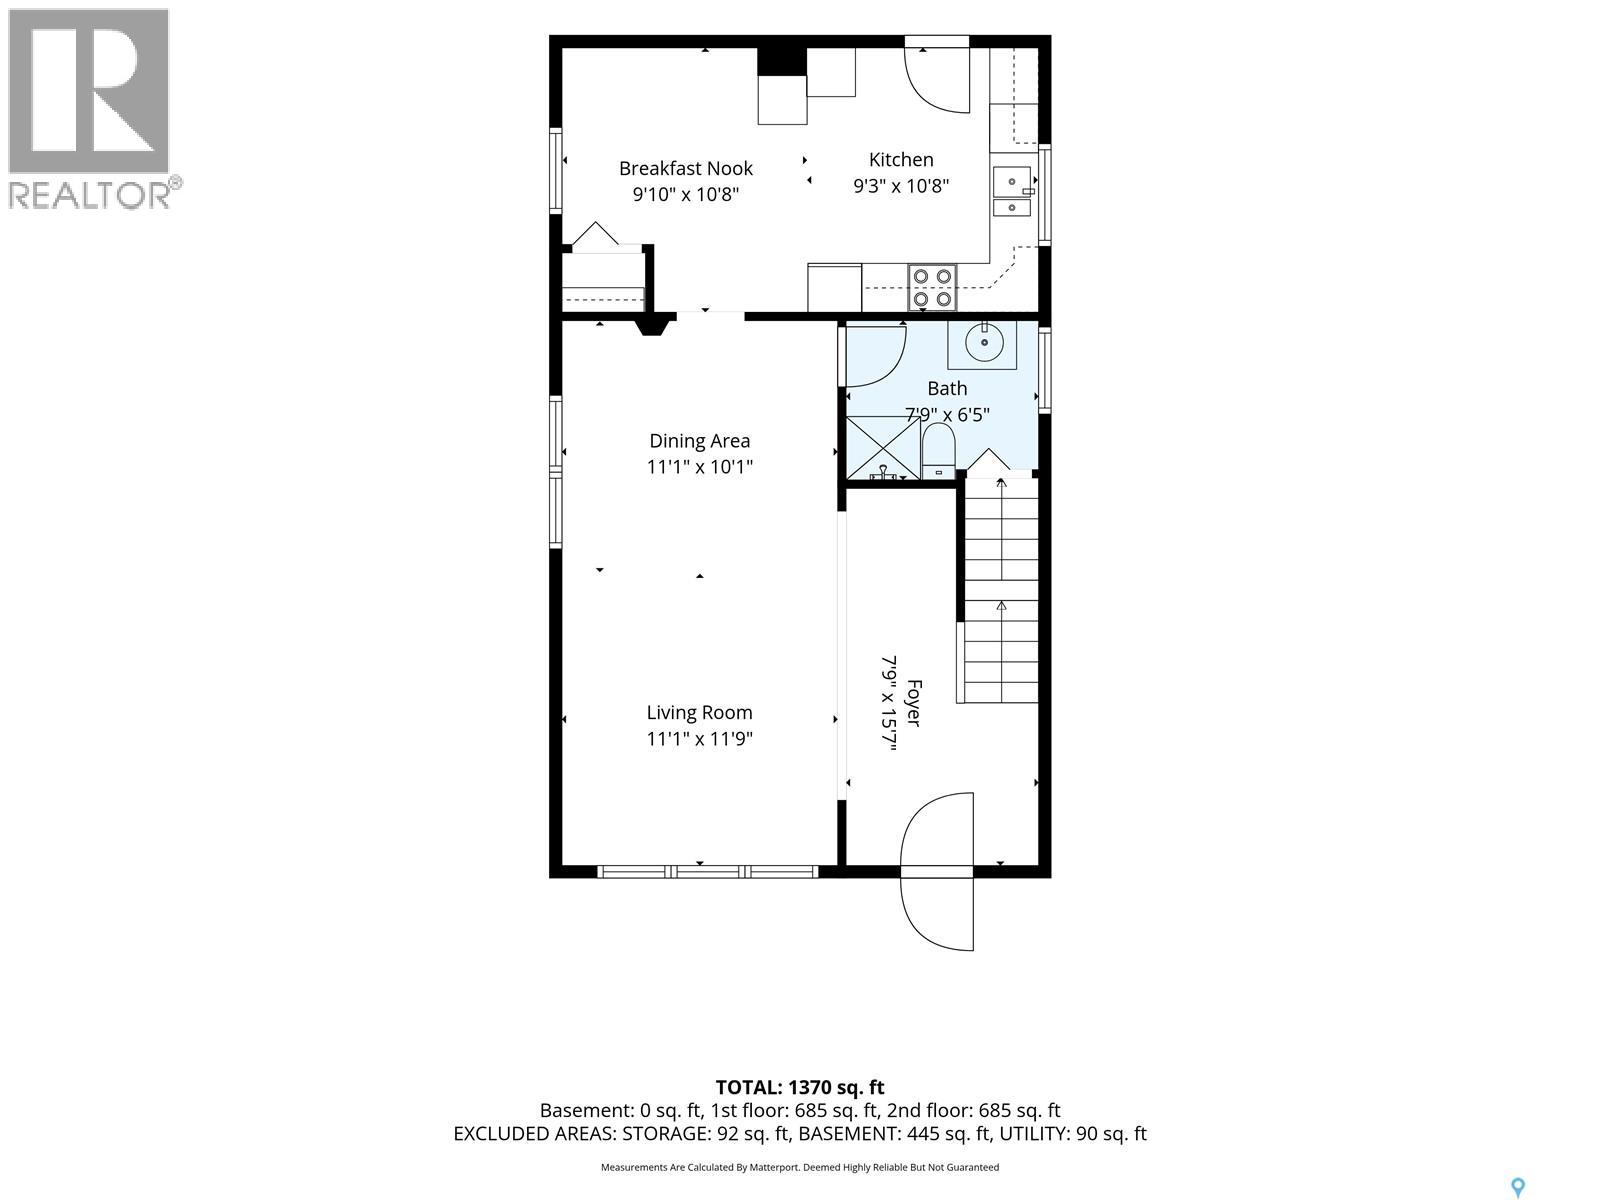
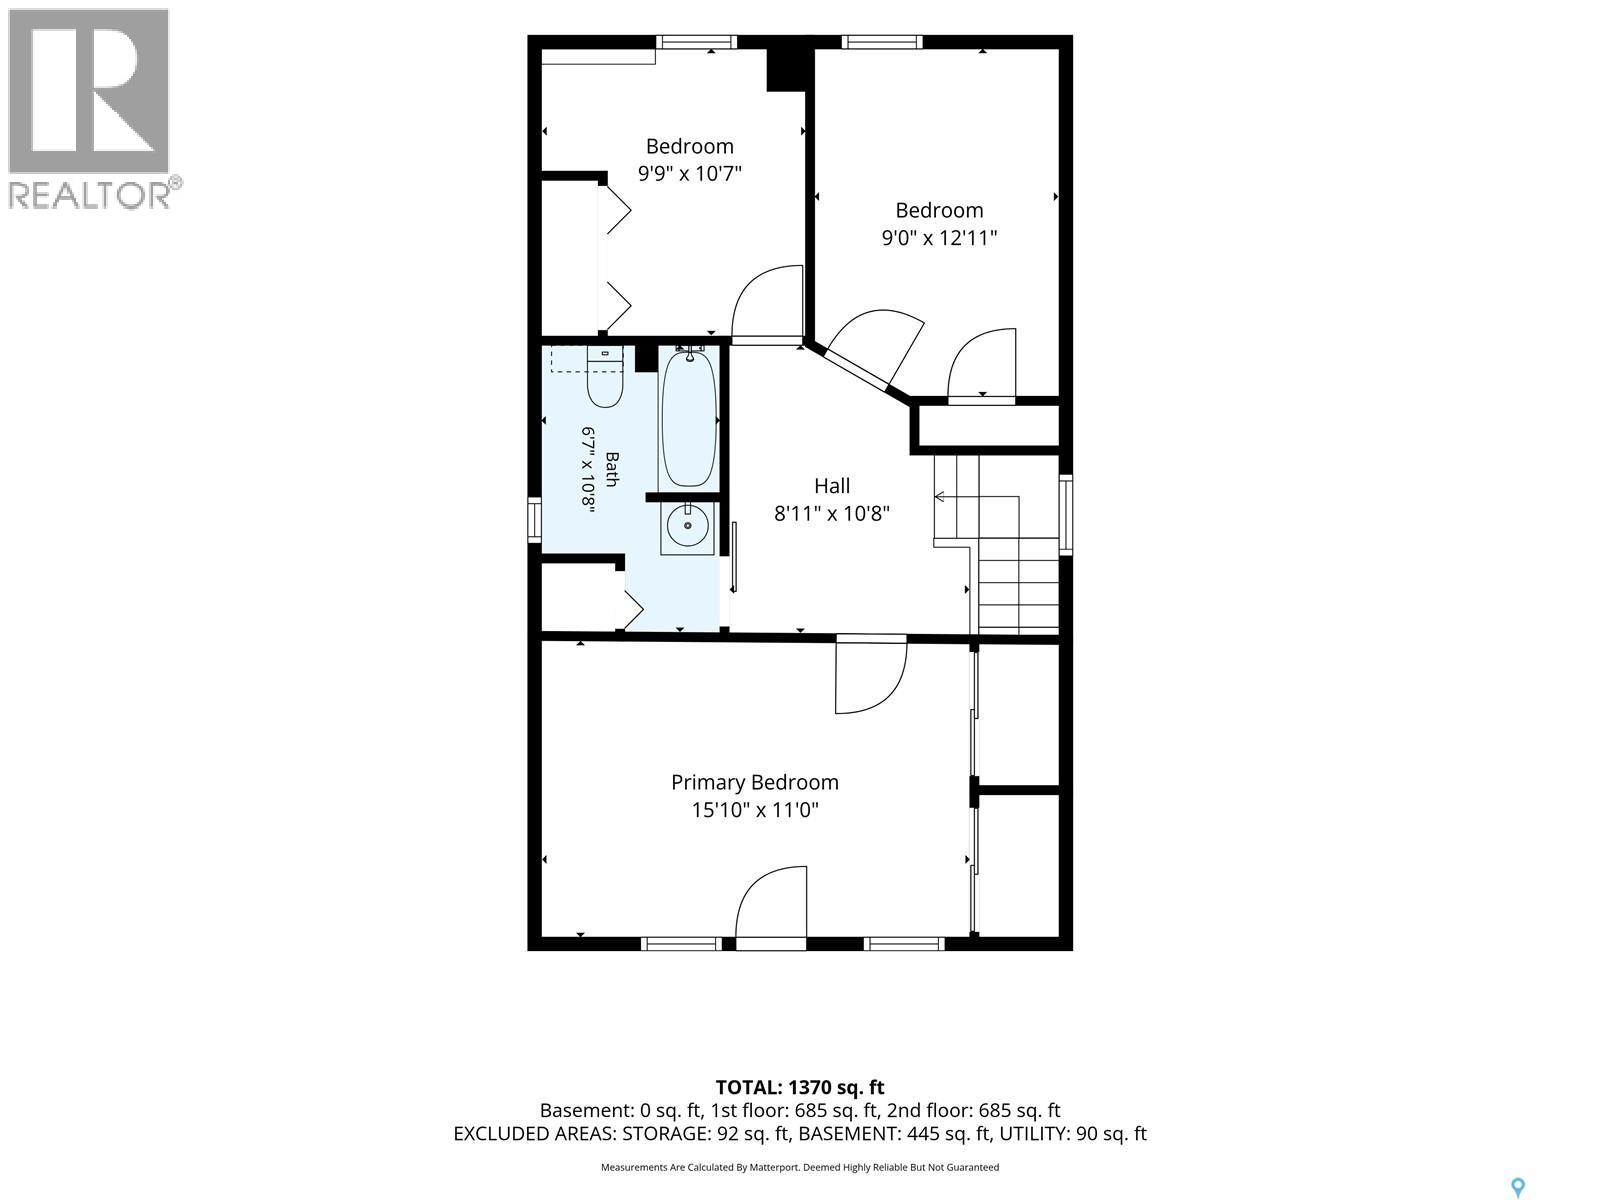
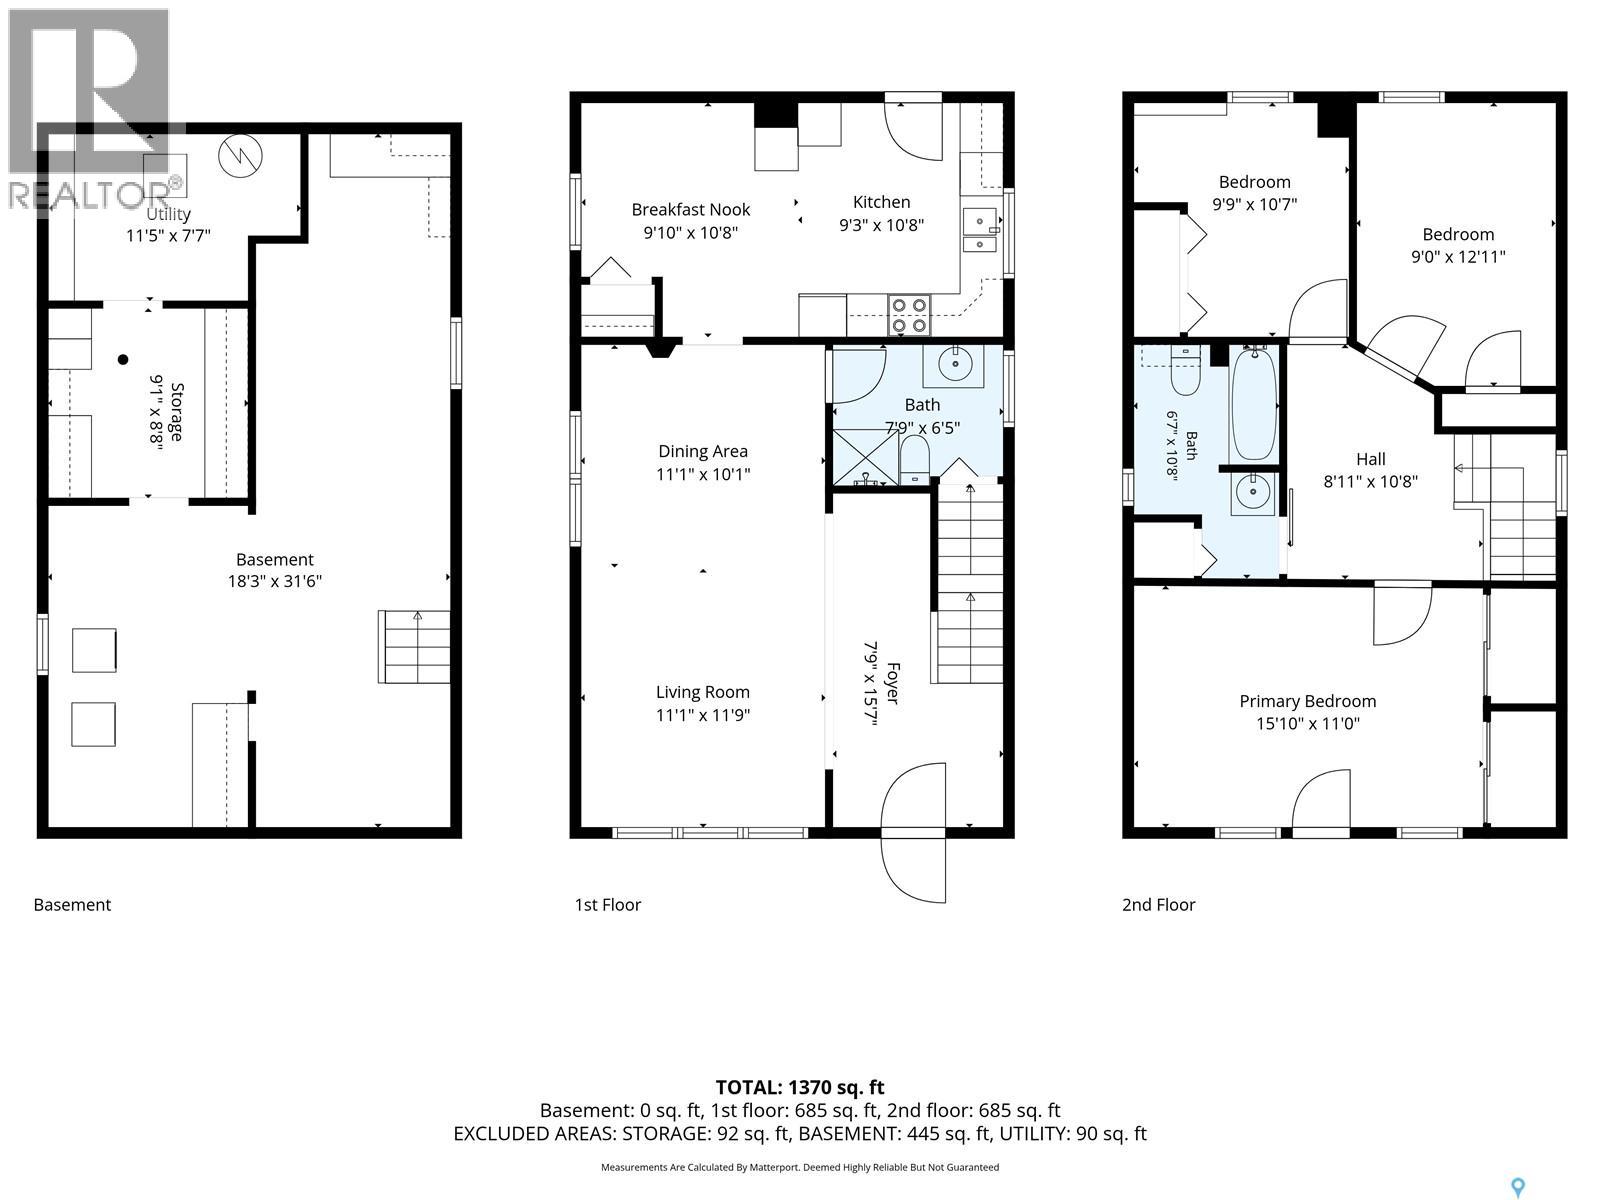
Character and charm meet thoughtful updates in this inviting two-storey home, situated on a corner lot along beautiful 32nd Street, directly across from Mayfair Park with its pool and waterslide! The main floor features impressive 10-foot ceilings, architectural beams and hardwood flooring that highlight the home’s timeless appeal. The updated white kitchen offers, door to back deck overlooking the yard, an eating area, while the formal dining room provides a welcoming space for entertaining. An updated three-piece bathroom completes the main floor. Upstairs, you’ll find three bedrooms and an updated bathroom, with a garden door off the primary bedroom opening onto a private balcony. Enjoy the beautiful deck, full basement and convenient proximity to downtown. Additional features include high-efficiency furnace, central air, central VAC and updated panel box. The waterline to the sidewalk has already been changed out and paid for. This is a wonderful opportunity to own a home full of personality in an established neighborhood with recreation just steps away. Book your private showing today! As per the Seller’s direction, all offers will be presented on 10/27/2026 6:00PM. (id:34297)
| MLS® Number | SK051727 |
| Property Type | Single Family |
| Neigbourhood | Caswell Hill |
| Features | Treed, Corner Site, Lane, Rectangular |
| Structure | Deck |
| BathroomTotal | 2 |
| BedroomsTotal | 3 |
| Appliances | Washer, Refrigerator, Dishwasher, Dryer, Stove |
| ArchitecturalStyle | 2 Level |
| BasementType | Full |
| ConstructedDate | 1921 |
| ConstructionStyleAttachment | Detached |
| CoolingType | Central Air Conditioning |
| FireplacePresent | No |
| HeatingFuel | Natural Gas |
| HeatingType | Forced Air |
| StoriesTotal | 2 |
| SizeInterior | 1,370 Sqft |
| Type | House |
| Acreage | No |
| FenceType | Fence |
| LandscapeFeatures | Lawn |
| SizeIrregular | 3125.00 |
| SizeTotal | 3125 Sqft |
| SizeTotalText | 3125 Sqft |
| Level | Type | Length | Width | Dimensions |
|---|---|---|---|---|
| Second Level | Bedroom | 10'7 x 9'9 | ||
| Second Level | Bedroom | 9 ft | Measurements not available x 9 ft | |
| Second Level | 4pc Bathroom | 10'8 x 6'7 | ||
| Second Level | Primary Bedroom | 11 ft | Measurements not available x 11 ft | |
| Basement | Other | 31'6 x 18'3 | ||
| Basement | Other | 11'5 x 7'7 | ||
| Basement | Storage | 9'1 x 8'8 | ||
| Main Level | Living Room | 11'9 x 11'1 | ||
| Main Level | Dining Room | 10'1 x 11'1 | ||
| Main Level | Dining Nook | 10'8 x 9'10 | ||
| Main Level | Kitchen | 10'8 x 9'3 | ||
| Main Level | 3pc Bathroom | 7'8 x 6'5 |
https://www.realtor.ca/real-estate/30433124/622-32nd-street-w-saskatoon-caswell-hill
Contact us for more information

The trademarks REALTOR®, REALTORS®, and the REALTOR® logo are controlled by The Canadian Real Estate Association (CREA) and identify real estate professionals who are members of CREA. The trademarks MLS®, Multiple Listing Service® and the associated logos are owned by The Canadian Real Estate Association (CREA) and identify the quality of services provided by real estate professionals who are members of CREA. The trademark DDF® is owned by The Canadian Real Estate Association (CREA) and identifies CREA's Data Distribution Facility (DDF®)