

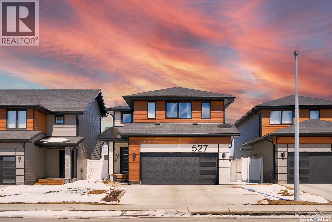
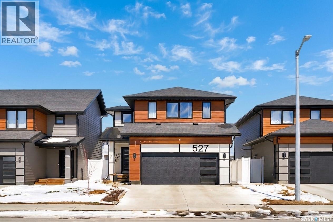
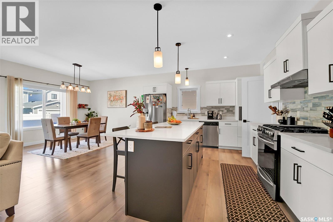
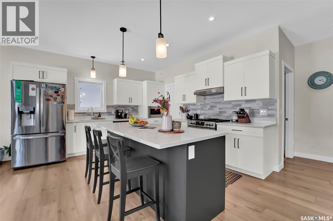
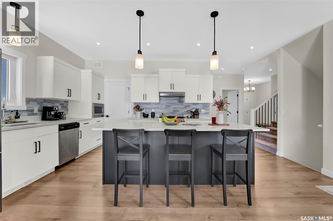
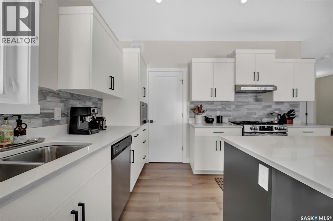
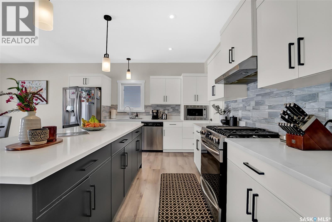
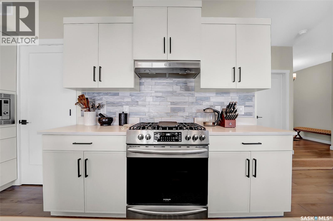
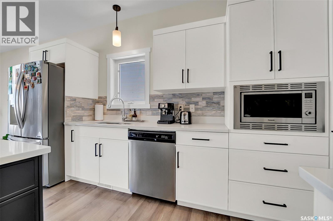
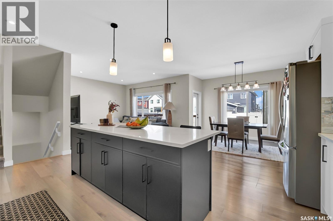
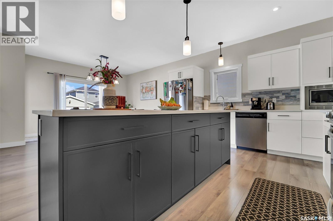
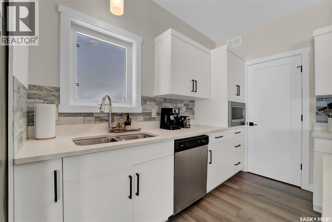
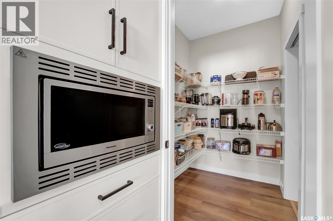
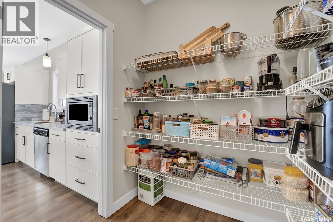
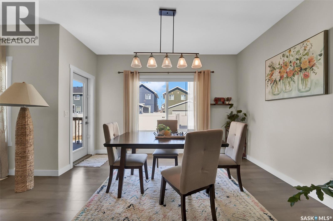
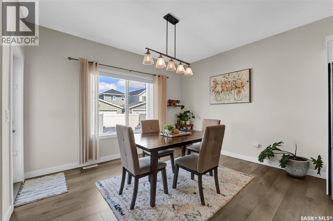
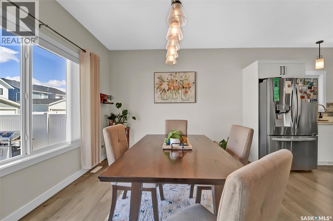
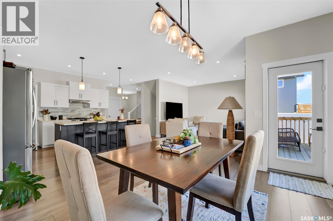
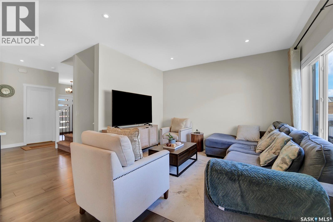
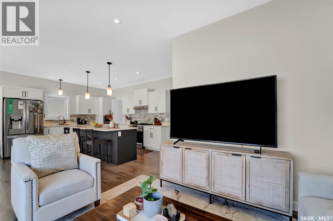
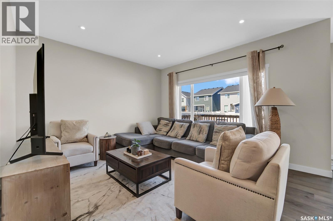
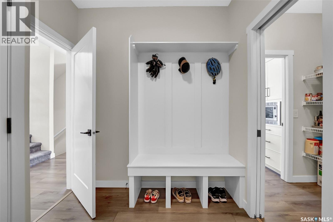
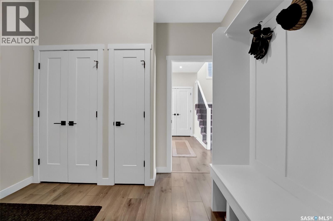
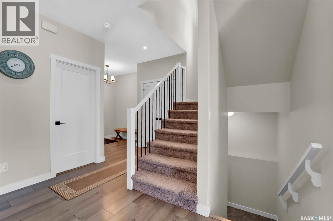
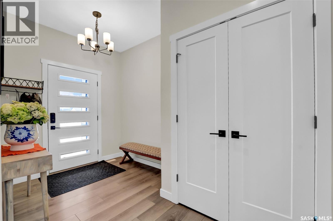
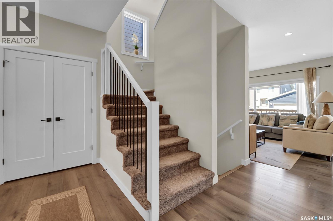
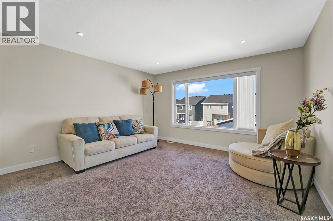
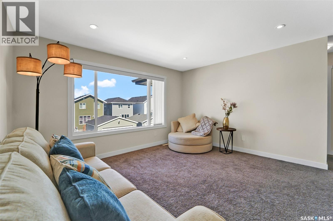
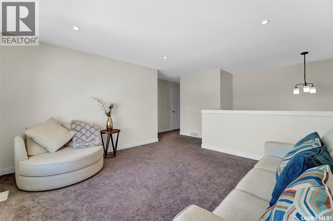
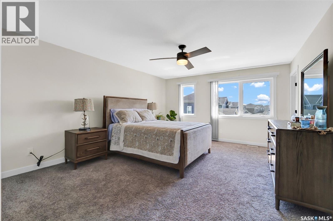
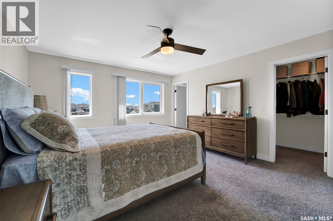
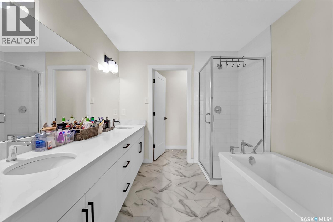
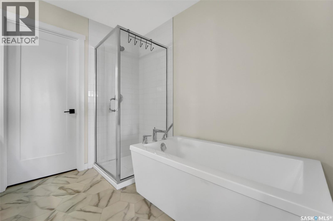
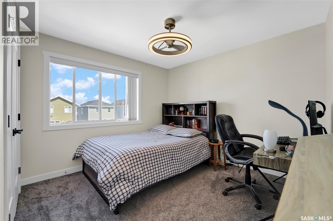
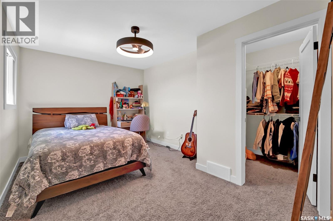
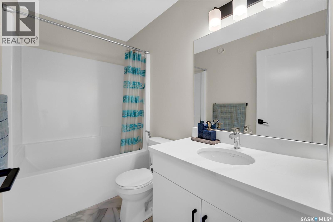
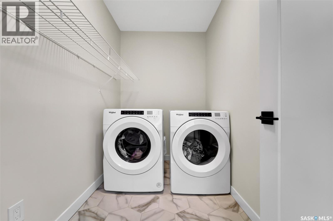
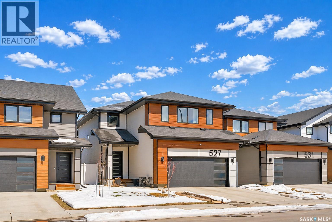
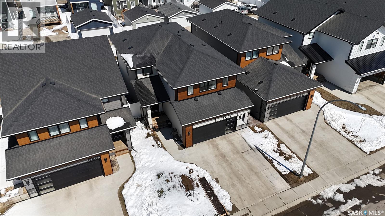
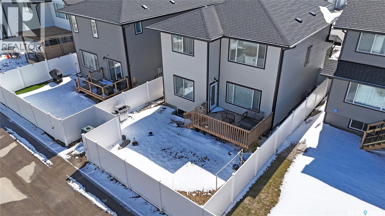
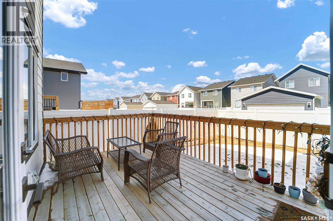
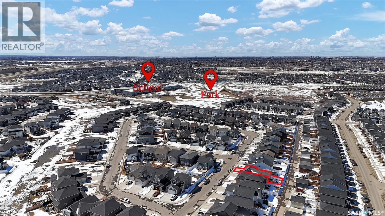
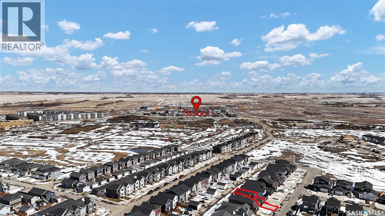
Welcome to 527 Keith Turn, a magnificent 2,220 sq. ft. two-story residence built by North Prairie Developments in the heart of Rosewood. This home is defined by its grand scale and an abundance of natural light that flows through the expansive living room and the formal dining area, creating an inviting atmosphere for both family life and elegant entertaining. The heart of the home is the large, beautiful kitchen, a true chef’s dream featuring premium quartz countertops, stainless steel appliances, a high-end gas stove, and an exceptionally large central island. The main floor is completed by a spacious walk-in pantry and a highly functional mudroom located just off the double attached garage, ensuring the home remains organized and clutter-free. The thoughtful layout continues upstairs, where you will find three generous bedrooms, a massive bonus room perfect for a home theater, and a dedicated second-floor laundry room for ultimate convenience. The primary suite serves as a private retreat, boasting a luxurious five-piece ensuite complete with a large soaker tub. Outside, the property is fully landscaped and move-in ready, featuring a large deck for summer hosting and a clean, low-maintenance vinyl fence. Perfectly situated on a quiet turn, this home offers more than just beautiful living space; it provides a lifestyle. You are just minutes away from the Rosewood Meadows Market (home to Costco and various dining options) and surrounded by the neighborhood’s signature wetlands, walking trails, and parks like Glen Penner Park. With its combination of high-end finishes and a prime location near top-rated schools, this is the perfect place for your family to call home. (id:34297)
| MLS® Number | SK034904 |
| Property Type | Single Family |
| Neigbourhood | Rosewood |
| Features | Treed, Sump Pump |
| Structure | Deck |
| BathroomTotal | 3 |
| BedroomsTotal | 3 |
| Appliances | Washer, Refrigerator, Dishwasher, Dryer, Microwave, Humidifier, Window Coverings, Garage Door Opener Remote(s), Hood Fan, Stove |
| ArchitecturalStyle | 2 Level |
| BasementDevelopment | Unfinished |
| BasementType | Full (unfinished) |
| ConstructedDate | 2023 |
| ConstructionStyleAttachment | Detached |
| CoolingType | Central Air Conditioning |
| FireplacePresent | No |
| HeatingFuel | Natural Gas |
| HeatingType | Forced Air |
| StoriesTotal | 2 |
| SizeInterior | 2,220 Ft2 |
| Type | House |
| Acreage | No |
| FenceType | Fence |
| LandscapeFeatures | Lawn |
| SizeIrregular | 3784.00 |
| SizeTotal | 3784 Sqft |
| SizeTotalText | 3784 Sqft |
| Level | Type | Length | Width | Dimensions |
|---|---|---|---|---|
| Second Level | Primary Bedroom | 14 ft | 16 ft ,7 in | 14 ft x 16 ft ,7 in |
| Second Level | 5pc Bathroom | Measurements not available | ||
| Second Level | Bedroom | 14 ft ,2 in | 10 ft | 14 ft ,2 in x 10 ft |
| Second Level | Bedroom | 10 ft ,7 in | 10 ft ,9 in | 10 ft ,7 in x 10 ft ,9 in |
| Second Level | Other | 13 ft ,7 in | 13 ft | 13 ft ,7 in x 13 ft |
| Second Level | 4pc Bathroom | Measurements not available | ||
| Second Level | Laundry Room | 8 ft ,9 in | 5 ft ,4 in | 8 ft ,9 in x 5 ft ,4 in |
| Main Level | Kitchen | 13 ft ,6 in | 9 ft ,7 in | 13 ft ,6 in x 9 ft ,7 in |
| Main Level | Dining Room | 12 ft ,11 in | 12 ft ,5 in | 12 ft ,11 in x 12 ft ,5 in |
| Main Level | Living Room | 13 ft ,7 in | 12 ft ,10 in | 13 ft ,7 in x 12 ft ,10 in |
| Main Level | 2pc Bathroom | Measurements not available | ||
| Main Level | Foyer | 7 ft ,2 in | 12 ft ,2 in | 7 ft ,2 in x 12 ft ,2 in |
https://www.realtor.ca/real-estate/29714951/527-keith-turn-saskatoon-rosewood
Contact us for more information

The trademarks REALTOR®, REALTORS®, and the REALTOR® logo are controlled by The Canadian Real Estate Association (CREA) and identify real estate professionals who are members of CREA. The trademarks MLS®, Multiple Listing Service® and the associated logos are owned by The Canadian Real Estate Association (CREA) and identify the quality of services provided by real estate professionals who are members of CREA. The trademark DDF® is owned by The Canadian Real Estate Association (CREA) and identifies CREA's Data Distribution Facility (DDF®)