

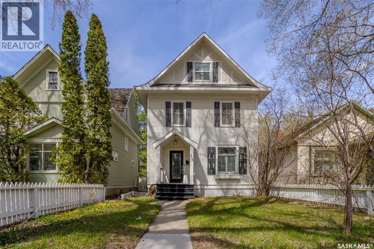
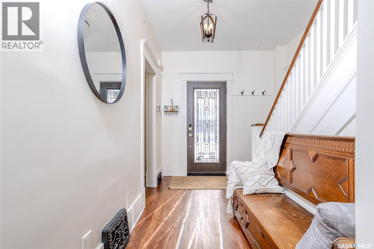
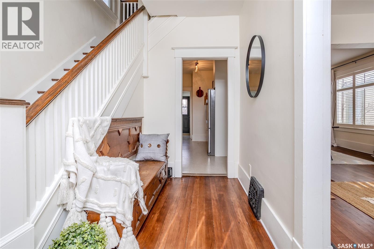
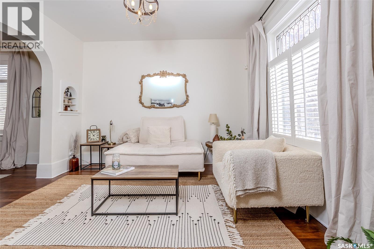
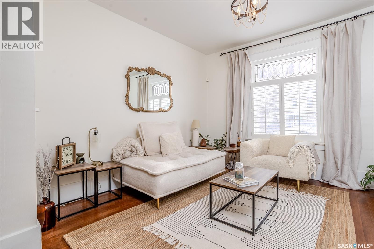
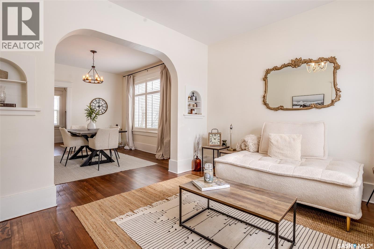
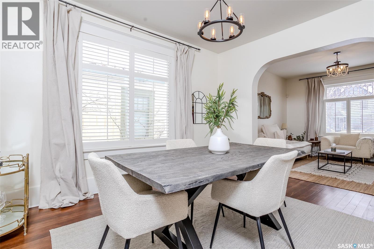
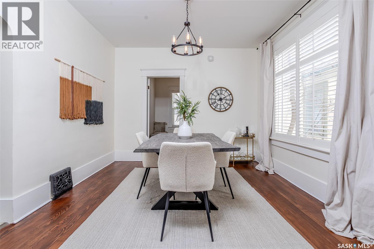
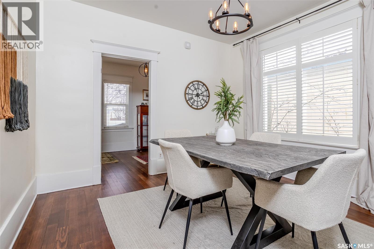
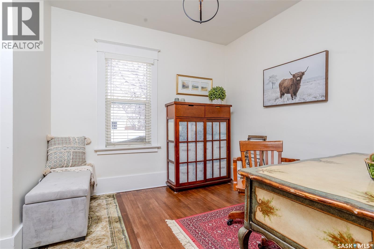
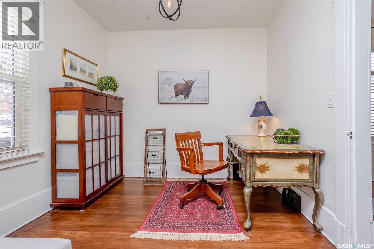
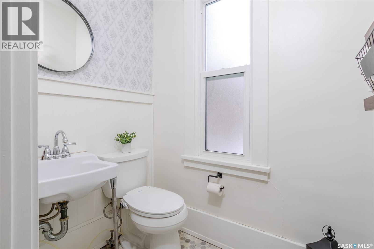
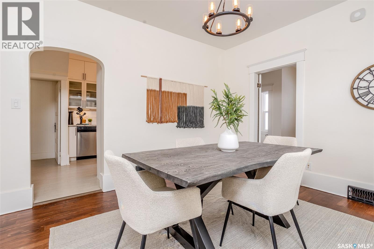
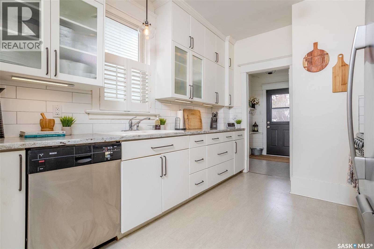
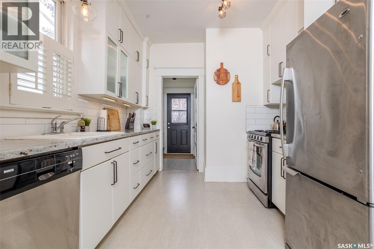
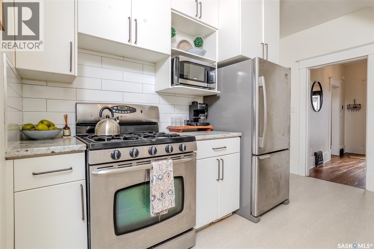
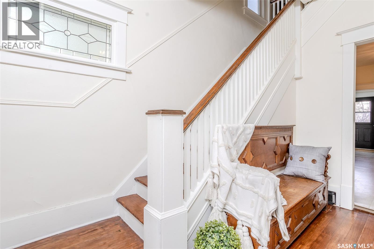
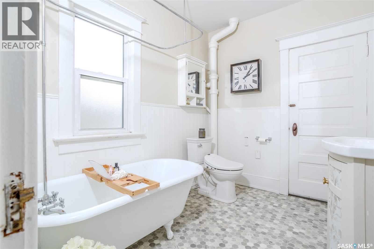
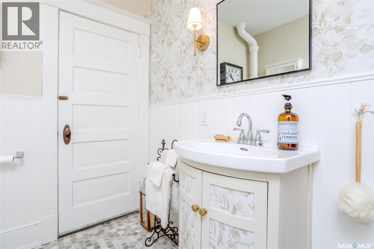
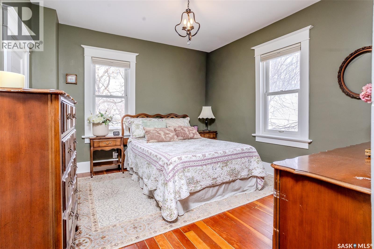
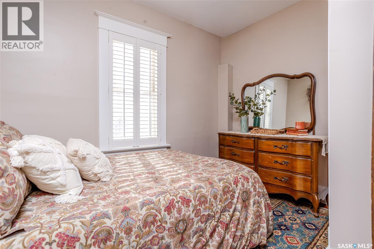
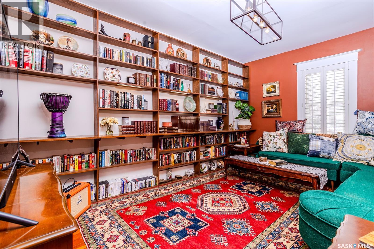
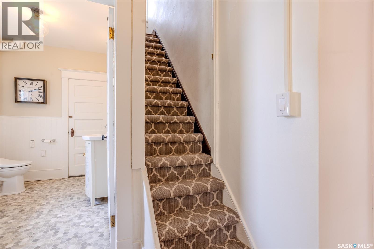
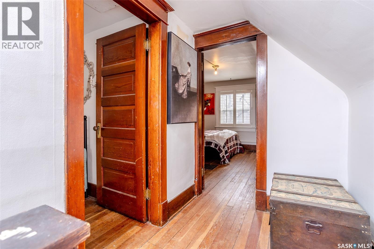
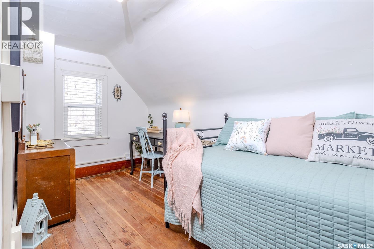
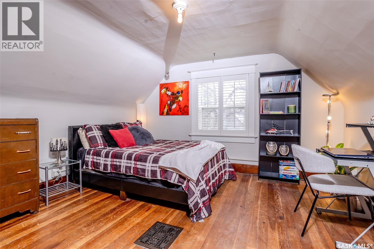
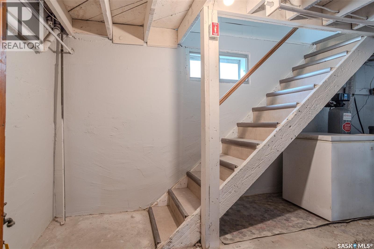
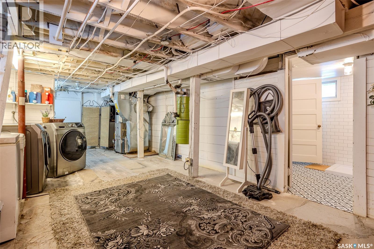
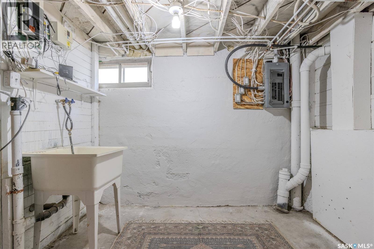
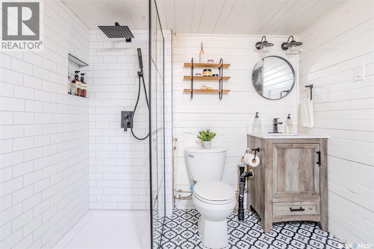
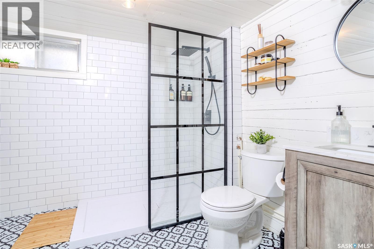
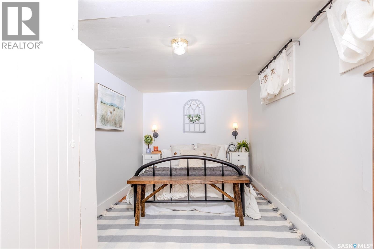
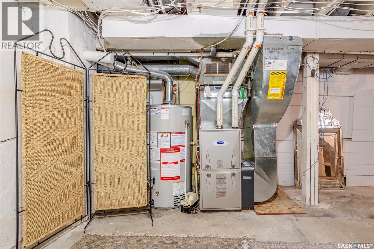
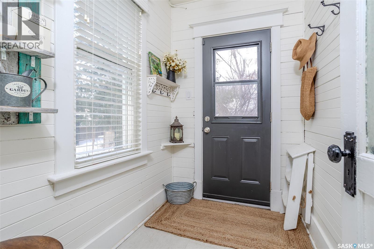
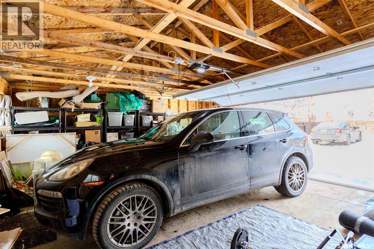
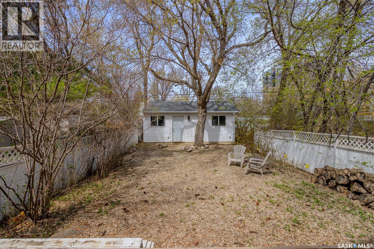
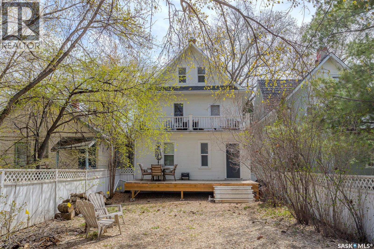
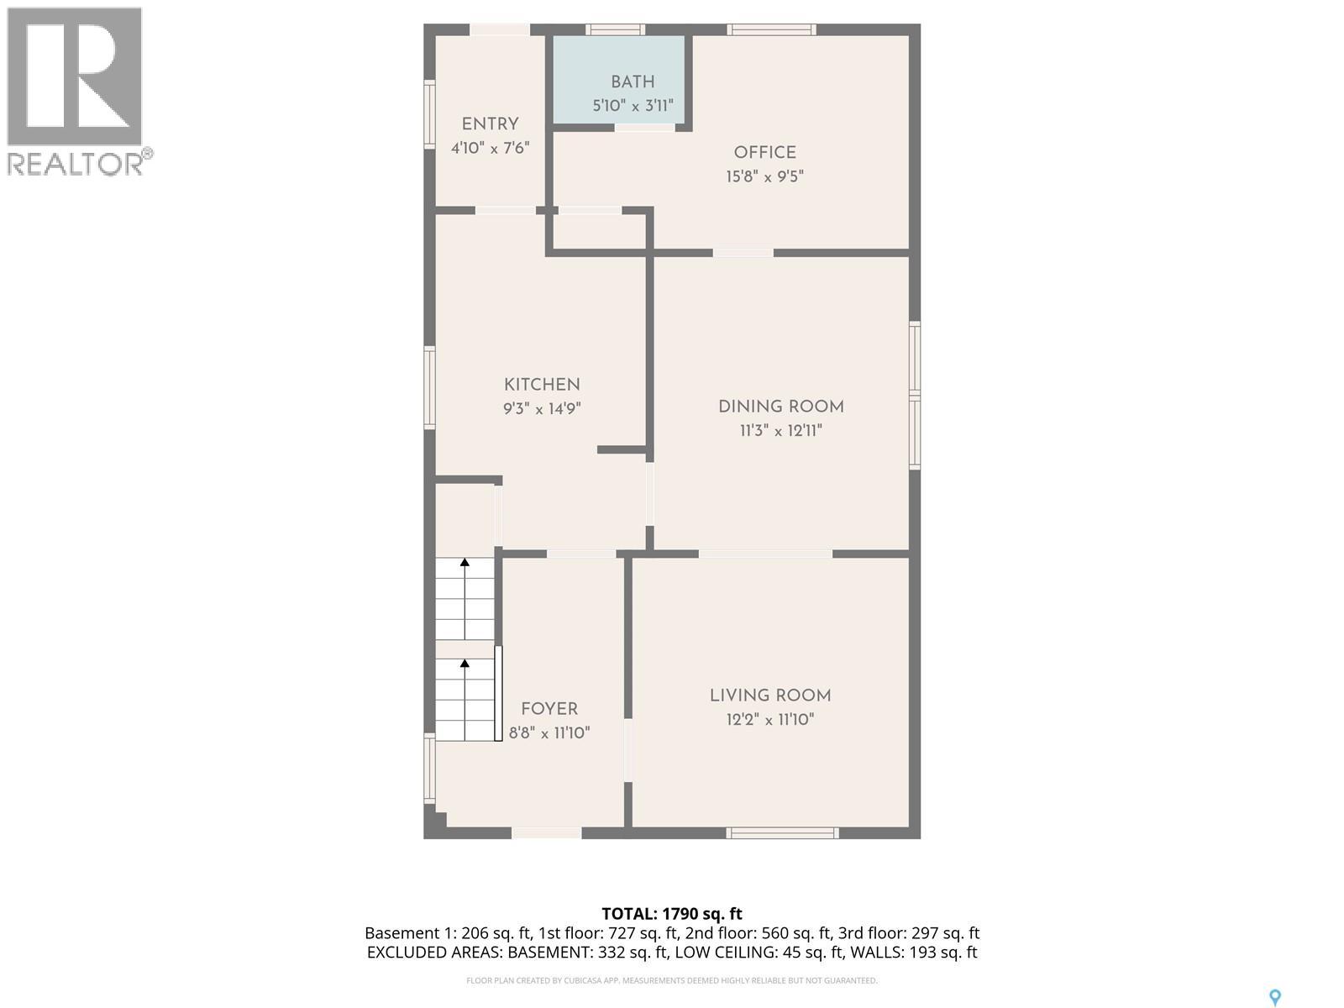
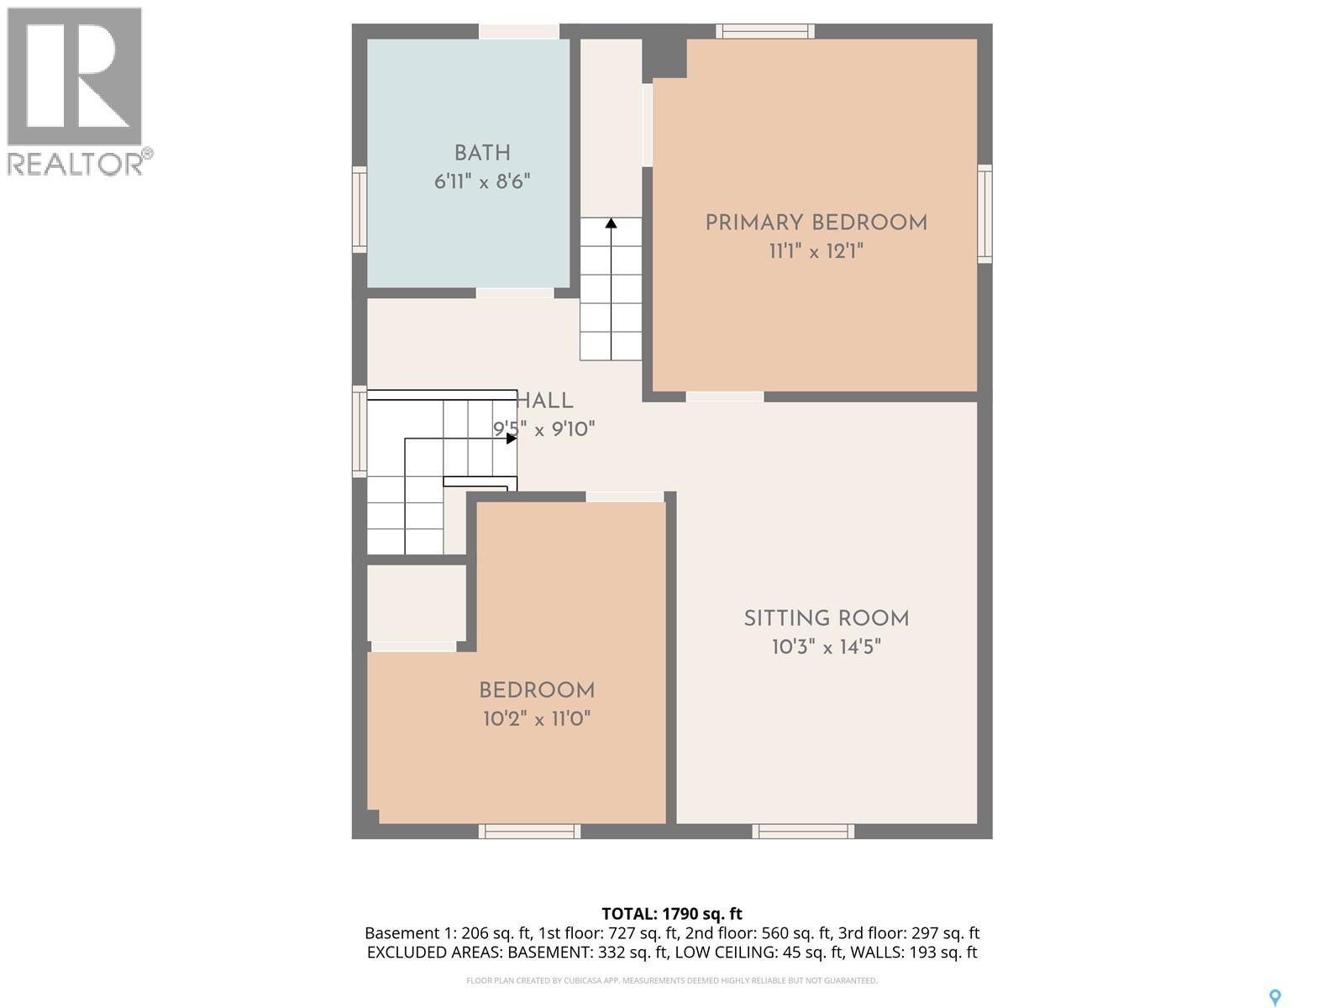
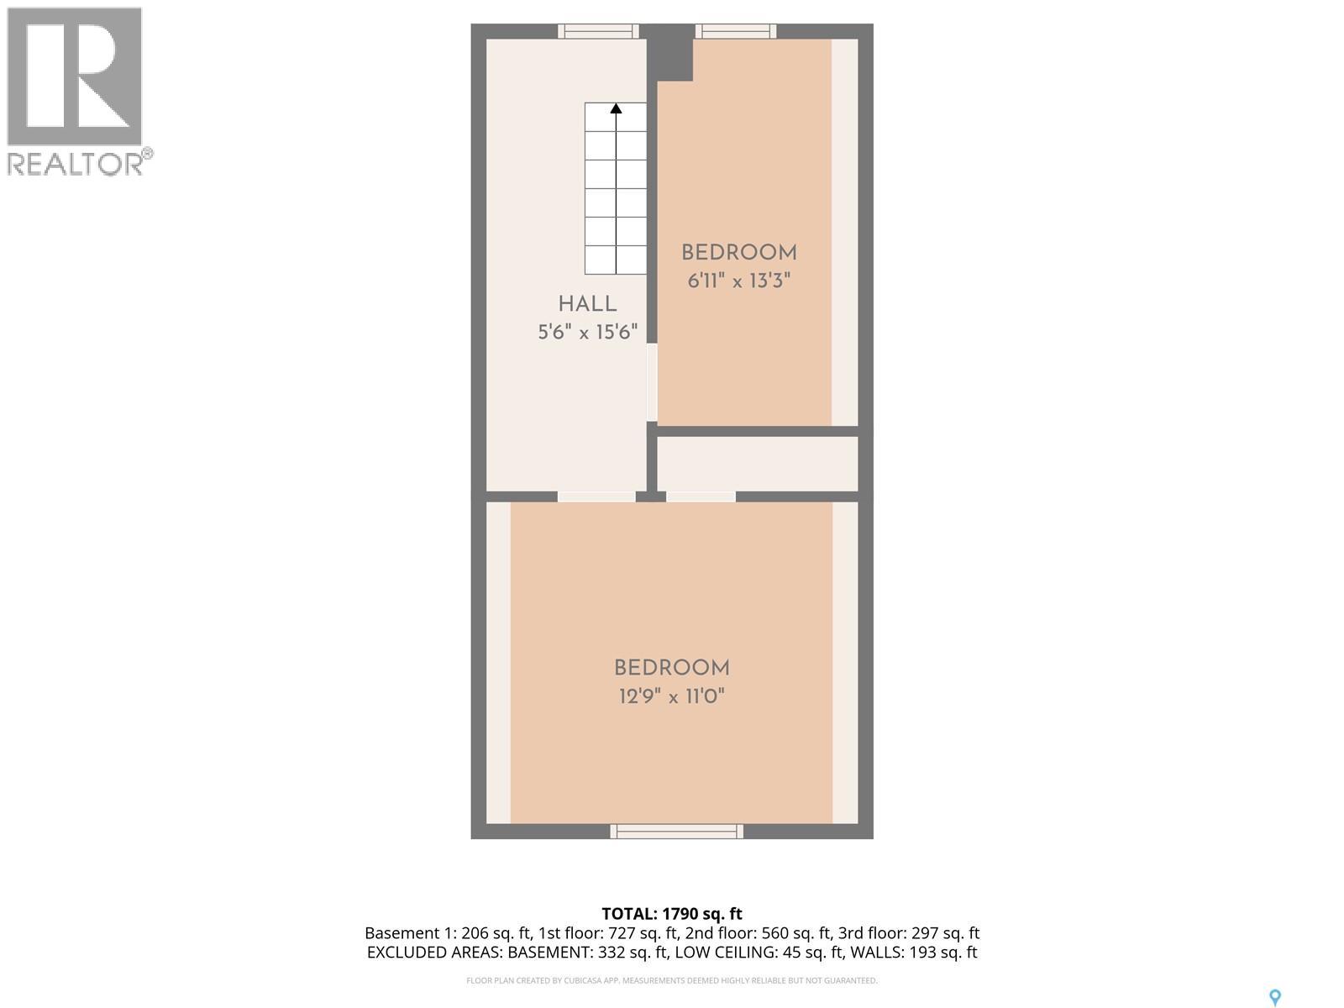
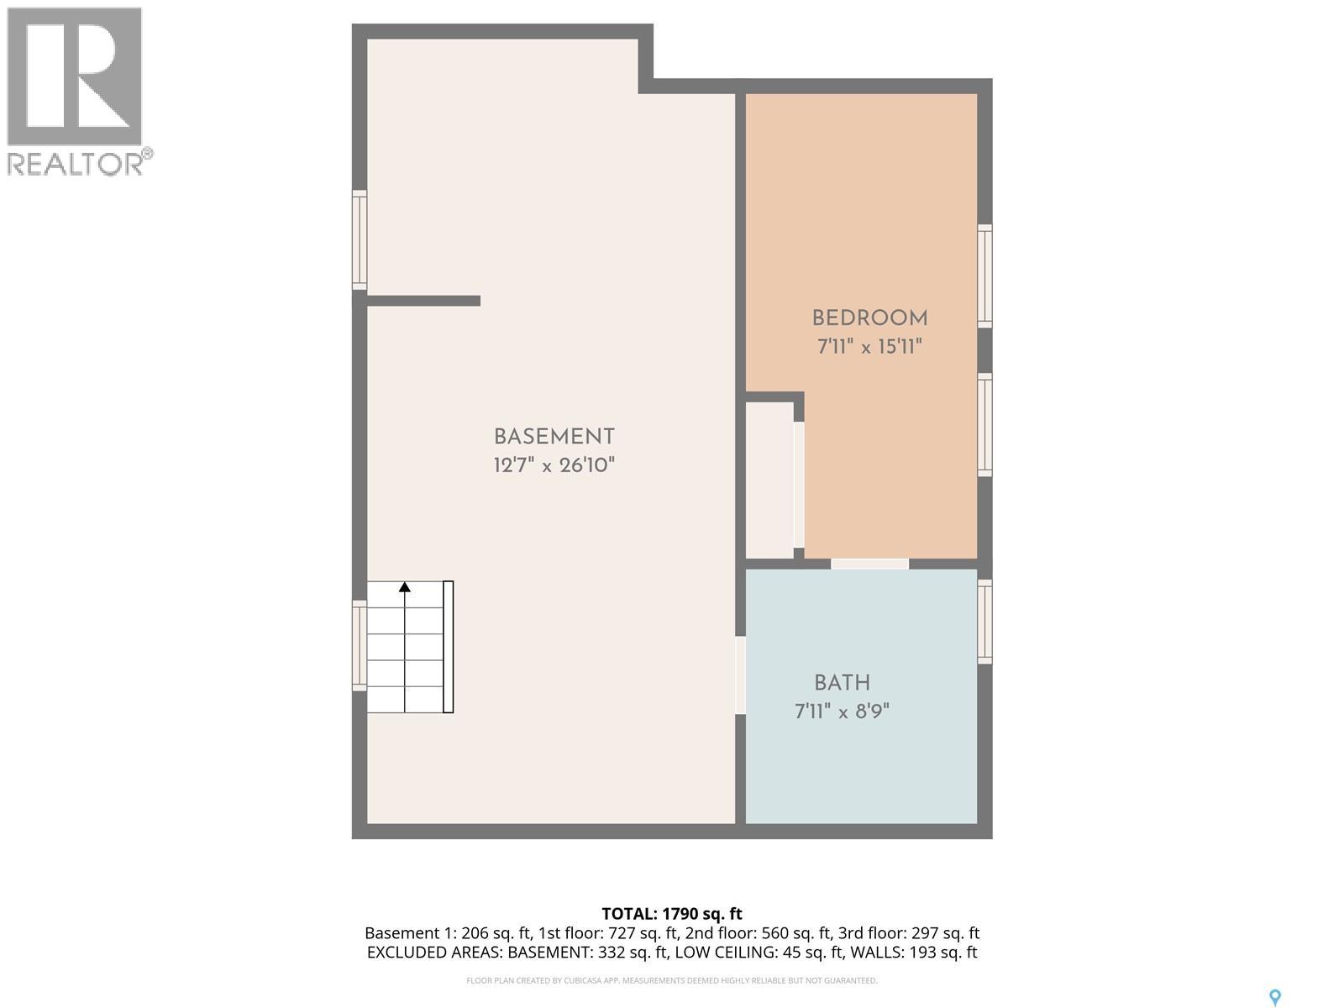
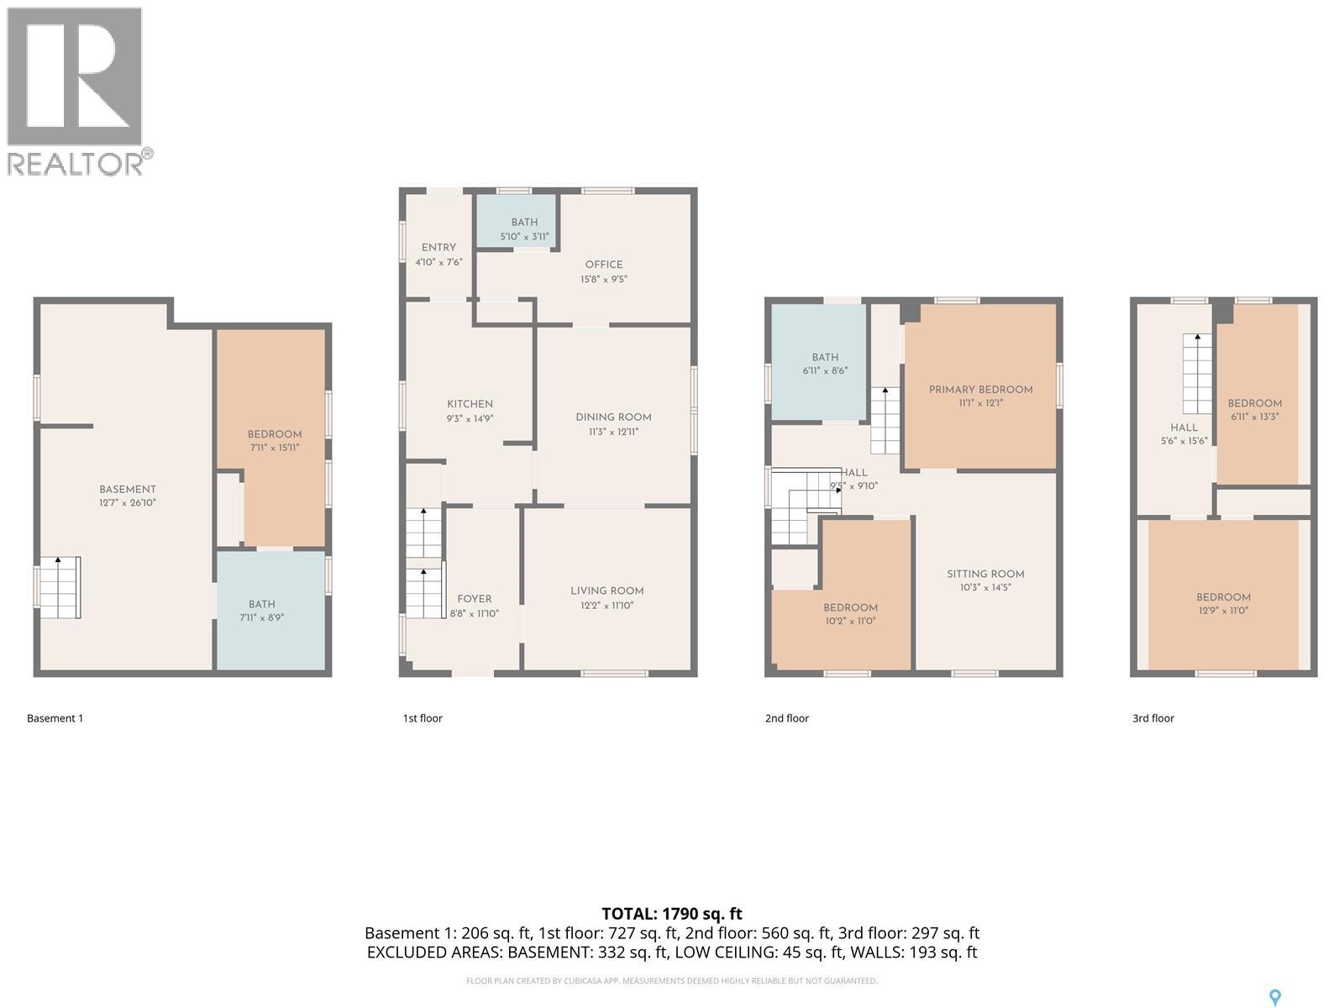
This timeless 2.5 storey character home in the coveted Nutana neighbourhood will not disappoint! The large foyer showcases the staircase and flows into a bright living room, semi formal dining area and a versatile back office or reading nook with convenient powder room. The galley kitchen is functional and well appointed with a gas range, tile backsplash, under cabinet lighting, built in dishwasher and plenty of cabinetry. The second level features two comfortable bedrooms along with a charming sitting room or library with built in shelving, creating the perfect place to relax or read. The beautifully refreshed four piece bathroom includes a claw foot tub, elegant wall sconces, updated wallpaper and access to a Juliet balcony overlooking the backyard. The 3rd level provides two additional bedrooms (1 without closet), offering flexibility for family, or home office space. The basement is partially developed and includes a newer 3 piece bathroom, a den that works well as a hobby room or guest area, and a large utility and laundry space that provides excellent storage. Recent improvements include new furnace (2019), washer/dryer/fridge (2019), windows and exterior doors (2019), exterior paint (2019), electrical update & service extended to garage (2020), new blinds and shutters (2020), interior paint (2023), complete lead pipes replaced (2023), basement bathroom (2024), new det garage (2024), main floor hardwood refinish (2025), deck (2025), backyard regraded (2025), second floor bathroom update (2025). Located just steps off Broadway Avenue and only minutes to the river valley trails and downtown Saskatoon, this home offers the best of Nutana living with tree lined streets, historic charm and easy access to some of the city’s best shops, restaurants and amenities. With extensive upgrades already completed and timeless character preserved, this move in ready home offers a rare opportunity to enjoy classic Nutana charm with the comfort and reliability of modern updates. (id:34297)
| MLS® Number | SK030324 |
| Property Type | Single Family |
| Neigbourhood | Nutana |
| Features | Rectangular, Balcony |
| Structure | Deck |
| BathroomTotal | 3 |
| BedroomsTotal | 4 |
| Appliances | Washer, Refrigerator, Dishwasher, Dryer, Alarm System, Humidifier, Window Coverings, Garage Door Opener Remote(s), Stove |
| ArchitecturalStyle | 2 Level |
| BasementDevelopment | Partially Finished |
| BasementType | Full (partially Finished) |
| ConstructedDate | 1912 |
| ConstructionStyleAttachment | Detached |
| FireProtection | Alarm System |
| FireplacePresent | No |
| HeatingFuel | Natural Gas |
| HeatingType | Forced Air |
| StoriesTotal | 3 |
| SizeInterior | 1,668 Ft2 |
| Type | House |
| Acreage | No |
| FenceType | Fence |
| LandscapeFeatures | Lawn |
| SizeFrontage | 30 Ft |
| SizeIrregular | 4198.00 |
| SizeTotal | 4198 Sqft |
| SizeTotalText | 4198 Sqft |
| Level | Type | Length | Width | Dimensions |
|---|---|---|---|---|
| Second Level | Bedroom | 10 ft ,4 in | 8 ft ,2 in | 10 ft ,4 in x 8 ft ,2 in |
| Second Level | Primary Bedroom | 11 ft ,9 in | 11 ft ,4 in | 11 ft ,9 in x 11 ft ,4 in |
| Second Level | Family Room | 14 ft ,11 in | 10 ft ,5 in | 14 ft ,11 in x 10 ft ,5 in |
| Second Level | 4pc Bathroom | 9 ft | 7 ft | 9 ft x 7 ft |
| Third Level | Bedroom | 13 ft ,2 in | 7 ft | 13 ft ,2 in x 7 ft |
| Third Level | Bedroom | 12 ft ,6 in | 10 ft | 12 ft ,6 in x 10 ft |
| Basement | Laundry Room | 26 ft ,4 in | 12 ft ,6 in | 26 ft ,4 in x 12 ft ,6 in |
| Basement | 3pc Bathroom | 8 ft ,4 in | 7 ft ,8 in | 8 ft ,4 in x 7 ft ,8 in |
| Basement | Den | 15 ft ,10 in | 7 ft ,9 in | 15 ft ,10 in x 7 ft ,9 in |
| Main Level | Kitchen | 11 ft ,9 in | 9 ft ,7 in | 11 ft ,9 in x 9 ft ,7 in |
| Main Level | Mud Room | 7 ft ,4 in | 5 ft ,2 in | 7 ft ,4 in x 5 ft ,2 in |
| Main Level | Foyer | 11 ft ,9 in | 5 ft ,5 in | 11 ft ,9 in x 5 ft ,5 in |
| Main Level | Living Room | 12 ft ,2 in | 11 ft ,9 in | 12 ft ,2 in x 11 ft ,9 in |
| Main Level | Dining Room | 12 ft ,7 in | 11 ft ,2 in | 12 ft ,7 in x 11 ft ,2 in |
| Main Level | Office | 9 ft ,6 in | 9 ft ,4 in | 9 ft ,6 in x 9 ft ,4 in |
| Main Level | 2pc Bathroom | Measurements not available |
https://www.realtor.ca/real-estate/29466643/515-9th-street-e-saskatoon-nutana
Contact us for more information

The trademarks REALTOR®, REALTORS®, and the REALTOR® logo are controlled by The Canadian Real Estate Association (CREA) and identify real estate professionals who are members of CREA. The trademarks MLS®, Multiple Listing Service® and the associated logos are owned by The Canadian Real Estate Association (CREA) and identify the quality of services provided by real estate professionals who are members of CREA. The trademark DDF® is owned by The Canadian Real Estate Association (CREA) and identifies CREA's Data Distribution Facility (DDF®)