

Maintenance,
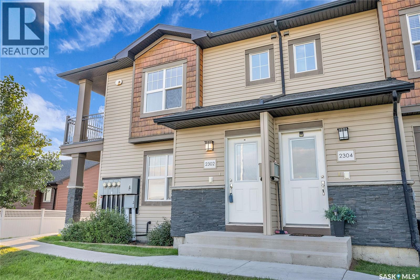
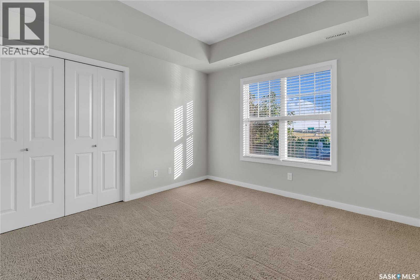
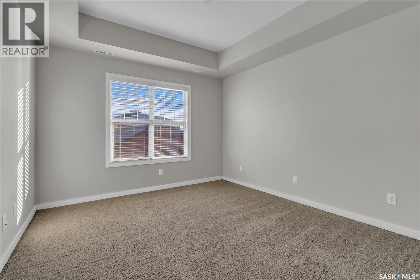
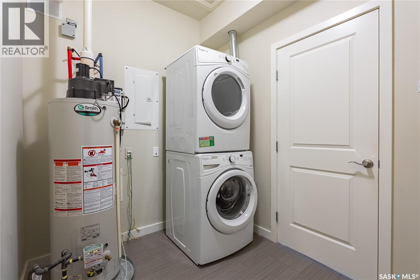
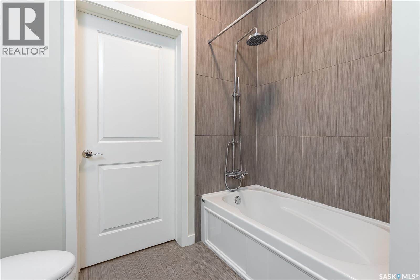
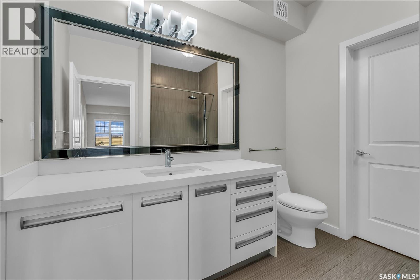
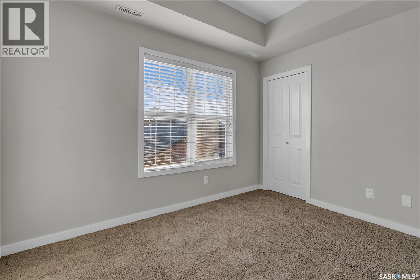
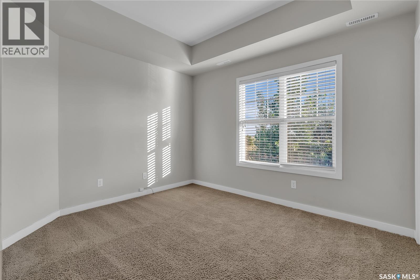
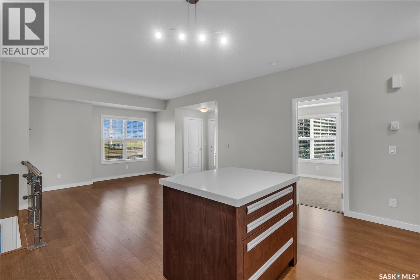
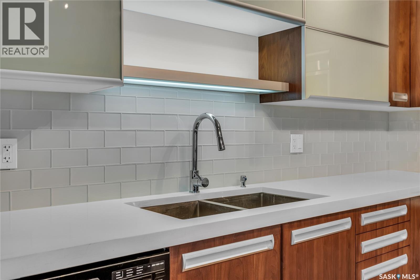
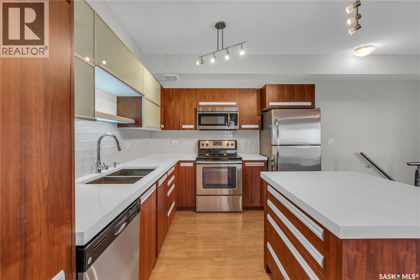
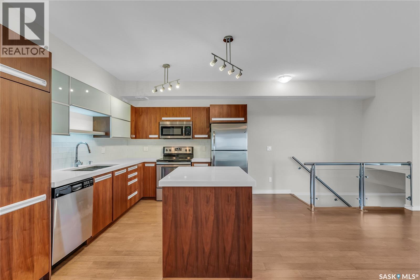
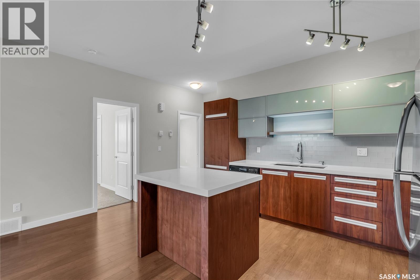
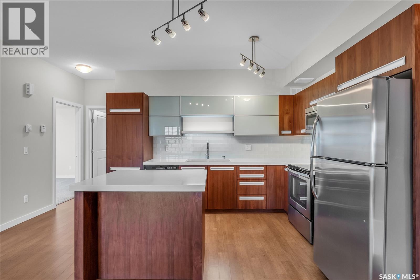
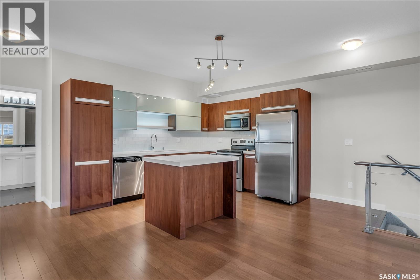
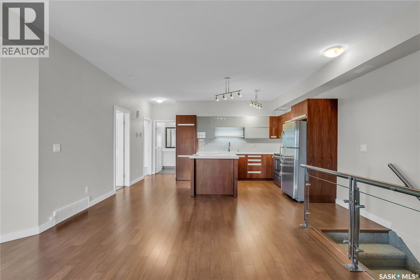
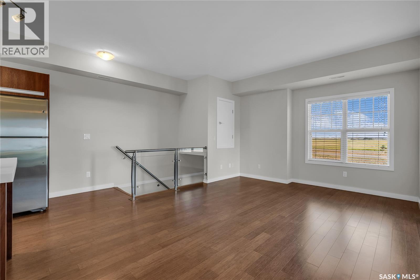
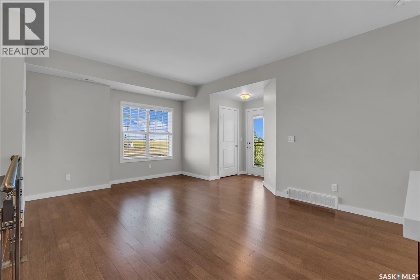
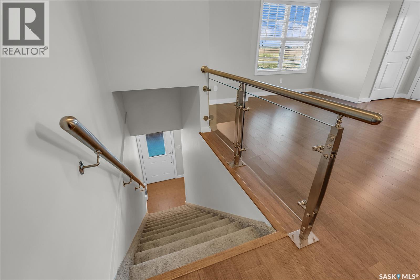
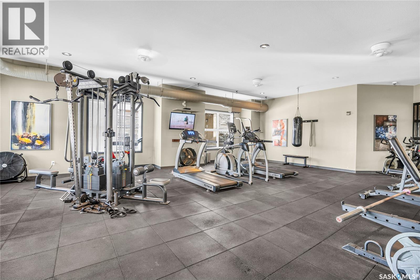
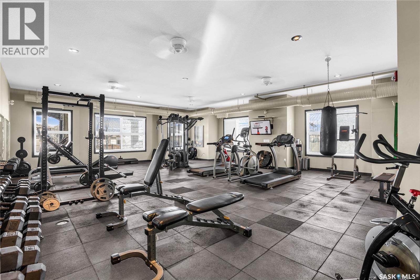
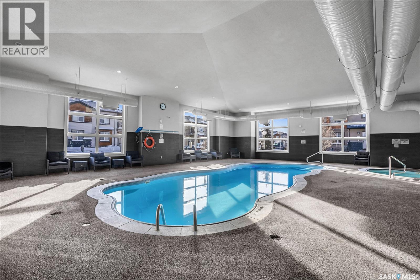
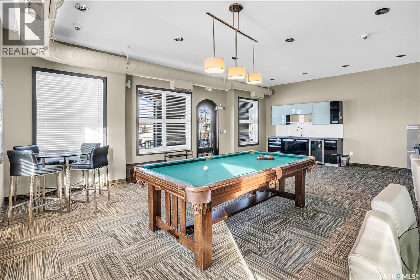
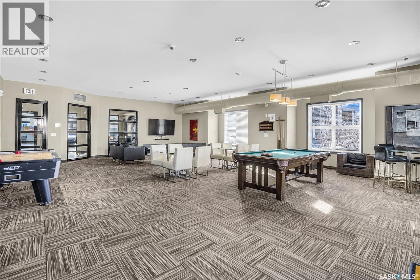
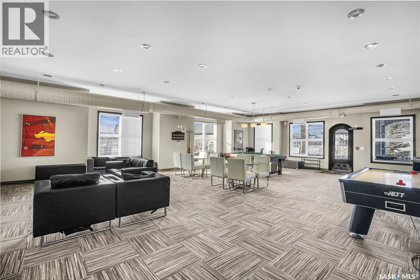
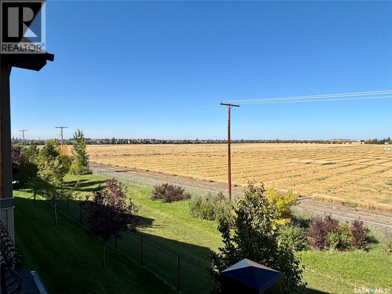
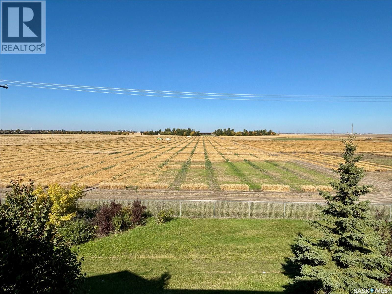
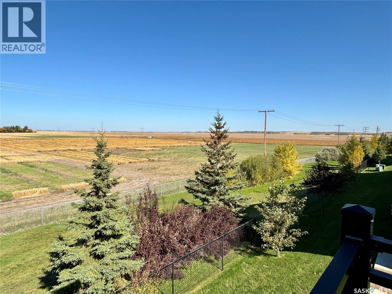
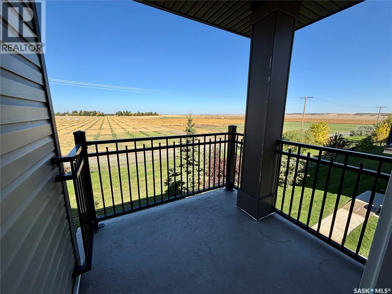
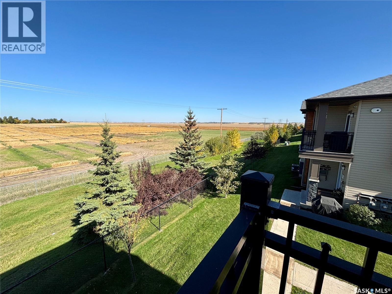
$370 MonthlyPresentation of offers Friday September 25th @ 5 pm. THE BEST LOCATION IN THE COMPLEX, facing the U of S management fields. This gorgeous, 2nd floor End unit in the coveted Ginger Lofts of Willowgrove offers a good list of upgrades you wouldn't normally see in this price range, like 9' ceilings, Quartz countertops in large Kitchen with wood and Glass accents, Engineered Hardwoods in living and kitchen, 2 good sized bedrooms with Carpet and large Bathroom with Tile flooring leading to a large Storage/ In Suite Laundry area. This unit offers Central Air, South and East-facing Balcony, and 2 surface parking stalls! Affordable condo fees that include water, Awesome Clubhouse, including an Indoor Pool, Hot Tub, and Gym area! Perfect for the busy professional! Call Today! (id:34297)
| MLS® Number | SK049260 |
| Property Type | Single Family |
| Neigbourhood | Willowgrove |
| CommunityFeatures | Pets Allowed With Restrictions |
| Features | Balcony |
| PoolType | Indoor Pool |
| BathroomTotal | 1 |
| BedroomsTotal | 2 |
| Amenities | Exercise Centre, Clubhouse, Swimming |
| Appliances | Washer, Refrigerator, Dishwasher, Dryer, Microwave, Stove |
| ConstructedDate | 2012 |
| ConstructionStyleAttachment | Attached |
| CoolingType | Central Air Conditioning |
| FireplacePresent | No |
| HeatingFuel | Natural Gas |
| HeatingType | Forced Air |
| SizeInterior | 968 Sqft |
| Type | Row / Townhouse |
| Acreage | No |
| Level | Type | Length | Width | Dimensions |
|---|---|---|---|---|
| Main Level | Bedroom | 11'3'' x 9'8'' | ||
| Main Level | 4pc Bathroom | 8'9'' x 5'6'' | ||
| Main Level | Laundry Room | 8'6'' x 6'10'' | ||
| Main Level | Living Room | 15'5'' x 12'2'' | ||
| Main Level | Kitchen | 16' x 9'10'' | ||
| Main Level | Primary Bedroom | 11'8'' x 11' |
https://www.realtor.ca/real-estate/30318307/512-1015-patrick-crescent-saskatoon-willowgrove
Contact us for more information

The trademarks REALTOR®, REALTORS®, and the REALTOR® logo are controlled by The Canadian Real Estate Association (CREA) and identify real estate professionals who are members of CREA. The trademarks MLS®, Multiple Listing Service® and the associated logos are owned by The Canadian Real Estate Association (CREA) and identify the quality of services provided by real estate professionals who are members of CREA. The trademark DDF® is owned by The Canadian Real Estate Association (CREA) and identifies CREA's Data Distribution Facility (DDF®)