

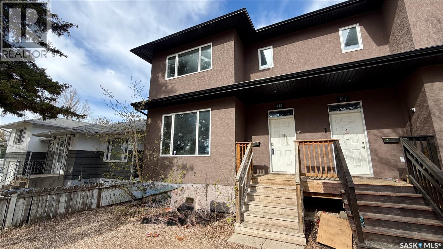
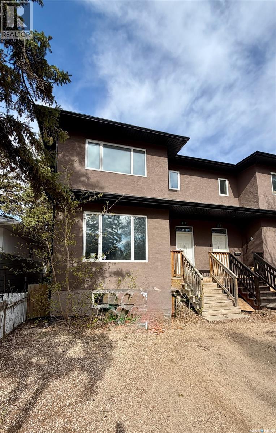
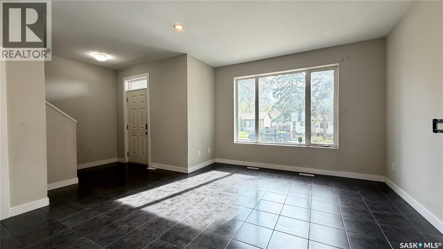
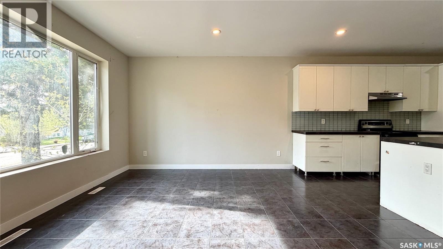
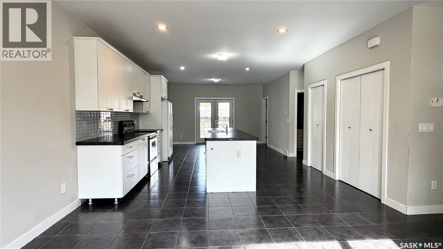
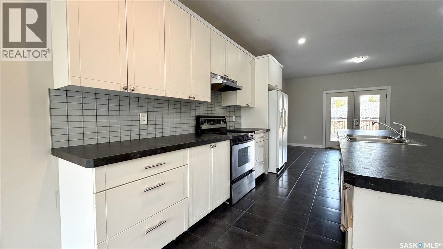
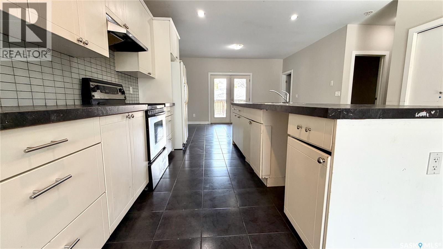
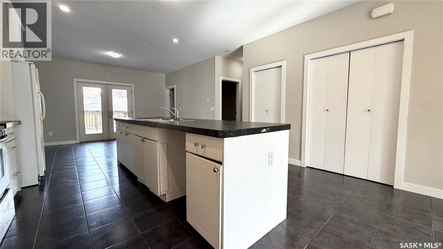
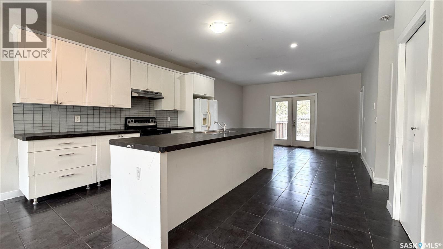
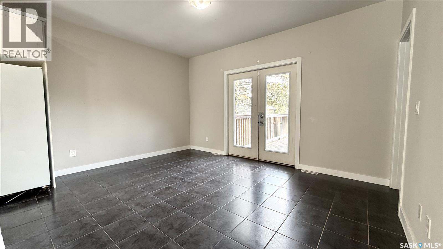
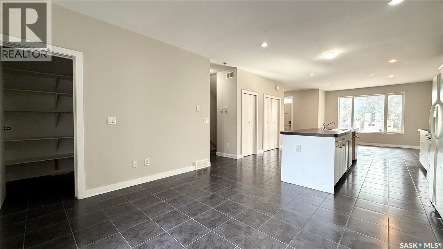
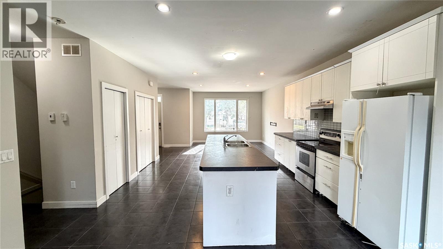
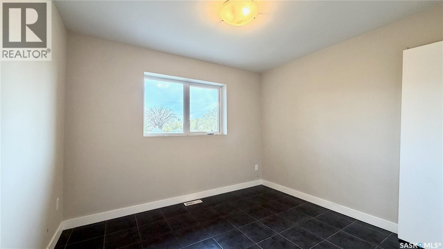
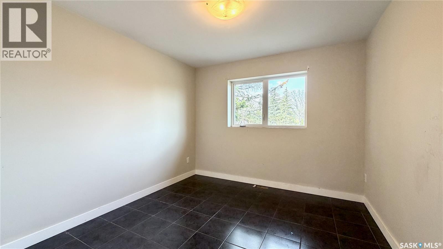
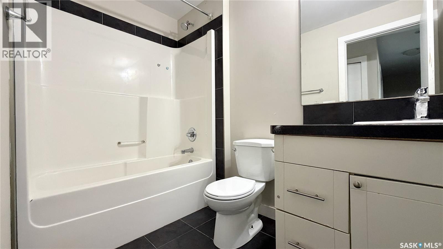
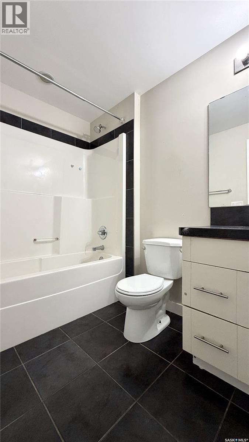
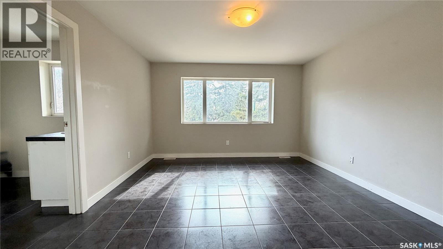
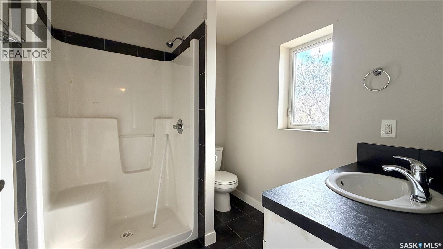
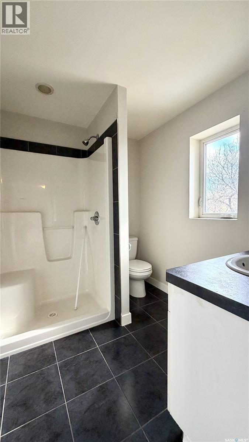
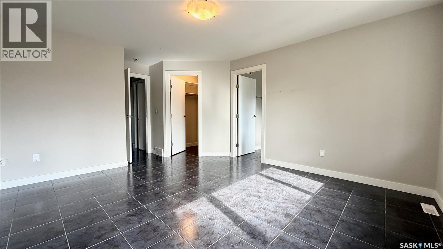
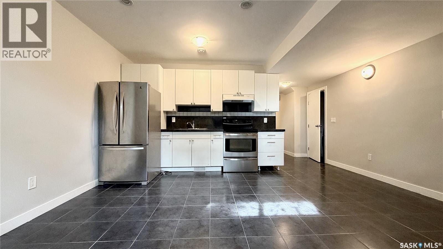
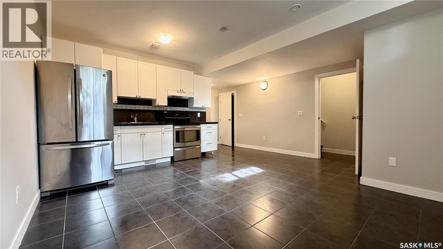
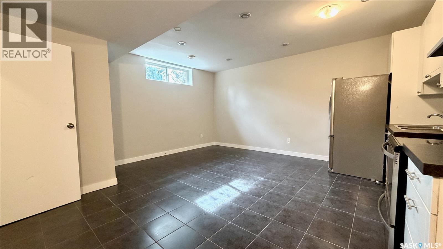
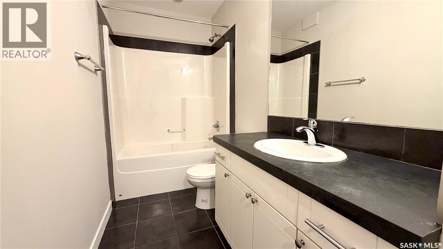
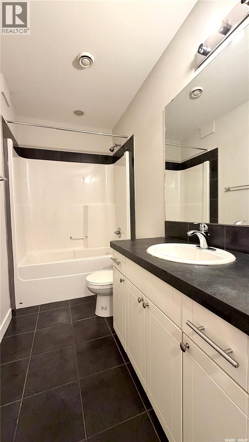
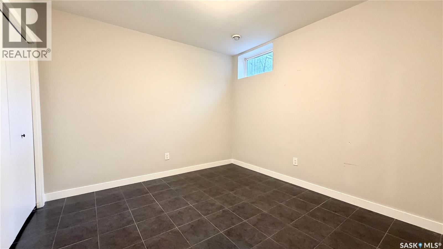
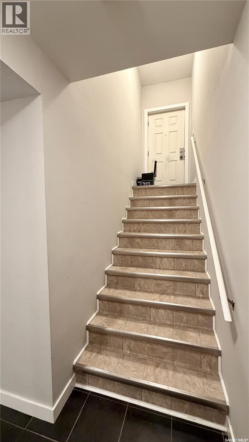
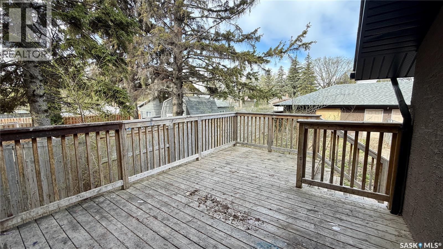
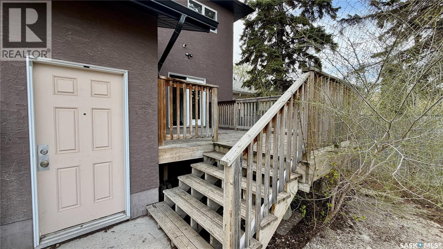
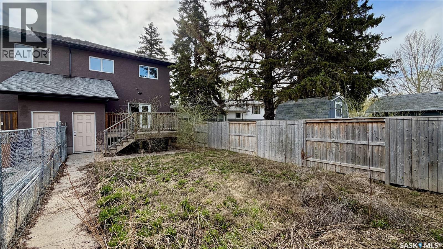
Built in 2013 and showing beautifully, this 1,600 sq. ft. semi-detached home offers an incredible mix of space, style, and income potential in an area seeing strong positive change. The main floor features a large front entry, bright living room with oversized windows, and a standout kitchen with a massive 12-foot island, walk-in pantry, pot drawers, broom closet storage, and a generous dining area that opens directly onto the back deck and fully fenced yard. Upstairs, you’ll find three bedrooms, including a spacious primary suite with walk-in closet and private 3-piece ensuite, plus a full 4-piece bathroom and dedicated second-floor laundry. The basement adds serious value with a self-contained one-bedroom suite featuring a bright white kitchen, living and dining area, its own laundry, full bathroom, and private backyard access. With a double detached garage, fenced yard, modern construction, and built-in rental income potential, this is a hard-to-beat opportunity for investors or buyers looking to offset their mortgage. (id:34297)
| MLS® Number | SK036551 |
| Property Type | Single Family |
| Neigbourhood | Pleasant Hill |
| Features | Double Width Or More Driveway |
| Structure | Deck |
| BathroomTotal | 4 |
| BedroomsTotal | 4 |
| Appliances | Washer, Refrigerator, Dryer, Stove |
| ArchitecturalStyle | 2 Level |
| BasementDevelopment | Finished |
| BasementType | Full (finished) |
| ConstructedDate | 2013 |
| ConstructionStyleAttachment | Semi-detached |
| FireplacePresent | No |
| HeatingFuel | Natural Gas |
| HeatingType | Forced Air |
| StoriesTotal | 2 |
| SizeInterior | 1,608 Ft2 |
| Acreage | No |
| FenceType | Fence |
| SizeIrregular | 3150.00 |
| SizeTotal | 3150 Sqft |
| SizeTotalText | 3150 Sqft |
| Level | Type | Length | Width | Dimensions |
|---|---|---|---|---|
| Second Level | Bedroom | 11 ft | 12 ft | 11 ft x 12 ft |
| Second Level | Bedroom | 11 ft | 12 ft | 11 ft x 12 ft |
| Second Level | 4pc Bathroom | 8 ft | 6 ft | 8 ft x 6 ft |
| Second Level | Bedroom | 13 ft | 12 ft | 13 ft x 12 ft |
| Second Level | 3pc Bathroom | 8 ft | 7 ft | 8 ft x 7 ft |
| Second Level | Laundry Room | 8 ft | 6 ft | 8 ft x 6 ft |
| Basement | Family Room | 10 ft | 12 ft | 10 ft x 12 ft |
| Basement | Kitchen | 10 ft | 8 ft | 10 ft x 8 ft |
| Basement | 4pc Bathroom | 8 ft | 6 ft | 8 ft x 6 ft |
| Basement | Bedroom | 11 ft | 11 ft | 11 ft x 11 ft |
| Basement | Laundry Room | 8 ft | 6 ft | 8 ft x 6 ft |
| Main Level | Living Room | 12 ft | 12 ft | 12 ft x 12 ft |
| Main Level | Kitchen | 14 ft | 10 ft | 14 ft x 10 ft |
| Main Level | Dining Room | 11 ft | 12 ft | 11 ft x 12 ft |
| Main Level | 2pc Bathroom | 8 ft | 6 ft | 8 ft x 6 ft |
https://www.realtor.ca/real-estate/29788972/419-s-avenue-s-saskatoon-pleasant-hill
Contact us for more information

The trademarks REALTOR®, REALTORS®, and the REALTOR® logo are controlled by The Canadian Real Estate Association (CREA) and identify real estate professionals who are members of CREA. The trademarks MLS®, Multiple Listing Service® and the associated logos are owned by The Canadian Real Estate Association (CREA) and identify the quality of services provided by real estate professionals who are members of CREA. The trademark DDF® is owned by The Canadian Real Estate Association (CREA) and identifies CREA's Data Distribution Facility (DDF®)