

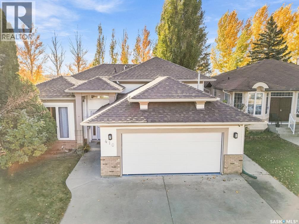
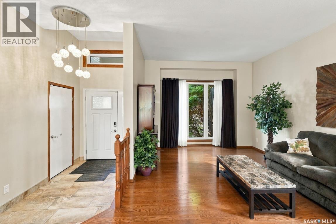
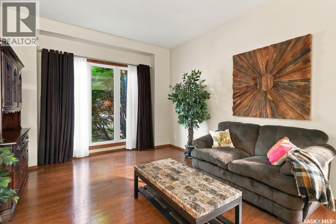
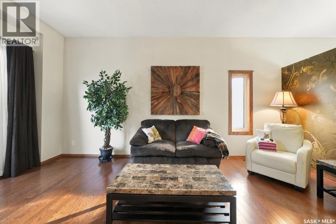
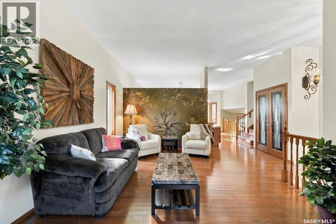
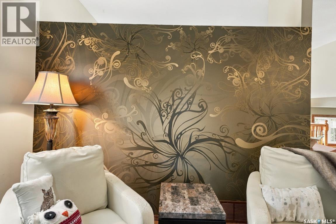
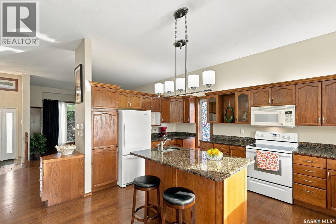
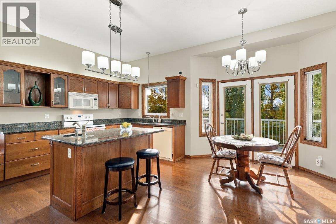
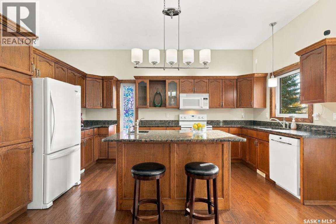
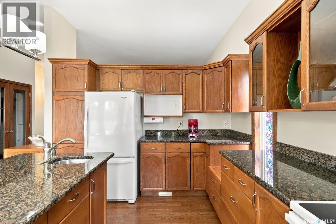
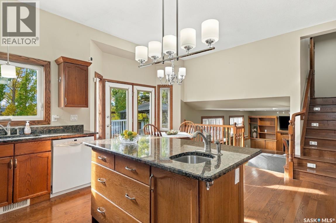
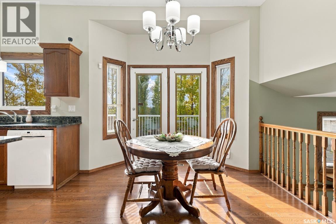
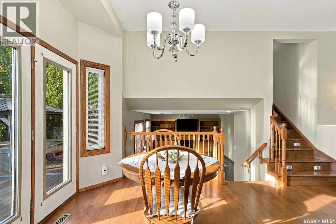
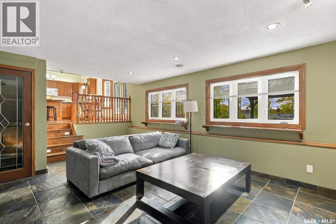
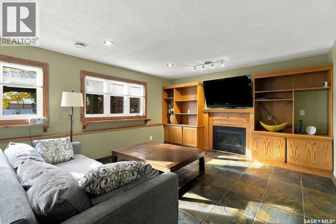
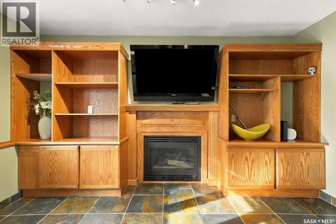
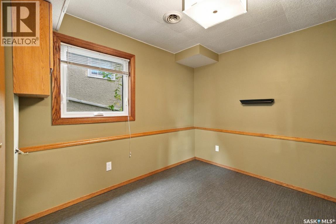
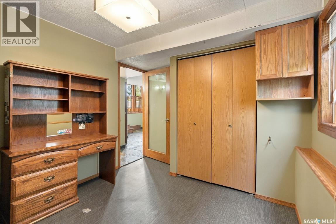
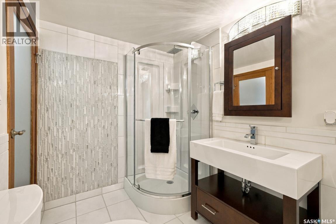
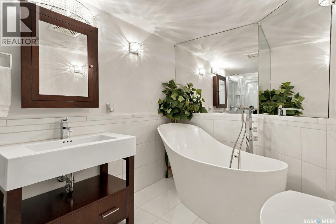
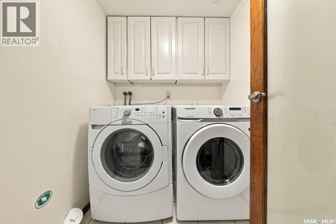
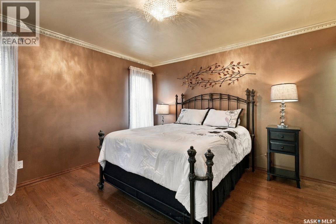
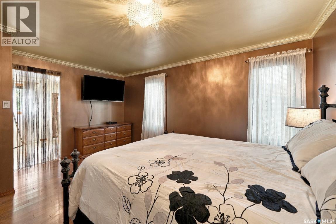
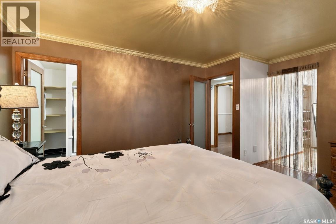
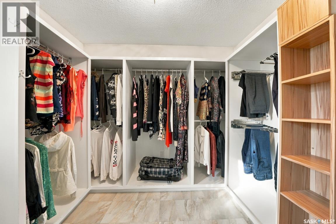
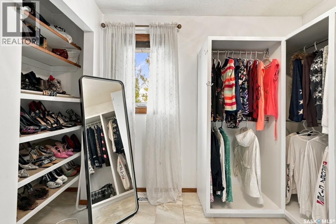
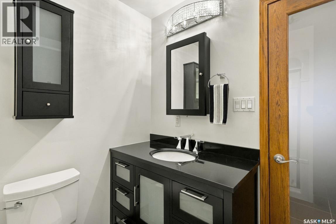
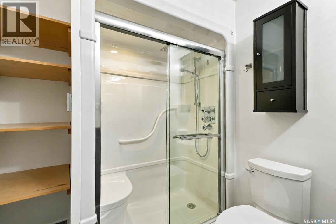
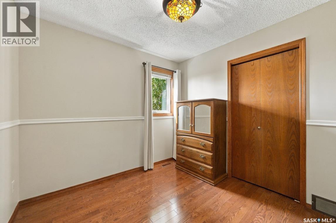
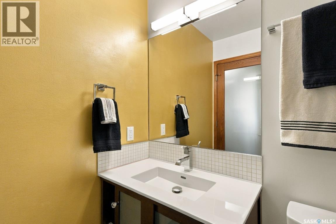
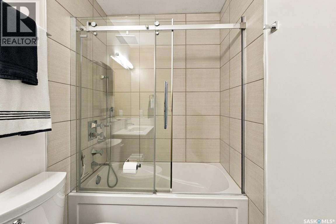
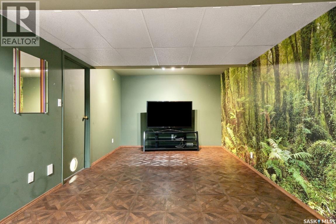
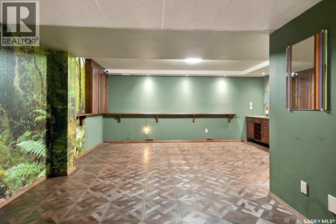
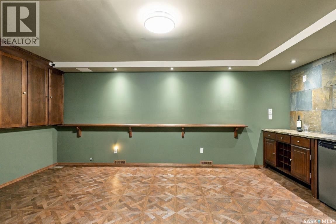
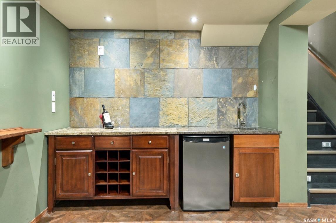
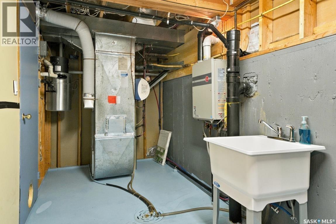
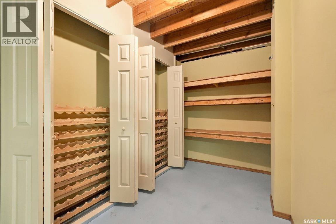
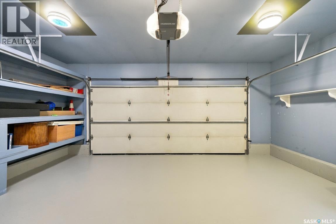
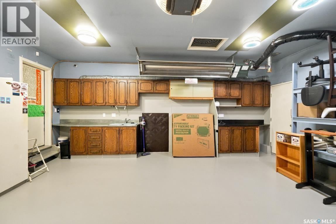
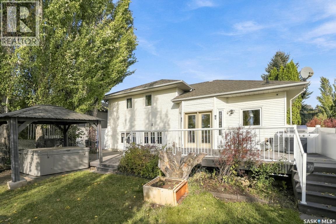
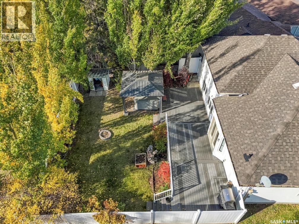
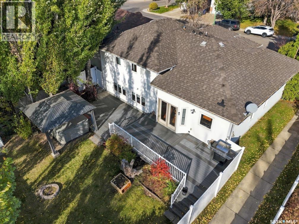
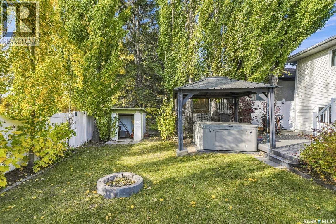
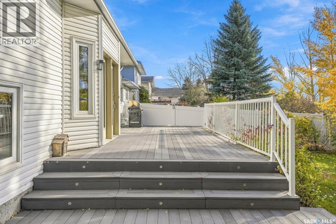
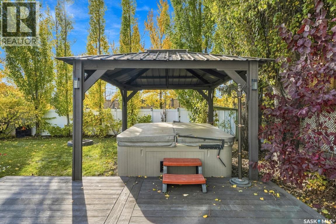
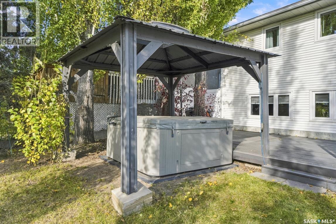
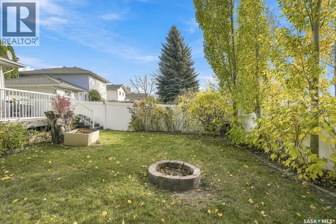
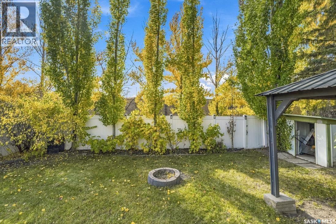
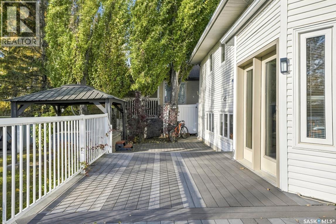
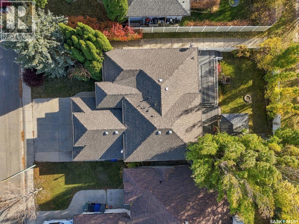
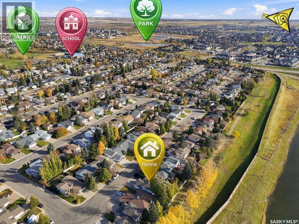
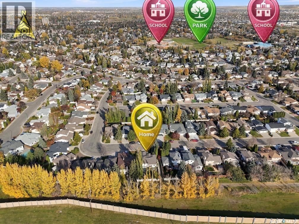
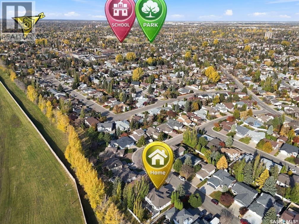
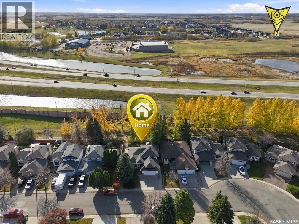
Beautifully Upgraded Home in Sought-After Lakeridge! Located in the desirable community of Lakeridge, this fully developed four-level split offers 1,274 sq. ft. of living space, extensive upgrades, and exceptional features throughout. The spacious oak kitchen is a standout, featuring a central island and granite countertops. All three bathrooms have been beautifully renovated with quality products and finishes, including heated floors in every bathroom. The third-level bathroom offers a luxurious freestanding soaker tub and separate shower. The primary bedroom features a walk-in closet created from the original third bedroom. Need the extra bedroom? It can easily be converted back to suit your family’s needs. Enjoy relaxing evenings in the cozy third-level family room, complete with a gas fireplace, or head downstairs to the fourth-level games room, featuring a wet bar and separate TV area. The mechanical systems have also been upgraded for added peace of mind. French doors off the dining area lead to a spacious composite deck with a covered hot tub—perfect for entertaining or unwinding at the end of the day. The private, mature yard features underground sprinklers and a fire pit, creating an ideal outdoor retreat. Car enthusiasts and hobbyists will appreciate the 22’ x 22’ attached, heated garage, along with a driveway offering parking for three vehicles. Conveniently located close to shopping, amenities, and everyday essentials, this impressive home combines comfort, functionality, and quality upgrades in a sought-after neighbourhood. This is one you won’t want to miss! (id:34297)
| MLS® Number | SK051542 |
| Property Type | Single Family |
| Neigbourhood | Lakeridge SA |
| Features | Treed, Rectangular |
| Structure | Deck |
| BathroomTotal | 3 |
| BedroomsTotal | 3 |
| Appliances | Washer, Refrigerator, Dishwasher, Dryer, Microwave, Alarm System, Garburator, Window Coverings, Garage Door Opener Remote(s), Storage Shed, Stove |
| BasementDevelopment | Finished |
| BasementType | Full (finished) |
| ConstructedDate | 1991 |
| ConstructionStyleAttachment | Detached |
| ConstructionStyleSplitLevel | Split Level |
| CoolingType | Central Air Conditioning |
| FireProtection | Alarm System |
| FireplaceFuel | Gas |
| FireplacePresent | Yes |
| FireplaceType | Conventional |
| HeatingFuel | Natural Gas |
| HeatingType | Forced Air |
| SizeInterior | 1,274 Sqft |
| Type | House |
| Acreage | No |
| FenceType | Fence |
| LandscapeFeatures | Lawn, Underground Sprinkler |
| SizeFrontage | 49 Ft ,1 In |
| SizeIrregular | 49.2x109.90 |
| SizeTotalText | 49.2x109.90 |
| Level | Type | Length | Width | Dimensions |
|---|---|---|---|---|
| Second Level | Bedroom | 10 ft | Measurements not available x 10 ft | |
| Second Level | Primary Bedroom | 16 ft | 16 ft x Measurements not available | |
| Second Level | Other | 9 ft | 10 ft | 9 ft x 10 ft |
| Second Level | 3pc Ensuite Bath | 7 ft | 8 ft | 7 ft x 8 ft |
| Second Level | 4pc Bathroom | 8 ft | 5 ft | 8 ft x 5 ft |
| Third Level | Family Room | 21 ft | 21 ft x Measurements not available | |
| Third Level | Bedroom | 10 ft | Measurements not available x 10 ft | |
| Third Level | 4pc Bathroom | 11 ft | 11 ft x Measurements not available | |
| Third Level | Laundry Room | 5 ft | 5 ft x Measurements not available | |
| Fourth Level | Games Room | 18 ft | 13 ft | 18 ft x 13 ft |
| Fourth Level | Other | 10-8 x 13-10 | ||
| Fourth Level | Other | 18 ft | 18 ft x Measurements not available | |
| Main Level | Foyer | 11 ft | 11 ft x Measurements not available | |
| Main Level | Living Room | 19-6 x 12-6 | ||
| Main Level | Dining Room | 10 ft | Measurements not available x 10 ft | |
| Main Level | Kitchen | 9 ft | Measurements not available x 9 ft |
https://www.realtor.ca/real-estate/30427986/410-bronson-crescent-saskatoon-lakeridge-sa
Contact us for more information

The trademarks REALTOR®, REALTORS®, and the REALTOR® logo are controlled by The Canadian Real Estate Association (CREA) and identify real estate professionals who are members of CREA. The trademarks MLS®, Multiple Listing Service® and the associated logos are owned by The Canadian Real Estate Association (CREA) and identify the quality of services provided by real estate professionals who are members of CREA. The trademark DDF® is owned by The Canadian Real Estate Association (CREA) and identifies CREA's Data Distribution Facility (DDF®)