

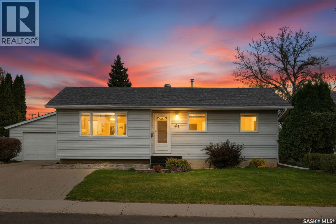
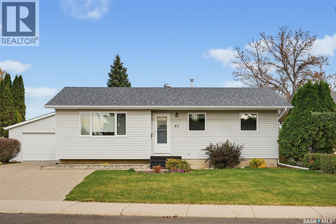
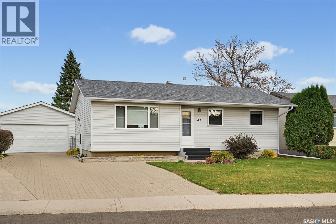
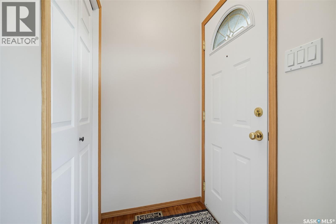
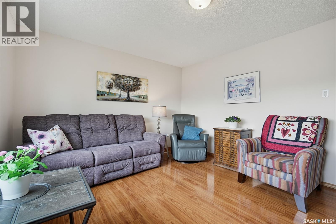
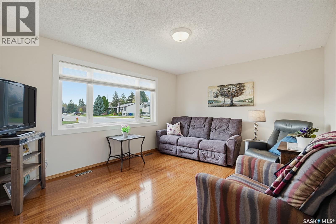
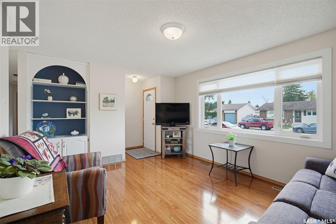
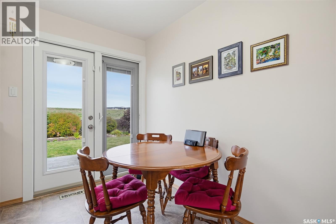
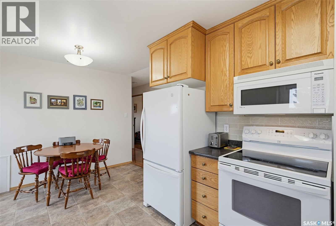
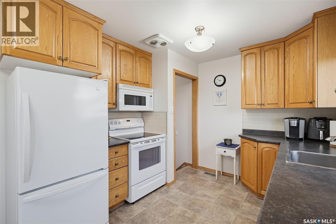
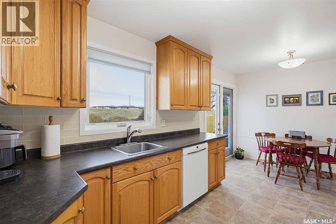
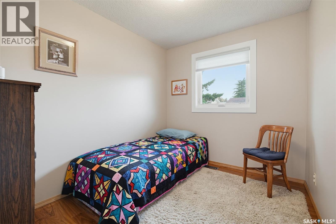
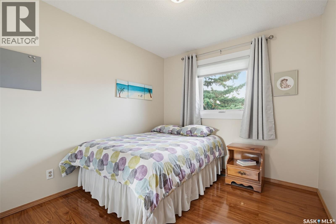
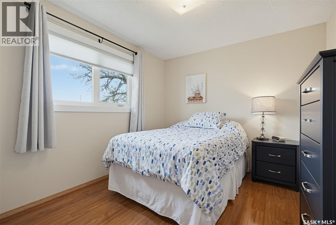
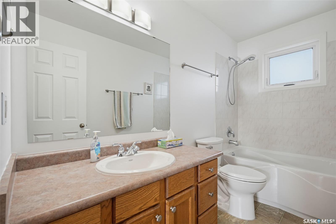
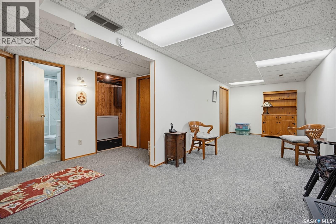
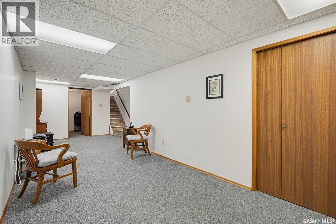
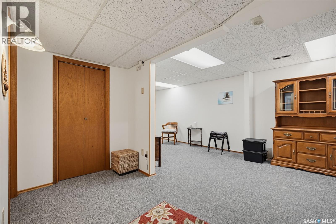
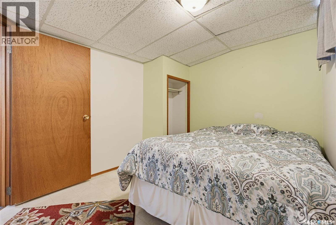
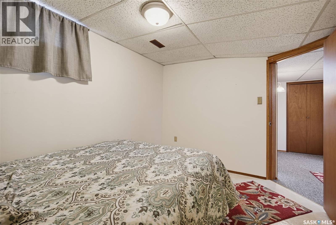
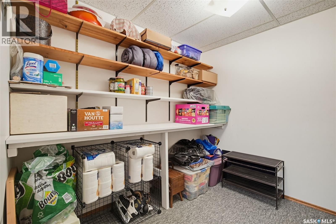
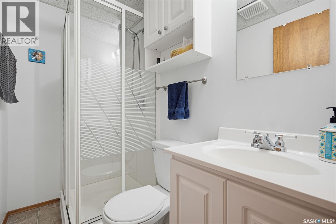
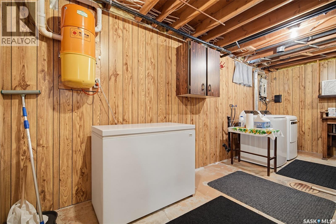
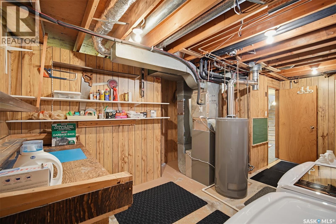
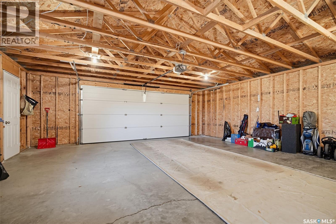
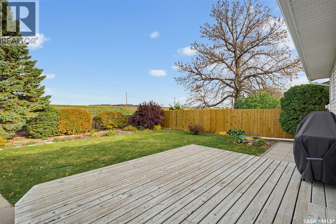
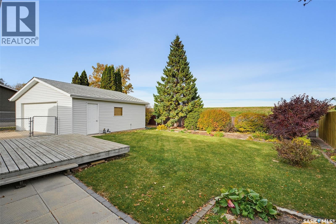
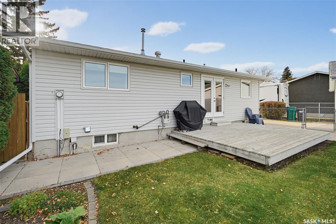
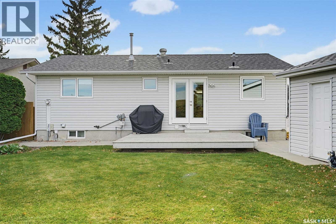
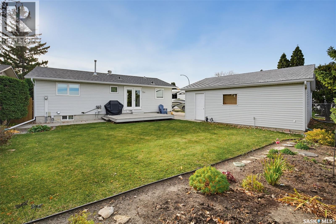
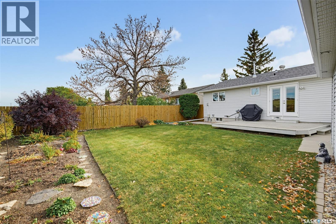
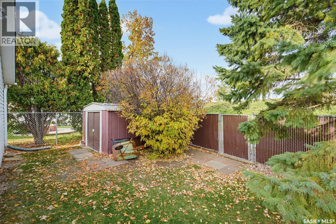
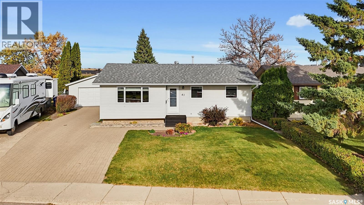
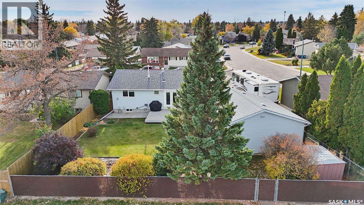
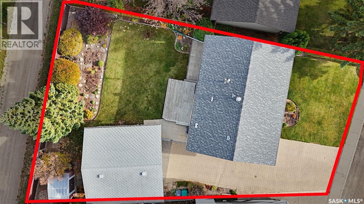
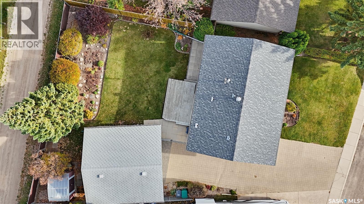
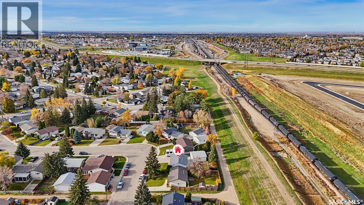
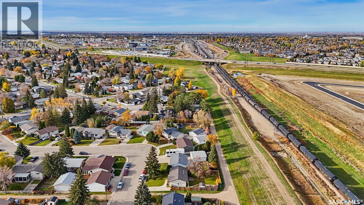
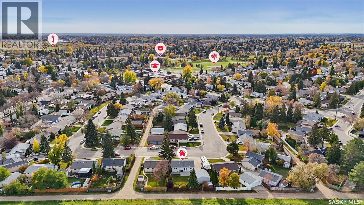
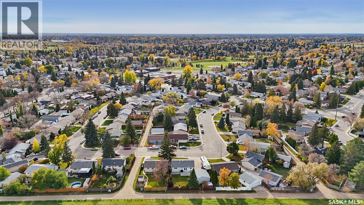
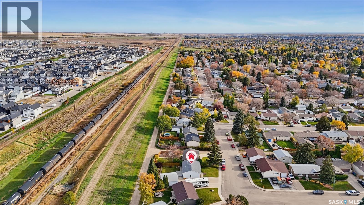
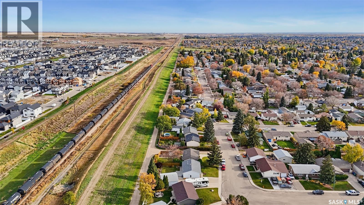
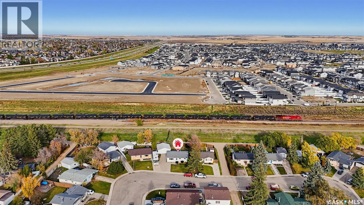
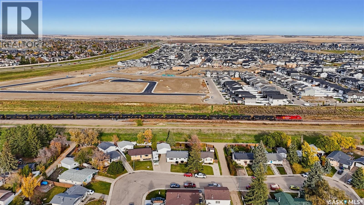
Welcome to 41 Arnason Crescent in East College Park! This well-maintained home offers a functional layout and a warm, inviting feel throughout. The main floor features a spacious living and dining area, a well-laid-out kitchen, three bedrooms, and a 4-piece bathroom. The fully developed basement provides additional living space with a bedroom, a den, a 3-piece bathroom, a generous family room, and ample storage. Step outside to enjoy the spacious, beautifully maintained backyard backing onto open green space, offering added privacy and a peaceful setting. The yard features a garden area, deck and patio space, and a double detached garage. Conveniently located in East College Park, this move-in-ready home offers plenty of space for families, first-time buyers, or anyone looking for a functional home in an established neighbourhood! (id:34297)
| MLS® Number | SK052095 |
| Property Type | Single Family |
| Neigbourhood | East College Park |
| Features | Treed, Irregular Lot Size, Lane, Double Width Or More Driveway |
| Structure | Deck, Patio(s) |
| BathroomTotal | 2 |
| BedroomsTotal | 4 |
| Appliances | Washer, Refrigerator, Dishwasher, Dryer, Microwave, Freezer, Window Coverings, Garage Door Opener Remote(s), Stove |
| ArchitecturalStyle | Bungalow |
| BasementDevelopment | Finished |
| BasementType | Full (finished) |
| ConstructedDate | 1975 |
| ConstructionStyleAttachment | Detached |
| CoolingType | Central Air Conditioning |
| FireplacePresent | No |
| HeatingFuel | Natural Gas |
| HeatingType | Forced Air |
| StoriesTotal | 1 |
| SizeInterior | 919 Sqft |
| Type | House |
| Acreage | No |
| LandscapeFeatures | Lawn |
| SizeFrontage | 16 Ft ,1 In |
| SizeIrregular | 16.2x33.266639 |
| SizeTotalText | 16.2x33.266639 |
| Level | Type | Length | Width | Dimensions |
|---|---|---|---|---|
| Basement | Family Room | 8 ft ,7 in | 26 ft ,5 in | 8 ft ,7 in x 26 ft ,5 in |
| Basement | Den | 7 ft ,8 in | 8 ft ,1 in | 7 ft ,8 in x 8 ft ,1 in |
| Basement | Bedroom | 8 ft ,11 in | 11 ft ,4 in | 8 ft ,11 in x 11 ft ,4 in |
| Basement | 3pc Bathroom | Measurements not available | ||
| Basement | Laundry Room | 10 ft ,6 in | 18 ft ,7 in | 10 ft ,6 in x 18 ft ,7 in |
| Main Level | Kitchen | 9 ft ,7 in | 10 ft ,2 in | 9 ft ,7 in x 10 ft ,2 in |
| Main Level | Dining Room | 9 ft ,11 in | 6 ft ,4 in | 9 ft ,11 in x 6 ft ,4 in |
| Main Level | Living Room | 10 ft ,11 in | 14 ft ,7 in | 10 ft ,11 in x 14 ft ,7 in |
| Main Level | 4pc Bathroom | Measurements not available | ||
| Main Level | Bedroom | 7 ft ,11 in | 9 ft ,10 in | 7 ft ,11 in x 9 ft ,10 in |
| Main Level | Bedroom | 8 ft ,11 in | 11 ft ,7 in | 8 ft ,11 in x 11 ft ,7 in |
| Main Level | Bedroom | 8 ft ,10 in | 9 ft ,11 in | 8 ft ,10 in x 9 ft ,11 in |
https://www.realtor.ca/real-estate/30452232/41-arnason-crescent-saskatoon-east-college-park
Contact us for more information

The trademarks REALTOR®, REALTORS®, and the REALTOR® logo are controlled by The Canadian Real Estate Association (CREA) and identify real estate professionals who are members of CREA. The trademarks MLS®, Multiple Listing Service® and the associated logos are owned by The Canadian Real Estate Association (CREA) and identify the quality of services provided by real estate professionals who are members of CREA. The trademark DDF® is owned by The Canadian Real Estate Association (CREA) and identifies CREA's Data Distribution Facility (DDF®)