


Maintenance,
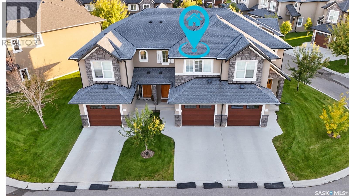
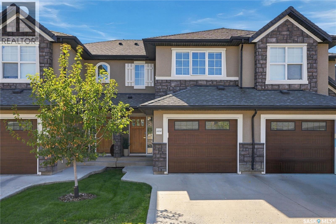
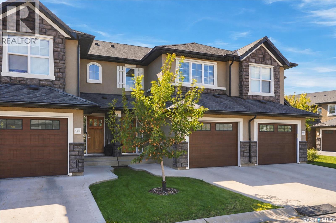
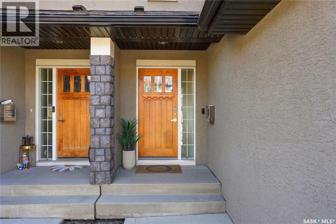
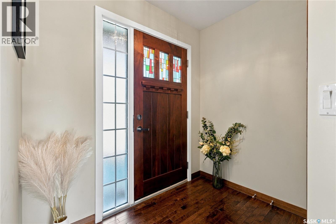
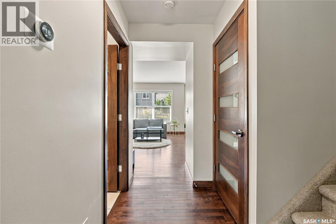
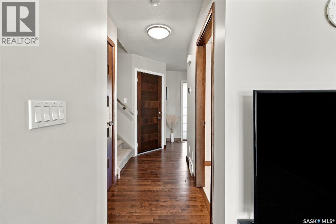
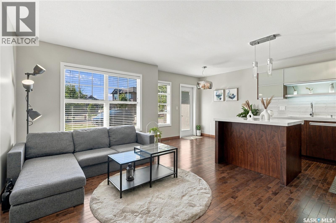
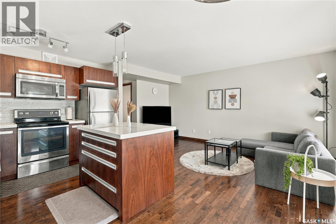
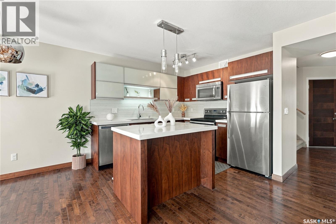
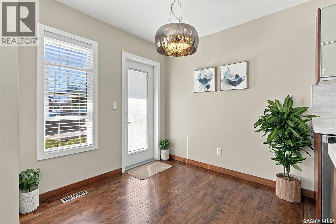
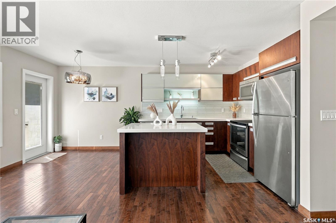
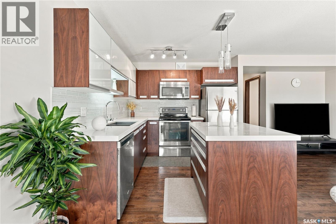
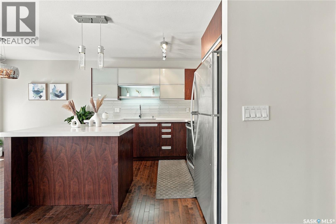
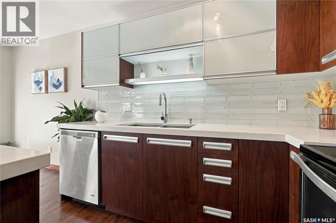
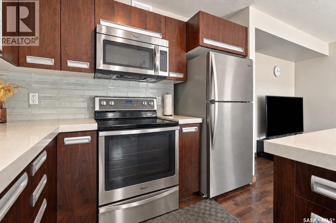
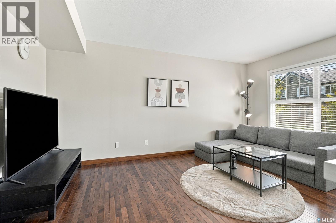
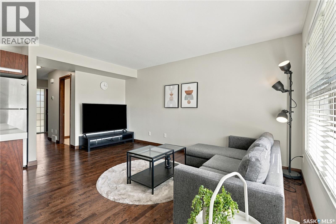
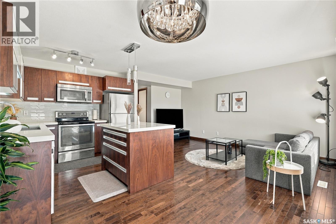
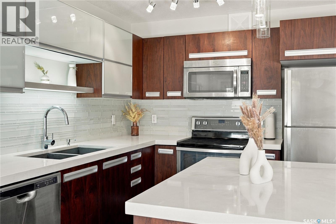
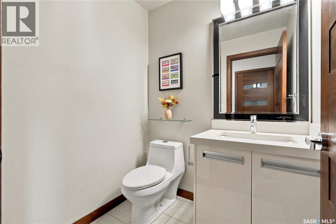
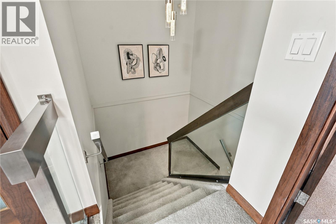
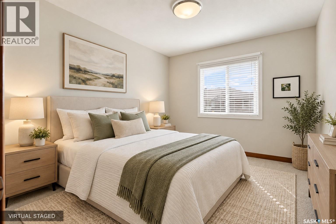
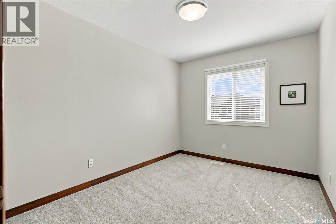
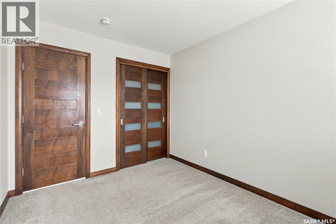
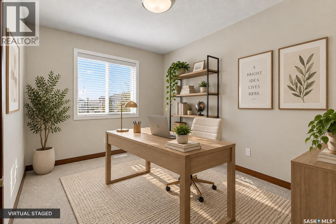
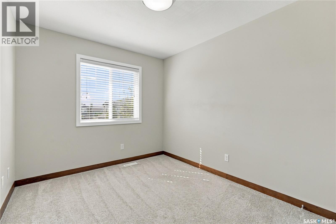
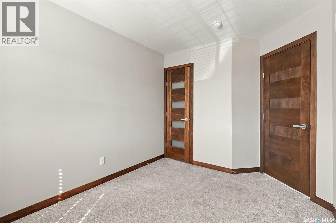
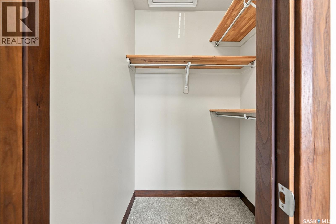
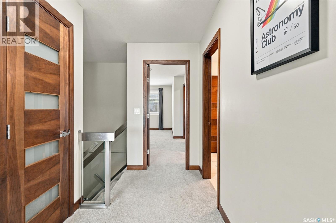
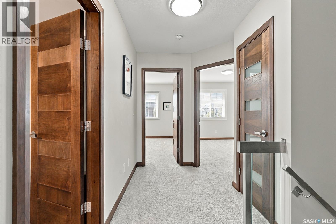
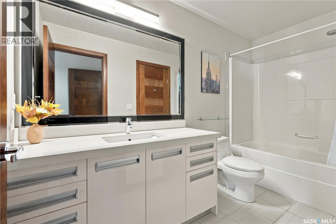
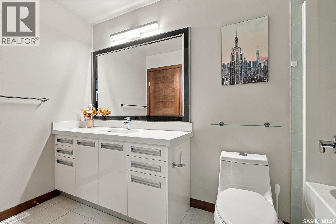
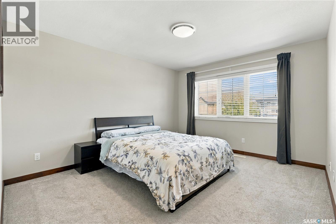
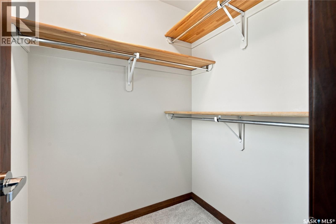
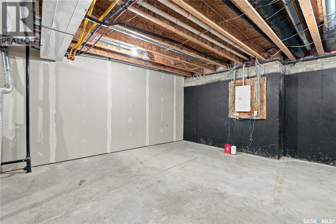
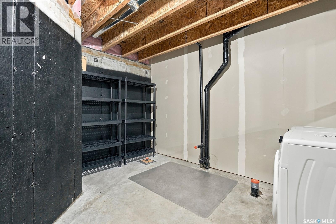
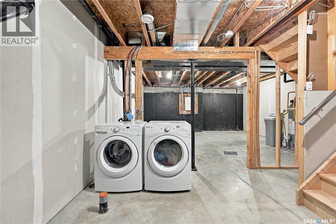
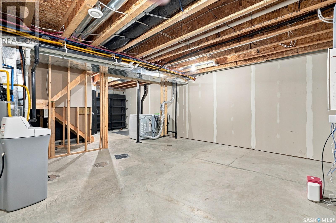
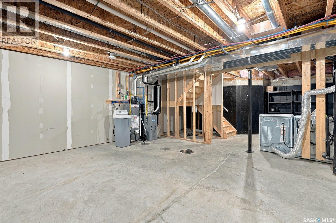
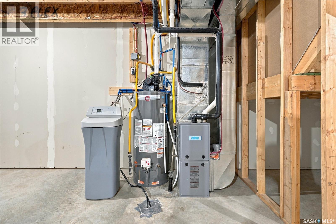
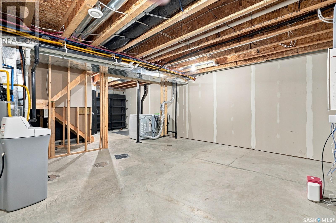
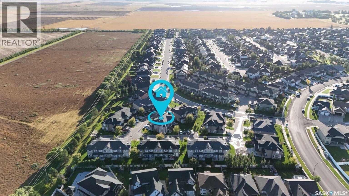
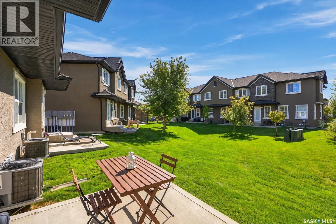
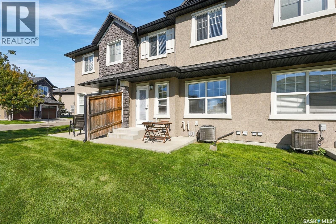
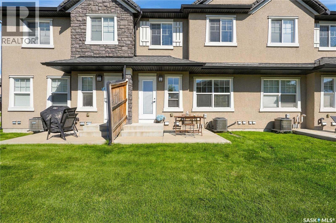
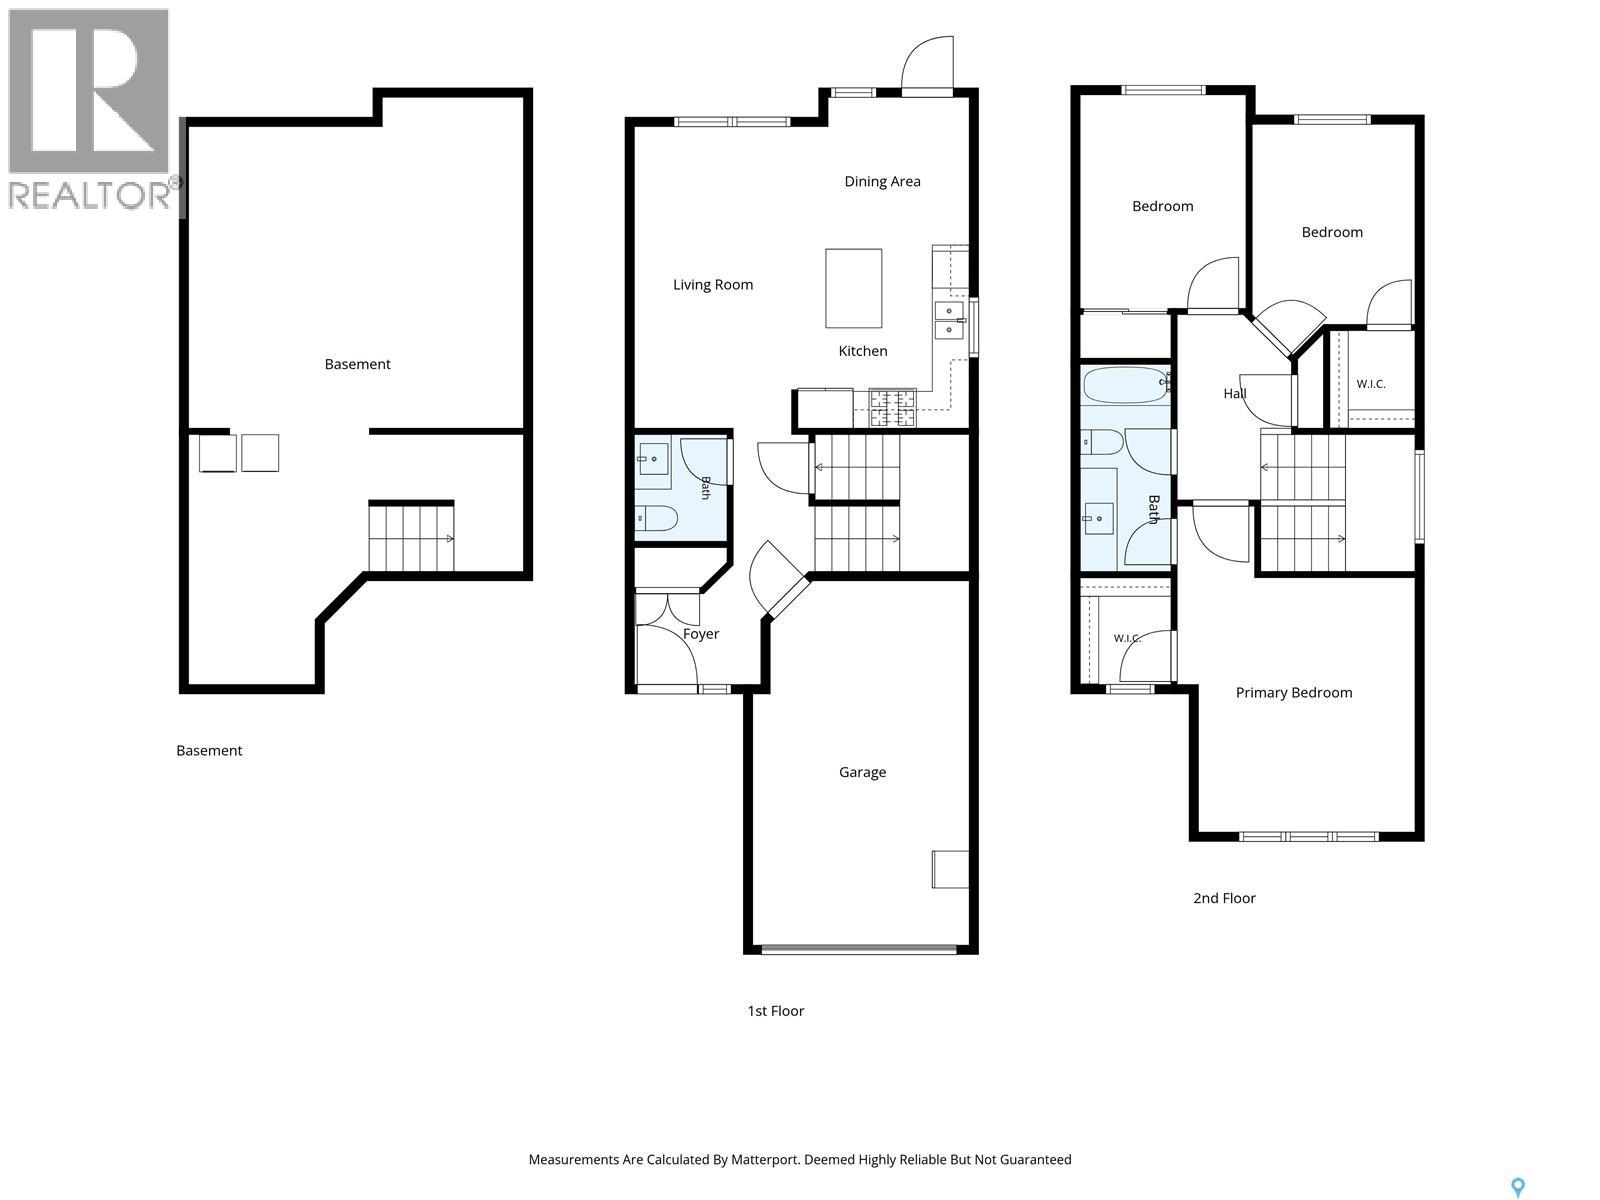
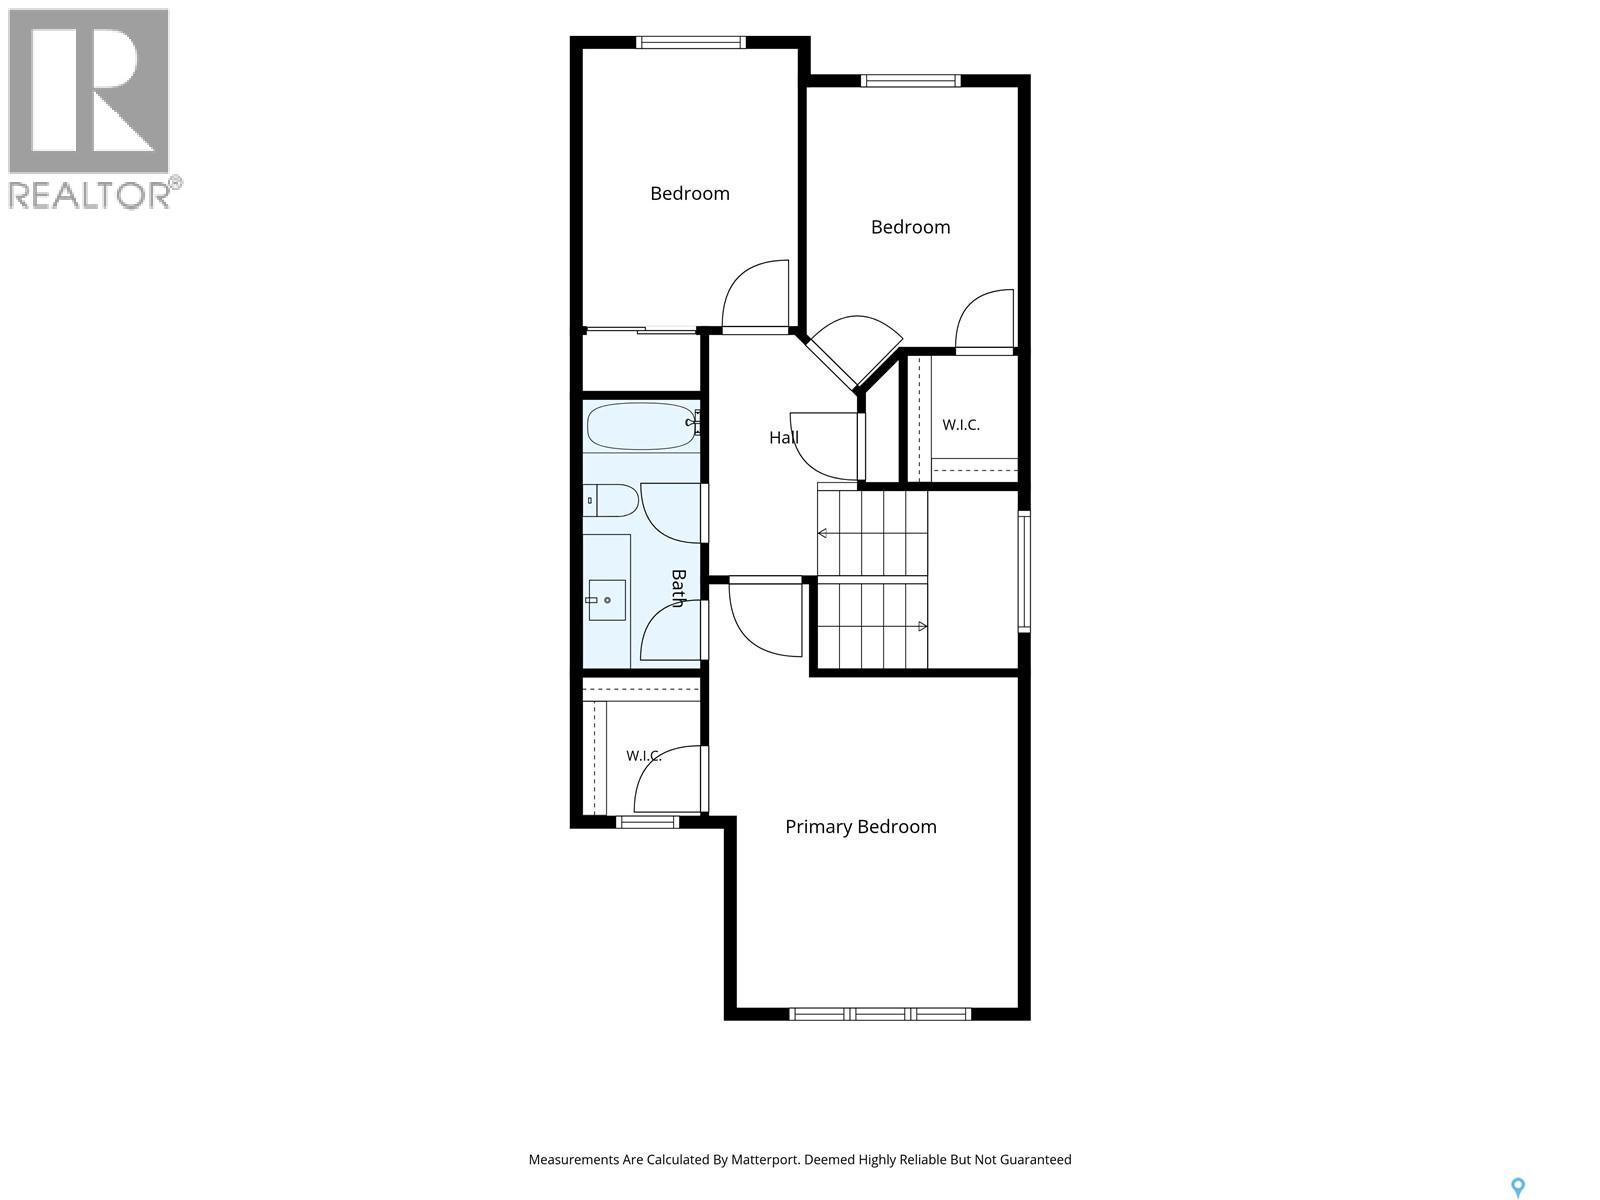
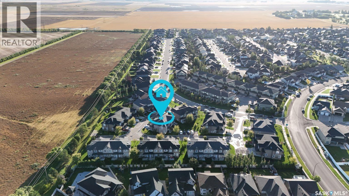
$416.94 MonthlyWelcome to #402 – 1555 Paton Crescent, a beautifully maintained 3-bedroom, 2-bathroom townhouse with a single attached garage in sought-after Willowgrove. A standout feature of this home is its desirable south-facing exposure, filling the living and dining areas with abundant natural light throughout the day. The dining area opens directly onto a sunny patio, creating a wonderful outdoor space to relax and enjoy the warmer months. Inside, the home has been exceptionally well cared for and showcases quality finishes throughout, including maple hardwood flooring, walnut doors and trim, Travertine tile, quality carpet and upgraded light fixtures. The stylish kitchen features New York-style cabinetry, soft-close hardware, quartz countertops, designer stainless steel undermount sinks, a white glass backsplash and stainless steel railings. Upstairs are three comfortable bedrooms, including a spacious primary bedroom, along with the main bathroom. The unfinished basement offers plenty of storage and is open for future development to suit your needs. Outside, the stone and stucco exterior provides attractive street appeal, while the quiet community setting offers convenient access to nearby schools, parks and everyday amenities. With its excellent condition, quality finishes and bright, sun-filled living spaces, this move-in-ready Willowgrove townhouse is ready for its next owner. (id:34297)
| MLS® Number | SK048812 |
| Property Type | Single Family |
| Neigbourhood | Willowgrove |
| CommunityFeatures | Pets Allowed With Restrictions |
| BathroomTotal | 2 |
| BedroomsTotal | 3 |
| Appliances | Washer, Refrigerator, Dishwasher, Dryer, Microwave, Window Coverings, Garage Door Opener Remote(s), Stove |
| ArchitecturalStyle | 2 Level |
| BasementDevelopment | Unfinished |
| BasementType | Full (unfinished) |
| ConstructedDate | 2015 |
| ConstructionStyleAttachment | Attached |
| CoolingType | Central Air Conditioning |
| FireplacePresent | No |
| HeatingFuel | Natural Gas |
| HeatingType | Forced Air |
| StoriesTotal | 2 |
| SizeInterior | 1,245 Sqft |
| Type | Row / Townhouse |
| Acreage | No |
| LandscapeFeatures | Lawn |
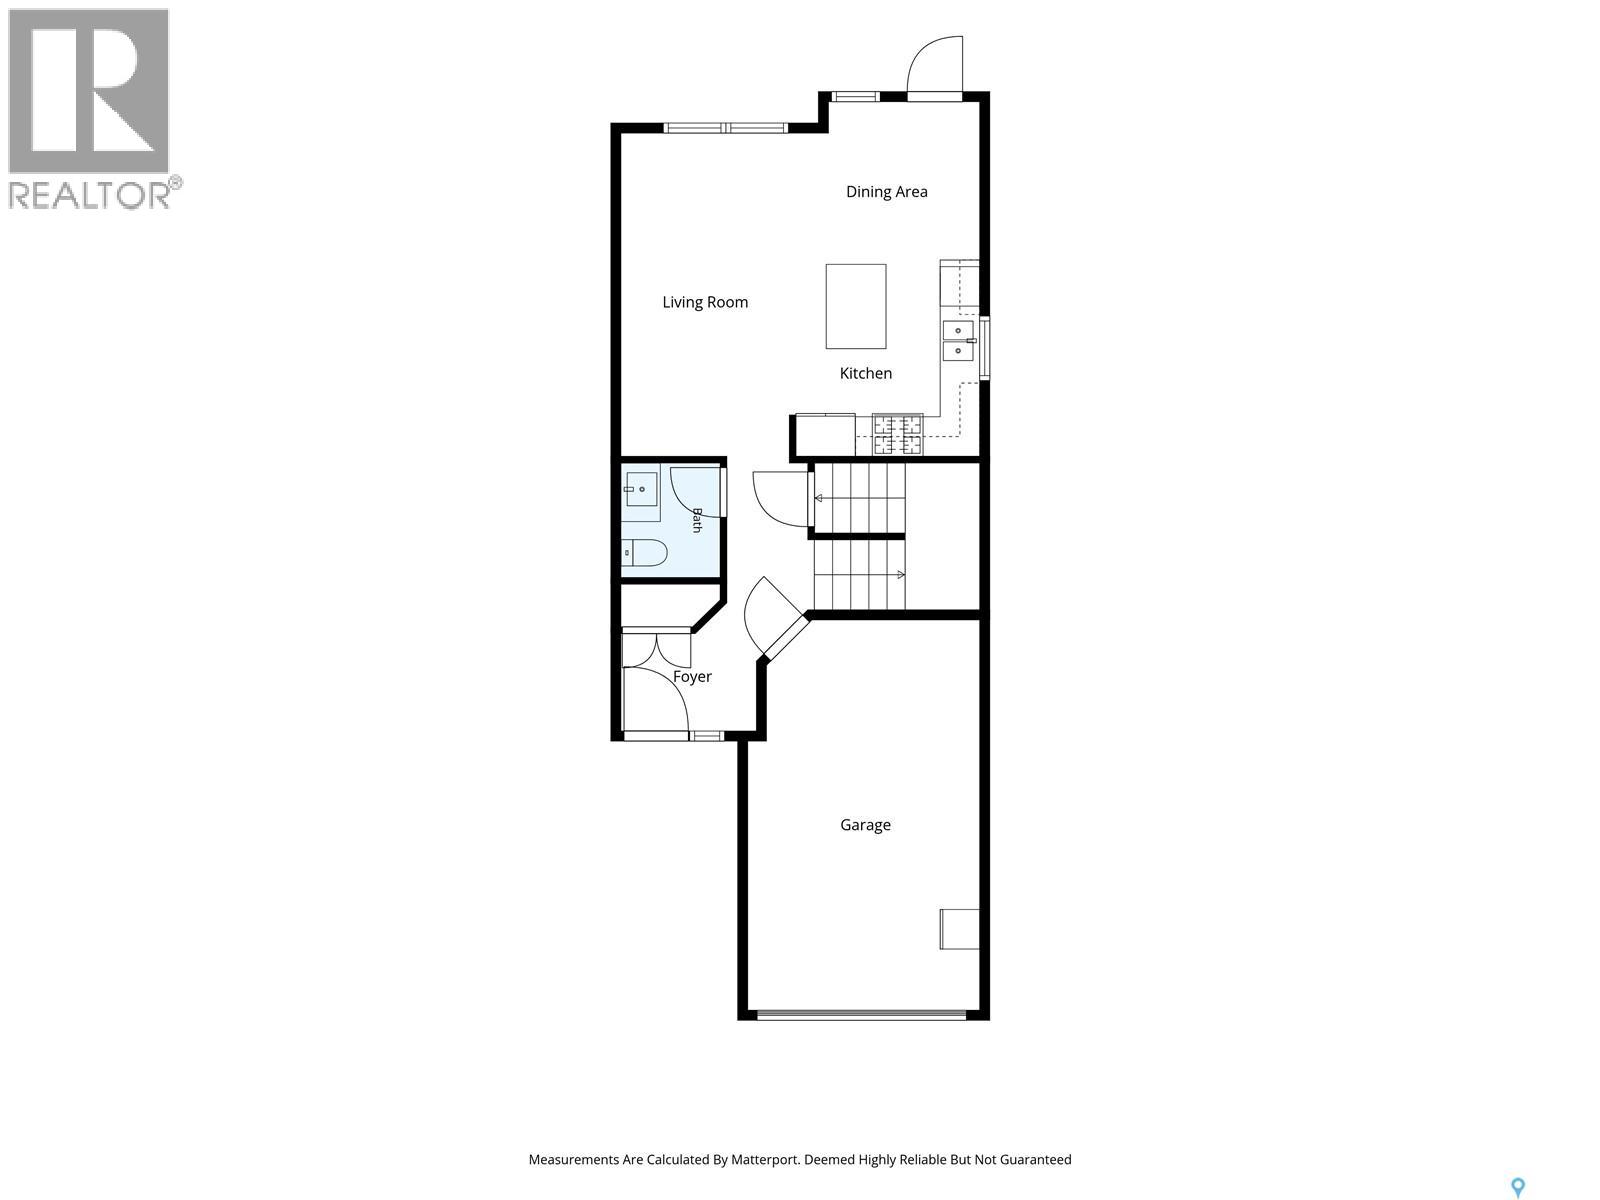
| Level | Type | Length | Width | Dimensions |
|---|---|---|---|---|
| Second Level | Primary Bedroom | 11 ft ,6 in | 13 ft ,6 in | 11 ft ,6 in x 13 ft ,6 in |
| Second Level | Bedroom | 8 ft ,10 in | 11 ft ,6 in | 8 ft ,10 in x 11 ft ,6 in |
| Second Level | Bedroom | 8 ft ,10 in | 11 ft | 8 ft ,10 in x 11 ft |
| Second Level | 4pc Bathroom | Measurements not available | ||
| Basement | Laundry Room | Measurements not available | ||
| Main Level | Kitchen | 10 ft | 8 ft ,10 in | 10 ft x 8 ft ,10 in |
| Main Level | Family Room | 16 ft | 10 ft | 16 ft x 10 ft |
| Main Level | Dining Room | 8 ft | 8 ft ,4 in | 8 ft x 8 ft ,4 in |
| Main Level | 2pc Bathroom | Measurements not available |
https://www.realtor.ca/real-estate/30298880/402-1555-paton-crescent-saskatoon-willowgrove
Contact us for more information

The trademarks REALTOR®, REALTORS®, and the REALTOR® logo are controlled by The Canadian Real Estate Association (CREA) and identify real estate professionals who are members of CREA. The trademarks MLS®, Multiple Listing Service® and the associated logos are owned by The Canadian Real Estate Association (CREA) and identify the quality of services provided by real estate professionals who are members of CREA. The trademark DDF® is owned by The Canadian Real Estate Association (CREA) and identifies CREA's Data Distribution Facility (DDF®)