

Maintenance,
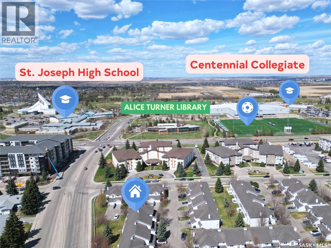
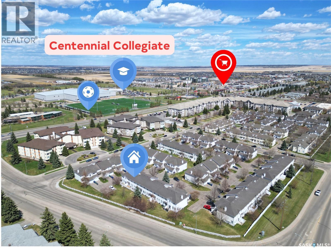
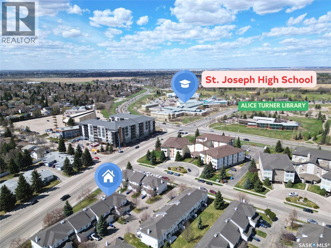
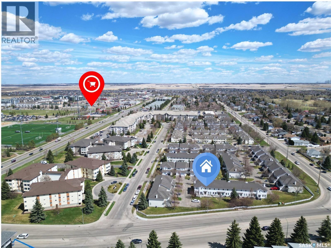
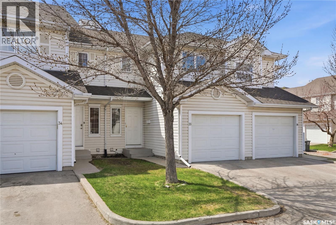
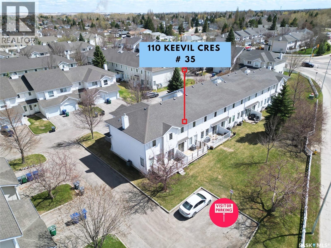
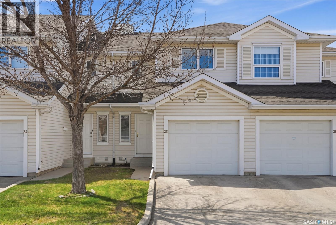
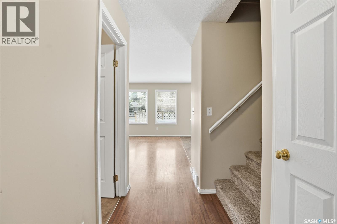
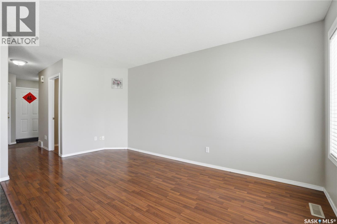
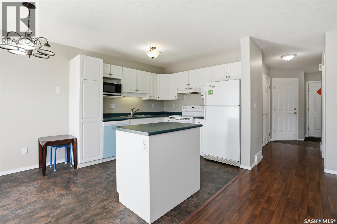
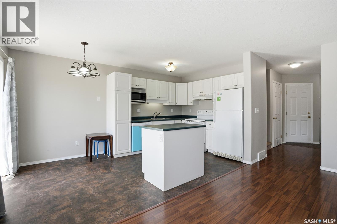
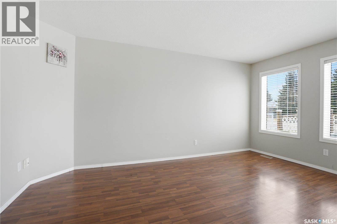
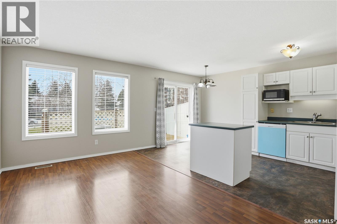
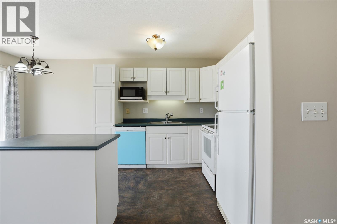
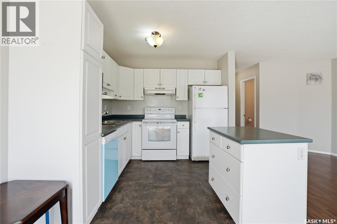
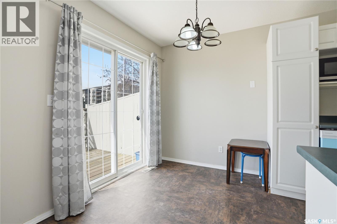
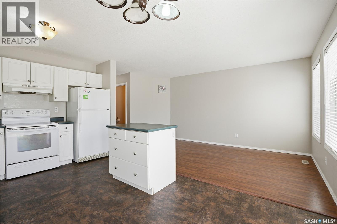
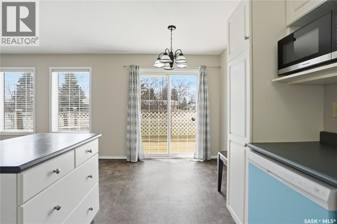
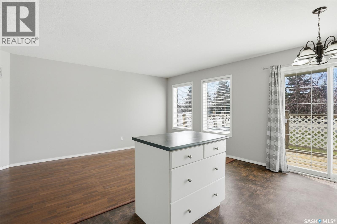
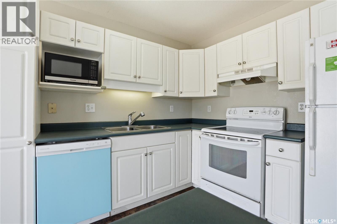
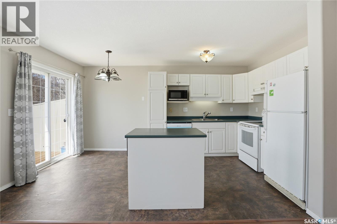
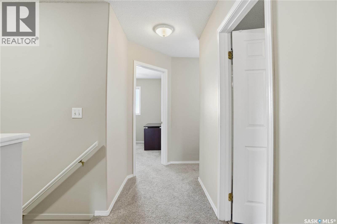
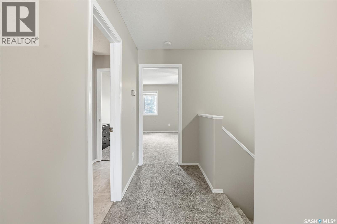
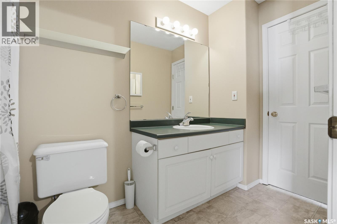
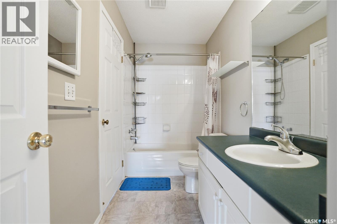
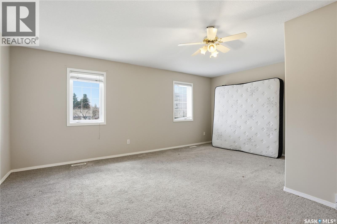
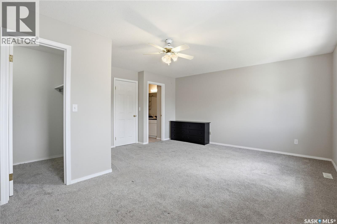
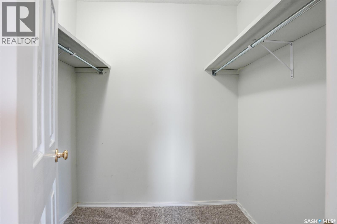
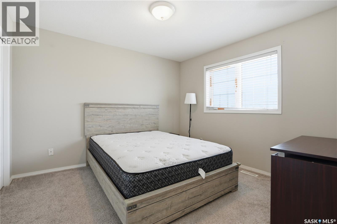
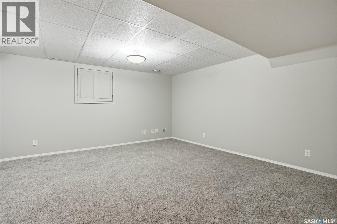
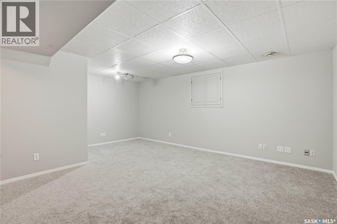
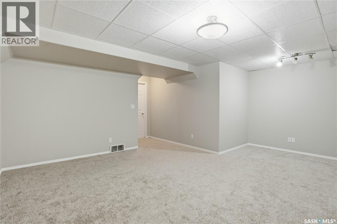
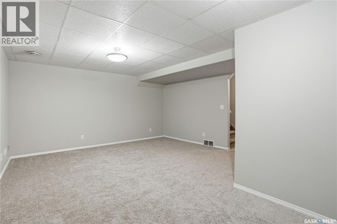
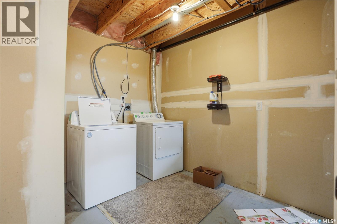
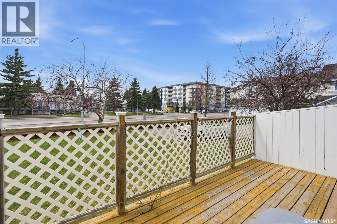
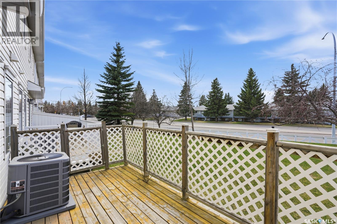
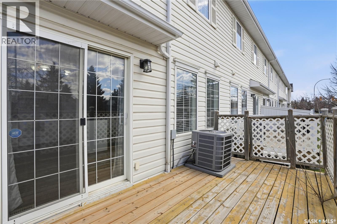
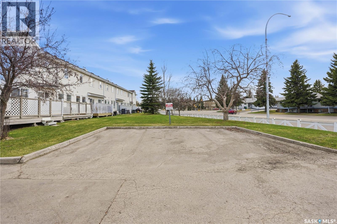
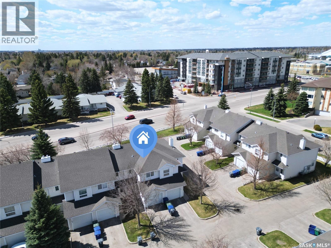
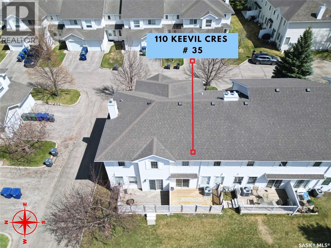
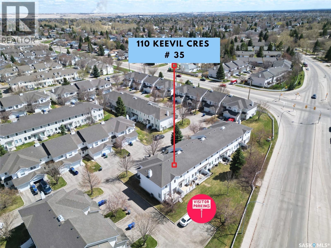
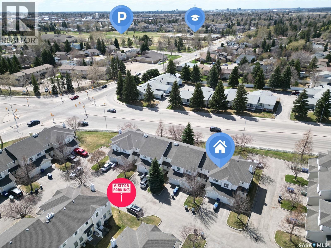
$450 MonthlyLooking for the perfect blend of style, convenience, and value? Welcome to one of the most coveted complexes in University Heights. This fully developed, south-west facing townhouse offers a seamless transition into a lifestyle of comfort and modern elegance. Open-Concept Main Floor: The heart of the home features a trendy white kitchen with a functional island, flowing effortlessly into the dining and living areas—perfect for entertaining. Massive west-facing windows and glass patio doors bathe the interior in natural light, highlighting the upgraded modern flooring and designer paint palette. Step out onto your private deck to enjoy quiet evenings overlooking lush, peaceful greenspace. The second floor boasts a massive primary suite with a generous walk-in closet, a well-appointed 4-piece bath with ample counter space, and a bright secondary bedroom. Fully Developed Basement has a versatile family room—perfect for a home theatre or a games room and plenty of additional storage. Situated in the vibrant University Heights neighborhood, you are mere minutes away from all essential amenities, shopping, and dining. Don’t miss your chance to own in this premier complex. This turnkey unit is ready for you to move in and enjoy! Contact your favorite Realtor to schedule your private viewing today. (id:34297)
| MLS® Number | SK035559 |
| Property Type | Single Family |
| Neigbourhood | University Heights |
| CommunityFeatures | Pets Allowed With Restrictions |
| Features | Treed, Rectangular |
| Structure | Deck |
| BathroomTotal | 2 |
| BedroomsTotal | 2 |
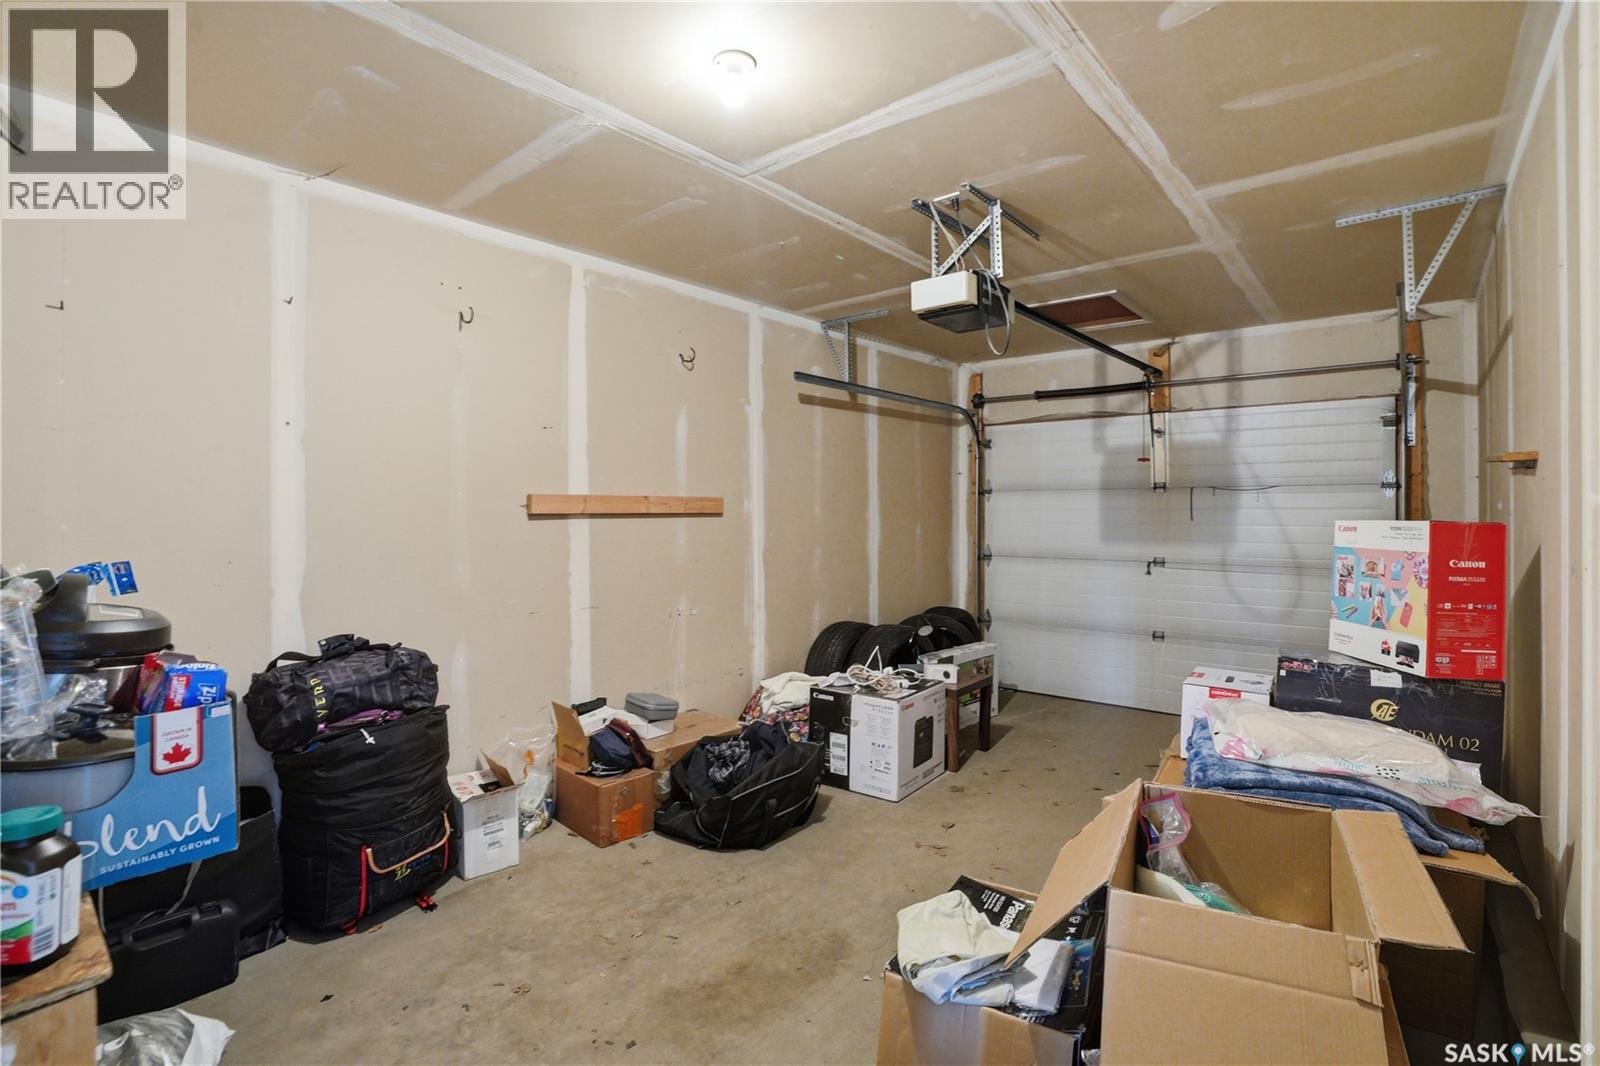
| Appliances | Washer, Refrigerator, Dishwasher, Dryer, Microwave, Window Coverings, Garage Door Opener Remote(s), Hood Fan, Stove |
| BasementDevelopment | Finished |
| BasementType | Full (finished) |
| ConstructedDate | 1997 |
| ConstructionStyleAttachment | Attached |
| CoolingType | Central Air Conditioning |
| FireplacePresent | No |
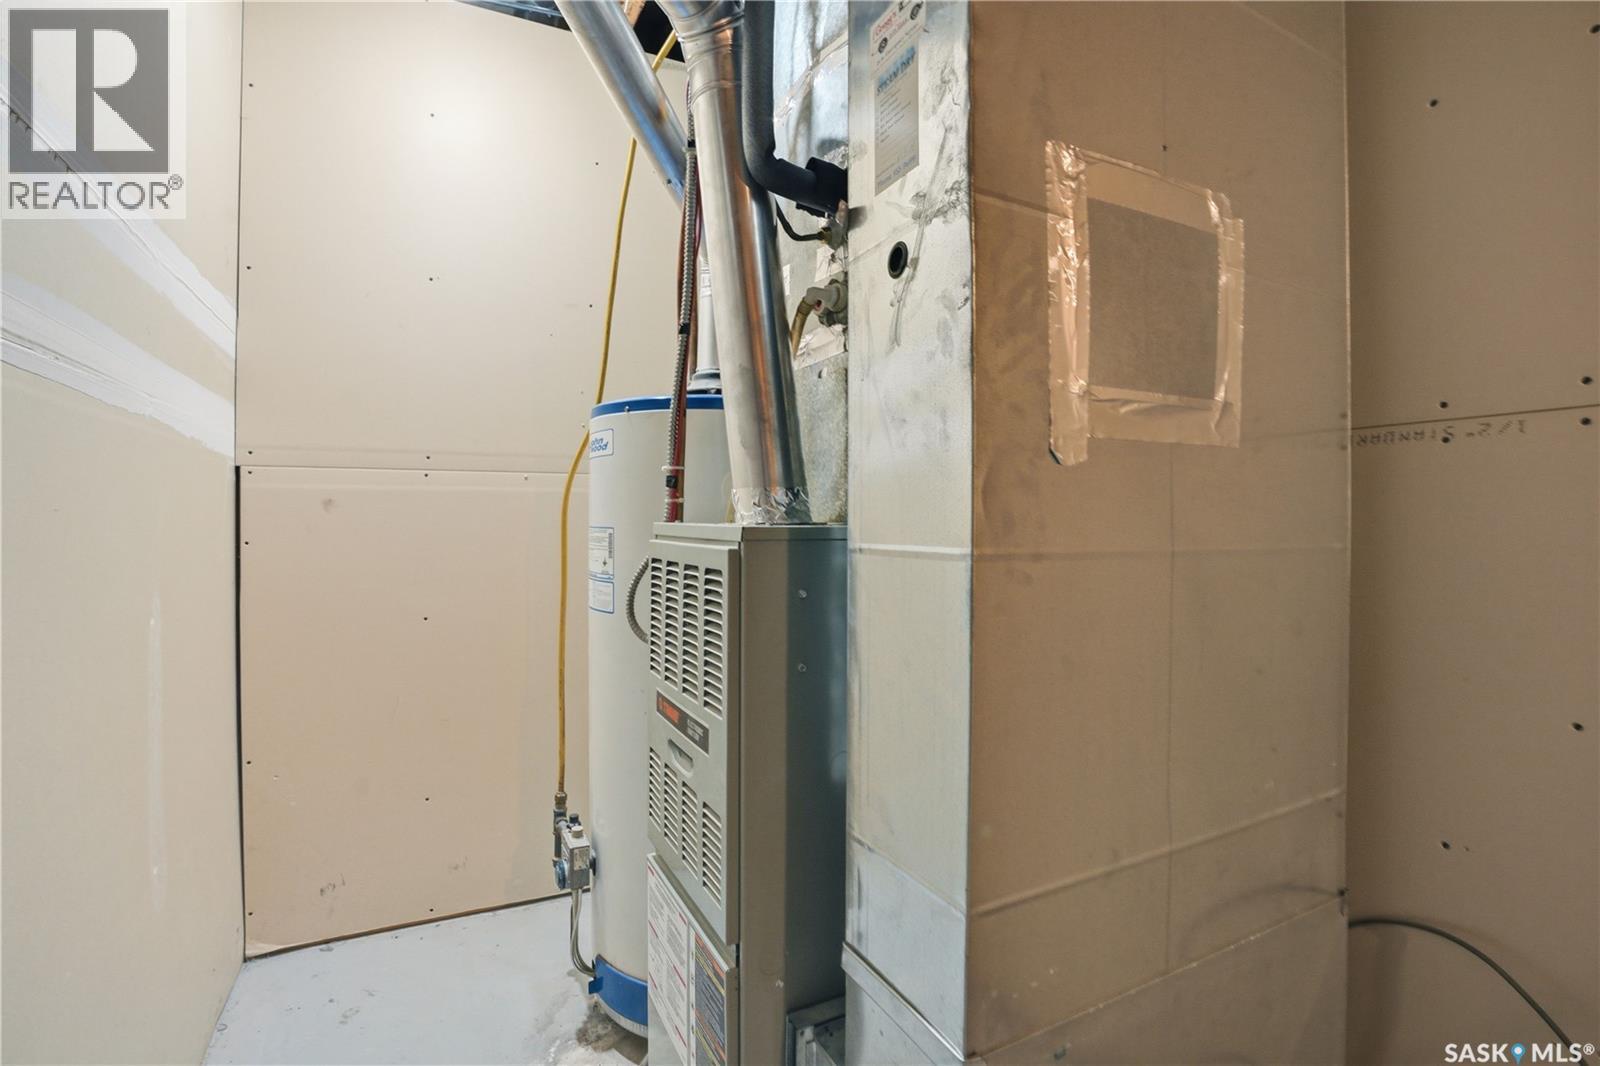
| HeatingFuel | Natural Gas |
| HeatingType | Forced Air |
| SizeInterior | 1,188 Ft2 |
| Type | Row / Townhouse |
| Acreage | No |
| LandscapeFeatures | Lawn, Underground Sprinkler, Garden Area |
| SizeIrregular | 1188.00 |
| SizeTotal | 1188 Sqft |
| SizeTotalText | 1188 Sqft |
| Level | Type | Length | Width | Dimensions |
|---|---|---|---|---|
| Second Level | Bedroom | 15 ft | 15 ft x Measurements not available | |
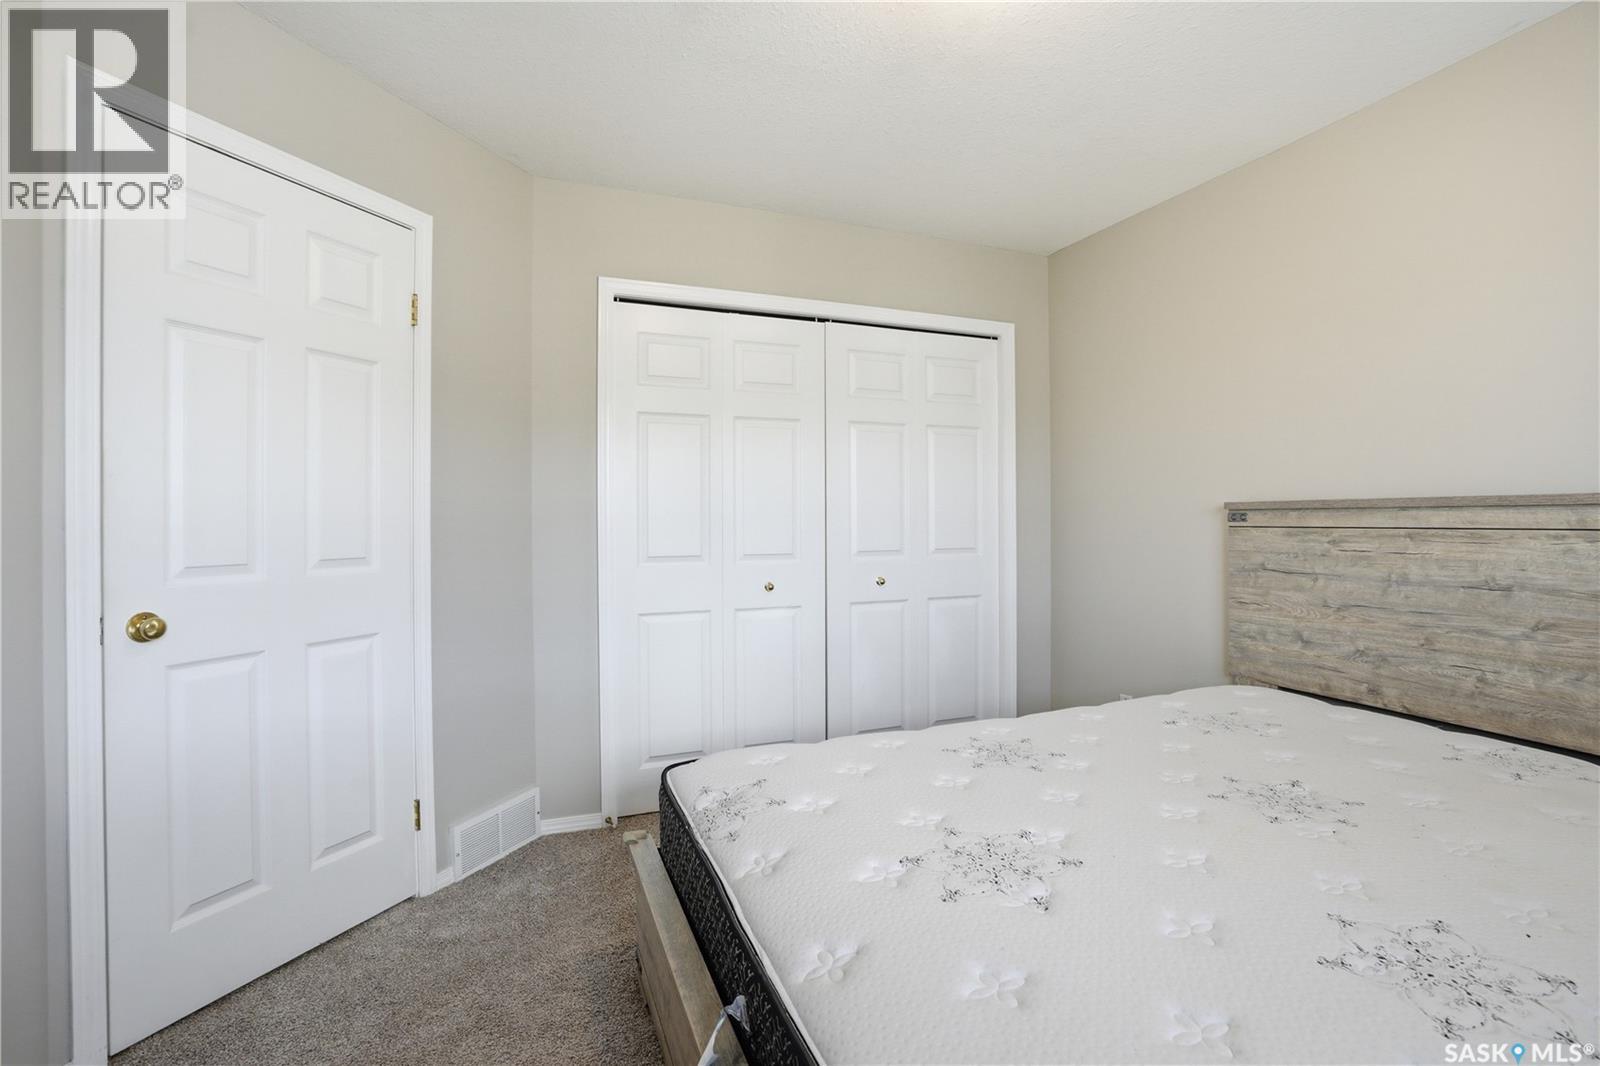
| Second Level | Bedroom | 10'11 x 11'2 | ||
| Second Level | 4pc Bathroom | Measurements not available | ||
| Basement | Family Room | 12'11 x 14'10 | ||
| Basement | Laundry Room | Measurements not available | ||
| Main Level | Living Room | 9'3 x 15'8 | ||
| Main Level | Kitchen | 9 ft | Measurements not available x 9 ft | |
| Main Level | Dining Room | 6'6 x 8'10 | ||
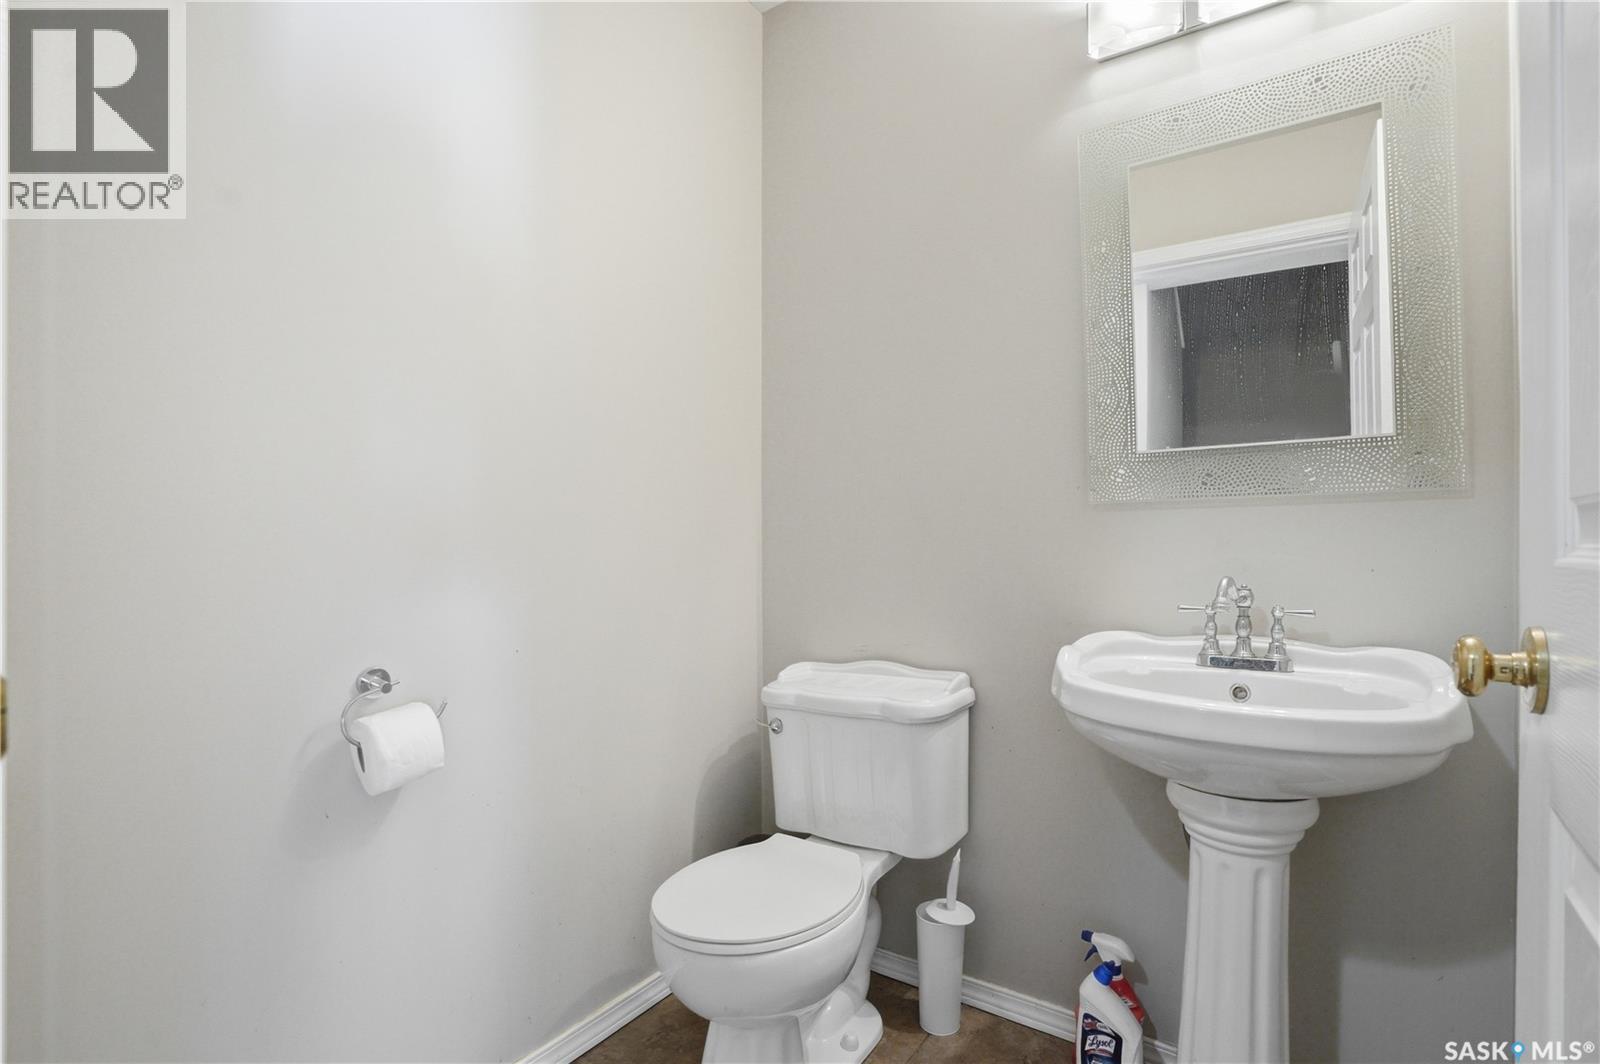
| Main Level | 2pc Bathroom | Measurements not available |
https://www.realtor.ca/real-estate/29746287/35-110-keevil-crescent-saskatoon-university-heights
Contact us for more information

The trademarks REALTOR®, REALTORS®, and the REALTOR® logo are controlled by The Canadian Real Estate Association (CREA) and identify real estate professionals who are members of CREA. The trademarks MLS®, Multiple Listing Service® and the associated logos are owned by The Canadian Real Estate Association (CREA) and identify the quality of services provided by real estate professionals who are members of CREA. The trademark DDF® is owned by The Canadian Real Estate Association (CREA) and identifies CREA's Data Distribution Facility (DDF®)