

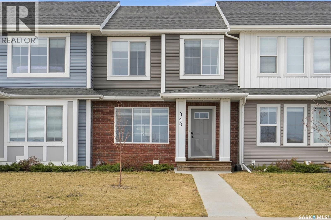
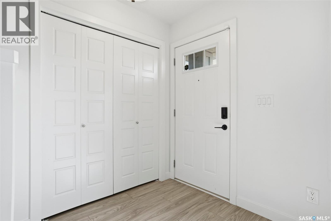
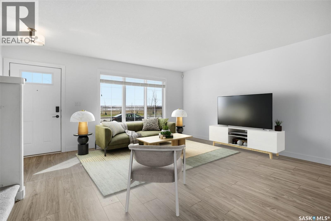
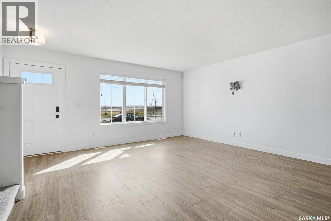
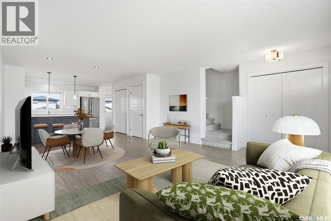
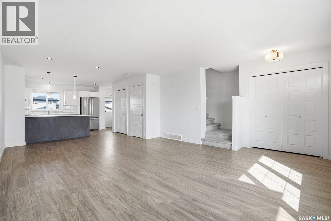
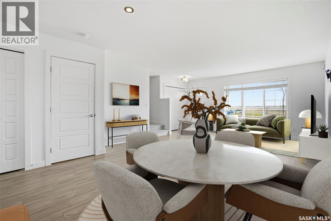
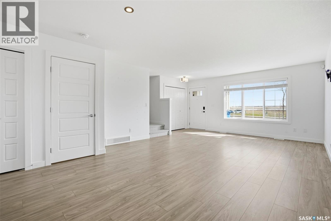
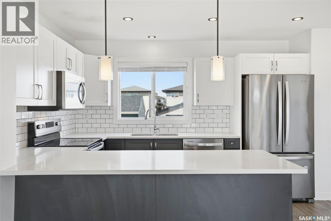
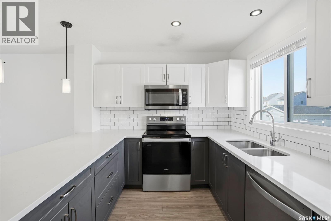
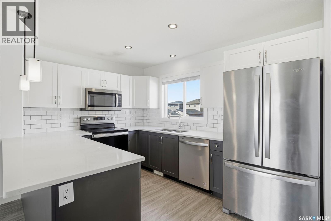
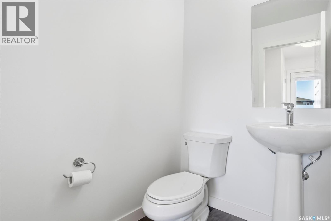
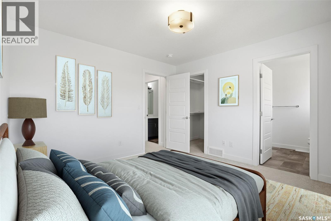
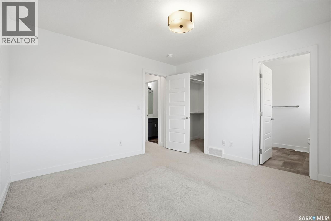
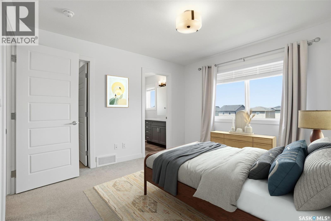
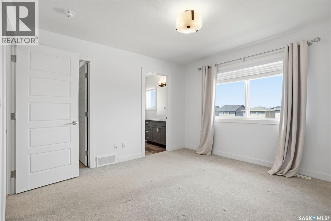
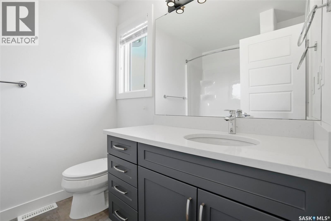
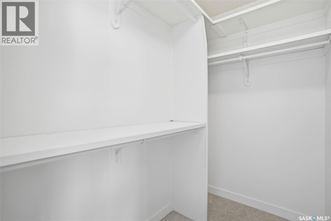
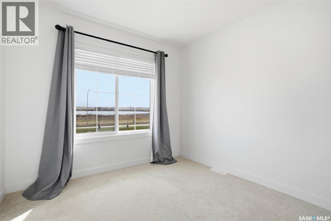
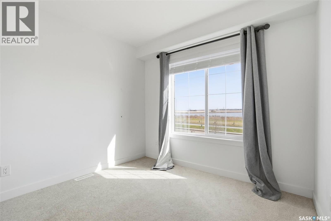
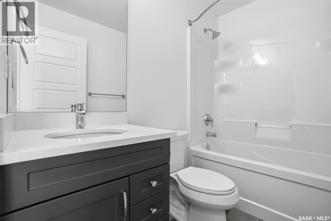
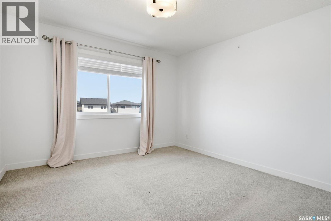
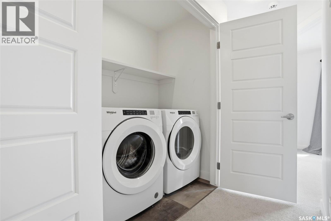
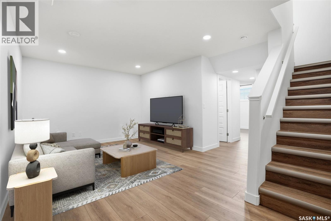
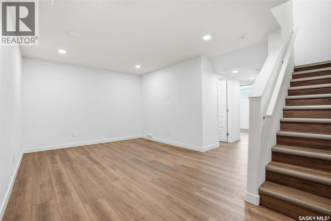
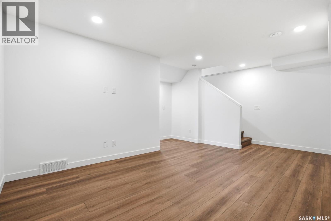
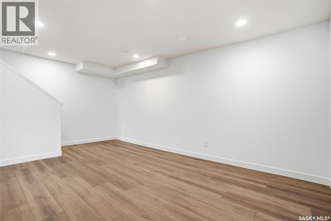
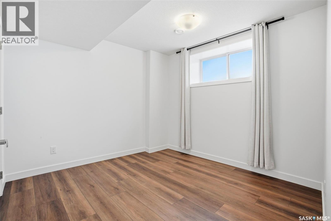
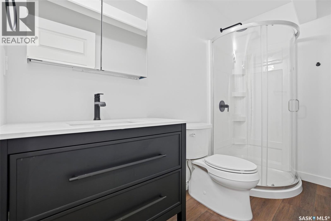
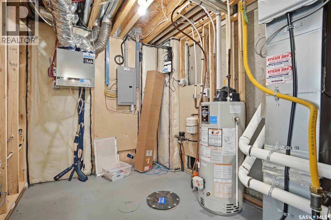
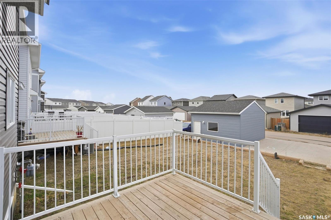
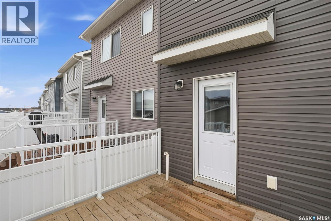
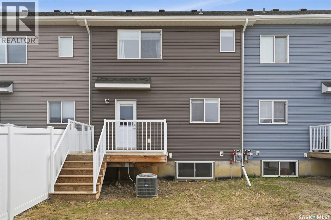
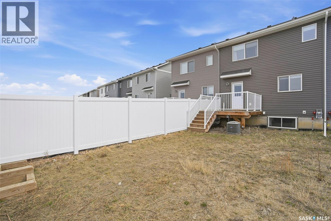
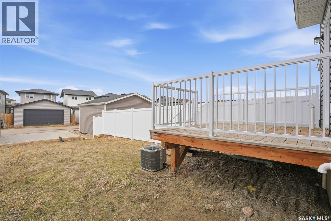
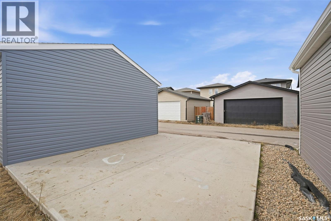
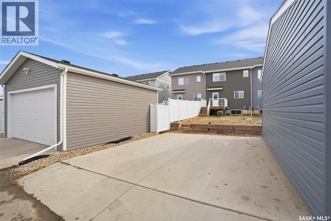
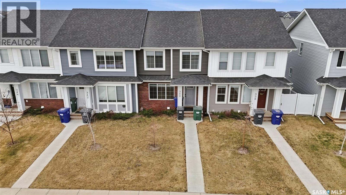
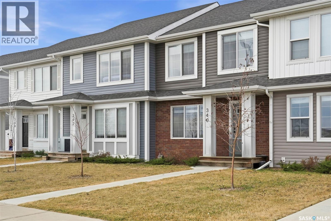
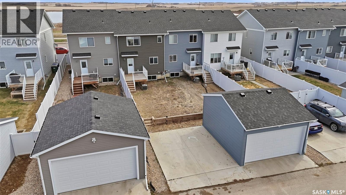
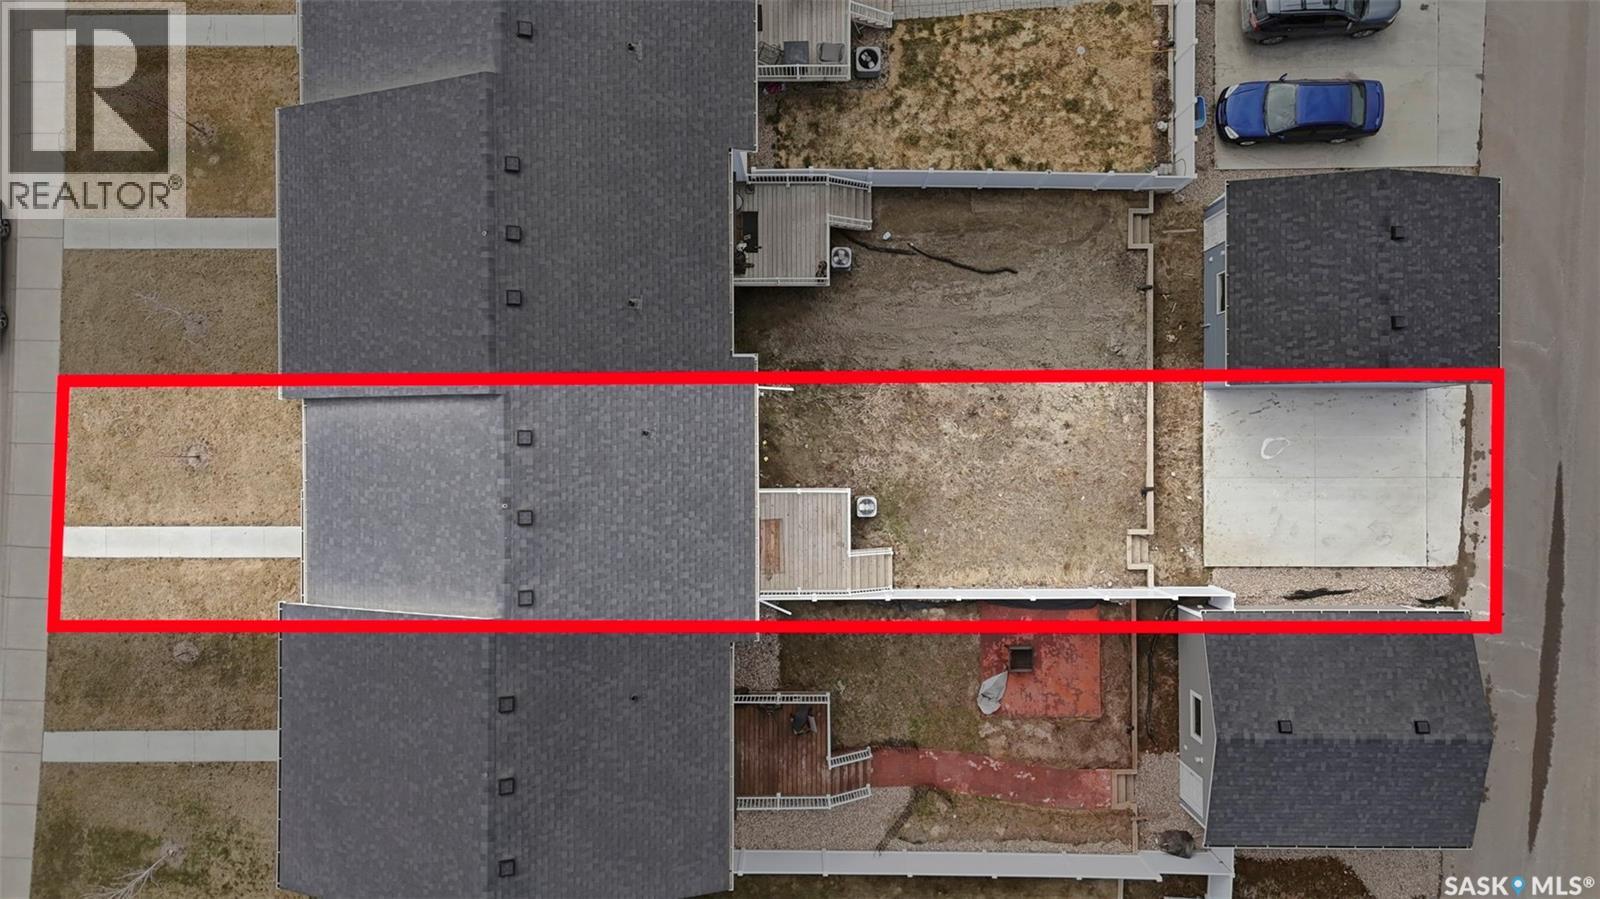
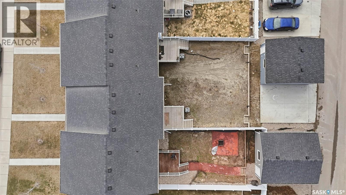
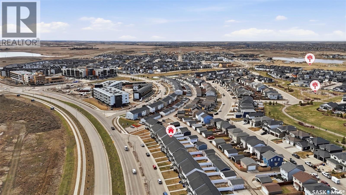
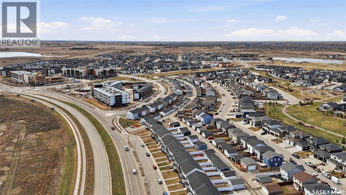
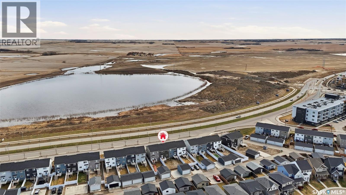
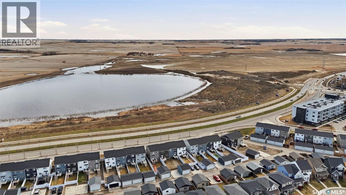
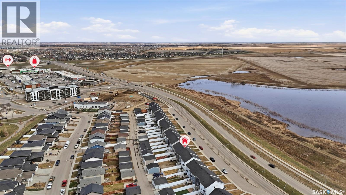
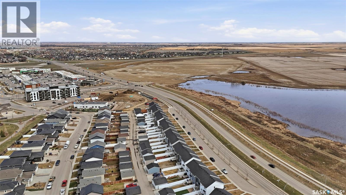
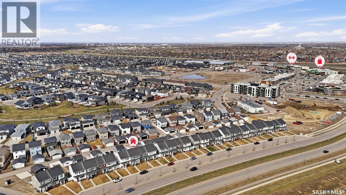
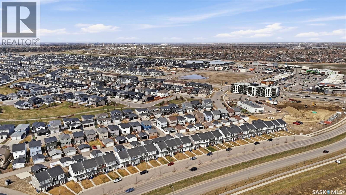
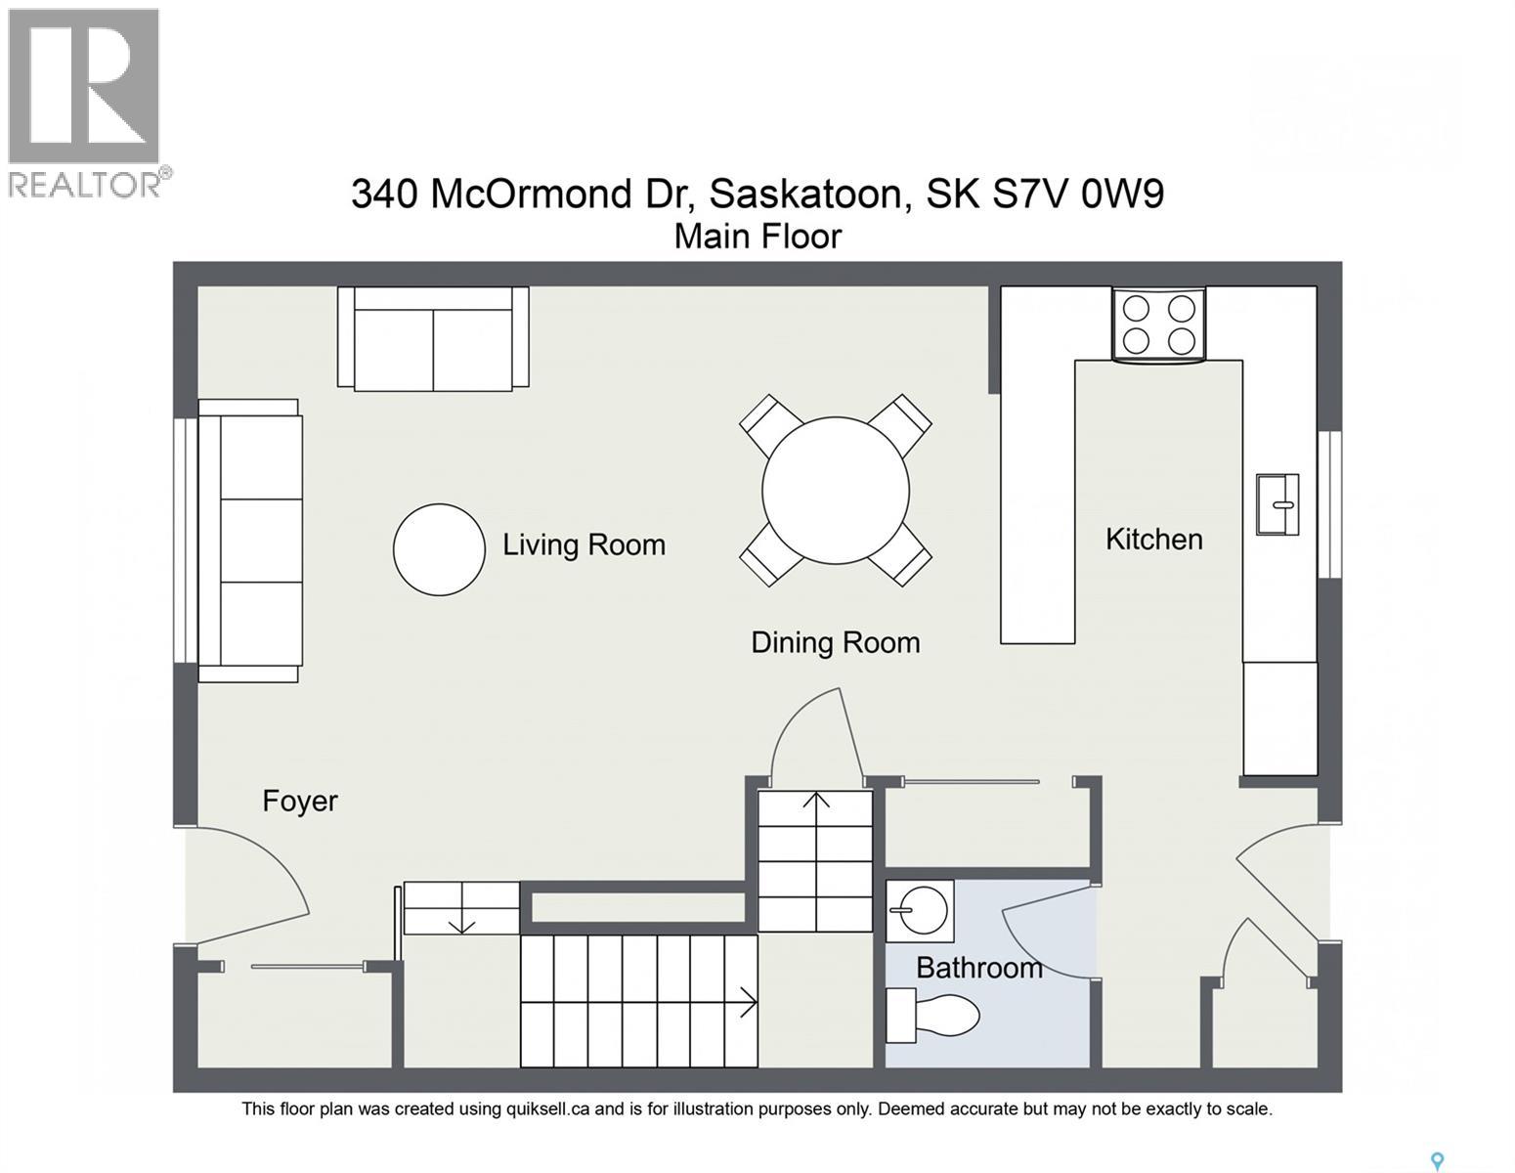
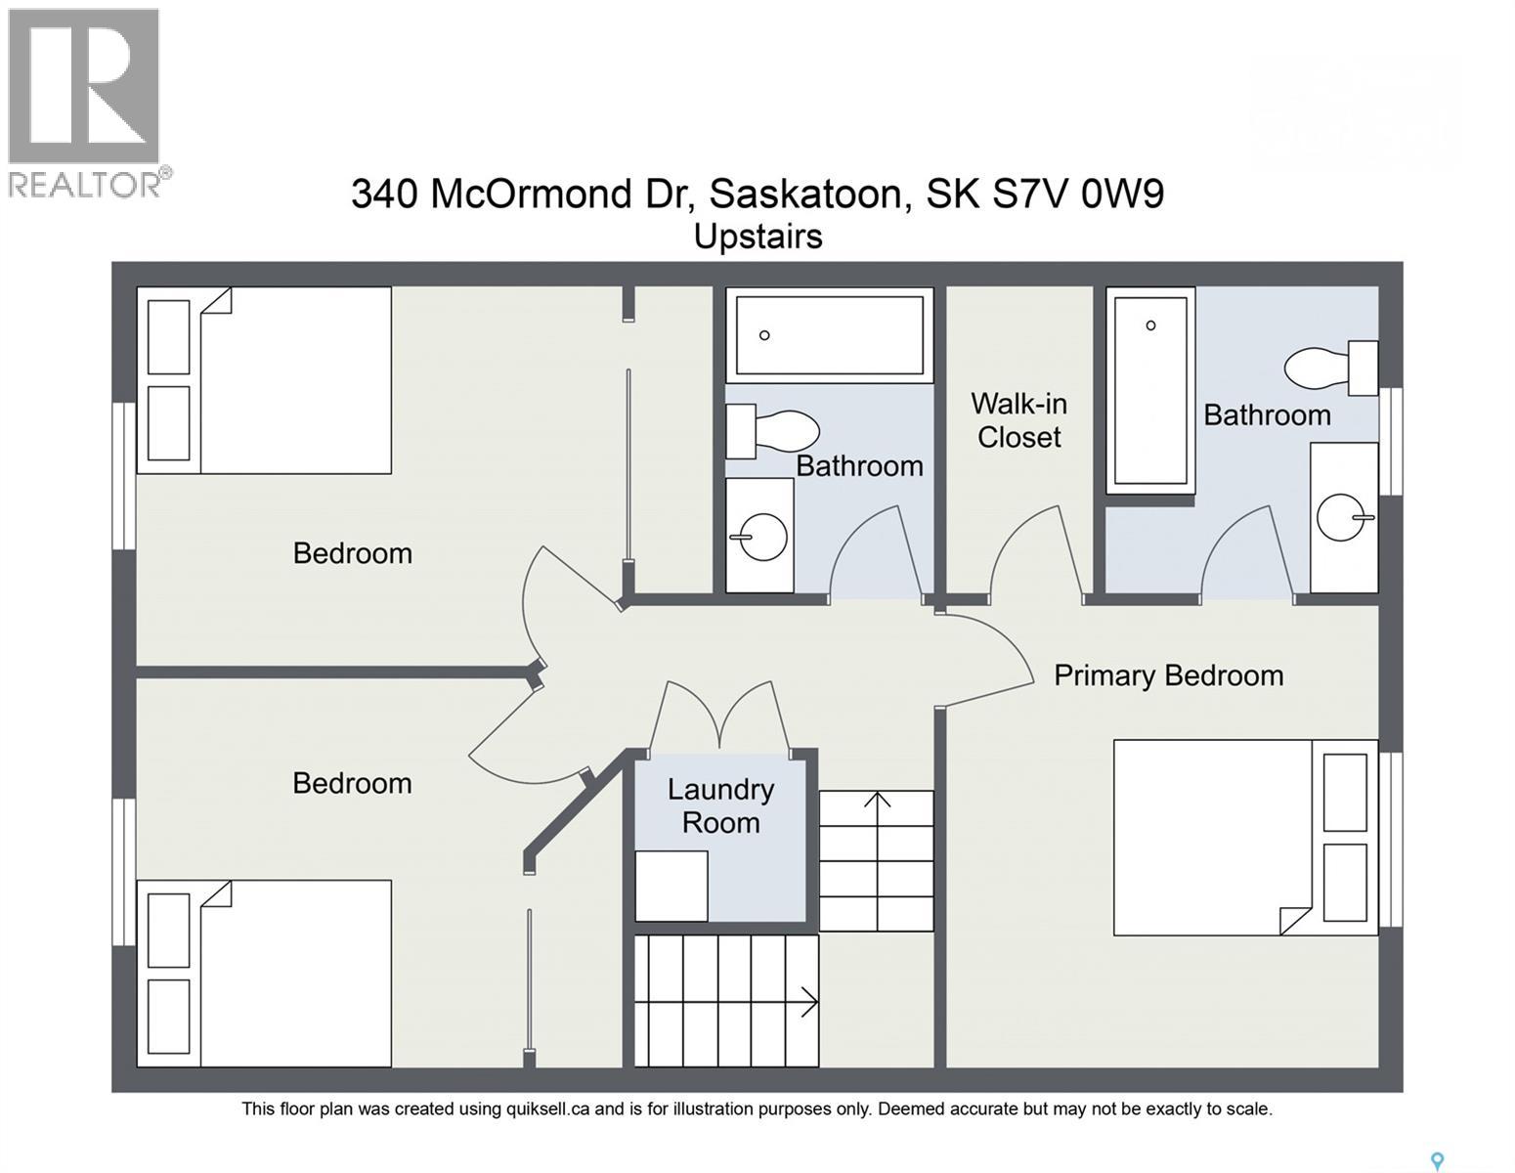
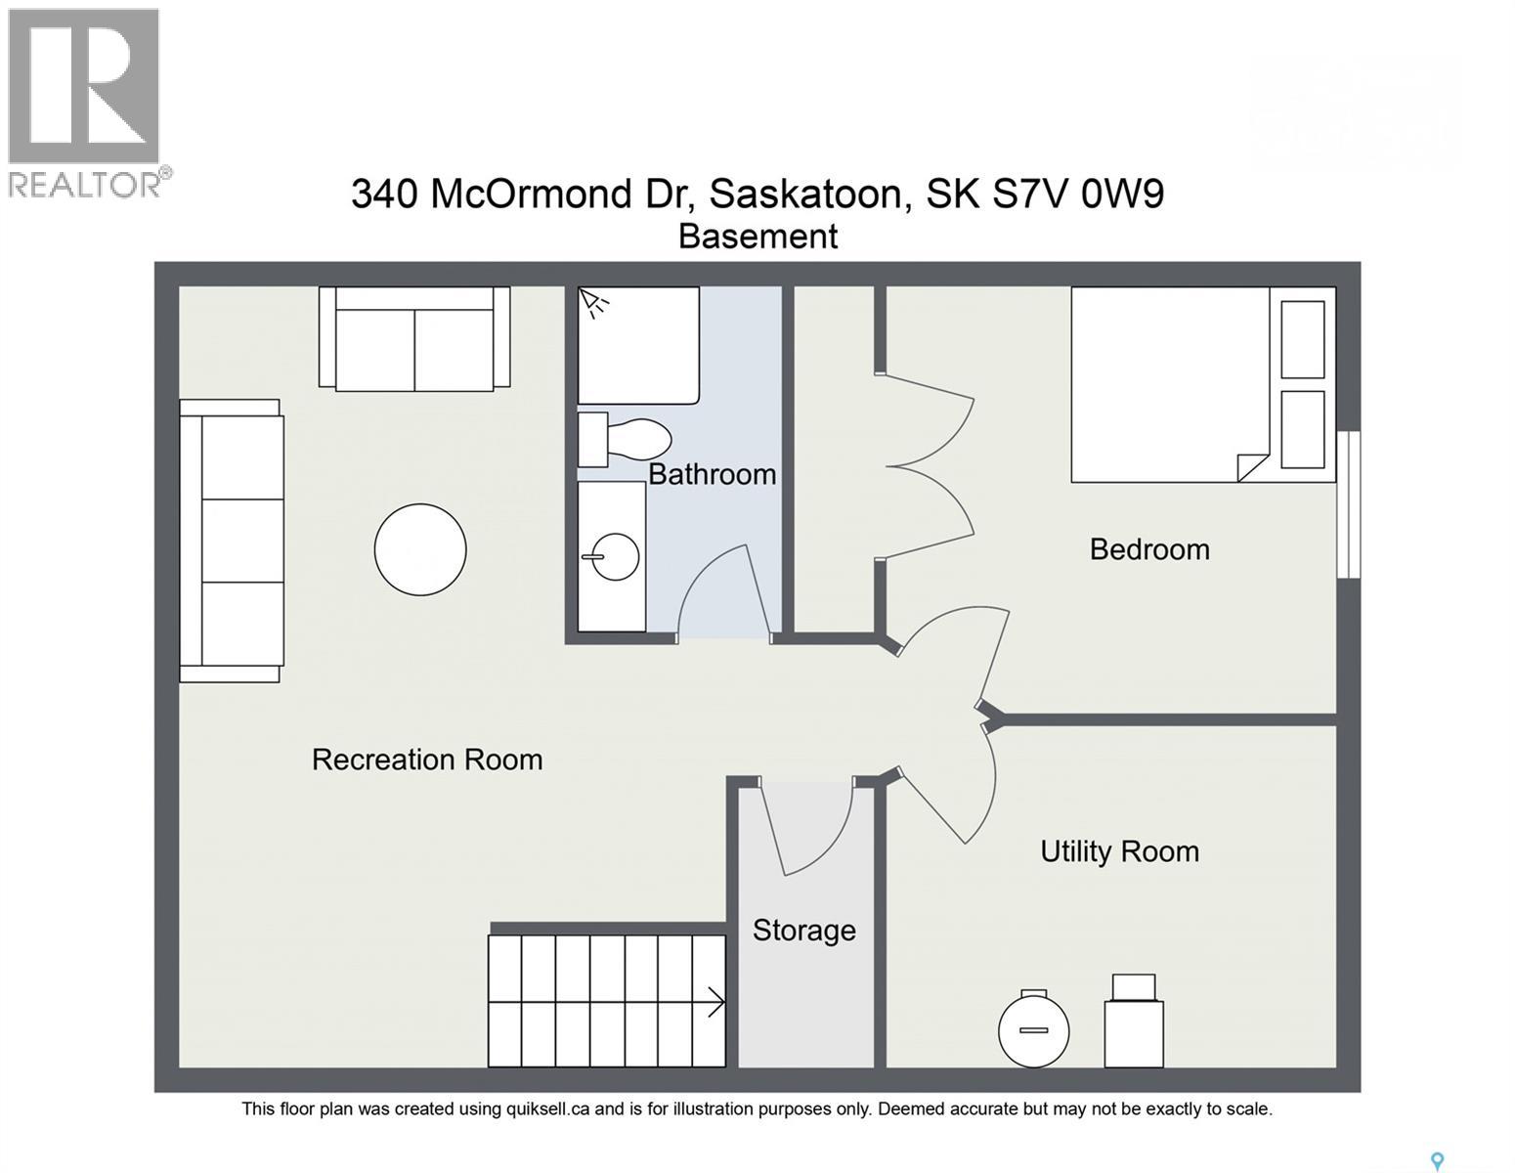
Welcome to this beautiful 4-bedroom, 4 bathroom home in the heart of Brighton, offering 1320sqft of thoughtfully designed living space with modern, bright finishes and the rare advantage of no condo fees. Ideally situated on a side street off McOrmond Drive, directly across from a peaceful green space and neighbourhood pond, this residence perfectly blends comfort, style, and exceptional value. The main floor features an inviting open-concept layout where large windows flood the space with natural light. At the heart of the home is a spacious kitchen equipped with upgraded appliances, ample cabinetry, and generous quartz counter space, flowing seamlessly into the dining and living areas—perfect for everyday living and entertaining. A convenient rear entry mudroom and powder room completes the main level. Upstairs, you will find three well-sized bedrooms and a full main bathroom, including a generous primary suite that serves as a private retreat with its own large walk-in closet and ensuite. The fully developed basement adds significant flexibility to the home, featuring a cozy family room, a fourth bedroom, a 3-piece bathroom, and plenty of storage and utility space. Outside, the partially fenced yard includes a deck ideal for summer evenings, along with a rear concrete pad ready for a future double car garage. Located in one of the city’s most sought-after communities, this home is just steps away from parks, shopping, restaurants, and top-rated schools like Willowgrove and Holy Family. Whether you are looking for a functional family home or a stylish retreat in a vibrant neighbourhood, this property offers an outstanding opportunity. (id:34297)
| MLS® Number | SK035644 |
| Property Type | Single Family |
| Neigbourhood | Brighton |
| Features | Treed, Rectangular, Sump Pump |
| Structure | Deck |
| BathroomTotal | 4 |
| BedroomsTotal | 4 |
| Appliances | Washer, Refrigerator, Dishwasher, Dryer, Microwave, Humidifier, Window Coverings, Stove |
| ArchitecturalStyle | 2 Level |
| BasementDevelopment | Finished |
| BasementType | Full (finished) |
| ConstructedDate | 2022 |
| ConstructionStyleAttachment | Attached |
| CoolingType | Central Air Conditioning |
| FireplacePresent | No |
| HeatingFuel | Natural Gas |
| HeatingType | Forced Air |
| StoriesTotal | 2 |
| SizeInterior | 1,320 Ft2 |
| Type | Row / Townhouse |
| Acreage | No |
| FenceType | Partially Fenced |
| LandscapeFeatures | Lawn, Underground Sprinkler |
| SizeFrontage | 20 Ft |
| SizeIrregular | 2624.00 |
| SizeTotal | 2624 Sqft |
| SizeTotalText | 2624 Sqft |
| Level | Type | Length | Width | Dimensions |
|---|---|---|---|---|
| Second Level | Primary Bedroom | 11 ft ,1 in | 11 ft ,8 in | 11 ft ,1 in x 11 ft ,8 in |
| Second Level | 4pc Ensuite Bath | 6 ft ,7 in | 8 ft ,1 in | 6 ft ,7 in x 8 ft ,1 in |
| Second Level | Bedroom | 7 ft ,6 in | 9 ft ,4 in | 7 ft ,6 in x 9 ft ,4 in |
| Second Level | Bedroom | 11 ft | 9 ft ,4 in | 11 ft x 9 ft ,4 in |
| Second Level | 4pc Bathroom | 4 ft ,9 in | 7 ft ,7 in | 4 ft ,9 in x 7 ft ,7 in |
| Second Level | Laundry Room | 5 ft ,7 in | 7 ft | 5 ft ,7 in x 7 ft |
| Basement | Family Room | 11 ft ,7 in | 18 ft ,4 in | 11 ft ,7 in x 18 ft ,4 in |
| Basement | 3pc Bathroom | 4 ft ,9 in | 9 ft ,2 in | 4 ft ,9 in x 9 ft ,2 in |
| Basement | Bedroom | 10 ft ,2 in | 10 ft ,4 in | 10 ft ,2 in x 10 ft ,4 in |
| Basement | Storage | 4 ft ,3 in | 9 ft | 4 ft ,3 in x 9 ft |
| Basement | Other | 7 ft ,9 in | 11 ft ,2 in | 7 ft ,9 in x 11 ft ,2 in |
| Main Level | Foyer | 6 ft ,2 in | 4 ft ,2 in | 6 ft ,2 in x 4 ft ,2 in |
| Main Level | Living Room | 14 ft ,6 in | 14 ft ,6 in | 14 ft ,6 in x 14 ft ,6 in |
| Main Level | Dining Room | 12 ft ,5 in | 14 ft ,6 in | 12 ft ,5 in x 14 ft ,6 in |
| Main Level | Kitchen | 12 ft ,3 in | 9 ft ,4 in | 12 ft ,3 in x 9 ft ,4 in |
| Main Level | Mud Room | 6 ft ,6 in | 6 ft ,2 in | 6 ft ,6 in x 6 ft ,2 in |
| Main Level | 2pc Bathroom | 4 ft ,8 in | 4 ft ,7 in | 4 ft ,8 in x 4 ft ,7 in |
https://www.realtor.ca/real-estate/29739770/340-mcormond-drive-saskatoon-brighton
Contact us for more information

The trademarks REALTOR®, REALTORS®, and the REALTOR® logo are controlled by The Canadian Real Estate Association (CREA) and identify real estate professionals who are members of CREA. The trademarks MLS®, Multiple Listing Service® and the associated logos are owned by The Canadian Real Estate Association (CREA) and identify the quality of services provided by real estate professionals who are members of CREA. The trademark DDF® is owned by The Canadian Real Estate Association (CREA) and identifies CREA's Data Distribution Facility (DDF®)