

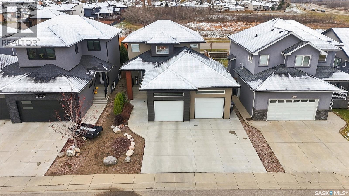
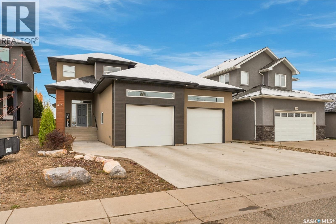
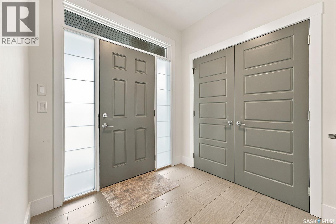
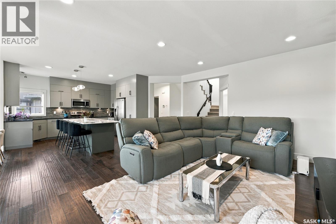
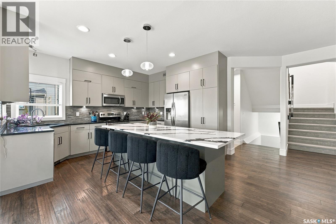
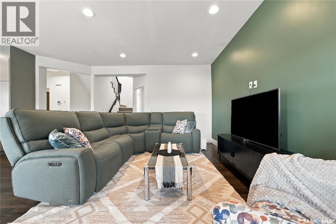
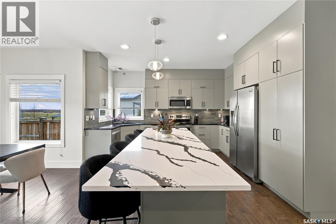
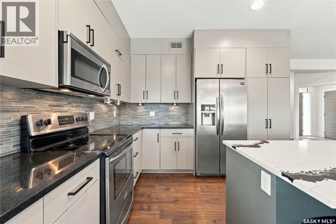
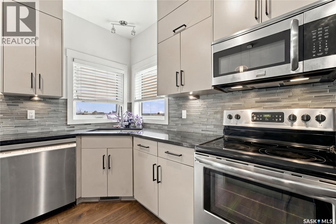
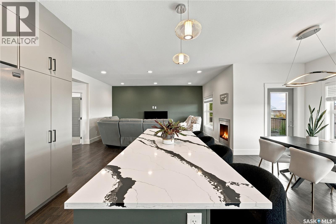
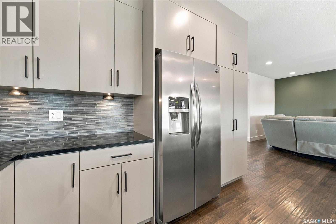
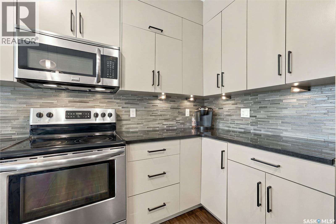
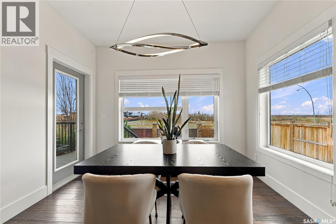
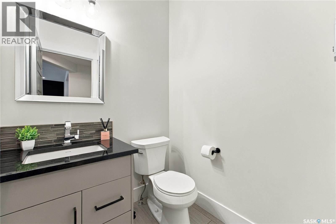
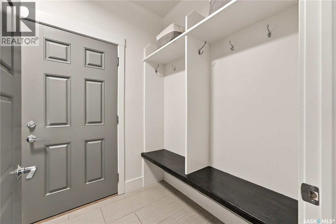
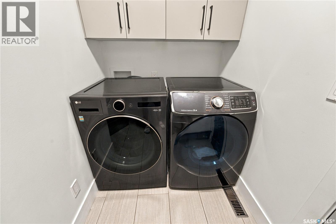
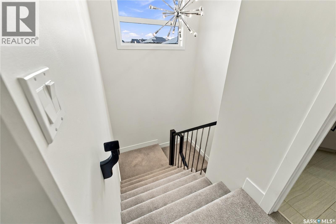
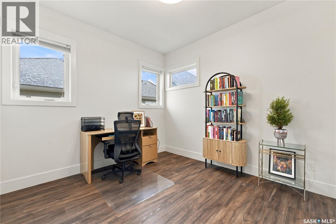
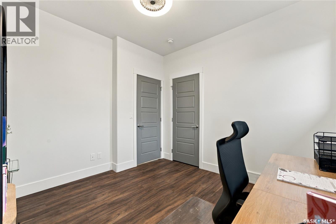
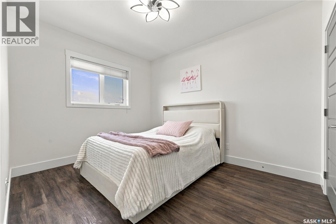
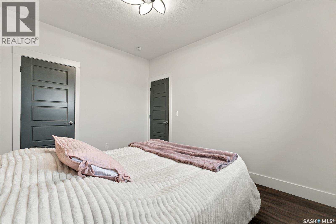
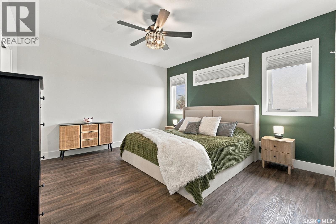
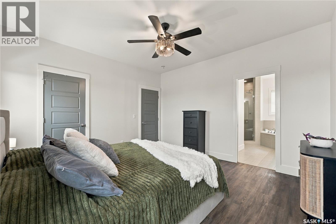
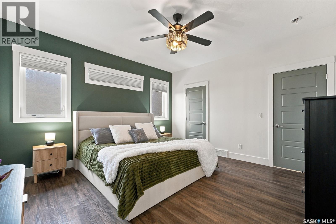
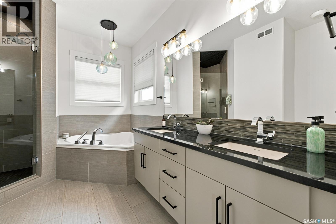
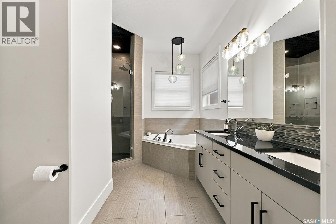
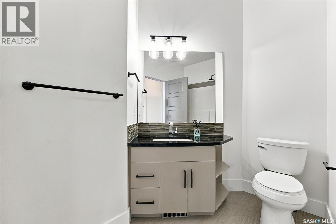
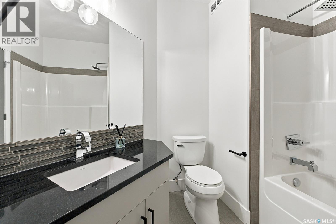
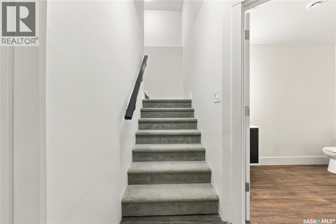
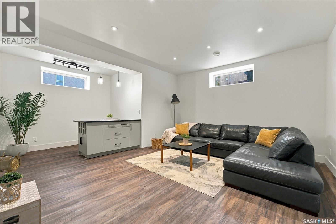
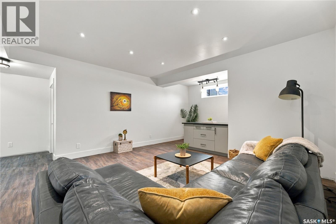
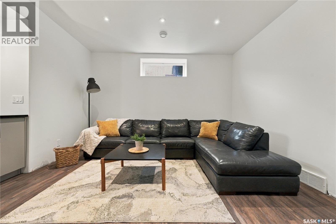
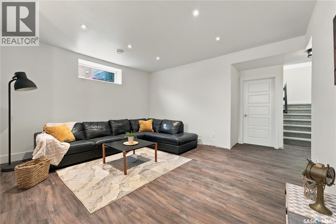
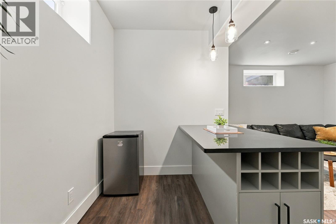
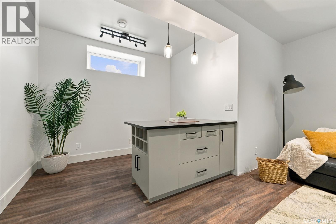
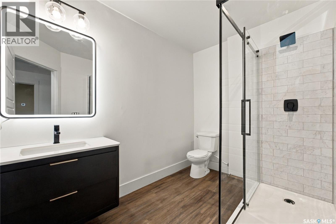
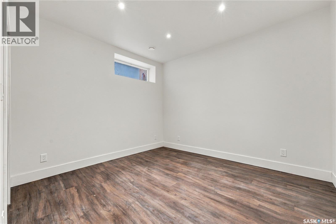
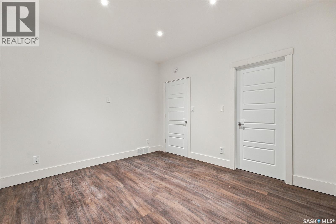
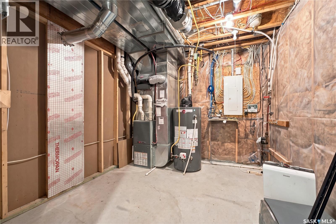
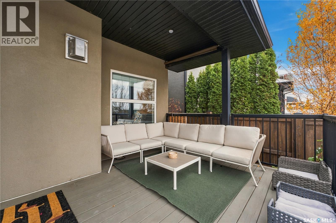
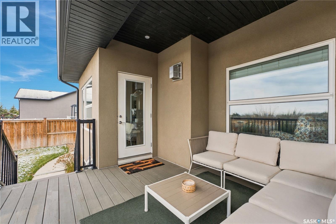
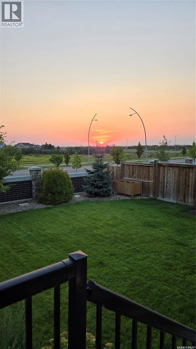
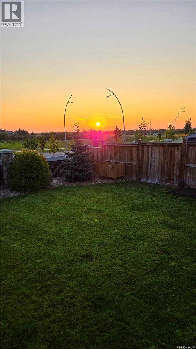
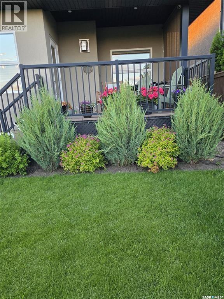
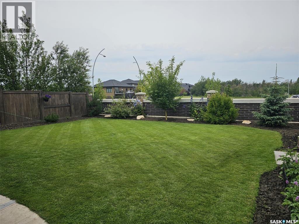
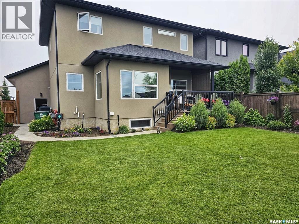
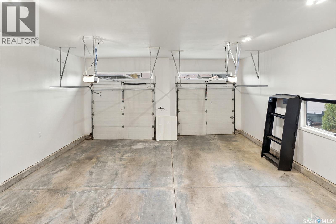
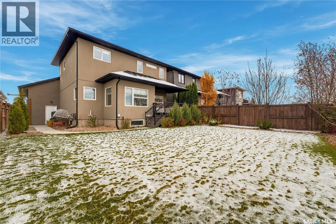
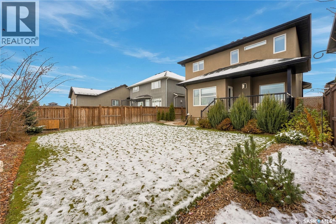
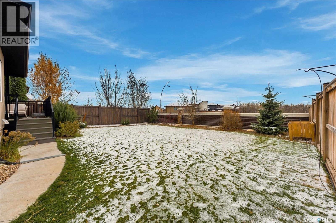
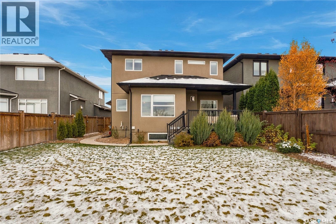
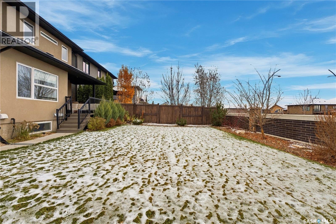
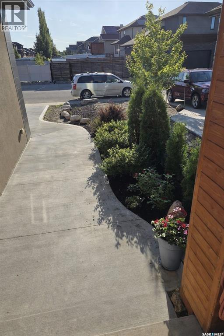
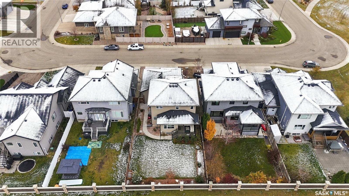
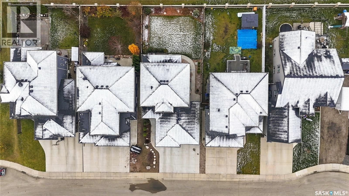
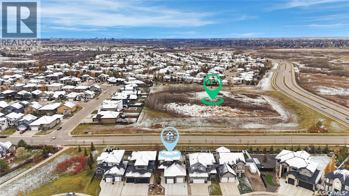
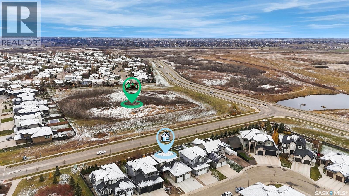
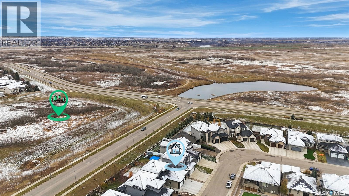
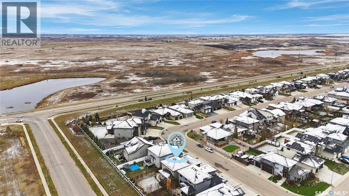
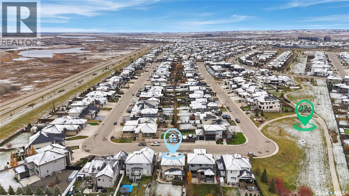
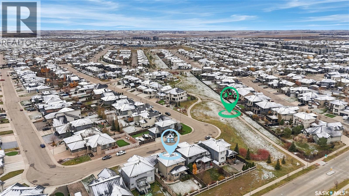
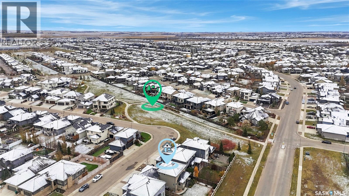
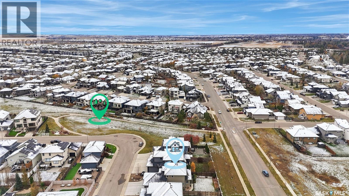
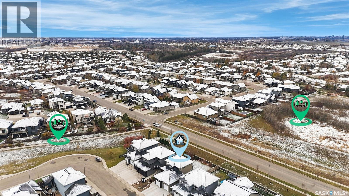
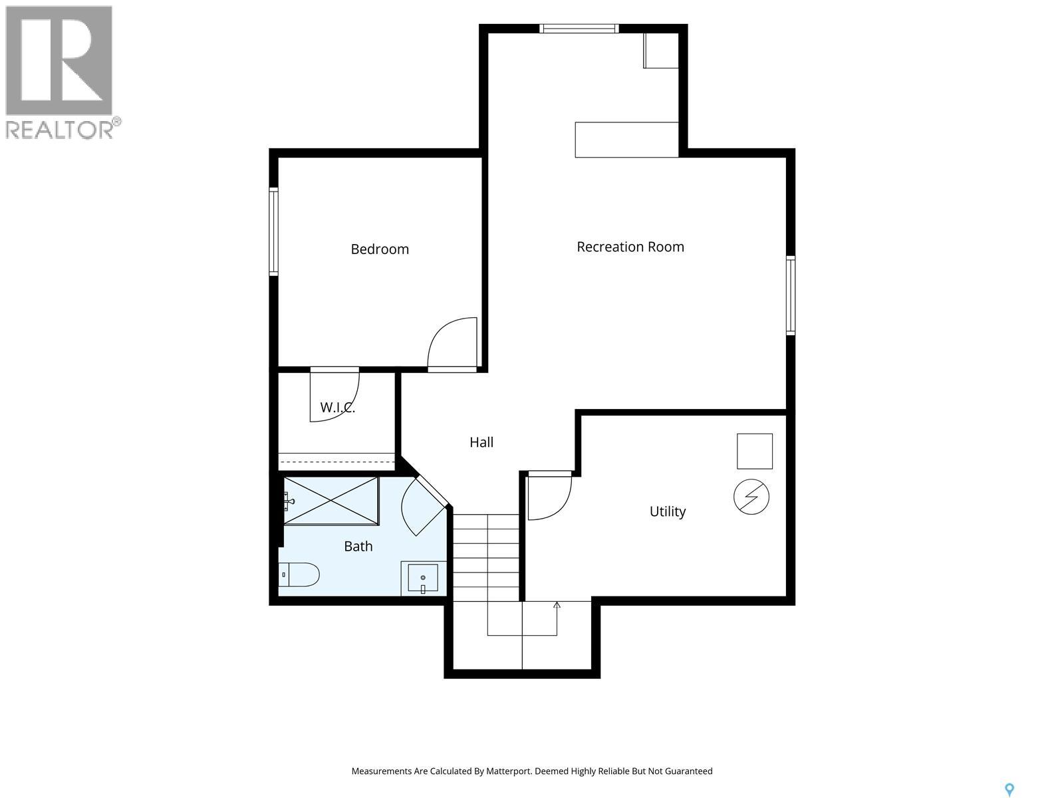
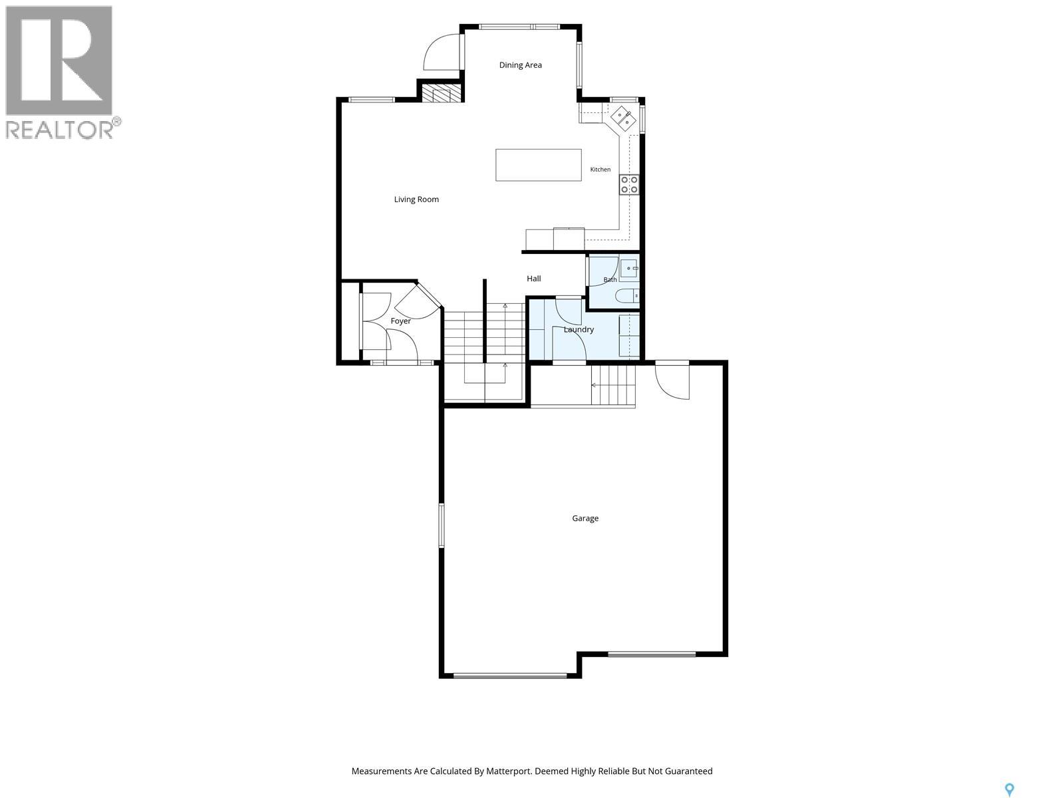
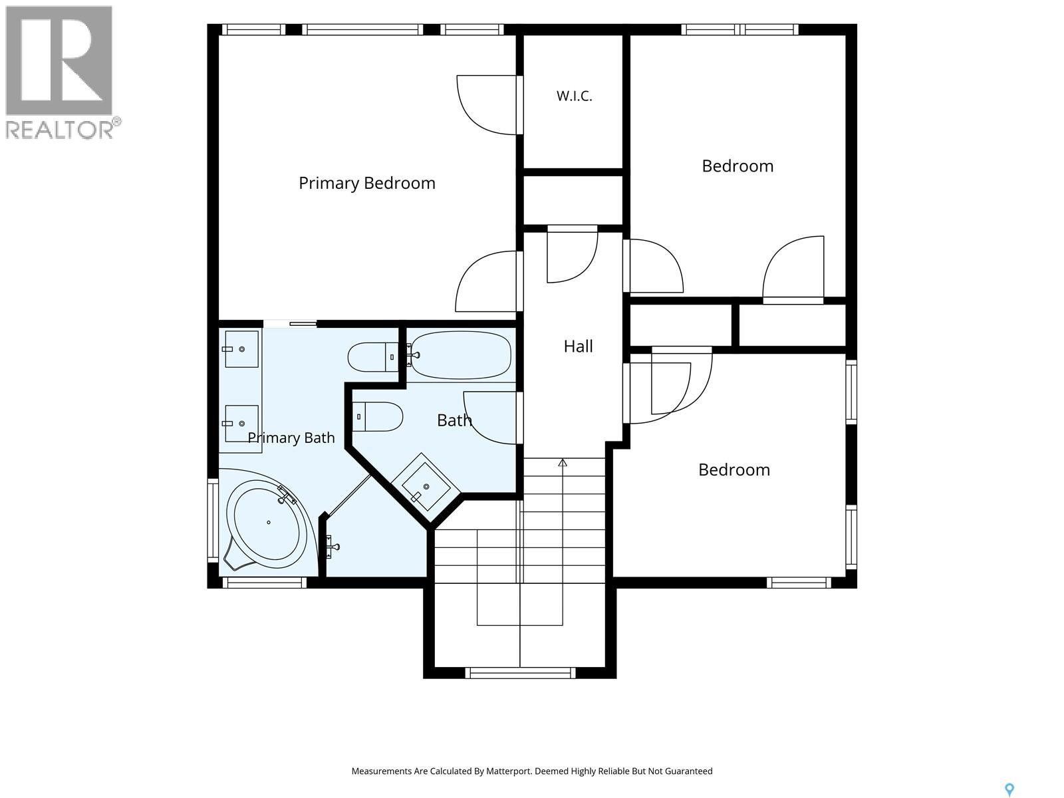
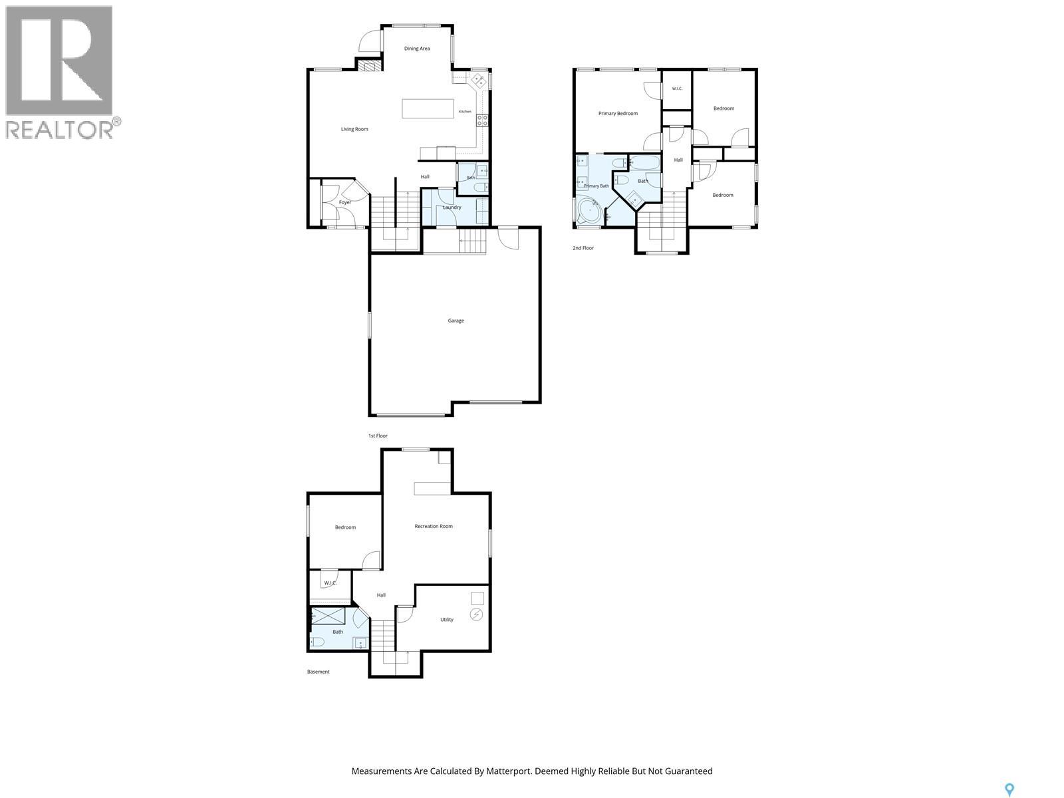
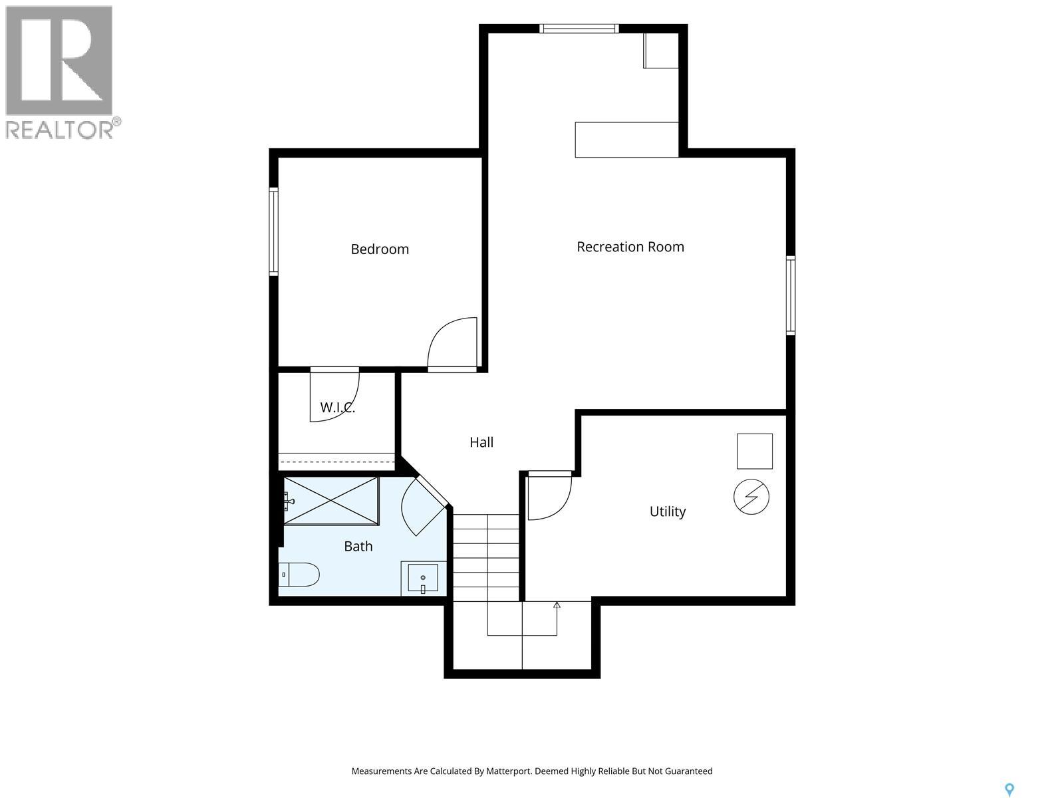
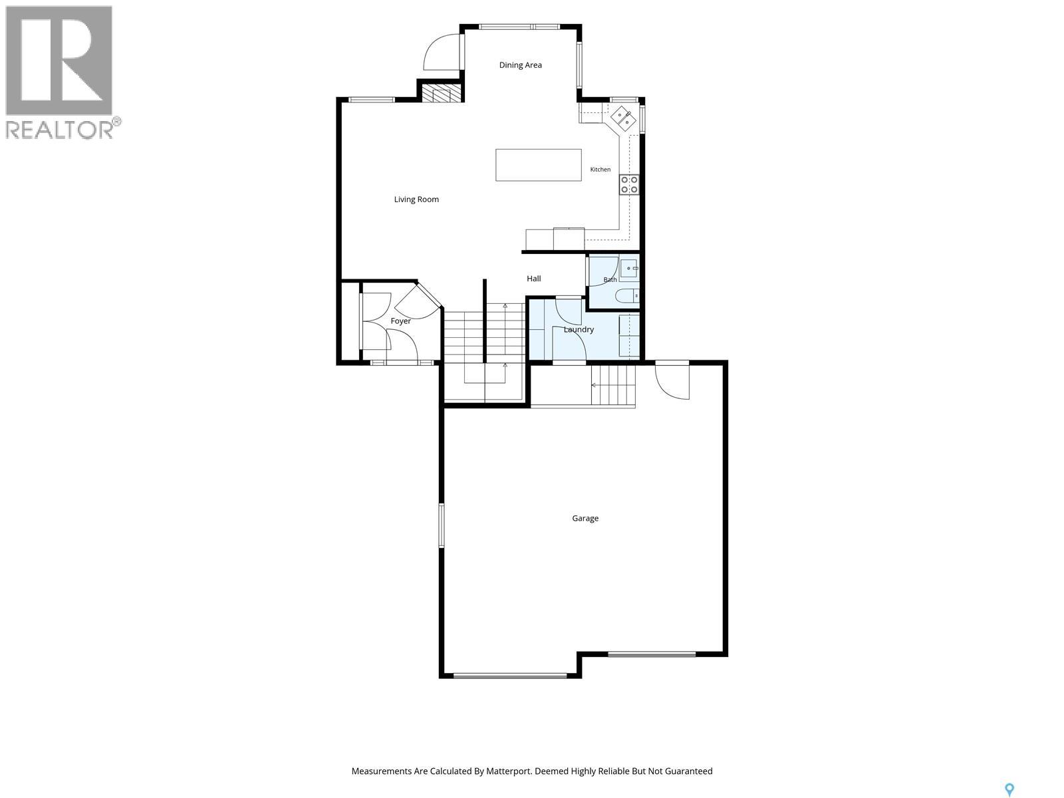
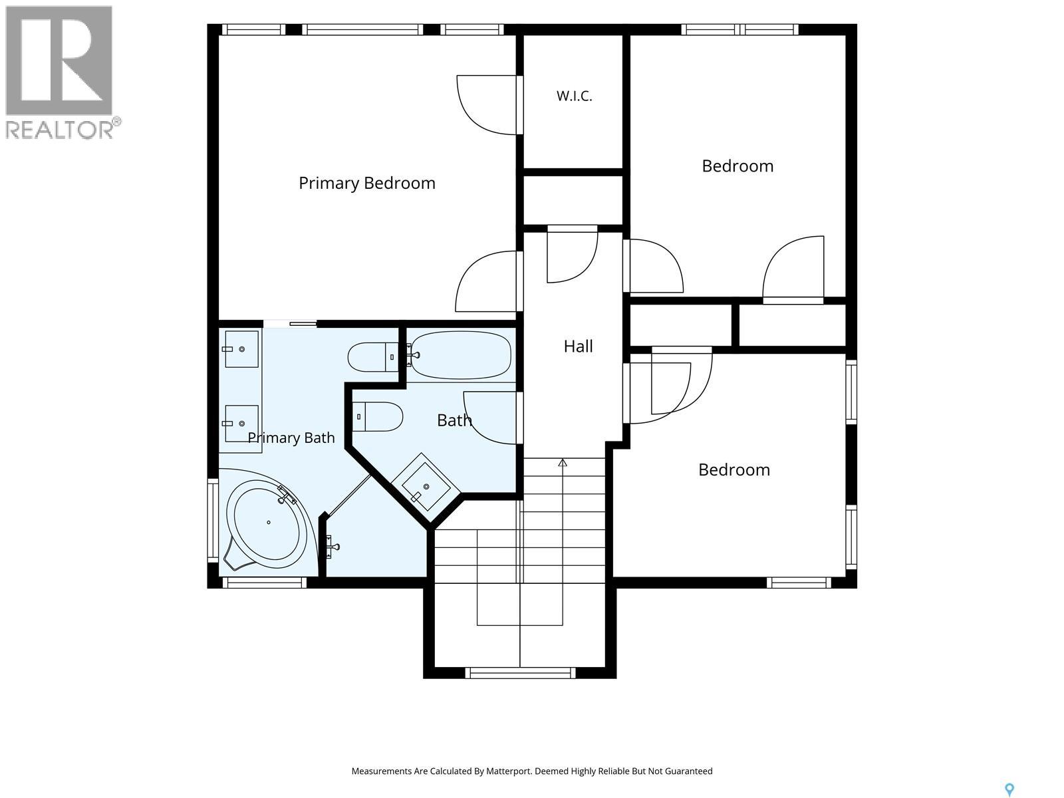
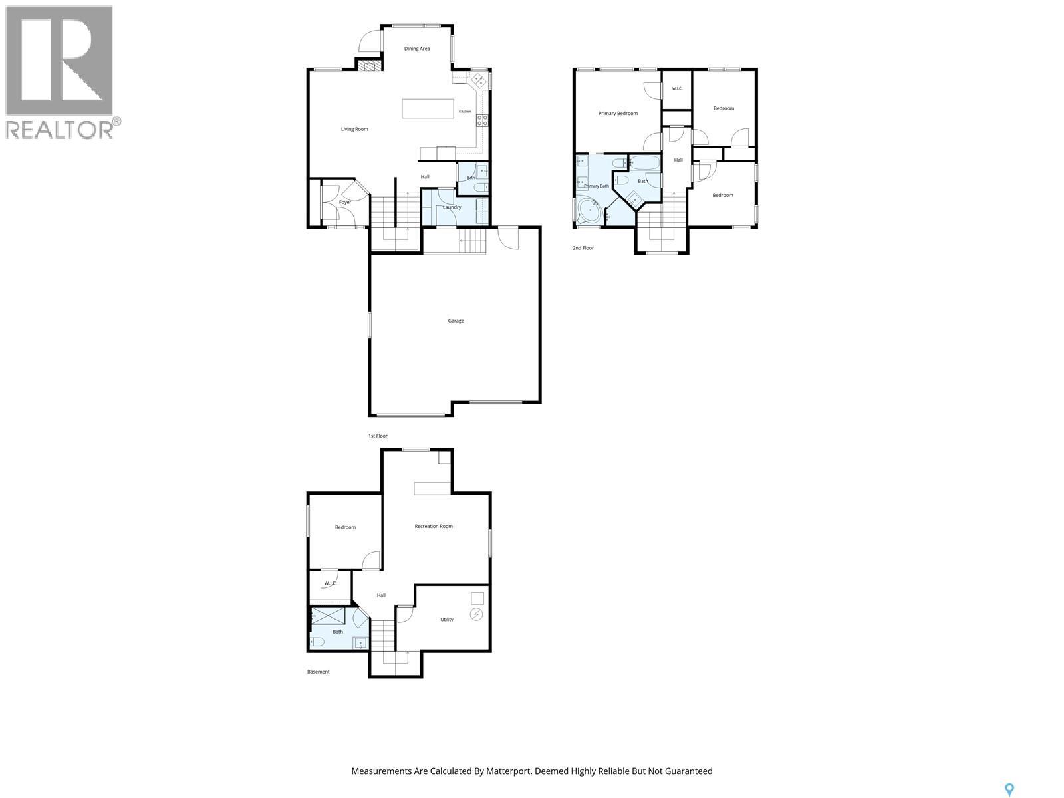
Luxury Living with Stunning North East Swale Views! Welcome to this exceptional 2-storey Pawluk-built home offering 1,724 sq. ft. above grade plus a brand new fully developed basement. Situated on a quiet court with no rear neighbours, this property offers breathtaking North East Swale views, spectacular sunsets, and exceptional privacy. Freshly painted throughout and beautifully maintained, this move-in-ready home features a brand new oversized kitchen island and quality finishes. The bright, open-concept main floor is ideal for entertaining, with artisan hickory hardwood flooring, maple cabinetry, mosaic glass backsplash, granite countertops, and abundant natural light. Each detail has been thoughtfully designed for comfortable stylish family living. The impressive new island provides the perfect gathering spot, while main floor laundry adds convenience. Upstairs, spacious bedrooms include a beautiful primary suite with a luxurious ensuite featuring a soaker tub and separate shower. Heated floors in three bathrooms provide added comfort, while stylish lighting and thoughtful details elevate the home. The newly completed basement offers a generous family room with a bar area, a large bedroom, and a full bathroom. This versatile space is perfect for movie nights, guests, and entertaining. Outside, enjoy the beautifully landscaped backyard and covered deck overlooking peaceful surroundings and expansive Swale views. With no rear neighbours, it's a wonderful setting to relax or host friends while taking in the sunset. A massive oversized double attached heated garage offers exceptional room for vehicles, storage, and workspace. Conveniently located near Evergreen parks, walking paths, and amenities, this home combines luxury, comfort, and natural beauty. With fresh updates, a showstopping new kitchen island, a completely finished basement, and stunning North East Swale views, this remarkable property is a must-see! (id:34297)
| MLS® Number | SK052408 |
| Property Type | Single Family |
| Neigbourhood | Evergreen |
| Features | Treed, Rectangular, Sump Pump |
| Structure | Deck |
| BathroomTotal | 4 |
| BedroomsTotal | 4 |
| Appliances | Refrigerator, Dishwasher, Microwave, Humidifier, Window Coverings, Garage Door Opener Remote(s), Central Vacuum - Roughed In, Stove |
| ArchitecturalStyle | 2 Level |
| BasementDevelopment | Finished |
| BasementType | Full (finished) |
| ConstructedDate | 2014 |
| ConstructionStyleAttachment | Detached |
| CoolingType | Central Air Conditioning |
| FireplaceFuel | Gas |
| FireplacePresent | Yes |
| FireplaceType | Conventional |
| HeatingFuel | Natural Gas |
| HeatingType | Forced Air |
| StoriesTotal | 2 |
| SizeInterior | 1,724 Sqft |
| Type | House |
| Acreage | No |
| FenceType | Fence |
| LandscapeFeatures | Lawn, Underground Sprinkler |
| SizeFrontage | 46 Ft |
| SizeIrregular | 5750.00 |
| SizeTotal | 5750 Sqft |
| SizeTotalText | 5750 Sqft |
| Level | Type | Length | Width | Dimensions |
|---|---|---|---|---|
| Second Level | 4pc Bathroom | Measurements not available | ||
| Second Level | 5pc Bathroom | Measurements not available | ||
| Second Level | Bedroom | 10 ft | 10 ft | 10 ft x 10 ft |
| Second Level | Bedroom | 12 ft ,4 in | 10 ft | 12 ft ,4 in x 10 ft |
| Second Level | Primary Bedroom | 13 ft ,2 in | 13 ft ,1 in | 13 ft ,2 in x 13 ft ,1 in |
| Basement | Family Room | 21 ft ,1 in | 16 ft ,9 in | 21 ft ,1 in x 16 ft ,9 in |
| Basement | Bedroom | 11 ft ,9 in | 11 ft ,5 in | 11 ft ,9 in x 11 ft ,5 in |
| Basement | Other | Measurements not available | ||
| Basement | 3pc Bathroom | Measurements not available | ||
| Main Level | Laundry Room | Measurements not available | ||
| Main Level | Living Room | 17 ft ,6 in | 17 ft | 17 ft ,6 in x 17 ft |
| Main Level | Dining Room | 9 ft | 11 ft | 9 ft x 11 ft |
| Main Level | Kitchen | 14 ft | 11 ft ,6 in | 14 ft x 11 ft ,6 in |
| Main Level | 2pc Bathroom | Measurements not available |
https://www.realtor.ca/real-estate/30472652/311-mahabir-court-saskatoon-evergreen
Contact us for more information

The trademarks REALTOR®, REALTORS®, and the REALTOR® logo are controlled by The Canadian Real Estate Association (CREA) and identify real estate professionals who are members of CREA. The trademarks MLS®, Multiple Listing Service® and the associated logos are owned by The Canadian Real Estate Association (CREA) and identify the quality of services provided by real estate professionals who are members of CREA. The trademark DDF® is owned by The Canadian Real Estate Association (CREA) and identifies CREA's Data Distribution Facility (DDF®)