LOADING

311 Dagnone Crescent Saskatoon, Saskatchewan S7V 0P7

  • 311 Dagnone CrescentSaskatoon, Saskatchewan  S7V 0P7 - Photo 1 - SK048640
  • 311 Dagnone CrescentSaskatoon, Saskatchewan  S7V 0P7 - Photo 2 - SK048640
  • 311 Dagnone CrescentSaskatoon, Saskatchewan  S7V 0P7 - Photo 3 - SK048640
  • 311 Dagnone CrescentSaskatoon, Saskatchewan  S7V 0P7 - Photo 4 - SK048640
  • 311 Dagnone CrescentSaskatoon, Saskatchewan  S7V 0P7 - Photo 5 - SK048640
  • 311 Dagnone CrescentSaskatoon, Saskatchewan  S7V 0P7 - Photo 6 - SK048640
  • 311 Dagnone CrescentSaskatoon, Saskatchewan  S7V 0P7 - Photo 7 - SK048640
  • 311 Dagnone CrescentSaskatoon, Saskatchewan  S7V 0P7 - Photo 8 - SK048640
  • 311 Dagnone CrescentSaskatoon, Saskatchewan  S7V 0P7 - Photo 9 - SK048640
  • 311 Dagnone CrescentSaskatoon, Saskatchewan  S7V 0P7 - Photo 10 - SK048640
  • 311 Dagnone CrescentSaskatoon, Saskatchewan  S7V 0P7 - Photo 11 - SK048640
  • 311 Dagnone CrescentSaskatoon, Saskatchewan  S7V 0P7 - Photo 12 - SK048640
  • 311 Dagnone CrescentSaskatoon, Saskatchewan  S7V 0P7 - Photo 13 - SK048640
  • 311 Dagnone CrescentSaskatoon, Saskatchewan  S7V 0P7 - Photo 14 - SK048640
  • 311 Dagnone CrescentSaskatoon, Saskatchewan  S7V 0P7 - Photo 15 - SK048640
  • 311 Dagnone CrescentSaskatoon, Saskatchewan  S7V 0P7 - Photo 16 - SK048640
  • 311 Dagnone CrescentSaskatoon, Saskatchewan  S7V 0P7 - Photo 17 - SK048640
  • 311 Dagnone CrescentSaskatoon, Saskatchewan  S7V 0P7 - Photo 18 - SK048640
  • 311 Dagnone CrescentSaskatoon, Saskatchewan  S7V 0P7 - Photo 19 - SK048640
  • 311 Dagnone CrescentSaskatoon, Saskatchewan  S7V 0P7 - Photo 20 - SK048640
  • 311 Dagnone CrescentSaskatoon, Saskatchewan  S7V 0P7 - Photo 21 - SK048640
  • 311 Dagnone CrescentSaskatoon, Saskatchewan  S7V 0P7 - Photo 22 - SK048640
  • 311 Dagnone CrescentSaskatoon, Saskatchewan  S7V 0P7 - Photo 23 - SK048640
  • 311 Dagnone CrescentSaskatoon, Saskatchewan  S7V 0P7 - Photo 24 - SK048640
  • 311 Dagnone CrescentSaskatoon, Saskatchewan  S7V 0P7 - Photo 25 - SK048640
  • 311 Dagnone CrescentSaskatoon, Saskatchewan  S7V 0P7 - Photo 26 - SK048640
  • 311 Dagnone CrescentSaskatoon, Saskatchewan  S7V 0P7 - Photo 27 - SK048640
  • 311 Dagnone CrescentSaskatoon, Saskatchewan  S7V 0P7 - Photo 28 - SK048640
  • 311 Dagnone CrescentSaskatoon, Saskatchewan  S7V 0P7 - Photo 29 - SK048640
  • 311 Dagnone CrescentSaskatoon, Saskatchewan  S7V 0P7 - Photo 30 - SK048640
  • 311 Dagnone CrescentSaskatoon, Saskatchewan  S7V 0P7 - Photo 31 - SK048640
  • 311 Dagnone CrescentSaskatoon, Saskatchewan  S7V 0P7 - Photo 32 - SK048640
  • 311 Dagnone CrescentSaskatoon, Saskatchewan  S7V 0P7 - Photo 33 - SK048640
  • 311 Dagnone CrescentSaskatoon, Saskatchewan  S7V 0P7 - Photo 34 - SK048640
  • 311 Dagnone CrescentSaskatoon, Saskatchewan  S7V 0P7 - Photo 35 - SK048640
  • 311 Dagnone CrescentSaskatoon, Saskatchewan  S7V 0P7 - Photo 36 - SK048640
  • 311 Dagnone CrescentSaskatoon, Saskatchewan  S7V 0P7 - Photo 37 - SK048640
  • 311 Dagnone CrescentSaskatoon, Saskatchewan  S7V 0P7 - Photo 38 - SK048640
  • 311 Dagnone CrescentSaskatoon, Saskatchewan  S7V 0P7 - Photo 39 - SK048640
  • 311 Dagnone CrescentSaskatoon, Saskatchewan  S7V 0P7 - Photo 40 - SK048640
  • 311 Dagnone CrescentSaskatoon, Saskatchewan  S7V 0P7 - Photo 41 - SK048640
  • 311 Dagnone CrescentSaskatoon, Saskatchewan  S7V 0P7 - Photo 42 - SK048640
  • 311 Dagnone CrescentSaskatoon, Saskatchewan  S7V 0P7 - Photo 43 - SK048640
  • 311 Dagnone CrescentSaskatoon, Saskatchewan  S7V 0P7 - Photo 44 - SK048640
  • 311 Dagnone CrescentSaskatoon, Saskatchewan  S7V 0P7 - Photo 45 - SK048640
  • 311 Dagnone CrescentSaskatoon, Saskatchewan  S7V 0P7 - Photo 46 - SK048640
  • 311 Dagnone CrescentSaskatoon, Saskatchewan  S7V 0P7 - Photo 47 - SK048640
  • 311 Dagnone CrescentSaskatoon, Saskatchewan  S7V 0P7 - Photo 48 - SK048640
  • 311 Dagnone CrescentSaskatoon, Saskatchewan  S7V 0P7 - Photo 49 - SK048640
  • 311 Dagnone CrescentSaskatoon, Saskatchewan  S7V 0P7 - Photo 50 - SK048640
  • 311 Dagnone CrescentSaskatoon, Saskatchewan  S7V 0P7 - Photo 51 - SK048640
  • 311 Dagnone CrescentSaskatoon, Saskatchewan  S7V 0P7 - Photo 52 - SK048640
  • 311 Dagnone CrescentSaskatoon, Saskatchewan  S7V 0P7 - Photo 53 - SK048640
  • 311 Dagnone CrescentSaskatoon, Saskatchewan  S7V 0P7 - Photo 54 - SK048640
  • 311 Dagnone CrescentSaskatoon, Saskatchewan  S7V 0P7 - Photo 55 - SK048640
  • 311 Dagnone CrescentSaskatoon, Saskatchewan  S7V 0P7 - Photo 56 - SK048640
  • 311 Dagnone CrescentSaskatoon, Saskatchewan  S7V 0P7 - Photo 57 - SK048640
  • 311 Dagnone CrescentSaskatoon, Saskatchewan  S7V 0P7 - Photo 58 - SK048640
  • 311 Dagnone CrescentSaskatoon, Saskatchewan  S7V 0P7 - Photo 59 - SK048640
  • 311 Dagnone CrescentSaskatoon, Saskatchewan  S7V 0P7 - Photo 60 - SK048640
  • 311 Dagnone CrescentSaskatoon, Saskatchewan  S7V 0P7 - Photo 61 - SK048640
  • 311 Dagnone CrescentSaskatoon, Saskatchewan  S7V 0P7 - Photo 62 - SK048640
  • 311 Dagnone CrescentSaskatoon, Saskatchewan  S7V 0P7 - Photo 63 - SK048640
  • 311 Dagnone CrescentSaskatoon, Saskatchewan  S7V 0P7 - Photo 64 - SK048640
  • 311 Dagnone CrescentSaskatoon, Saskatchewan  S7V 0P7 - Photo 65 - SK048640
  • 311 Dagnone CrescentSaskatoon, Saskatchewan  S7V 0P7 - Photo 66 - SK048640
  • 311 Dagnone CrescentSaskatoon, Saskatchewan  S7V 0P7 - Photo 67 - SK048640
  • 311 Dagnone CrescentSaskatoon, Saskatchewan  S7V 0P7 - Photo 68 - SK048640
4 Bedroom 4 Bathroom 2,020 sqft
2 Level Fireplace Central Air Conditioning, Air Exchanger Forced Air Lawn, Underground Sprinkler

$739,900

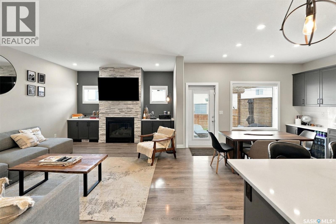
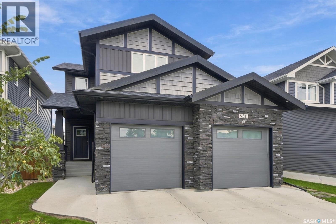
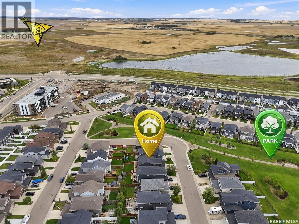
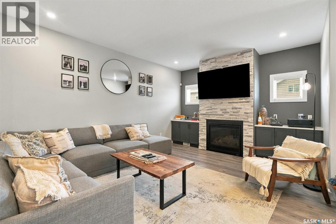
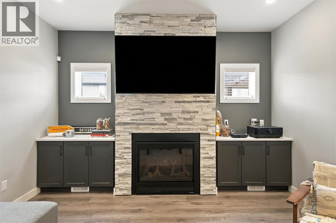
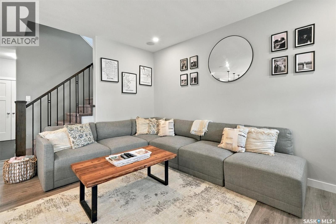
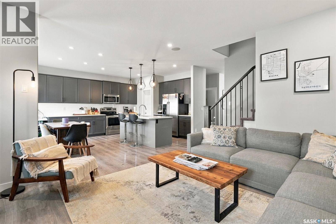
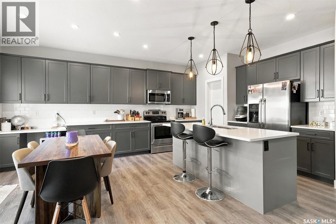
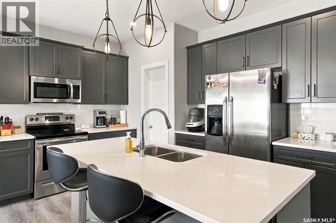
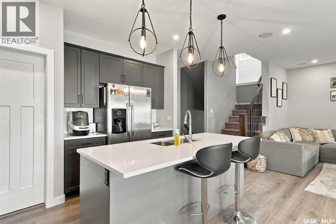
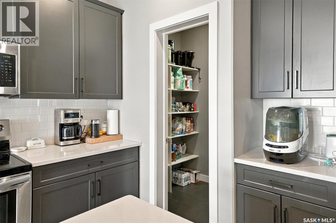
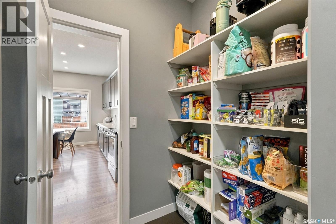
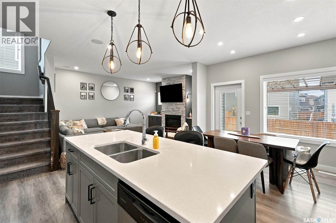
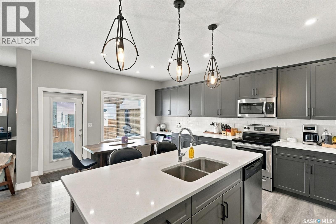
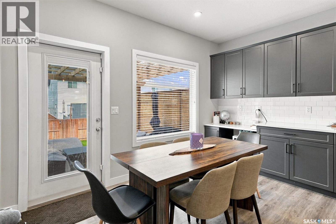
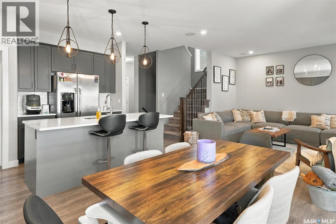
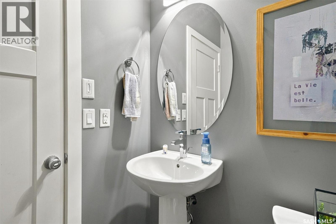
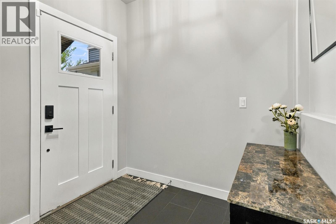
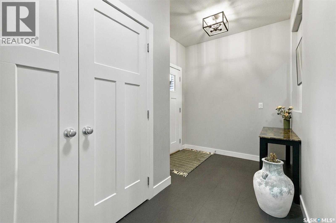
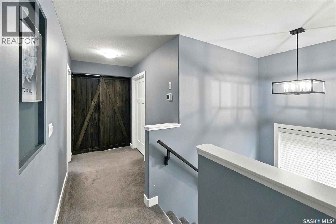
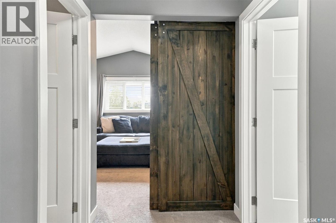
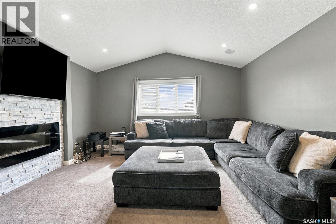
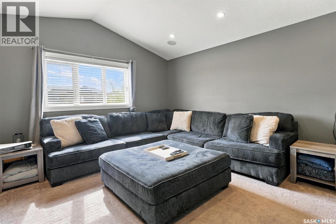
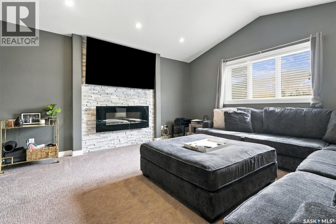
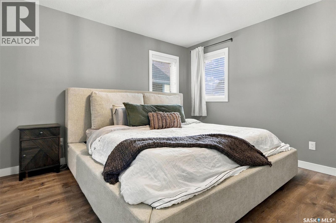
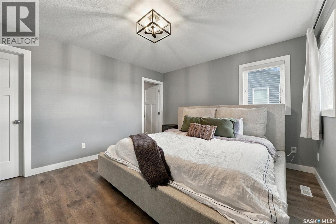
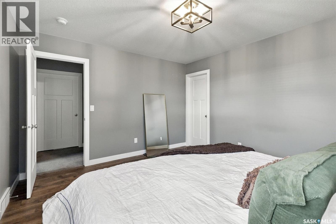
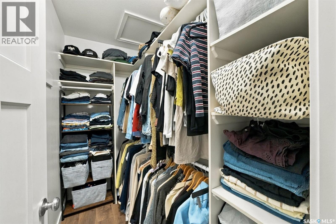
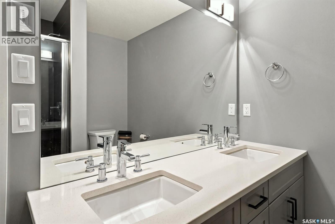
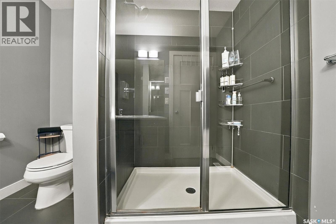
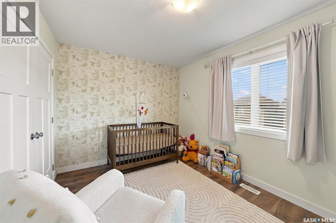
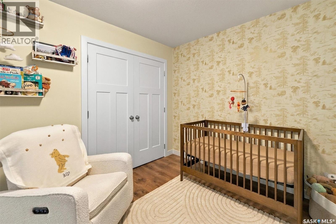
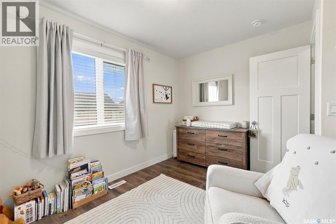
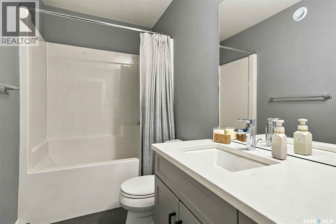
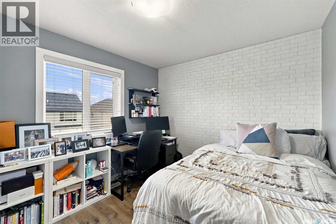
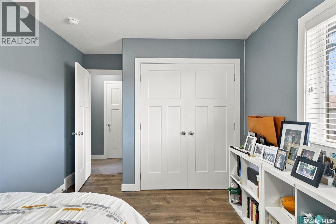
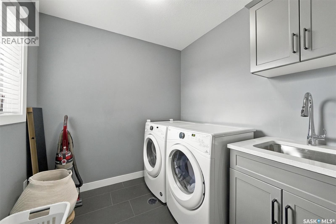
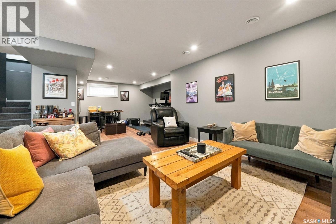
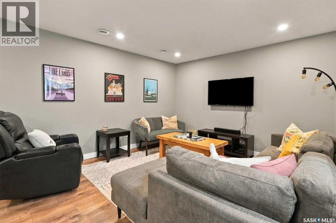
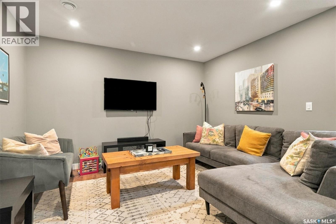
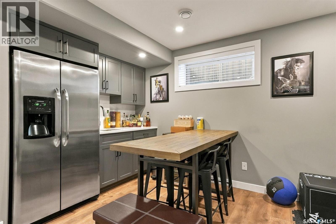
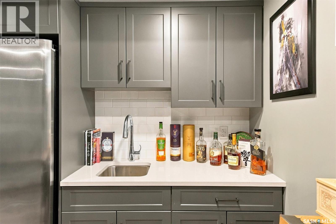
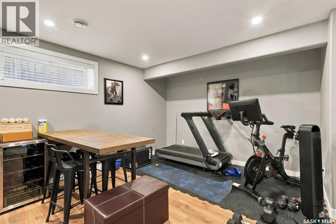
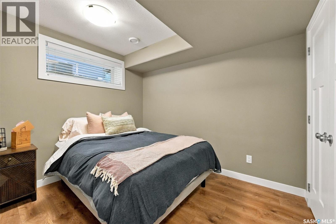
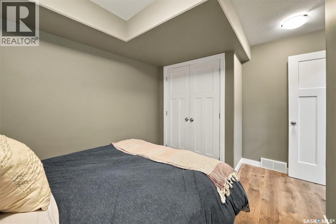
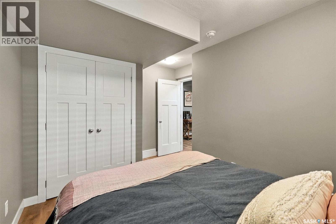
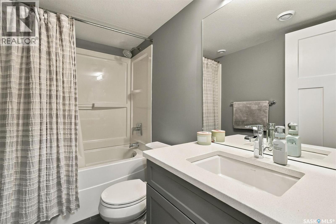
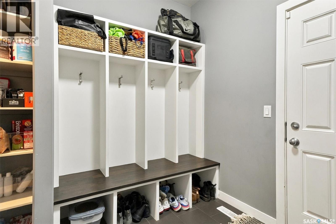
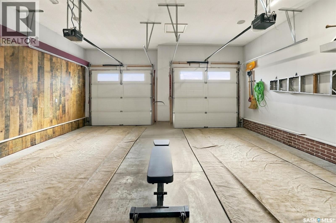
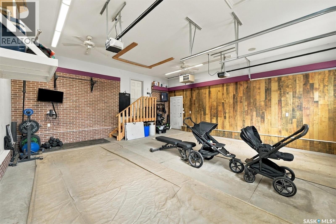
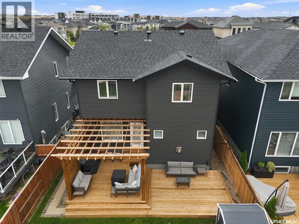
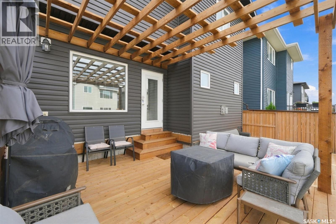
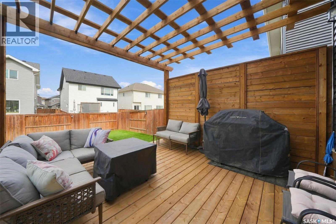
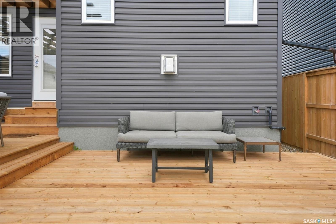
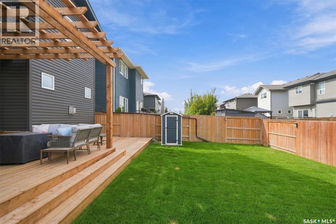
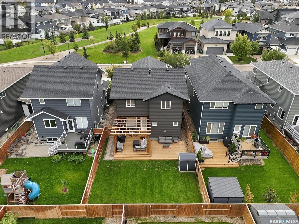
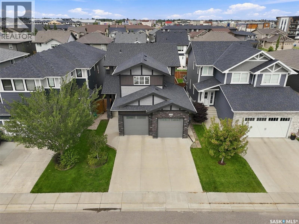
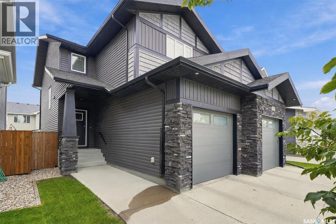
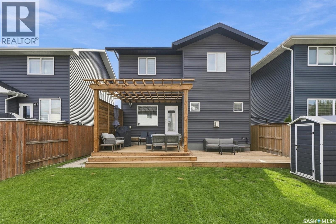
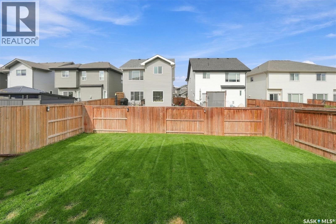
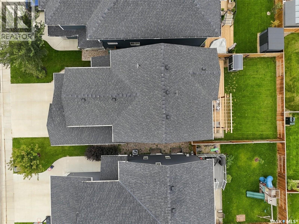
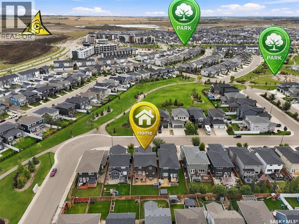
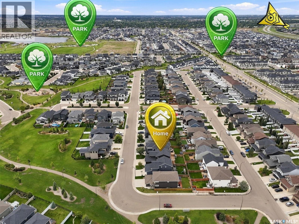
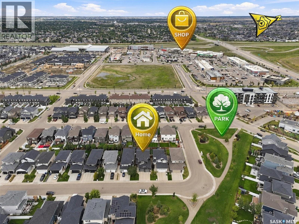
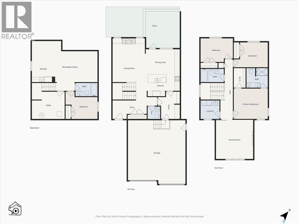
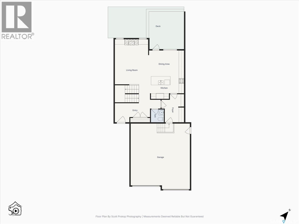
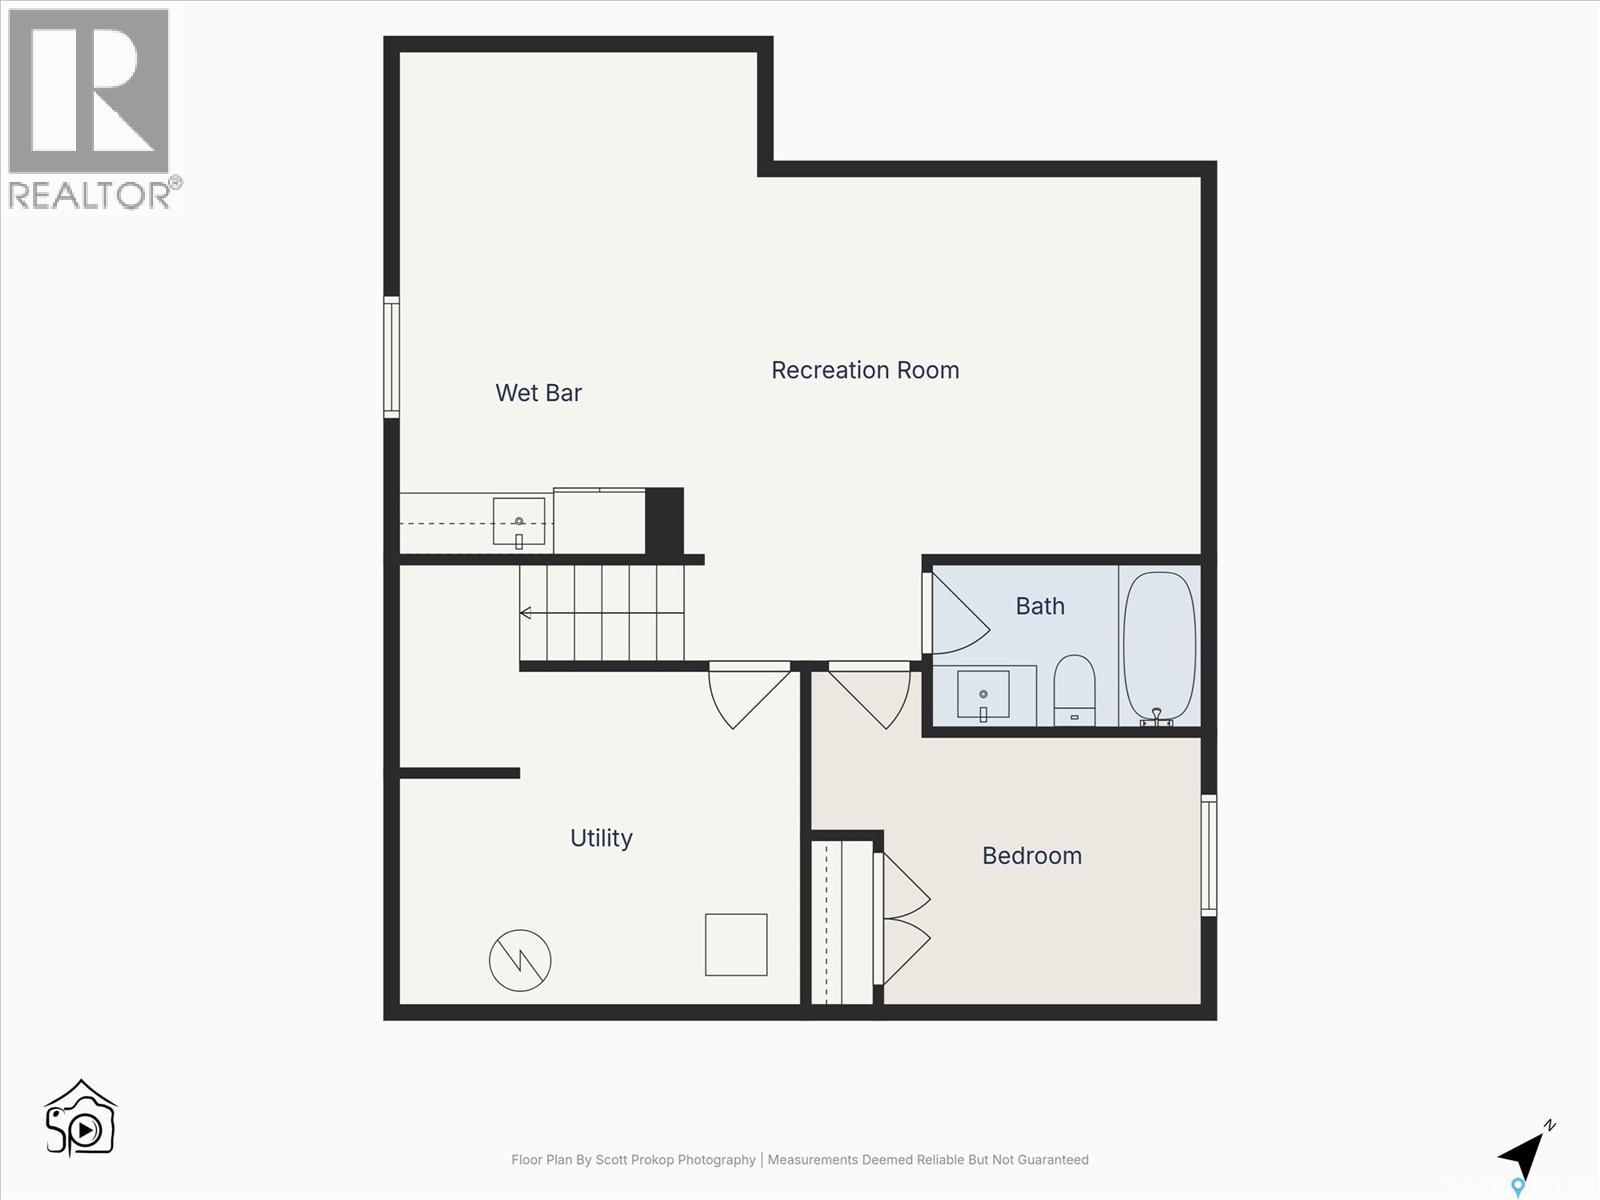
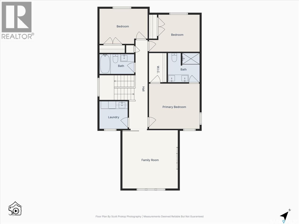
Welcome to 311 Dagnone Crescent, a former Ehrenberg show home, perfectly tucked into one of Brighton’s most desirable locations—close to everything Brighton has to offer, yet a few streets in from traffic and noise, right at the mouth of the park. It’s an ideal setting for a family looking for space, convenience, and a quiet place to call home. Built in 2018, this beautifully maintained two-storey offers 2,020 sq. ft. above grade, four bedrooms, four bathrooms, a fully finished basement, and a family-friendly layout. The main floor features a spacious entryway and an impressive 24-foot living room connecting the kitchen and dining area. The kitchen includes a separate pantry, while the boot room/mudroom provides dedicated space for everyday clutter. A 2-piece bathroom and gas fireplace complete the main level. Upstairs, the bonus room is a standout feature—perfect as a second living space, kids’ hangout, home office, or movie room. Built-in speakers enhance the bonus and main living rooms. The primary bedroom offers a private retreat with a 4-piece ensuite featuring heated floors. Two additional bedrooms, a second 4-piece bathroom, and convenient upstairs laundry complete the level. New laminate flooring was added to the upstairs bedrooms in summer 2025. The finished basement adds a large recreation room with wet bar, bedroom, 4-piece bathroom, and flexible space for family, guests, hobbies, or a home gym. New laminate flooring was installed throughout in summer 2025. Enjoy the fenced backyard, patio area, and brand-new deck built in June 2026. The underground sprinkler system has been updated, with controls conveniently relocated to the mechanical room. The heated, insulated double attached garage features an in-roof speaker system—ideal for a workshop, projects, entertaining, or your own space. A double concrete driveway provides plenty of parking. Move in and enjoy everything this exceptional Brighton home has to offer. Book your showing today! (id:34297)

Property Details

MLS® Number SK048640
Property Type Single Family
Neigbourhood Brighton
Features Treed, Rectangular, Double Width Or More Driveway, Sump Pump
Structure Patio(s)

Building

BathroomTotal 4
BedroomsTotal 4
Appliances Washer, Refrigerator, Dishwasher, Dryer, Microwave, Window Coverings, Garage Door Opener Remote(s), Stove
ArchitecturalStyle 2 Level
BasementDevelopment Finished
BasementType Full (finished)
ConstructedDate 2018
ConstructionStyleAttachment Detached
CoolingType Central Air Conditioning, Air Exchanger
FireplaceFuel Gas
FireplacePresent Yes
FireplaceType Conventional
HeatingFuel Natural Gas
HeatingType Forced Air
StoriesTotal 2
SizeInterior 2,020 Sqft
Type House

Land

Acreage No
FenceType Fence
LandscapeFeatures Lawn, Underground Sprinkler
SizeFrontage 38 Ft
SizeIrregular 4332.00
SizeTotal 4332 Sqft
SizeTotalText 4332 Sqft

Rooms

LevelTypeDimensions
Second Level Bonus Room 15'5 x 14'7
Second Level Primary Bedroom 11'11 x 13'4
Second Level 4pc Ensuite Bath 7'8 x 8'4
Second Level Laundry Room 7'3 x 7'5
Second Level Bedroom 9'9 x 13'4
Second Level Bedroom 9'3 x 12'8
Second Level 4pc Bathroom X x X
Basement Other 19'6 x 25'9
Basement Other 8'3 x 9'2
Basement Bedroom 10'9 x 12'6
Basement 4pc Bathroom X x X
Main Level Kitchen 8'7 x 13'1
Main Level Dining Room 9'10 x 13'4
Main Level Living Room 24'1 x 13'2
Main Level 2pc Bathroom x x x
Main Level Mud Room 10'9 x 8'7

https://www.realtor.ca/real-estate/30290788/311-dagnone-crescent-saskatoon-brighton

Contact Us

Contact us for more information


Your Favourites


No Favourites Found