

Maintenance,
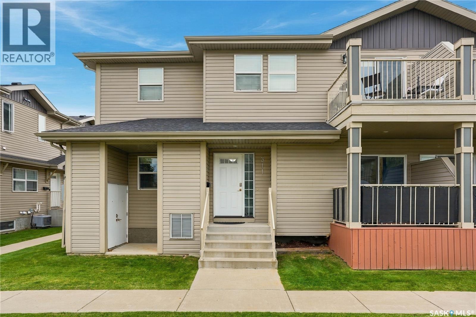
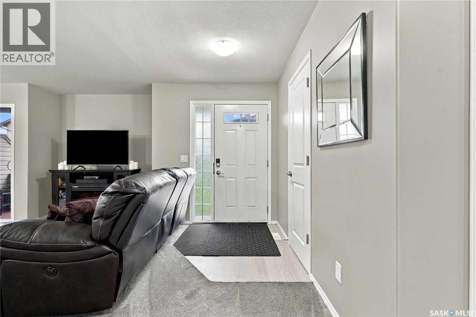
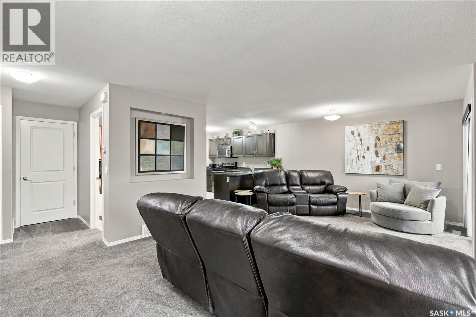
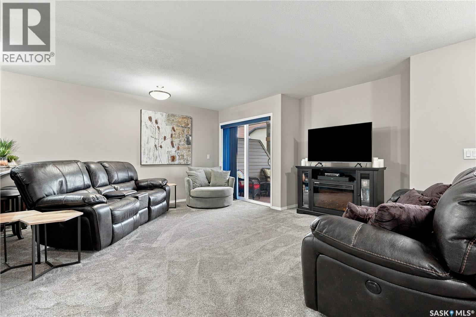
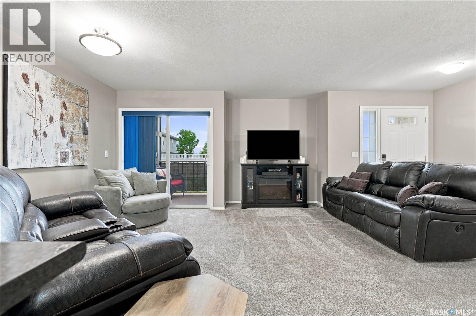
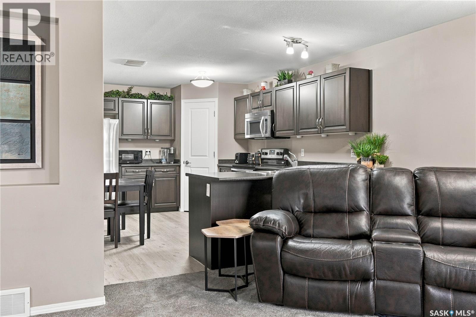
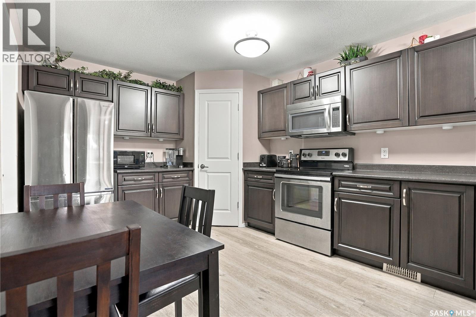
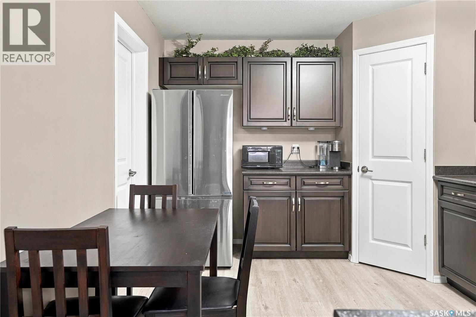
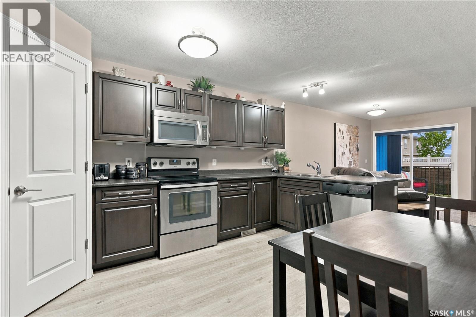
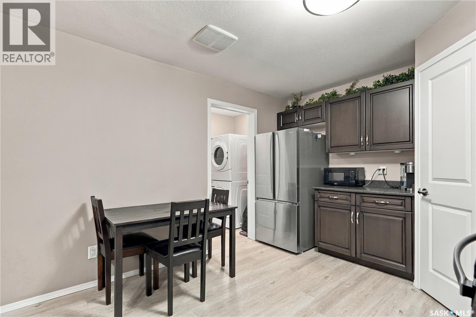
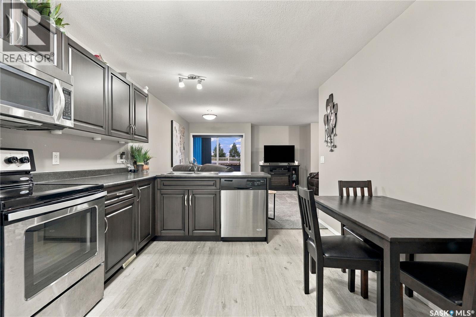
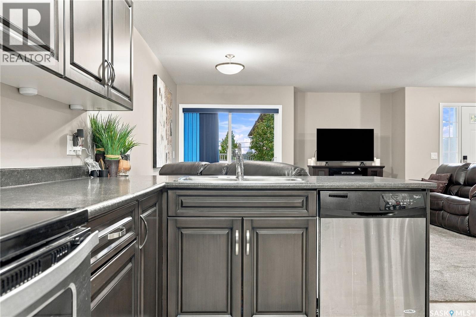
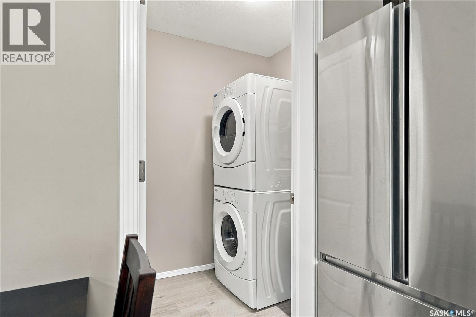
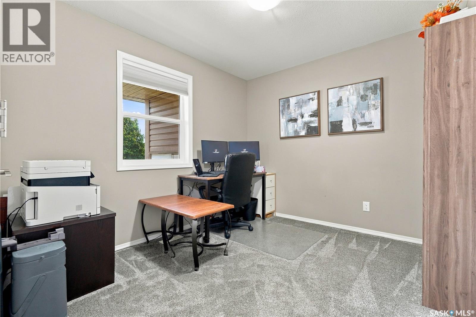
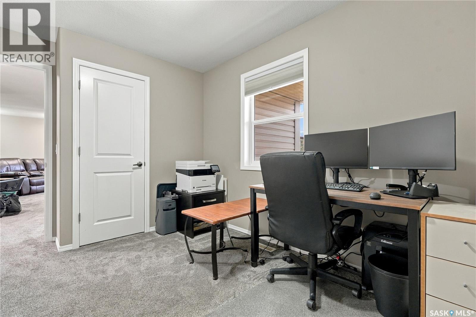
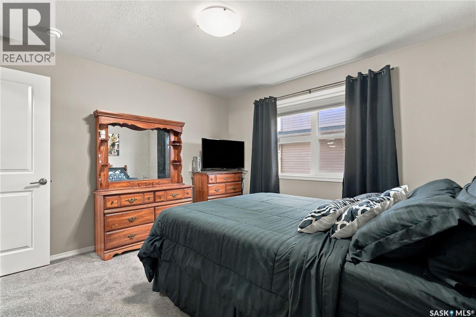
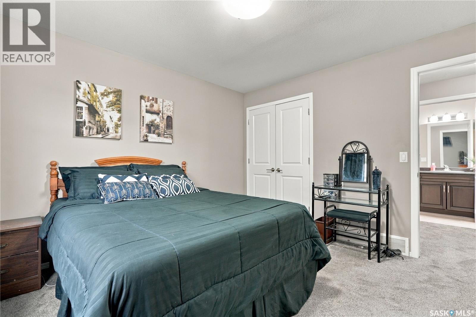
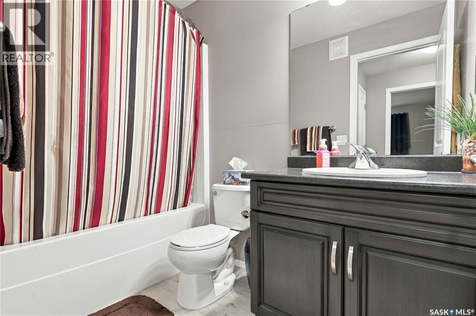
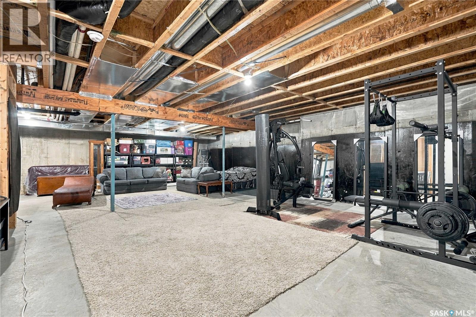
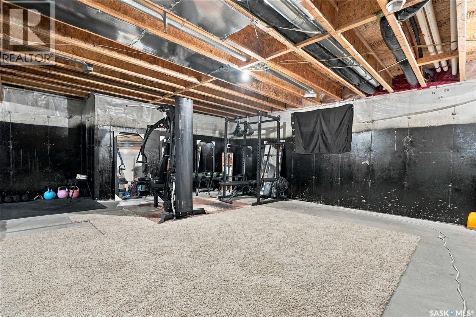
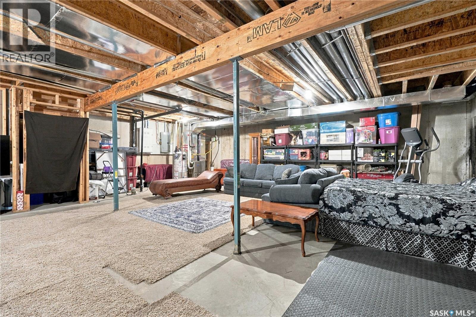
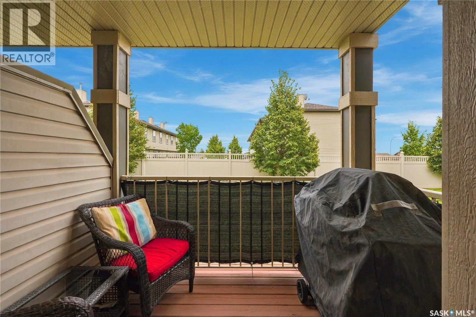
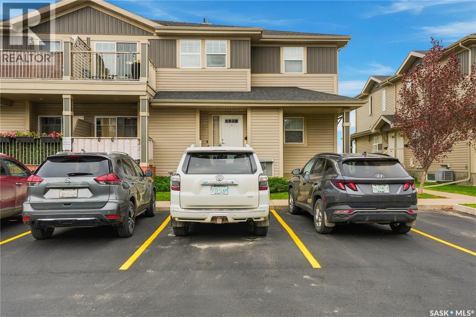
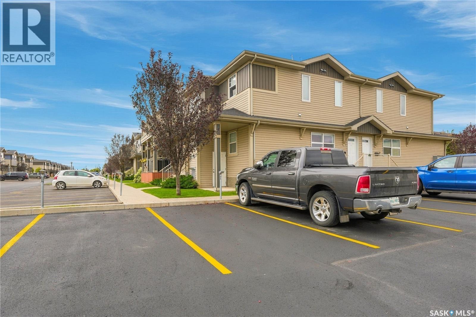
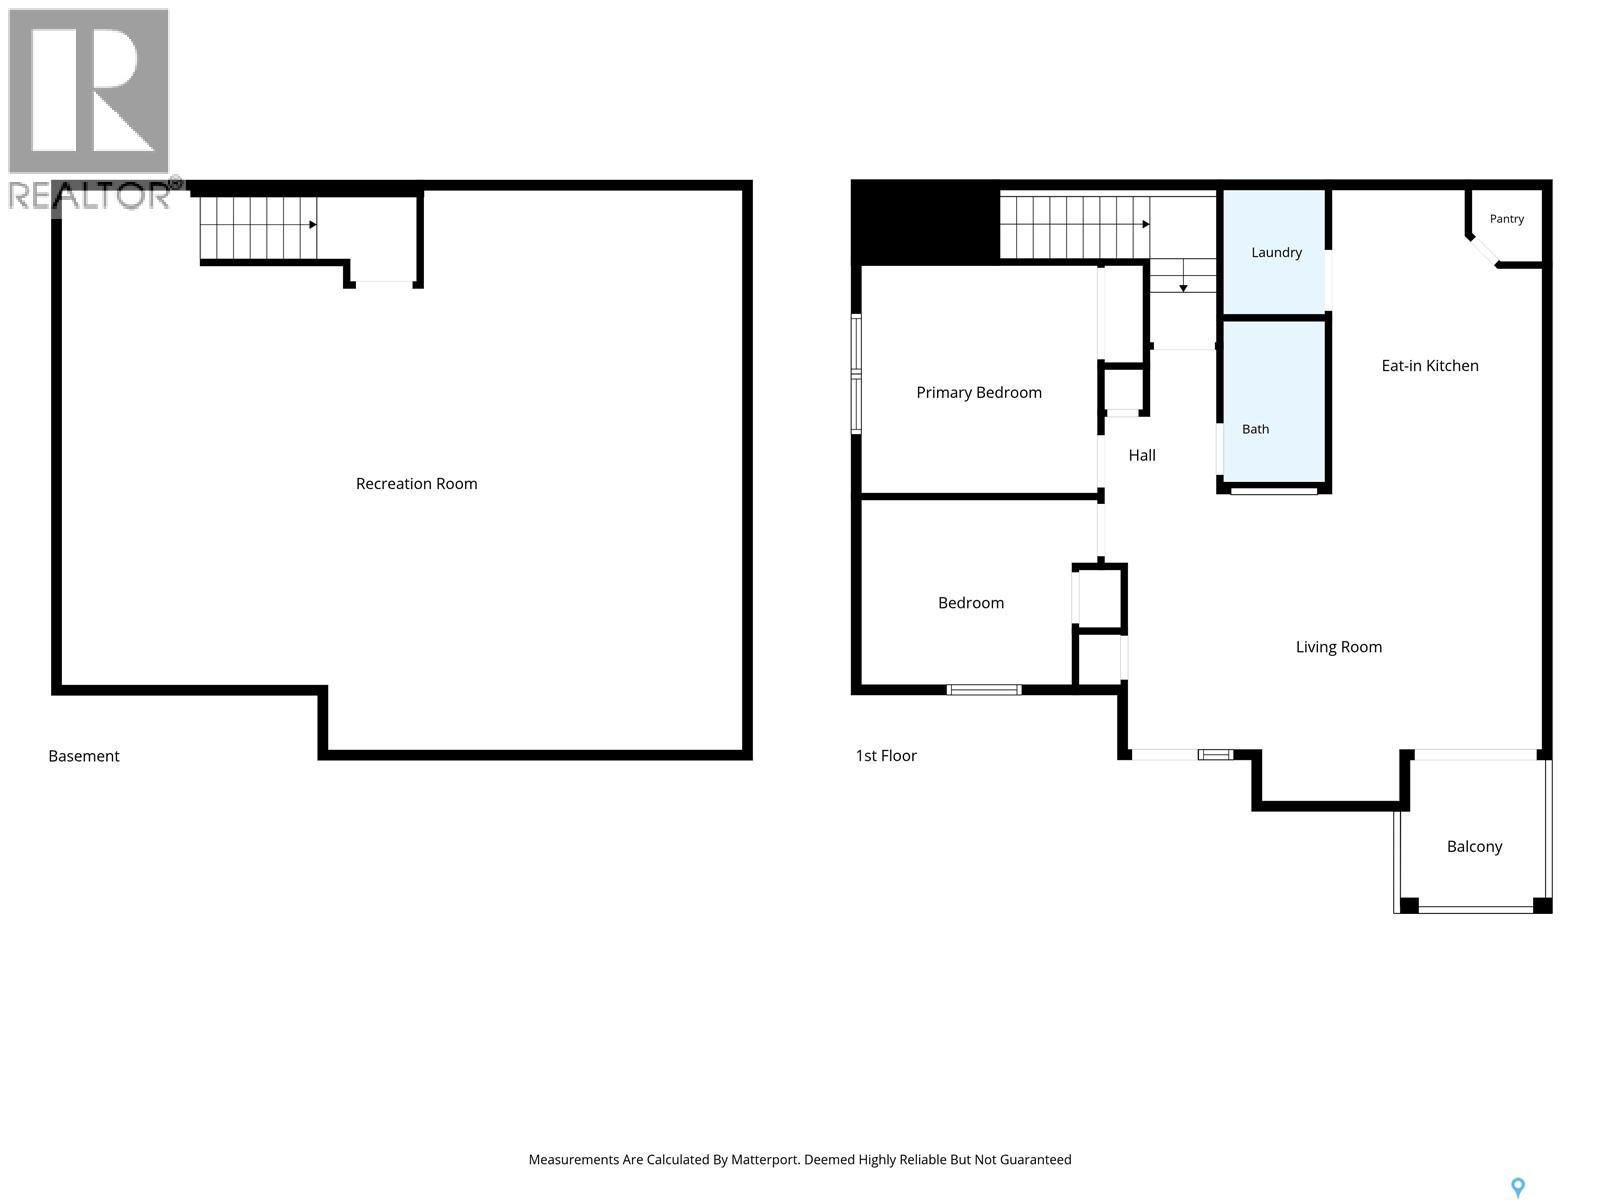
$244 MonthlyEnjoy comfortable, easy living in this main floor townhouse in the growing community of Martensville! Offering a functional layout, two surface parking stalls and the added bonus of a full unfinished basement, this home provides plenty of space today with exciting potential for the future. Step inside to a cozy, carpeted living area that flows into an open concept kitchen and dining space. The kitchen features dark cabinetry, stainless steel appliances, a pantry closet, and a convenient laundry closet with a stackable washer and dryer. Patio doors lead from the living area to a private balcony, offering the perfect spot to enjoy your morning coffee or unwind at the end of the day. The main level also includes two bedrooms and a four piece bathroom. Downstairs, the full unfinished basement offers a blank canvas to create additional living space tailored to your needs. Lovingly cared for by its original owner, this townhouse is a wonderful opportunity to own a well maintained home with room to grow in a thriving community. Don't miss your chance to make it yours! Contact your REALTOR® to book a viewing today! (id:34297)
| MLS® Number | SK051997 |
| Property Type | Single Family |
| CommunityFeatures | Pets Allowed With Restrictions |
| Features | Balcony |
| BathroomTotal | 1 |
| BedroomsTotal | 2 |
| Appliances | Washer, Refrigerator, Dishwasher, Dryer, Microwave, Window Coverings, Stove |
| BasementDevelopment | Unfinished |
| BasementType | Full (unfinished) |
| ConstructedDate | 2014 |
| ConstructionStyleAttachment | Attached |
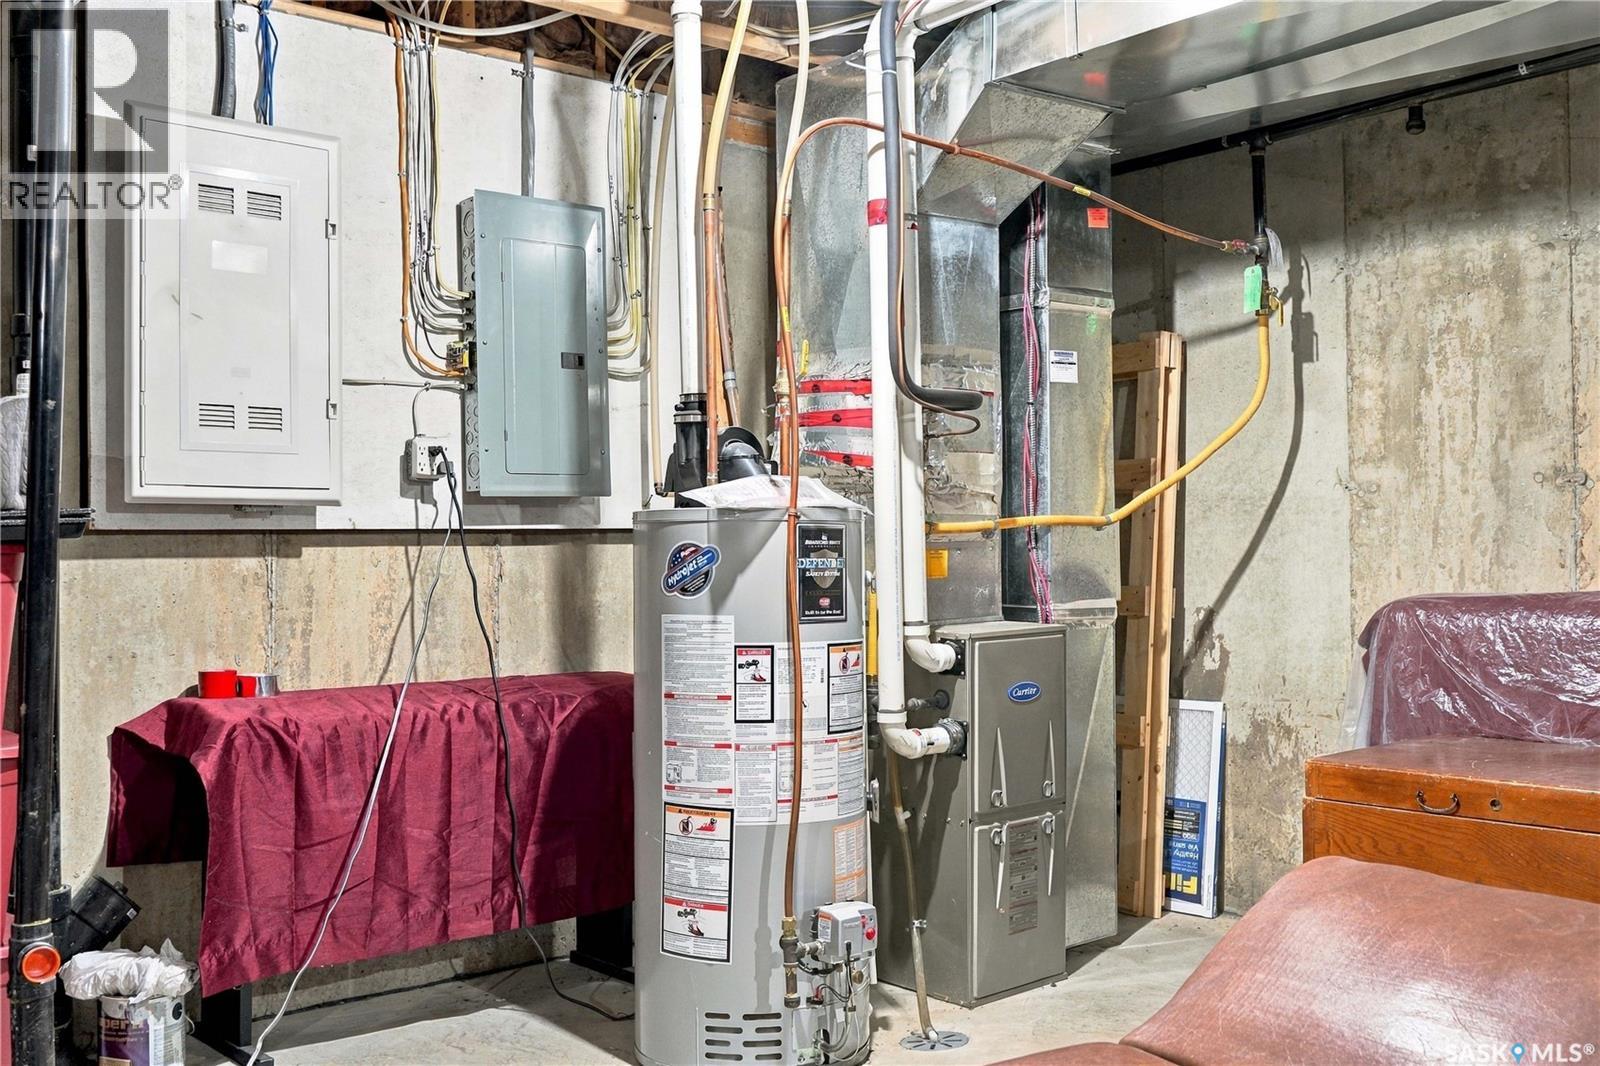
| CoolingType | Central Air Conditioning |
| FireplacePresent | No |
| HeatingFuel | Natural Gas |
| SizeInterior | 966 Sqft |
| Type | Row / Townhouse |
| Acreage | No |
| Level | Type | Length | Width | Dimensions |
|---|---|---|---|---|
| Main Level | Living Room | 20 ft ,7 in | 15 ft ,6 in | 20 ft ,7 in x 15 ft ,6 in |
| Main Level | Kitchen | 10 ft ,5 in | 15 ft ,1 in | 10 ft ,5 in x 15 ft ,1 in |
| Main Level | Bedroom | 11 ft ,9 in | 9 ft ,2 in | 11 ft ,9 in x 9 ft ,2 in |
| Main Level | Primary Bedroom | 11 ft ,9 in | 11 ft ,3 in | 11 ft ,9 in x 11 ft ,3 in |
| Main Level | 4pc Bathroom | 5 ft ,1 in | 8 ft | 5 ft ,1 in x 8 ft |
| Main Level | Laundry Room | 5 ft ,1 in | 6 ft ,2 in | 5 ft ,1 in x 6 ft ,2 in |
https://www.realtor.ca/real-estate/30445655/311-100-chaparral-boulevard-martensville
Contact us for more information

The trademarks REALTOR®, REALTORS®, and the REALTOR® logo are controlled by The Canadian Real Estate Association (CREA) and identify real estate professionals who are members of CREA. The trademarks MLS®, Multiple Listing Service® and the associated logos are owned by The Canadian Real Estate Association (CREA) and identify the quality of services provided by real estate professionals who are members of CREA. The trademark DDF® is owned by The Canadian Real Estate Association (CREA) and identifies CREA's Data Distribution Facility (DDF®)