

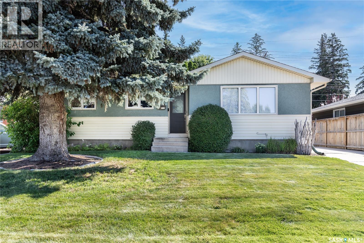
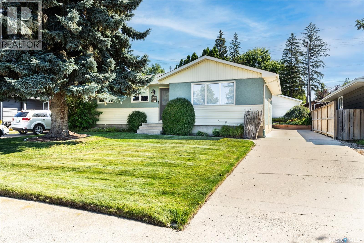
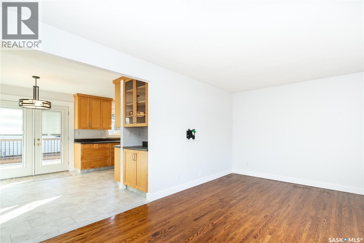
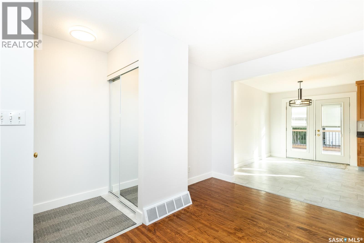
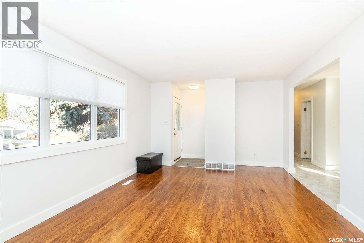
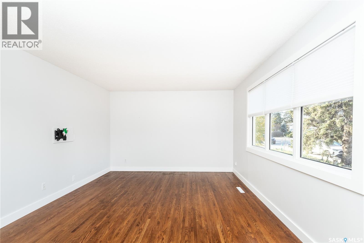
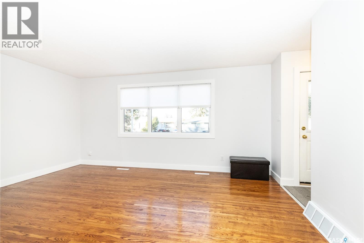
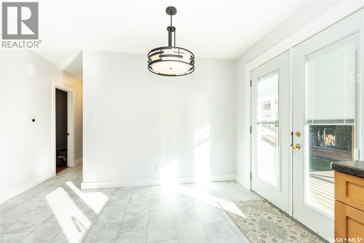
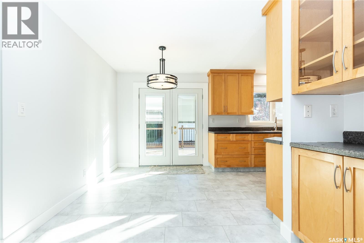
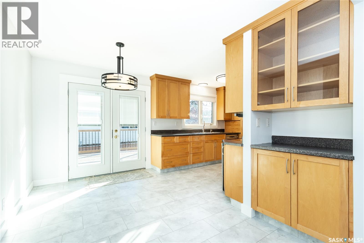
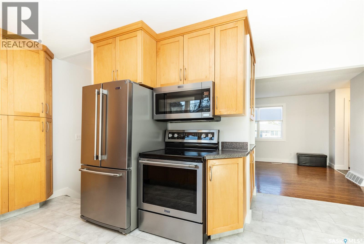
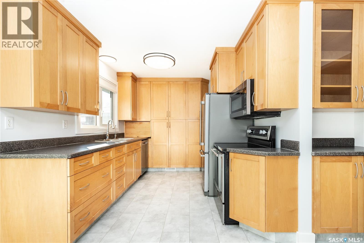
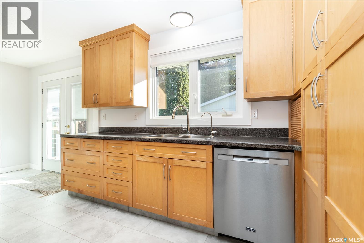
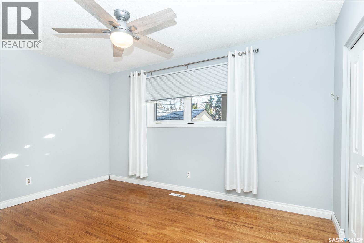
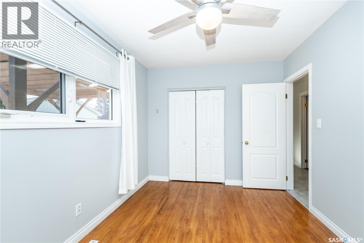
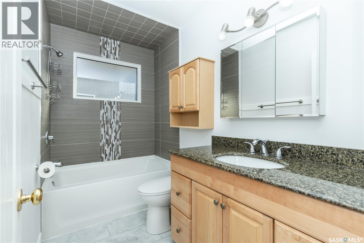
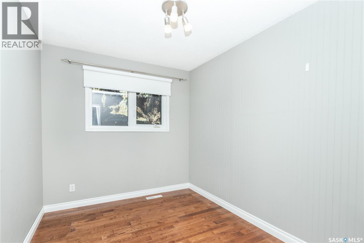
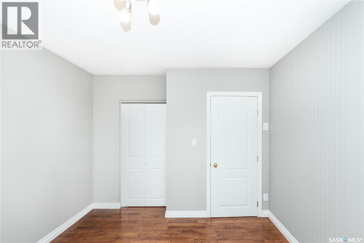
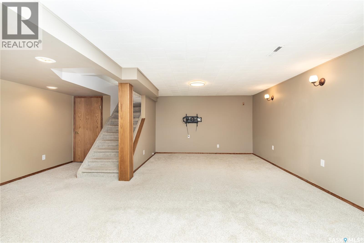
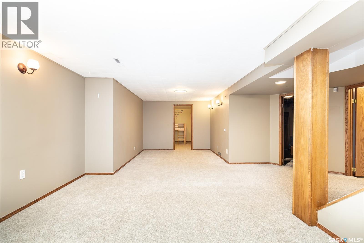
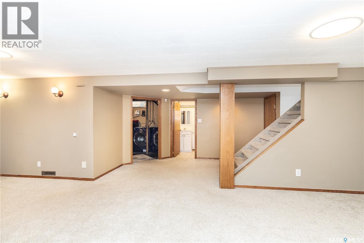
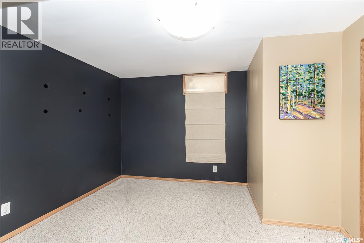
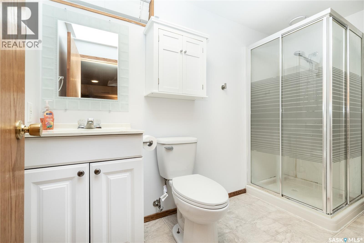
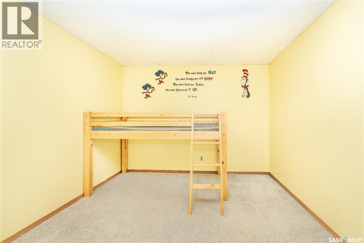
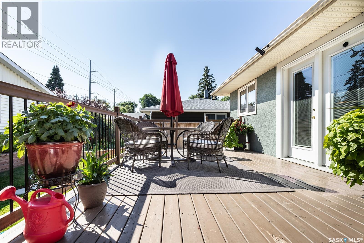
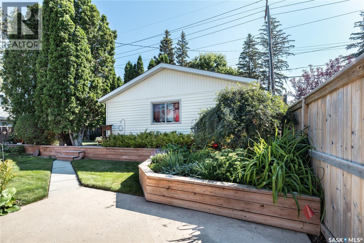
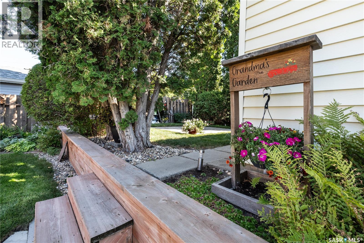
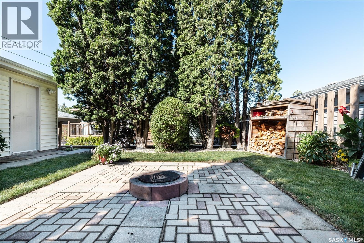
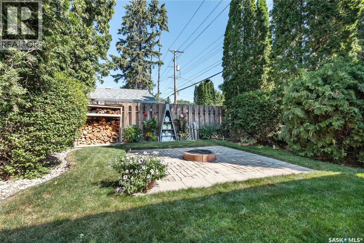
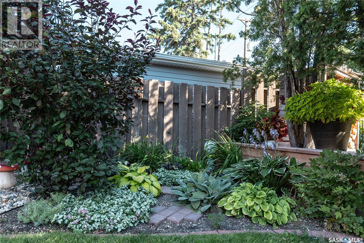
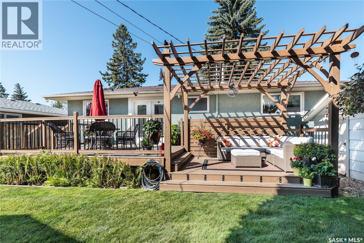
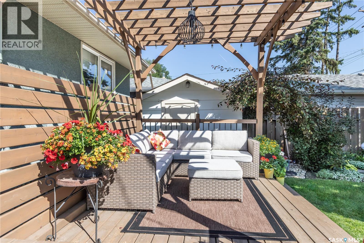
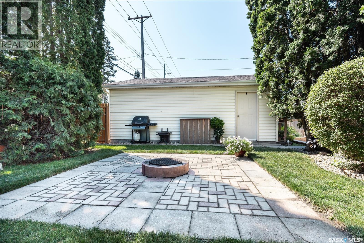
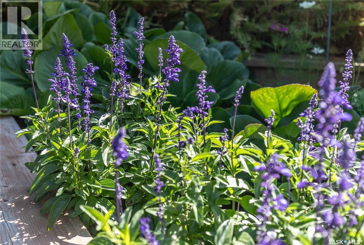
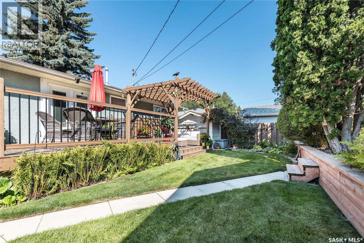
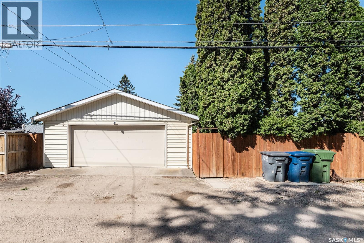
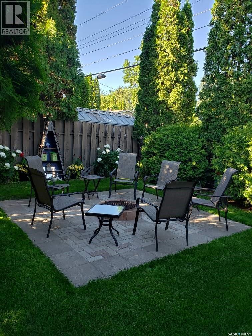
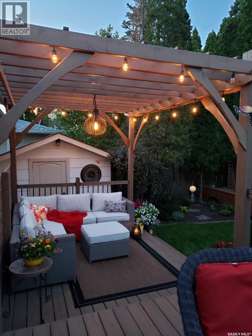
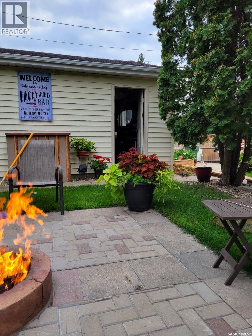
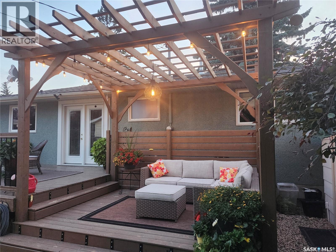
Welcome to 2611 Woodward Avenue! Located on a quiet street in the highly sought-after neighbourhood of Nutana Park, this charming four-bedroom, two-bathroom bungalow is move-in ready and offers the perfect blend of comfort, style, and functionality. The main floor features beautiful hardwood flooring and vinyl tile throughout, three spacious bedrooms, and an updated bathroom. The modern kitchen offers ample cupboard space, while the dining room opens through French doors to a beautifully landscaped backyard—perfect for entertaining or enjoying a quiet evening outdoors. The fully finished basement provides even more living space, featuring a large family room, an additional bedroom, a three-piece bathroom, and a versatile office or den. Additional features include newer vinyl windows, a high-efficiency furnace installed within the past five years, shingles replaced in 2017, central vacuum, and central air conditioning. Step outside to your own private oasis! The beautifully landscaped, two-tiered backyard features a two-tiered deck with pergola, a cozy firepit area, underground sprinklers, and a garden shed. Completing the package is a fully insulated 24' x 24' detached garage, offering plenty of space for parking, storage, or hobbies. Conveniently located close to parks, schools, and shopping, this home offers an excellent opportunity to enjoy comfortable living in a fantastic neighbourhood. Prime location, great features, and plenty of space to call home! Call today to arrange your personal viewing and discover everything this wonderful property has to offer! (id:34297)
| MLS® Number | SK052121 |
| Property Type | Single Family |
| Neigbourhood | Nutana Park |
| Features | Treed, Rectangular |
| Structure | Deck |
| BathroomTotal | 2 |
| BedroomsTotal | 4 |
| Appliances | Washer, Refrigerator, Dishwasher, Dryer, Microwave, Freezer, Window Coverings, Garage Door Opener Remote(s), Stove |
| ArchitecturalStyle | Bungalow |
| BasementDevelopment | Finished |
| BasementType | Full (finished) |
| ConstructedDate | 1963 |
| ConstructionStyleAttachment | Detached |
| CoolingType | Central Air Conditioning |
| FireplacePresent | No |
| HeatingFuel | Natural Gas |
| HeatingType | Forced Air |
| StoriesTotal | 1 |
| SizeInterior | 1,010 Sqft |
| Type | House |
| Acreage | No |
| FenceType | Fence |
| LandscapeFeatures | Lawn, Underground Sprinkler |
| SizeFrontage | 55 Ft |
| SizeIrregular | 6060.00 |
| SizeTotal | 6060 Sqft |
| SizeTotalText | 6060 Sqft |
| Level | Type | Length | Width | Dimensions |
|---|---|---|---|---|
| Basement | Bedroom | 12 ft | 10 ft | 12 ft x 10 ft |
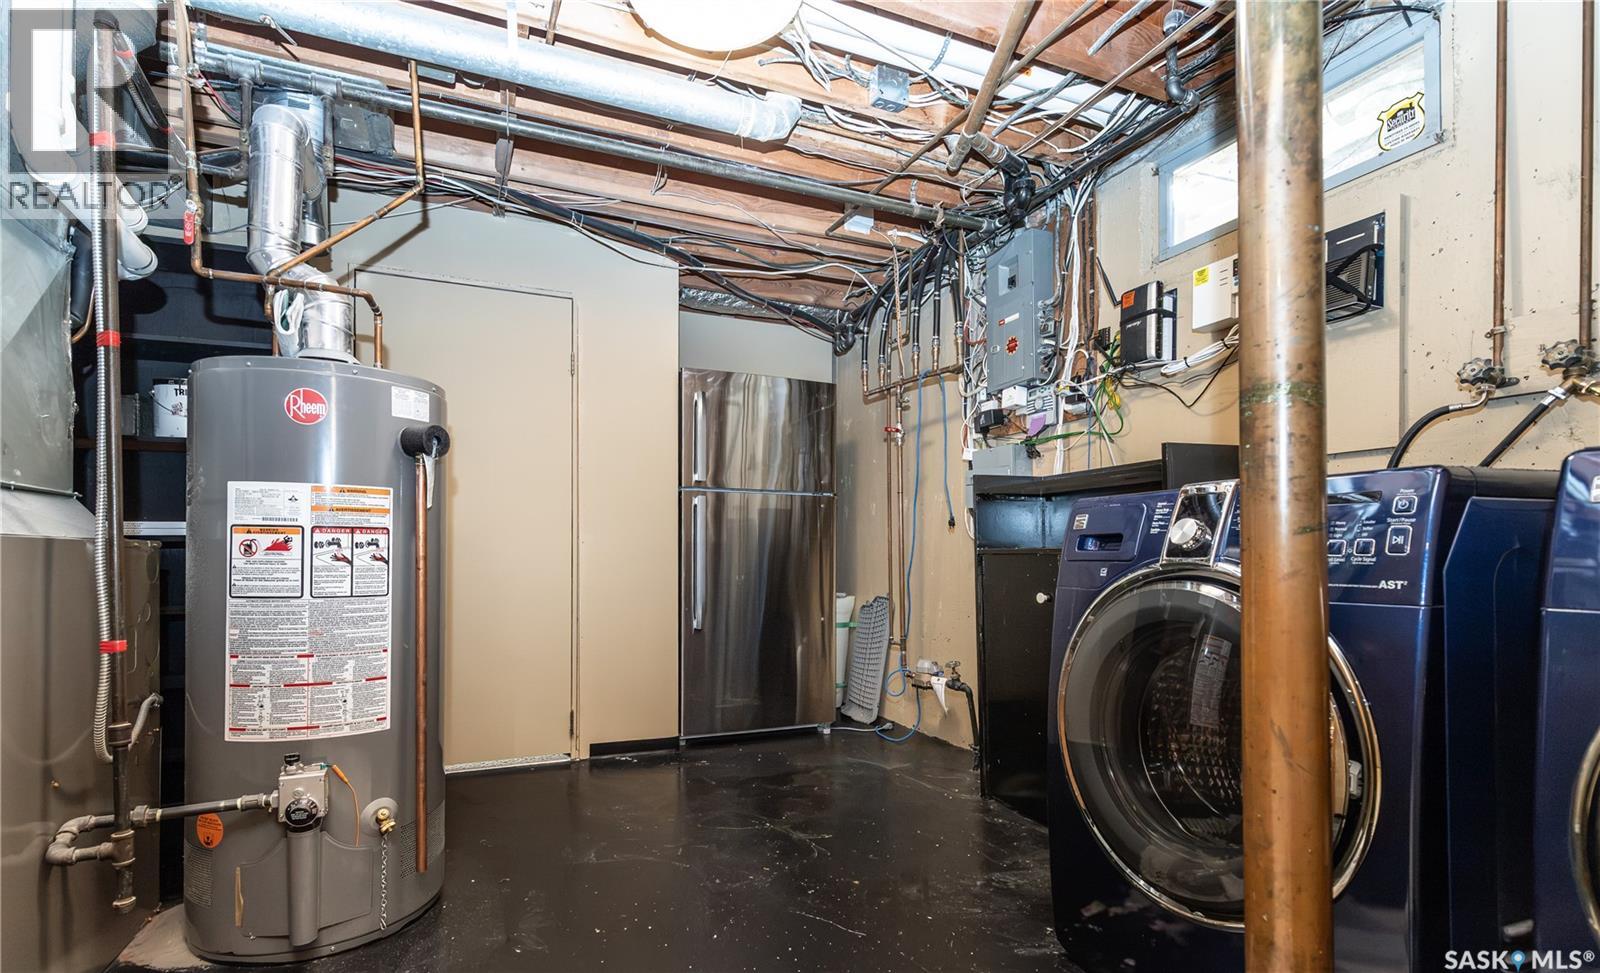
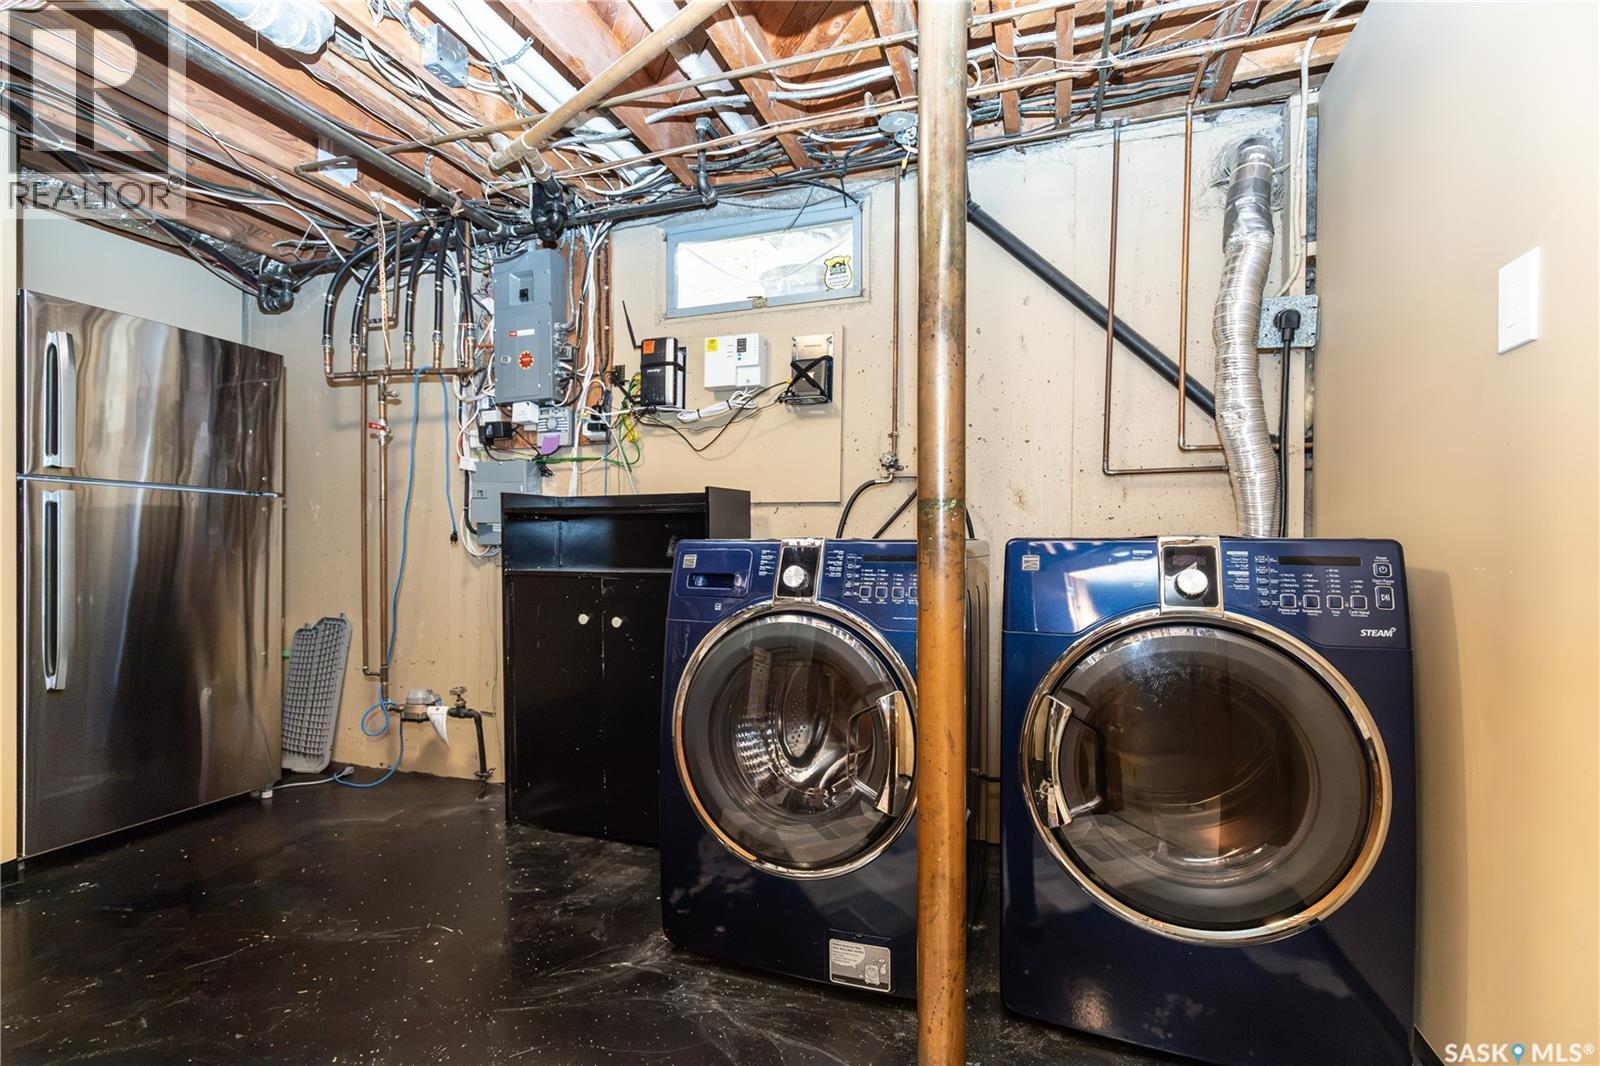
| Basement | Laundry Room | 7 ft | 8 ft | 7 ft x 8 ft |
| Basement | 3pc Bathroom | Measurements not available | ||
| Basement | Family Room | 26’11 x 11’5 | ||
| Basement | Den | 9’8 x 10’10 | ||
| Main Level | Foyer | 4 ft | 4 ft x Measurements not available | |
| Main Level | Living Room | 12’4 x 16’4 | ||
| Main Level | Kitchen | 9 ft | 9 ft x Measurements not available | |
| Main Level | Dining Room | 12’6 x 8’4 | ||
| Main Level | Primary Bedroom | 9 ft | Measurements not available x 9 ft | |
| Main Level | 4pc Bathroom | Measurements not available | ||
| Main Level | Bedroom | 7’10 x 10’4 | ||
| Main Level | Bedroom | 10'1 x 10'4 |
https://www.realtor.ca/real-estate/30452406/2611-woodward-avenue-saskatoon-nutana-park
Contact us for more information

The trademarks REALTOR®, REALTORS®, and the REALTOR® logo are controlled by The Canadian Real Estate Association (CREA) and identify real estate professionals who are members of CREA. The trademarks MLS®, Multiple Listing Service® and the associated logos are owned by The Canadian Real Estate Association (CREA) and identify the quality of services provided by real estate professionals who are members of CREA. The trademark DDF® is owned by The Canadian Real Estate Association (CREA) and identifies CREA's Data Distribution Facility (DDF®)