

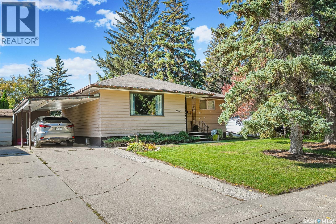
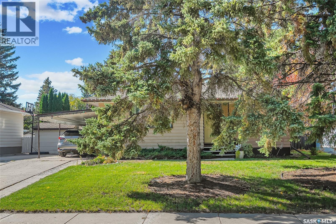
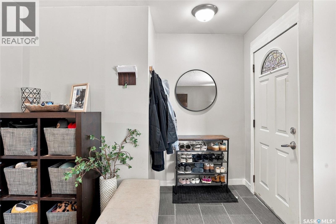
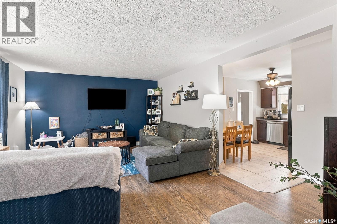
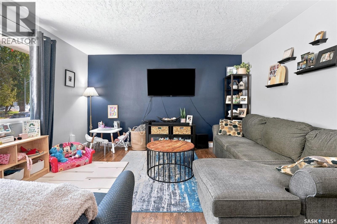
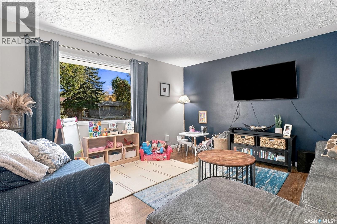
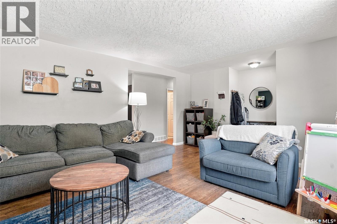
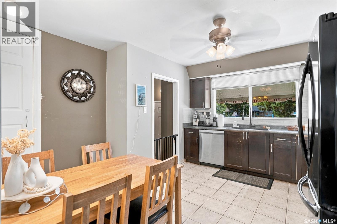
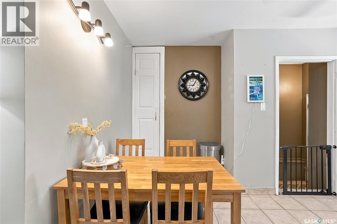
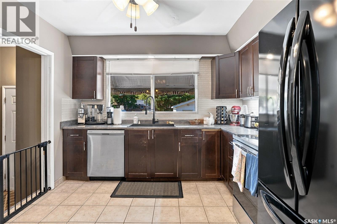
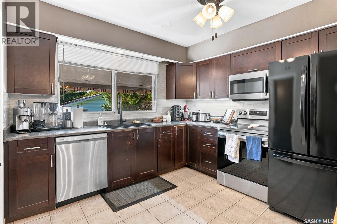
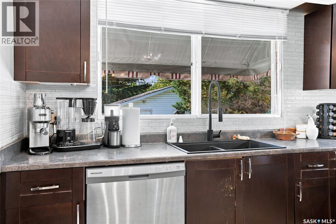
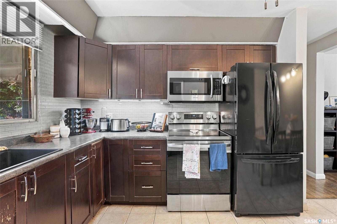
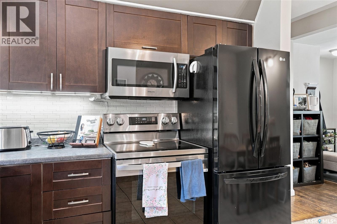
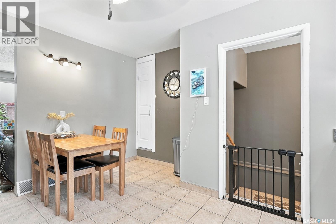
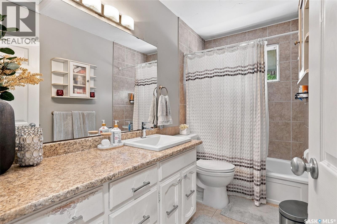
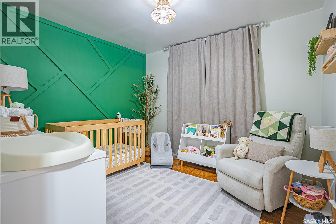
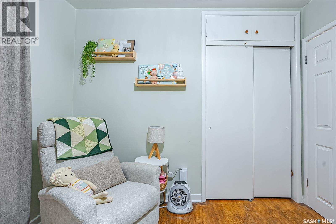
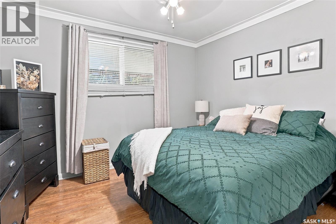
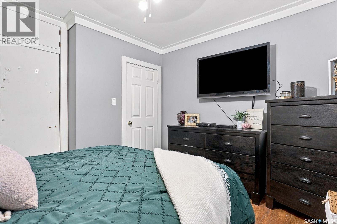
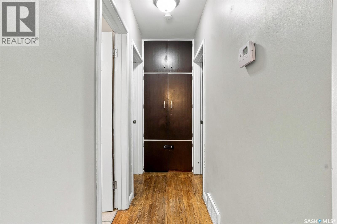
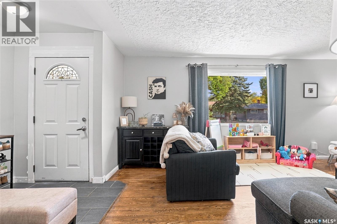
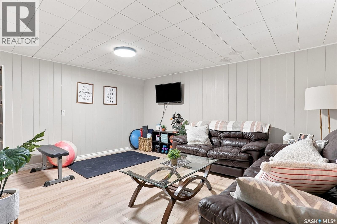
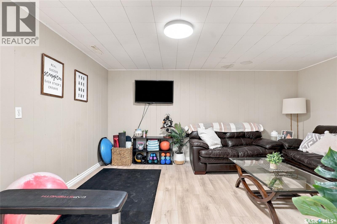
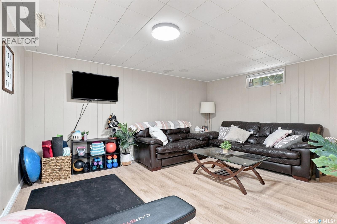
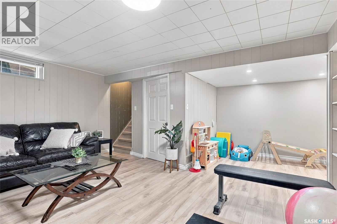
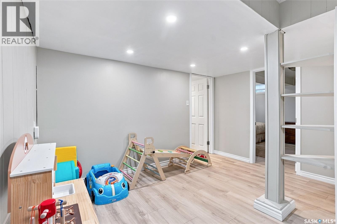
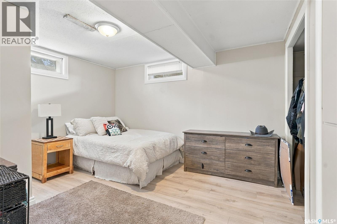
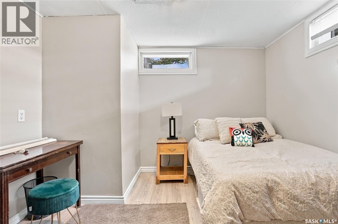
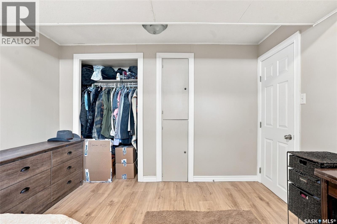
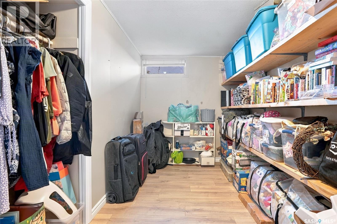
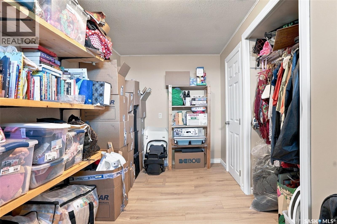
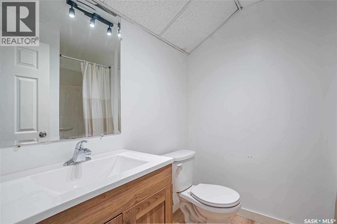
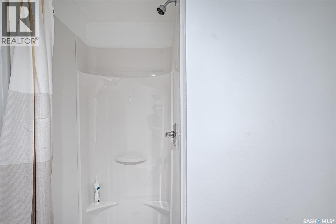
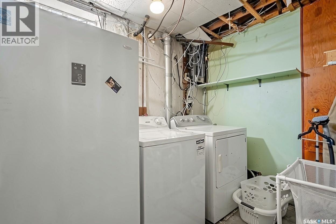
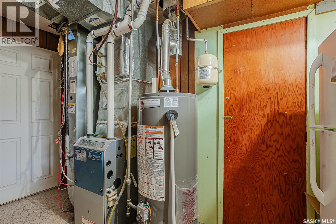
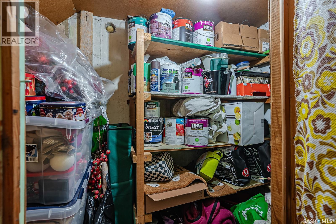
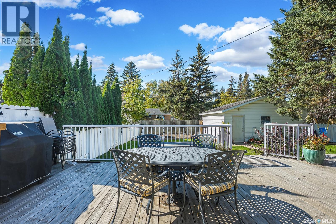
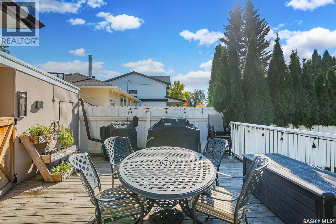
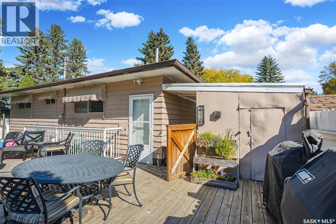
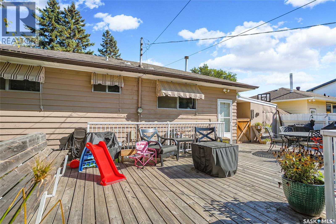
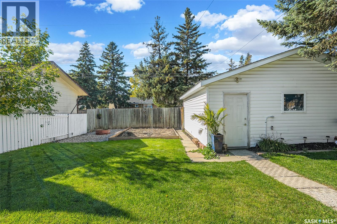
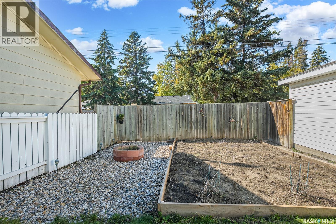
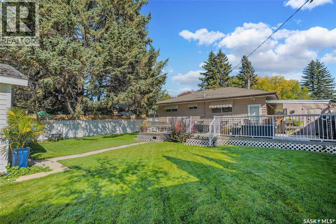
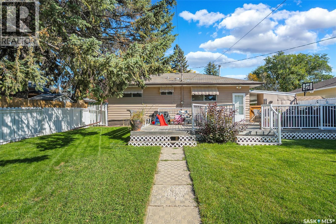
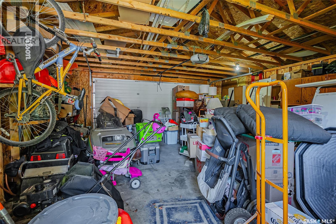
A great starter home in the Adelaide Churchill neighbourhood. This bungalow is situated on a quiet street with mature trees. Large kitchen overlooking the backyard. Large living room with original hardwood floors. 2 spacious bedrooms with hardwood floors. A 4-piece bath completes the main floor. A Bright basement with a family room, bedroom, 3pc bath, den, and playing room, all featuring newer laminate flooring. A cold storage and a laundry/utility room complete the basement. 24x22 detached garage .17x34 deck & carport . All appliances are included, Central Air Conditioner .H.E. furnace. Close to Parks and schools. (id:34297)
| MLS® Number | SK049444 |
| Property Type | Single Family |
| Neigbourhood | Adelaide/Churchill |
| Features | Treed, Lane, Rectangular |
| Structure | Deck |
| BathroomTotal | 2 |
| BedroomsTotal | 3 |
| Appliances | Washer, Refrigerator, Dishwasher, Dryer, Microwave, Freezer, Window Coverings, Garage Door Opener Remote(s), Stove |
| ArchitecturalStyle | Bungalow |
| BasementDevelopment | Finished |
| BasementType | Full (finished) |
| ConstructedDate | 1958 |
| ConstructionStyleAttachment | Detached |
| CoolingType | Central Air Conditioning |
| FireplacePresent | No |
| HeatingFuel | Natural Gas |
| HeatingType | Forced Air |
| StoriesTotal | 1 |
| SizeInterior | 888 Sqft |
| Type | House |
| Acreage | No |
| LandscapeFeatures | Lawn |
| SizeFrontage | 50 Ft |
| SizeIrregular | 6157.00 |
| SizeTotal | 6157 Sqft |
| SizeTotalText | 6157 Sqft |
| Level | Type | Length | Width | Dimensions |
|---|---|---|---|---|
| Basement | Family Room | 15 ft ,5 in | 12 ft ,5 in | 15 ft ,5 in x 12 ft ,5 in |
| Basement | Bedroom | 12 ft | 9 ft | 12 ft x 9 ft |
| Basement | Den | 16 ft | 7 ft | 16 ft x 7 ft |
| Basement | 3pc Bathroom | Measurements not available | ||
| Basement | Laundry Room | 12 ft | 7 ft | 12 ft x 7 ft |
| Basement | Storage | 5 ft | 4 ft | 5 ft x 4 ft |
| Main Level | Kitchen/dining Room | 13 ft | 12 ft | 13 ft x 12 ft |
| Main Level | Primary Bedroom | 11 ft | 10 ft ,6 in | 11 ft x 10 ft ,6 in |
| Main Level | Bedroom | 11 ft | 9 ft ,2 in | 11 ft x 9 ft ,2 in |
| Main Level | 4pc Bathroom | Measurements not available | ||
| Main Level | Living Room | 16 ft | 13 ft | 16 ft x 13 ft |
https://www.realtor.ca/real-estate/30324667/2518-ewart-avenue-saskatoon-adelaidechurchill
Contact us for more information

The trademarks REALTOR®, REALTORS®, and the REALTOR® logo are controlled by The Canadian Real Estate Association (CREA) and identify real estate professionals who are members of CREA. The trademarks MLS®, Multiple Listing Service® and the associated logos are owned by The Canadian Real Estate Association (CREA) and identify the quality of services provided by real estate professionals who are members of CREA. The trademark DDF® is owned by The Canadian Real Estate Association (CREA) and identifies CREA's Data Distribution Facility (DDF®)