

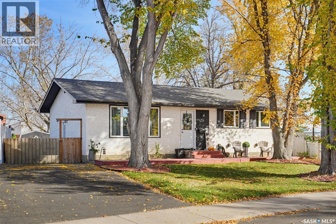
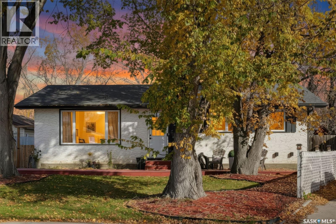
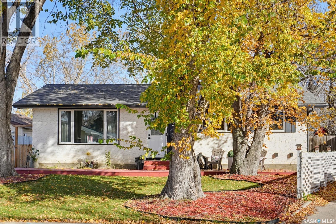
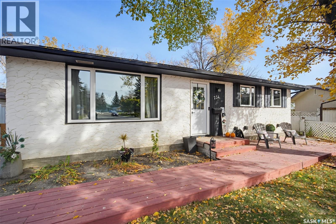
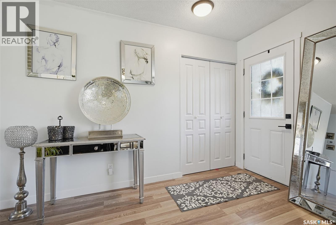
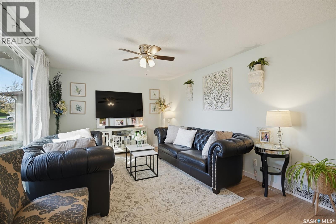
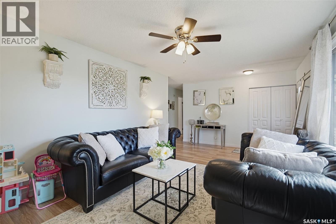
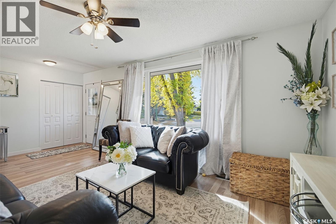
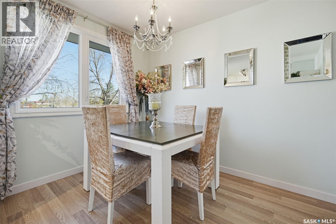
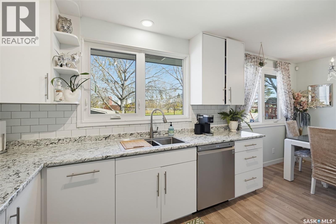
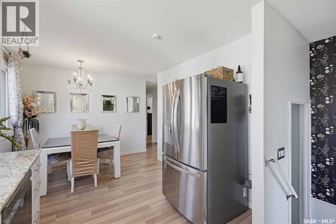
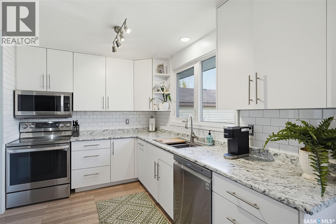
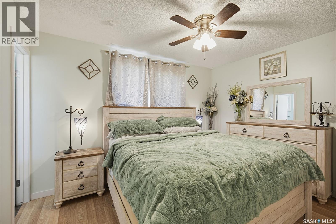
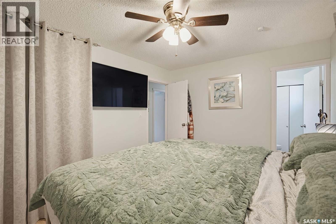
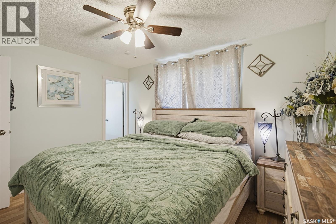
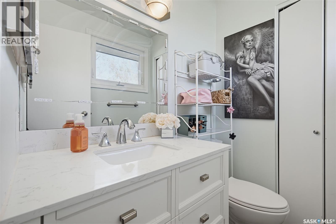
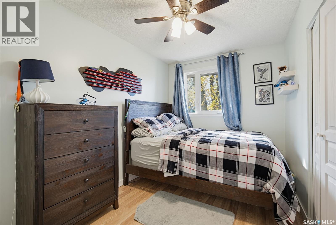
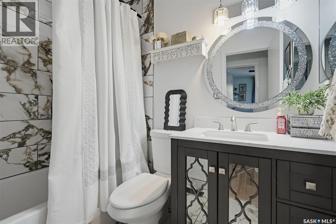
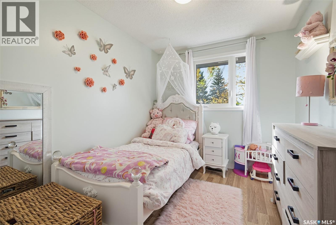
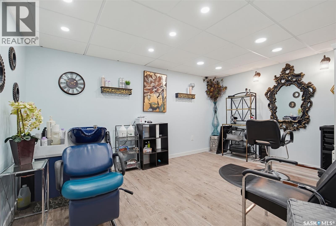
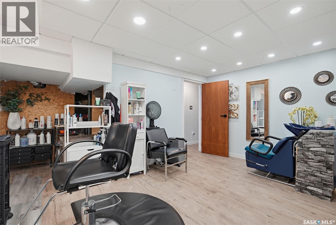
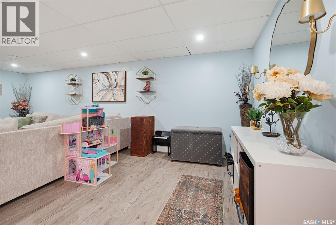
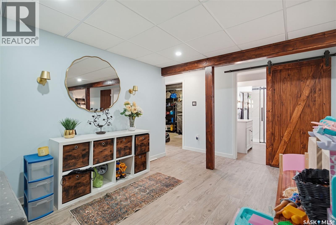
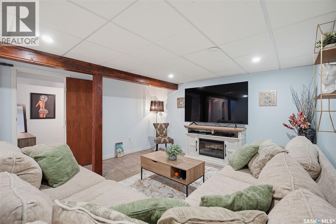
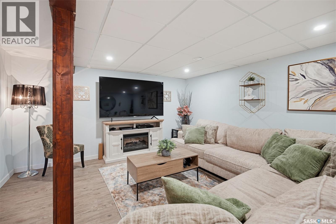
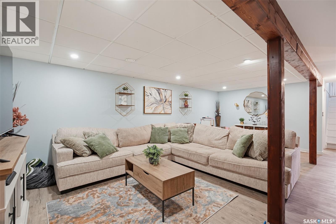
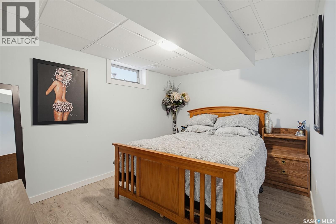
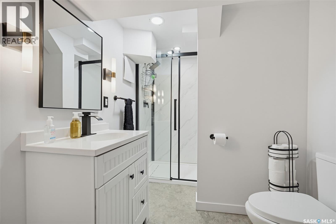
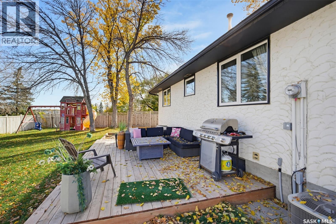
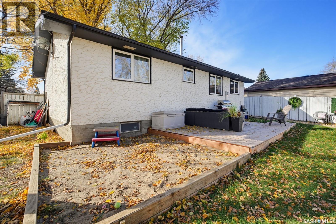
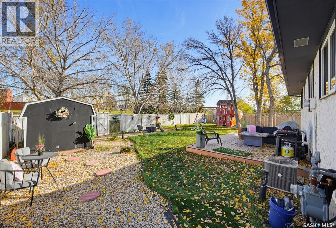
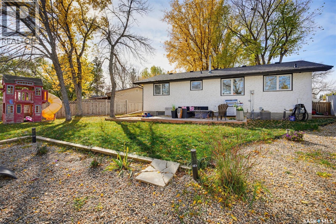
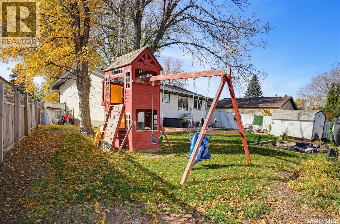
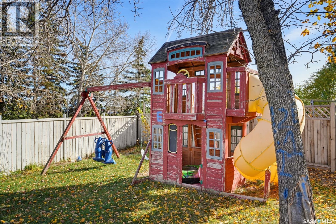
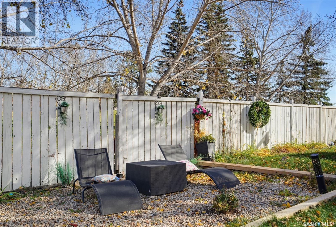
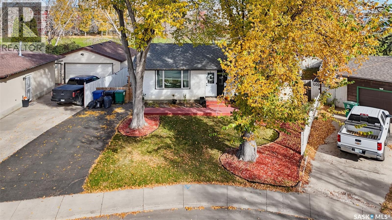
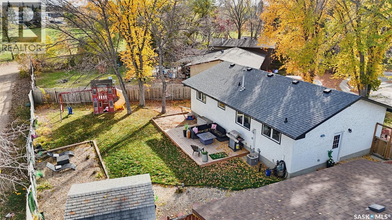
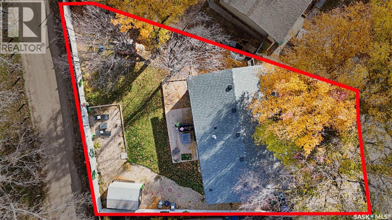
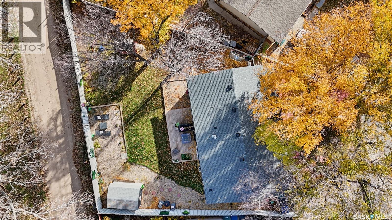
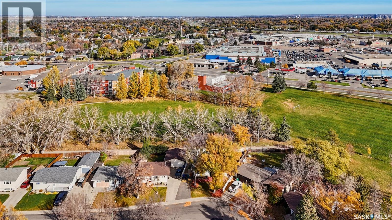
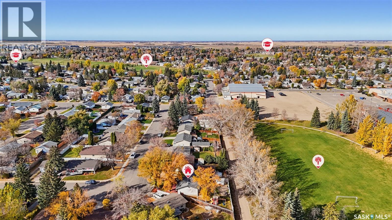
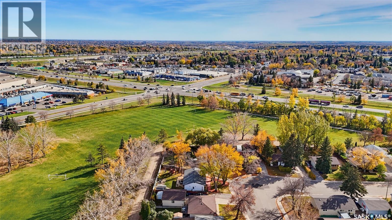
Welcome to 234 Haviland Crescent, a beautifully updated home in the heart of Pacific Heights, set against the green backdrop of Atlantic Park. With extensive recent renovations and a location that puts everything within easy reach. Natural sunlight pours through the home’s brand new windows, brightening every room and creating a warm, welcoming feel throughout the day. The thoughtful updates make for a fresh, modern interior that still feels like home. The renovated kitchen is both stylish and functional, ideal for everyday meals and entertaining alike. The bathrooms have also been tastefully updated, offering a clean, contemporary look you won’t need to touch. The newly developed basement adds valuable living space, perfect for a family room, guest accommodations, home office, gym, or play area. Fresh, finished, and flexible, it adapts to however you live. Fresh landscaping enhances the curb appeal and creates an inviting setting, while the backyard opens directly onto Atlantic Park, offering green space and a sense of openness right at your back gate. New shingles provide peace of mind for years to come, and there is plenty of room on the lot to build a garage should you wish to add one. Pacific Heights is known for its convenience, and this home delivers. Shopping, dining, services, and everyday amenities are all close by, so errands are quick and the park is always nearby for recreation. Whether you’re a growing family, a first-time buyer, or someone looking for a turnkey property in a sought-after neighbourhood, 234 Haviland Crescent offers the space, updates, and location to check every box. Book your private showing today! (id:34297)
| MLS® Number | SK051938 |
| Property Type | Single Family |
| Neigbourhood | Pacific Heights |
| Features | Treed, Irregular Lot Size |
| Structure | Patio(s) |
| BathroomTotal | 3 |
| BedroomsTotal | 4 |
| Appliances | Refrigerator, Dishwasher, Microwave, Window Coverings, Stove |
| ArchitecturalStyle | Bungalow |
| BasementDevelopment | Finished |
| BasementType | Full (finished) |
| ConstructedDate | 1975 |
| ConstructionStyleAttachment | Detached |
| CoolingType | Central Air Conditioning |
| FireplacePresent | No |
| HeatingFuel | Natural Gas |
| HeatingType | Forced Air |
| StoriesTotal | 1 |
| SizeInterior | 1,040 Sqft |
| Type | House |
| Acreage | No |
| FenceType | Fence |
| LandscapeFeatures | Lawn |
| SizeIrregular | 6079.00 |
| SizeTotal | 6079 Sqft |
| SizeTotalText | 6079 Sqft |
| Level | Type | Length | Width | Dimensions |
|---|---|---|---|---|
| Basement | Bedroom | 12 ft | 9 ft ,2 in | 12 ft x 9 ft ,2 in |
| Basement | Family Room | 11 ft ,2 in | 8 ft ,5 in | 11 ft ,2 in x 8 ft ,5 in |
| Basement | 3pc Bathroom | Measurements not available | ||
| Basement | Den | 14 ft ,8 in | 10 ft ,9 in | 14 ft ,8 in x 10 ft ,9 in |
| Basement | Laundry Room | Measurements not available | ||
| Main Level | Living Room | 19 ft ,11 in | 11 ft ,8 in | 19 ft ,11 in x 11 ft ,8 in |
| Main Level | 4pc Bathroom | Measurements not available | ||
| Main Level | Bedroom | 10 ft ,5 in | 8 ft ,3 in | 10 ft ,5 in x 8 ft ,3 in |
| Main Level | 2pc Bathroom | Measurements not available | ||
| Main Level | Dining Room | 9 ft ,11 in | 7 ft ,8 in | 9 ft ,11 in x 7 ft ,8 in |
| Main Level | Bedroom | 11 ft ,7 in | 8 ft | 11 ft ,7 in x 8 ft |
| Main Level | Bedroom | 12 ft ,3 in | 9 ft ,11 in | 12 ft ,3 in x 9 ft ,11 in |
| Main Level | Kitchen | 14 ft ,8 in | 10 ft ,9 in | 14 ft ,8 in x 10 ft ,9 in |
https://www.realtor.ca/real-estate/30444061/234-haviland-crescent-saskatoon-pacific-heights
Contact us for more information

The trademarks REALTOR®, REALTORS®, and the REALTOR® logo are controlled by The Canadian Real Estate Association (CREA) and identify real estate professionals who are members of CREA. The trademarks MLS®, Multiple Listing Service® and the associated logos are owned by The Canadian Real Estate Association (CREA) and identify the quality of services provided by real estate professionals who are members of CREA. The trademark DDF® is owned by The Canadian Real Estate Association (CREA) and identifies CREA's Data Distribution Facility (DDF®)