

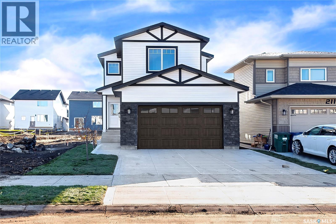
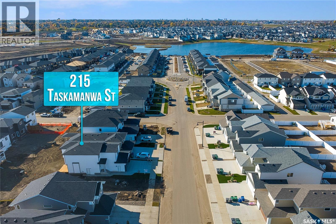
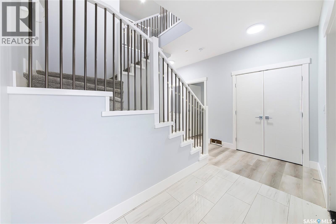
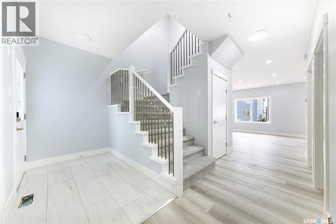
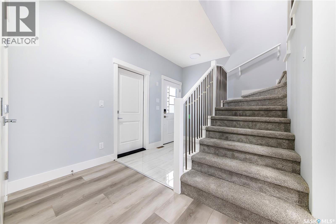
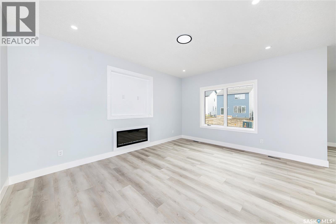
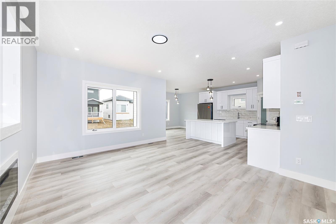
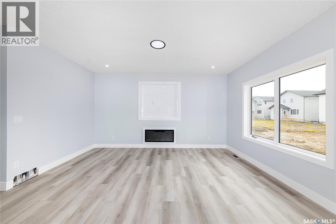
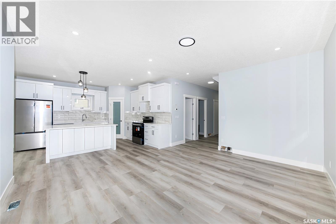
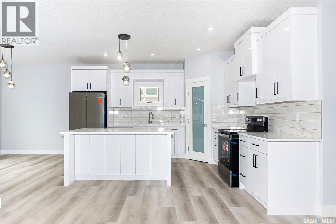
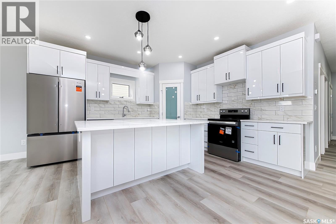
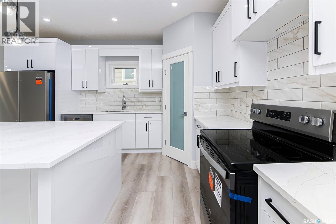
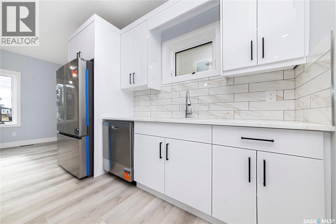
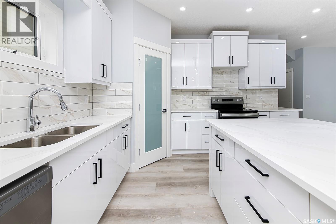
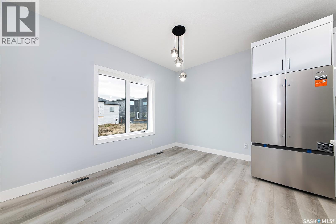
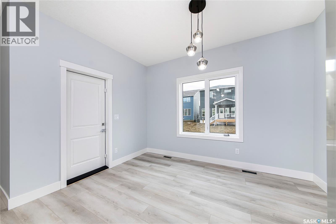
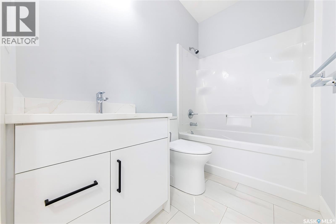
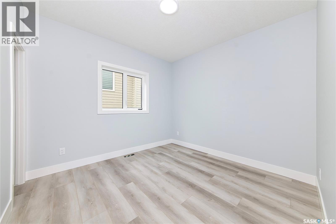
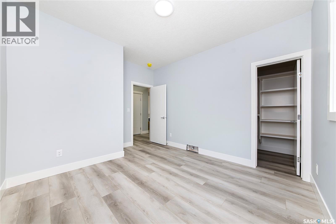
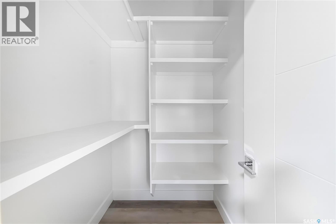
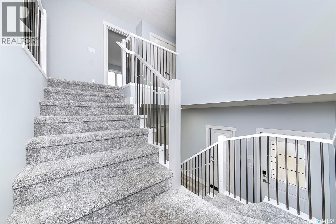
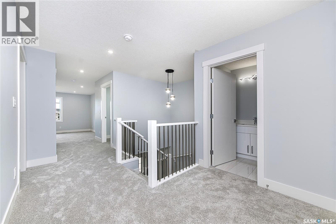
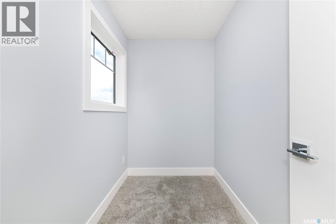
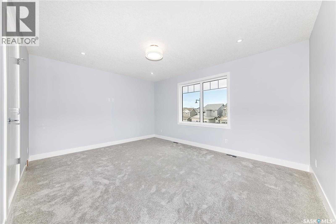
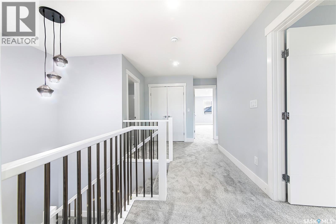
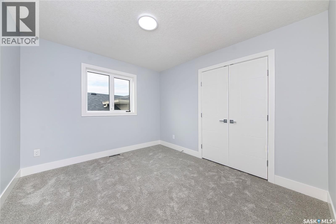
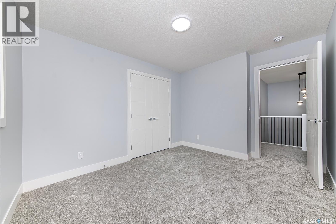
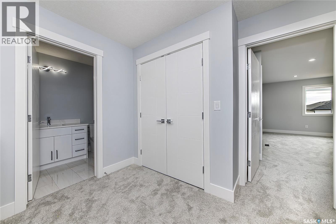
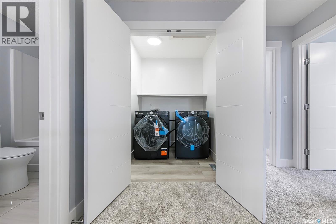
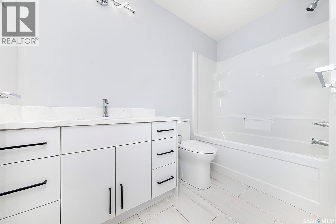
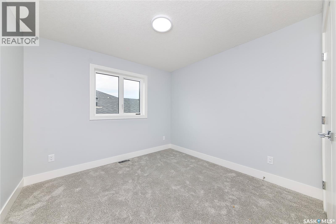
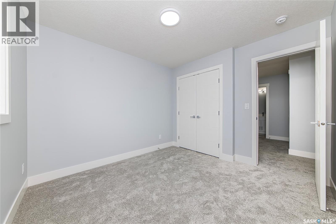
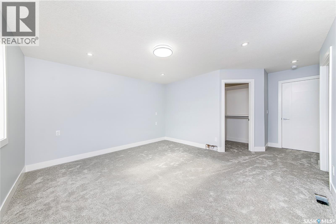
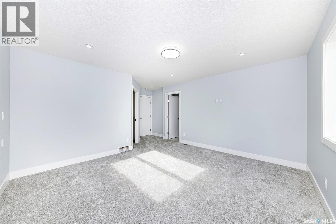
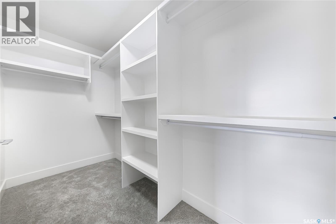
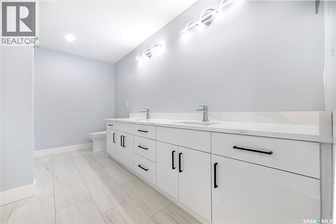
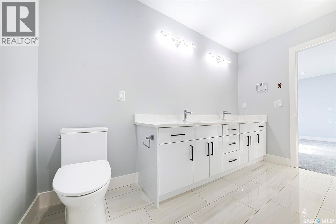
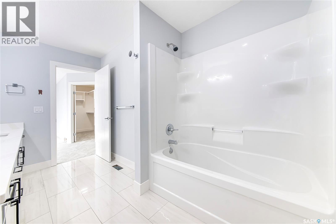
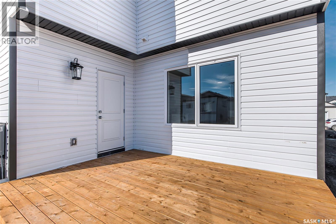
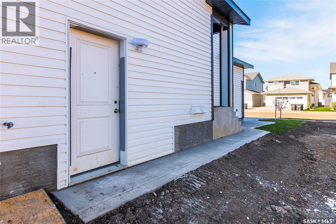
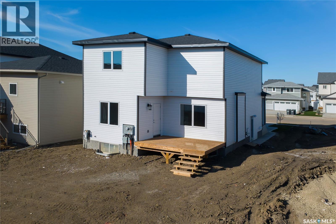
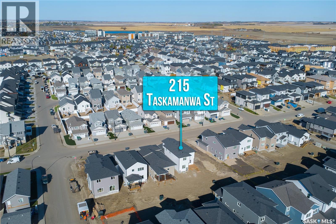
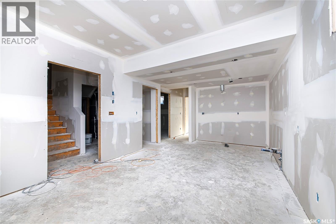
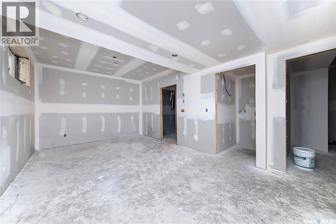
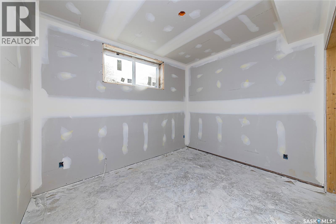
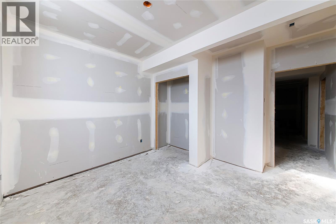
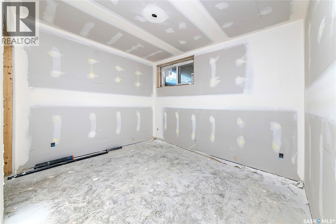
Step into modern luxury, comfort, and effortless living in this brand-new 2026-built home in Brighton. Featuring a thoughtfully designed 2-storey layout with 6 bedrooms, 4 bathrooms, spacious living areas, 2nd floor bonus room plus a prayer room/Den with large window and a fully finished basement, this home is move-in ready from top to bottom. The beautifully finished 2-bedroom basement suite with a separate entrance offers excellent flexibility and potential rental income. Enjoy a modern kitchen, generous bedrooms, convenient second-floor laundry, central A/C, double attached garage, and stylish finishes throughout. Live beautifully upstairs while your legal suite helps with the mortgage downstairs. A perfect blend of luxury, functionality, and investment potential in one exceptional home.Possession can be within a month .Call today for more information to your realtor or book personal viewing . (id:34297)
| MLS® Number | SK049499 |
| Property Type | Single Family |
| Neigbourhood | Brighton |
| Features | Rectangular, Double Width Or More Driveway |
| Structure | Deck |
| BathroomTotal | 4 |
| BedroomsTotal | 6 |
| Appliances | Washer, Refrigerator, Dishwasher, Dryer, Microwave, Garage Door Opener Remote(s), Stove |
| ArchitecturalStyle | 2 Level |
| BasementDevelopment | Finished |
| BasementType | Full (finished) |
| ConstructedDate | 2026 |
| ConstructionStyleAttachment | Detached |
| CoolingType | Central Air Conditioning |
| FireplaceFuel | Electric |
| FireplacePresent | Yes |
| FireplaceType | Conventional |
| HeatingFuel | Natural Gas |
| HeatingType | Forced Air |
| StoriesTotal | 2 |
| SizeInterior | 2,140 Sqft |
| Type | House |
| Acreage | No |
| SizeIrregular | 4337.00 |
| SizeTotal | 4337 Sqft |
| SizeTotalText | 4337 Sqft |
| Level | Type | Length | Width | Dimensions |
|---|---|---|---|---|
| Second Level | Bonus Room | 12 ft ,4 in | 16 ft | 12 ft ,4 in x 16 ft |
| Second Level | Other | 5 ft ,9 in | 8 ft ,4 in | 5 ft ,9 in x 8 ft ,4 in |
| Second Level | Primary Bedroom | 13 ft | 14 ft | 13 ft x 14 ft |
| Second Level | 4pc Ensuite Bath | 6 ft ,10 in | 12 ft | 6 ft ,10 in x 12 ft |
| Second Level | Bedroom | 10 ft | 10 ft | 10 ft x 10 ft |
| Second Level | Bedroom | 10 ft | 11 ft ,4 in | 10 ft x 11 ft ,4 in |
| Second Level | 4pc Bathroom | 5 ft ,4 in | 9 ft ,4 in | 5 ft ,4 in x 9 ft ,4 in |
| Second Level | Laundry Room | 6 ft | 5 ft | 6 ft x 5 ft |
| Basement | Kitchen | Measurements not available | ||
| Basement | Living Room | Measurements not available | ||
| Basement | Bedroom | Measurements not available | ||
| Basement | Bedroom | Measurements not available | ||
| Basement | 3pc Bathroom | Measurements not available | ||
| Basement | Other | Measurements not available | ||
| Main Level | Foyer | 5 ft ,9 in | 8 ft ,10 in | 5 ft ,9 in x 8 ft ,10 in |
| Main Level | Bedroom | 10 ft ,10 in | 10 ft ,6 in | 10 ft ,10 in x 10 ft ,6 in |
| Main Level | 4pc Bathroom | 5 ft ,6 in | 8 ft ,4 in | 5 ft ,6 in x 8 ft ,4 in |
| Main Level | Other | 15 ft ,6 in | 13 ft ,6 in | 15 ft ,6 in x 13 ft ,6 in |
| Main Level | Kitchen | 11 ft ,10 in | 13 ft ,6 in | 11 ft ,10 in x 13 ft ,6 in |
| Main Level | Dining Room | 12 ft ,5 in | 12 ft ,6 in | 12 ft ,5 in x 12 ft ,6 in |
https://www.realtor.ca/real-estate/30330055/215-taskamanwa-street-saskatoon-brighton
Contact us for more information

The trademarks REALTOR®, REALTORS®, and the REALTOR® logo are controlled by The Canadian Real Estate Association (CREA) and identify real estate professionals who are members of CREA. The trademarks MLS®, Multiple Listing Service® and the associated logos are owned by The Canadian Real Estate Association (CREA) and identify the quality of services provided by real estate professionals who are members of CREA. The trademark DDF® is owned by The Canadian Real Estate Association (CREA) and identifies CREA's Data Distribution Facility (DDF®)