

Maintenance,
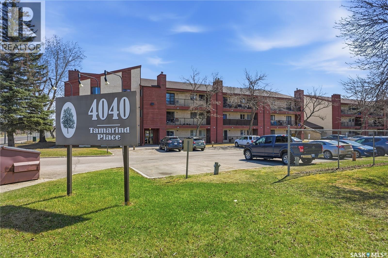
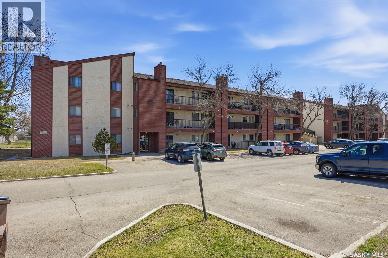
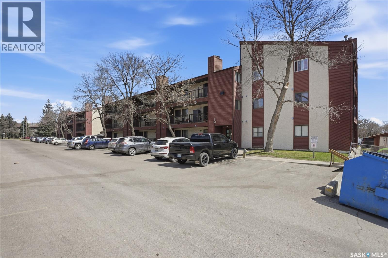
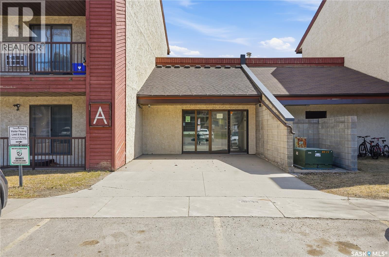
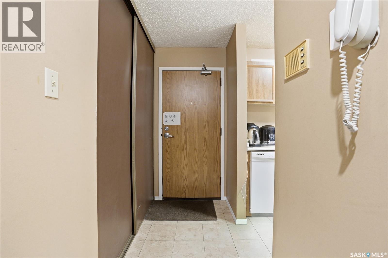
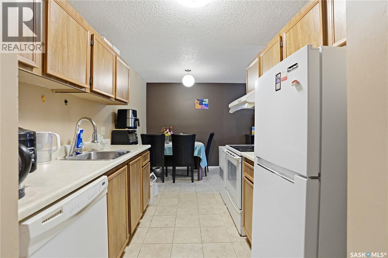
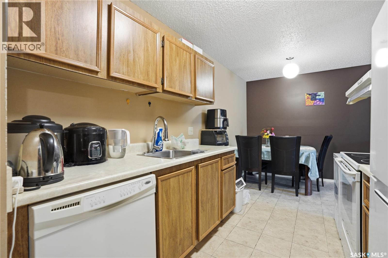
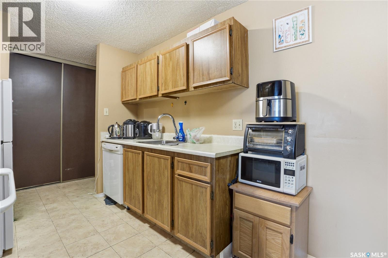
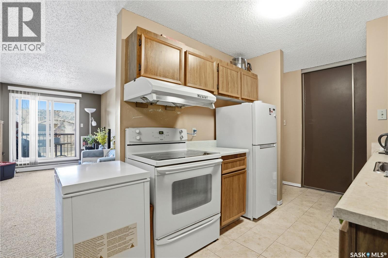
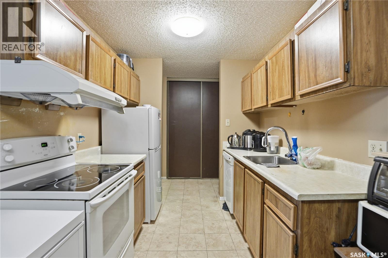
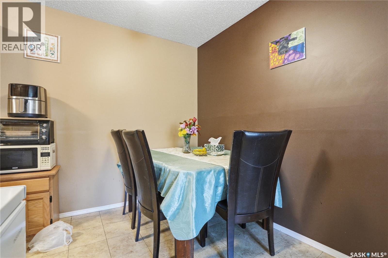
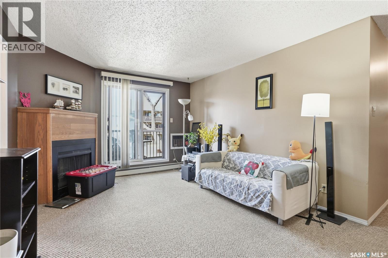
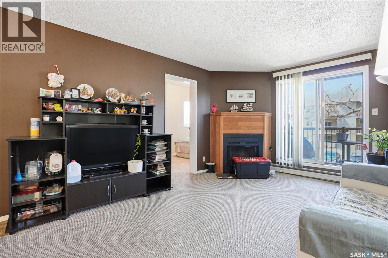
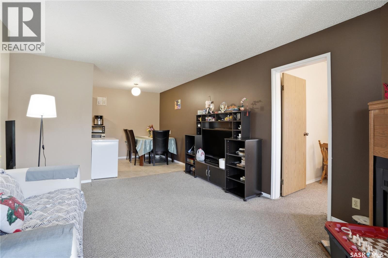
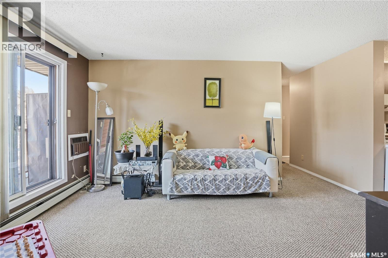
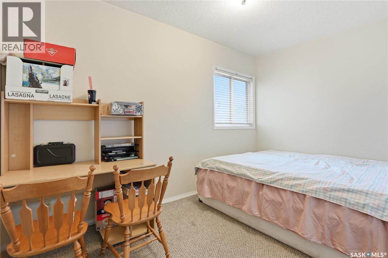
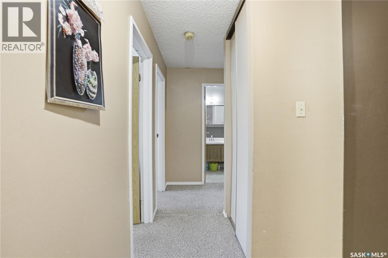
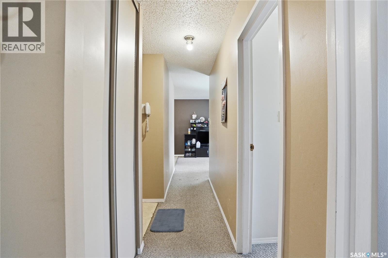
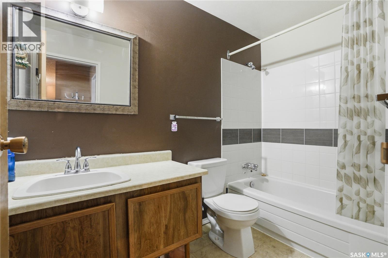
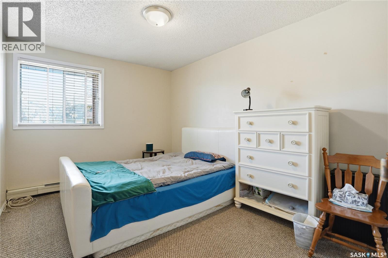
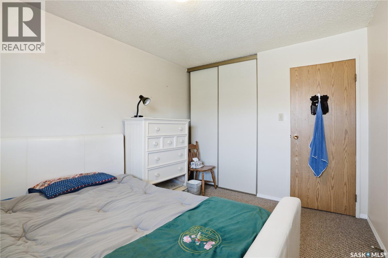
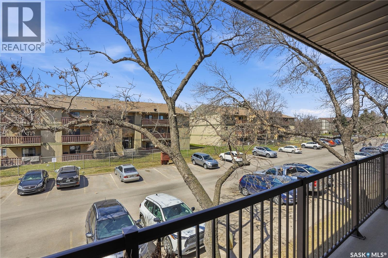
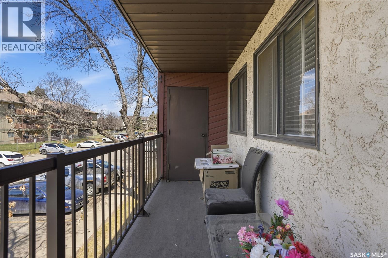
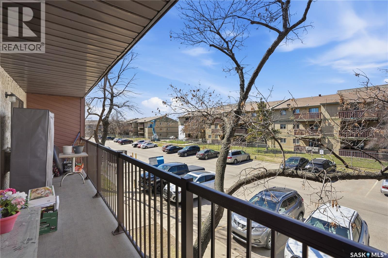
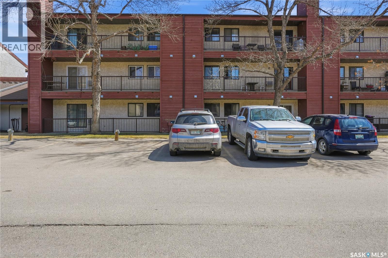
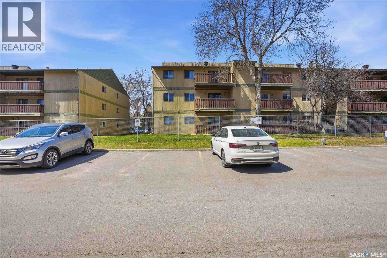
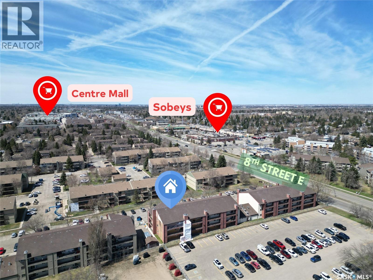
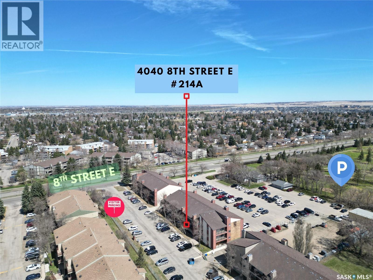
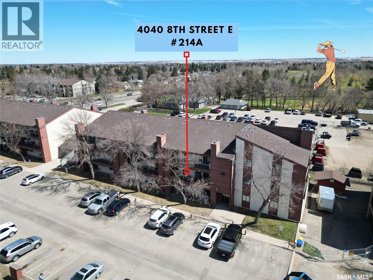
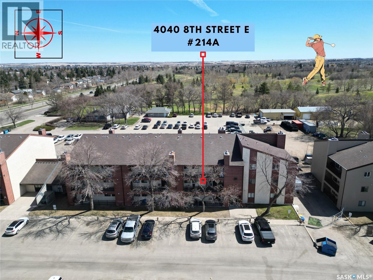
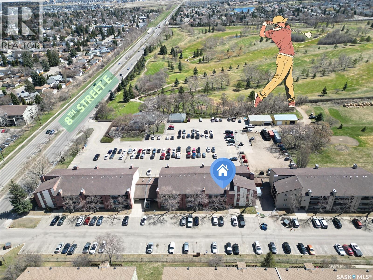
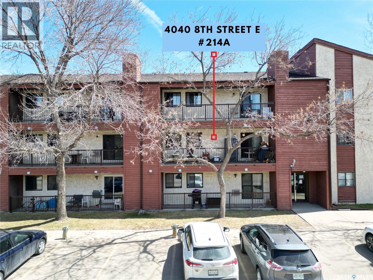
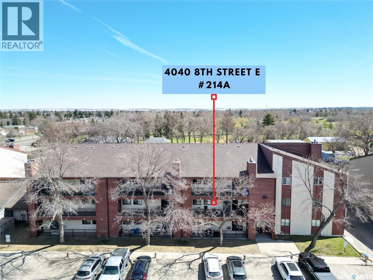
$477.99 MonthlyStylish & Affordable 3-Bedroom Condo in Wildwood for sale. Experience the perfect blend of comfort and convenience in this well-maintained 936 sq ft condo. Located on the 2nd floor in a prime Saskatoon location, this bright and functional 3-bedroom, 1-bathroom home is move-in ready after June 1st and ideally suited for families, first-time buyers, or investors. This property has a spacious living and dining area featuring large windows that flood the space with natural light. Minutes from the University of Saskatchewan, downtown, Wildwood Golf Course, schools, and transit. The property is also Professionally managed building with secure access and one exclusive parking stall (plus ample visitor parking). Pets are allowed with restrictions and approval by the Condominium. Enjoy easy access to grocery stores, parks, and recreation centers in one of Saskatoon's most desirable neighborhoods. Don't miss out on this stylish Wildwood gem—call your Realtor for a private viewing today! (id:34297)
| MLS® Number | SK035540 |
| Property Type | Single Family |
| Neigbourhood | Wildwood |
| CommunityFeatures | Pets Allowed With Restrictions |
| Features | Balcony |
| BathroomTotal | 1 |
| BedroomsTotal | 3 |
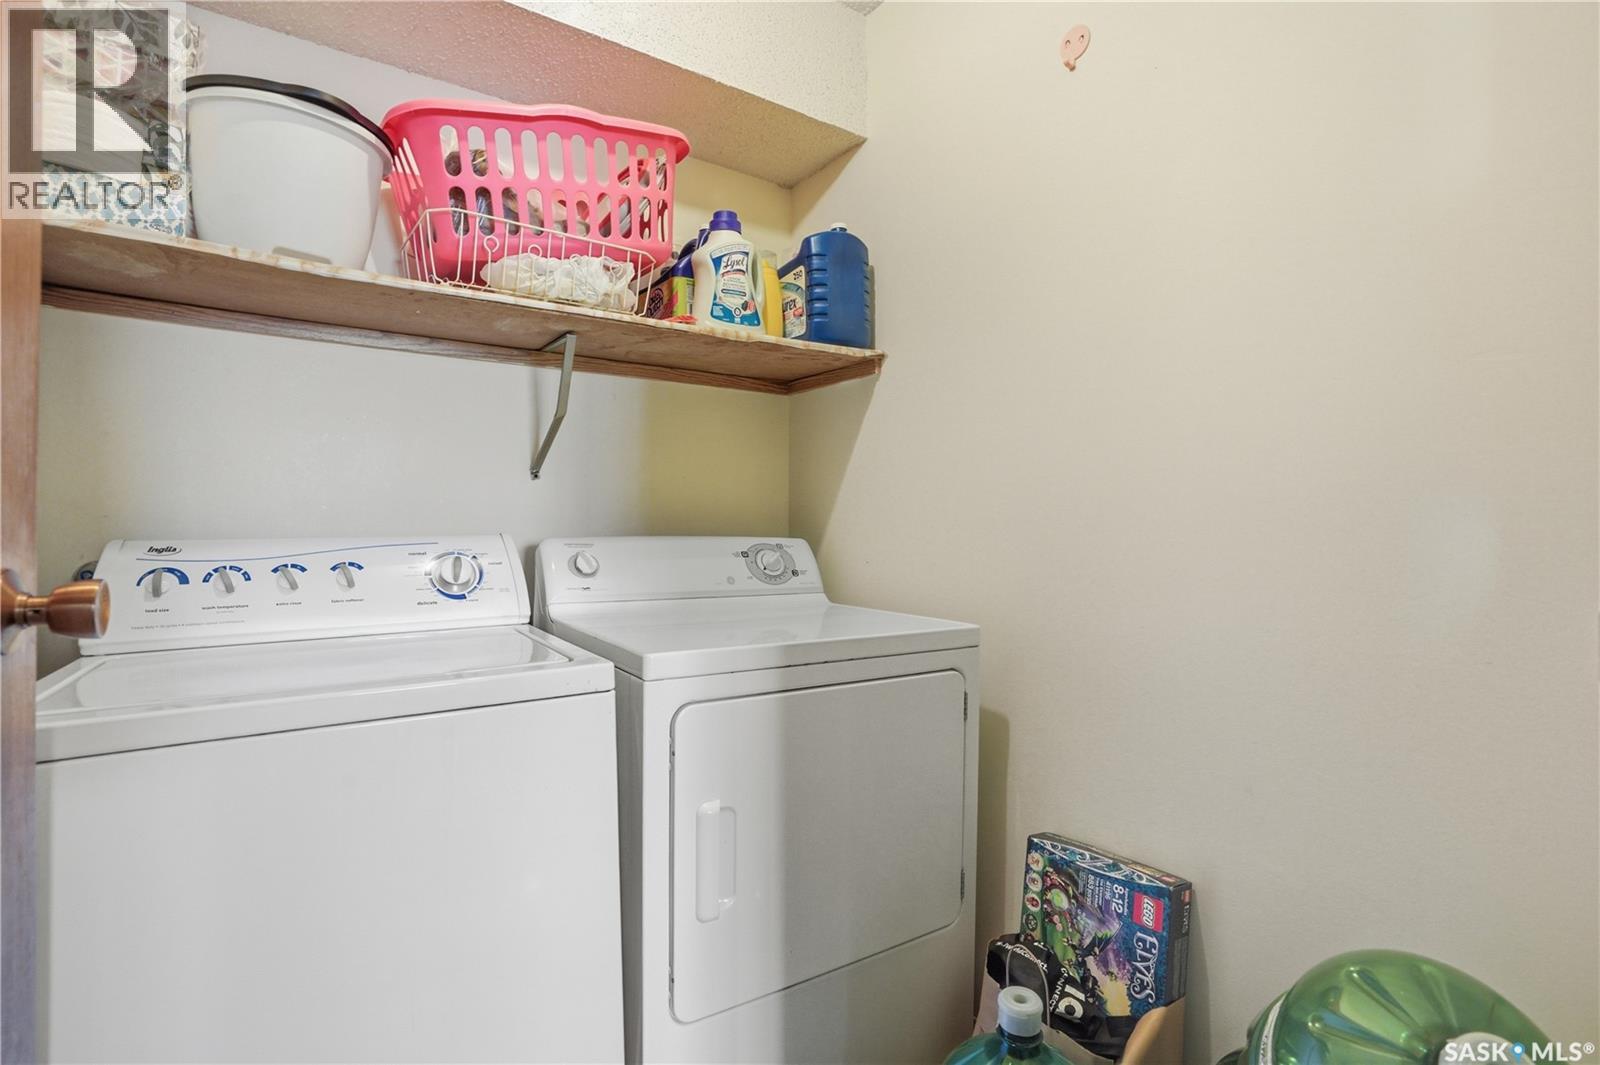
| Appliances | Washer, Refrigerator, Intercom, Dishwasher, Dryer, Microwave, Window Coverings, Hood Fan, Stove |
| ArchitecturalStyle | Low Rise |
| ConstructedDate | 1982 |
| CoolingType | Wall Unit |
| FireplacePresent | No |
| HeatingType | Baseboard Heaters, Hot Water |
| SizeInterior | 936 Ft2 |
| Type | Apartment |
| Acreage | No |
| LandscapeFeatures | Lawn |
| Level | Type | Length | Width | Dimensions |
|---|---|---|---|---|
| Main Level | Living Room | 11'4 x 15'5 | ||
| Main Level | Kitchen | 8'2 x 7'1 | ||
| Main Level | Dining Room | 8'2 x 7'11 | ||
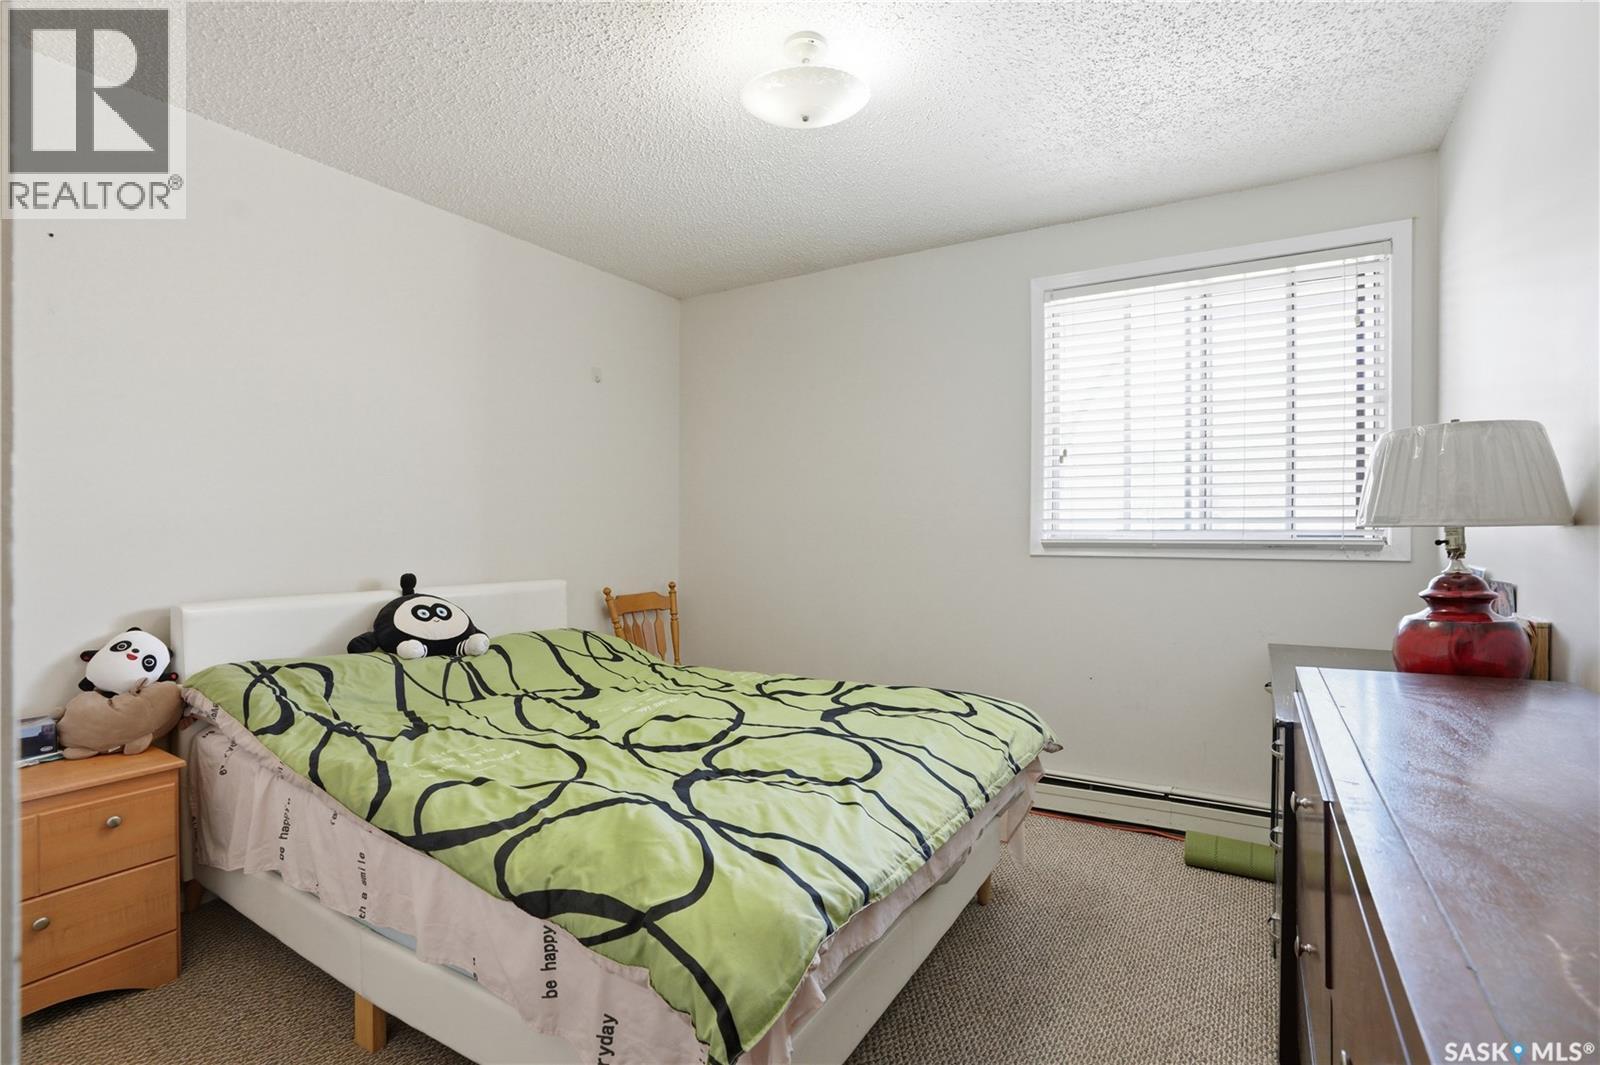
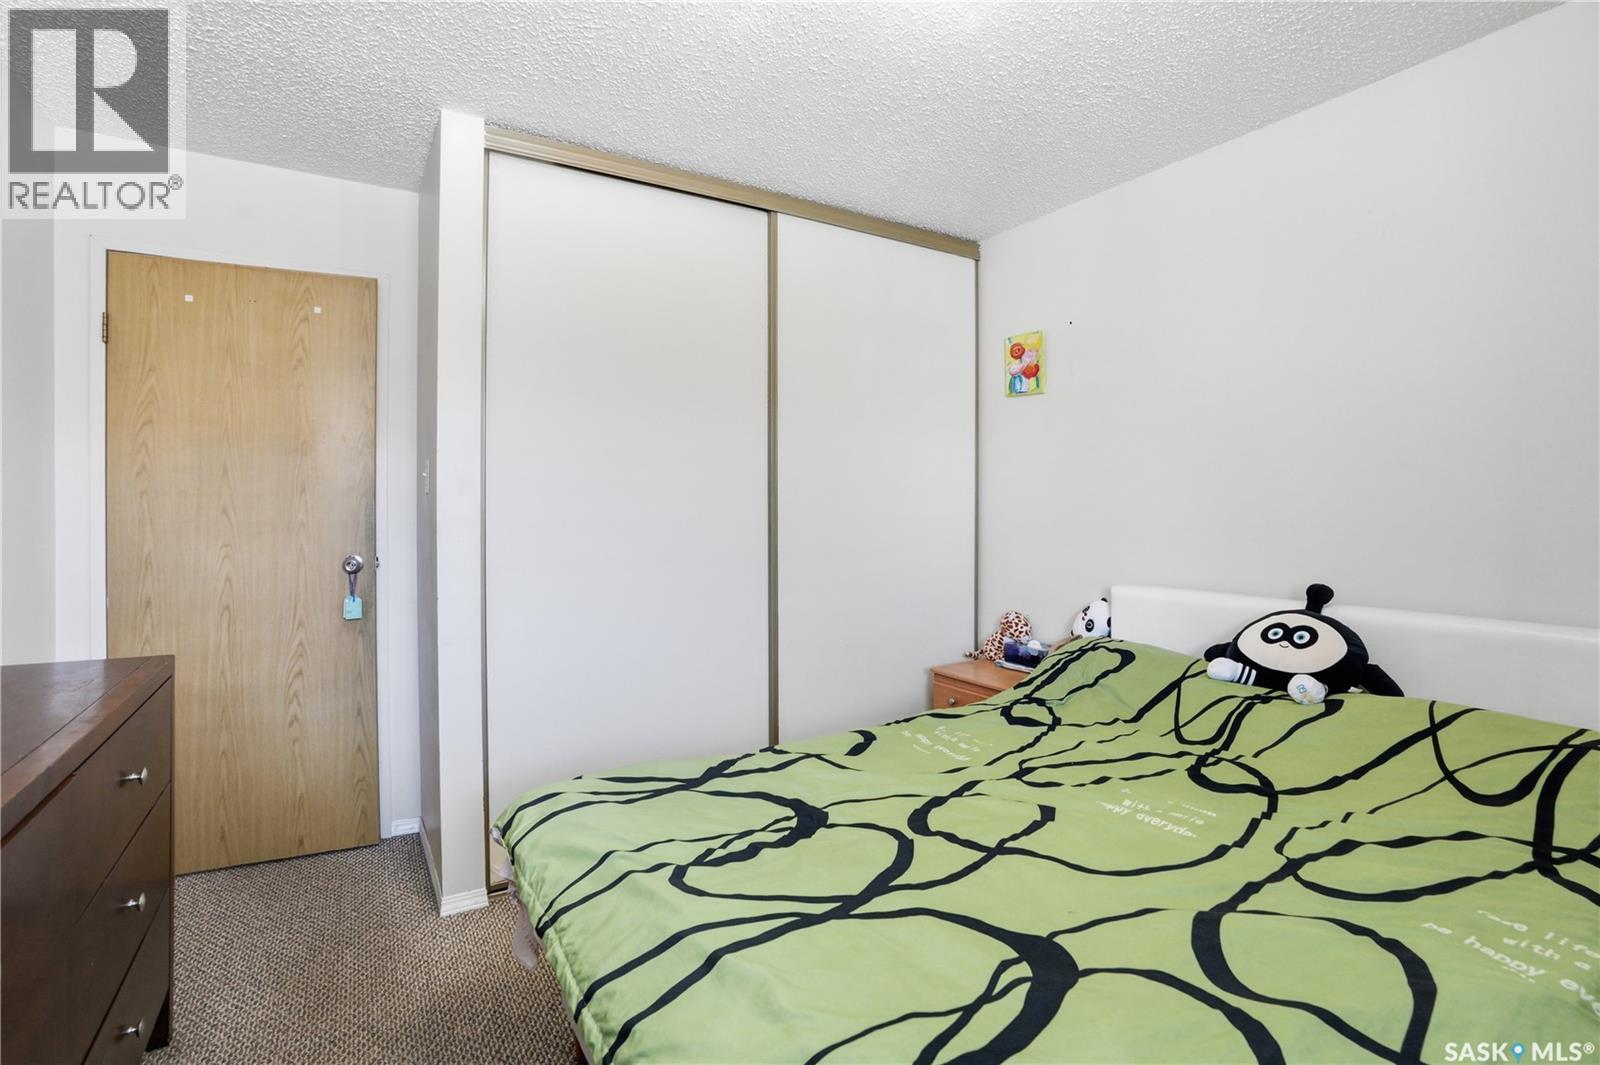
| Main Level | Bedroom | 9'10 x 10'7 | ||
| Main Level | Bedroom | 9'5 x 12'3 | ||
| Main Level | Bedroom | 7'9 x 12'11 | ||
| Main Level | 4pc Bathroom | Measurements not available | ||
| Main Level | Laundry Room | Measurements not available |
https://www.realtor.ca/real-estate/29736530/214a-4040-8th-street-e-saskatoon-wildwood
Contact us for more information

The trademarks REALTOR®, REALTORS®, and the REALTOR® logo are controlled by The Canadian Real Estate Association (CREA) and identify real estate professionals who are members of CREA. The trademarks MLS®, Multiple Listing Service® and the associated logos are owned by The Canadian Real Estate Association (CREA) and identify the quality of services provided by real estate professionals who are members of CREA. The trademark DDF® is owned by The Canadian Real Estate Association (CREA) and identifies CREA's Data Distribution Facility (DDF®)