

Maintenance,
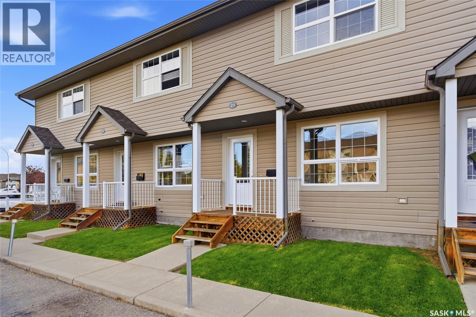
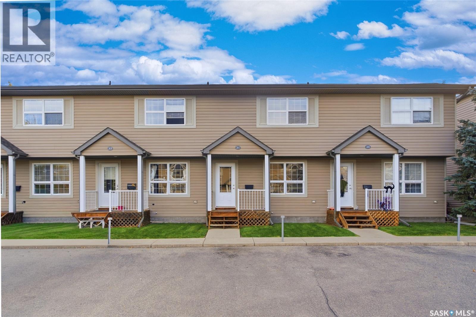
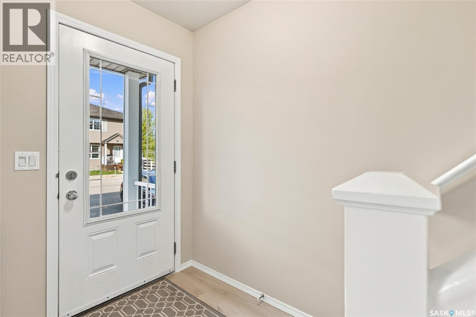
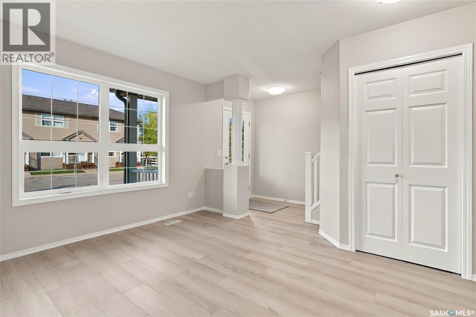
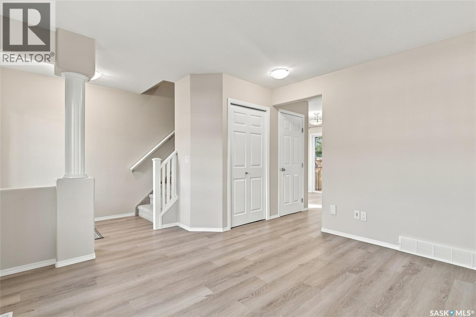
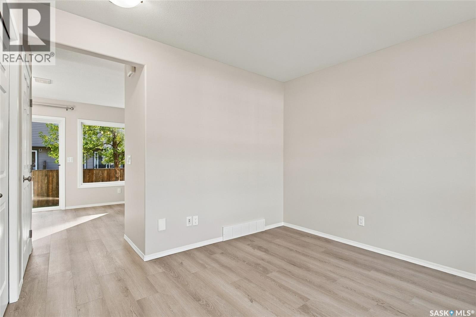
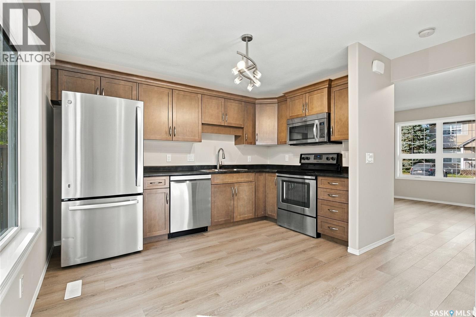
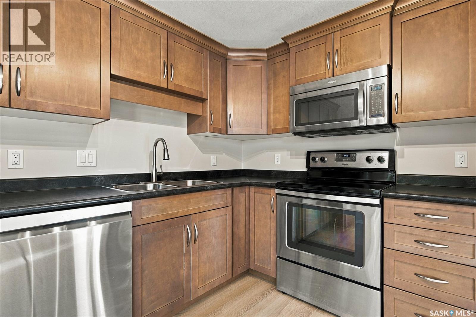
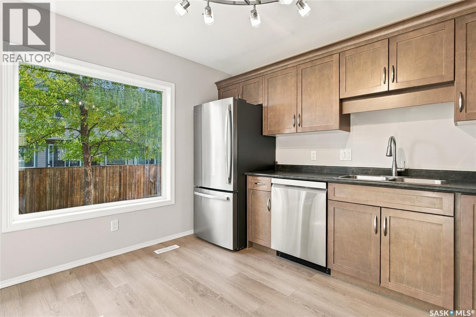
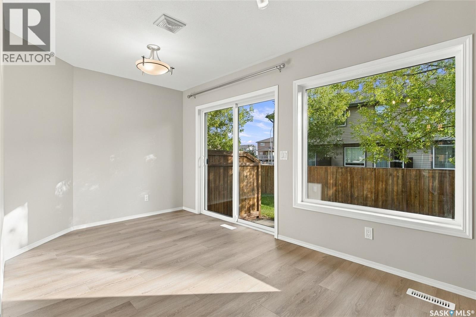
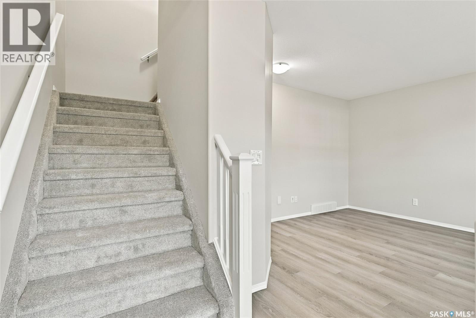
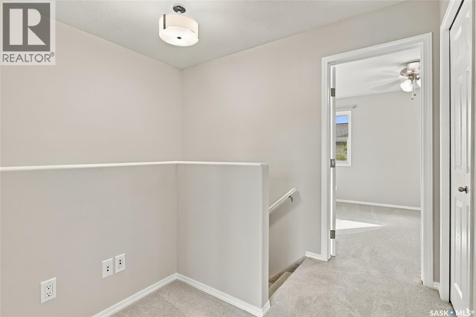
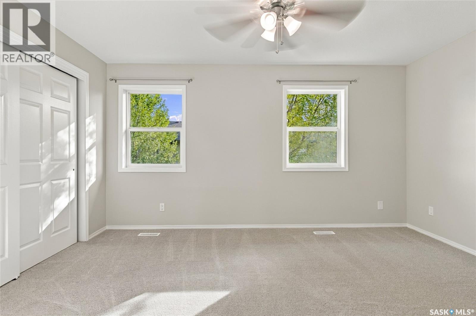
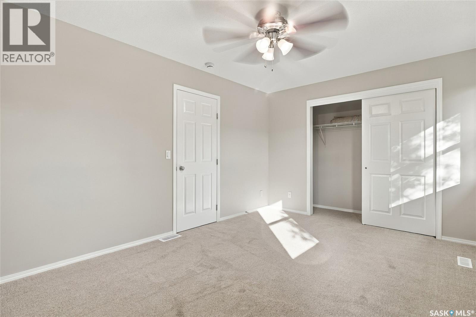
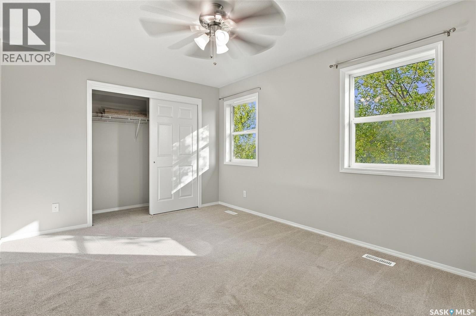
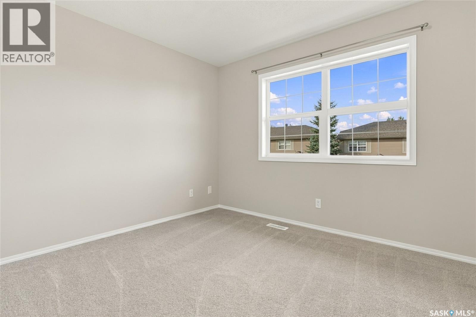
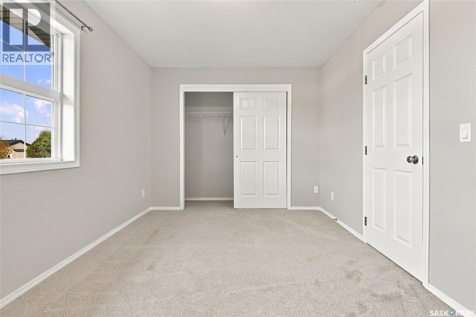
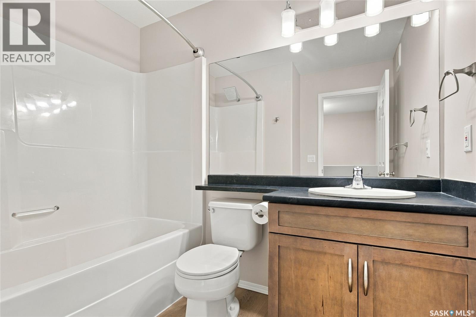
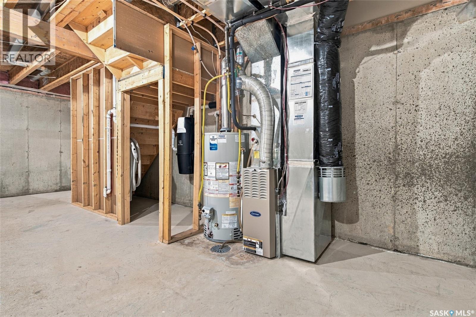
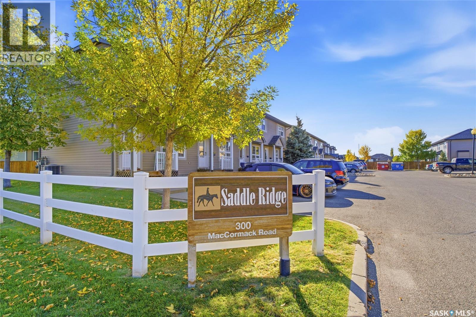
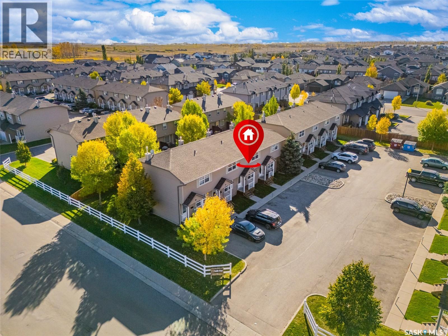
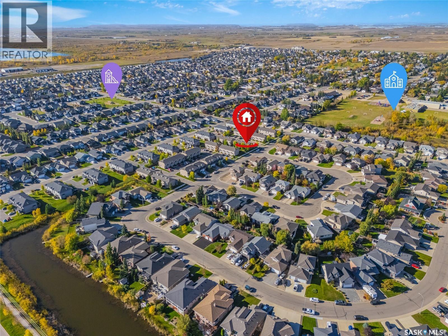
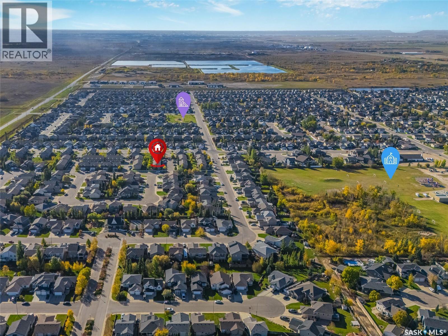
$385 MonthlyLife feels a little easier when the work has already been done. At 300 MacCormack Road #21 in Martensville, the focus is on clean, comfortable living in a home that has been exceptionally well cared for and thoughtfully refreshed throughout. Offering 1,008 square feet, 2 bedrooms and 1 bathroom, this townhouse is an excellent fit for anyone looking for a home that feels fresh, polished and genuinely move-in ready. The entire interior has been professionally repainted, including the walls, doors and trim, while brand-new carpet and premium Aquafix luxury vinyl tile give the home a crisp, updated finish. The flooring is waterproof and pet friendly, making it a practical choice for everyday life. The kitchen has been updated with a new Blanco stainless steel sink and faucet, complemented by stainless steel appliances and adjustable LED lighting throughout the home. Central air conditioning keeps things comfortable through the summer, while central vacuum with attachments and a new water heater installed in 2024 add to the convenience. Outside your front door, two electrified parking stalls make daily routines simple, whether you are heading to work, unloading groceries or coming home on a cold Saskatchewan evening. The surrounding neighbourhood offers a relaxed, family-friendly atmosphere, with both elementary and high schools within walking distance and easy access to the everyday amenities Martensville has to offer. Pets are permitted with condo board approval, and quick possession is available. This is a home for someone who values their time and wants to move in, settle down and enjoy the space from day one. Clean, carefully updated and exceptionally well maintained, it offers the simplicity of townhouse living without feeling like you are compromising on condition or comfort. (id:34297)
| MLS® Number | SK050551 |
| Property Type | Single Family |
| CommunityFeatures | Pets Allowed With Restrictions |
| Features | Treed |
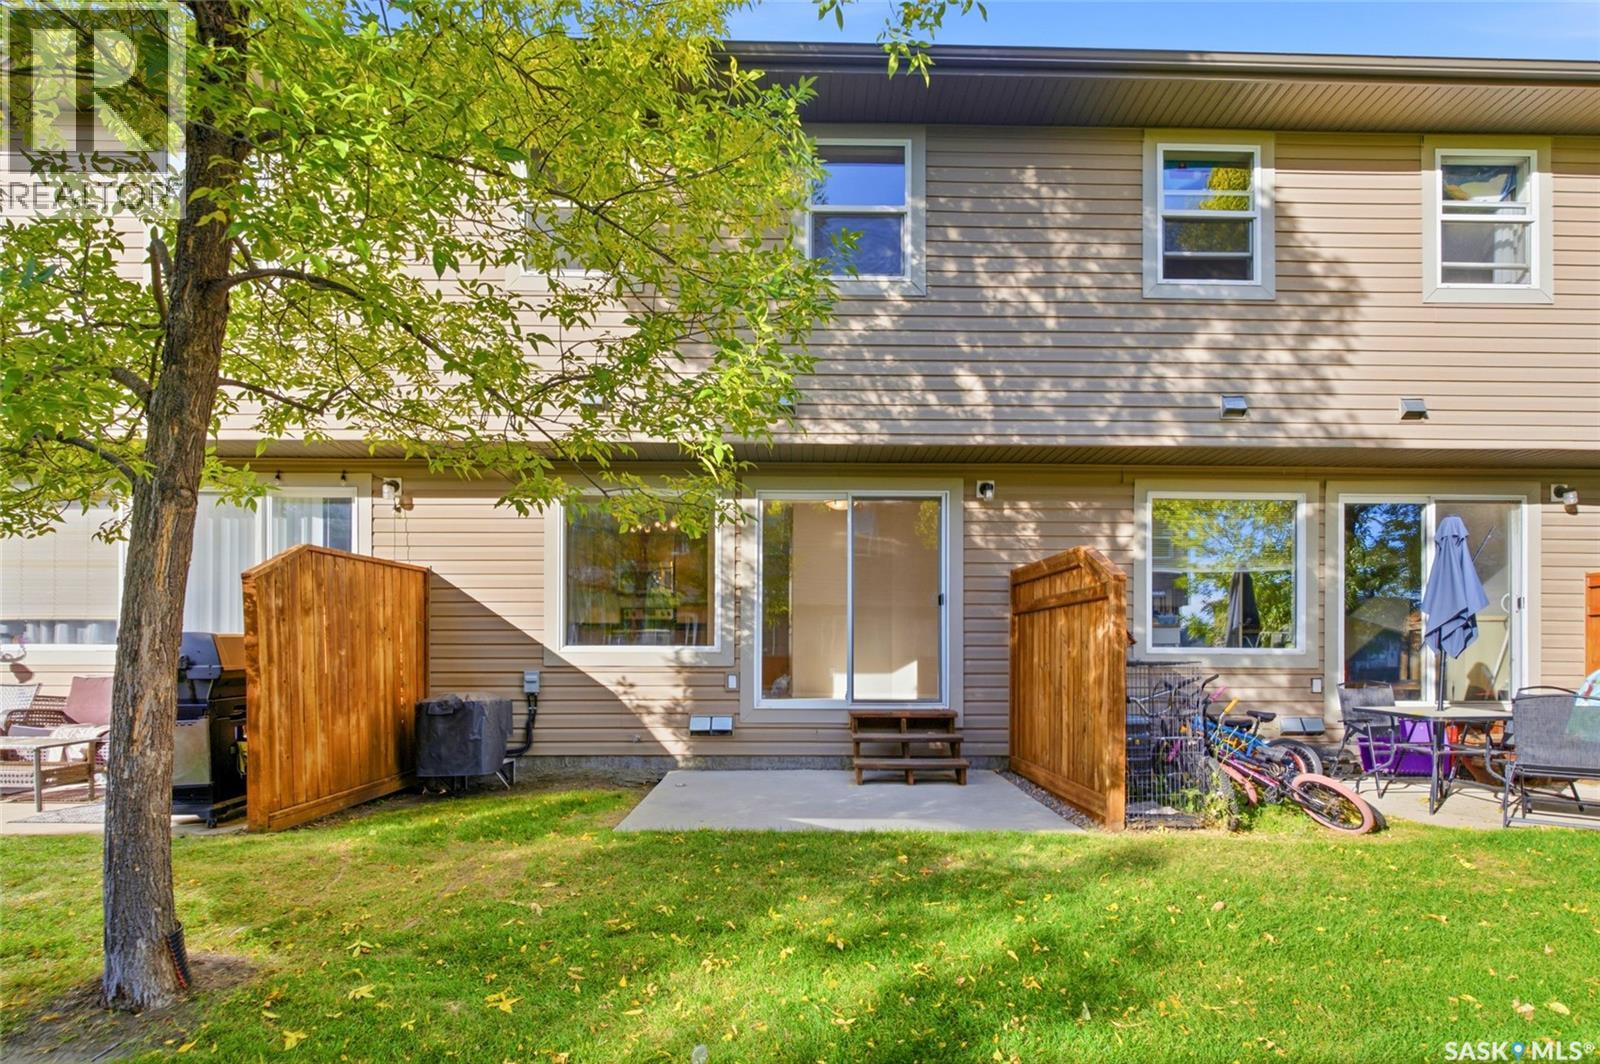
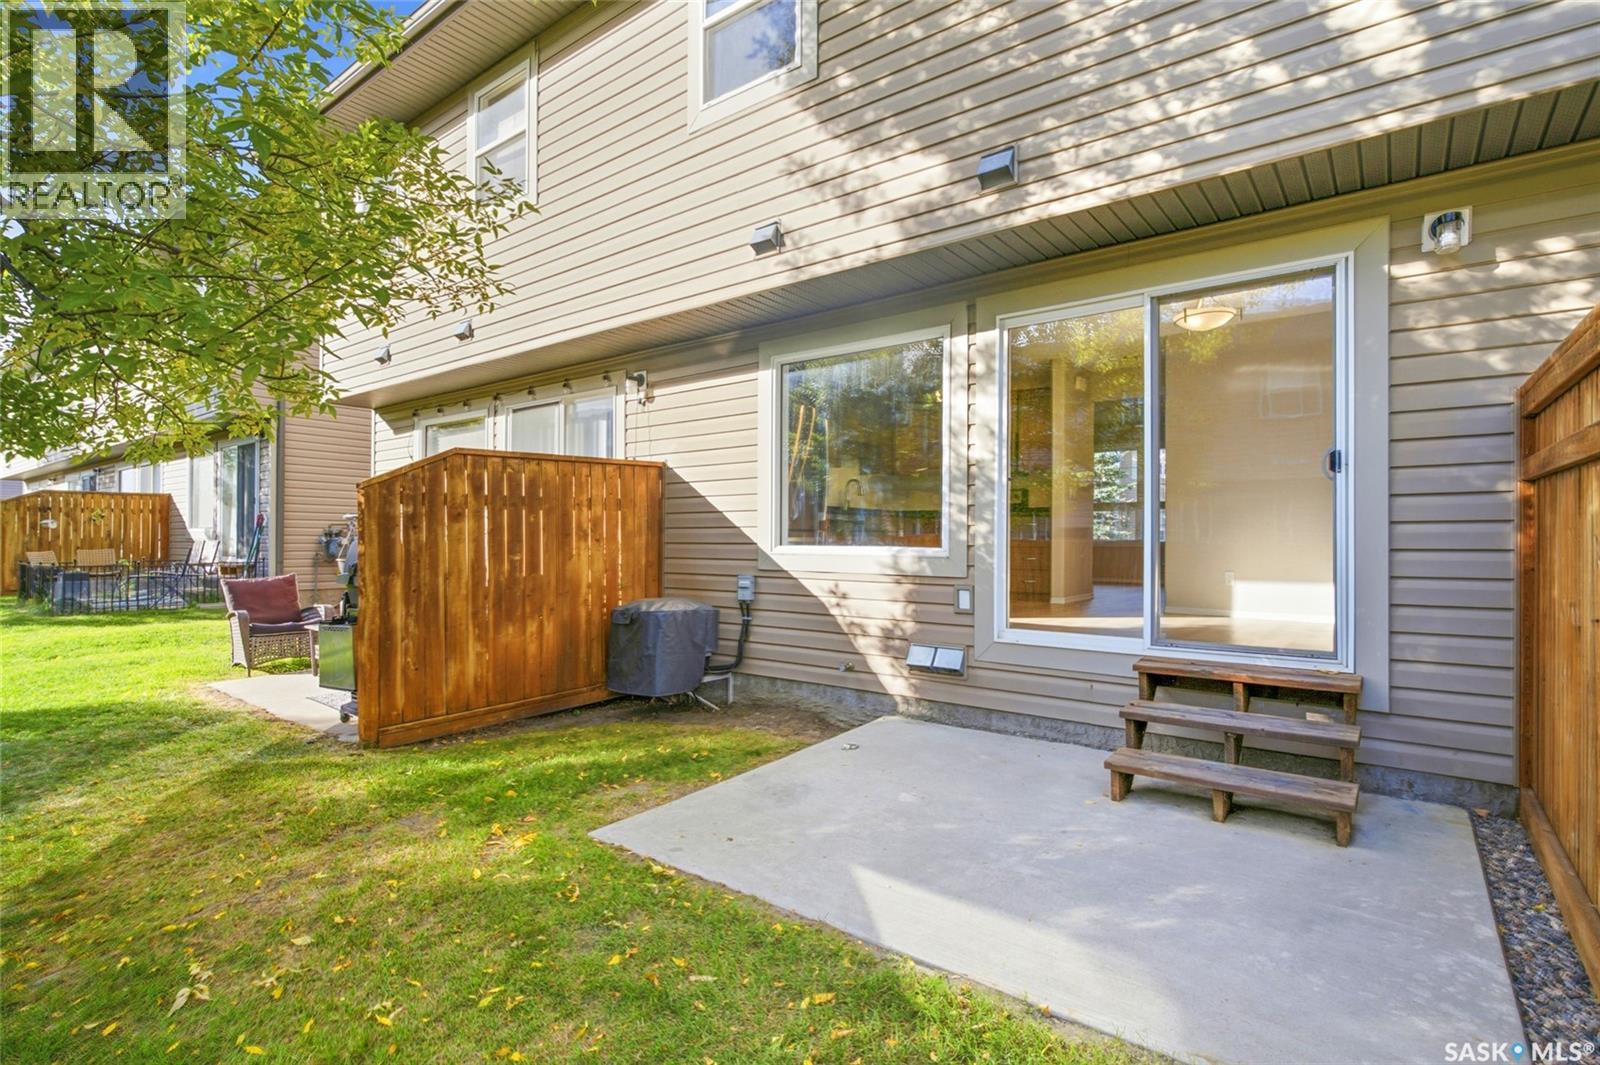
| Structure | Patio(s) |
| BathroomTotal | 1 |
| BedroomsTotal | 2 |
| Appliances | Washer, Refrigerator, Dishwasher, Dryer, Microwave, Stove |
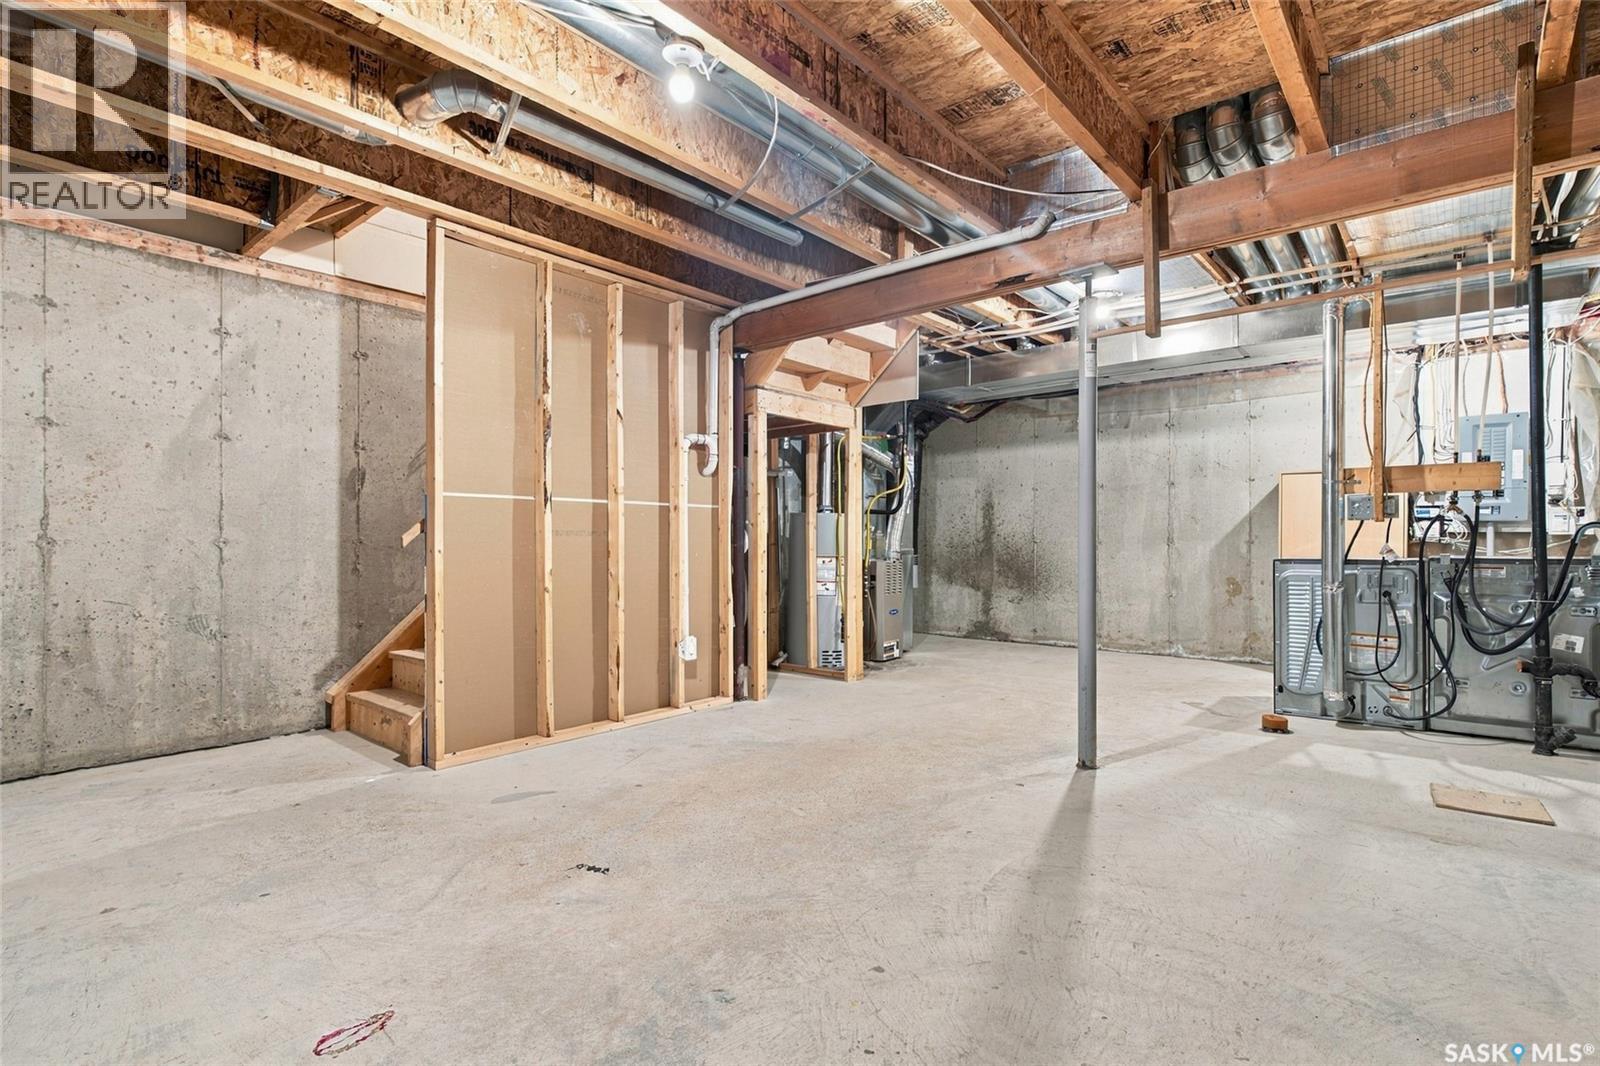
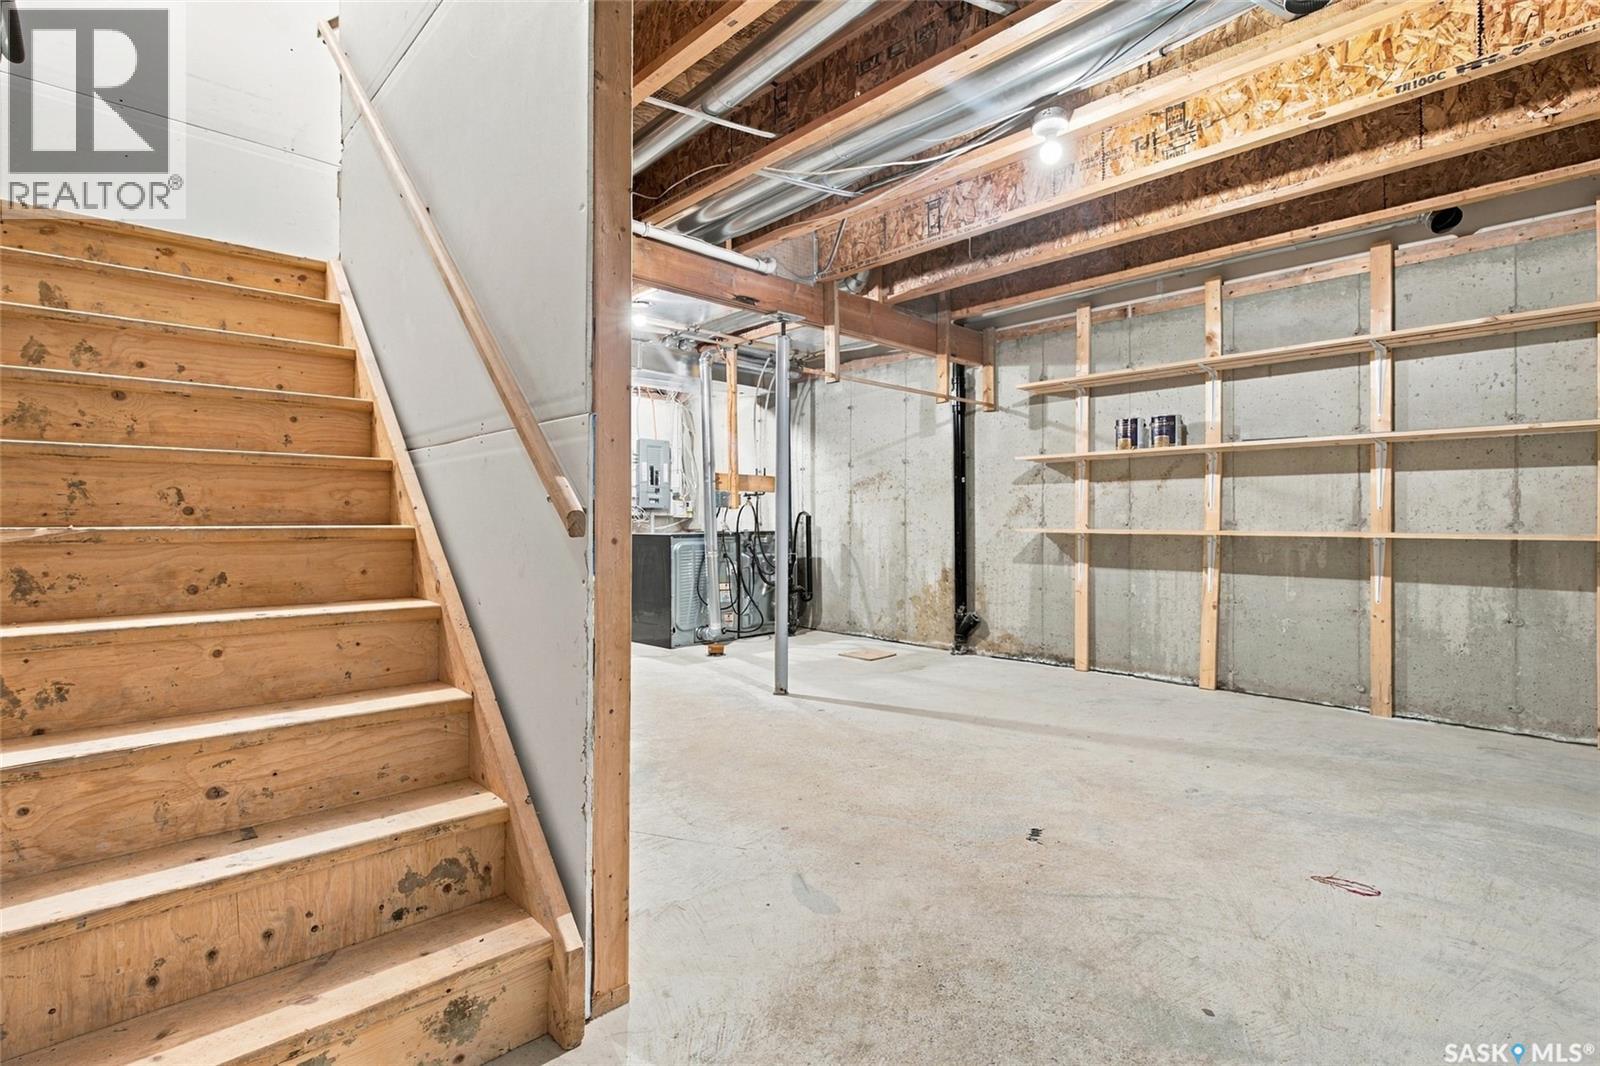
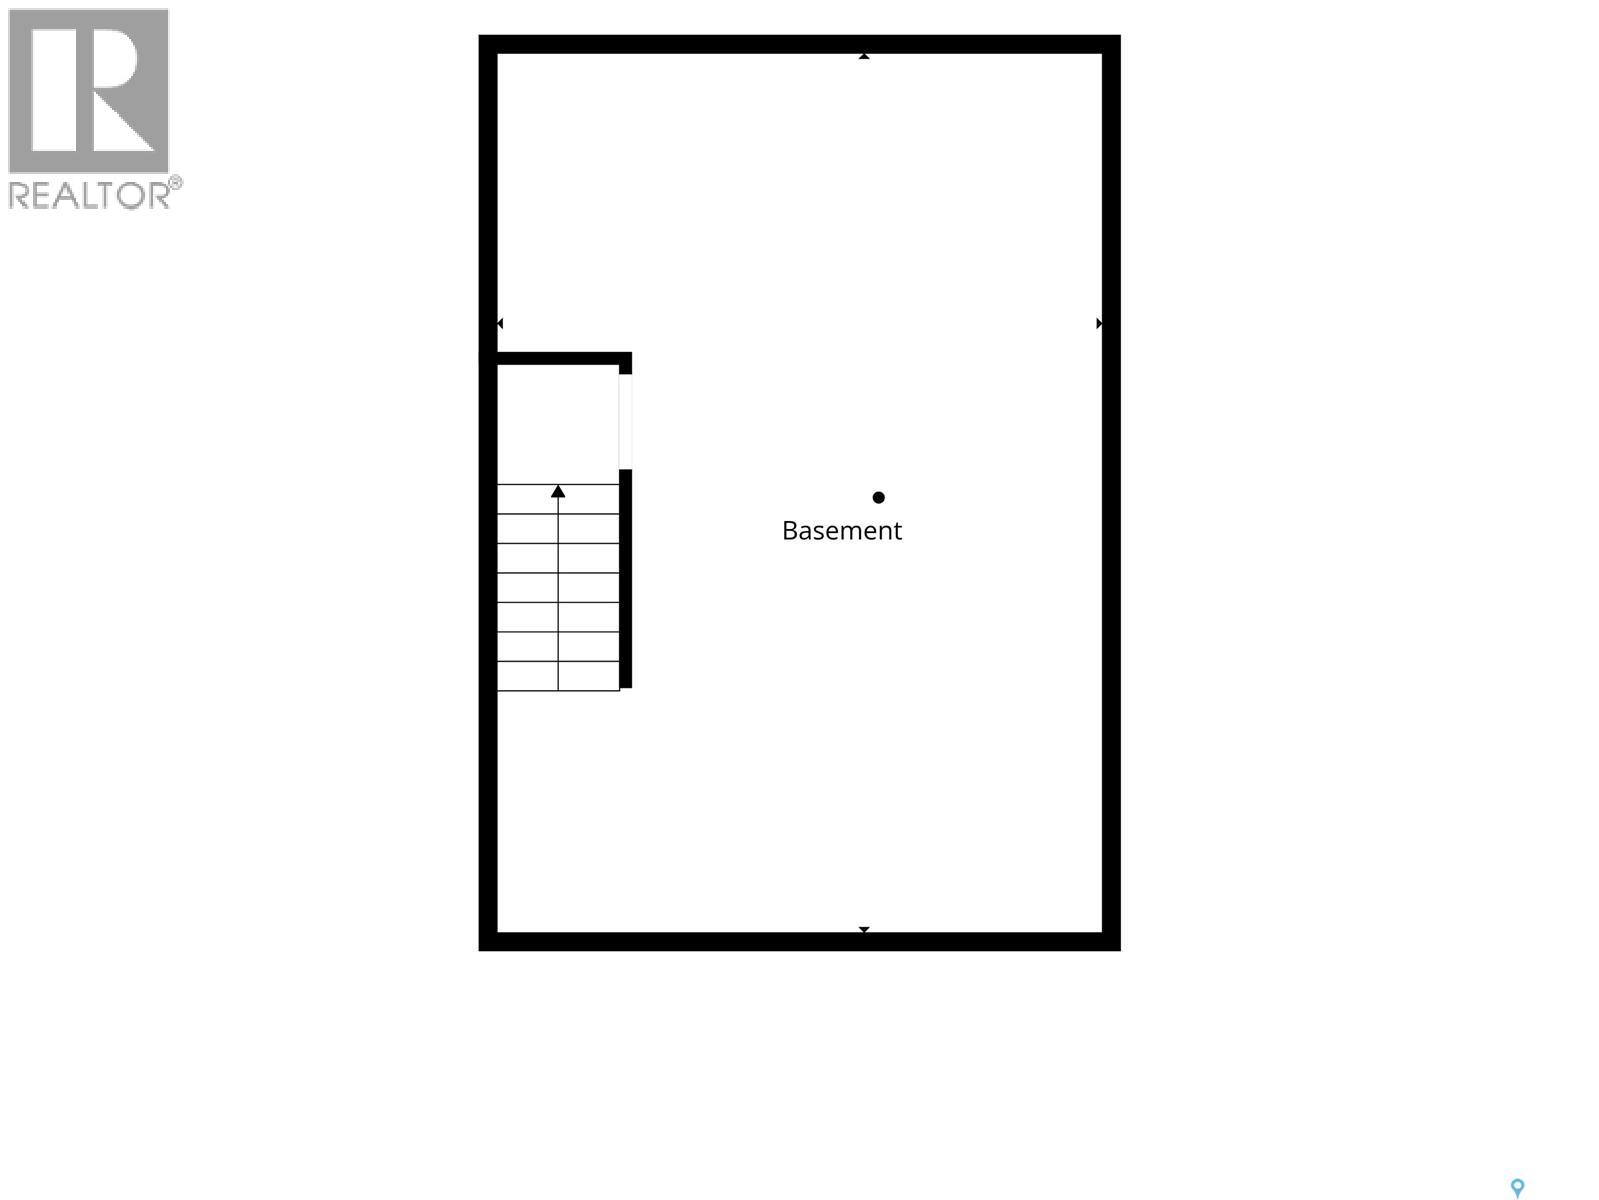
| BasementDevelopment | Unfinished |
| BasementType | Full (unfinished) |
| ConstructedDate | 2007 |
| ConstructionStyleAttachment | Attached |
| CoolingType | Central Air Conditioning |
| FireplacePresent | No |
| HeatingFuel | Natural Gas |
| HeatingType | Forced Air |
| SizeInterior | 1,008 Sqft |
| Type | Row / Townhouse |
| Acreage | No |
| LandscapeFeatures | Lawn, Underground Sprinkler |
| Level | Type | Length | Width | Dimensions |
|---|---|---|---|---|
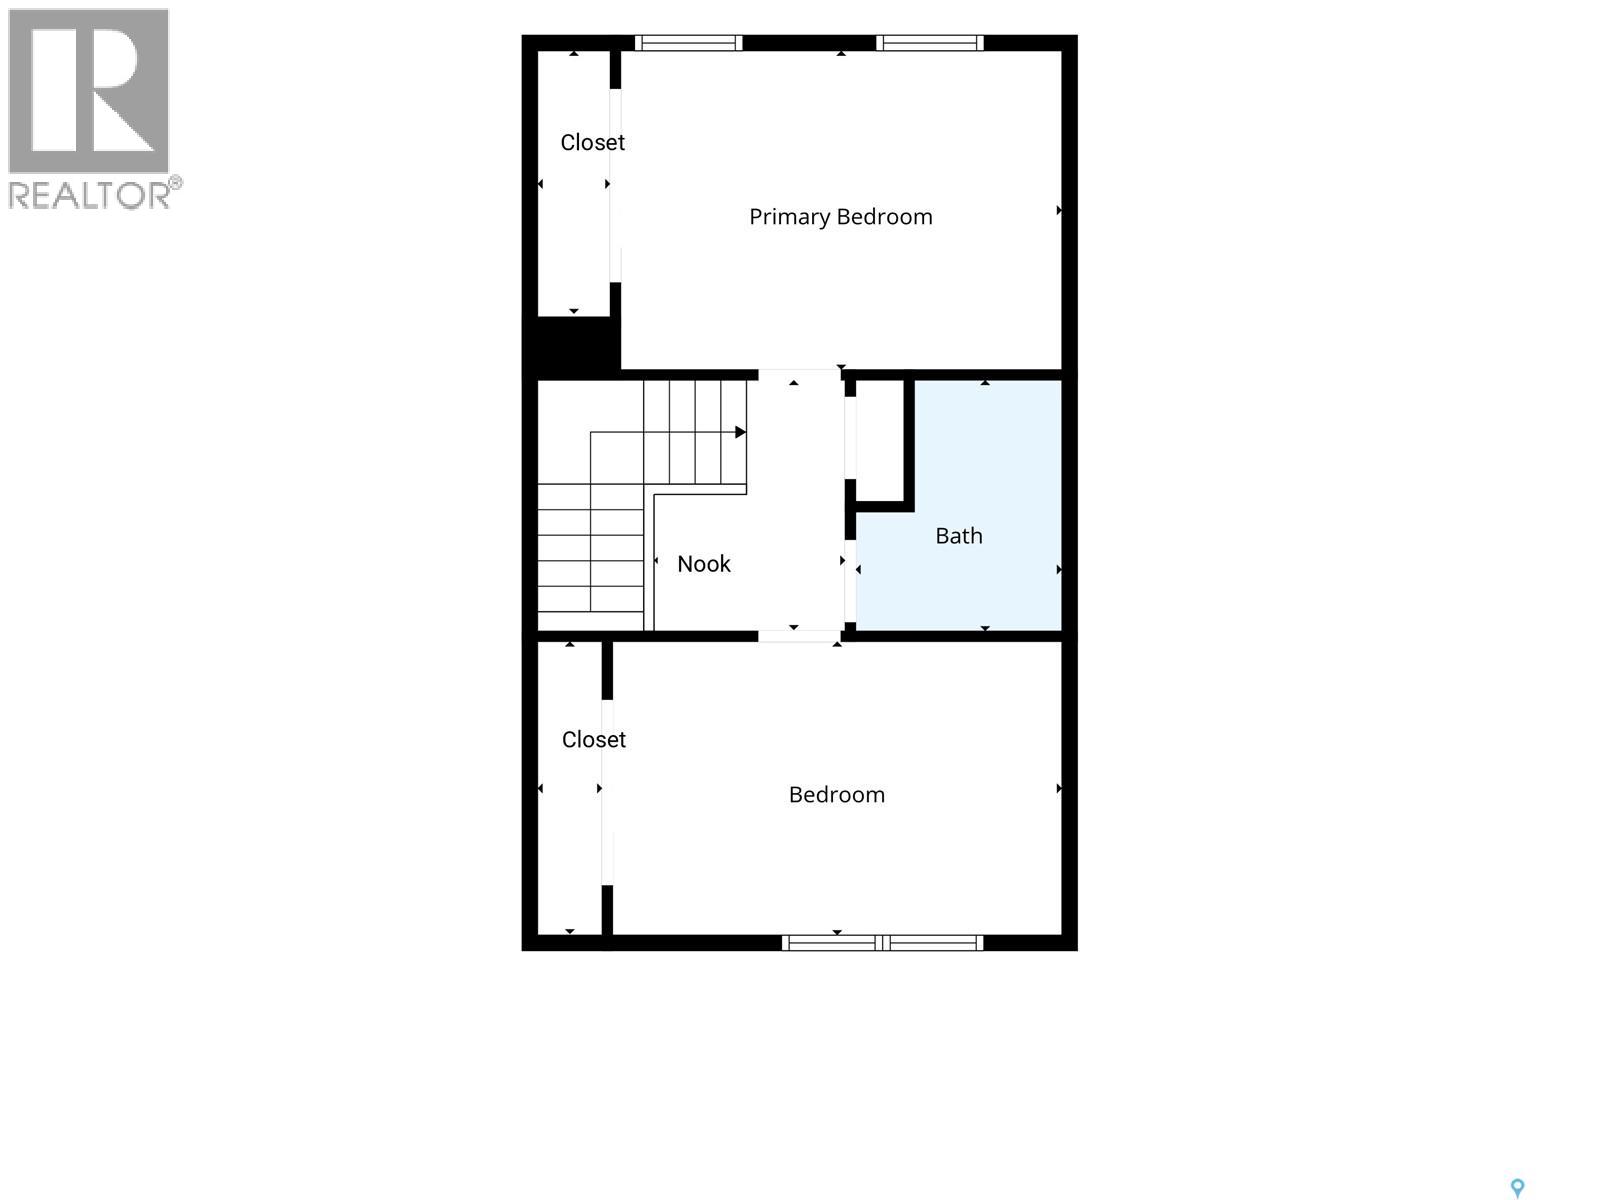
| Second Level | Primary Bedroom | 10 ft ,7 in | 14 ft ,9 in | 10 ft ,7 in x 14 ft ,9 in |
| Second Level | 4pc Bathroom | Measurements not available | ||
| Second Level | Bedroom | 9 ft ,5 in | 14 ft ,9 in | 9 ft ,5 in x 14 ft ,9 in |
| Second Level | Dining Nook | 4 ft ,5 in | 3 ft ,3 in | 4 ft ,5 in x 3 ft ,3 in |
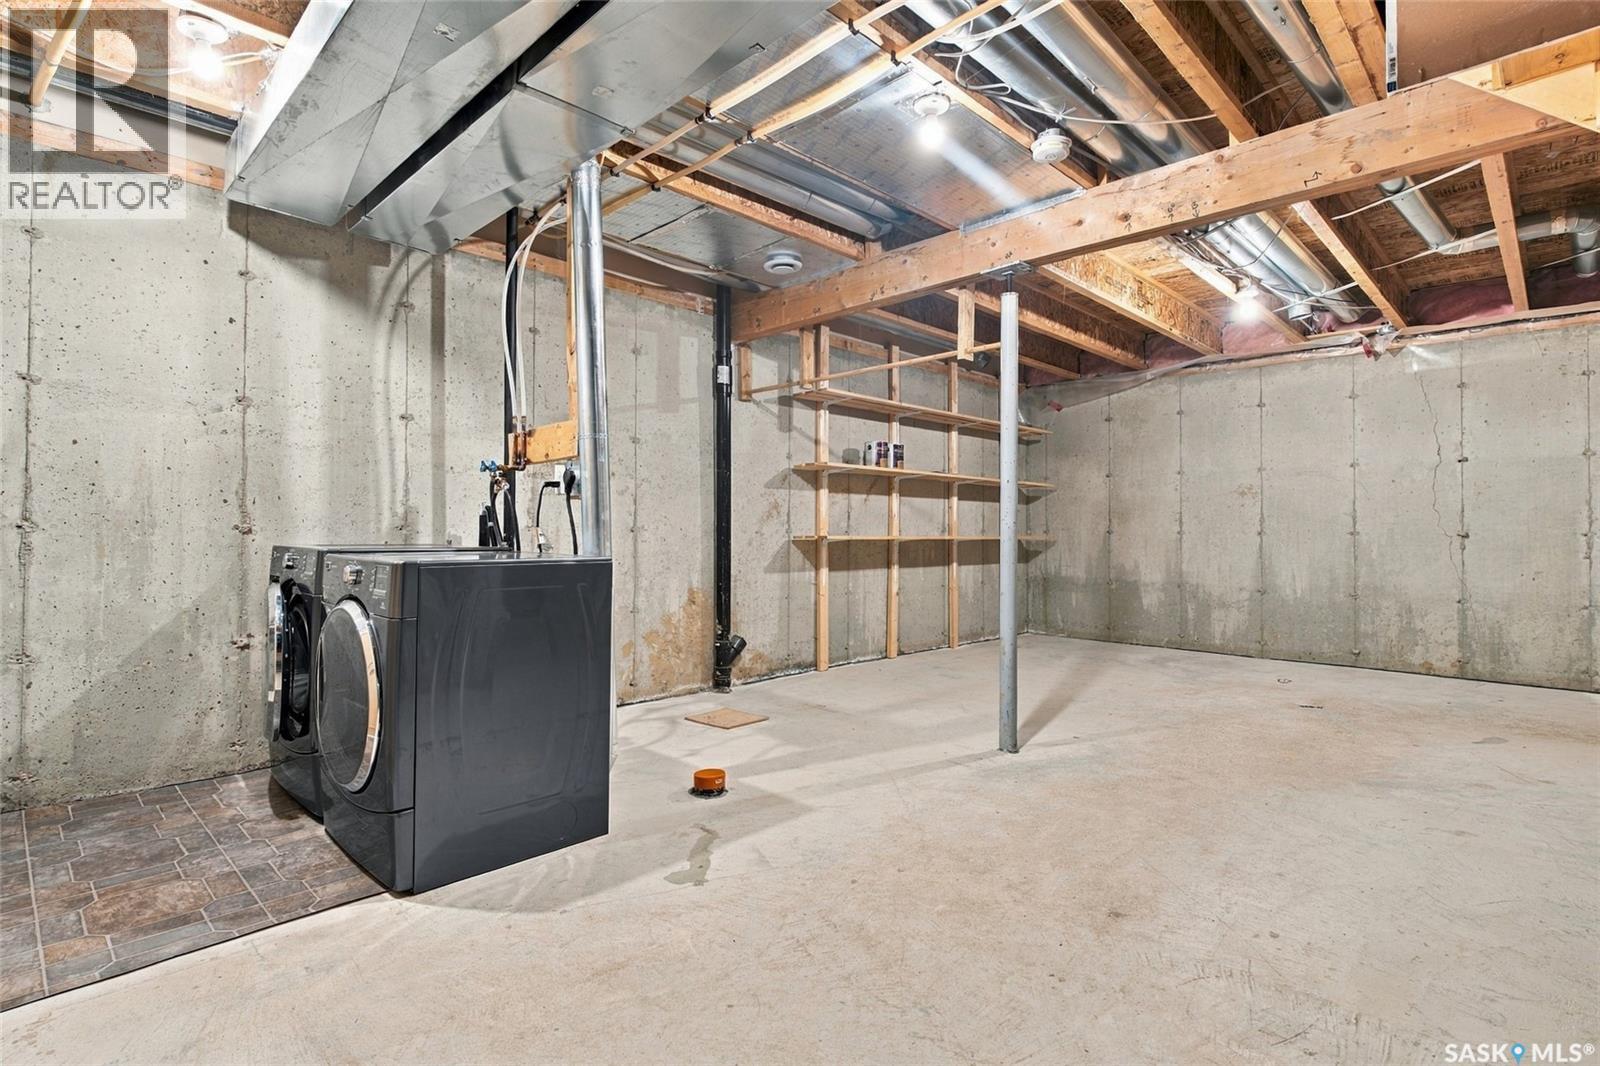
| Basement | Laundry Room | Measurements not available | ||
| Basement | Other | Measurements not available | ||
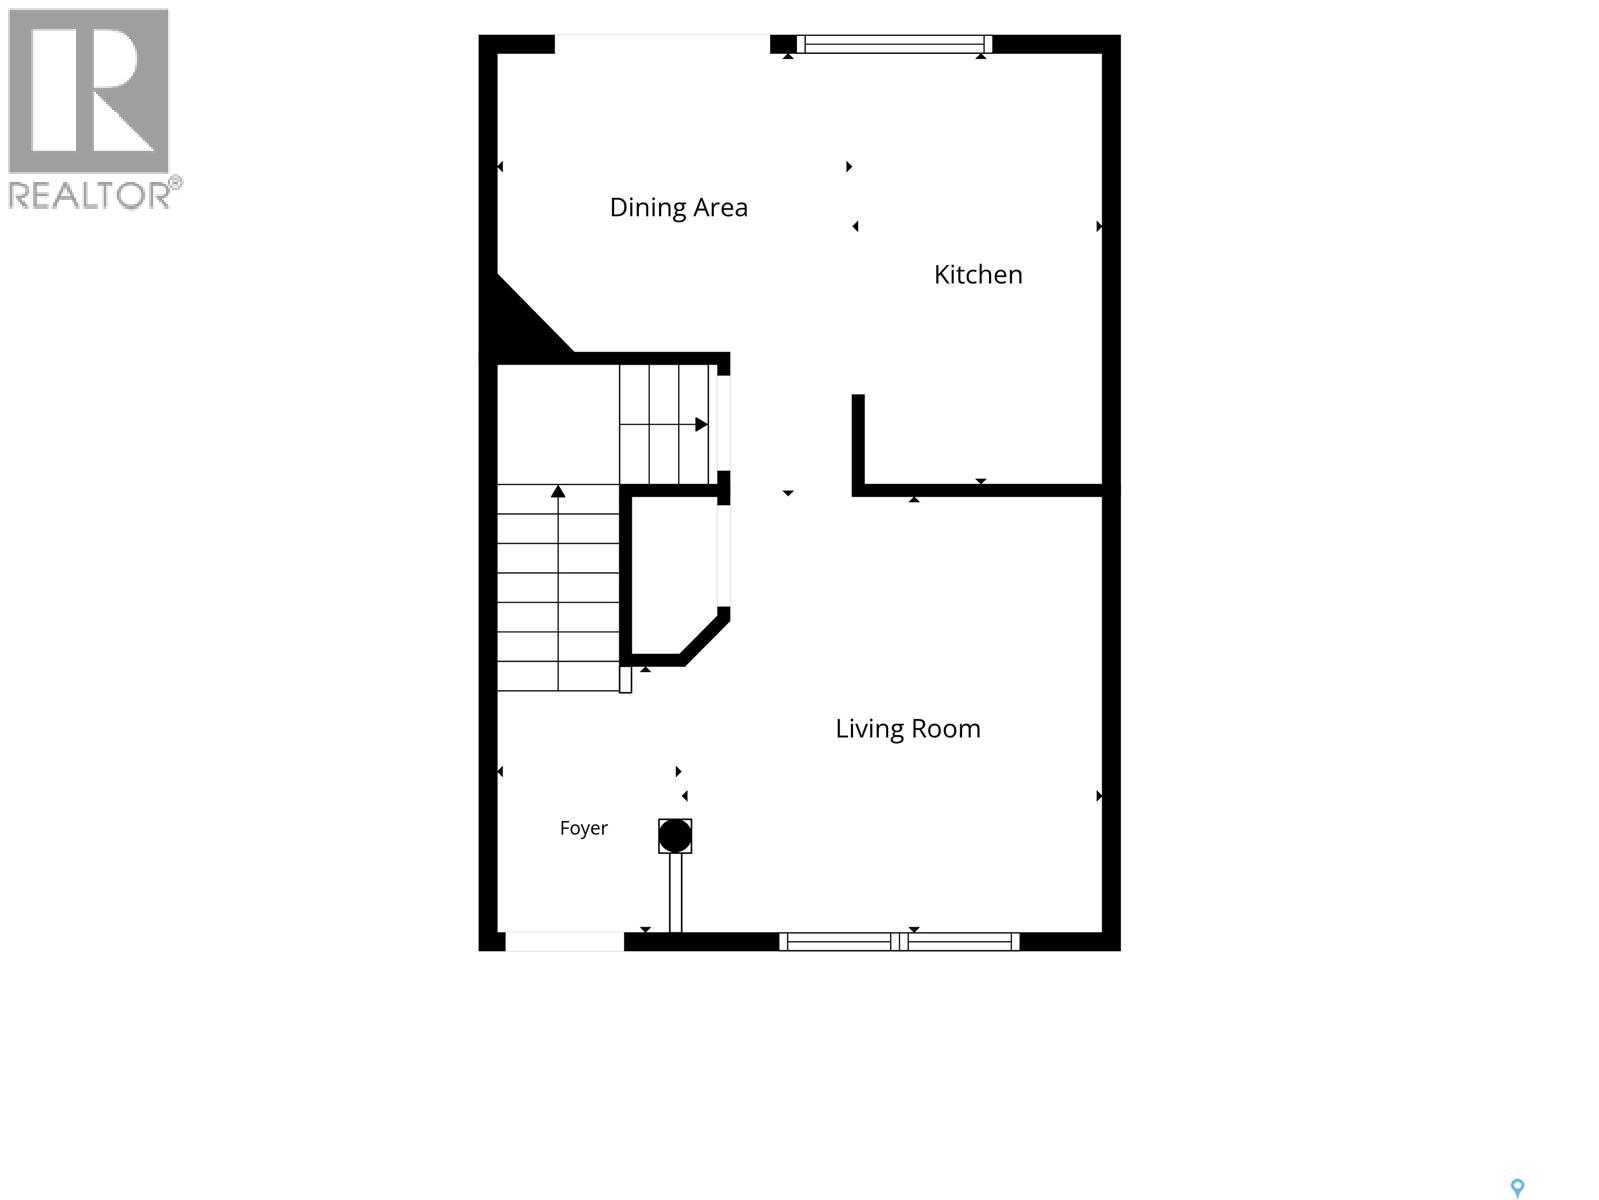
| Main Level | Foyer | 6 ft | 5 ft ,1 in | 6 ft x 5 ft ,1 in |
| Main Level | Living Room | 12 ft ,3 in | 7 ft ,5 in | 12 ft ,3 in x 7 ft ,5 in |
| Main Level | Kitchen | 11 ft ,8 in | 7 ft ,1 in | 11 ft ,8 in x 7 ft ,1 in |
| Main Level | Dining Room | 8 ft ,5 in | 7 ft ,4 in | 8 ft ,5 in x 7 ft ,4 in |
https://www.realtor.ca/real-estate/30380646/21-300-maccormack-road-martensville
Contact us for more information

The trademarks REALTOR®, REALTORS®, and the REALTOR® logo are controlled by The Canadian Real Estate Association (CREA) and identify real estate professionals who are members of CREA. The trademarks MLS®, Multiple Listing Service® and the associated logos are owned by The Canadian Real Estate Association (CREA) and identify the quality of services provided by real estate professionals who are members of CREA. The trademark DDF® is owned by The Canadian Real Estate Association (CREA) and identifies CREA's Data Distribution Facility (DDF®)