

Maintenance,
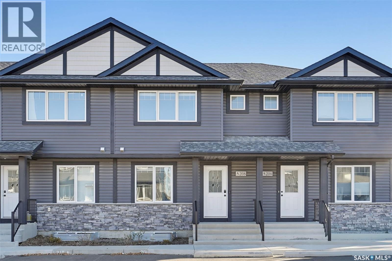
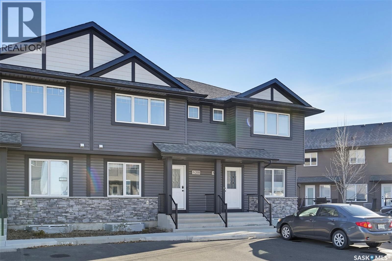
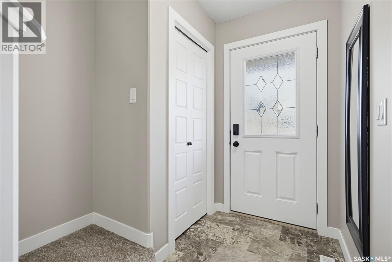
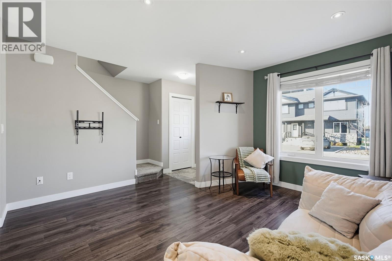
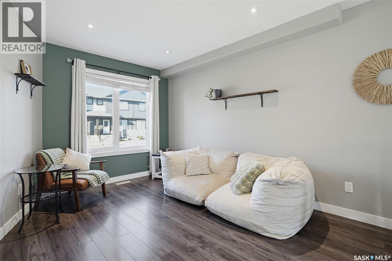
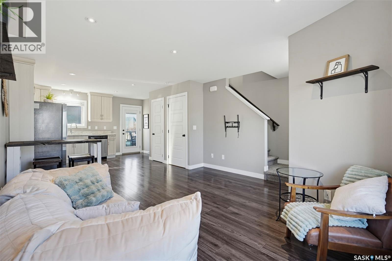
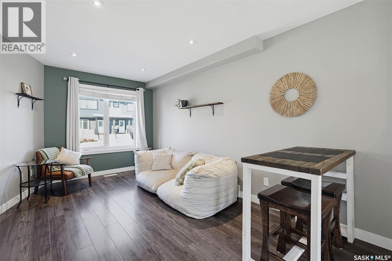
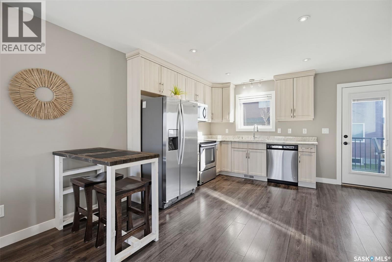
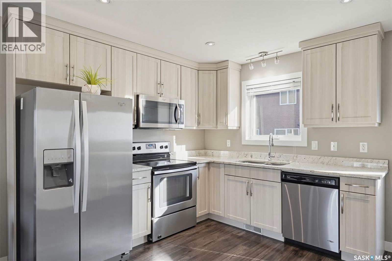
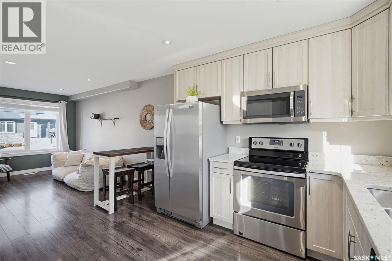
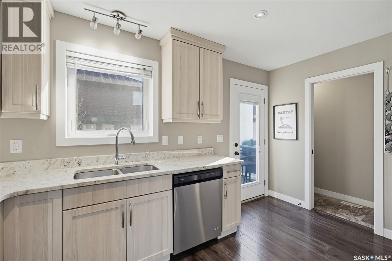
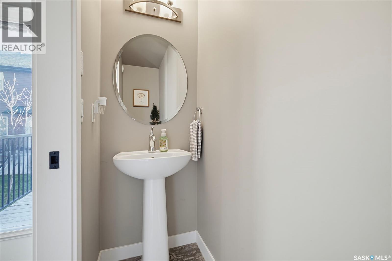
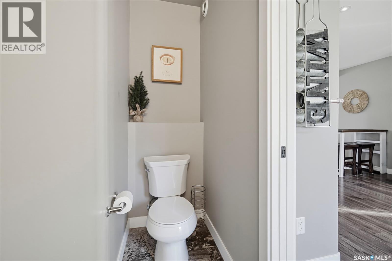
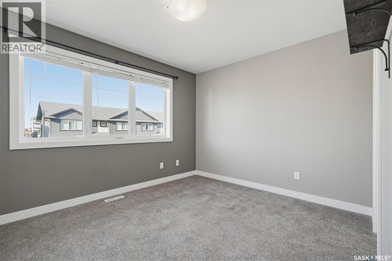
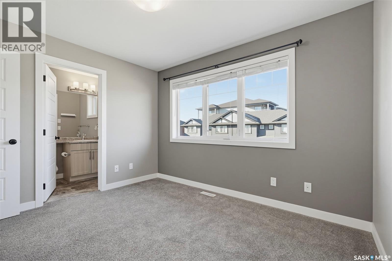
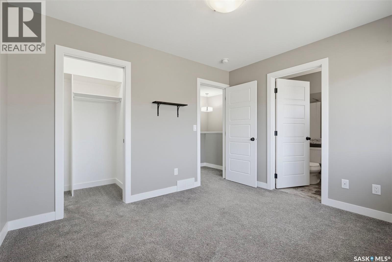
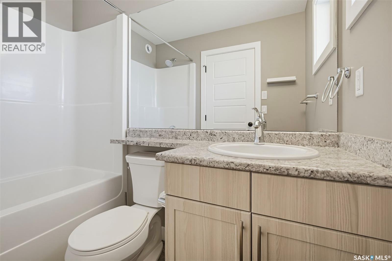
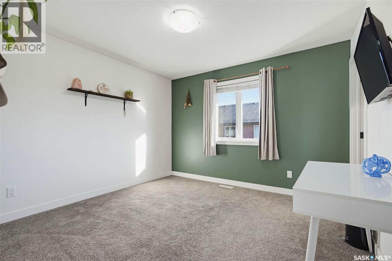
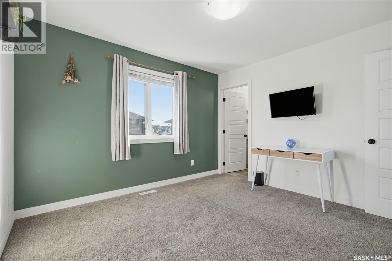
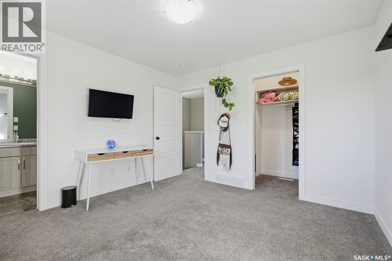
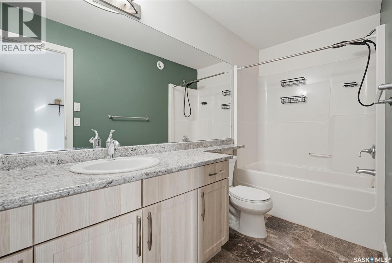
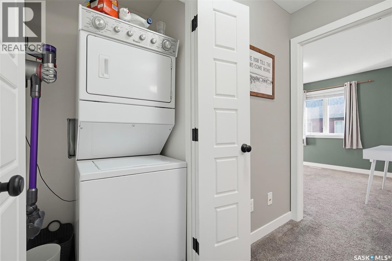
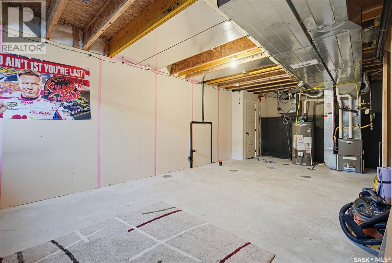
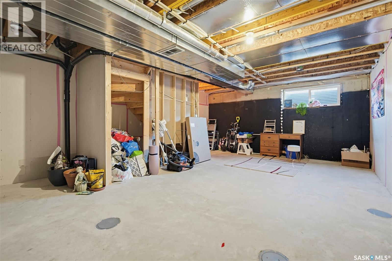
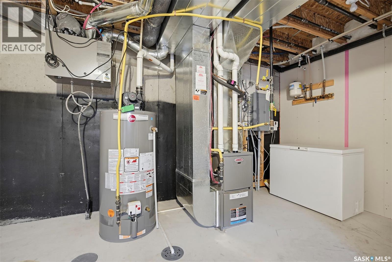
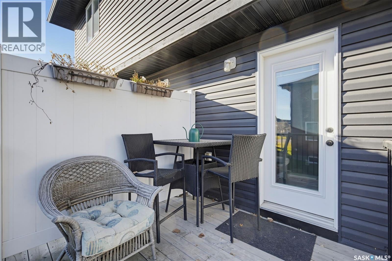
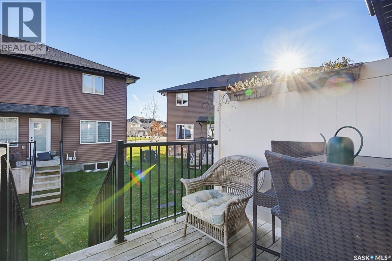
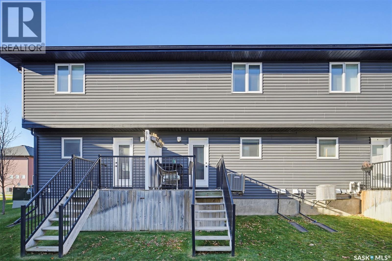
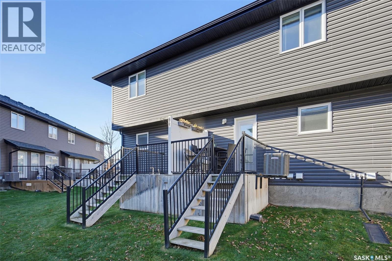
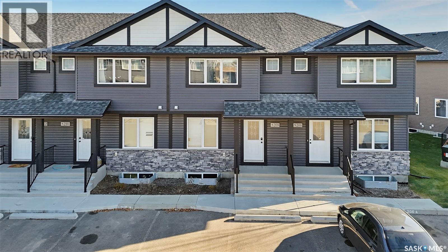
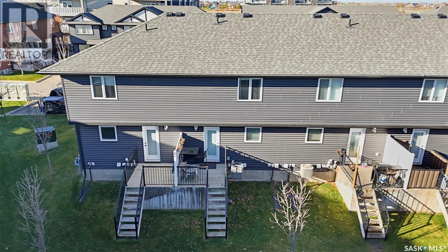
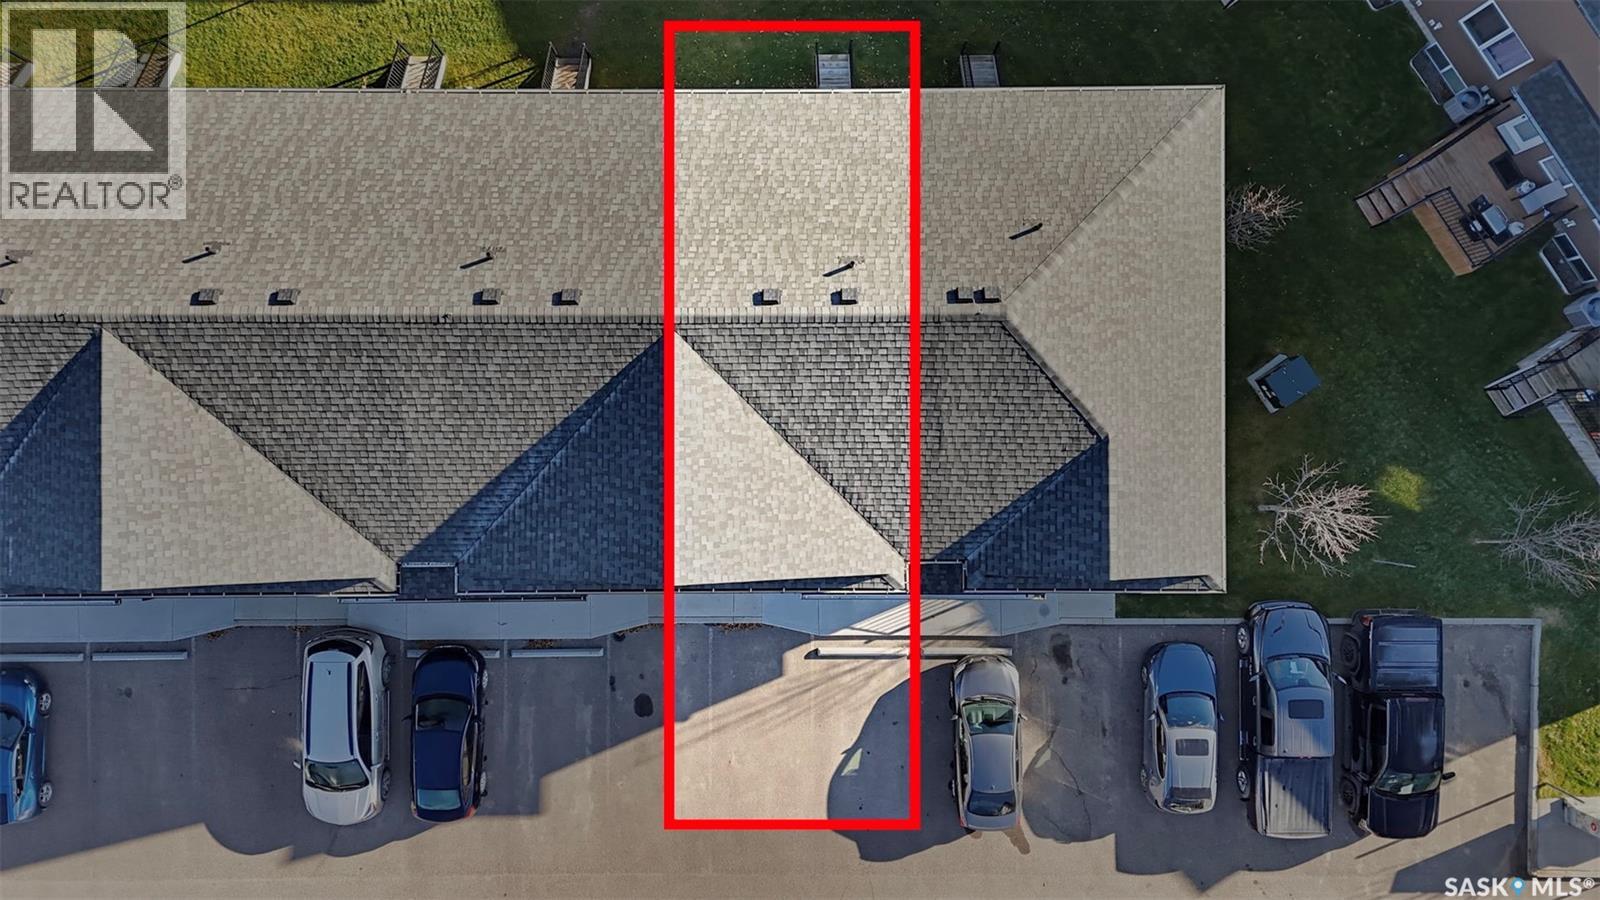
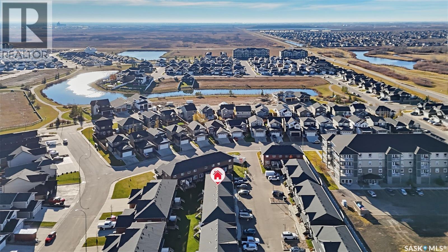
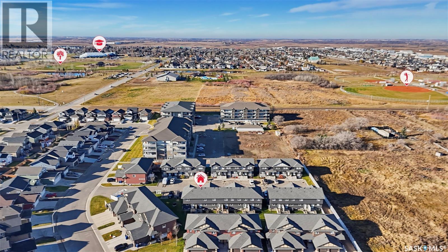
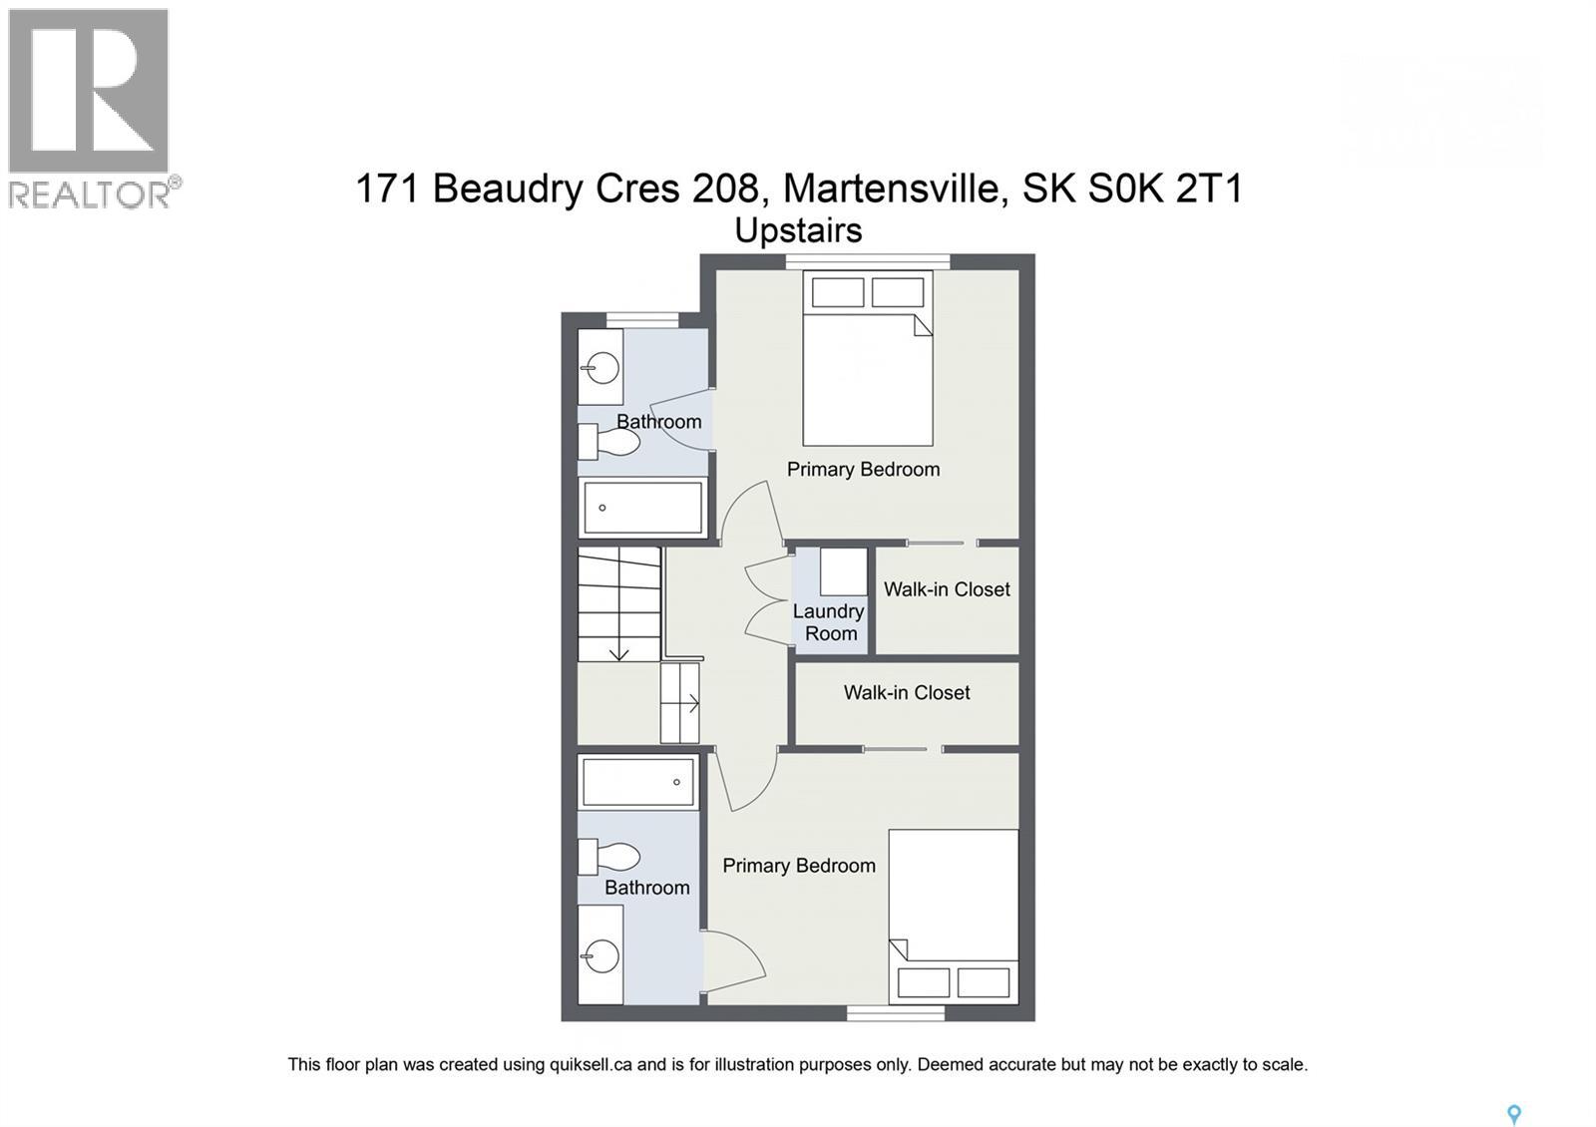
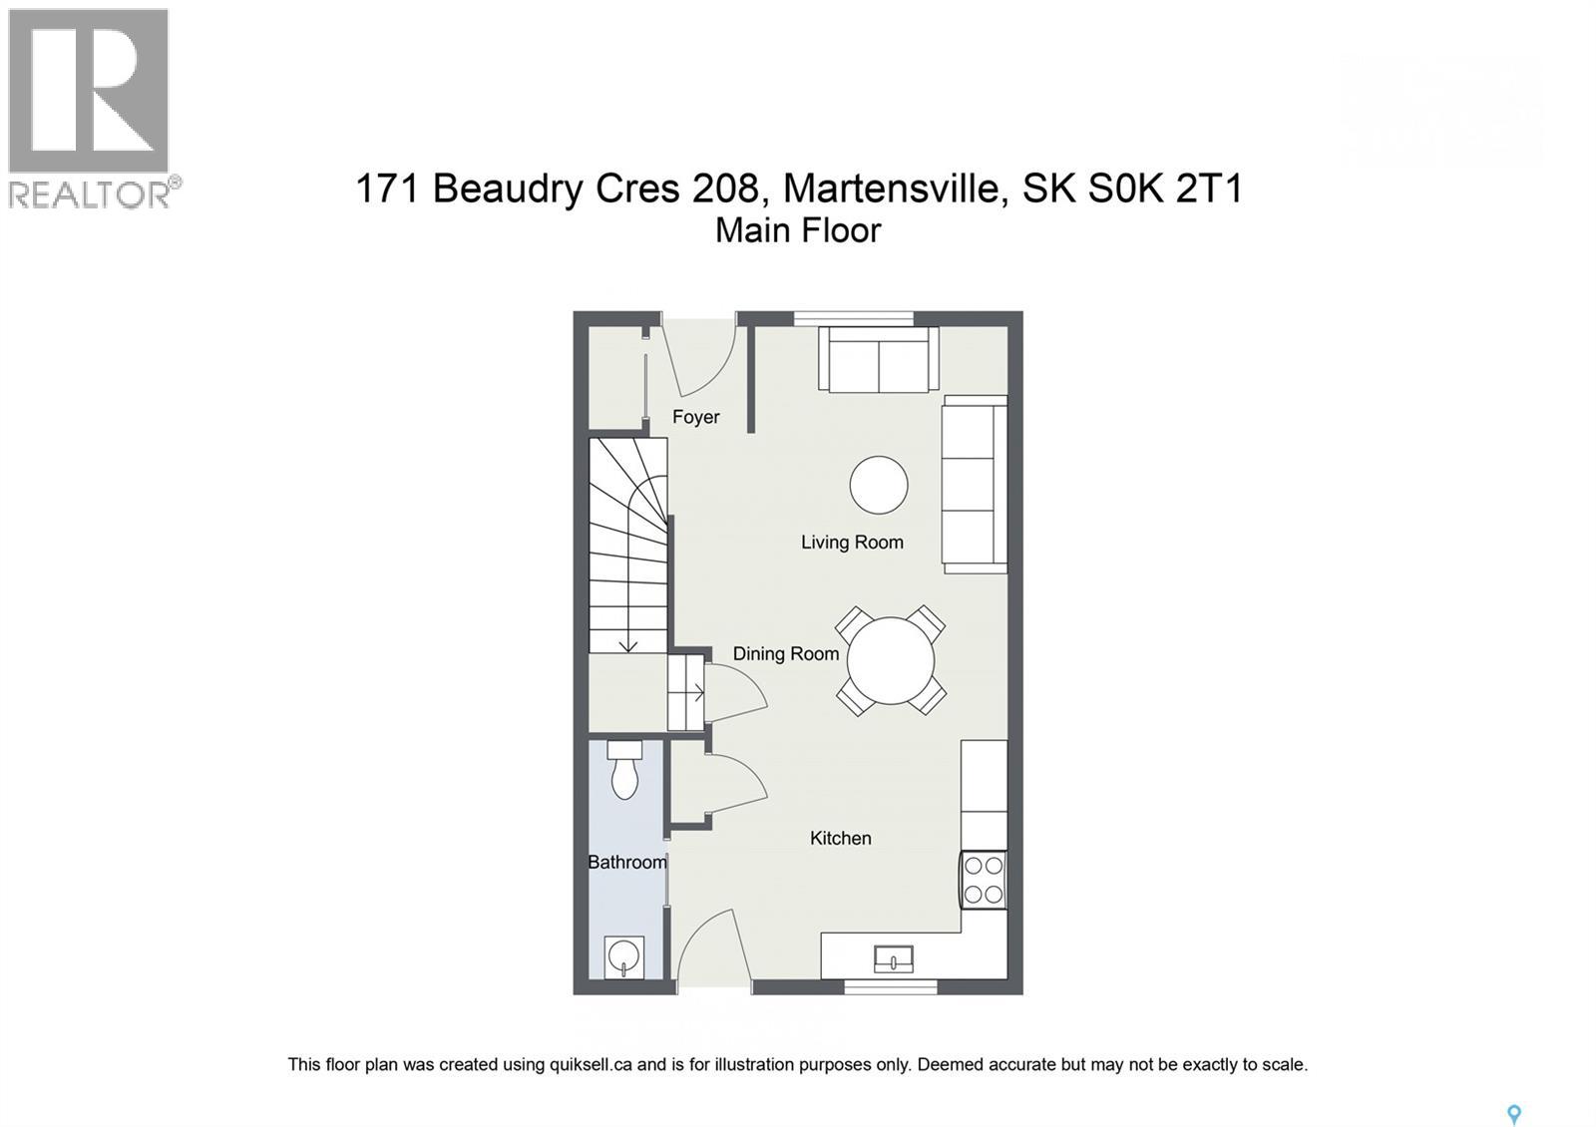
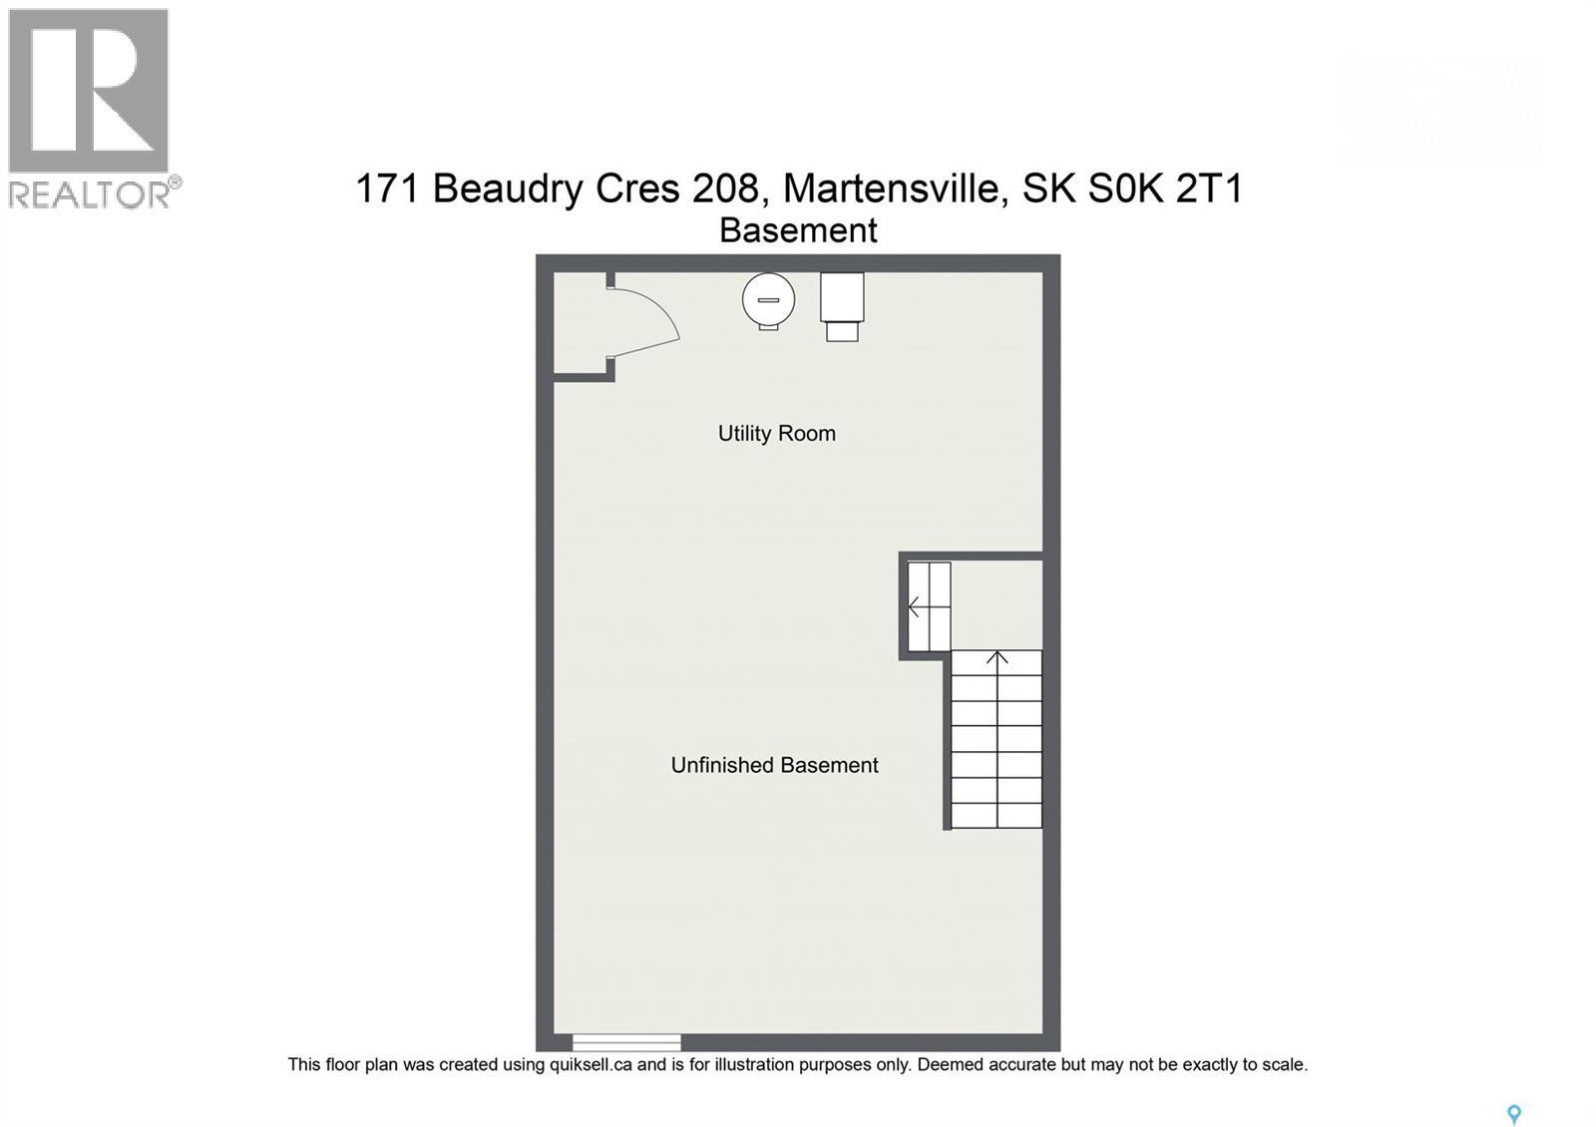
$391.71 MonthlyWelcome to this inviting two-bedroom condo in Lake Vista, one of Martensville’s newer neighbourhoods. With two central lakes, walking trails, parks and elementary schools, Lake Vista offers a welcoming setting just a short drive from Saskatoon. The main floor features an open-concept kitchen, dining and living area, along with a convenient two-piece bathroom and access to the deck. Upstairs, you’ll find two bedrooms, each with its own private ensuite, plus conveniently located laundry. Central air conditioning adds comfort, while two parking stalls right outside the front door make everyday coming and going easy. The unfinished basement offers room for future development to suit your needs. An affordable opportunity for first-time buyers, a small family or anyone looking for comfortable condo living. Call your favourite REALTOR® to book a showing! (id:34297)
| MLS® Number | SK052637 |
| Property Type | Single Family |
| CommunityFeatures | Pets Allowed With Restrictions |
| Features | Sump Pump |
| Structure | Deck |
| BathroomTotal | 3 |
| BedroomsTotal | 2 |
| Appliances | Washer, Refrigerator, Dishwasher, Dryer, Microwave, Window Coverings, Central Vacuum - Roughed In, Stove |
| ArchitecturalStyle | 2 Level |
| BasementDevelopment | Unfinished |
| BasementType | Full (unfinished) |
| ConstructedDate | 2016 |
| ConstructionStyleAttachment | Attached |
| CoolingType | Central Air Conditioning, Air Exchanger |
| FireplacePresent | No |
| HeatingFuel | Natural Gas |
| HeatingType | Forced Air |
| StoriesTotal | 2 |
| SizeInterior | 1,035 Sqft |
| Type | Row / Townhouse |
| Acreage | No |
| LandscapeFeatures | Lawn, Underground Sprinkler |
| Level | Type | Length | Width | Dimensions |
|---|---|---|---|---|
| Second Level | Bedroom | 11 ft ,5 in | 11 ft ,3 in | 11 ft ,5 in x 11 ft ,3 in |
| Second Level | Bedroom | 11 ft ,5 in | 10 ft | 11 ft ,5 in x 10 ft |
| Second Level | 4pc Bathroom | 11 ft | 5 ft | 11 ft x 5 ft |
| Second Level | 4pc Bathroom | 8 ft | 5 ft | 8 ft x 5 ft |
| Second Level | Laundry Room | xx x xx | ||
| Basement | Other | 25 ft | 16 ft | 25 ft x 16 ft |
| Main Level | Living Room | 13 ft | 11 ft | 13 ft x 11 ft |
| Main Level | Kitchen | 11 ft ,5 in | 9 ft ,5 in | 11 ft ,5 in x 9 ft ,5 in |
| Main Level | Dining Room | 8 ft | 5 ft ,3 in | 8 ft x 5 ft ,3 in |
| Main Level | 2pc Bathroom | xx x xx |
https://www.realtor.ca/real-estate/30482165/208-171-beaudry-crescent-martensville
Contact us for more information

The trademarks REALTOR®, REALTORS®, and the REALTOR® logo are controlled by The Canadian Real Estate Association (CREA) and identify real estate professionals who are members of CREA. The trademarks MLS®, Multiple Listing Service® and the associated logos are owned by The Canadian Real Estate Association (CREA) and identify the quality of services provided by real estate professionals who are members of CREA. The trademark DDF® is owned by The Canadian Real Estate Association (CREA) and identifies CREA's Data Distribution Facility (DDF®)