

Maintenance,
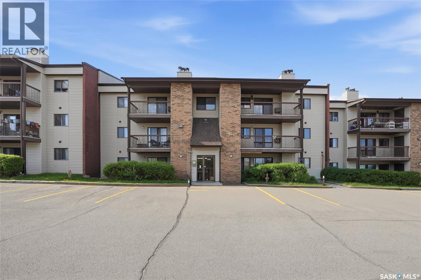
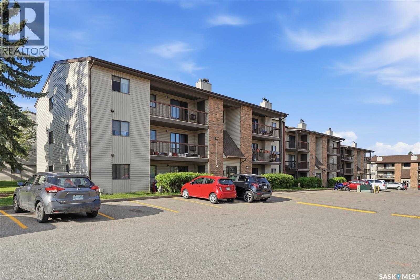
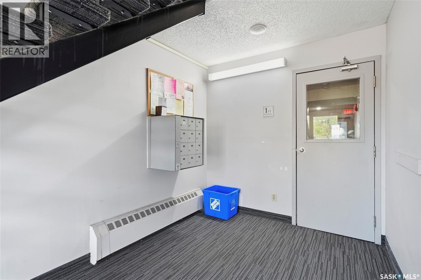
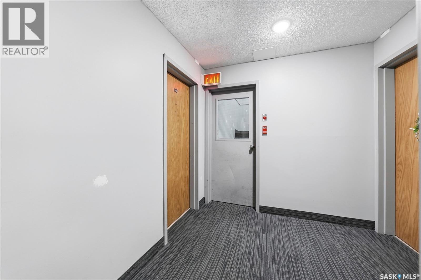
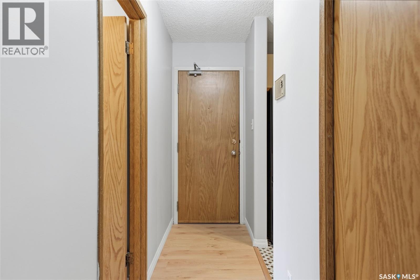
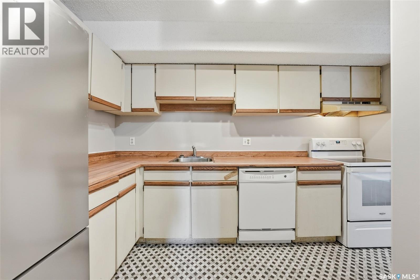
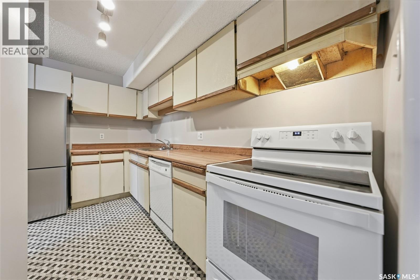
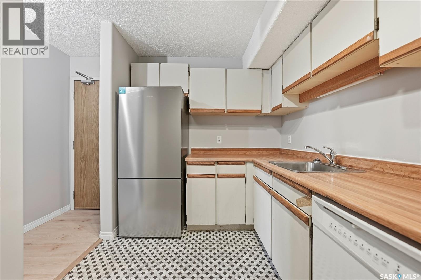
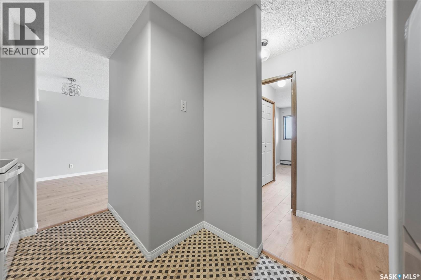
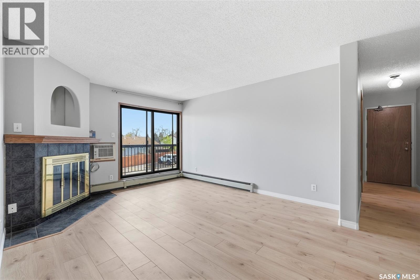
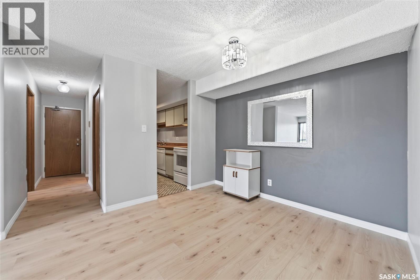
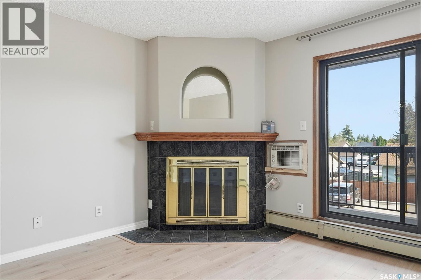
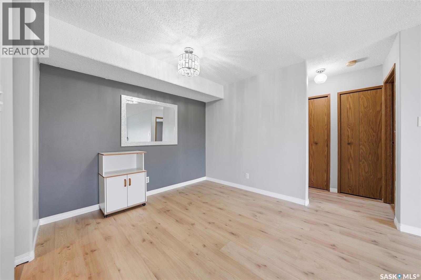
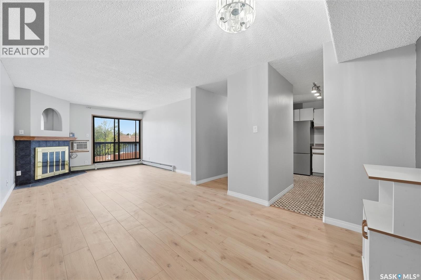
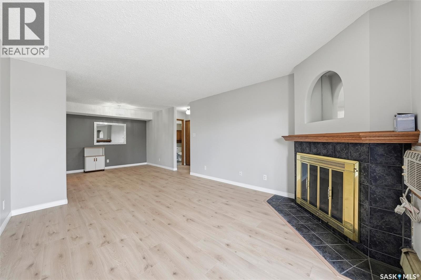
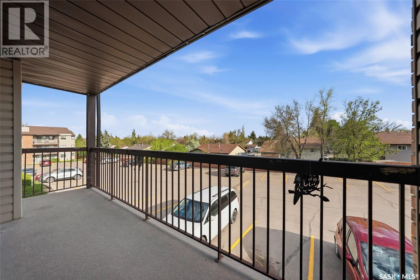
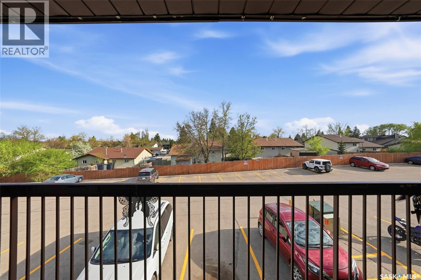
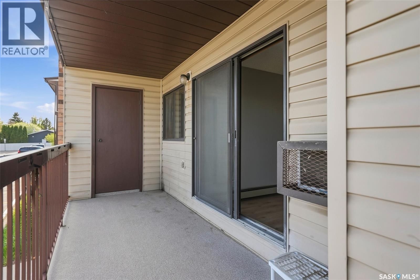
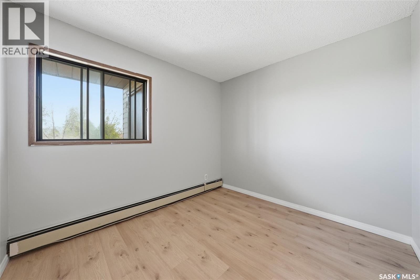
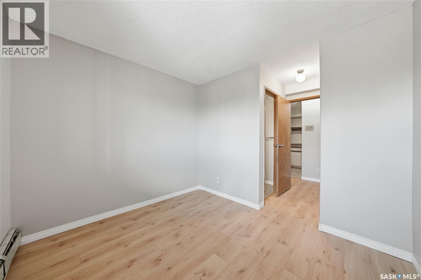
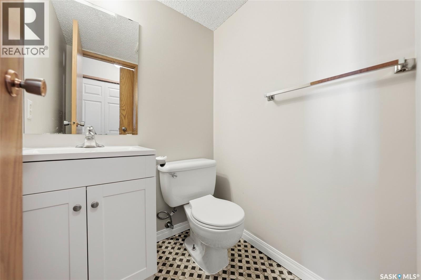
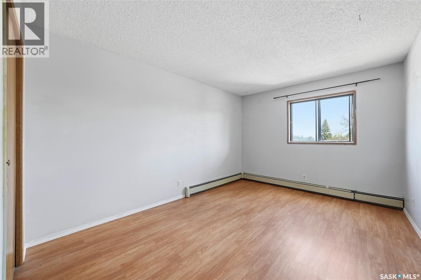
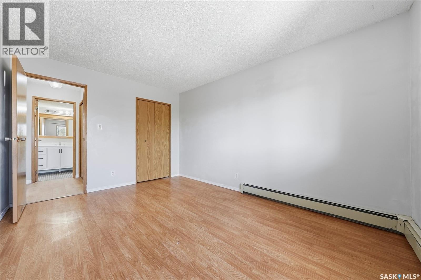
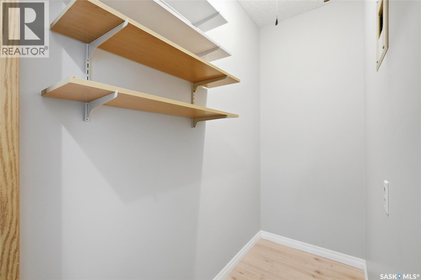
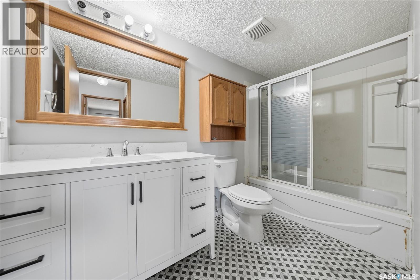
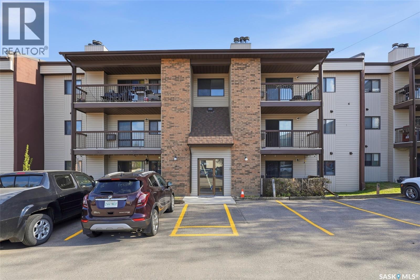
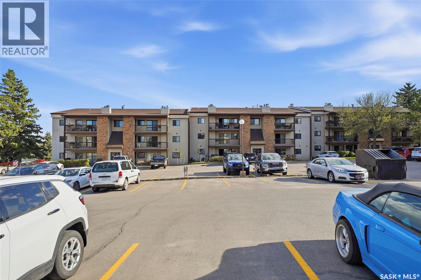
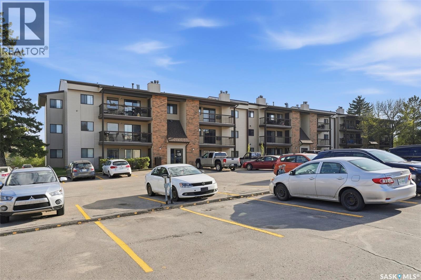
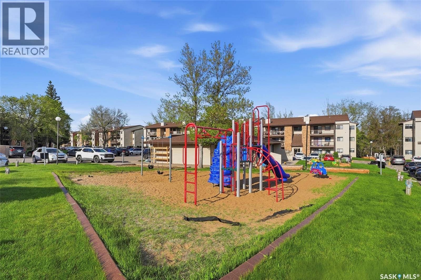
$456 MonthlyWelcome to this well-maintained south-facing condo in the highly sought-after Lakeview neighborhood of Saskatoon—an excellent opportunity for first-time home buyers, downsizers, or investors. This unit features 2 bedrooms and 2 bathrooms, including a primary bedroom with a 2-piece ensuite. Patio doors lead to a private deck. Recent updates include new flooring in the bedrooms, washrooms, living room, and dining room. The unit also comes with 1 parking stall conveniently located directly in front of the unit. A shared laundry facility is located just across the hall for added convenience. Ideally situated close to schools, parks, Circle Drive access, and all the shopping, dining, and amenities you need, this home offers both comfort and convenience in a great location. (id:34297)
| MLS® Number | SK051876 |
| Property Type | Single Family |
| Neigbourhood | Lakeview SA |
| CommunityFeatures | Pets Allowed With Restrictions |
| Structure | Deck |
| BathroomTotal | 2 |
| BedroomsTotal | 2 |
| Appliances | Stove |
| ArchitecturalStyle | Low Rise |
| ConstructedDate | 1983 |
| CoolingType | Wall Unit |
| FireplacePresent | No |
| HeatingType | Hot Water |
| SizeInterior | 877 Sqft |
| Type | Apartment |
| Acreage | No |
| Level | Type | Length | Width | Dimensions |
|---|---|---|---|---|
| Main Level | Bedroom | 8 ft ,7 in | 9 ft ,7 in | 8 ft ,7 in x 9 ft ,7 in |
| Main Level | 2pc Ensuite Bath | Measurements not available | ||
| Main Level | Kitchen | 5 ft ,2 in | 5 ft ,2 in x Measurements not available | |
| Main Level | Dining Room | 7 ft ,5 in | 9 ft ,9 in | 7 ft ,5 in x 9 ft ,9 in |
| Main Level | Living Room | 12 ft | 12 ft x Measurements not available | |
| Main Level | Bedroom | 10 ft | 10 ft x Measurements not available | |
| Main Level | 4pc Bathroom | Measurements not available |
https://www.realtor.ca/real-estate/30439739/202-345-kingsmere-boulevard-saskatoon-lakeview-sa
Contact us for more information

The trademarks REALTOR®, REALTORS®, and the REALTOR® logo are controlled by The Canadian Real Estate Association (CREA) and identify real estate professionals who are members of CREA. The trademarks MLS®, Multiple Listing Service® and the associated logos are owned by The Canadian Real Estate Association (CREA) and identify the quality of services provided by real estate professionals who are members of CREA. The trademark DDF® is owned by The Canadian Real Estate Association (CREA) and identifies CREA's Data Distribution Facility (DDF®)