

Maintenance,
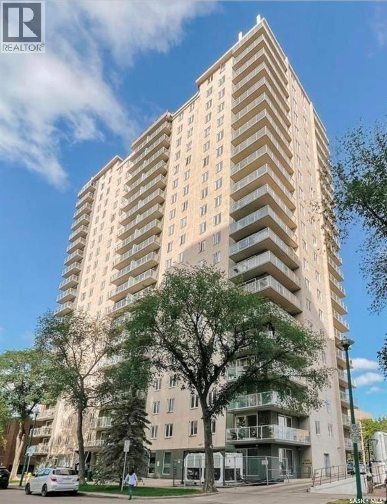
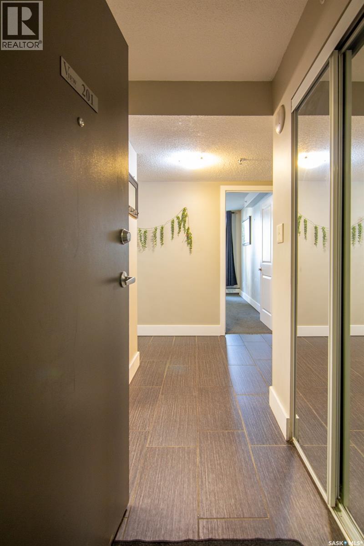
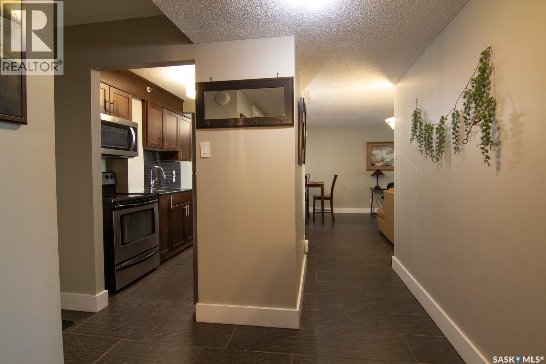
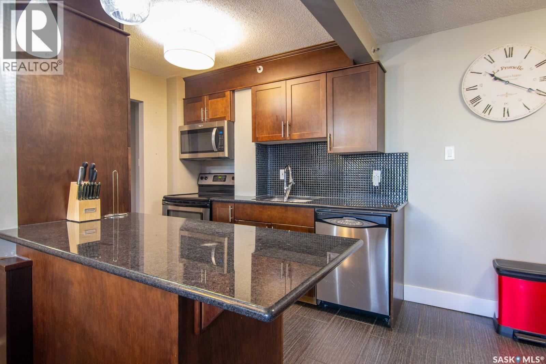
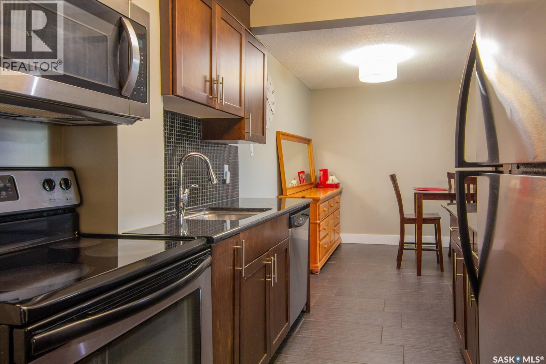
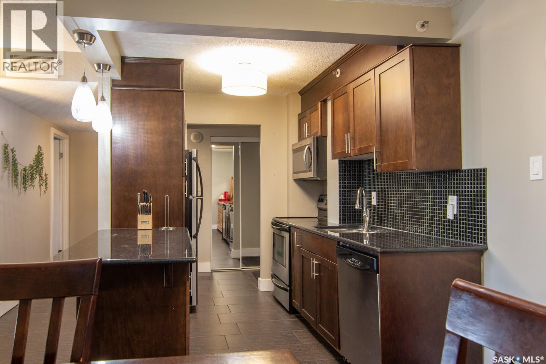
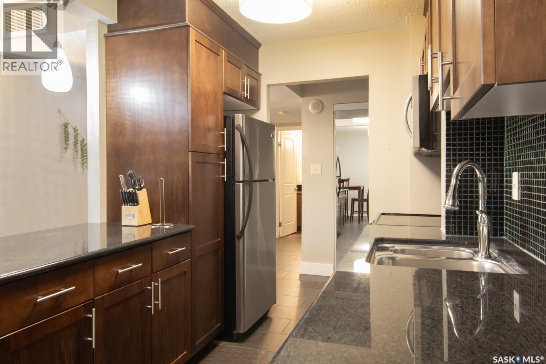
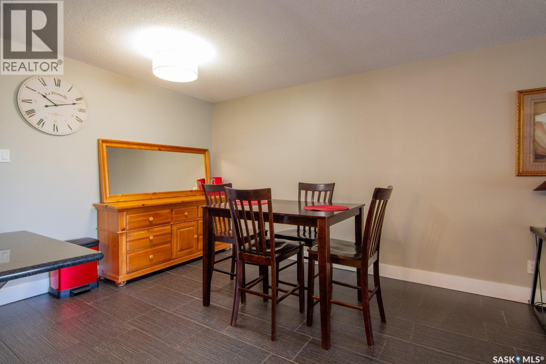
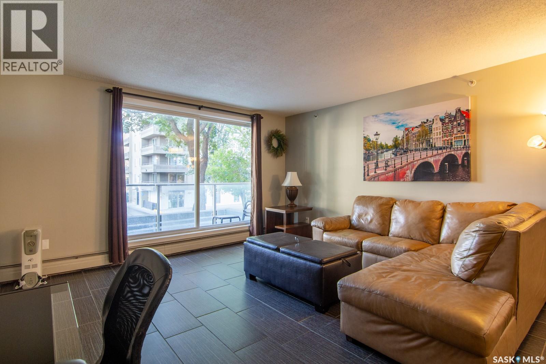
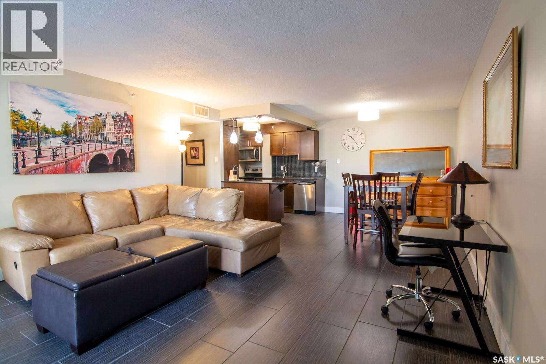
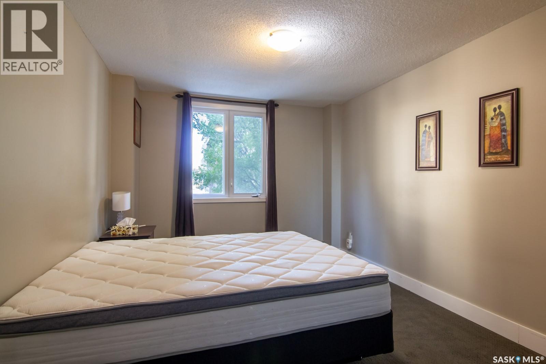
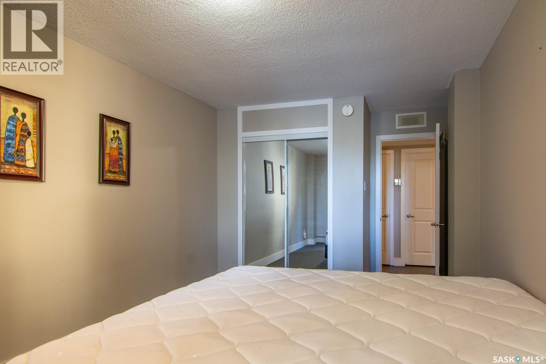
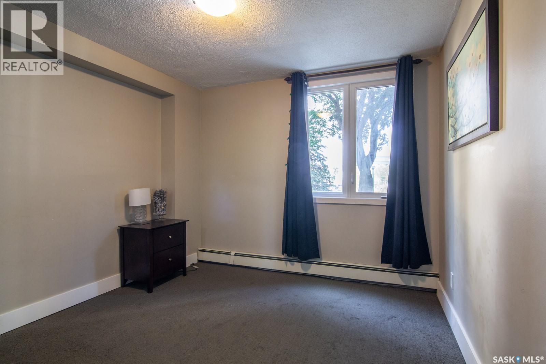
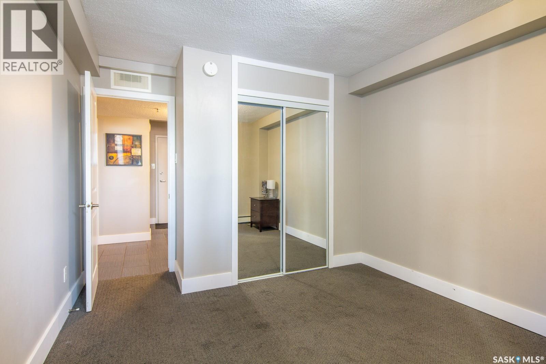
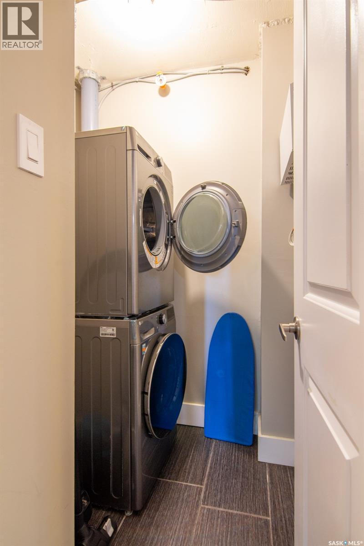
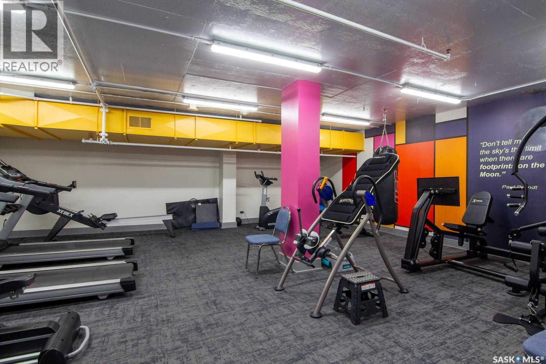
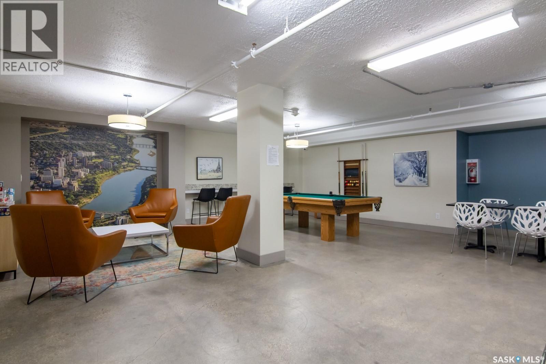
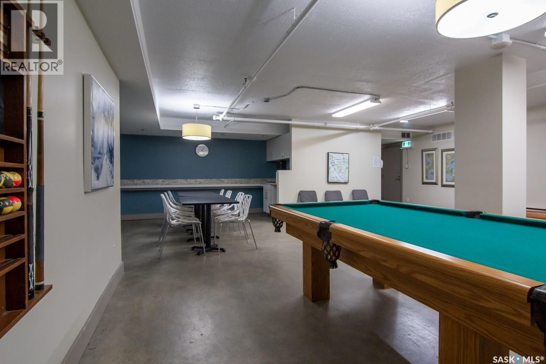
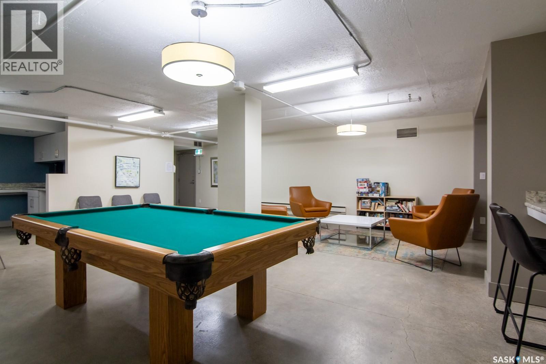
$587.34 MonthlyPartially furnished 2-bedroom condo in the heart of downtown Saskatoon! This open-concept home is perfectly situated within walking distance of the University of Saskatchewan, downtown restaurants, Kinsmen Park, Meewasin Trail, and the soon-to-be-completed downtown central library. The concrete building offers excellent amenities, including two rooftop patios with river and downtown views, a renovated fitness center, and an updated amenities room. Unit comes with one surface parking stall, central air, in-suite laundry/ storage, and a large west-facing balcony off the living room. Condo fees cover all utilities, including electricity, heat, water, and sewer. Pets are welcome with board approval. Don’t miss this opportunity to own a move-in-ready condo in Saskatoon’s vibrant downtown core! (id:34297)
| MLS® Number | SK046270 |
| Property Type | Single Family |
| Neigbourhood | Central Business District |
| CommunityFeatures | Pets Allowed With Restrictions |
| Features | Elevator |
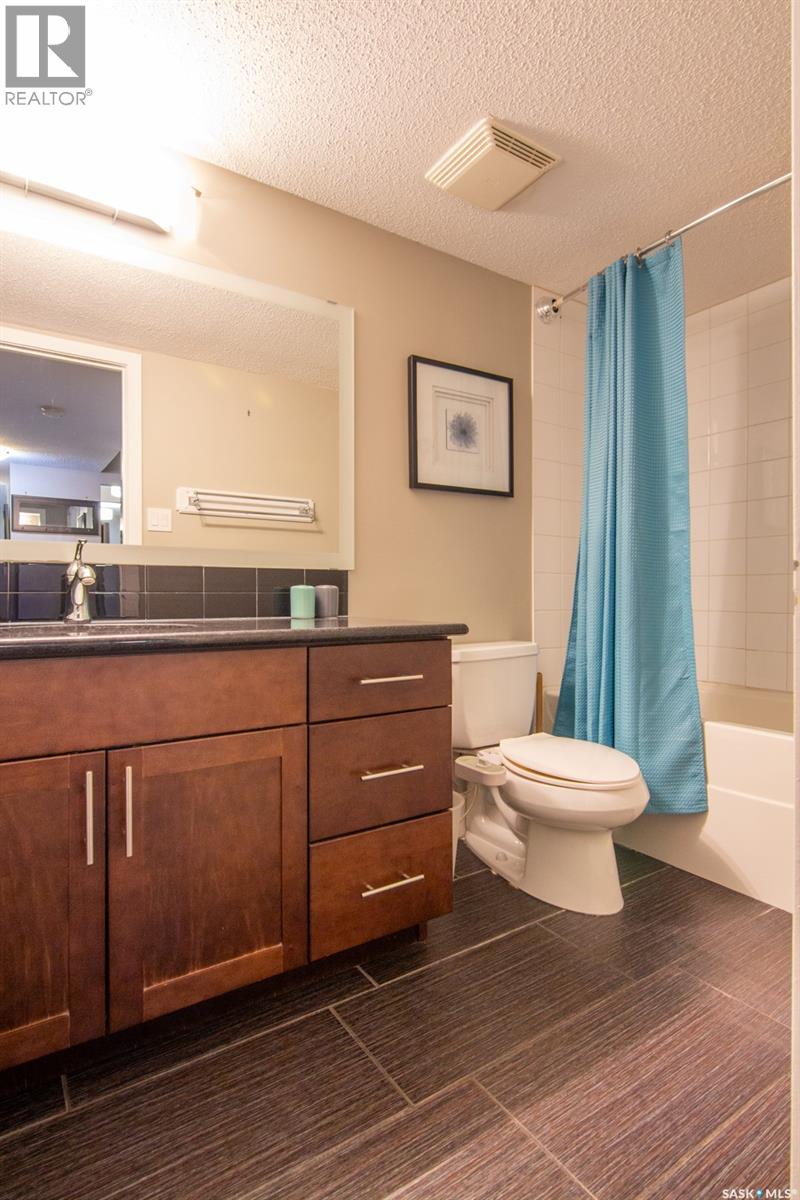
| BathroomTotal | 1 |
| BedroomsTotal | 2 |
| Amenities | Shared Laundry, Exercise Centre |
| Appliances | Washer, Refrigerator, Dishwasher, Dryer, Stove |
| ArchitecturalStyle | High Rise |
| ConstructedDate | 1968 |
| FireplacePresent | No |
| HeatingType | Baseboard Heaters, Hot Water |
| SizeInterior | 900 Sqft |
| Type | Apartment |
| Acreage | No |
| Level | Type | Length | Width | Dimensions |
|---|---|---|---|---|
| Main Level | Kitchen | 8 ft | 9 ft ,6 in | 8 ft x 9 ft ,6 in |
| Main Level | Dining Room | 8 ft | 9 ft ,5 in | 8 ft x 9 ft ,5 in |
| Main Level | Living Room | 14 ft ,4 in | 13 ft ,8 in | 14 ft ,4 in x 13 ft ,8 in |
| Main Level | Bedroom | 10 ft ,3 in | 13 ft ,5 in | 10 ft ,3 in x 13 ft ,5 in |
| Main Level | Bedroom | 10 ft ,3 in | 11 ft | 10 ft ,3 in x 11 ft |
| Main Level | 4pc Bathroom | x x x | ||
| Main Level | Laundry Room | x x x |
https://www.realtor.ca/real-estate/30185669/201-320-5th-avenue-n-saskatoon-central-business-district
Contact us for more information

The trademarks REALTOR®, REALTORS®, and the REALTOR® logo are controlled by The Canadian Real Estate Association (CREA) and identify real estate professionals who are members of CREA. The trademarks MLS®, Multiple Listing Service® and the associated logos are owned by The Canadian Real Estate Association (CREA) and identify the quality of services provided by real estate professionals who are members of CREA. The trademark DDF® is owned by The Canadian Real Estate Association (CREA) and identifies CREA's Data Distribution Facility (DDF®)