

Maintenance,
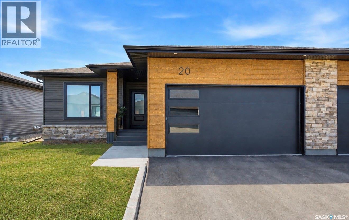
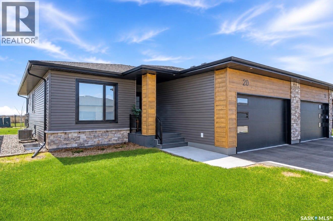
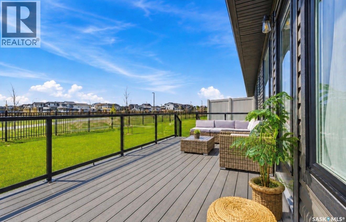
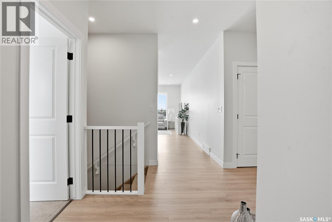
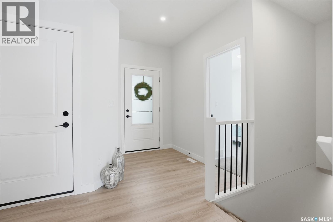
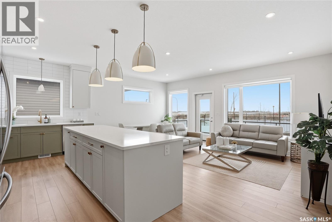
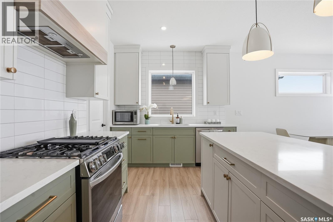
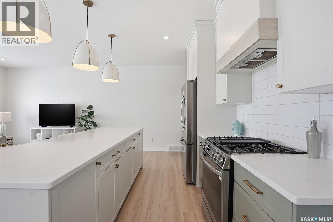
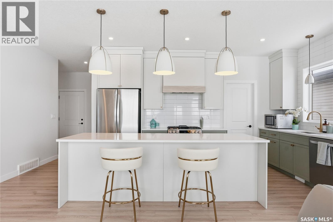
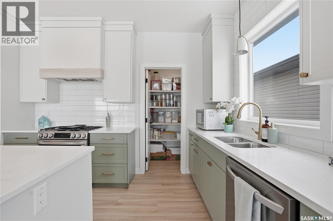
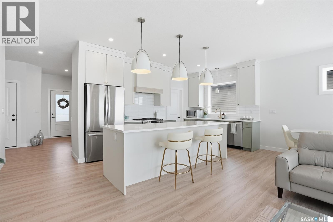
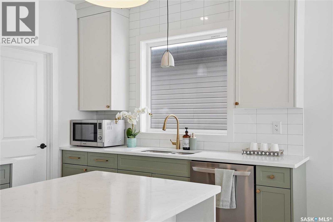
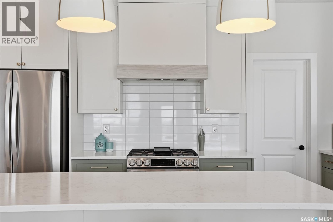
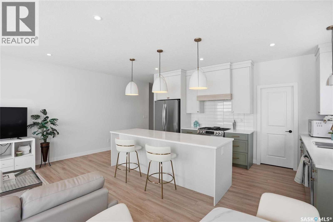
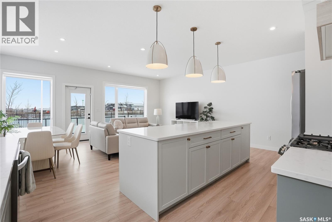
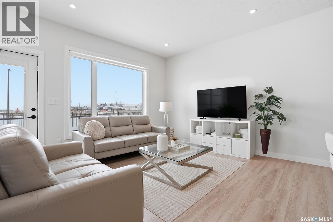
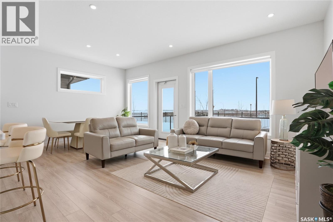
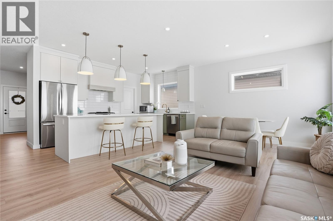
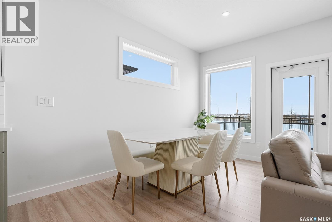
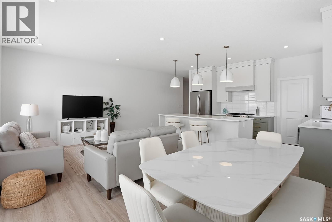
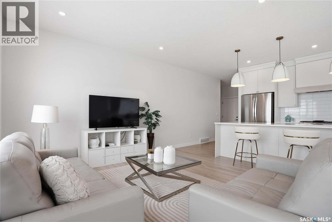
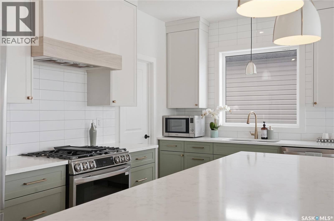
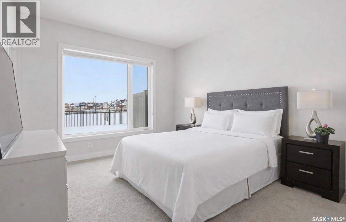
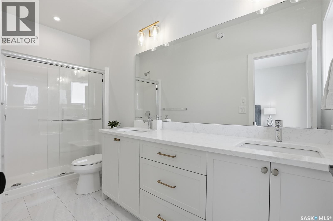
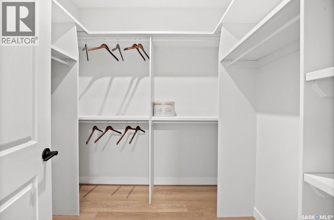
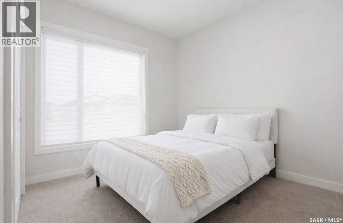
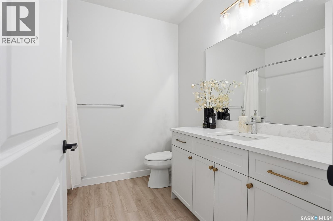
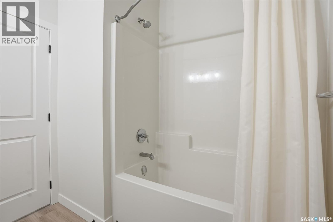
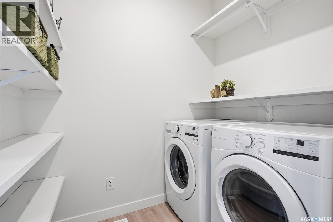
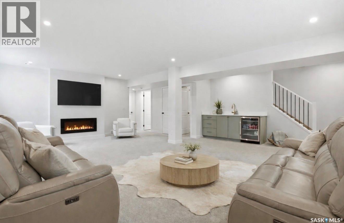
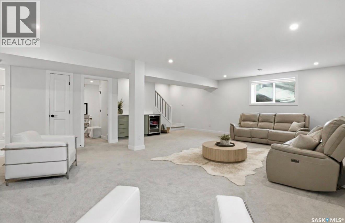
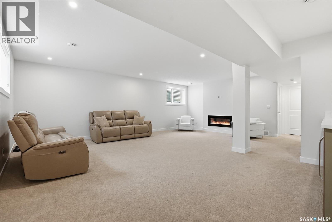
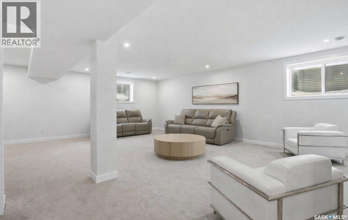
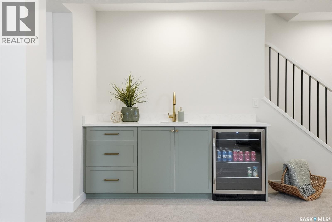
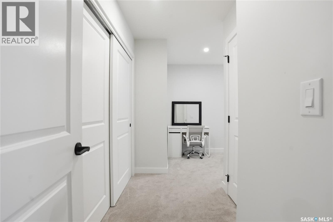
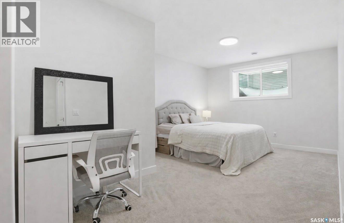
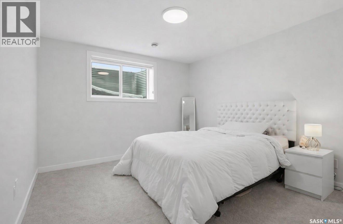
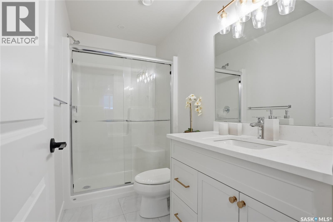
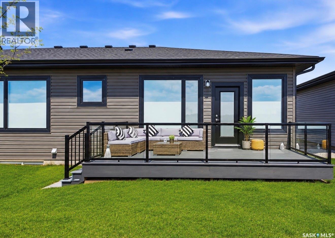
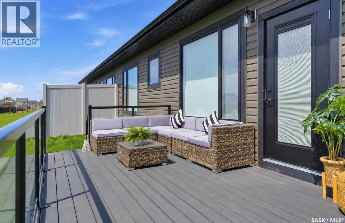
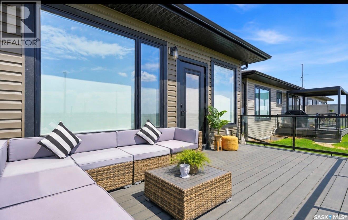
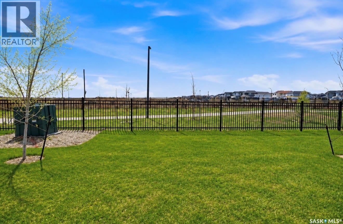
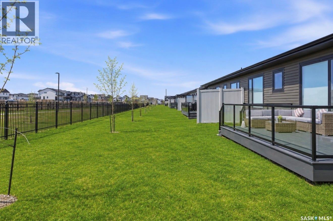
$350 MonthlyWelcome to Unit #20-515 Delainey located in the sought-after community of Brighton. This “better than new’, south GREEN SPACE BACKING bungalow style condominium offers over 2600 sq’ of living space with 1286 sq ft on the main floor PLUS a beautifully developed lower level and thoughtful upgrades throughout. The customized floorplan offers an excellent layout with open living spaces and quality finishes. The kitchen is a standout, featuring full height 9’ cabinetry with cabinet lighting, quartz countertops, tile backsplash, a large central island, stainless appliances incl a gas range, and a well-designed layout that connects seamlessly to the dining and living areas. The main floor also features a spacious primary suite with ensuite, a 2nd bedroom and full bath, plus a separate laundry room w/ built-in shelving. Additional upgrades throughout including upgraded trim work, tile work and upgraded lighting and plumbing fixtures. The fully developed lower level adds impressive additional living space with two large bedrooms (with bright windows), a full 3-piece bathroom, and a beautiful recreation room featuring a linear feature fireplace and a wet bar with mini fridge — a fantastic space for relaxing or entertaining. Additional upgrades include custom window coverings, Energyide,u/g sprinklers, central air, triple pane, and a high efficiency furnace. The 24’ deep heated garage is insulated and drywalled. Outdoor living is a highlight with a sunny south facing composite deck (10’ x 19’) complete with glass railing, gas BBQ outlet, backing directly onto green space and walking paths. Located beside Bear Paw Park and just minutes to McOrmond Drive, this home offers excellent access to Brighton amenities while enjoying a quiet and beautiful setting, while enjoying carefree services of lawn care and snow removal. An exceptional opportunity for those looking for a stylish, low maintenance home in one of Saskatoon’s most desirable neighbourhoods. (id:34297)
| MLS® Number | SK036891 |
| Property Type | Single Family |
| Neigbourhood | Brighton |
| CommunityFeatures | Pets Allowed |
| Features | Treed, Rectangular, Sump Pump |
| Structure | Deck |
| BathroomTotal | 3 |
| BedroomsTotal | 4 |
| Appliances | Washer, Refrigerator, Dishwasher, Dryer, Microwave, Window Coverings, Garage Door Opener Remote(s), Hood Fan, Stove |
| ArchitecturalStyle | Bungalow |
| BasementDevelopment | Finished |
| BasementType | Full (finished) |
| ConstructedDate | 2025 |
| ConstructionStyleAttachment | Attached |
| CoolingType | Central Air Conditioning, Air Exchanger |
| FireplaceFuel | Electric |
| FireplacePresent | Yes |
| FireplaceType | Conventional |
| HeatingFuel | Natural Gas |
| HeatingType | Forced Air |
| StoriesTotal | 1 |
| SizeInterior | 1,286 Ft2 |
| Type | Row / Townhouse |
| Acreage | No |
| FenceType | Partially Fenced |
| LandscapeFeatures | Lawn, Underground Sprinkler |
| Level | Type | Length | Width | Dimensions |
|---|---|---|---|---|
| Basement | Other | 25'1 x 14'4 | ||
| Basement | Other | 14'9 x 7'5 | ||
| Basement | Bedroom | 11'7 x 14'11 | ||
| Basement | 3pc Bathroom | Measurements not available | ||
| Basement | Bedroom | 18'9 x 11'3 | ||
| Basement | Other | 10'1 x 13'1 | ||
| Main Level | Foyer | 7'7 x 11'2 | ||
| Main Level | Living Room | 11'10 x 12'11 | ||
| Main Level | Kitchen | 19'7 x 9'1 | ||
| Main Level | Dining Room | 7'10 x 12'11 | ||
| Main Level | Primary Bedroom | 11'5 x 14'11 | ||
| Main Level | 4pc Ensuite Bath | Measurements not available | ||
| Main Level | Bedroom | 11'8 x 11'3 | ||
| Main Level | 4pc Bathroom | Measurements not available | ||
| Main Level | Laundry Room | Measurements not available |
https://www.realtor.ca/real-estate/29794327/20-515-delainey-road-saskatoon-brighton
Contact us for more information

The trademarks REALTOR®, REALTORS®, and the REALTOR® logo are controlled by The Canadian Real Estate Association (CREA) and identify real estate professionals who are members of CREA. The trademarks MLS®, Multiple Listing Service® and the associated logos are owned by The Canadian Real Estate Association (CREA) and identify the quality of services provided by real estate professionals who are members of CREA. The trademark DDF® is owned by The Canadian Real Estate Association (CREA) and identifies CREA's Data Distribution Facility (DDF®)