


Maintenance,
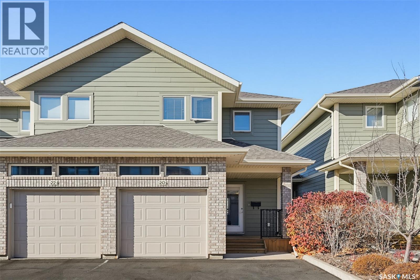
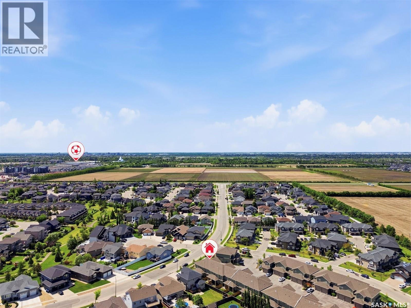
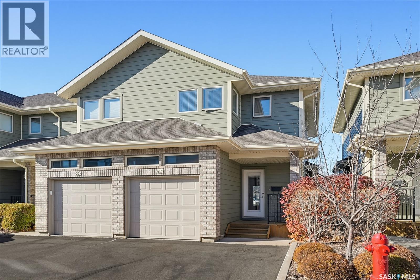
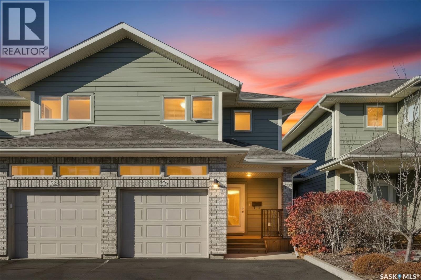
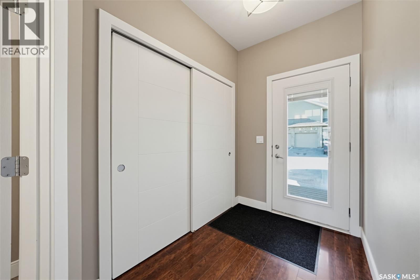
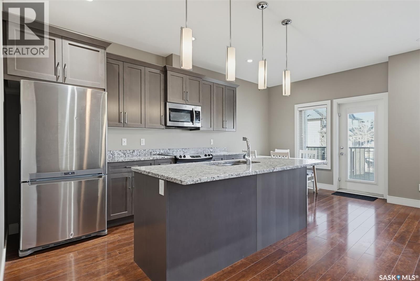
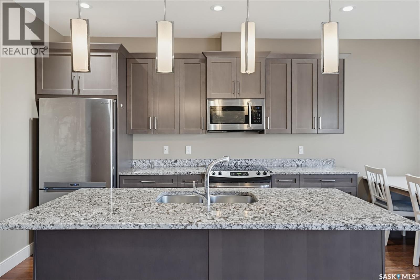
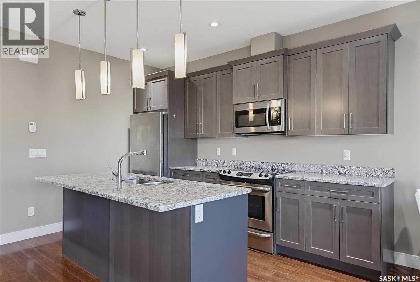
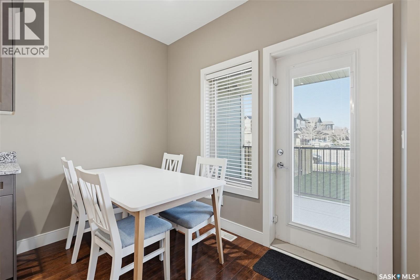
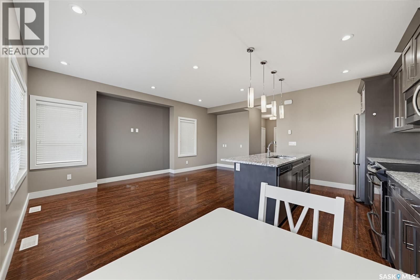
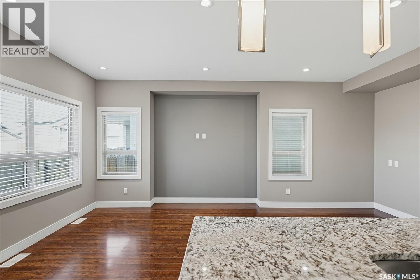
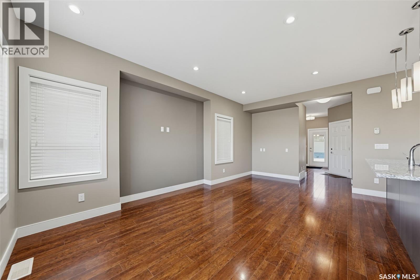
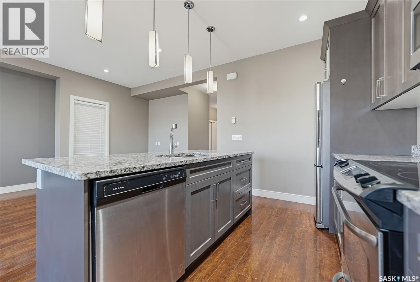
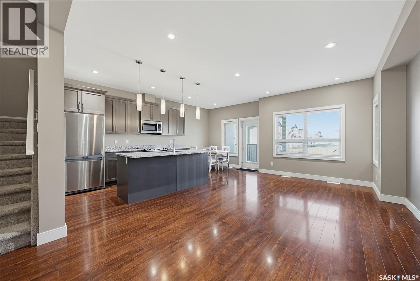
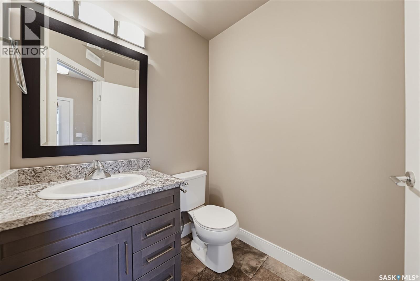
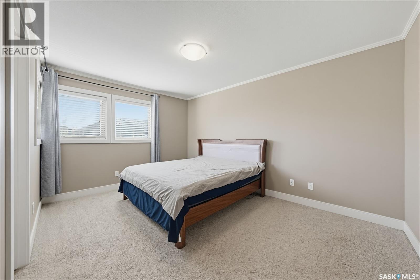
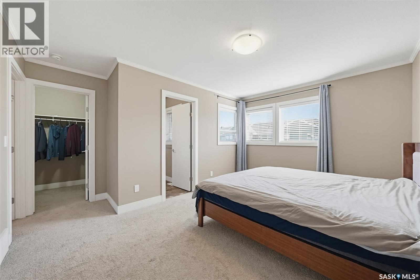
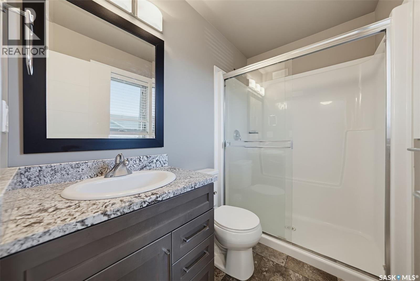
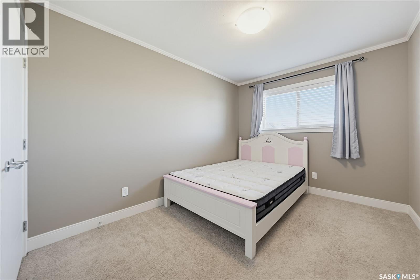
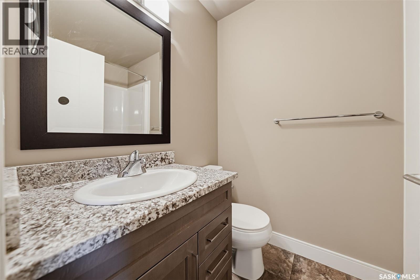
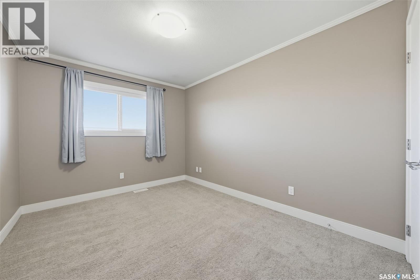
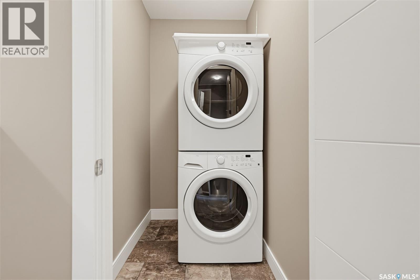
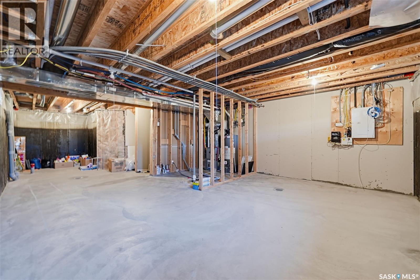
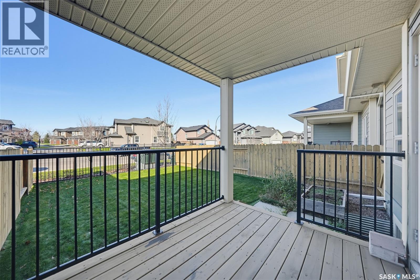
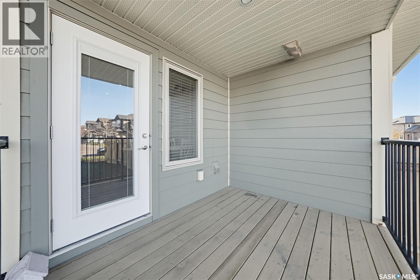
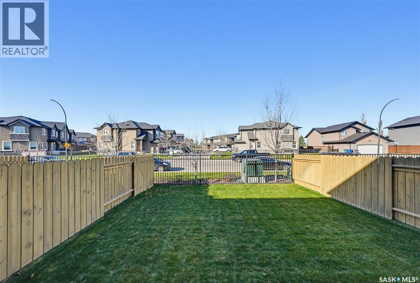
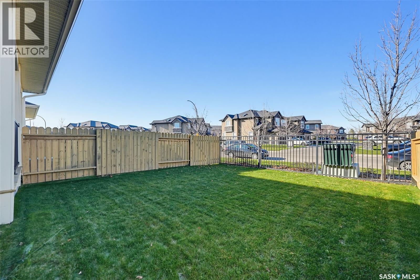
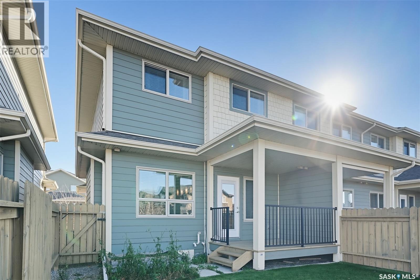
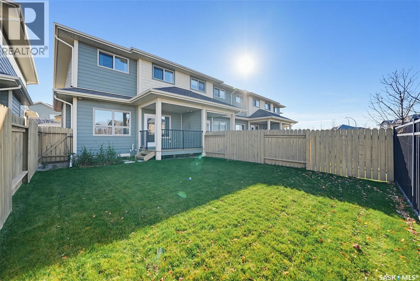
$513 MonthlyWelcome to Unit 20-1550 Paton Crescent! Built by Riverbend Developments, this quality townhouse is located in the sought-after community of Willowgrove. This well-maintained end unit offers 3 bedrooms, 3 bathrooms, two additional parking stalls, and an attached single-car garage. Extra side windows provide plenty of natural light, while the extra-large, fully fenced backyard offers added privacy. The main floor features 9-foot ceilings, high-end laminate flooring throughout, and an open-concept kitchen with upgraded modern cabinetry, soft-close drawers, granite countertops, and a full set of stainless steel appliances, including a direct-vented range hood. Upstairs, you’ll find three generously sized bedrooms and two full bathrooms. The spacious primary bedroom features a walk-in closet and a private ensuite. The second-floor laundry area adds everyday convenience. The basement features three windows and is ready for your future development ideas. Additional highlights include a covered deck, a natural gas BBQ hookup, and central air conditioning (2025). Fantastic location within walking distance of schools, parks, shopping, and all amenities. Shows 10/10! (id:34297)
| MLS® Number | SK052082 |
| Property Type | Single Family |
| Neigbourhood | Willowgrove |
| CommunityFeatures | Pets Allowed With Restrictions |
| Features | Double Width Or More Driveway |
| Structure | Deck |
| BathroomTotal | 3 |
| BedroomsTotal | 3 |
| Appliances | Washer, Refrigerator, Dishwasher, Dryer, Microwave, Window Coverings, Garage Door Opener Remote(s), Stove |
| ArchitecturalStyle | 2 Level |
| BasementDevelopment | Unfinished |
| BasementType | Full (unfinished) |
| ConstructedDate | 2015 |
| ConstructionStyleAttachment | Attached |
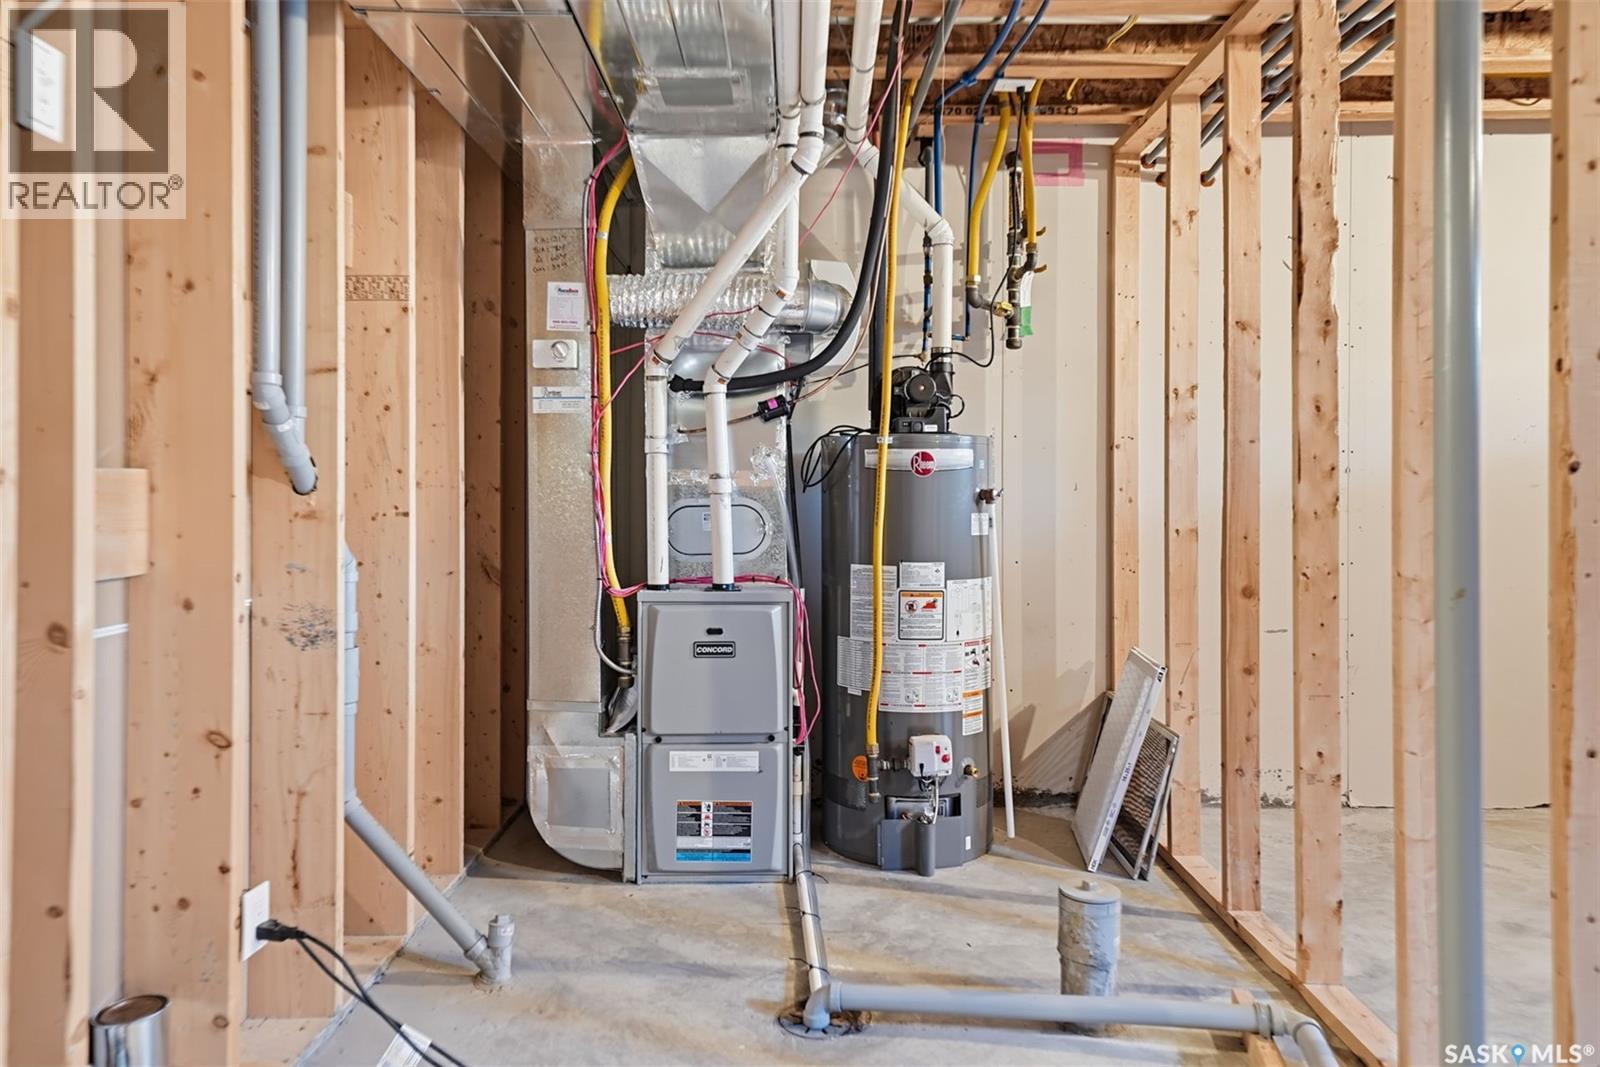
| CoolingType | Central Air Conditioning |
| FireplacePresent | No |
| HeatingFuel | Natural Gas |
| HeatingType | Forced Air |
| StoriesTotal | 2 |
| SizeInterior | 1,374 Sqft |
| Type | Row / Townhouse |
| Acreage | No |
| FenceType | Fence |
| LandscapeFeatures | Lawn |
| Level | Type | Length | Width | Dimensions |
|---|---|---|---|---|
| Second Level | Bedroom | 10 ft | 14 ft | 10 ft x 14 ft |
| Second Level | 4pc Bathroom | Measurements not available | ||
| Second Level | Bedroom | 9 ft | 12 ft | 9 ft x 12 ft |
| Second Level | Bedroom | 9 ft | 12 ft | 9 ft x 12 ft |
| Second Level | 3pc Bathroom | Measurements not available | ||
| Second Level | Laundry Room | Measurements not available | ||
| Basement | Other | Measurements not available | ||
| Main Level | Living Room | 10 ft | 19 ft | 10 ft x 19 ft |
| Main Level | Dining Room | 8 ft | 7 ft | 8 ft x 7 ft |
| Main Level | Kitchen | 8 ft | 10 ft | 8 ft x 10 ft |
| Main Level | 2pc Bathroom | Measurements not available |
https://www.realtor.ca/real-estate/30450021/20-1550-paton-crescent-saskatoon-willowgrove
Contact us for more information

The trademarks REALTOR®, REALTORS®, and the REALTOR® logo are controlled by The Canadian Real Estate Association (CREA) and identify real estate professionals who are members of CREA. The trademarks MLS®, Multiple Listing Service® and the associated logos are owned by The Canadian Real Estate Association (CREA) and identify the quality of services provided by real estate professionals who are members of CREA. The trademark DDF® is owned by The Canadian Real Estate Association (CREA) and identifies CREA's Data Distribution Facility (DDF®)