

Maintenance,
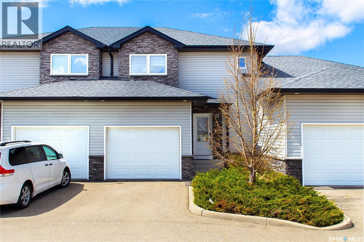
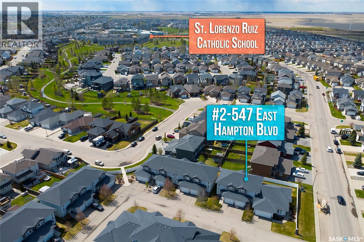
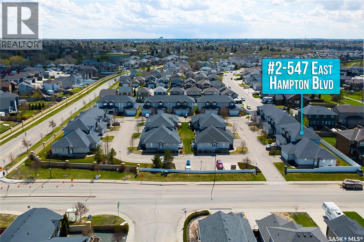
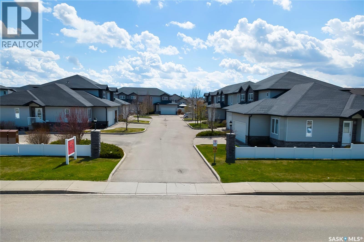
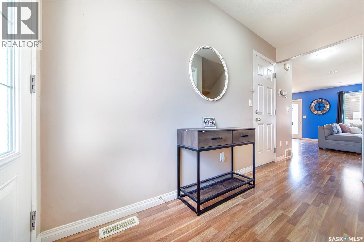
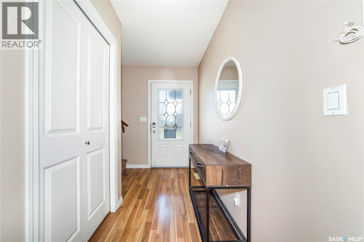
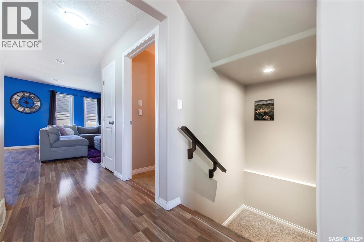
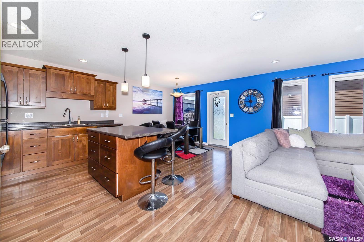
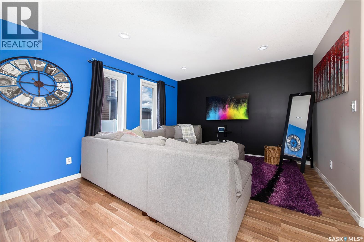
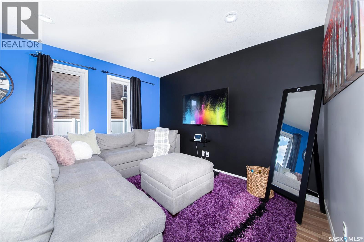
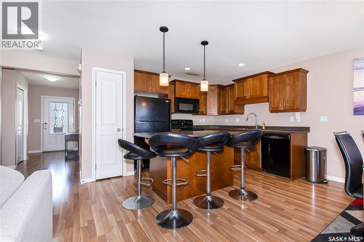
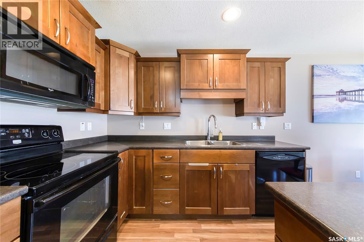
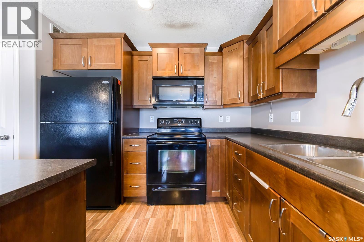
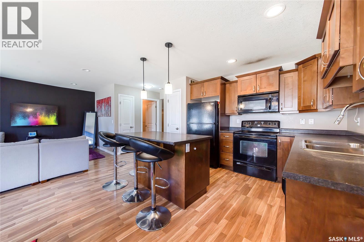
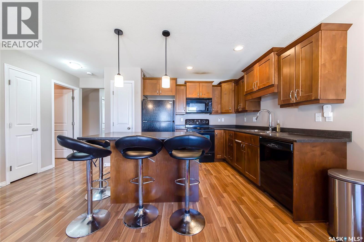
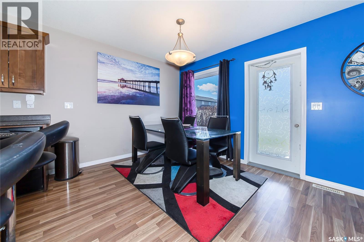
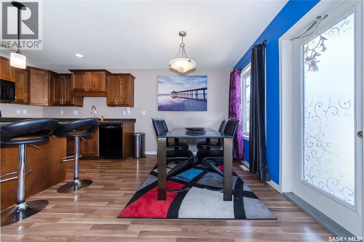
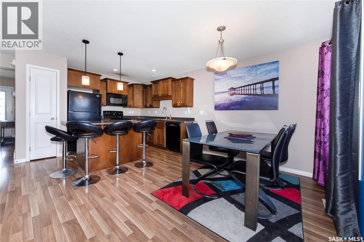
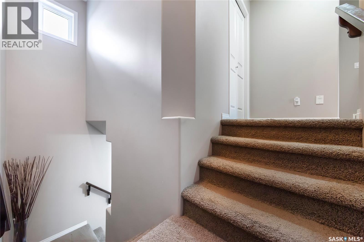
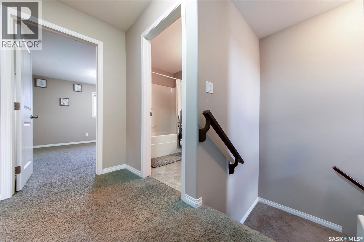
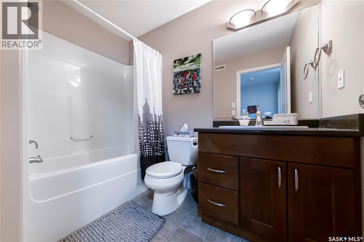
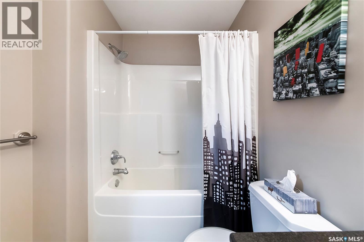
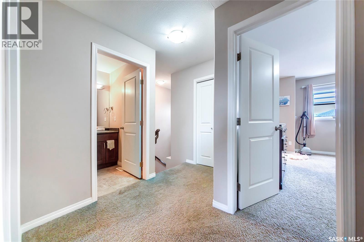
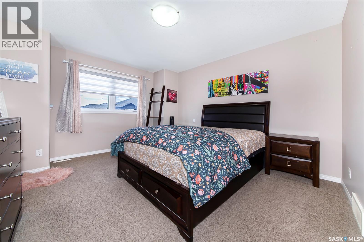
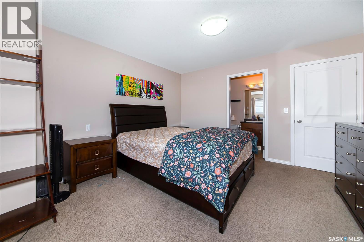
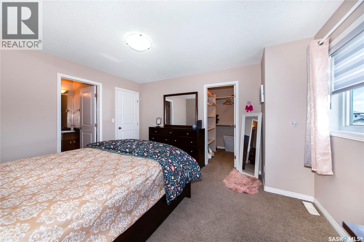
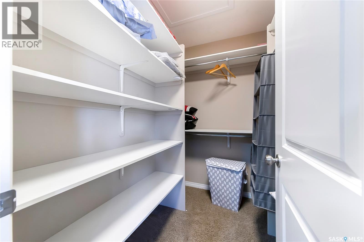
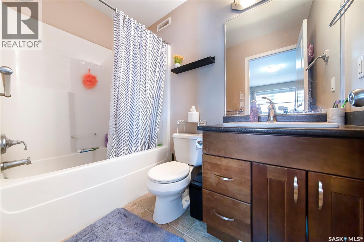
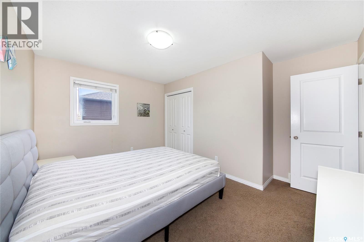
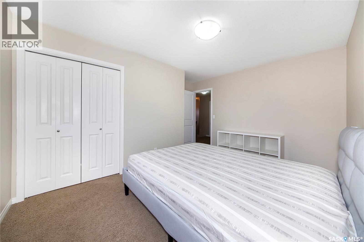
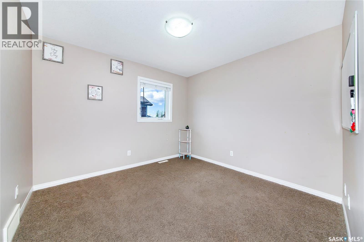
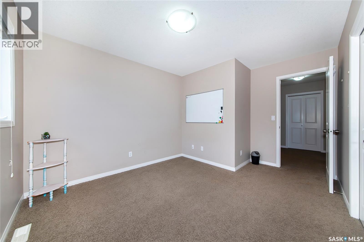
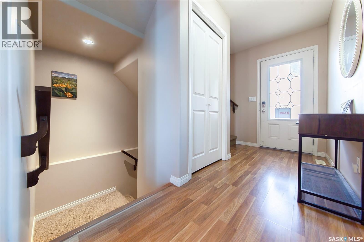
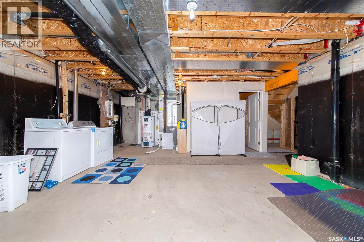
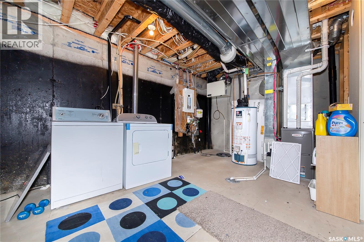
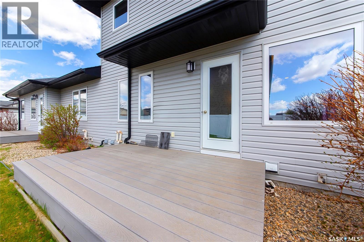
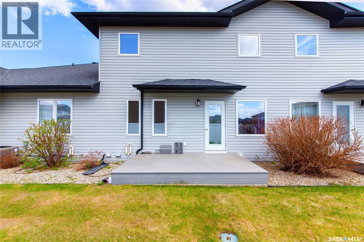
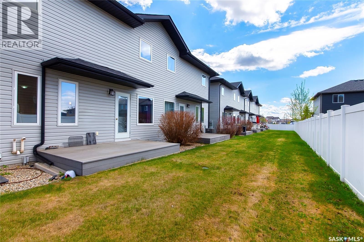
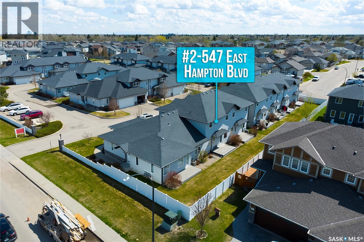
$415 MonthlyThis spacious and well-maintained 2-storey townhouse in the desirable Hampton Village community offers an excellent combination of comfort, style, and convenience. Featuring a bright open-concept main floor with generous living and dining areas, this home is perfect for families, first-time buyers, or investors seeking a move-in-ready property in a sought-after neighborhood. The modern island kitchen offers ample cabinetry and workspace, while the dining area opens onto a private deck—ideal for entertaining and outdoor relaxation. The upper level features 3 generously sized bedrooms, including a spacious primary suite complete with a walk-in closet and private 4-piece ensuite, along with an additional full 4-piece bathroom and two large secondary bedrooms. The unfinished basement provides excellent potential for future development and can be customized to suit your needs, whether as a family room, home gym, office, or additional living space. Additional highlights include a single attached garage with direct entry, functional layout, and great storage options. Conveniently located near parks, schools, shopping, restaurants, walking trails, Saskatoon Airport, and all Hampton Village amenities, this home offers exceptional value in a family-friendly location. (id:34297)
| MLS® Number | SK036490 |
| Property Type | Single Family |
| Neigbourhood | Hampton Village |
| CommunityFeatures | Pets Allowed With Restrictions |
| Structure | Deck |
| BathroomTotal | 3 |
| BedroomsTotal | 3 |
| Appliances | Washer, Refrigerator, Dishwasher, Dryer, Microwave, Window Coverings, Garage Door Opener Remote(s), Stove |
| ArchitecturalStyle | 2 Level |
| BasementDevelopment | Unfinished |
| BasementType | Full (unfinished) |
| ConstructedDate | 2009 |
| ConstructionStyleAttachment | Attached |
| FireplacePresent | No |
| HeatingFuel | Natural Gas |
| HeatingType | Forced Air |
| StoriesTotal | 2 |
| SizeInterior | 1,372 Ft2 |
| Type | Row / Townhouse |
| Acreage | No |
| Level | Type | Length | Width | Dimensions |
|---|---|---|---|---|
| Second Level | Primary Bedroom | 12 ft ,1 in | 13 ft ,10 in | 12 ft ,1 in x 13 ft ,10 in |
| Second Level | 4pc Ensuite Bath | Measurements not available | ||
| Second Level | Bedroom | 9 ft ,8 in | 13 ft ,4 in | 9 ft ,8 in x 13 ft ,4 in |
| Second Level | Bedroom | 10 ft ,2 in | 10 ft ,2 in | 10 ft ,2 in x 10 ft ,2 in |
| Second Level | 4pc Bathroom | Measurements not available | ||
| Basement | Laundry Room | Measurements not available | ||
| Basement | Other | Measurements not available | ||
| Main Level | Living Room | 11 ft ,3 in | 12 ft ,3 in | 11 ft ,3 in x 12 ft ,3 in |
| Main Level | Kitchen | 9 ft ,3 in | 11 ft ,9 in | 9 ft ,3 in x 11 ft ,9 in |
| Main Level | Dining Room | 9 ft ,3 in | 9 ft ,5 in | 9 ft ,3 in x 9 ft ,5 in |
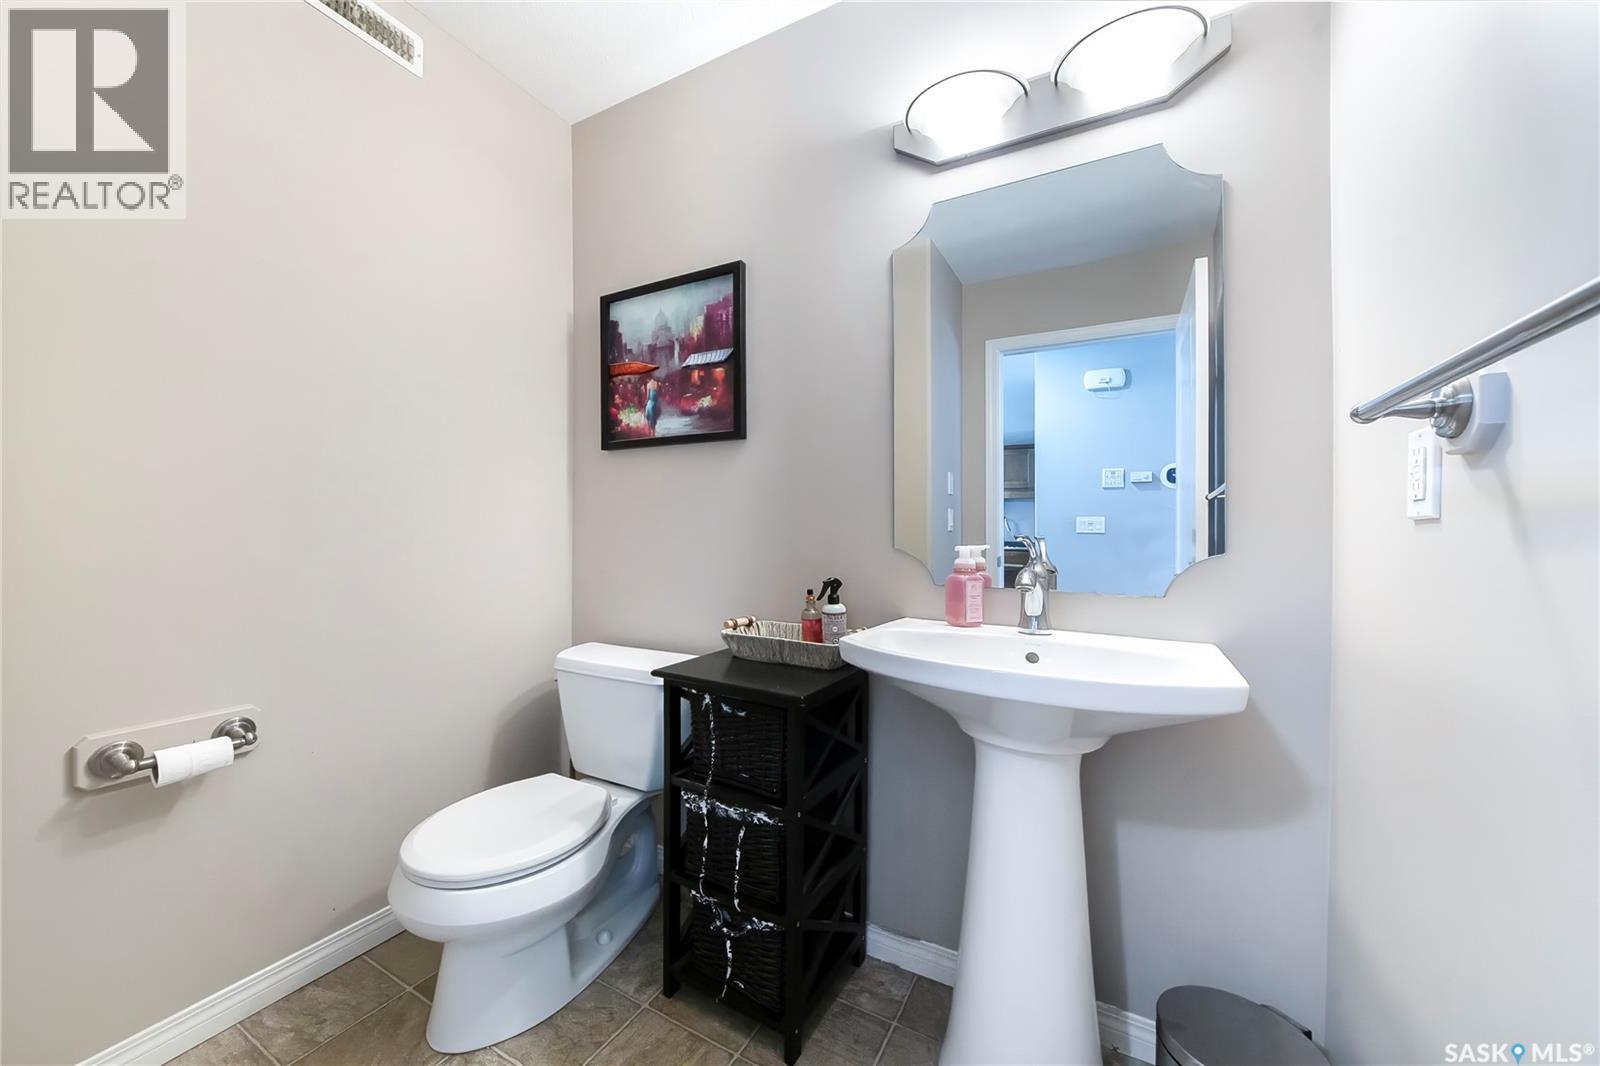
| Main Level | 2pc Bathroom | Measurements not available |
https://www.realtor.ca/real-estate/29784699/2-547-east-hampton-boulevard-saskatoon-hampton-village
Contact us for more information

The trademarks REALTOR®, REALTORS®, and the REALTOR® logo are controlled by The Canadian Real Estate Association (CREA) and identify real estate professionals who are members of CREA. The trademarks MLS®, Multiple Listing Service® and the associated logos are owned by The Canadian Real Estate Association (CREA) and identify the quality of services provided by real estate professionals who are members of CREA. The trademark DDF® is owned by The Canadian Real Estate Association (CREA) and identifies CREA's Data Distribution Facility (DDF®)