

Maintenance,
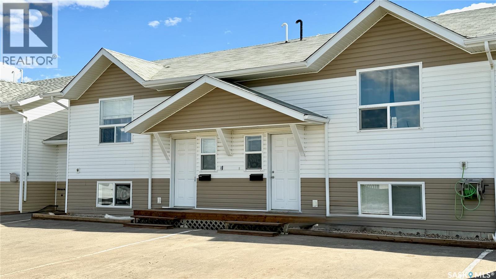
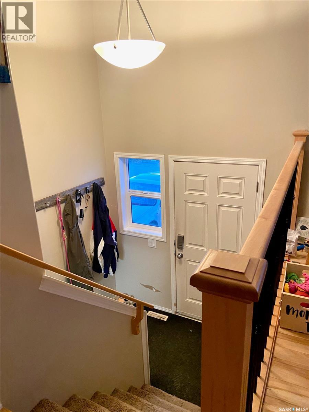
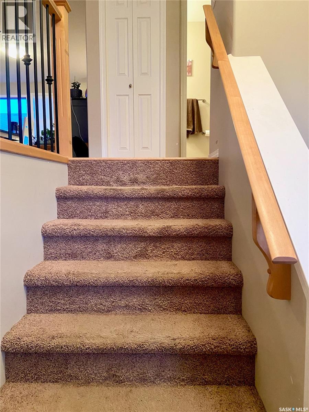
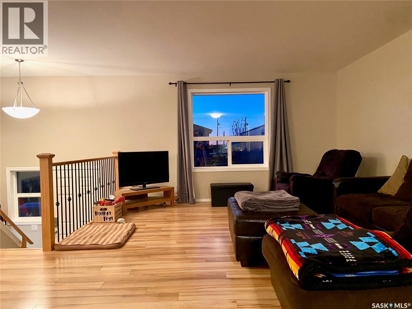
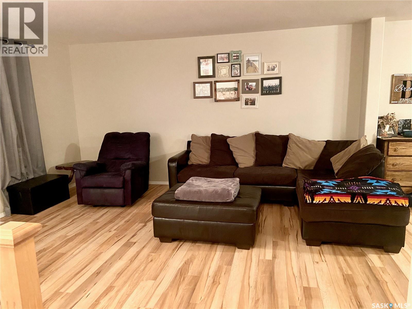
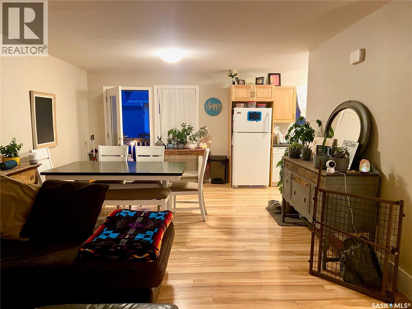
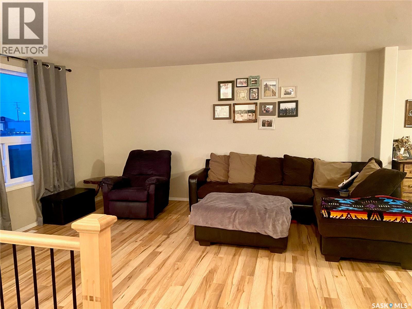
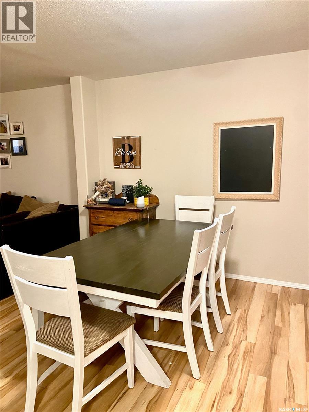
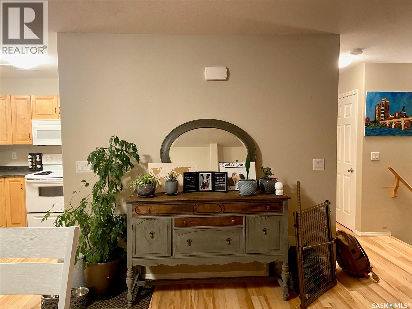
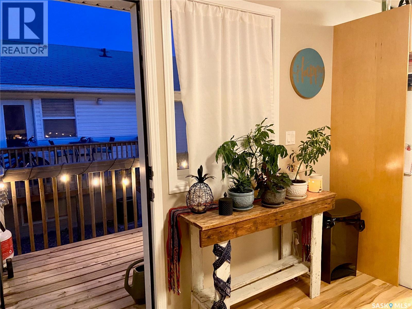
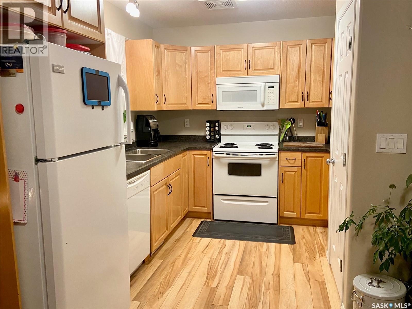
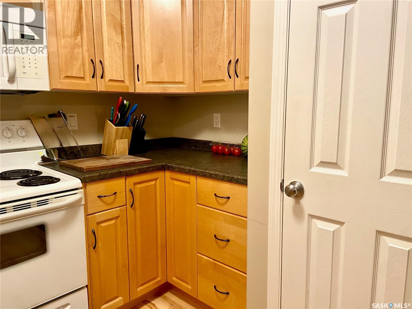
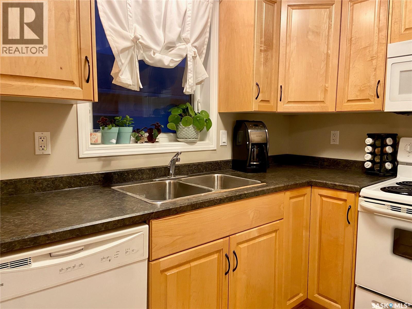
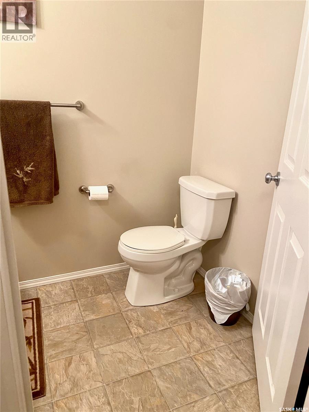
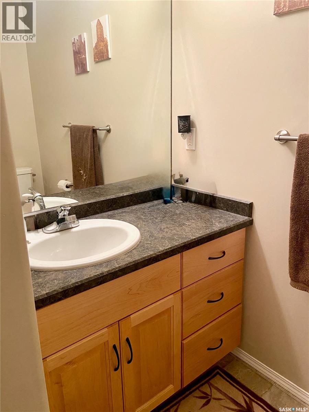
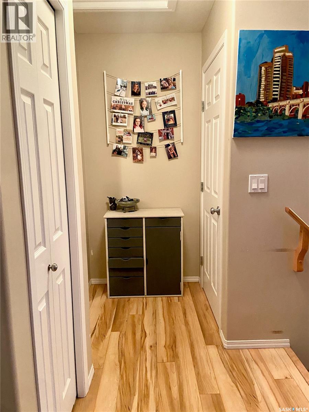
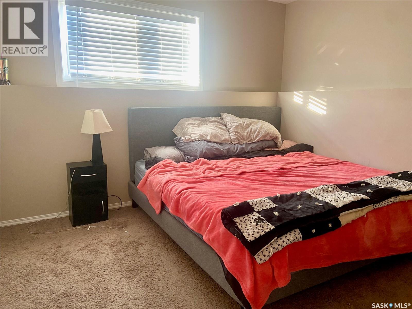
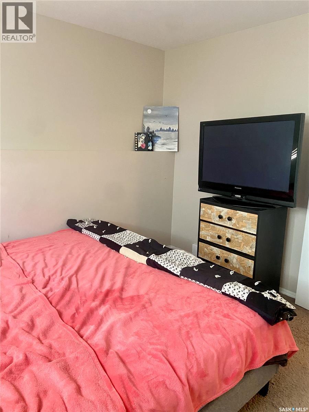
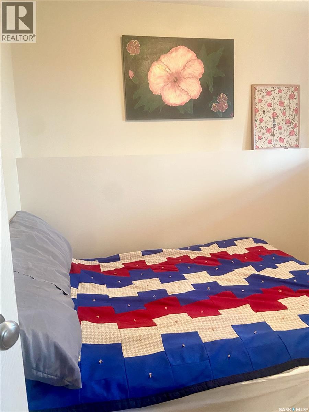
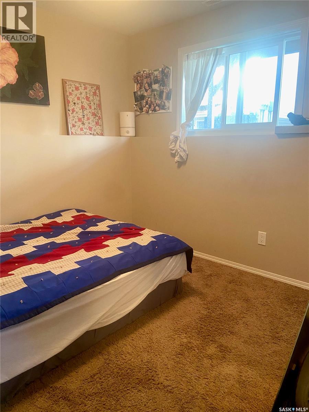
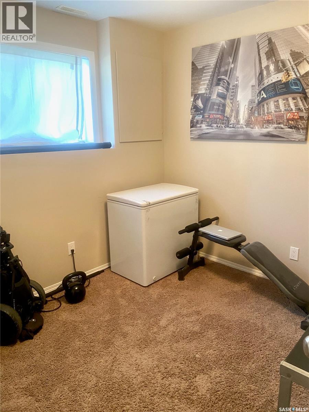
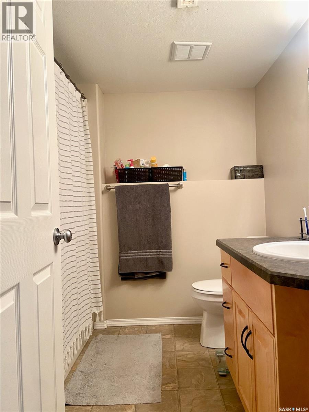
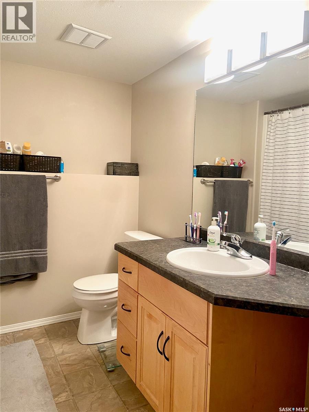
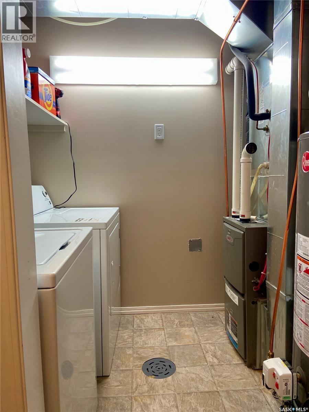
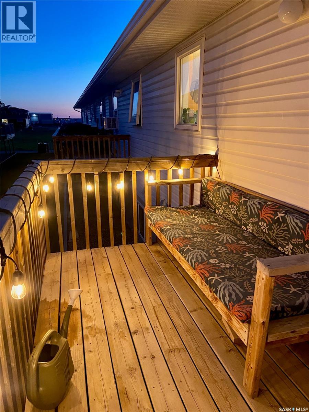
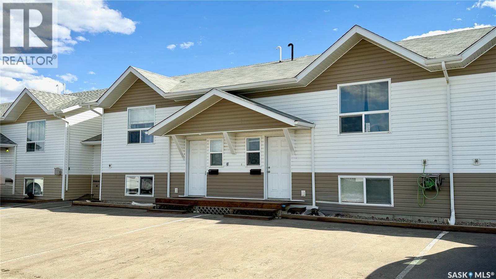
$255 MonthlyWelcome to this affordable and well-maintained bi-level townhome in the growing community of Martensville. Tucked into a quieter corner of the development with two parking stalls right out front, this home offers a functional layout, great natural light, and excellent value for first-time buyers, young families, downsizers, or investors. The main floor features a bright and inviting living room with large windows, a spacious dining area with direct access to the deck for easy indoor-outdoor living, and a practical U-shaped kitchen complete with ample cabinetry, pantry storage, and modern appliances. A convenient 2-piece bathroom rounds out the upper level. The bi-level design really shines downstairs, where oversized windows bring plenty of natural light into the lower level. You’ll find three comfortable bedrooms including a primary bedroom with double closets, a full 4-piece bathroom, in-suite laundry, and additional storage tucked neatly under the stairs. Located close to parks, schools, and amenities, this is an excellent opportunity to get into the market in one of the fastest-growing communities around Saskatoon. Photos taken prior to tenants moving in. (id:34297)
| MLS® Number | SK035903 |
| Property Type | Single Family |
| CommunityFeatures | Pets Allowed With Restrictions |
| Structure | Deck |
| BathroomTotal | 2 |
| BedroomsTotal | 3 |
| Appliances | Washer, Refrigerator, Dishwasher, Dryer, Stove |
| BasementDevelopment | Finished |
| BasementType | Full (finished) |
| ConstructedDate | 2013 |
| ConstructionStyleAttachment | Attached |
| CoolingType | Central Air Conditioning |
| FireplacePresent | No |
| HeatingFuel | Natural Gas |
| HeatingType | Forced Air |
| SizeInterior | 660 Ft2 |
| Type | Row / Townhouse |
| Acreage | No |
| LandscapeFeatures | Lawn |
| Level | Type | Length | Width | Dimensions |
|---|---|---|---|---|
| Basement | Bedroom | 10 ft | 10 ft | 10 ft x 10 ft |
| Basement | Bedroom | 10 ft | 10 ft | 10 ft x 10 ft |
| Basement | Bedroom | 12 ft | 11 ft | 12 ft x 11 ft |
| Basement | 4pc Bathroom | 8 ft | 8 ft | 8 ft x 8 ft |
| Basement | Laundry Room | 8 ft | 6 ft | 8 ft x 6 ft |
| Main Level | Living Room | 14 ft | 12 ft | 14 ft x 12 ft |
| Main Level | 2pc Bathroom | 8 ft | 6 ft | 8 ft x 6 ft |
| Main Level | Dining Room | 10 ft | 11 ft | 10 ft x 11 ft |
| Main Level | Kitchen | 10 ft | 8 ft | 10 ft x 8 ft |
https://www.realtor.ca/real-estate/29750526/19-200-hiebert-crescent-martensville
Contact us for more information

The trademarks REALTOR®, REALTORS®, and the REALTOR® logo are controlled by The Canadian Real Estate Association (CREA) and identify real estate professionals who are members of CREA. The trademarks MLS®, Multiple Listing Service® and the associated logos are owned by The Canadian Real Estate Association (CREA) and identify the quality of services provided by real estate professionals who are members of CREA. The trademark DDF® is owned by The Canadian Real Estate Association (CREA) and identifies CREA's Data Distribution Facility (DDF®)