

Maintenance,
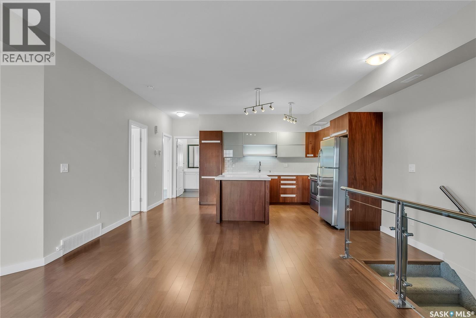
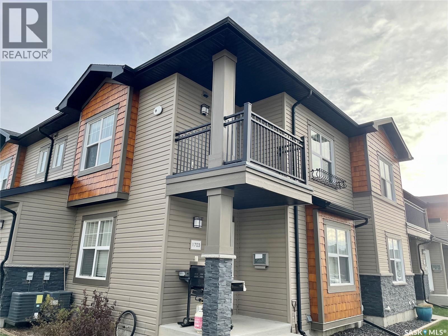
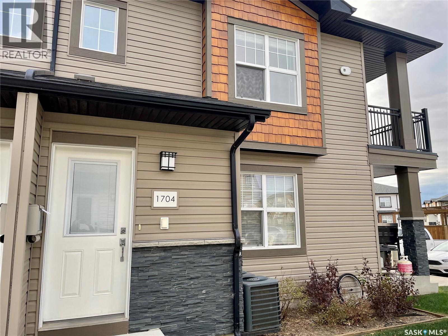
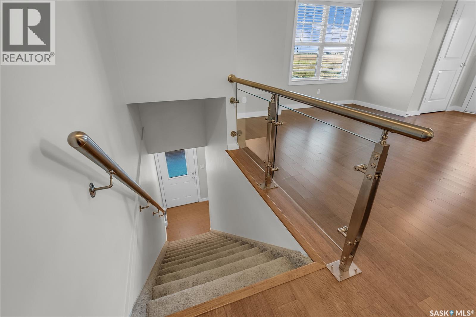
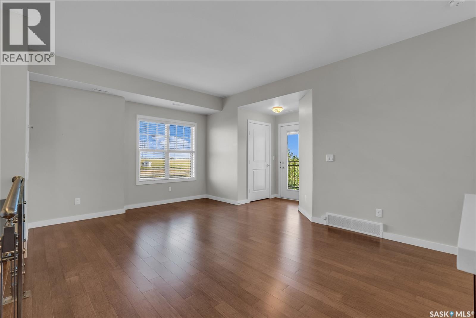
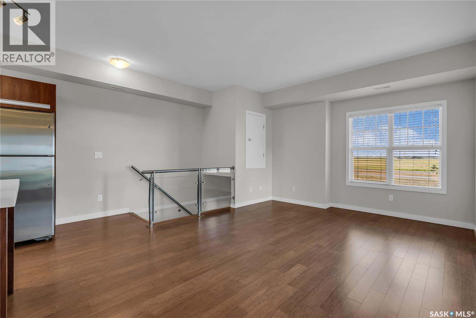
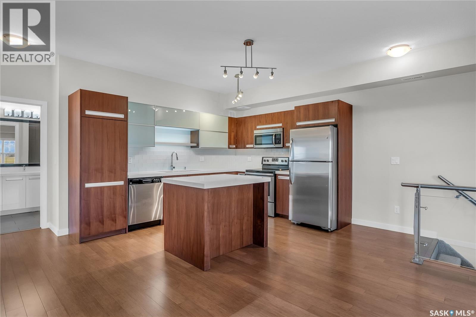
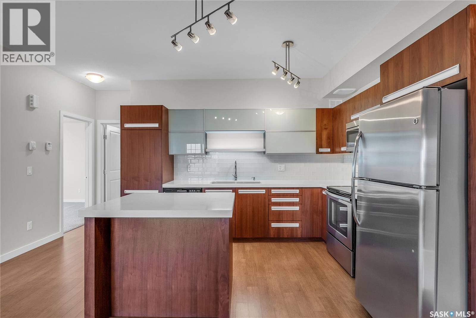
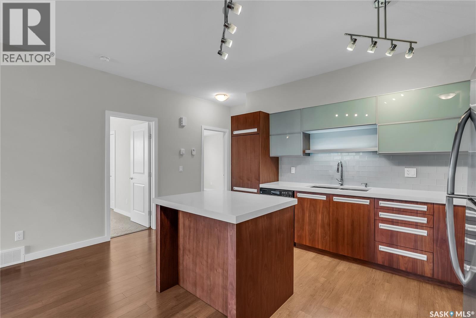
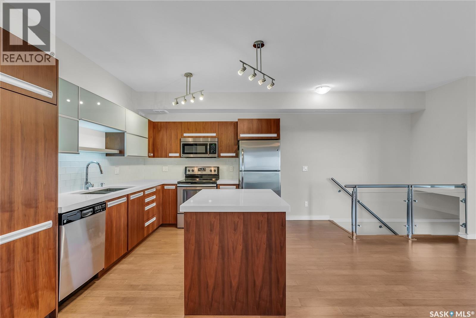
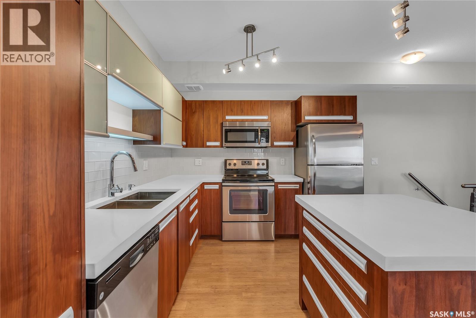
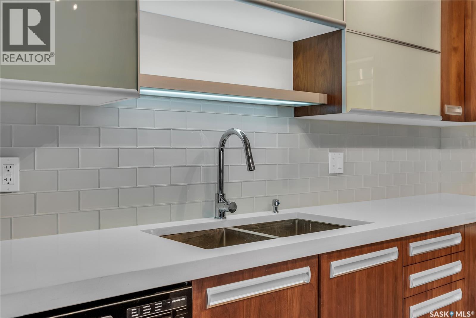
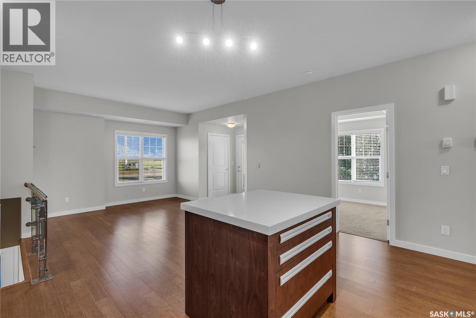
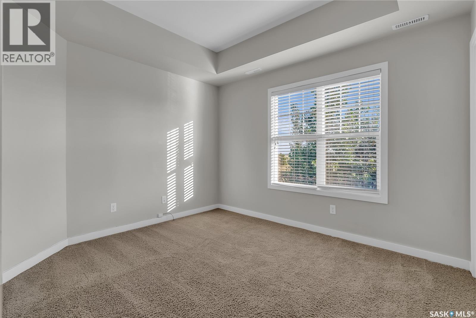
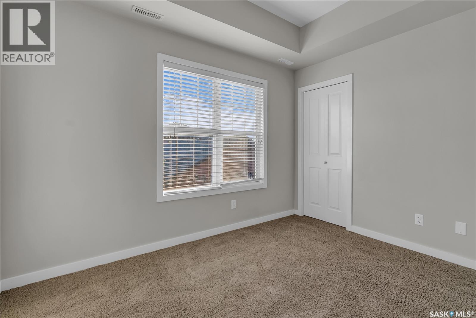
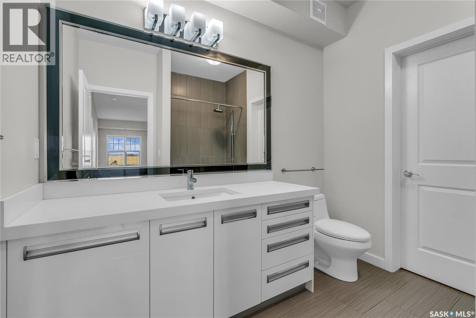
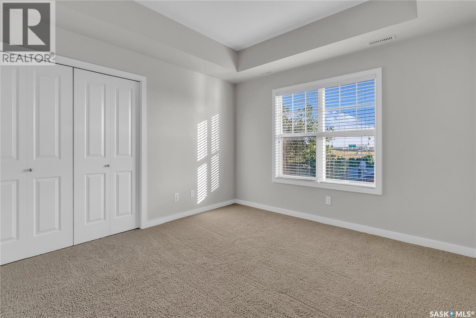
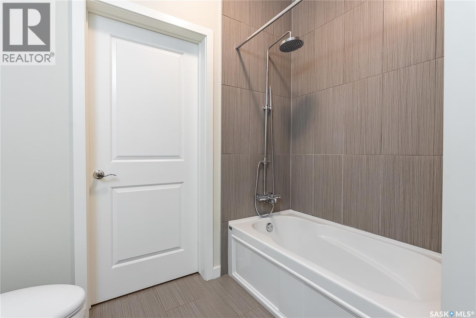
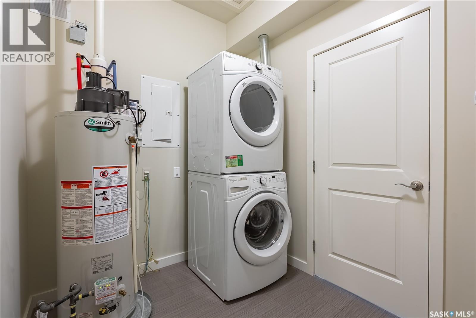
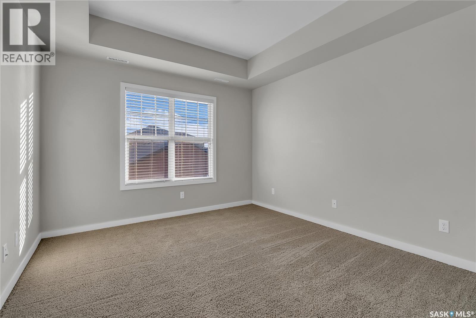
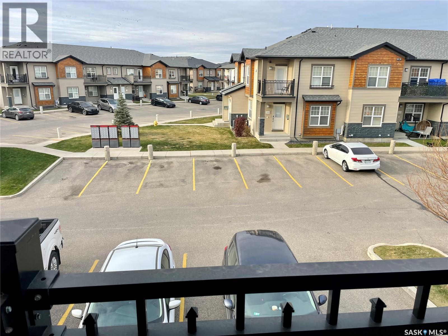
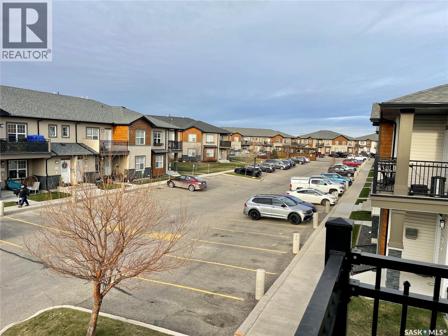
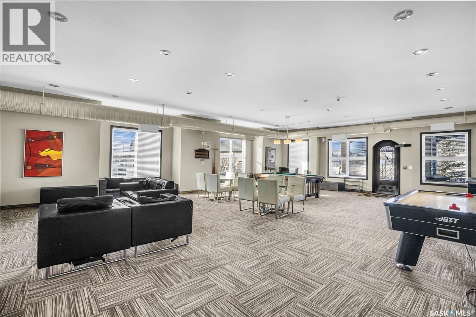
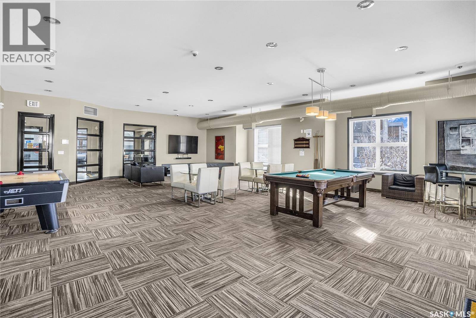
$355 MonthlyWelcome to this gorgeous 2nd-floor end unit in the ever-popular Ginger Lofts, located in the heart of Willowgrove. This bright and stylish condo offers a great selection of upgrades you wouldn’t typically find in this price range, including 9' ceilings, a spacious kitchen with quartz countertops and beautiful wood and glass accents, and engineered hardwood flooring throughout the living room and kitchen. The well-designed layout features two generously sized bedrooms, a large bathroom with tile flooring, and a convenient storage room with in-suite laundry. Additional features include central air conditioning, a north-facing balcony, and one surface parking stall. A fantastic opportunity to own a well-appointed end unit in a desirable Willowgrove location! (id:34297)
| MLS® Number | SK046600 |
| Property Type | Single Family |
| Neigbourhood | Willowgrove |
| CommunityFeatures | Pets Allowed With Restrictions |
| Features | Balcony |
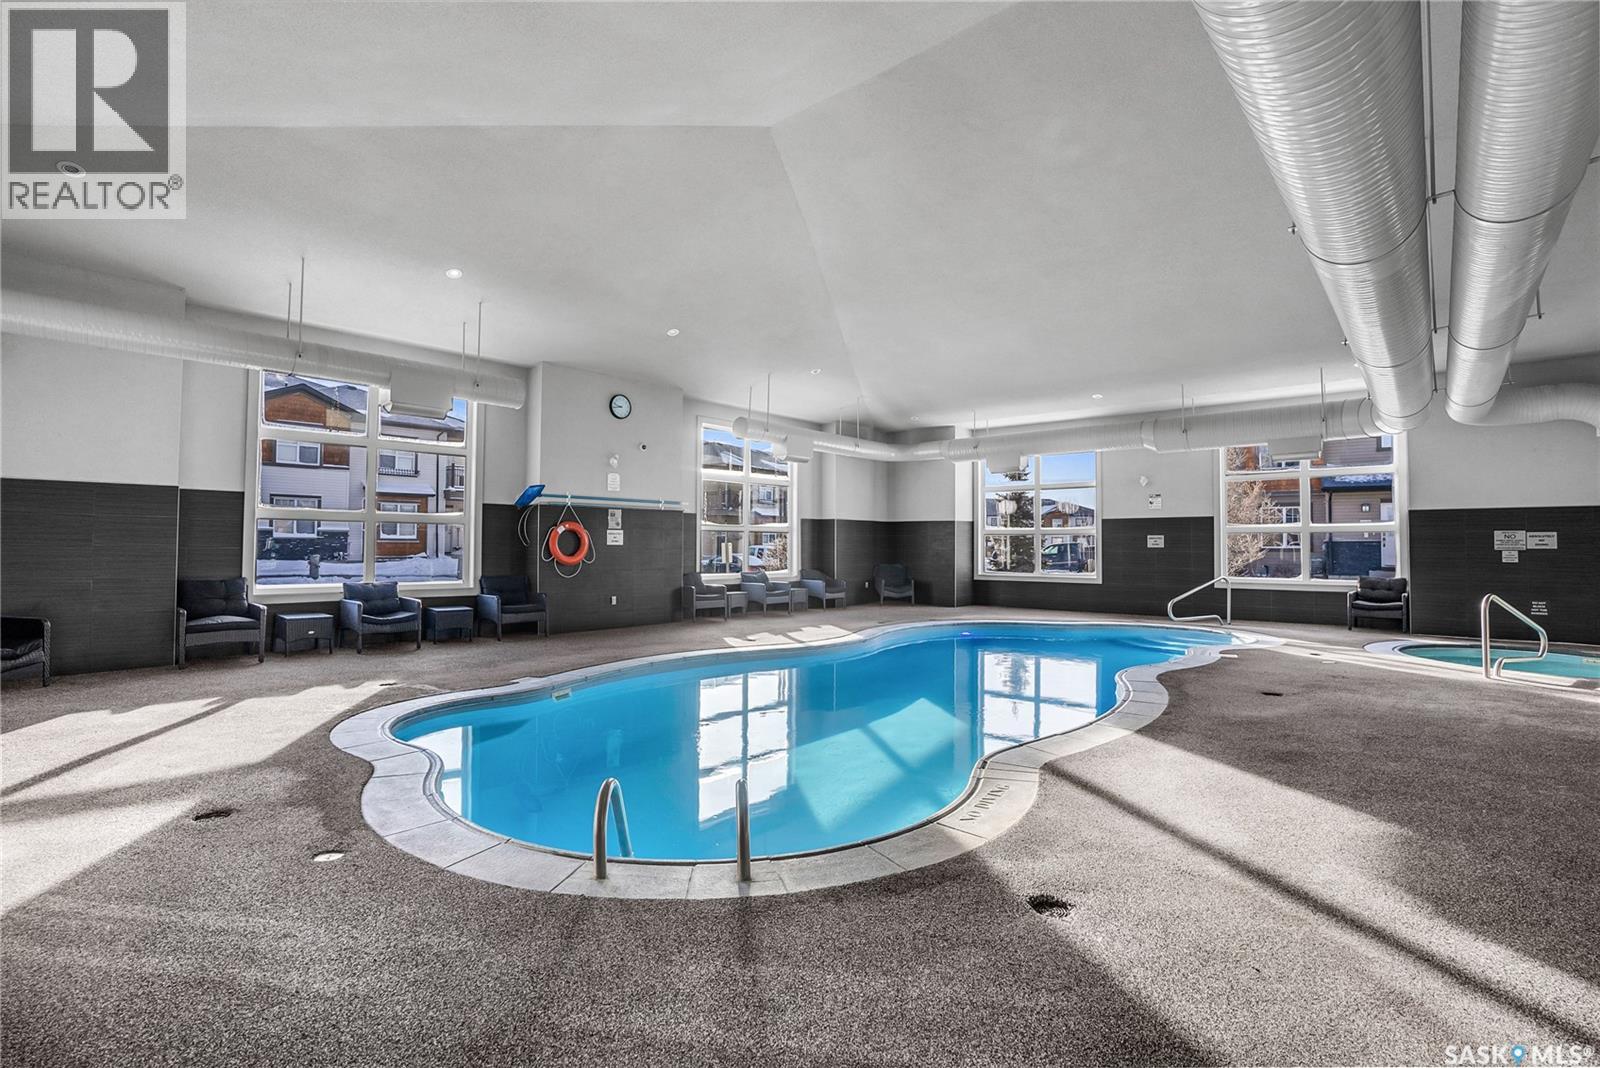
| PoolType | Indoor Pool |
| BathroomTotal | 1 |
| BedroomsTotal | 2 |
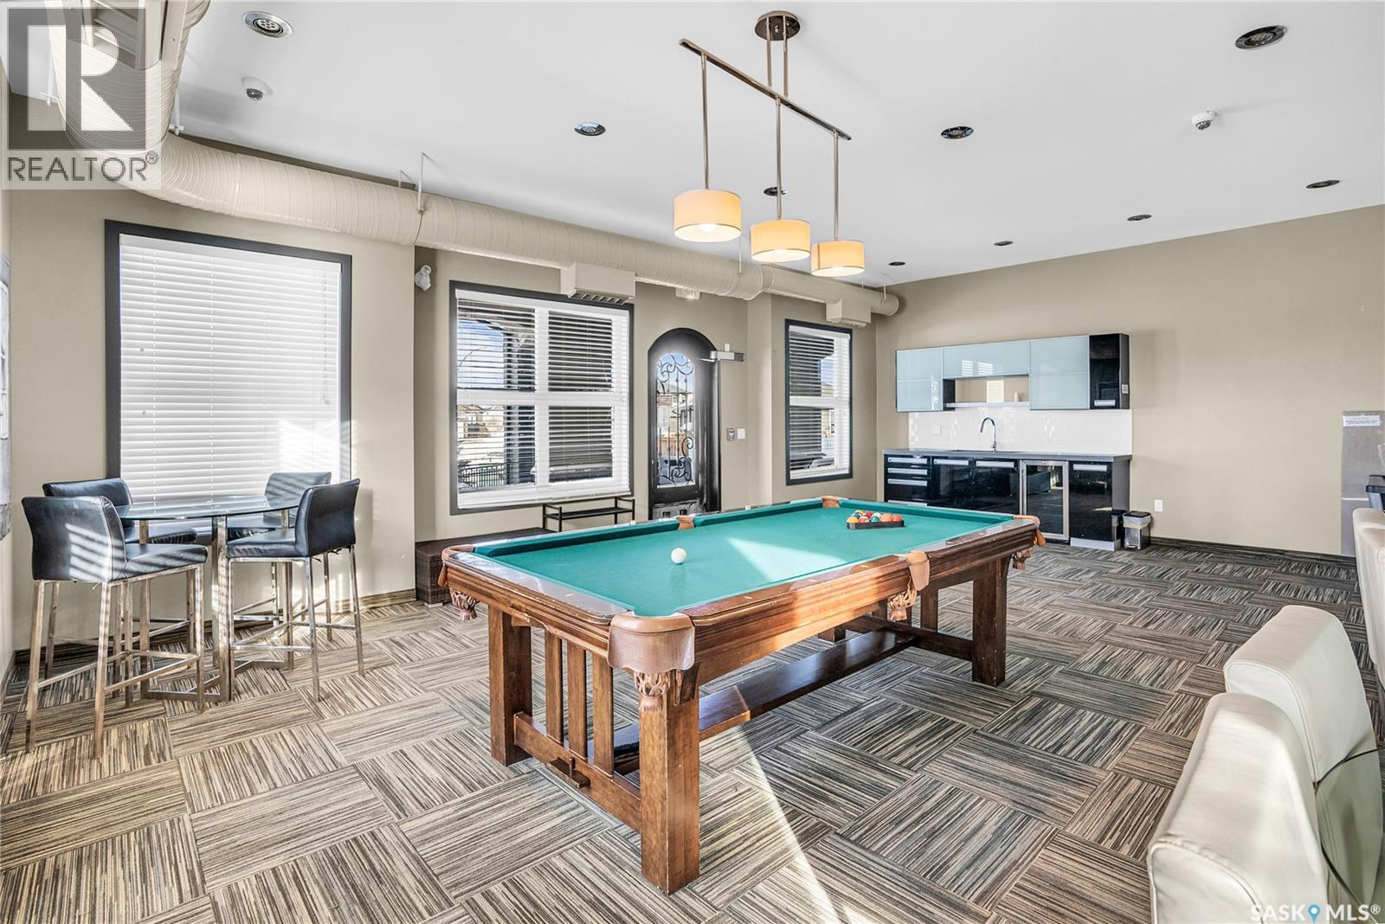
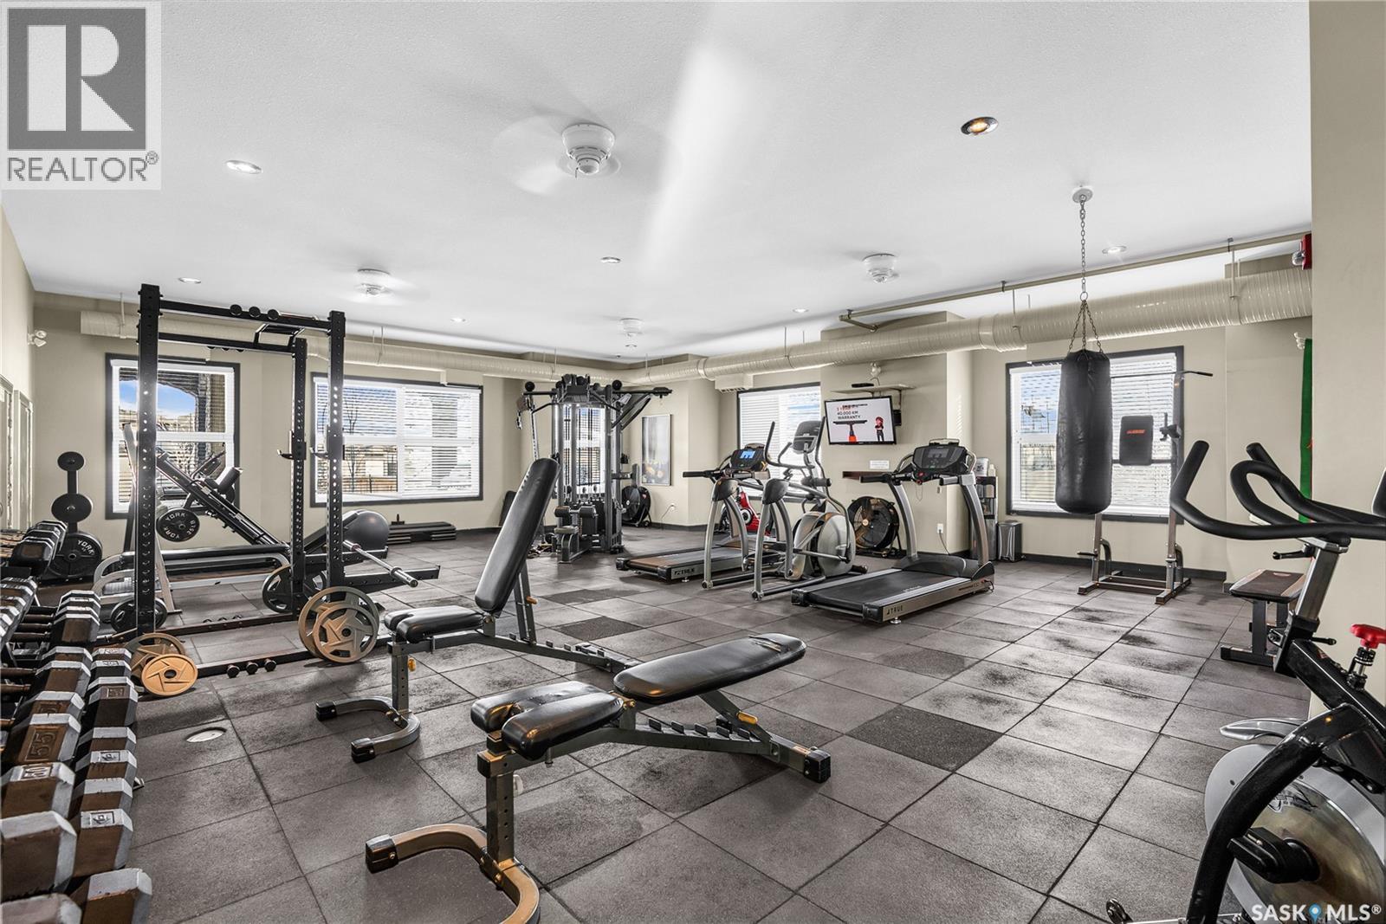
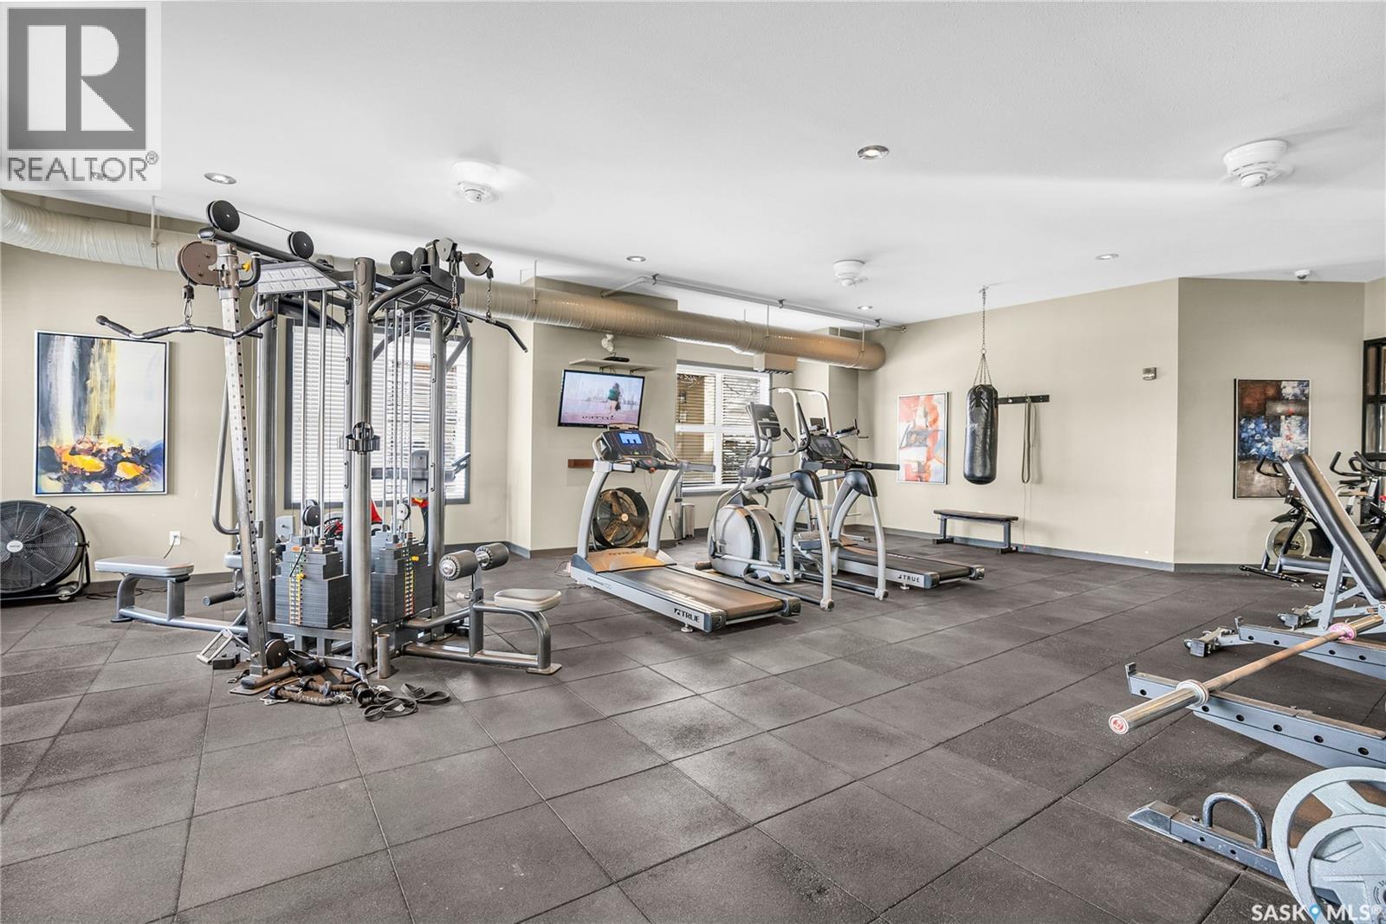
| Amenities | Exercise Centre, Clubhouse, Swimming |
| Appliances | Washer, Refrigerator, Dishwasher, Dryer, Microwave, Window Coverings, Stove |
| ConstructedDate | 2012 |
| ConstructionStyleAttachment | Attached |
| CoolingType | Central Air Conditioning |
| FireplacePresent | No |
| HeatingFuel | Natural Gas |
| HeatingType | Forced Air |
| SizeInterior | 954 Sqft |
| Type | Row / Townhouse |
| Acreage | No |
| Level | Type | Length | Width | Dimensions |
|---|---|---|---|---|
| Main Level | Living Room | 12'2 x 15'5 | ||
| Main Level | Kitchen | 9'10 x 16'9 | ||
| Main Level | Primary Bedroom | 11' x 11'8 | ||
| Main Level | Bedroom | 9'8 x 11'3 | ||
| Main Level | 4pc Bathroom | Measurements not available | ||
| Main Level | Laundry Room | Measurements not available |
https://www.realtor.ca/real-estate/30196168/1704-1015-patrick-crescent-saskatoon-willowgrove
Contact us for more information

The trademarks REALTOR®, REALTORS®, and the REALTOR® logo are controlled by The Canadian Real Estate Association (CREA) and identify real estate professionals who are members of CREA. The trademarks MLS®, Multiple Listing Service® and the associated logos are owned by The Canadian Real Estate Association (CREA) and identify the quality of services provided by real estate professionals who are members of CREA. The trademark DDF® is owned by The Canadian Real Estate Association (CREA) and identifies CREA's Data Distribution Facility (DDF®)