

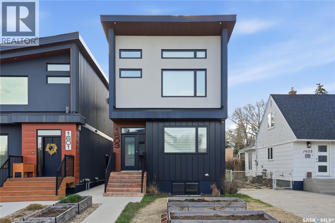
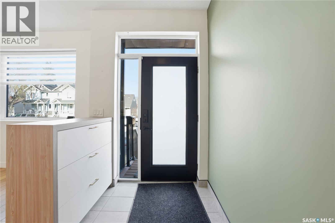
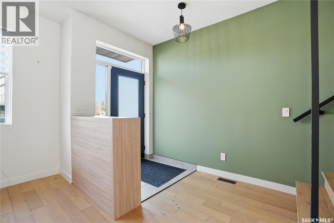
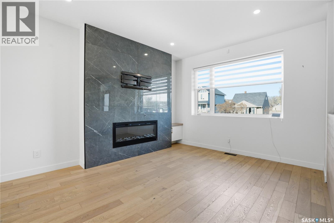
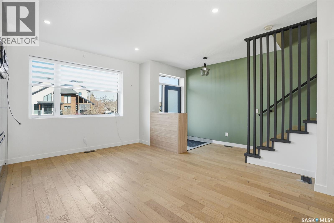
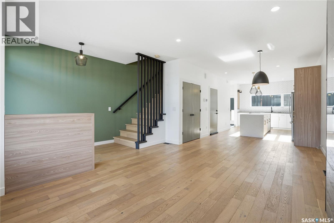
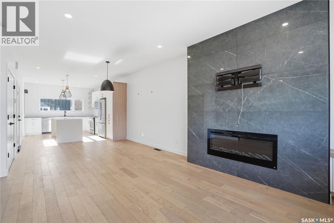
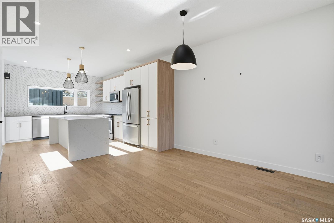
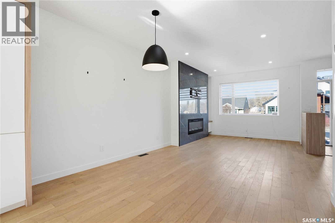
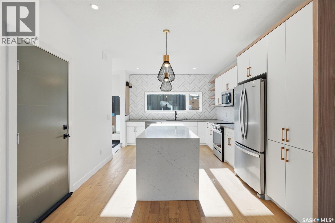
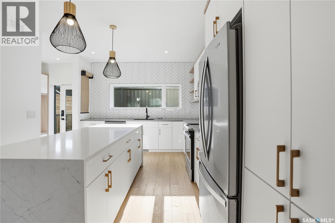
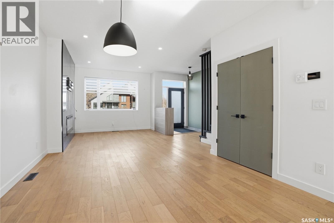
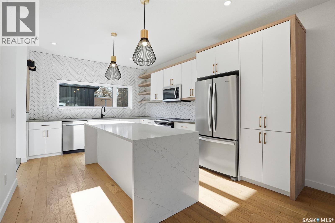
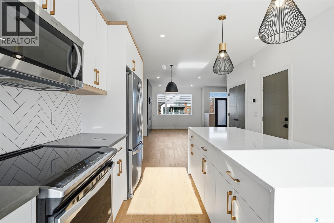
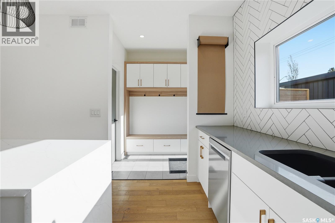
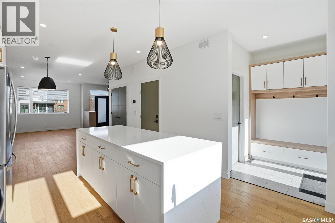
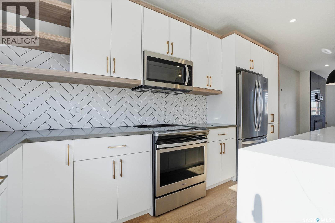
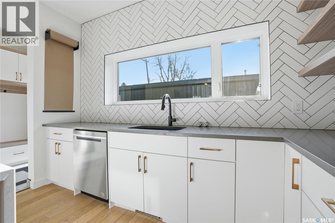
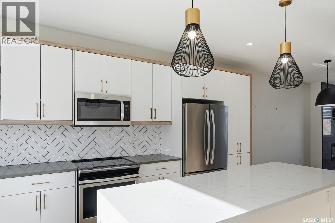
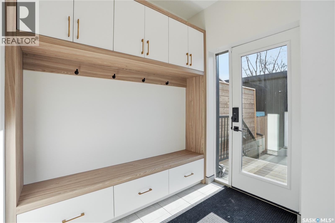
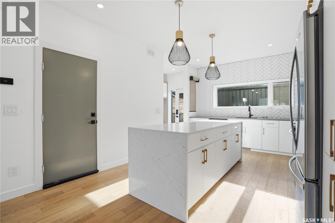
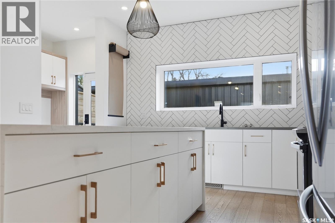
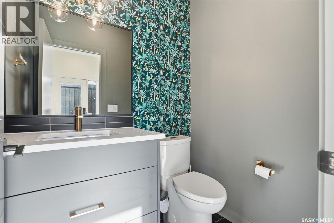
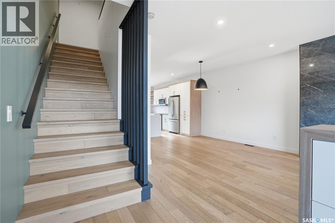
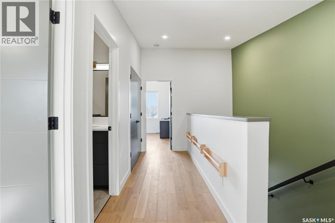
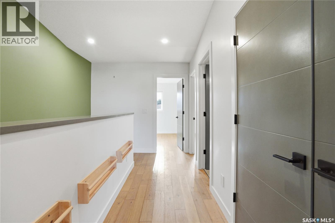
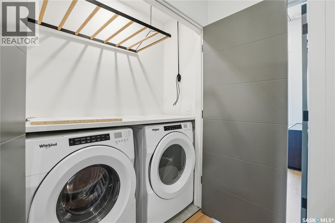
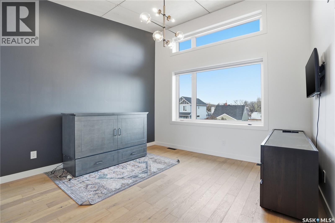
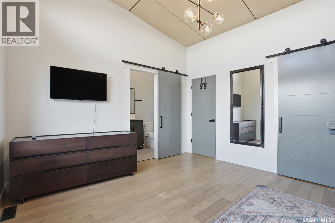
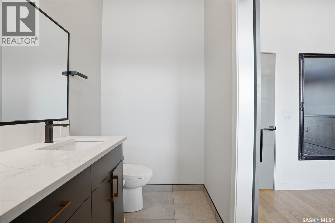
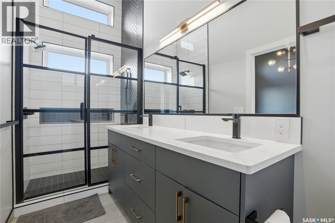
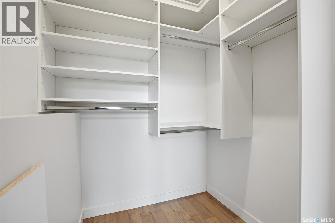
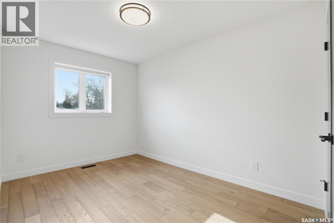
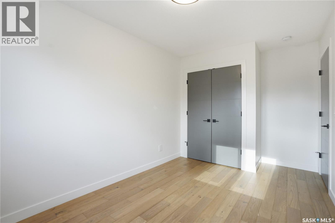
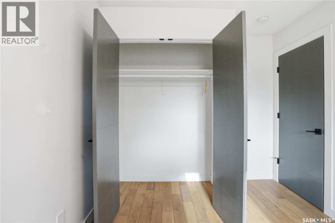
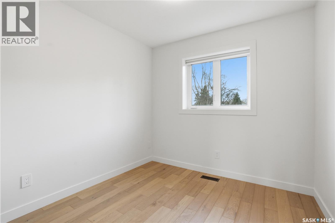
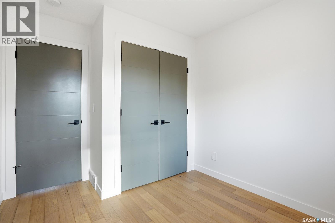
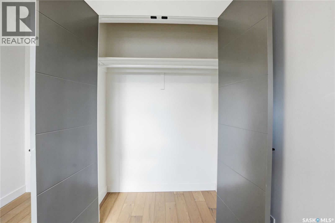
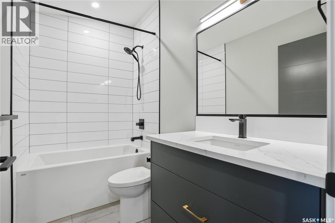
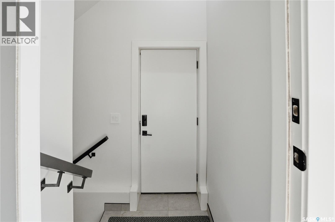
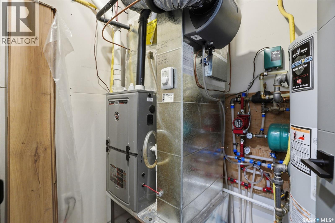
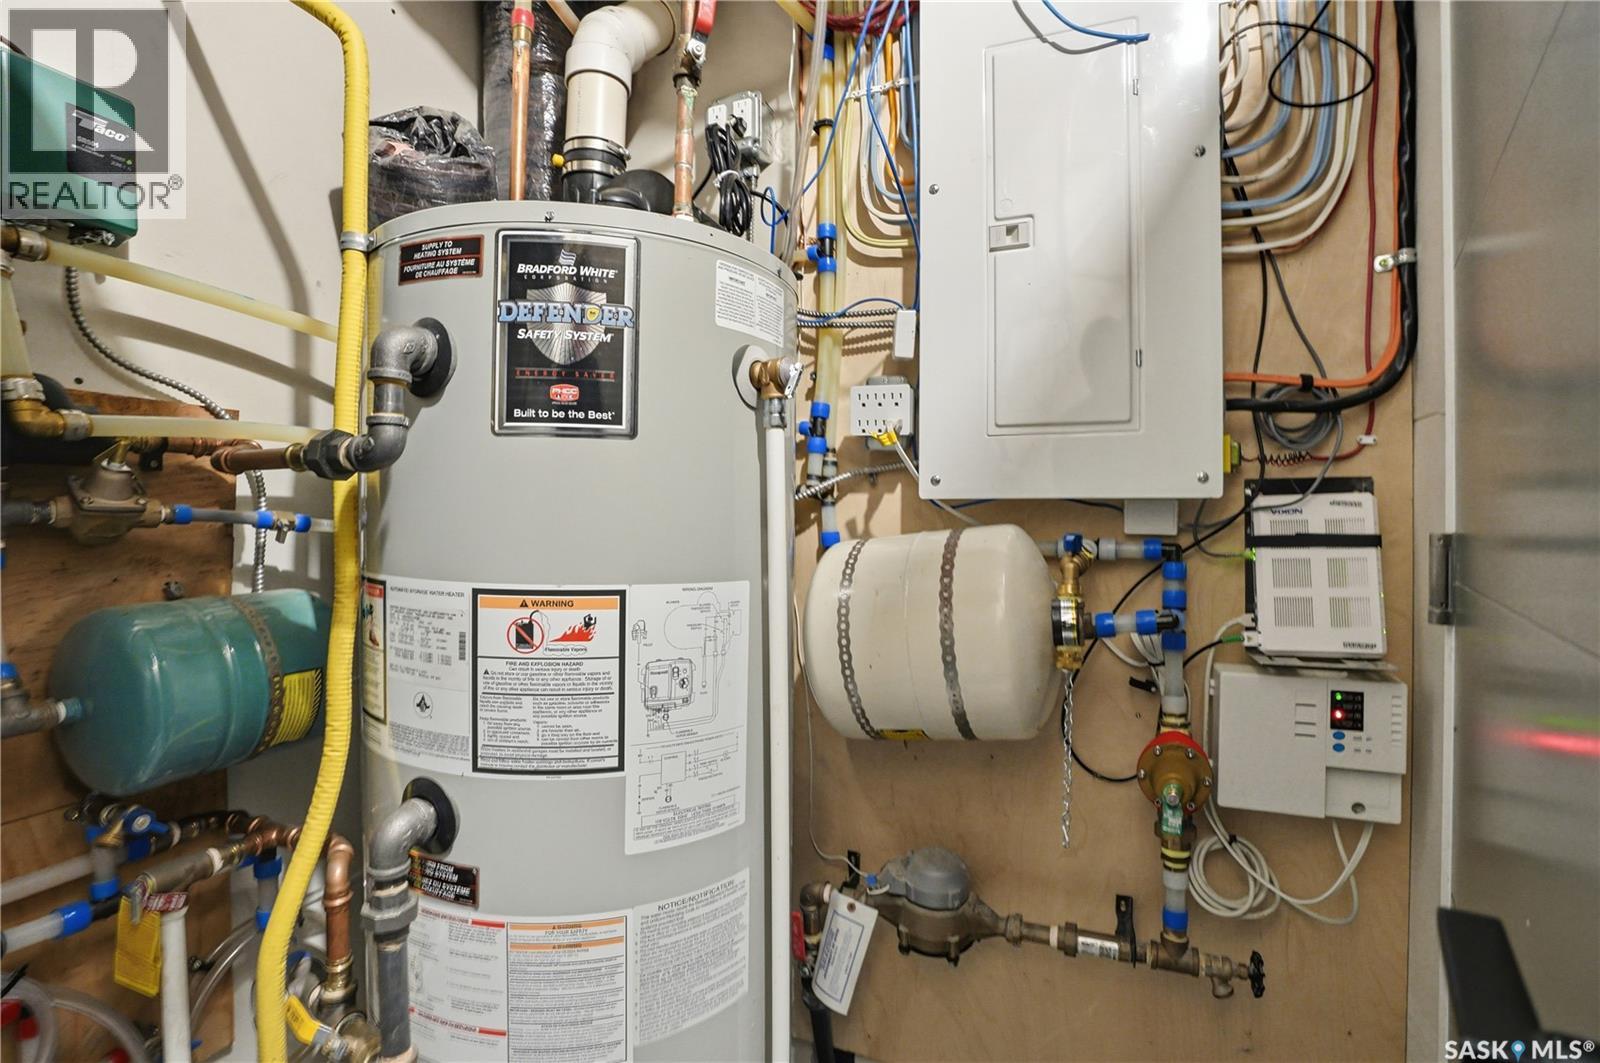
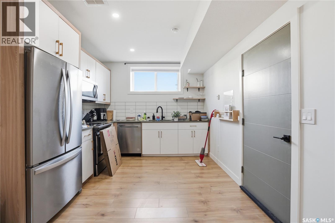
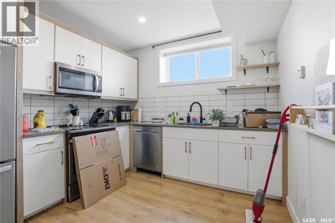
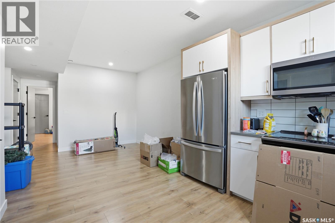
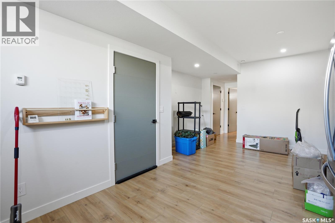
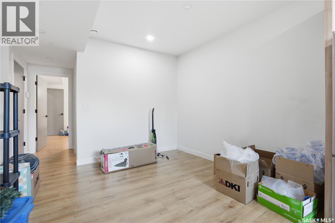
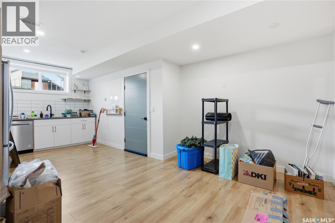
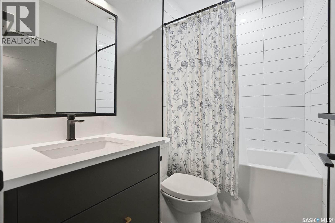
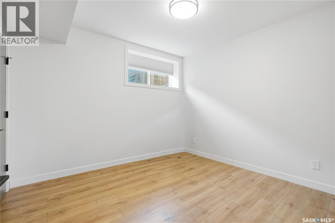
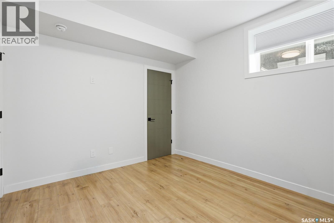
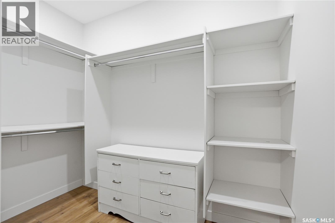
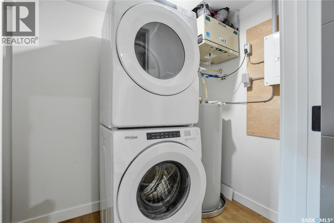
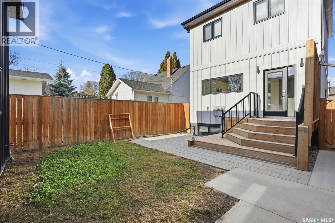
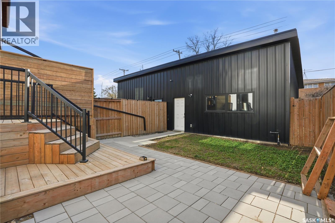
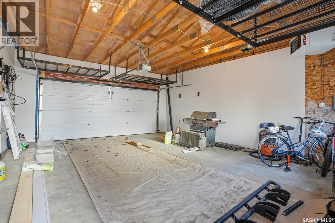
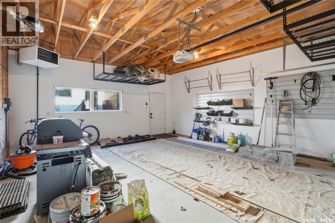
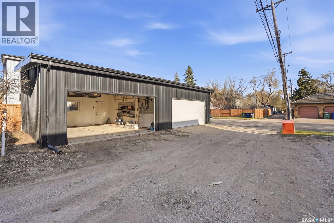
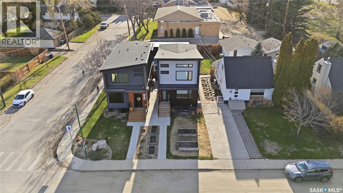
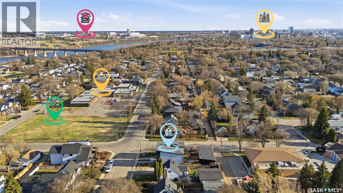
Welcome to 1603 Edward Avenue, located in the desirable neighbourhood of North Park. This home is situated directly across from École St. Paul Elementary and just a short walk to the river. Built with sustainability and efficiency in mind, this home was structurally designed using a double-wall construction system to significantly reduce energy loss compared to standard-built homes. The property is also set up for the future addition of solar panels to help achieve NetZero energy use. Notable features include fiberglass shingles, triple-pane windows, and extra-thick walls for enhanced energy efficiency and comfort. The main floor features an extremely efficient and functional kitchen, stylish 2-piece bathroom, and excellent storage at both the front and rear entries. Upstairs you will find three functional bedrooms, a well-appointed laundry room, a 4-piece common bathroom, and a stylish, luxurious ensuite off the primary bedroom. The primary suite is highlighted by soaring 12-foot vaulted ceilings that continue into the luxurious ensuite, creating a bright and spacious atmosphere. The style and functionality of this home are truly exemplary. The fully legal one-bedroom basement suite is heated with in-floor heat (in the suite only) and is equipped with its own separate power meter. The heated and insulated double detached garage offers extensive wall and ceiling storage along with spray foam insulation for additional efficiency and usability. The west-facing rear yard is designed for enjoyment with a beautiful deck, natural gas BBQ hookup, and excellent afternoon sun exposure. (id:34297)
5:30 pm
Ends at:7:30 pm
| MLS® Number | SK035705 |
| Property Type | Single Family |
| Neigbourhood | North Park |
| Features | Treed, Lane, Rectangular, Sump Pump |
| Structure | Deck, Patio(s) |
| BathroomTotal | 4 |
| BedroomsTotal | 4 |
| Appliances | Washer, Refrigerator, Dishwasher, Dryer, Microwave, Alarm System, Humidifier, Window Coverings, Garage Door Opener Remote(s), Stove |
| ArchitecturalStyle | 2 Level |
| BasementDevelopment | Finished |
| BasementType | Full (finished) |
| ConstructedDate | 2020 |
| ConstructionStyleAttachment | Detached |
| CoolingType | Central Air Conditioning, Air Exchanger |
| FireProtection | Alarm System |
| FireplaceFuel | Electric |
| FireplacePresent | Yes |
| FireplaceType | Conventional |
| HeatingFuel | Natural Gas |
| HeatingType | Forced Air, Hot Water, In Floor Heating |
| StoriesTotal | 2 |
| SizeInterior | 1,548 Ft2 |
| Type | House |
| Acreage | No |
| FenceType | Fence |
| LandscapeFeatures | Lawn, Underground Sprinkler |
| SizeFrontage | 25 Ft |
| SizeIrregular | 2950.00 |
| SizeTotal | 2950 Sqft |
| SizeTotalText | 2950 Sqft |
| Level | Type | Length | Width | Dimensions |
|---|---|---|---|---|
| Second Level | Primary Bedroom | 13 ft ,9 in | 13 ft ,6 in | 13 ft ,9 in x 13 ft ,6 in |
| Second Level | 4pc Ensuite Bath | X x X | ||
| Second Level | 4pc Bathroom | X x X | ||
| Second Level | Bedroom | 9 ft ,11 in | 13 ft ,1 in | 9 ft ,11 in x 13 ft ,1 in |
| Second Level | Bedroom | 9 ft ,7 in | 9 ft ,8 in | 9 ft ,7 in x 9 ft ,8 in |
| Second Level | Laundry Room | X x X | ||
| Basement | Kitchen/dining Room | 7 ft | 11 ft ,10 in | 7 ft x 11 ft ,10 in |
| Basement | Living Room | 14 ft ,9 in | 10 ft ,7 in | 14 ft ,9 in x 10 ft ,7 in |
| Basement | 4pc Bathroom | X x X | ||
| Basement | Bedroom | 12 ft ,11 in | 11 ft ,10 in | 12 ft ,11 in x 11 ft ,10 in |
| Main Level | Living Room | 13 ft ,5 in | 13 ft ,7 in | 13 ft ,5 in x 13 ft ,7 in |
| Main Level | Dining Room | 8 ft | 10 ft | 8 ft x 10 ft |
| Main Level | Kitchen | 14 ft ,2 in | 13 ft ,1 in | 14 ft ,2 in x 13 ft ,1 in |
| Main Level | 2pc Bathroom | X x X | ||
| Main Level | Mud Room | 8 ft ,4 in | 6 ft ,6 in | 8 ft ,4 in x 6 ft ,6 in |
https://www.realtor.ca/real-estate/29740125/1603-edward-avenue-saskatoon-north-park
Contact us for more information

The trademarks REALTOR®, REALTORS®, and the REALTOR® logo are controlled by The Canadian Real Estate Association (CREA) and identify real estate professionals who are members of CREA. The trademarks MLS®, Multiple Listing Service® and the associated logos are owned by The Canadian Real Estate Association (CREA) and identify the quality of services provided by real estate professionals who are members of CREA. The trademark DDF® is owned by The Canadian Real Estate Association (CREA) and identifies CREA's Data Distribution Facility (DDF®)